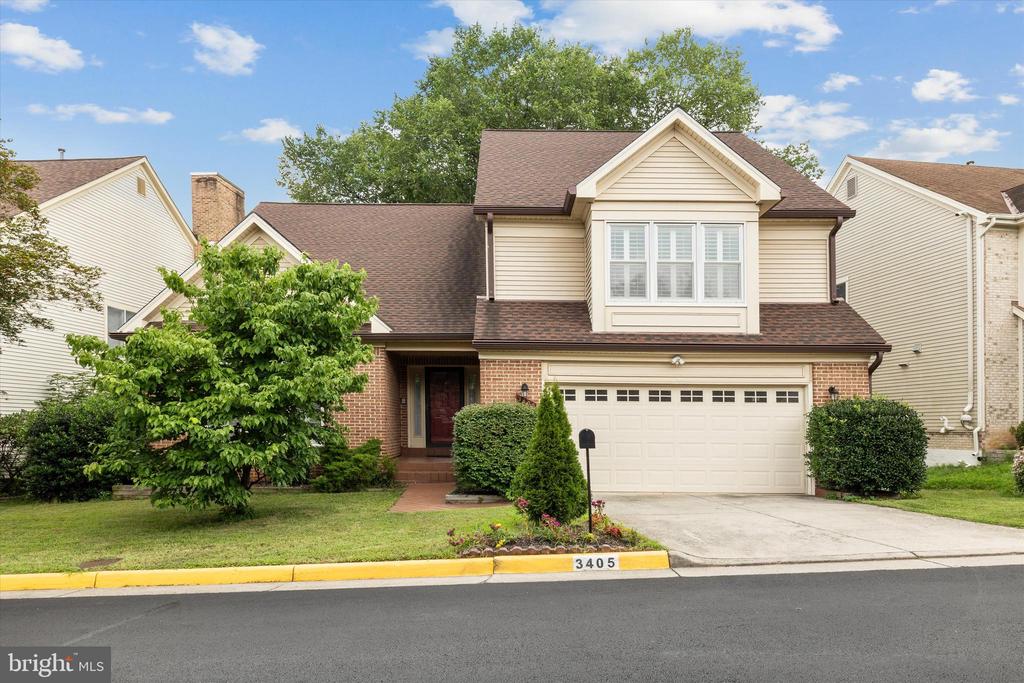
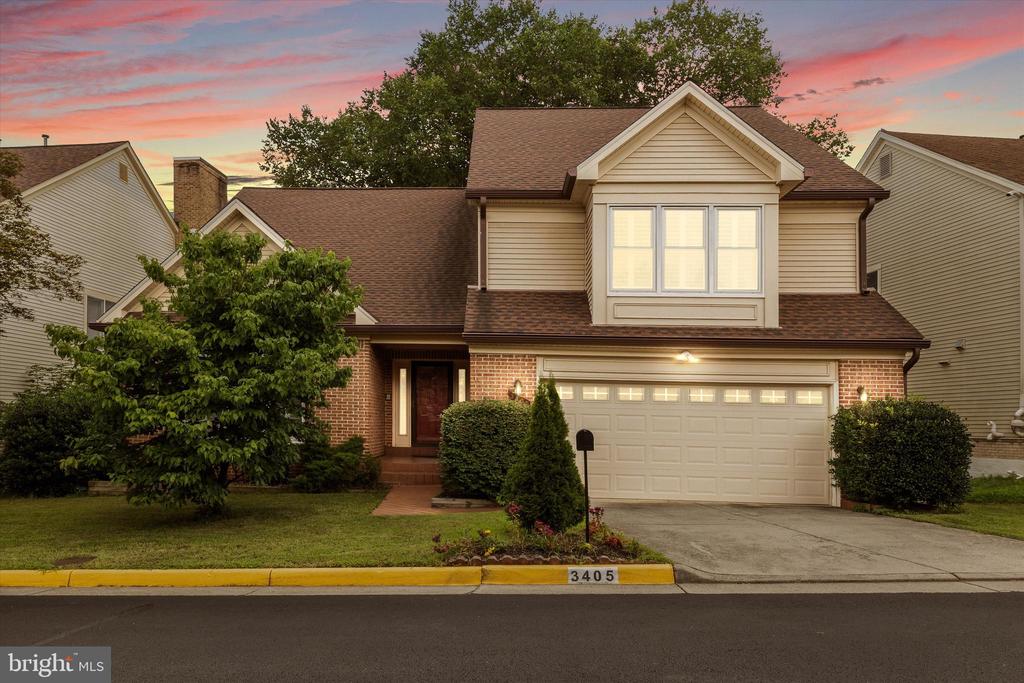
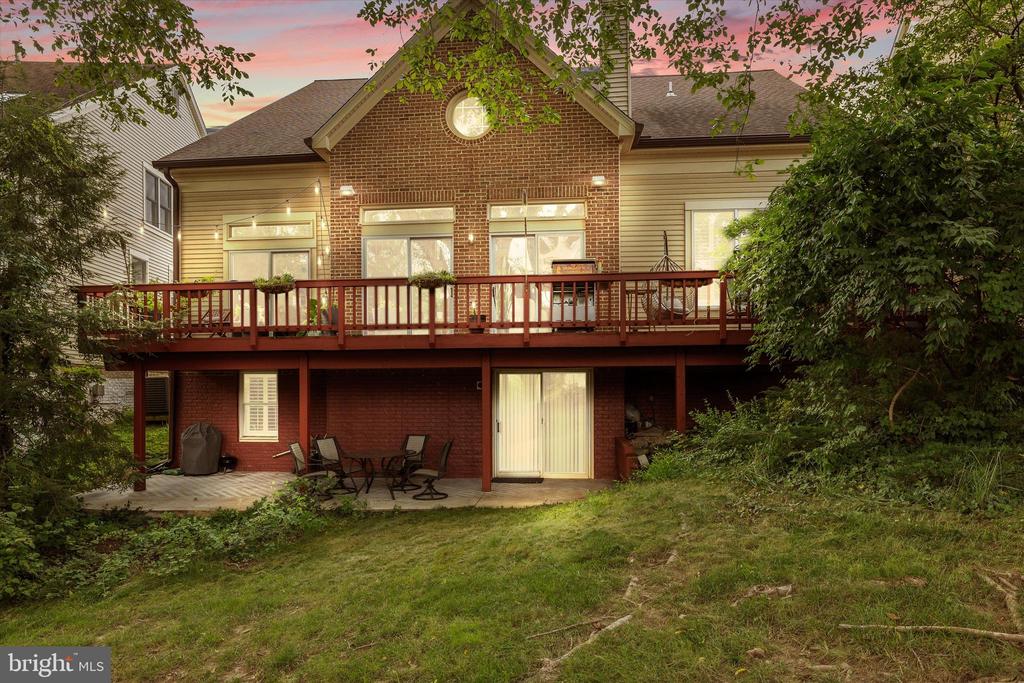
Two-story brick-and-siding house with a two-car garage, leafy landscaping, and curb number 3405.
3405 SILVER MAPLE PLACE
SEE ALL PHOTOS
Two-story brick-and-siding house with a two-car garage, leafy landscaping, and curb number 3405.
3405 SILVER MAPLE PLACE
Sold

3405 SILVER MAPLE PLACE

3405 SILVER MAPLE PLACE, FALLS CHURCH, VA 22042

$1,150,000
$1,150,000

3405 SILVER MAPLE PLACE

4 Beds 5 Baths 4,636 Sq.Ft. 5,744 Sq.Ft.

Description

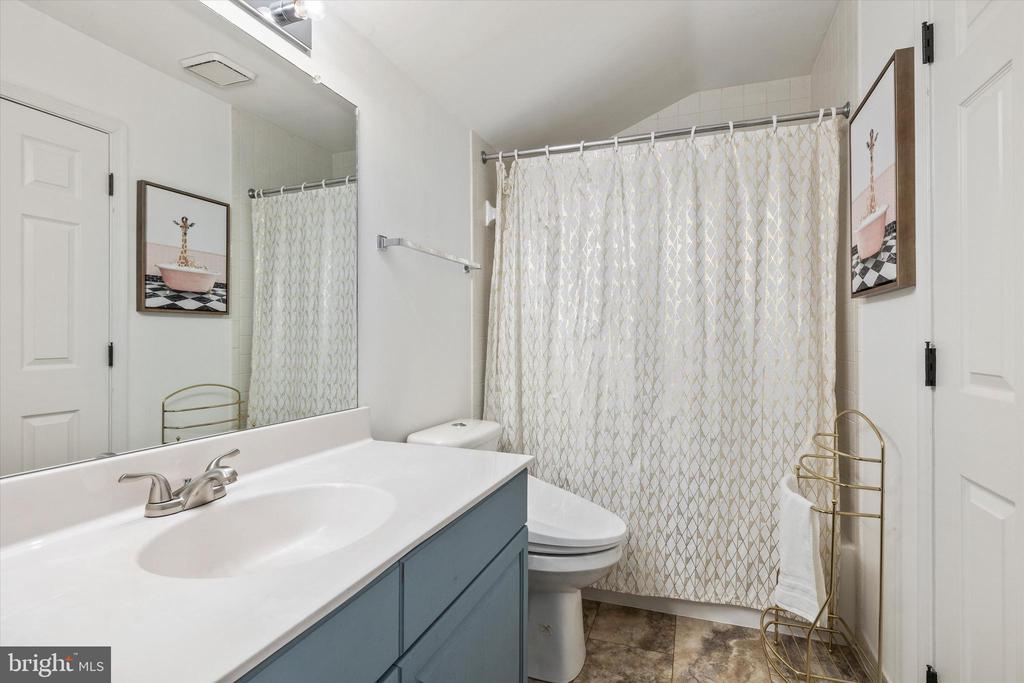
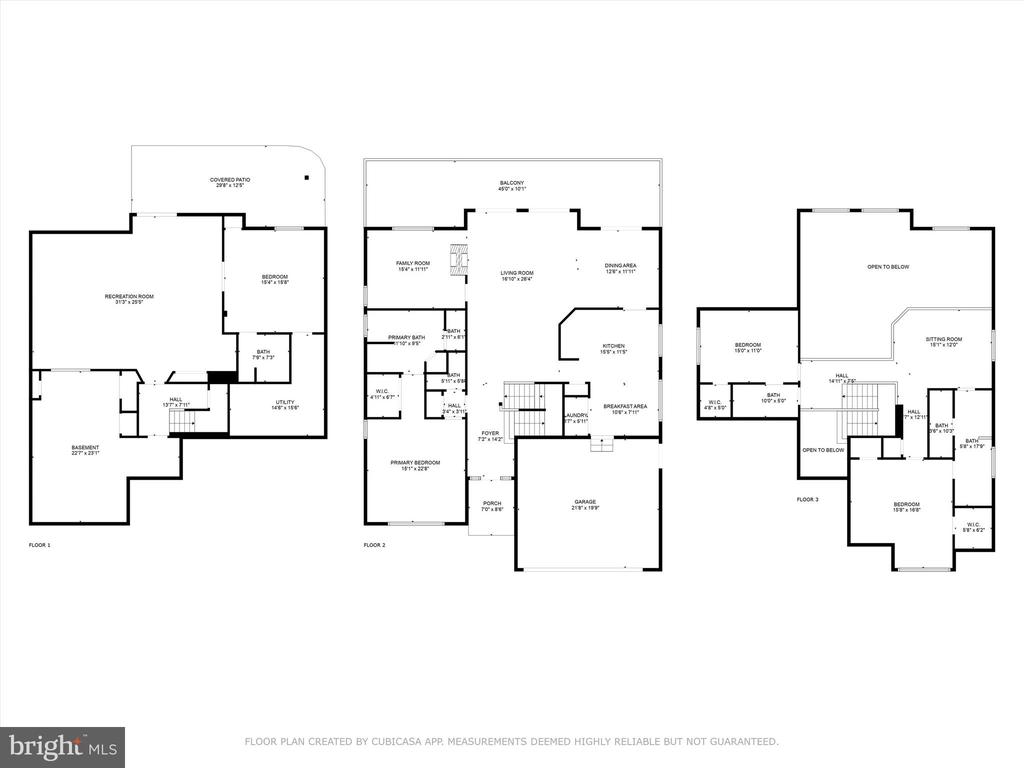
PRICE IMPROVEMENT. Fall in love with this stunning, contemporary-style home offering 4 bedrooms, 4.5 baths, and over 4,600 finished sq ft of beautifully designed living space. From its spacious layout to the perfect blend of modern updates and timeless details, this home checks every box.

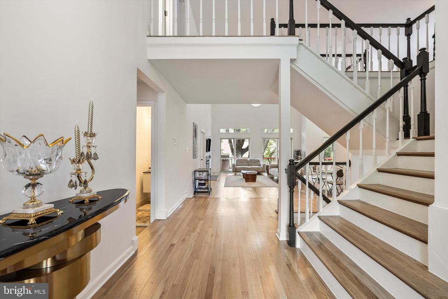
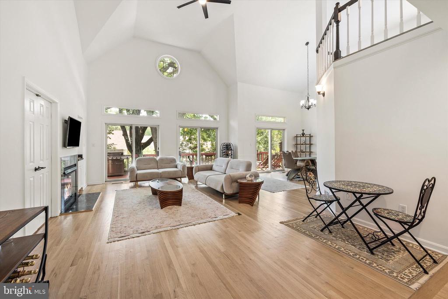
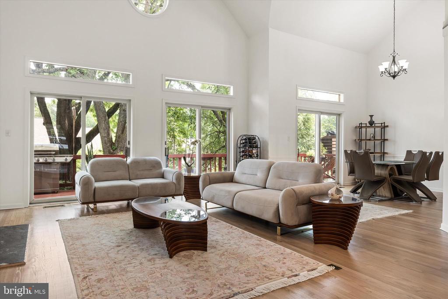
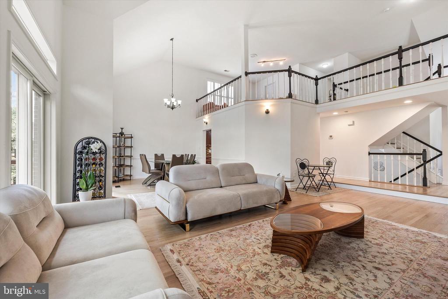
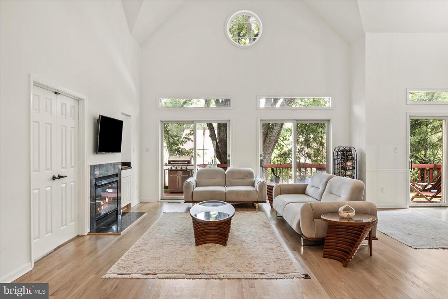
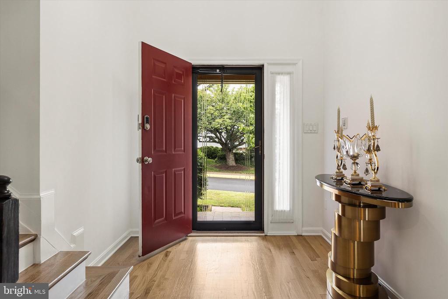
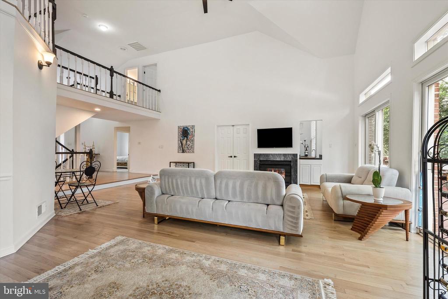
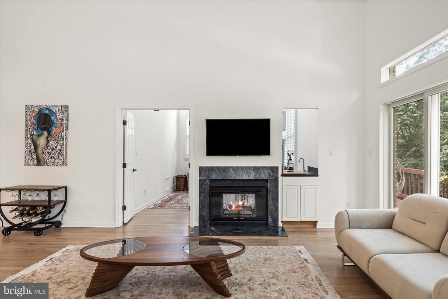
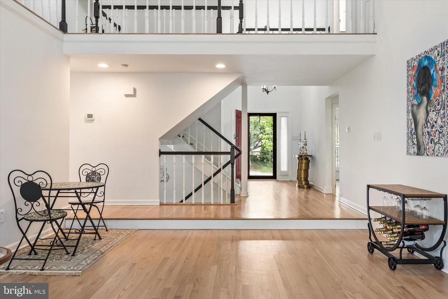
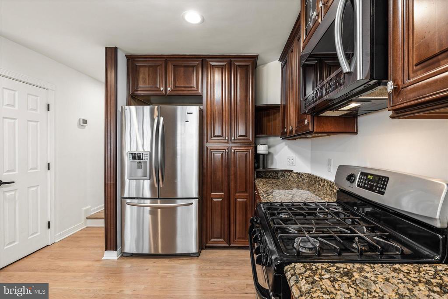
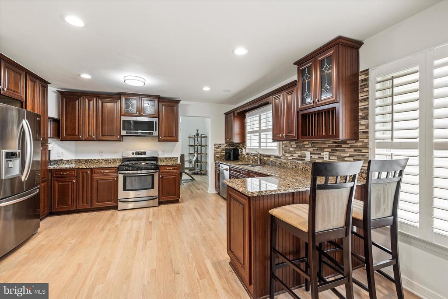
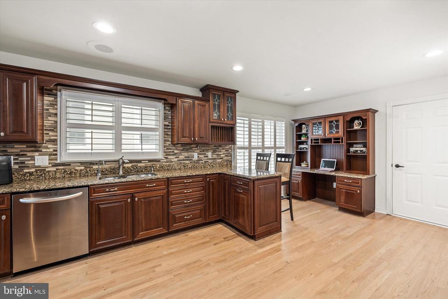
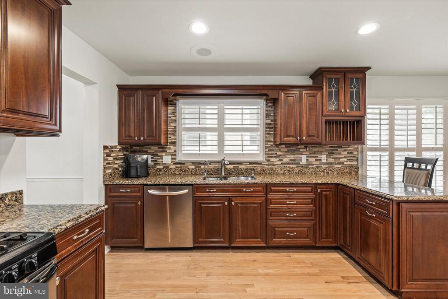
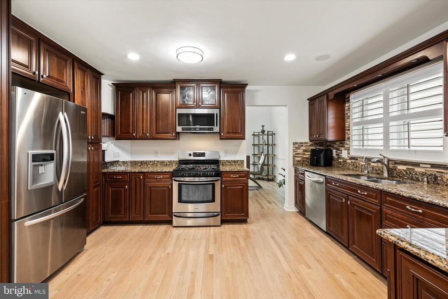
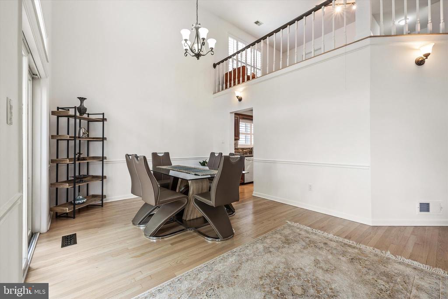
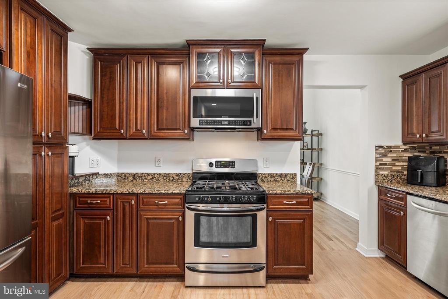
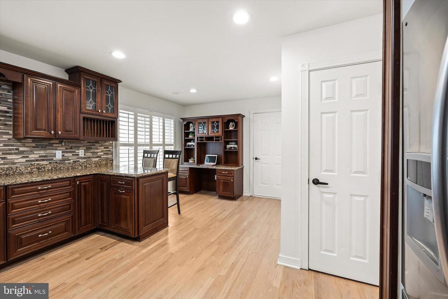
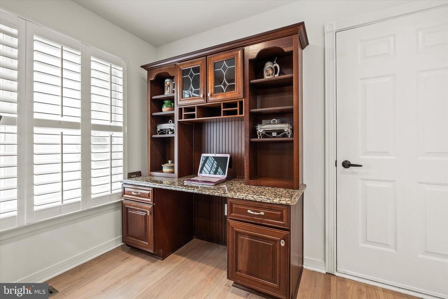
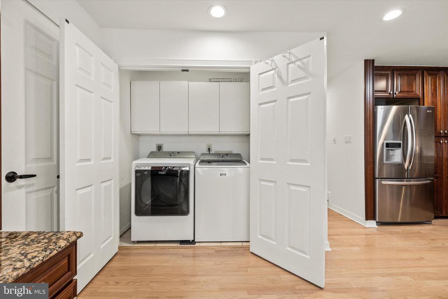
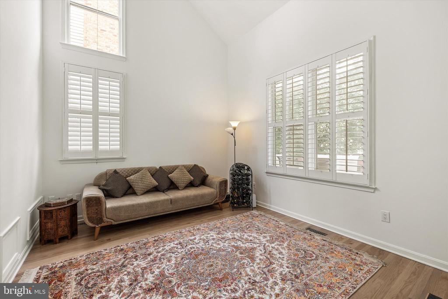
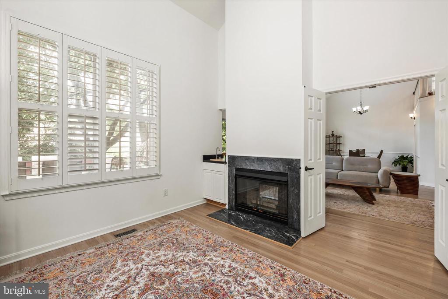
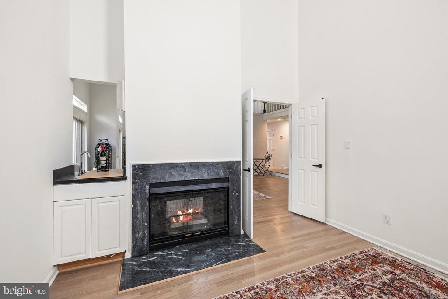
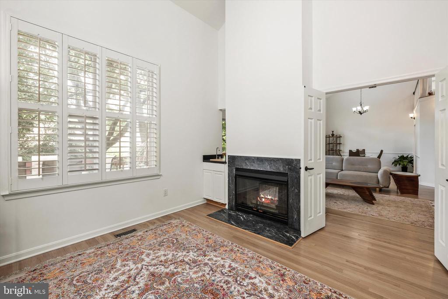
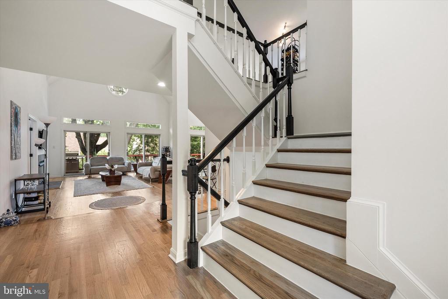
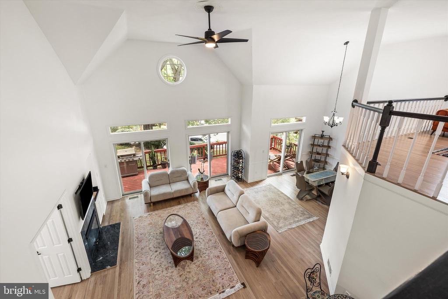
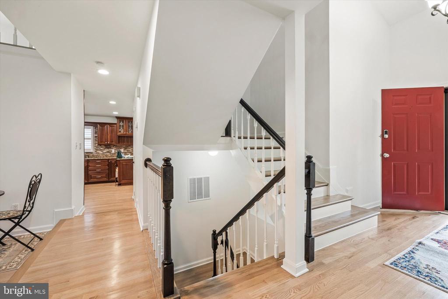
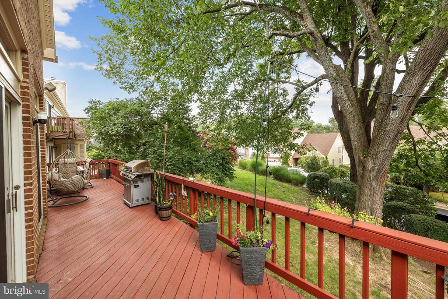
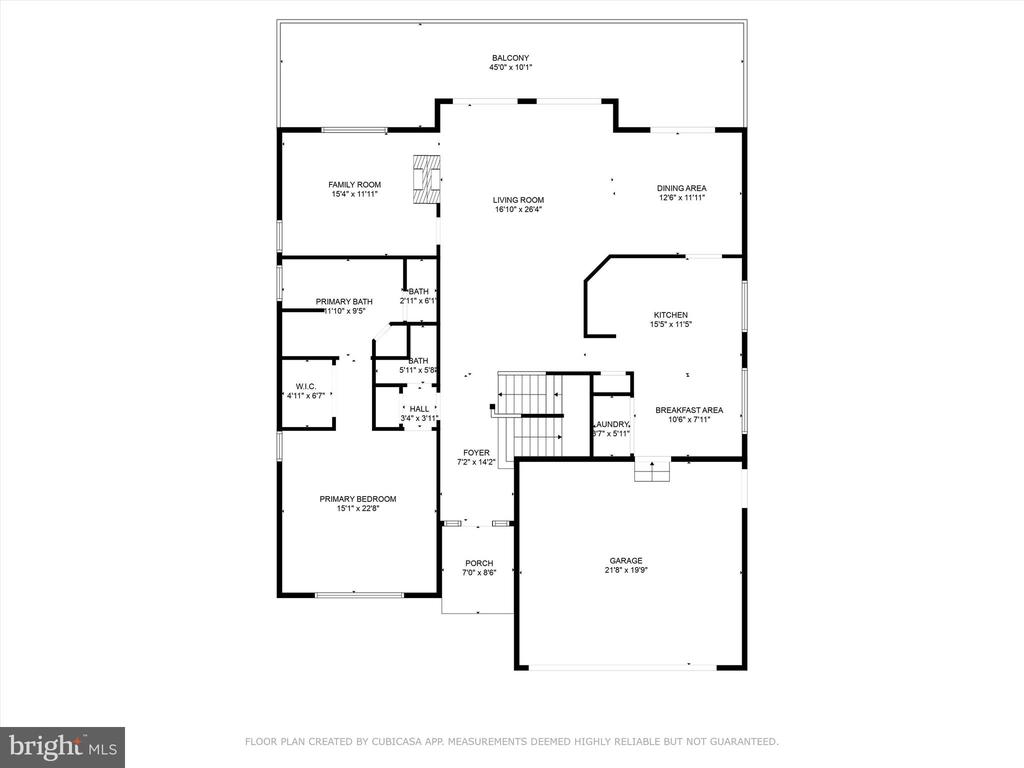
Step inside to find soaring ceilings, gleaming hardwood floors, fresh paint, sanded and stained floors, and brand-new carpet. The living room impresses with double-height ceilings, a cozy fireplace, and glass sliders leading to the expansive rear deck ideal for indoor/outdoor entertaining. The dining area shines with elegant lighting, flowing seamlessly into a chef's kitchen complete with stainless steel appliances, granite countertops, stylish backsplash, and tall wood cabinetry.

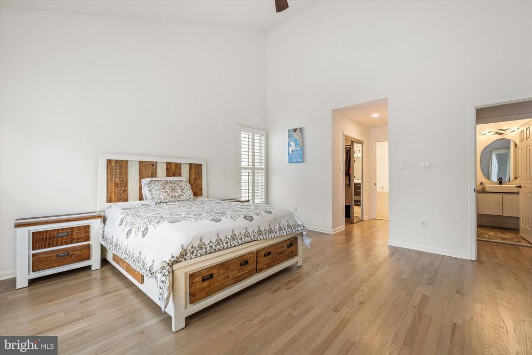
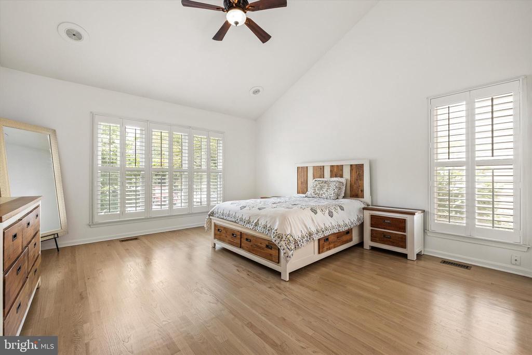
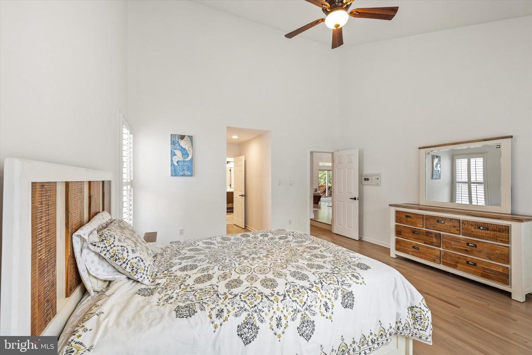
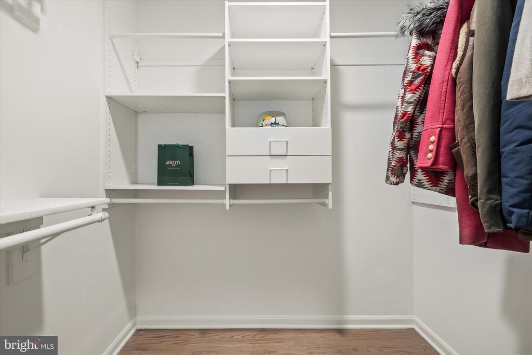
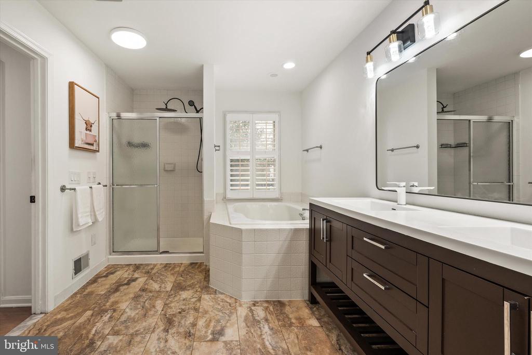
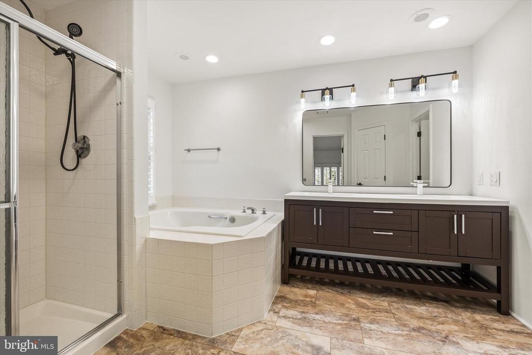
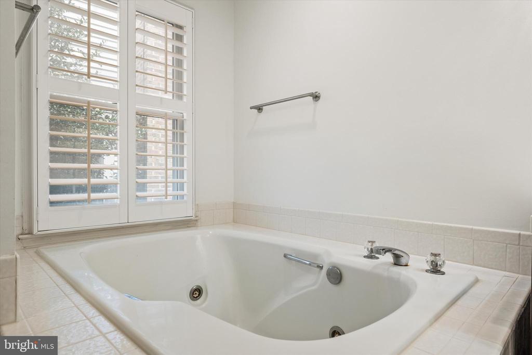
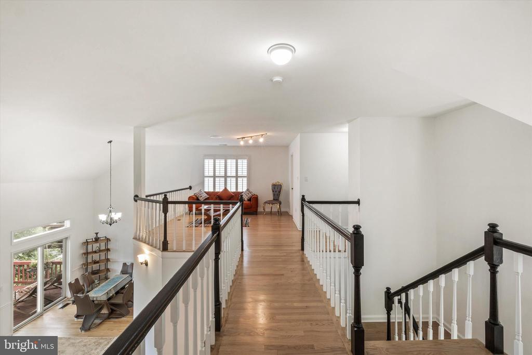
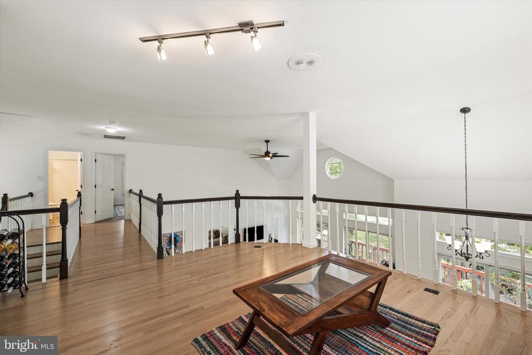
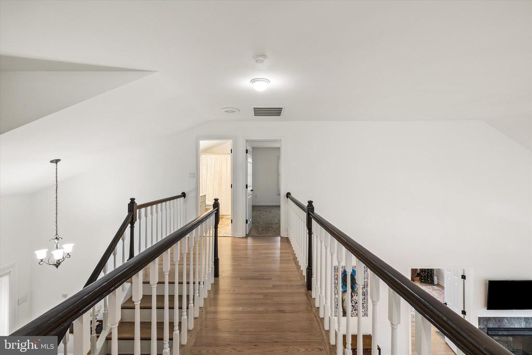
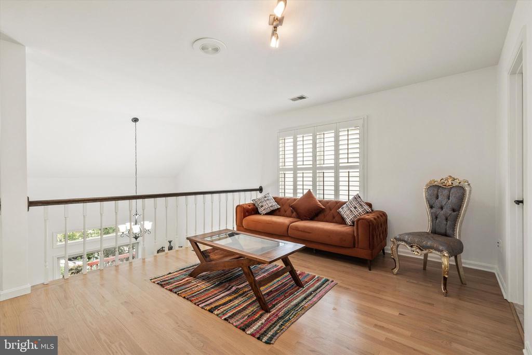
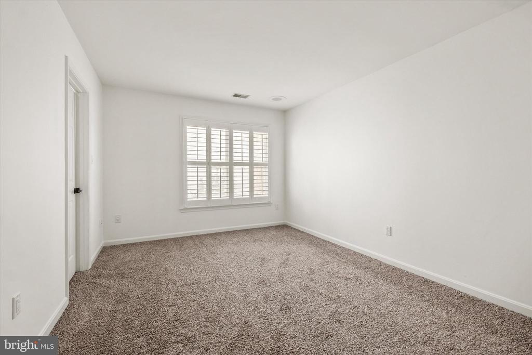
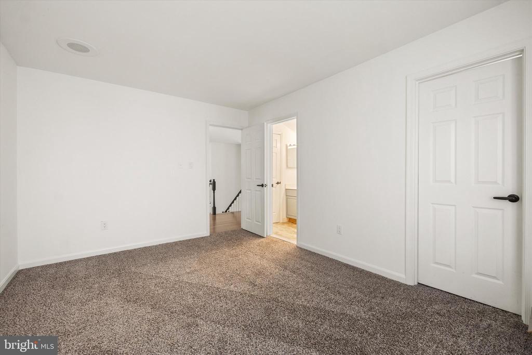
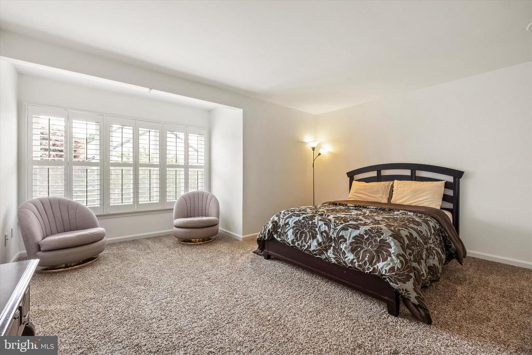
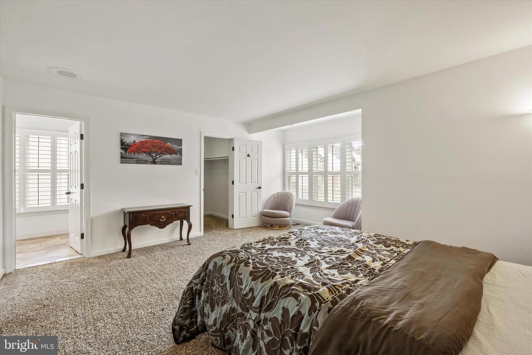
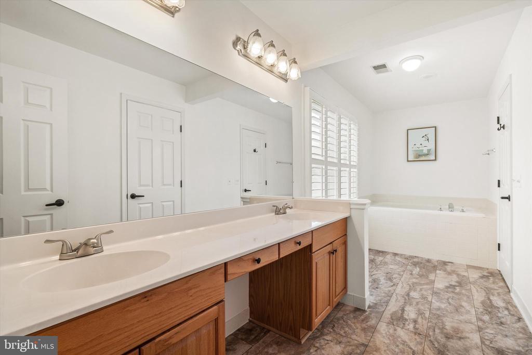
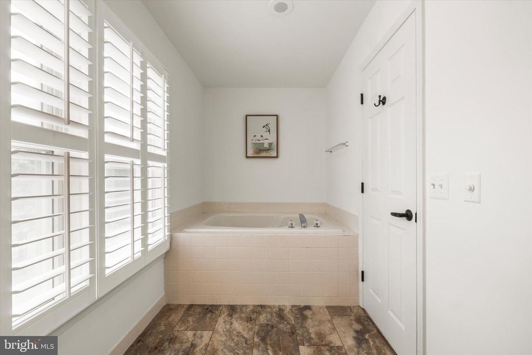
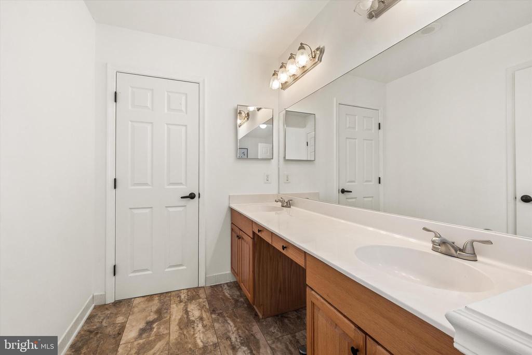
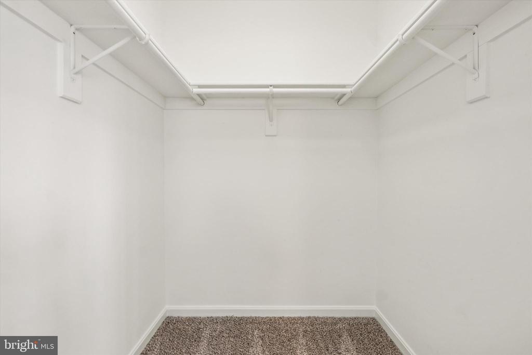
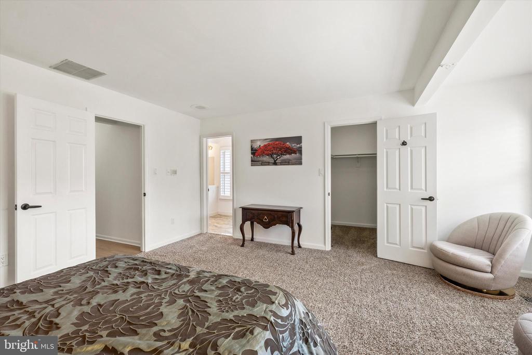
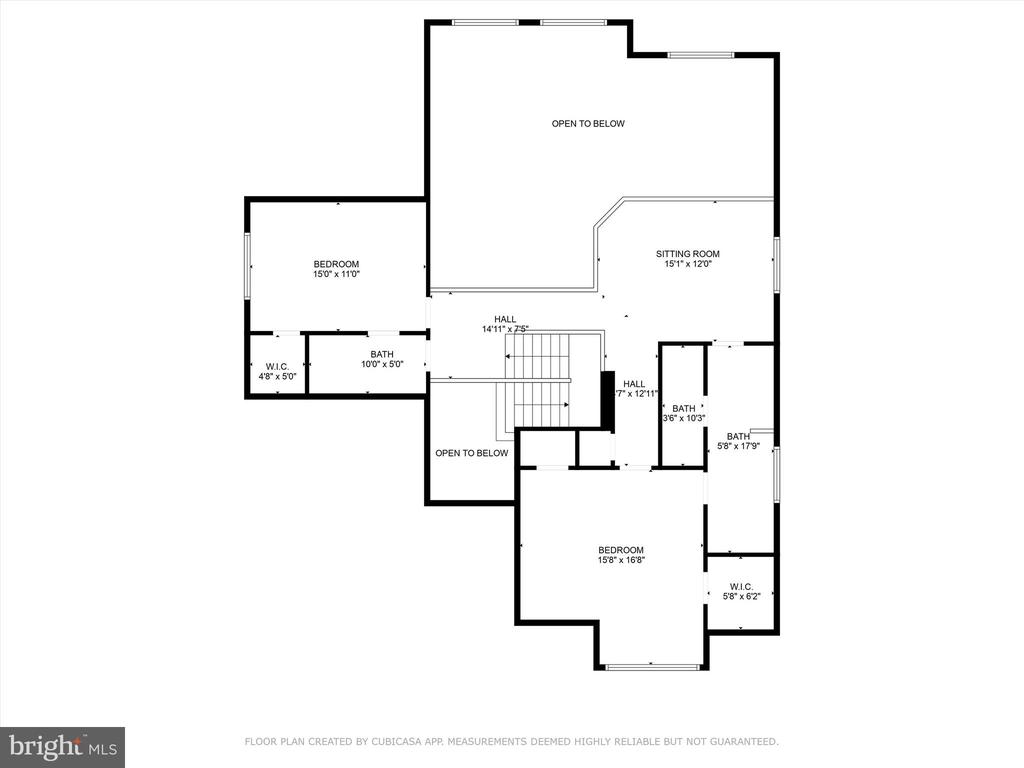
The main-level owner's suite is a true retreat with vaulted ceilings, generous closets, and a spa-like ensuite featuring a soaking tub, glass shower, and dual vanity. Upstairs, two large bedrooms and a versatile loft provide comfort and flexibility perfect for an office or reading nook.

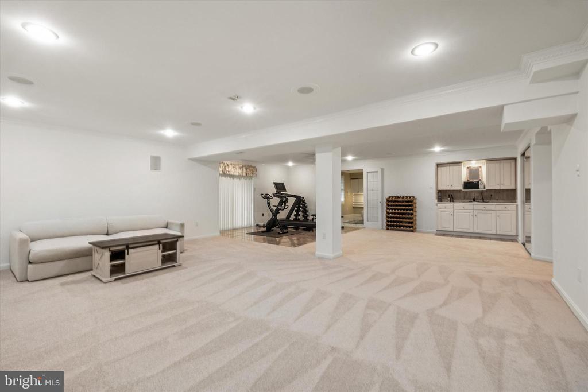
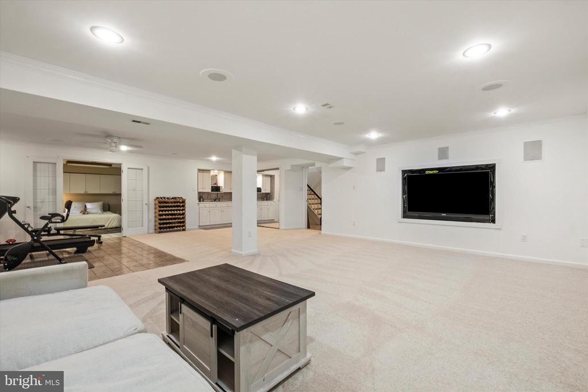
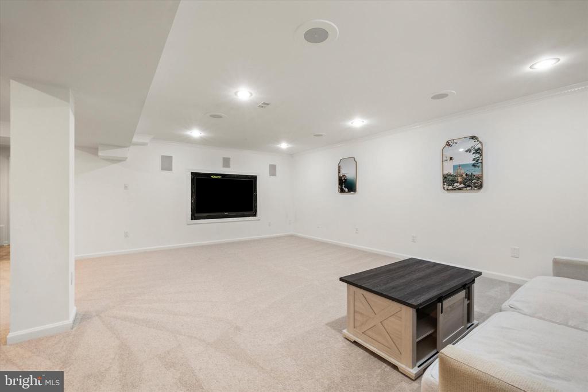
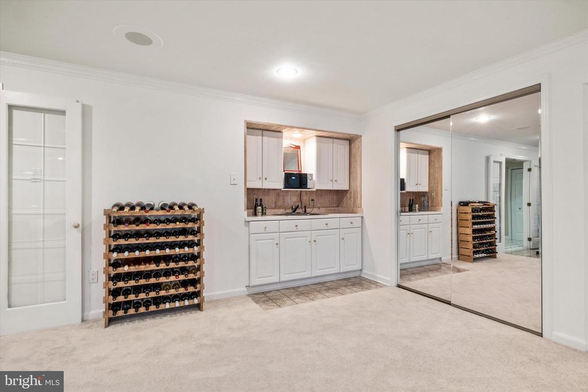
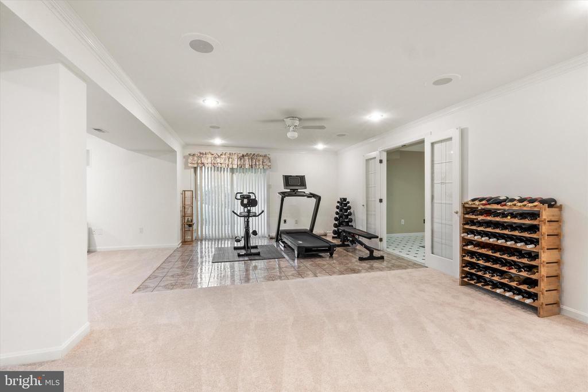
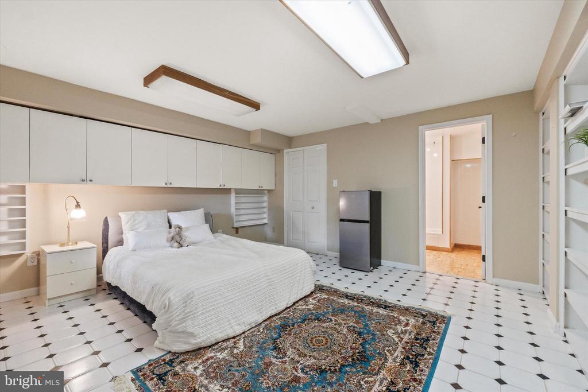
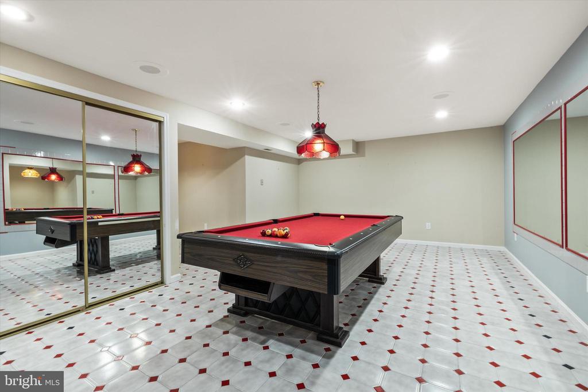
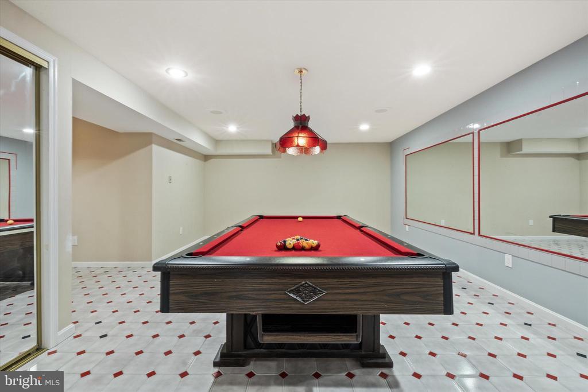
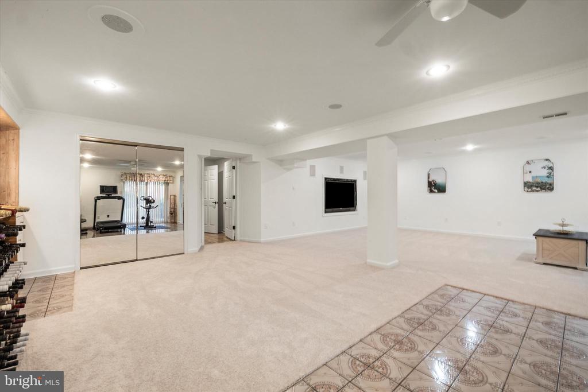
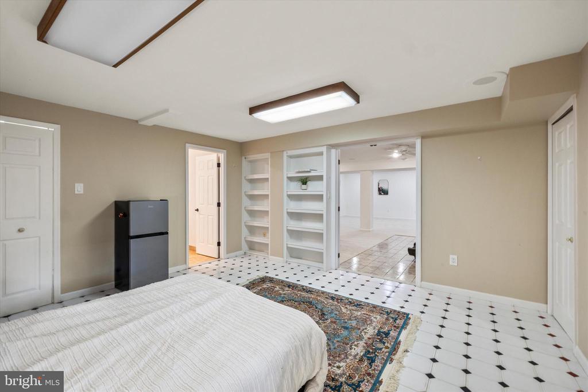
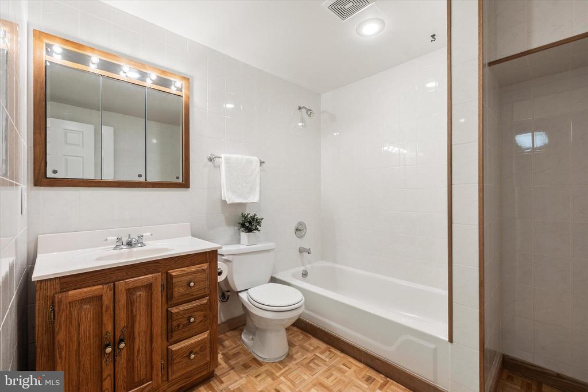
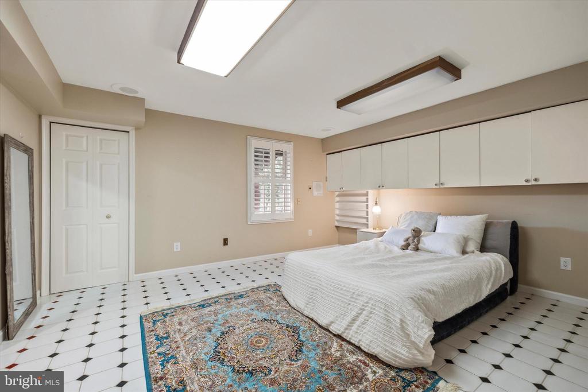
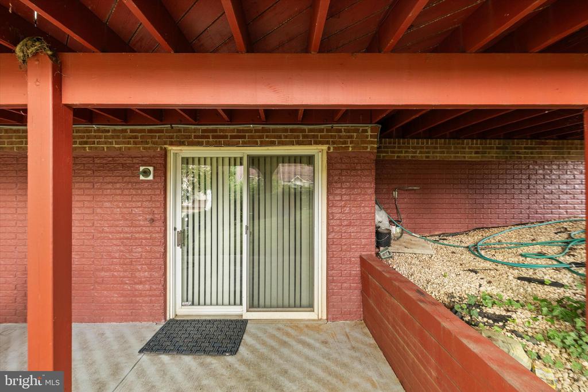
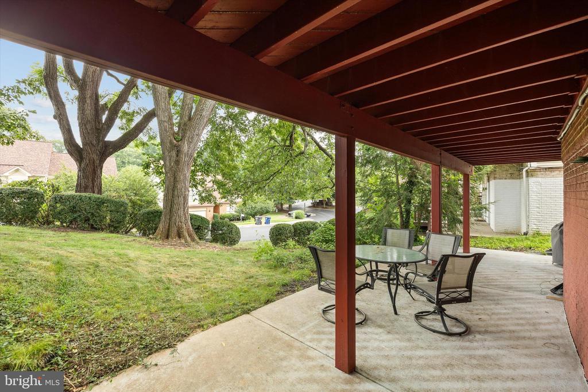
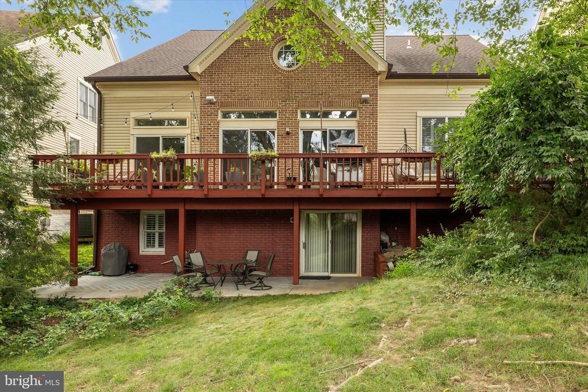
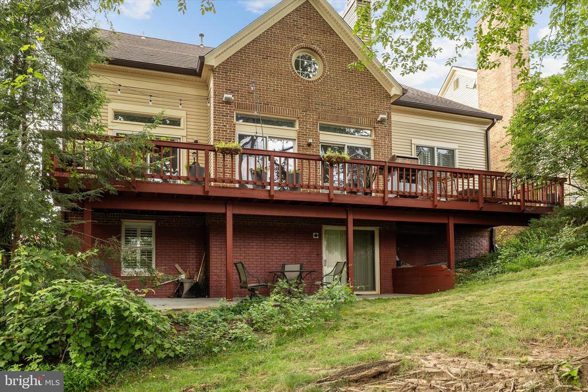
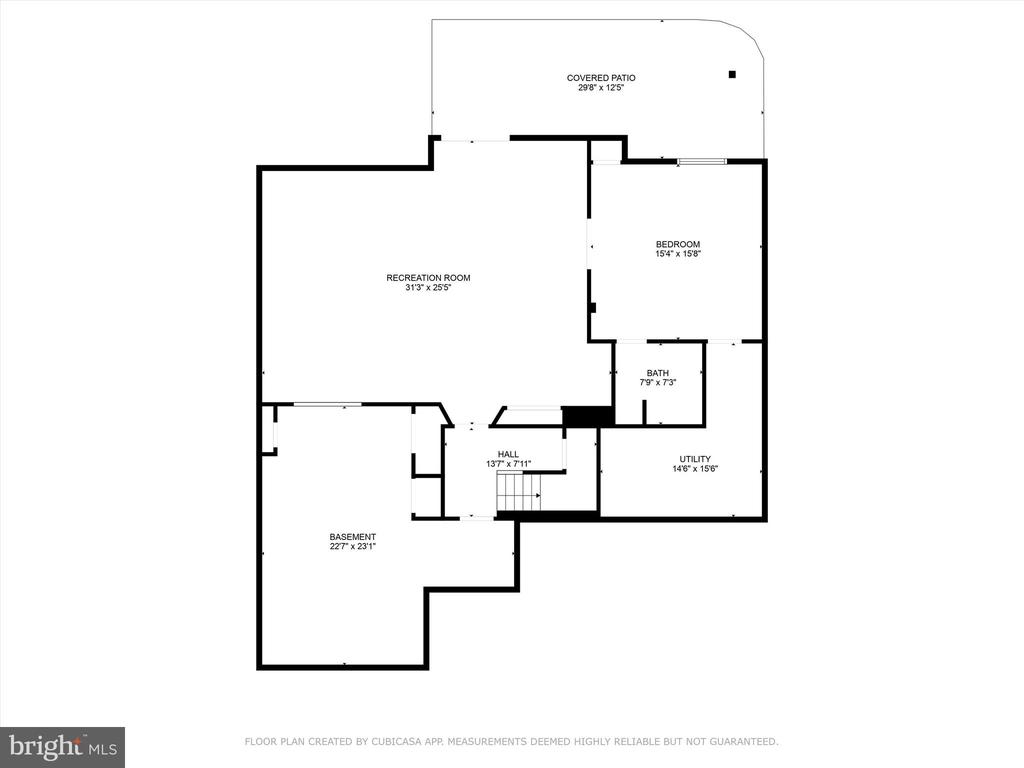
The finished walk-out basement offers endless possibilities: host movie nights, set up a game room, or design your dream home gym. A wet bar with cabinetry and a full bath make entertaining effortless, while custom storage solutions keep everything organized.

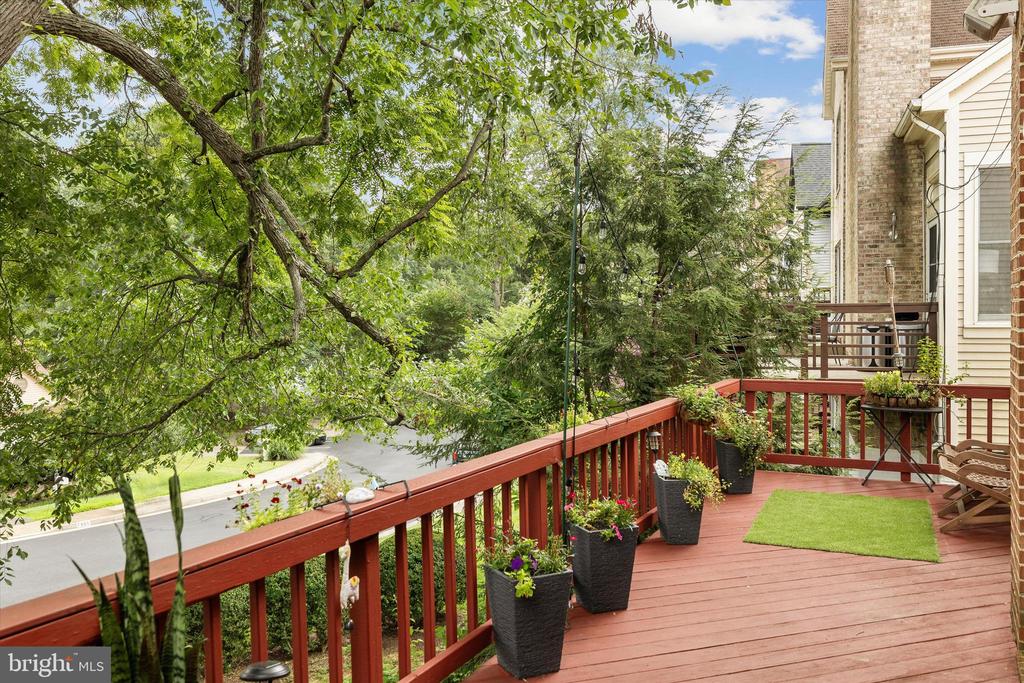
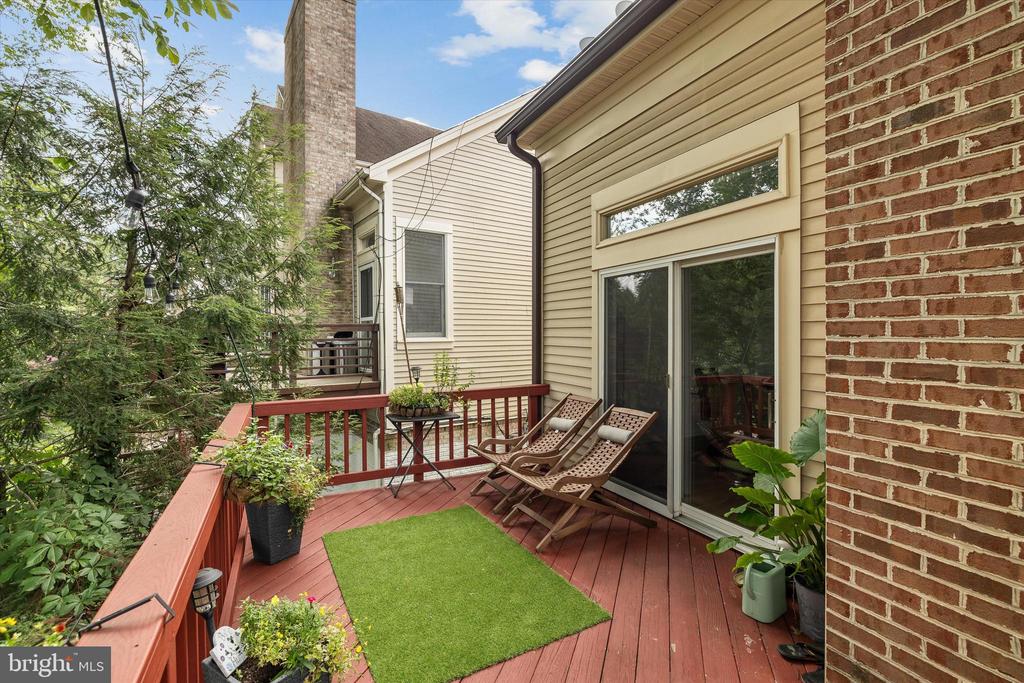
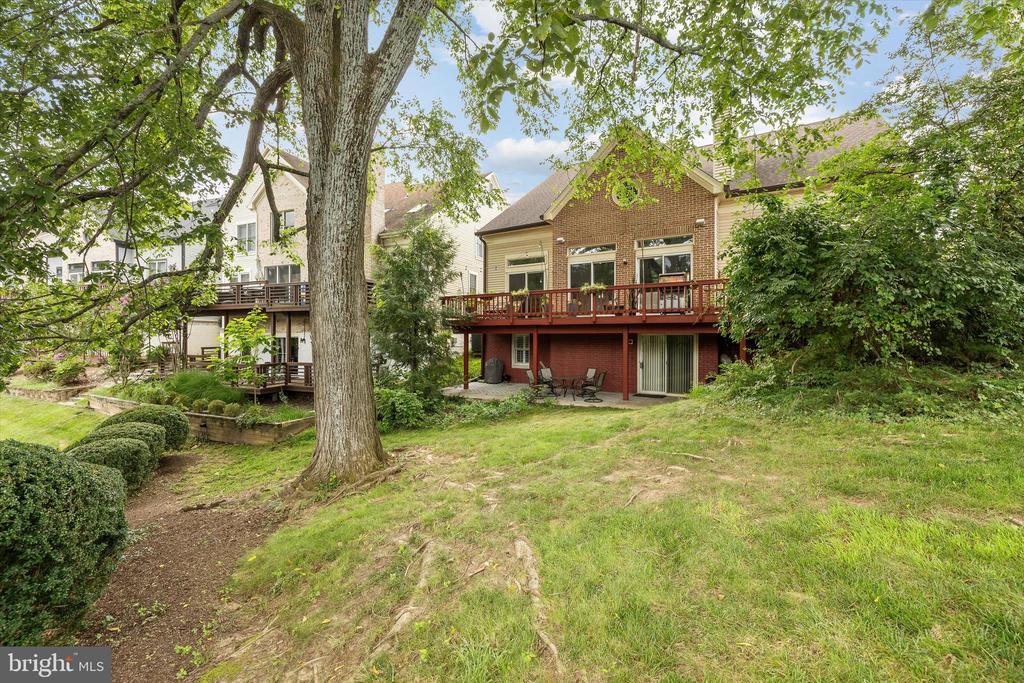
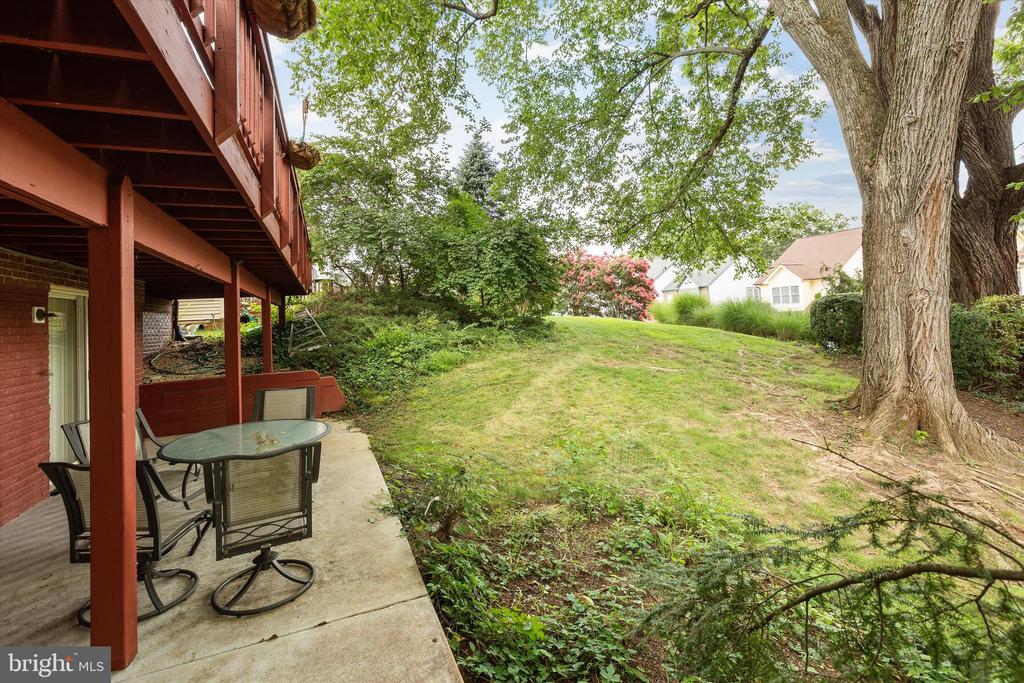
Outside, enjoy a spacious yard and a large deck overlooking peaceful views perfect for relaxing or grilling on summer evenings. An attached 2-car garage adds convenience, and the home's location puts you close to great dining, shopping, and more.

Recent updates include: new carpet, new dishwasher, freshly painted interiors, and refinished hardwood floors.

Share Property

Location

3405 SILVER MAPLE PLACE, FALLS CHURCH, VA 22042

Status

Sold

Date Sold

November 24, 2025
Robin Gebhardt

Robin Gebhardt

Featured Amenities

Interior

  • total bedrooms4
  • Total bathrooms5
  • full bathrooms4
  • half bathroom1
  • Flooring Hardwood, Carpet, Tile/Brick

Area & Lot

  • Status Sold
  • Date Sold November 24, 2025
  • Living Area4,636 Sq.Ft.
  • Total Area4,636 Sq.Ft.
  • Lot Area5,744 Sq.Ft.
  • MLS® IDVAFX2259220
  • TypeResidential
  • YEAR BUILT1989
  • NeighborhoodFairfax County
  • Architecture StylesContemporary
  • School DistrictFAIRFAX COUNTY PUBLIC SCHOOLS

Exterior

  • STORIES3
  • Garage Space2.0
  • water SourcePublic
  • PoolNo Pool
  • roofAsphalt
  • parkingAttached Garage, Driveway, On Street
  • HEAT TYPEForced Air
  • AIR CONDITIONINGCentral A/C, Ceiling Fan(s)
  • sewerPublic Sewer
  • SubstructureOther
  • Disability FeaturesNone
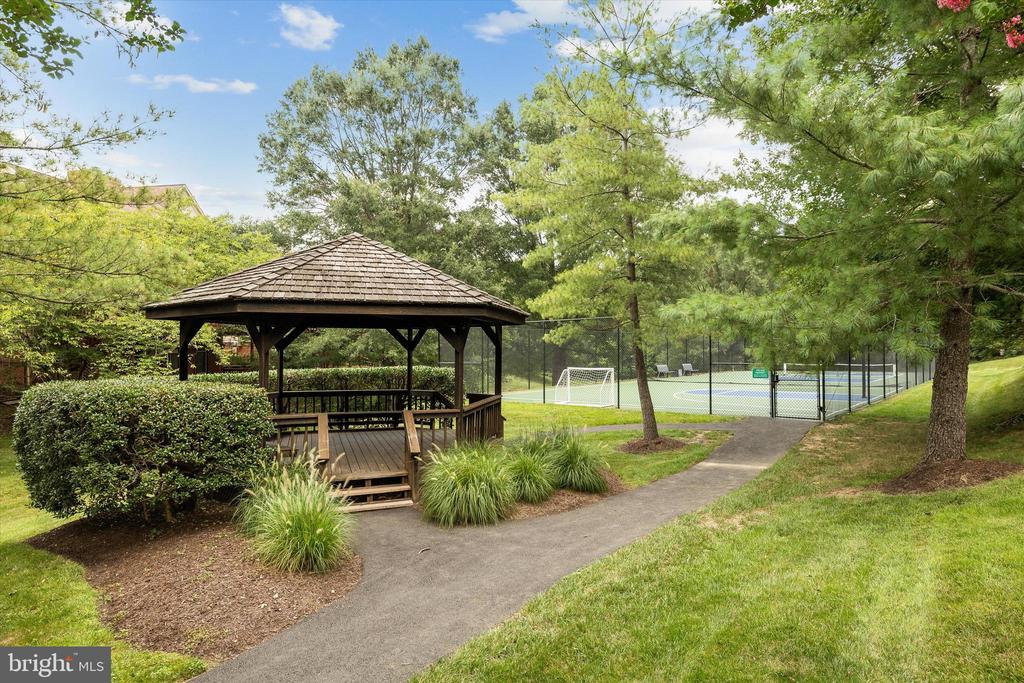
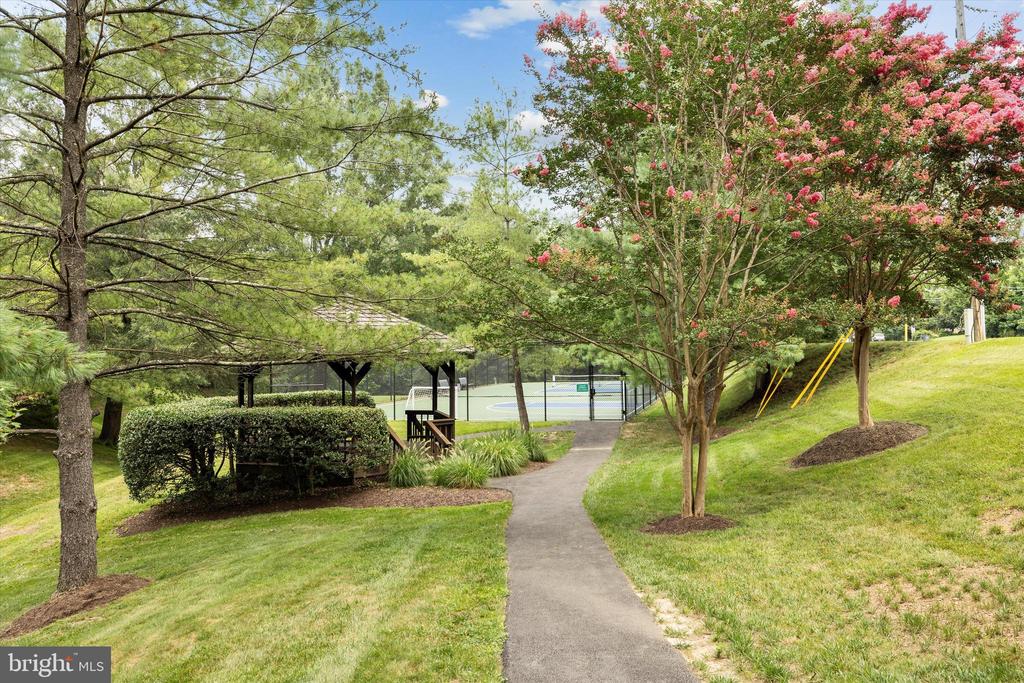
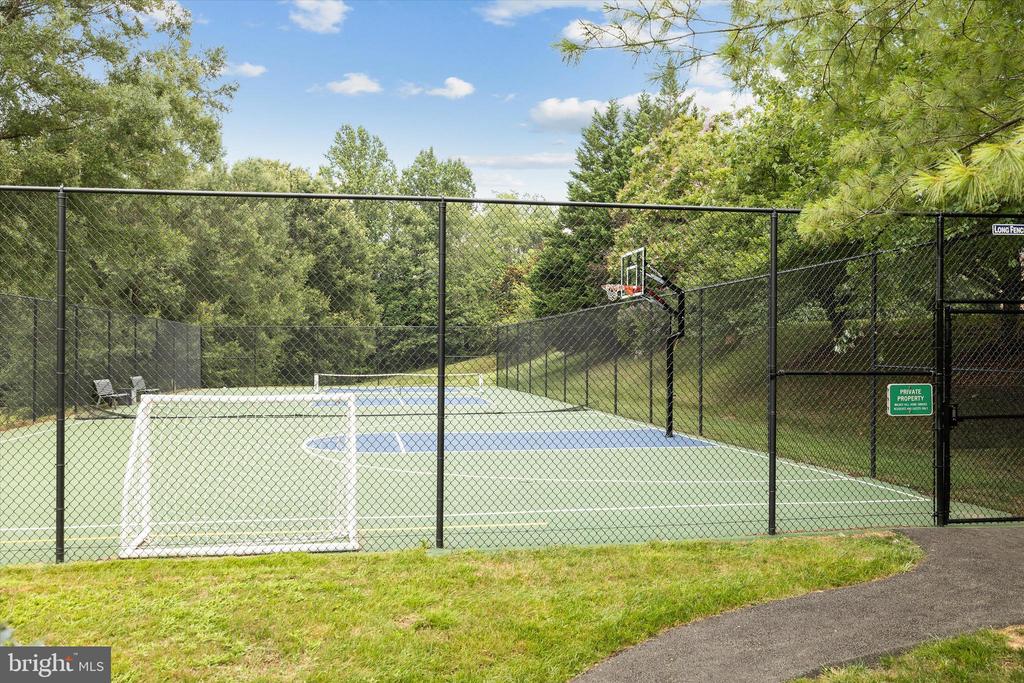
  • HOA AmenitiesCommon Grounds, Tot Lots/Playground, Tennis Courts

Financial

  • Sales Price$1,150,000
  • Real Estate Tax $9,814/yr
  • HOA $498/3 mos
  • Zoning 303

Fairfax County

The region is rich in history, with sites like George Washington’s Mount Vernon and a calendar full of community festivals.

Explore

Work

As a community-driven real estate firm, we are dedicated to supporting you through every step of your real estate journey. Whether you’re buying, selling, or exploring possibilities, our team is here to empower your decisions and deliver real results. Let us help you write the next chapter in your story.

Follow Me on Instagram