Leave a Message

By providing your contact information to Corcoran McEnearney, your personal information will be processed in accordance with Corcoran McEnearney's Privacy Policy. By checking the box(es) below, you expressly consent to receive marketing or promotional real estate communication from Corcoran McEnearney in the manner selected by you. For SMS text messages, message frequency varies. Message and data rates may apply. Consent is not a condition of purchase of any goods or services. You may opt out of receiving further communications from Corcoran McEnearney at any time. To opt out of receiving SMS text messages, reply STOP to unsubscribe. SMS text messaging is subject to our Terms of Use.

Thank you for your message. We will be in touch with you shortly.

3348 WILTON CREST COURT
Coming Soon

3348 WILTON CREST COURT

3348 WILTON CREST COURT, ALEXANDRIA, VA 22310

$837,000
$837,000

3348 WILTON CREST COURT

3 Beds 4 Baths 2,437 Sq.Ft. 3,774 Sq.Ft.

Description

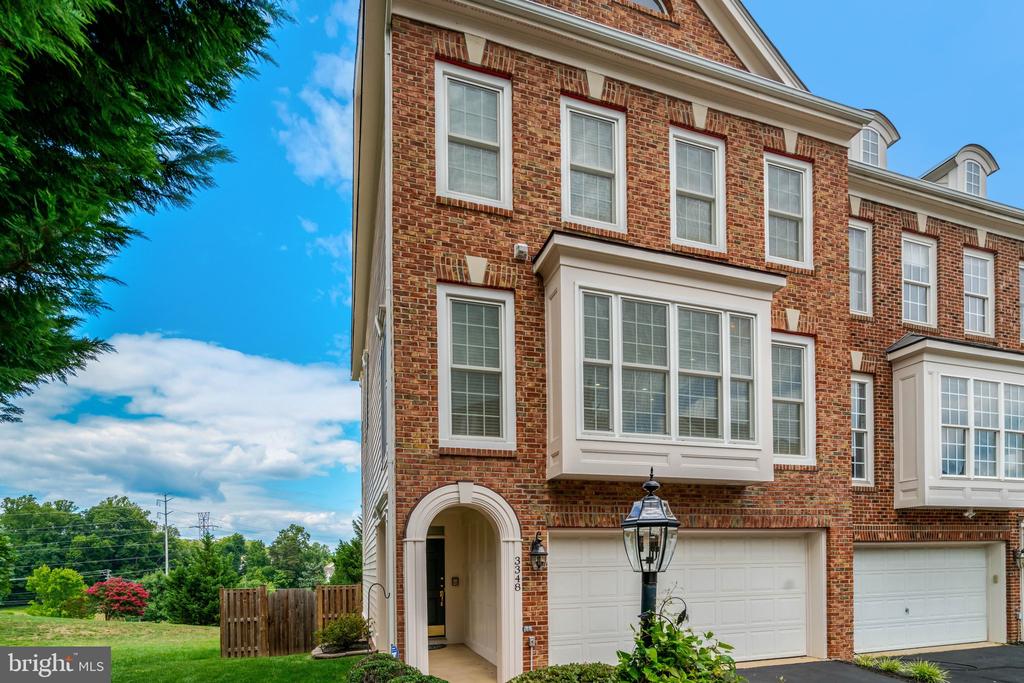
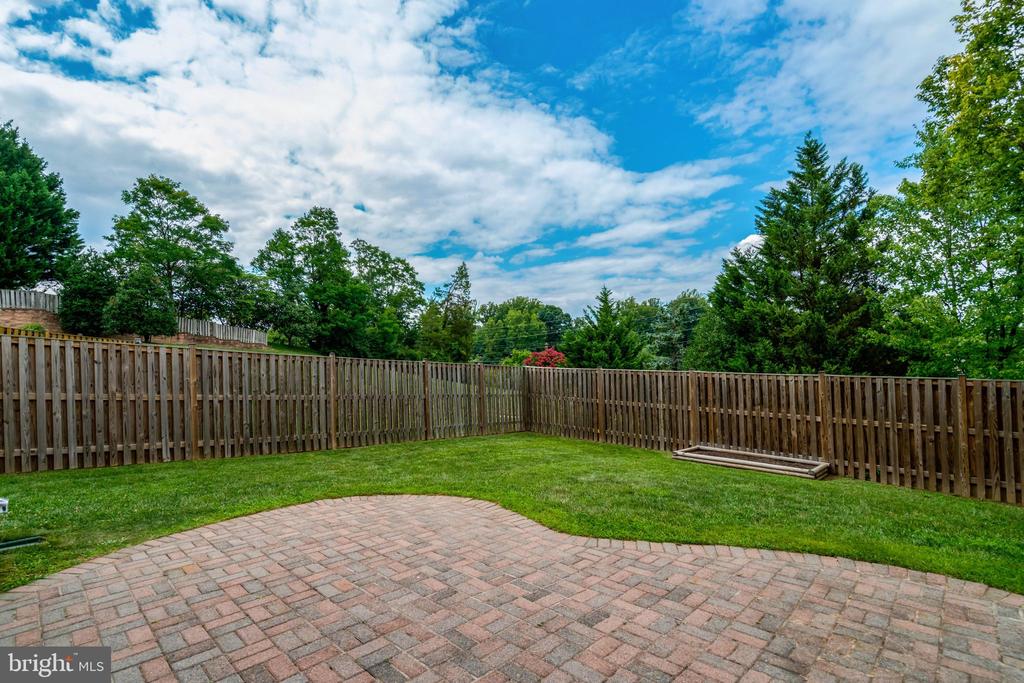
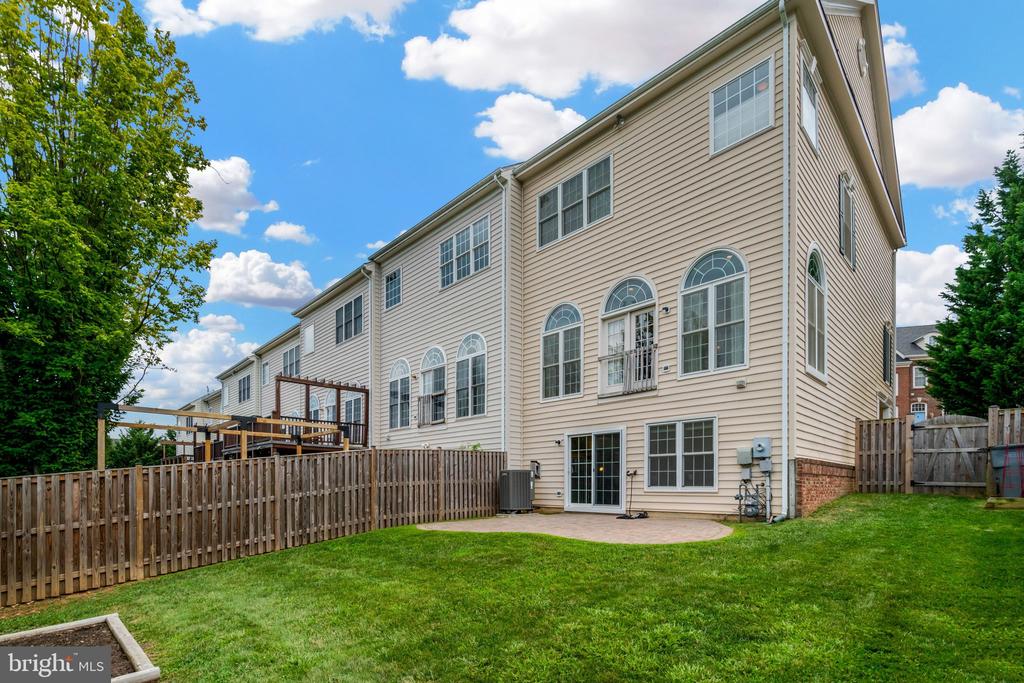
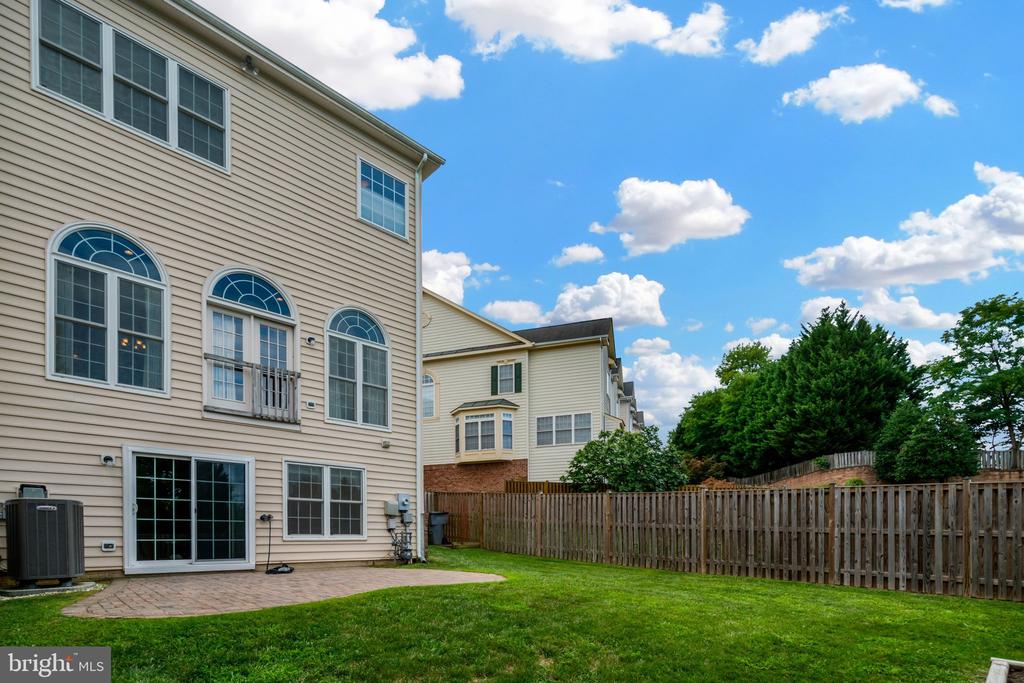
Welcome to 3348 Wilton Crest Ct, a beautifully maintained Fenwicke model end-unit townhouse with one of the largest yards in Governors Hill. Set on a premium lot with an oversized, fully fenced, flat backyard, this move-in ready home offers exceptional outdoor space and thoughtful updates throughout. Major systems have all been replaced within the last five years, including the roof, windows, HVAC, and hot water heater.
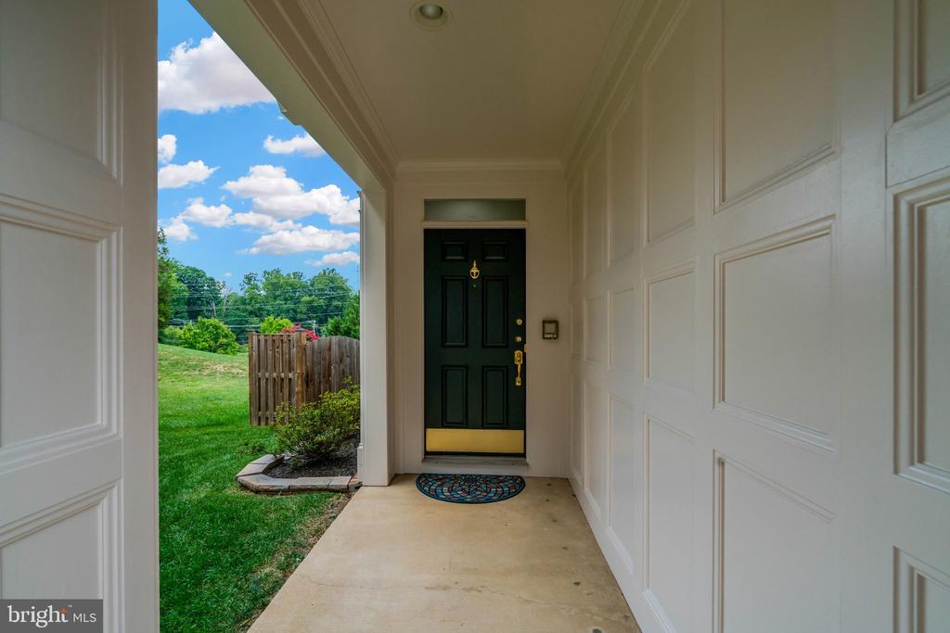
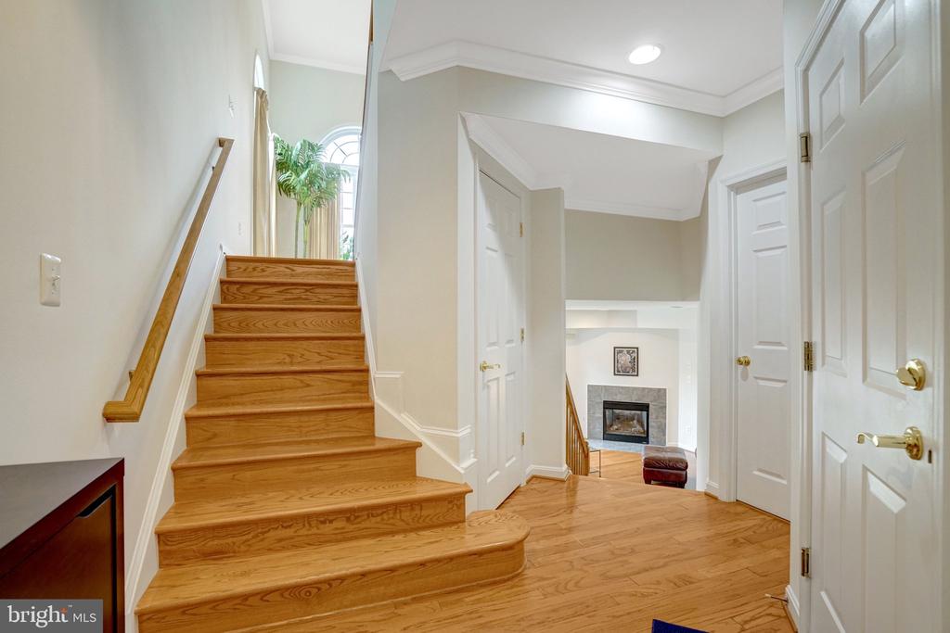

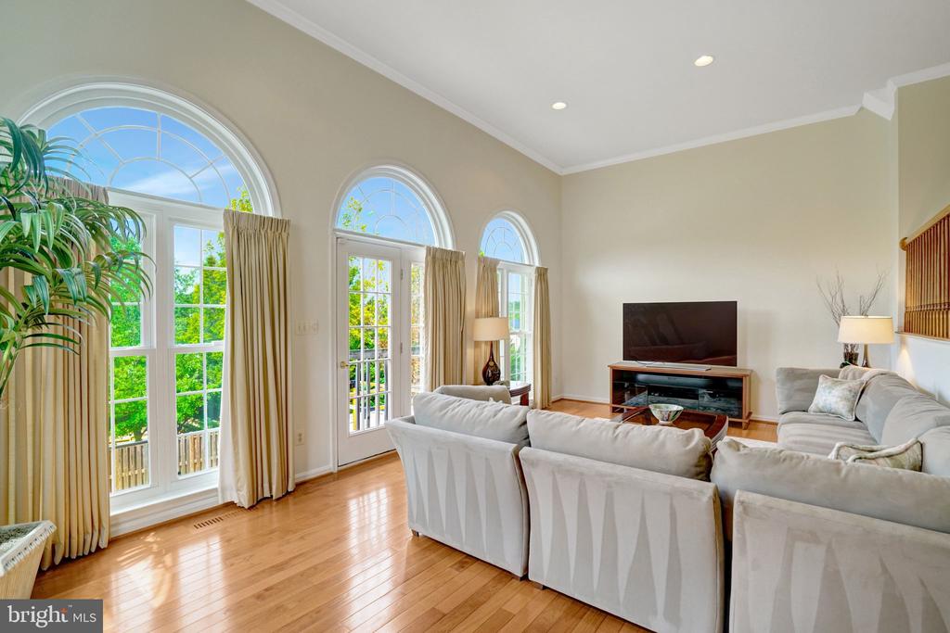
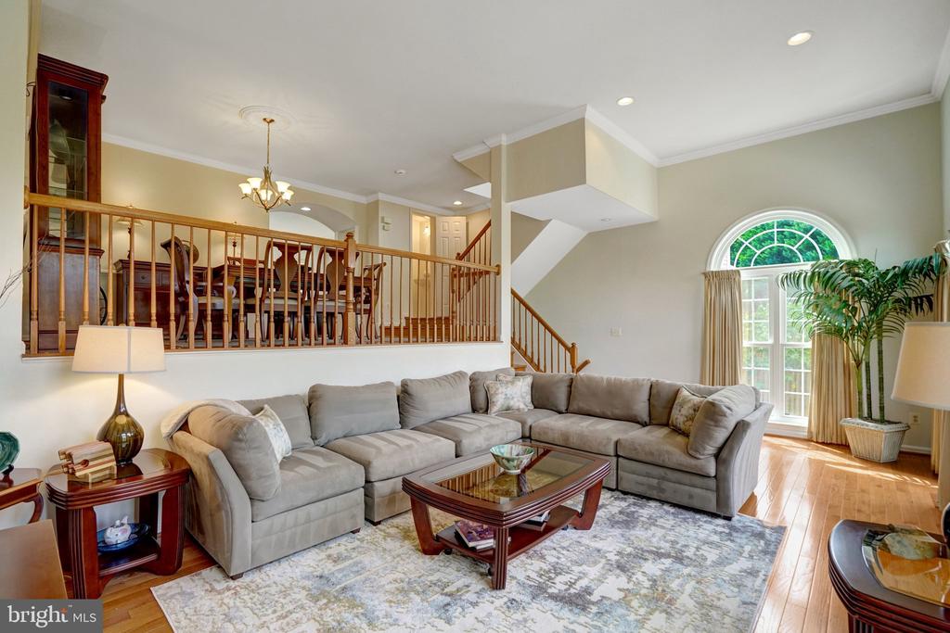
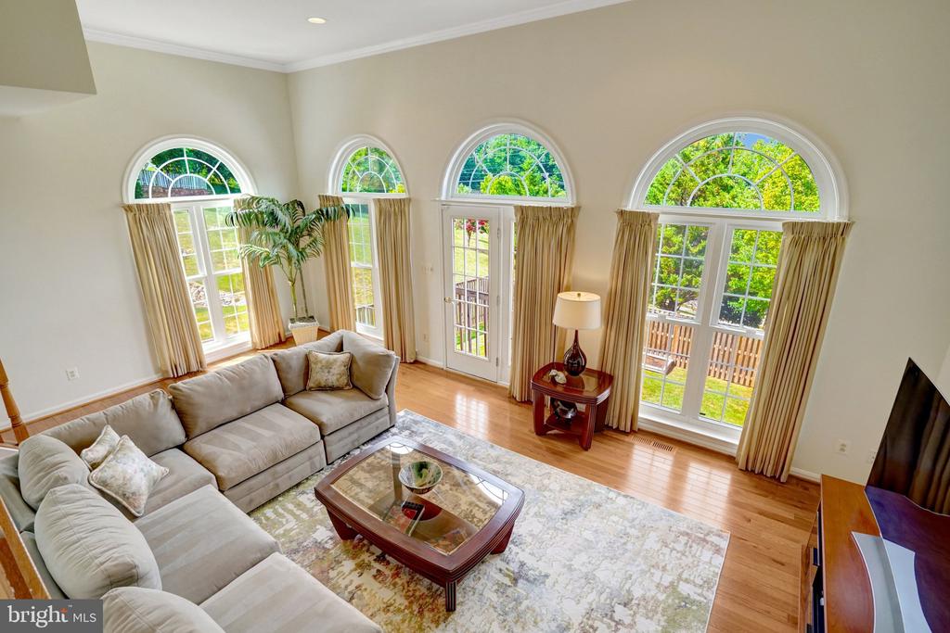
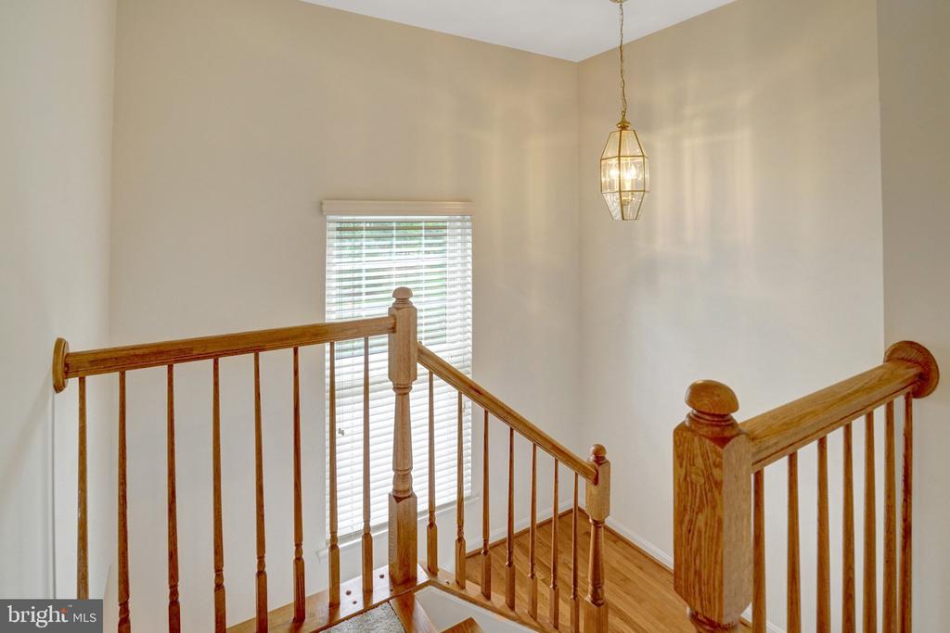
A dramatic covered walkway leads to a welcoming entry foyer with space for a console table and includes a convenient coat closet and direct access to the two-car garage. Just upstairs, the impressive living room is filled with natural light and features soaring vaulted ceilings, three Palladian windows, and a door already in place for a future deck.

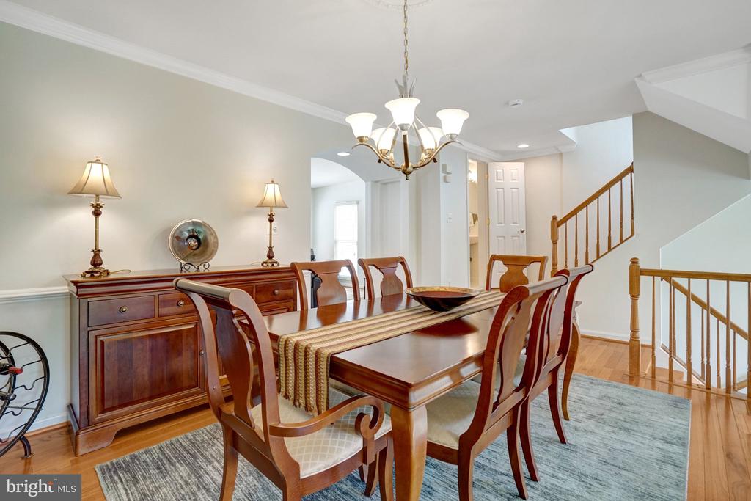
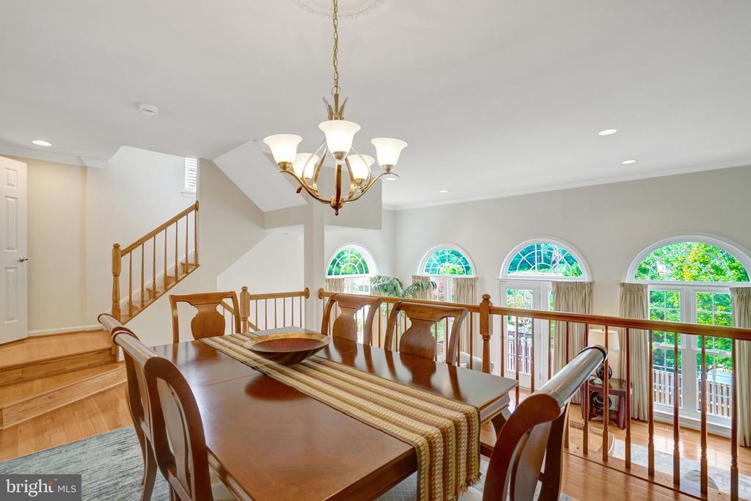
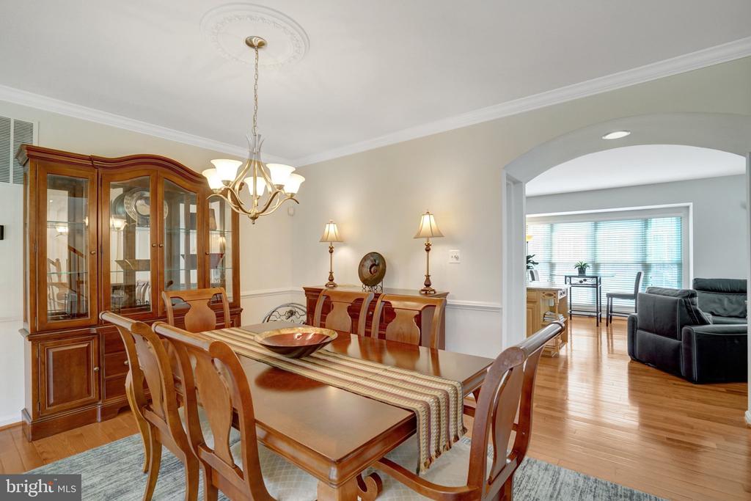
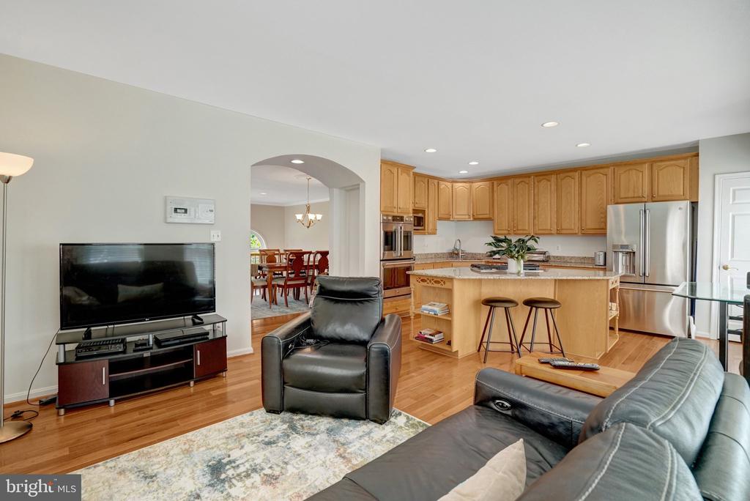
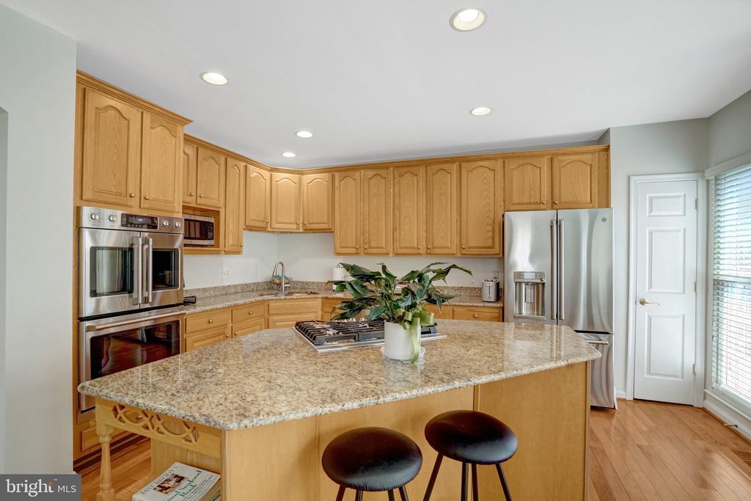
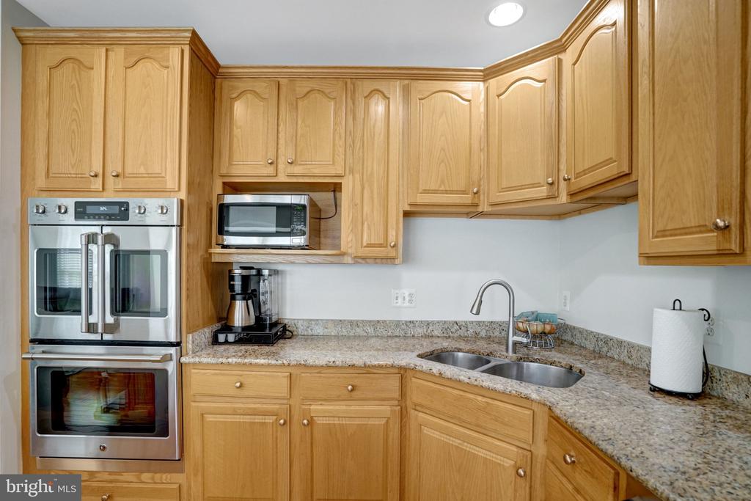
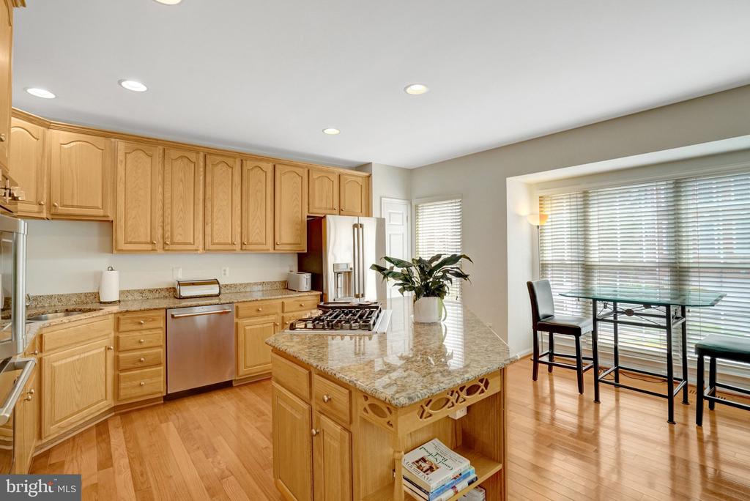
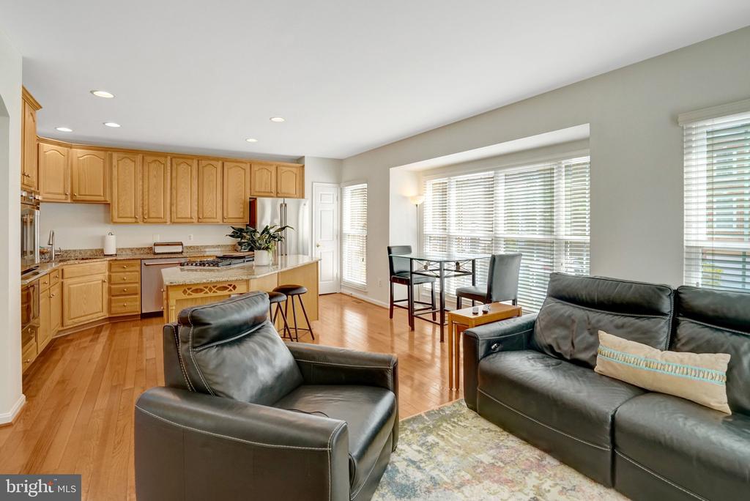
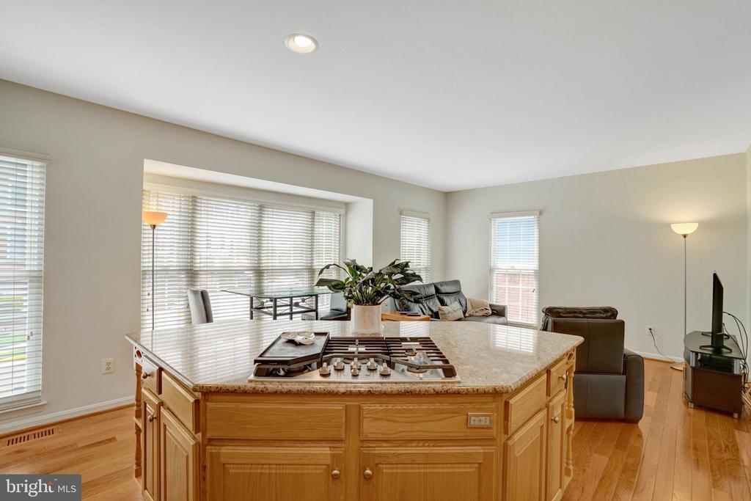
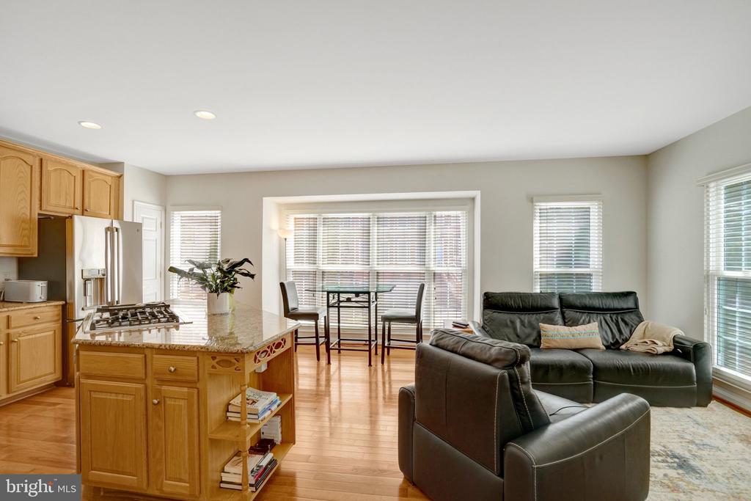
The next level is designed for everyday living and entertaining. The spacious kitchen offers oak cabinetry, granite countertops, high-end stainless steel appliances including double ovens, a large center island with cooktop, bar seating and built-in bookshelves, a pantry, and plenty of room for a breakfast table, sitting area, or family room. An elegant arched opening connects the kitchen to the formal dining room, which overlooks the dramatic living room below.


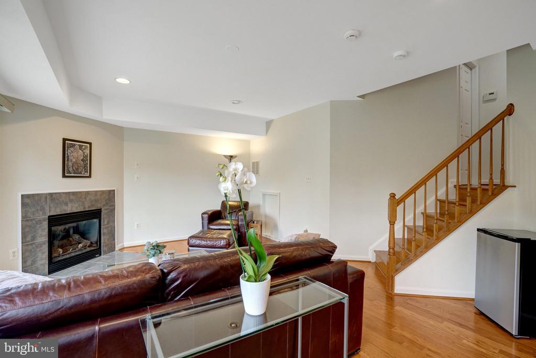
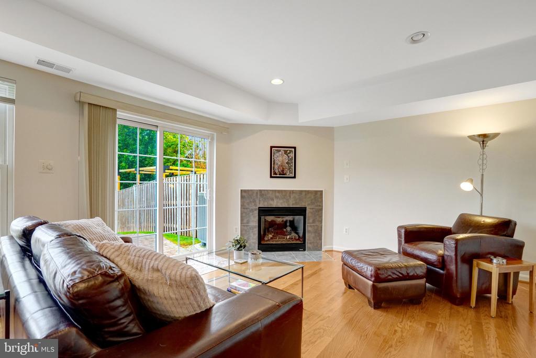
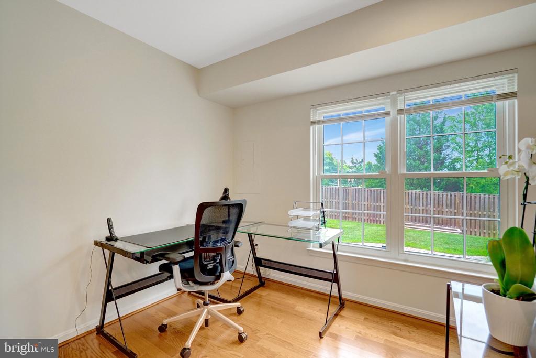
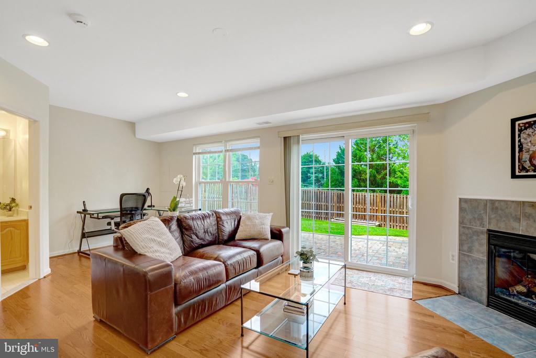
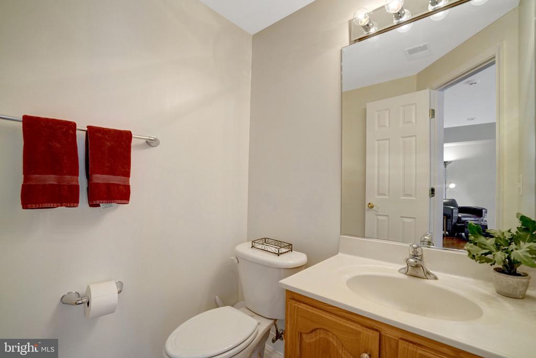
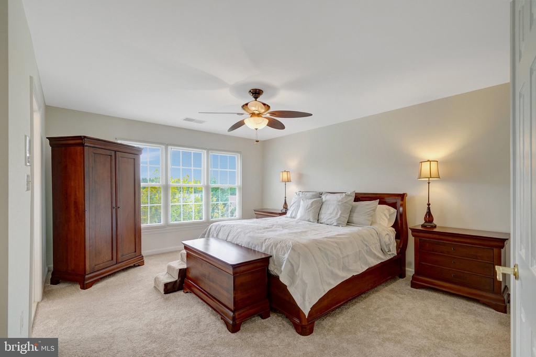
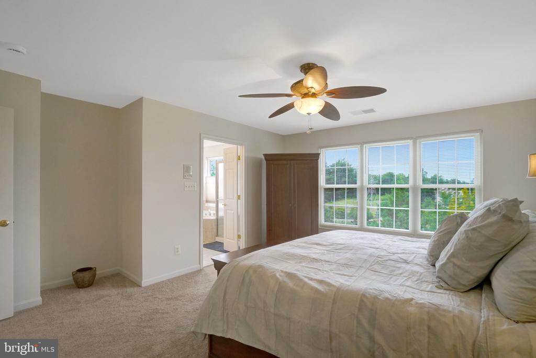
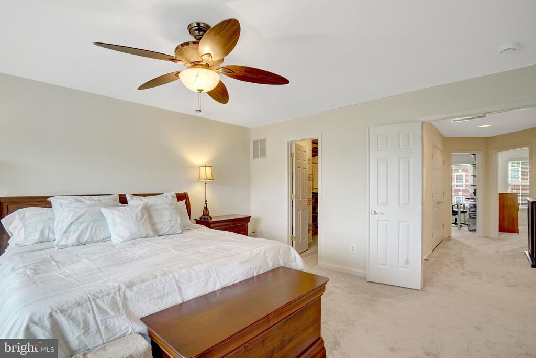
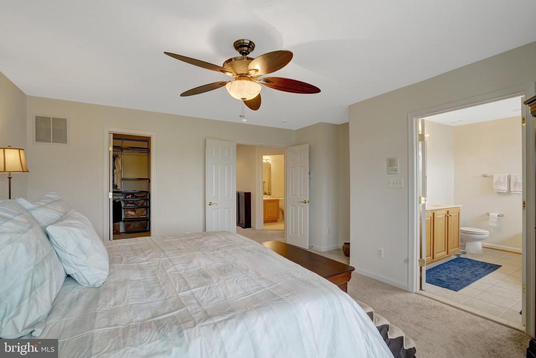
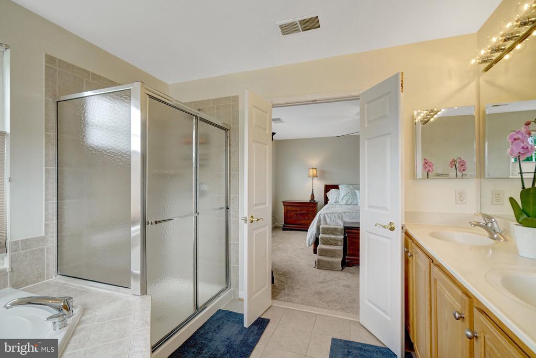
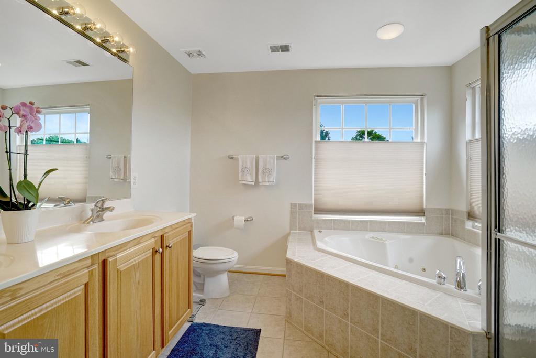
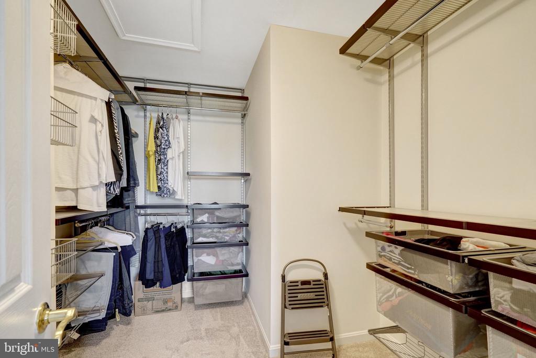
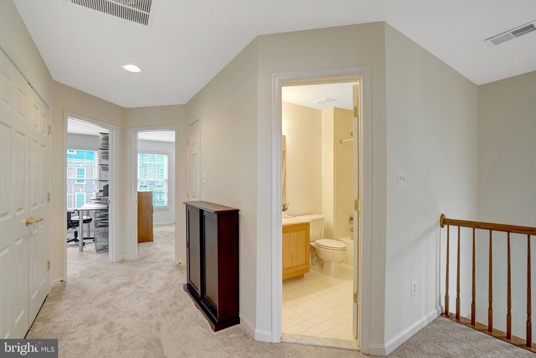
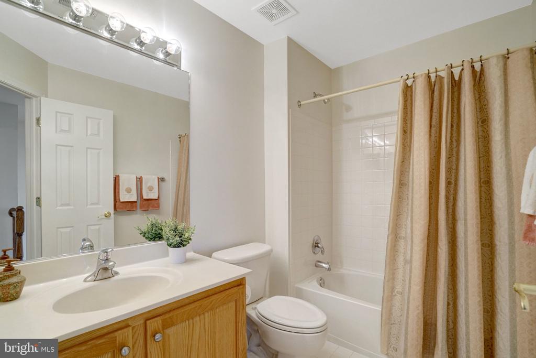
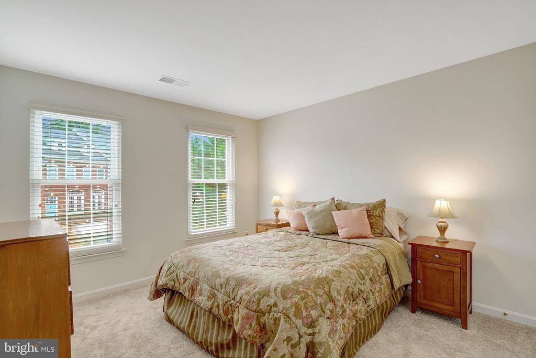
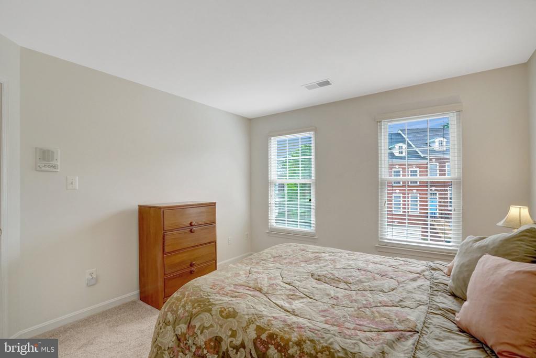
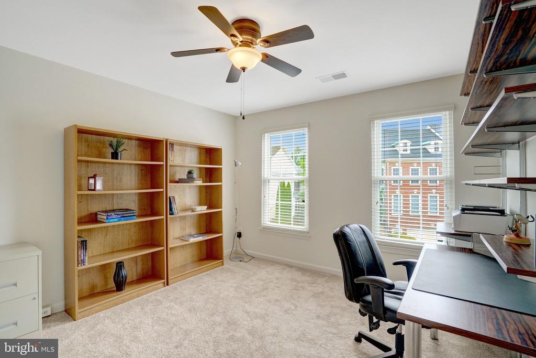
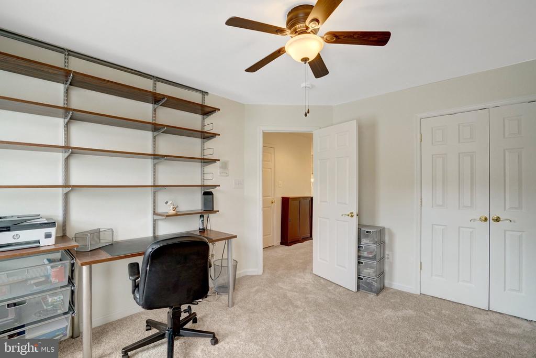
The upper level features a generous primary suite with a custom Elfa walk-in closet and an en suite bath with double vanities, a glass-enclosed shower, and a corner jetted tub. Two additional bedrooms, a full hall bath, and a conveniently located laundry area complete this level. The bright walkout lower level offers even more living or office space with a gas fireplace featuring a modern tile surround, sliding glass doors leading to the private patio and backyard, a rare powder room, and generous storage.


Additional updates include fresh paint throughout, hardwood flooring on the main living levels, new flooring on the bedroom and lower levels, upgraded lighting, new smoke and carbon monoxide detectors, abundant storage, and custom Elfa organization systems in every closet.


Governors Hill offers a prime location just minutes from Old Town Alexandria, with easy access to Washington, D.C., major commuter routes, shopping, dining, parks, and recreation.

Share Property

Location

3348 WILTON CREST COURT, ALEXANDRIA, VA 22310

Status

Coming Soon
Jodie Burns

Jodie Burns

Featured Amenities

Interior

  • total bedrooms3
  • Total bathrooms4
  • full bathrooms2
  • half bathrooms2
  • Laundry room Upper Floor
  • Flooring Hardwood, Carpet
  • Fireplace Fireplace - Glass Doors, Gas/Propane
  • APPLIANCES Cooktop, Dishwasher, Disposal, Dryer, Icemaker, Microwave, Oven - Double, Oven - Wall, Refrigerator, Stainless Steel Appliances, Washer
  • other interior Features Bathroom - Jetted Tub, Bathroom - Tub Shower, Bathroom - Walk-In Shower, Carpet, Ceiling Fan(s), Crown Moldings, Floor Plan - Open, Formal/Separate Dining Room, Kitchen - Gourmet, Kitchen - Island, Kitchen - Table Space, Pantry, Primary Bath(s), Recessed Lighting, Upgraded Countertops, Walk-in Closet(s), Window Treatments, Wood Floors

Area & Lot

  • Status Coming Soon
  • Living Area2,437 Sq.Ft.
  • Total Area2,437 Sq.Ft.
  • Lot Area3,774 Sq.Ft.
  • MLS® IDVAFX2327750
  • TypeResidential
  • YEAR BUILT2002
  • NeighborhoodFairfax County
  • Architecture StylesTraditional
  • Elementary SchoolCLERMONT
  • Middle SchoolTWAIN
  • High SchoolEDISON
  • School DistrictFAIRFAX COUNTY PUBLIC SCHOOLS

Exterior

  • STORIES3
  • Garage Space2.0
  • water SourcePublic
  • PoolNo Pool
  • lot featuresBacks - Open Common Area, Rear Yard
  • parkingAttached Garage, Driveway
  • HEAT TYPEForced Air
  • AIR CONDITIONINGCeiling Fan(s), Central A/C
  • sewerPublic Sewer
  • SubstructureSlab
  • Disability FeaturesNone
  • HOA AmenitiesCommon Grounds

Financial

  • Sales Price$837,000
  • Real Estate Tax $9,825/yr
  • HOA $94/mo
  • Zoning 180

Mortgage Calculator

Estimate your monthly mortgage payment, including the principal and interest, property taxes, and HOA. Adjust the values to generate a more accurate rate.

All estimates are provided for informational purposes only. Actual amounts may vary.
$0,000 Your Payment 20 15 65
$0,000 Your Payment

Fairfax County

The region is rich in history, with sites like George Washington’s Mount Vernon and a calendar full of community festivals.

Explore

Work

As a community-driven real estate firm, we are dedicated to supporting you through every step of your real estate journey. Whether you’re buying, selling, or exploring possibilities, our team is here to empower your decisions and deliver real results. Let us help you write the next chapter in your story.

Follow Me on Instagram