3345 TENNYSON STREET NW
SEE ALL PHOTOS
3345 TENNYSON STREET NW
Sold

3345 TENNYSON STREET NW

3345 TENNYSON STREET NW, WASHINGTON, DC 20015

$2,034,000
$2,034,000

3345 TENNYSON STREET NW

4 Beds 5 Baths 3,033 Sq.Ft. 6,715 Sq.Ft.

Description

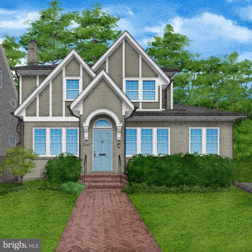
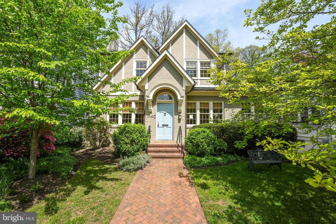
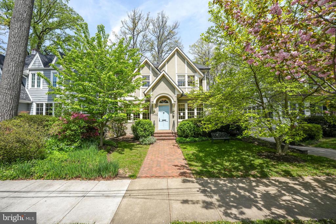
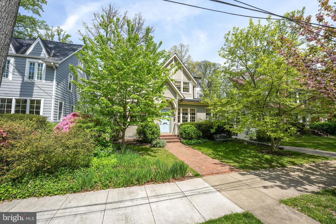
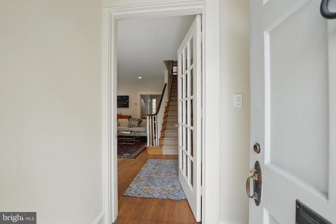
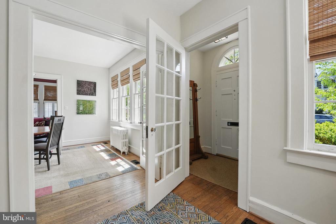
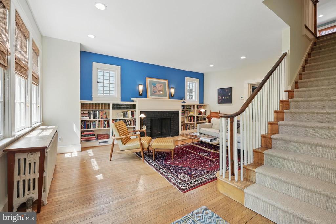
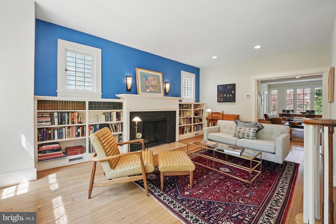
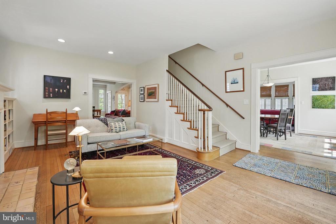
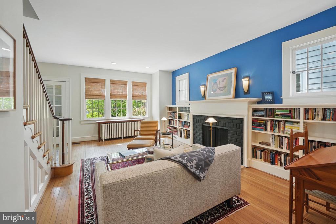
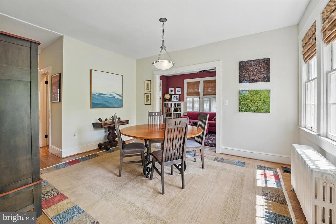
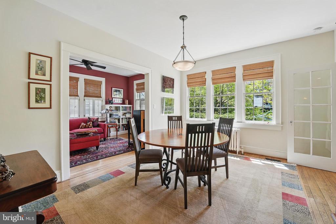
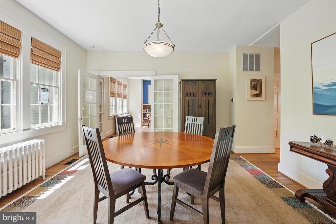
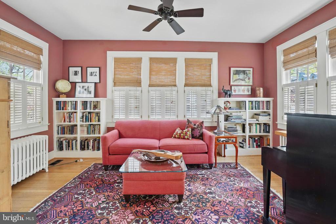
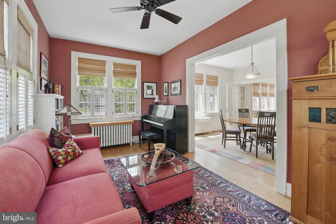
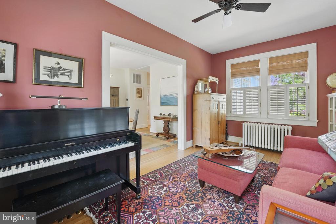
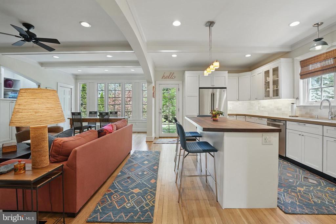
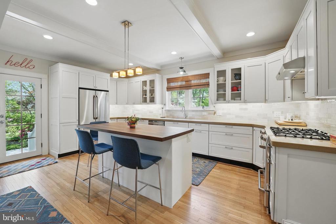
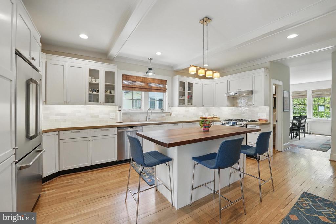
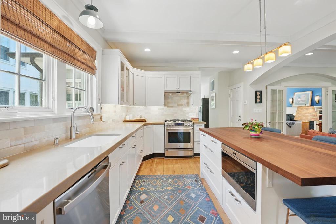
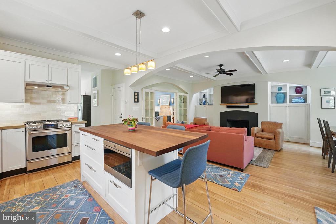
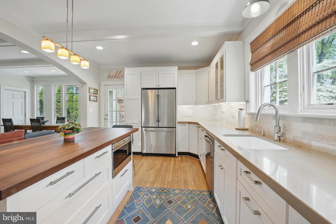
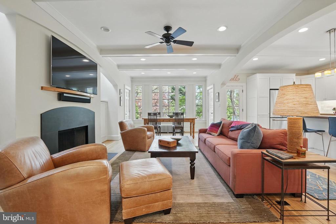
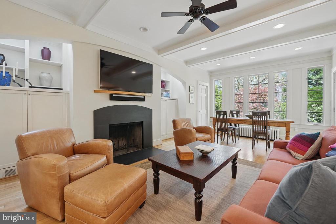
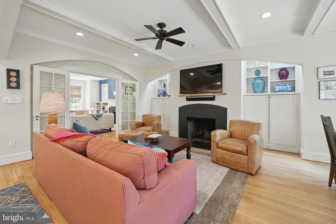
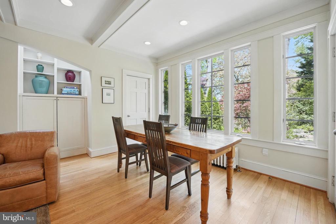
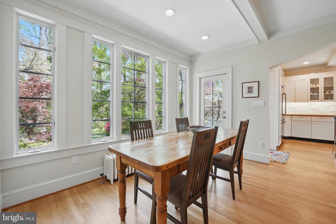
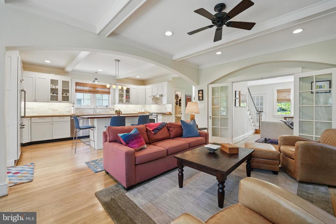
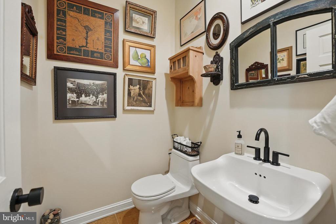
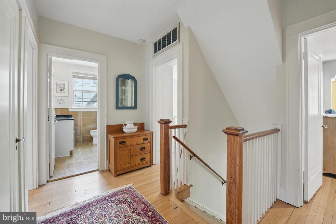
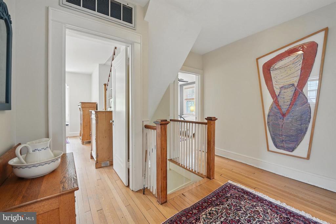
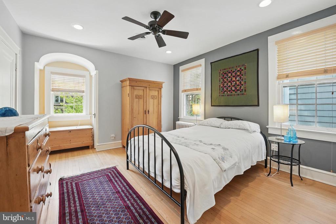
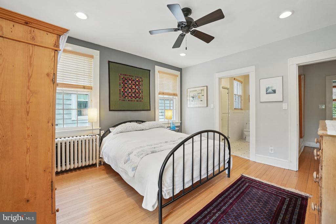
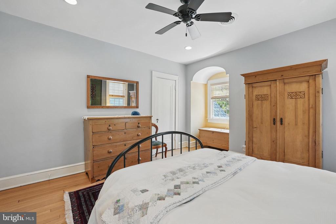
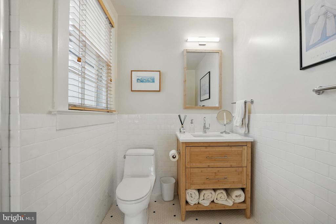
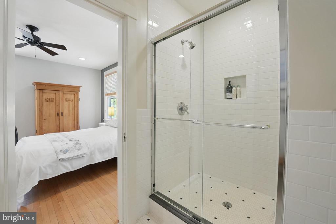
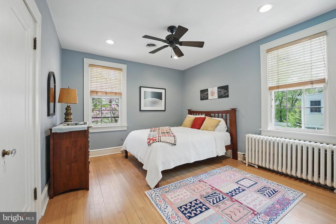
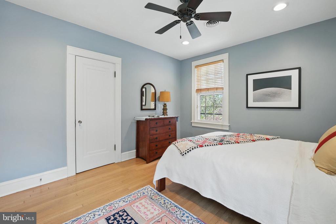
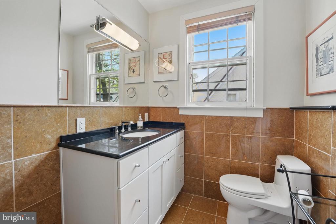
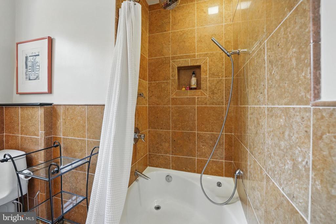
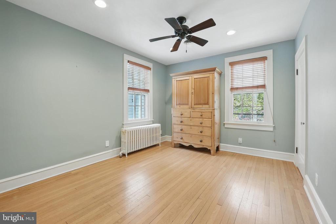
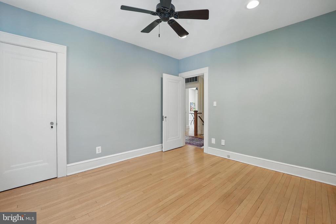
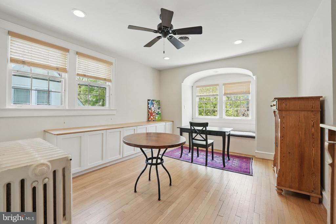
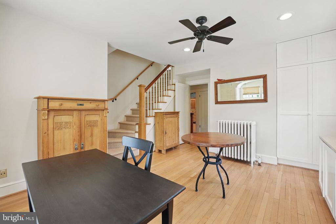
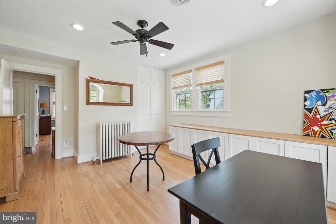
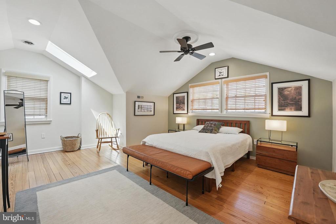
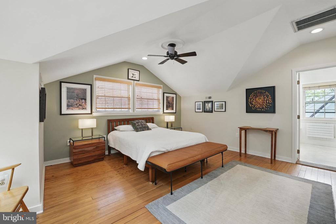
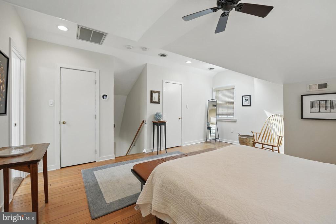
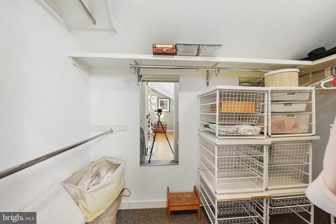
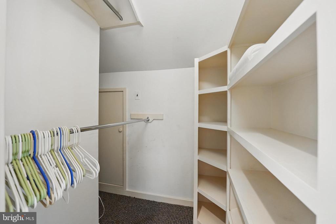
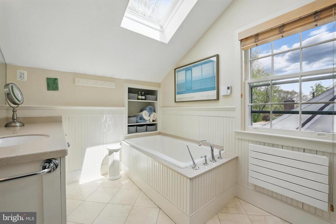
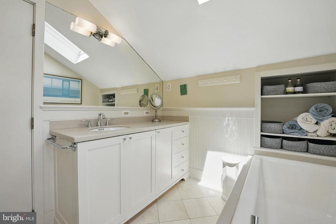
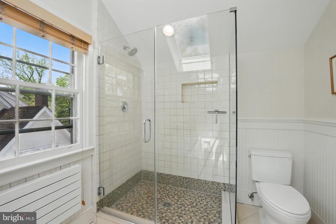
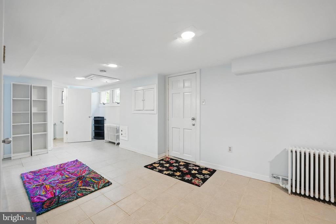
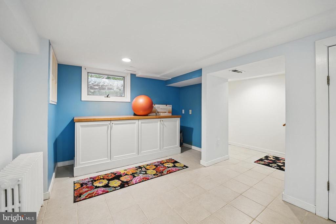
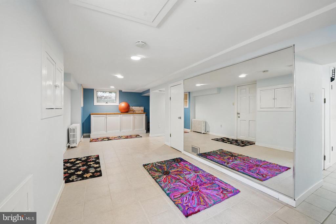
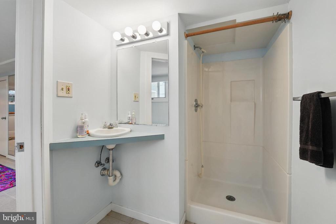
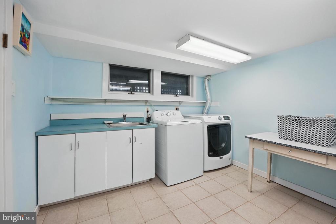
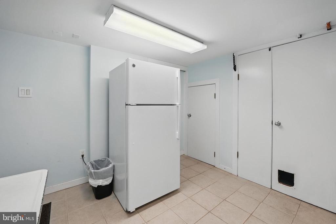
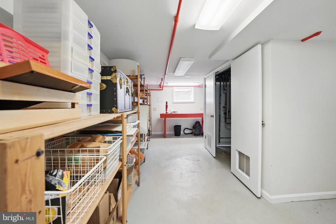
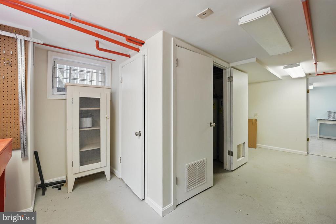
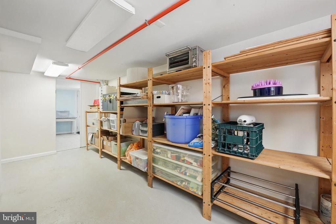
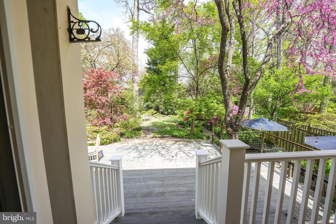
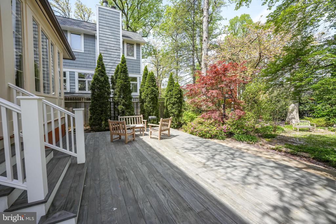
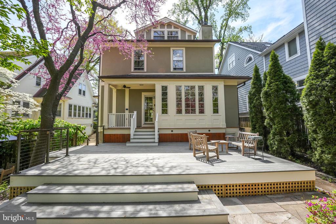
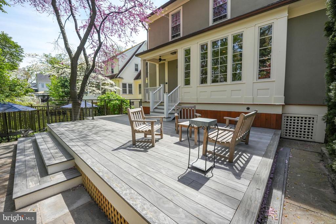
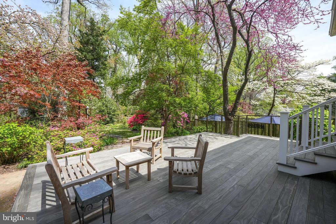
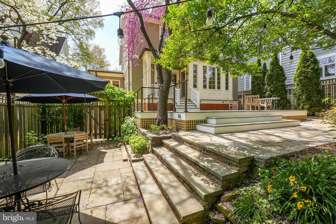
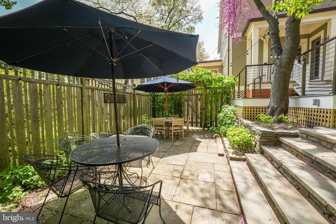
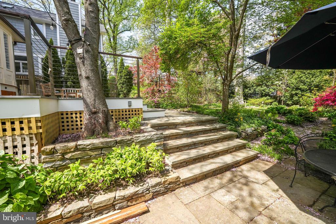
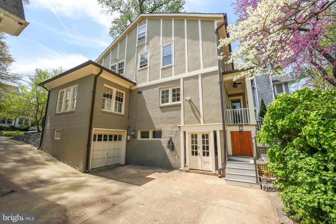
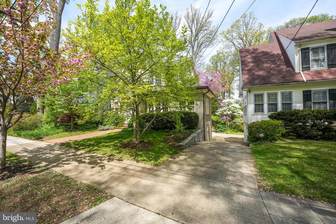
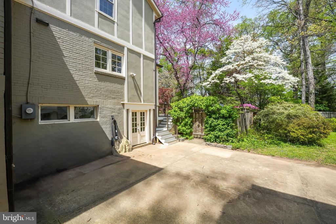
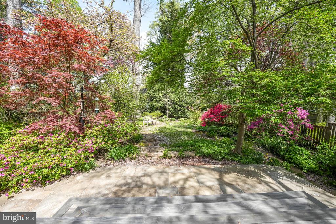
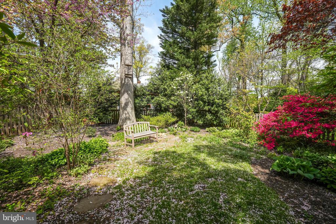
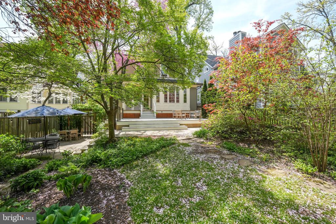
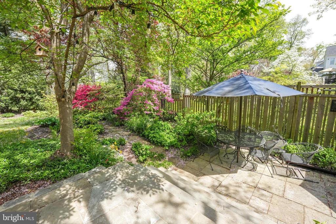
Welcome to 3345 Tennyson St. NW, a beautifully expanded and thoughtfully updated Tudor Revival situated on one of the most desirable blocks in Chevy Chase, DC. This charming residence blends classic curb appeal with modern amenities and boasts an exceptional backyard perfect for entertaining and relaxing. Inside, the main level features a welcoming entry vestibule that sets the tone for the home's character. The elegant formal living room offers southern exposure, custom built-ins, and a cozy wood-burning fireplace. A separate dining room provides the ideal space for gatherings, while a sunlit den with windows on three sides and built-ins adds versatility. The fully renovated kitchen includes a butcher block island, stainless steel appliances, and custom cabinetry. An airy family room--designed by Muse Architects--features skylights, custom millwork, a second wood-burning fireplace, a casual dining area, and a wall of windows overlooking the backyard. Step outside to a brand-new Accoya wood deck with custom railings, designed by Krista Minotti Schauer, and a beautifully landscaped garden with mature plantings and heritage trees. A powder room and coat closet complete the main level. The upper sleeping levels offers a stunning third-floor primary suite with two walk-in closets and a luxurious spa-like bath, complete with a soaking tub, spacious vanity, and walk-in shower. A second bedroom features a renovated en-suite bath and cedar closet, while two additional bedrooms and an office or nursery--connected to the primary suite--offer flexibility. A renovated hall bath, linen closet, and a separate heat pump system for the primary suite ensure comfort and convenience. The lower level includes a recreation room, full bathroom, dedicated laundry room and generous storage. Additional highlights include an attached one-car garage, attached garden shed, radiator heat with central air conditioning, hardwood floors throughout, a new roof (2022), new boiler and hot water heater (2020), a whole-house Halo water filter (2023), and a newly relined original chimney. Located just four blocks from Lafayette Park, School, and Recreation Center--with over 12 acres of open space and playgrounds--this home also offers proximity to Broad Branch Market, DC Health Coaches, a year-round farmer's market, Rock Creek Park, and a bus line with direct access to the Friendship Heights Metro. Enjoy the vibrant local scene with popular restaurants, shops, and services just a short walk away on Connecticut Avenue. Families will appreciate access to top public schools like Lafayette Elementary, Deal Middle, and Jackson-Reed High, as well as nearby private and nursery school options.

Share Property

Location

3345 TENNYSON STREET NW, WASHINGTON, DC 20015

Status

Sold

Date Sold

May 23, 2025
Anslie Stokes

Anslie Stokes

Featured Amenities

Interior

  • total bedrooms4
  • Total bathrooms5
  • full bathrooms4
  • half bathroom1
  • Laundry room Basement, Dryer In Unit, Has Laundry, Washer In Unit
  • Flooring Hardwood
  • Fireplace Mantel(s), Wood
  • APPLIANCES Built-In Microwave, Dishwasher, Disposal, Dryer, Oven/Range - Gas, Range Hood, Refrigerator, Stainless Steel Appliances, Washer
  • other interior Features Breakfast Area, Built-Ins, Ceiling Fan(s), Dining Area, Primary Bath(s), Recessed Lighting, Upgraded Countertops, Walk-in Closet(s), Wood Floors

Area & Lot

  • Status Sold
  • Date Sold May 23, 2025
  • Living Area3,033 Sq.Ft.
  • Total Area3,486 Sq.Ft.
  • Lot Area6,715 Sq.Ft.
  • MLS® IDDCDC2196498
  • TypeResidential
  • YEAR BUILT1927
  • NeighborhoodNW DC
  • Architecture StylesTudor
  • Elementary SchoolLAFAYETTE
  • Middle SchoolDEAL
  • High SchoolJACKSON-REED
  • School DistrictDISTRICT OF COLUMBIA PUBLIC SCHOOLS

Exterior

  • STORIES4
  • Garage Space1.0
  • water SourcePublic
  • PoolNo Pool
  • parkingAttached Garage, Driveway
  • HEAT TYPERadiator
  • AIR CONDITIONINGCentral A/C
  • sewerPublic Sewer
  • SubstructureOther
  • Disability FeaturesNone

Financial

  • Sales Price$2,034,000
  • Real Estate Tax $10,763/yr
  • Zoning R-1B
View Virtual Tour

NW DC

Explore

Work

As a community-driven real estate firm, we are dedicated to supporting you through every step of your real estate journey. Whether you’re buying, selling, or exploring possibilities, our team is here to empower your decisions and deliver real results. Let us help you write the next chapter in your story.

Follow Me on Instagram