Leave a Message

By providing your contact information to Corcoran McEnearney, your personal information will be processed in accordance with Corcoran McEnearney's Privacy Policy. By checking the box(es) below, you expressly consent to receive marketing or promotional real estate communication from Corcoran McEnearney in the manner selected by you. For SMS text messages, message frequency varies. Message and data rates may apply. Consent is not a condition of purchase of any goods or services. You may opt out of receiving further communications from Corcoran McEnearney at any time. To opt out of receiving SMS text messages, reply STOP to unsubscribe. SMS text messaging is subject to our Terms of Use.

Thank you for your message. We will be in touch with you shortly.

3327 S STAFFORD STREET
SEE ALL PHOTOS
3327 S STAFFORD STREET
Sold

3327 S STAFFORD STREET

3327 S STAFFORD STREET, ARLINGTON, VA 22206

$622,000
$622,000

3327 S STAFFORD STREET

2 Beds 2 Baths 1,500 Sq.Ft.

Description

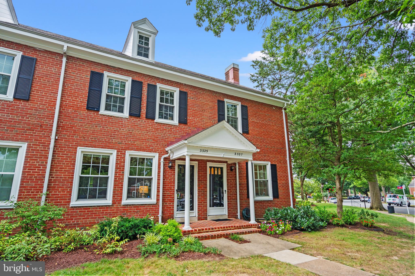
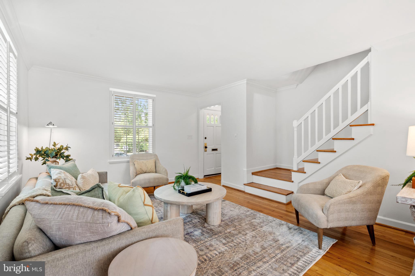
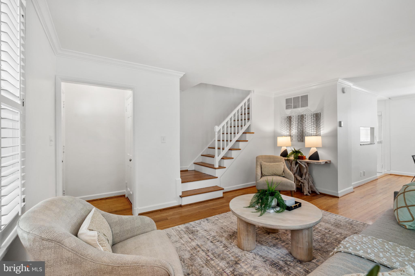
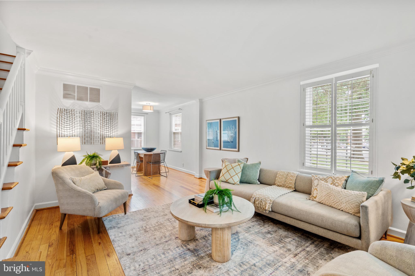
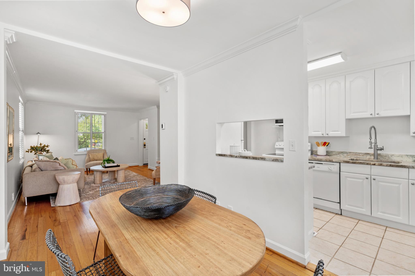
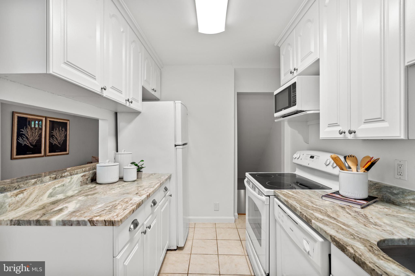
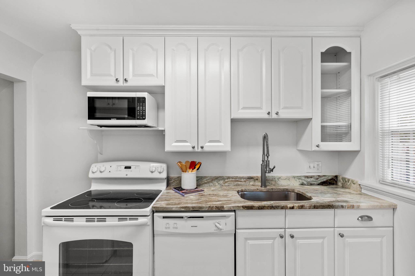
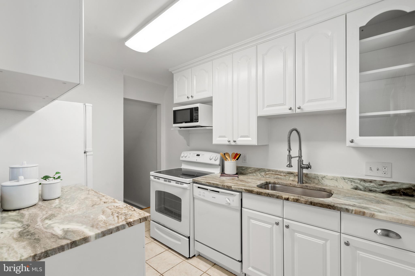
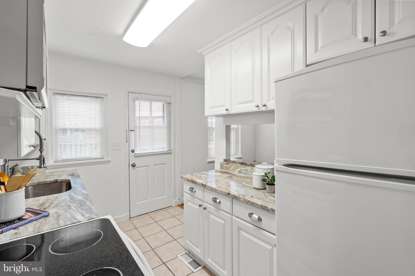
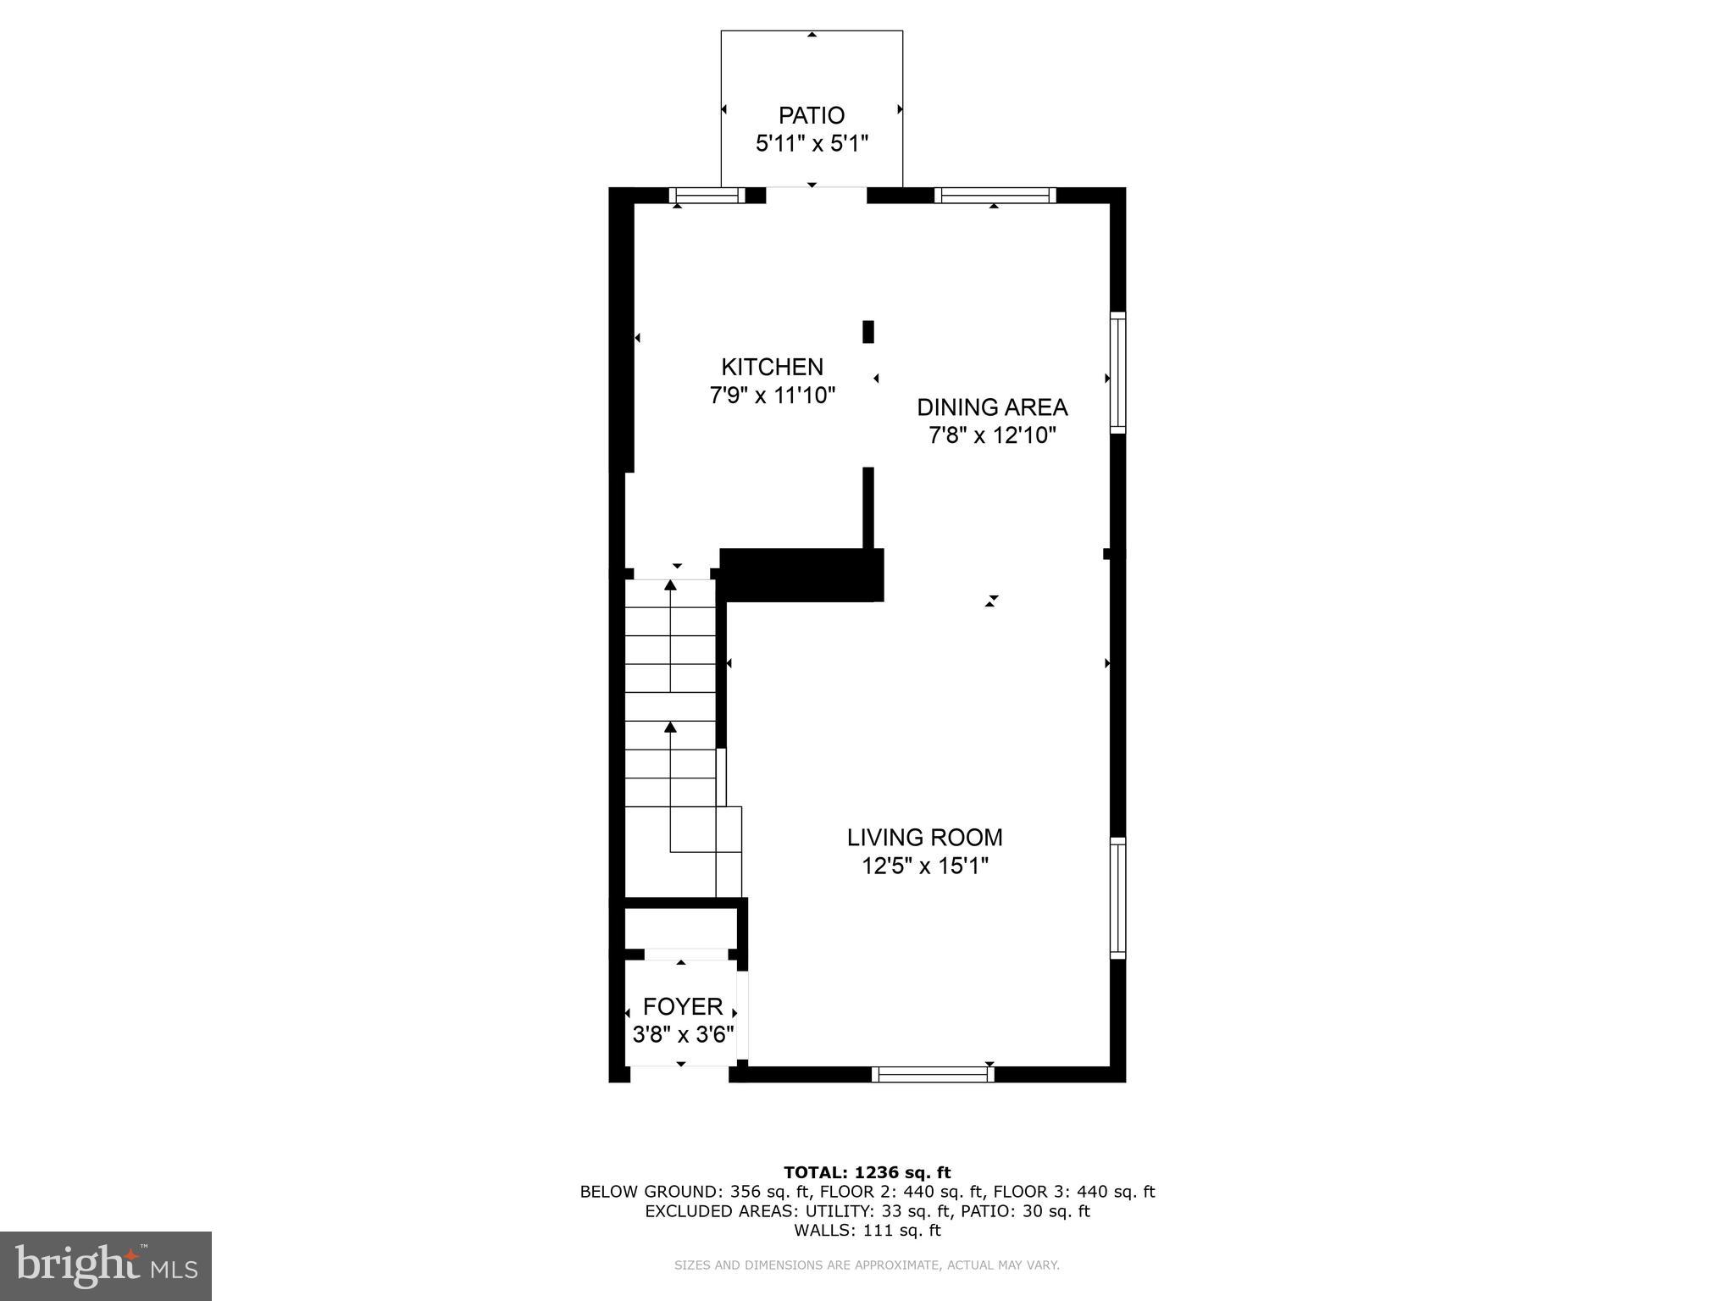
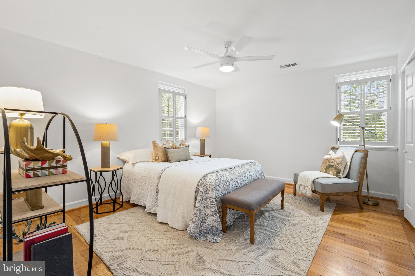
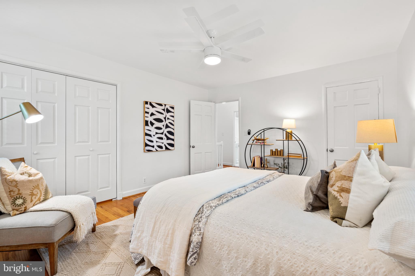
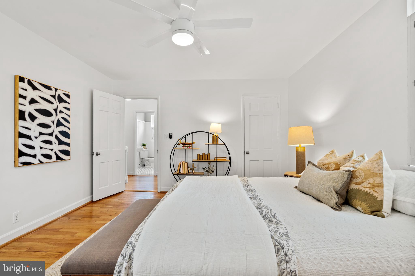
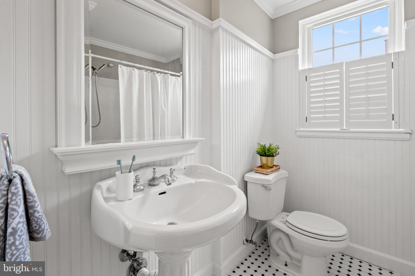
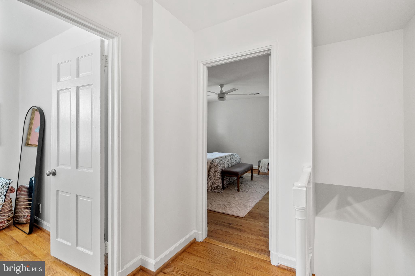
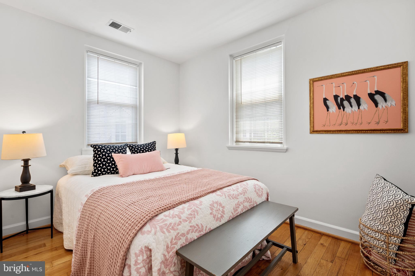
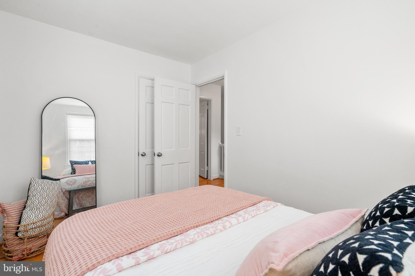
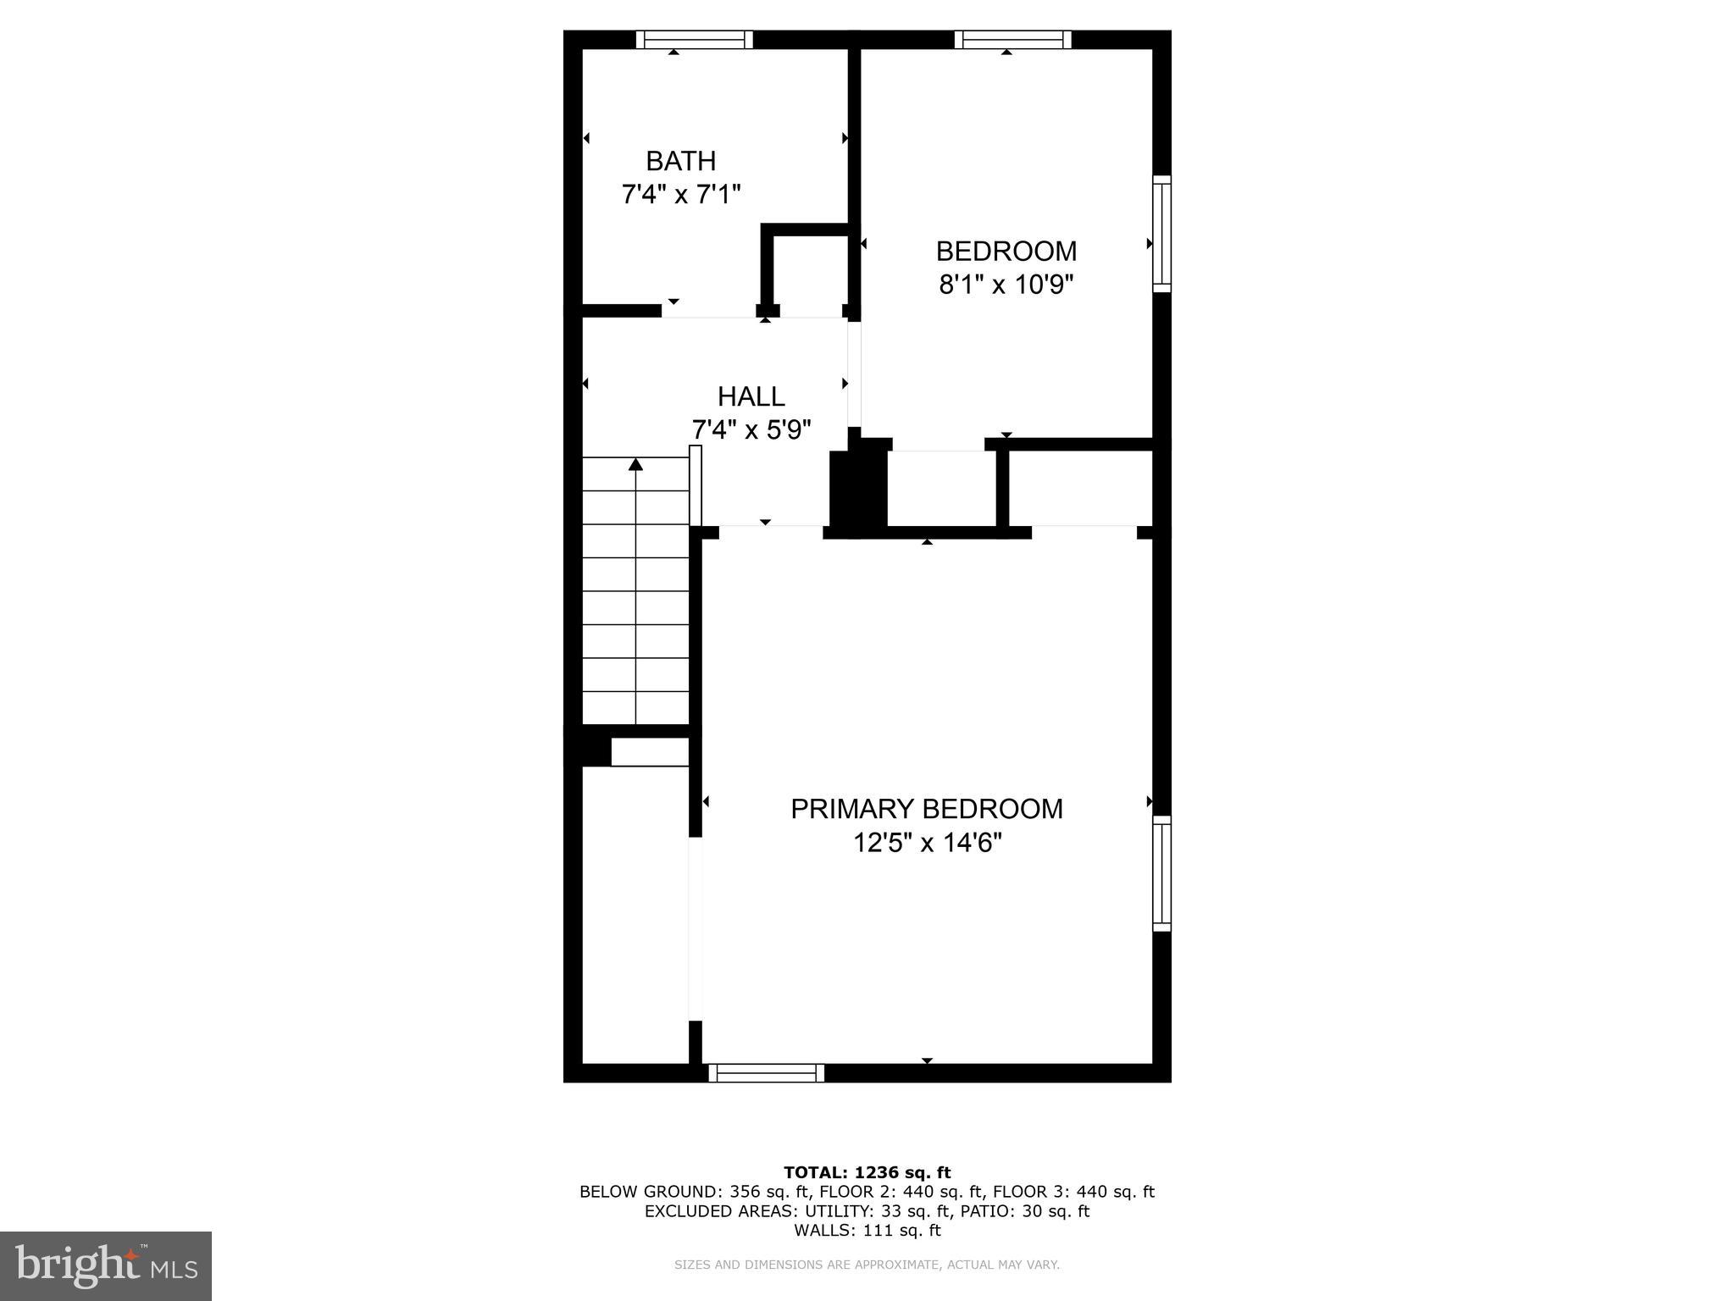
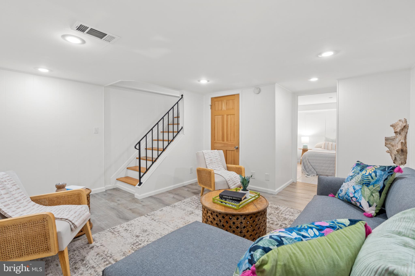
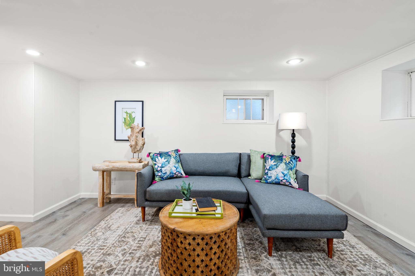
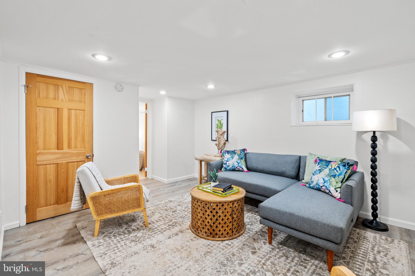
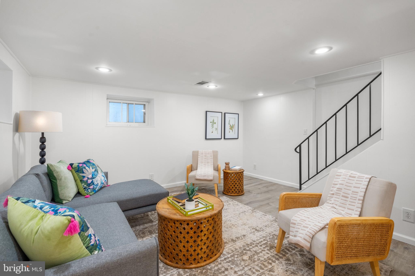
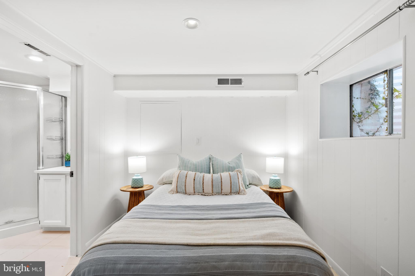
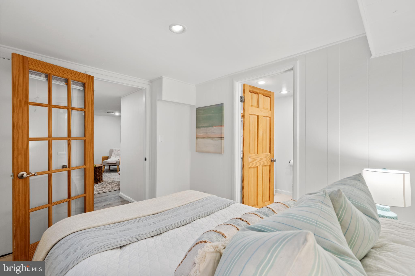
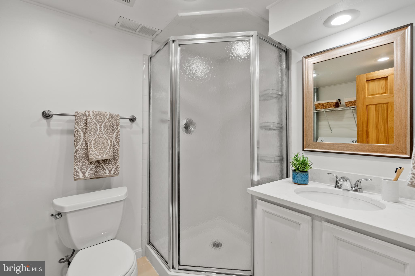
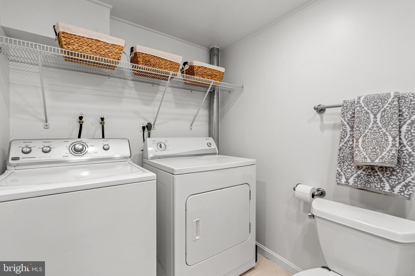
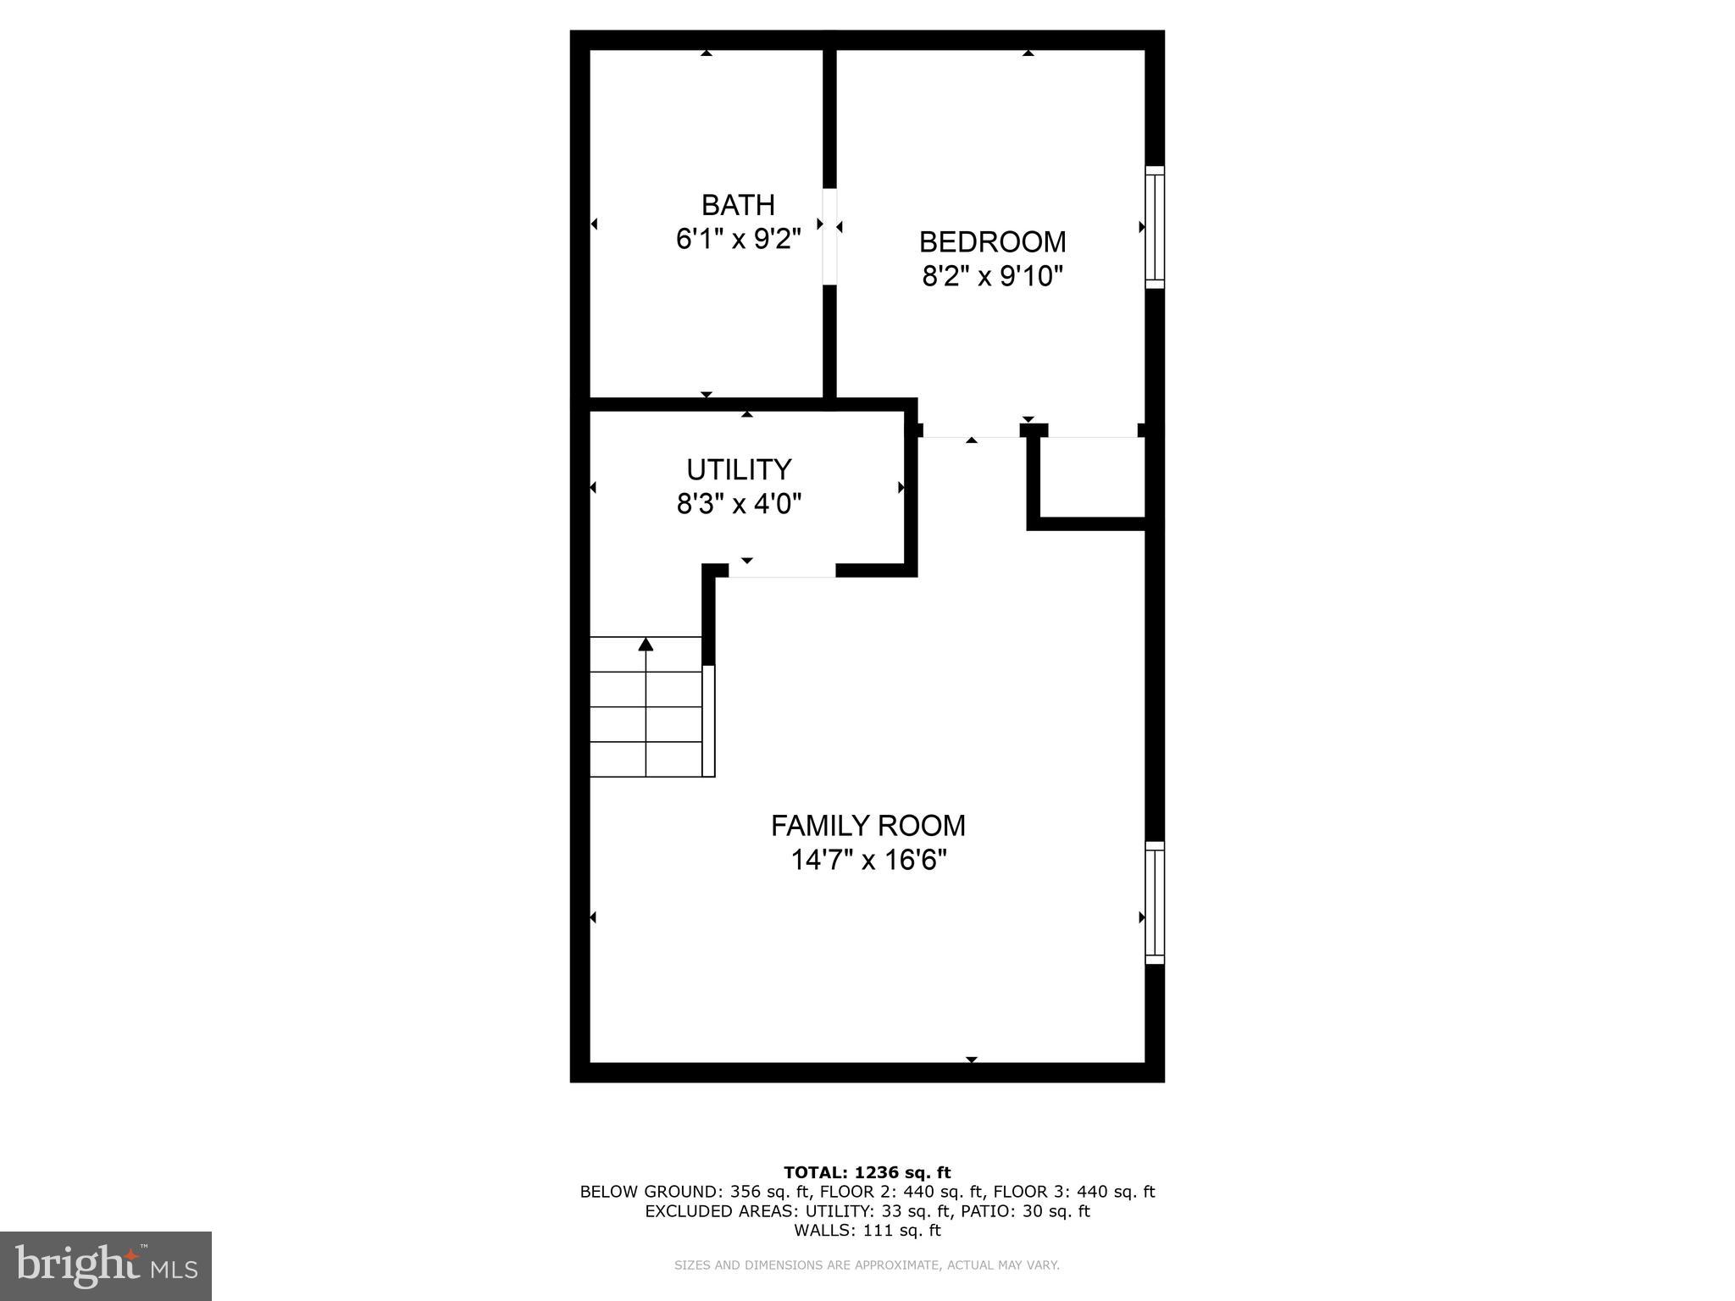
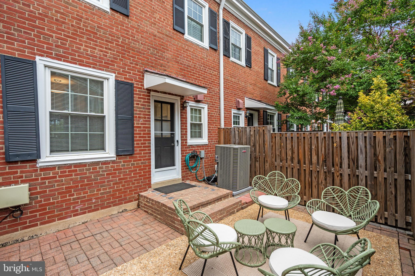
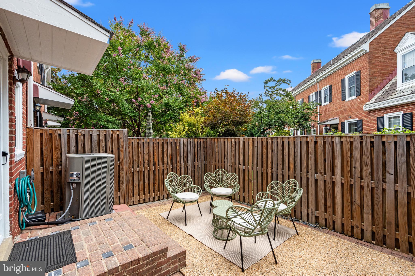
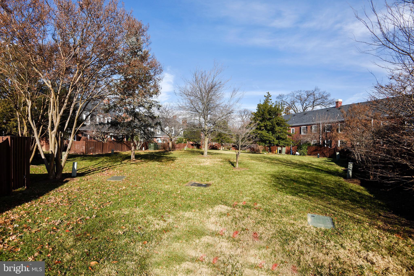
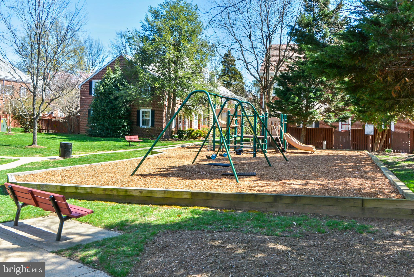
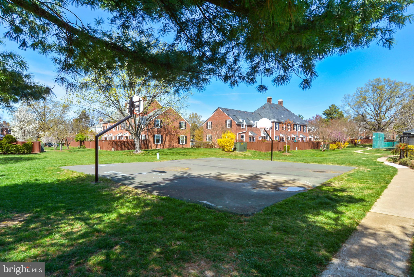
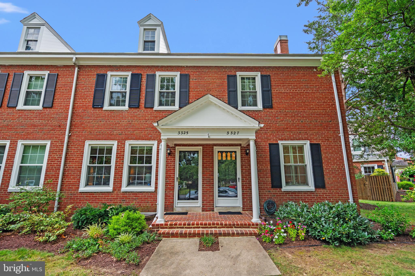
What a great place to call home! Brightly lit with natural light from three walls of windows, you will love this cheerful end unit townhouse! Freshly painted on all three levels and a recently replaced HVAC system (2024), you can move right in and personalize as you like. The main level offers a white kitchen with a gorgeous granite countertop, and pass-thru to the living room and dining room. Just off the kitchen is a great, fully enclosed patio with plenty of entertaining space. The upper level has a large primary bedroom with two closets and a second bedroom which also makes a great home office and an updated bath. A family room, den (also great overnight guest space), full bath and laundry complete the lower level. Public transportation is very close by...however major roadways make DC, the Pentagon, Reagan National Airport and all of DC easily accessible. You can be anywhere in just minutes. Restaurants, coffee shops, banks, cleaners, drug stores and all of Shirlington Village are within walking distance. The Community Center and Sunday Farmers Market is just across the street. This gorgeous, historic, tree lined street community is the perfect place to begin your home ownership or to scale down from a larger home for an easy living life style. With the association taking care of evertyhing outdoors, it frees you up to enjoy travel, hobbies, volunteering, exercising and more!

Share Property

Location

3327 S STAFFORD STREET, ARLINGTON, VA 22206

Status

Sold

Date Sold

September 4, 2025
Betty Mallon

Betty Mallon

Featured Amenities

Interior

  • total bedrooms2
  • Total bathrooms2
  • full bathrooms2
  • Laundry room Laundry Room, Lower Level
  • Flooring Wood, Hardwood
  • APPLIANCES Oven, Electric Range, Electric Oven, Electric Water Heater, Dishwasher, Disposal, Dryer, Refrigerator, Washer, Ice Maker, Water Heater, Microwave
  • other interior Features Crown Molding

Area & Lot

  • Status Sold
  • Date Sold September 4, 2025
  • Living Area1,500 Sq.Ft.
  • Total Area1,500 Sq.Ft.
  • MLS® IDVAAR2061852
  • TypeCondo
  • YEAR BUILT1940
  • NeighborhoodArlington
  • Architecture StylesColonial
  • Elementary SchoolABINGDON
  • Middle SchoolGUNSTON
  • High SchoolWAKEFIELD
  • School DistrictARLINGTON COUNTY PUBLIC SCHOOLS

Exterior

  • STORIES3
  • water SourcePublic
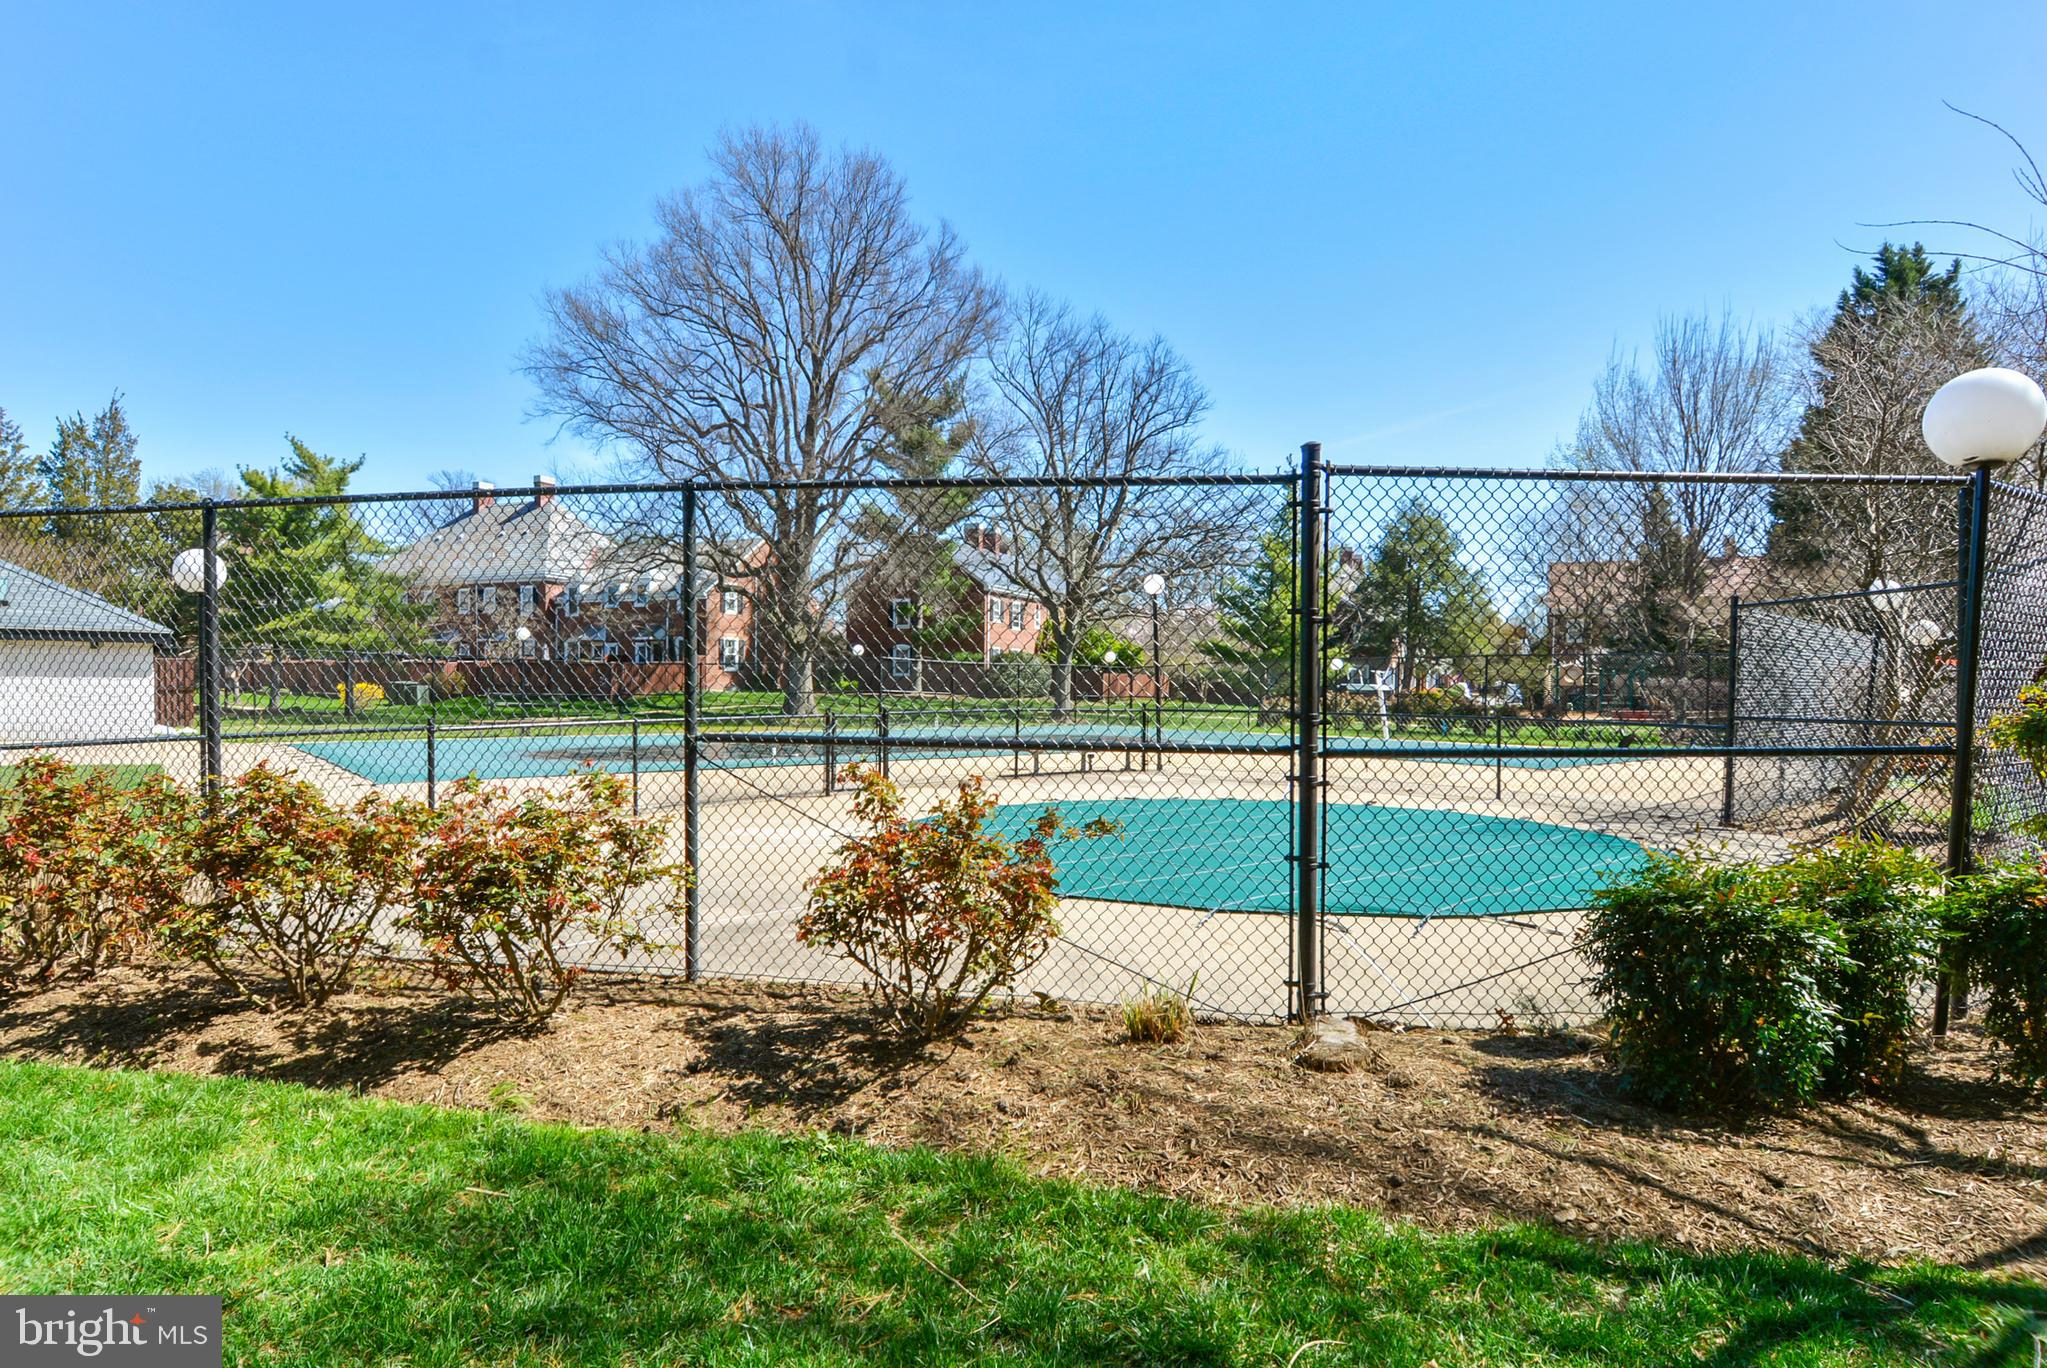
  • PoolCommunity
  • parkingOn Street
  • HEAT TYPEElectric, Forced Air
  • AIR CONDITIONINGCentral Air, Ceiling Fan(s), Electric
  • sewerPublic Sewer
  • SubstructureOther
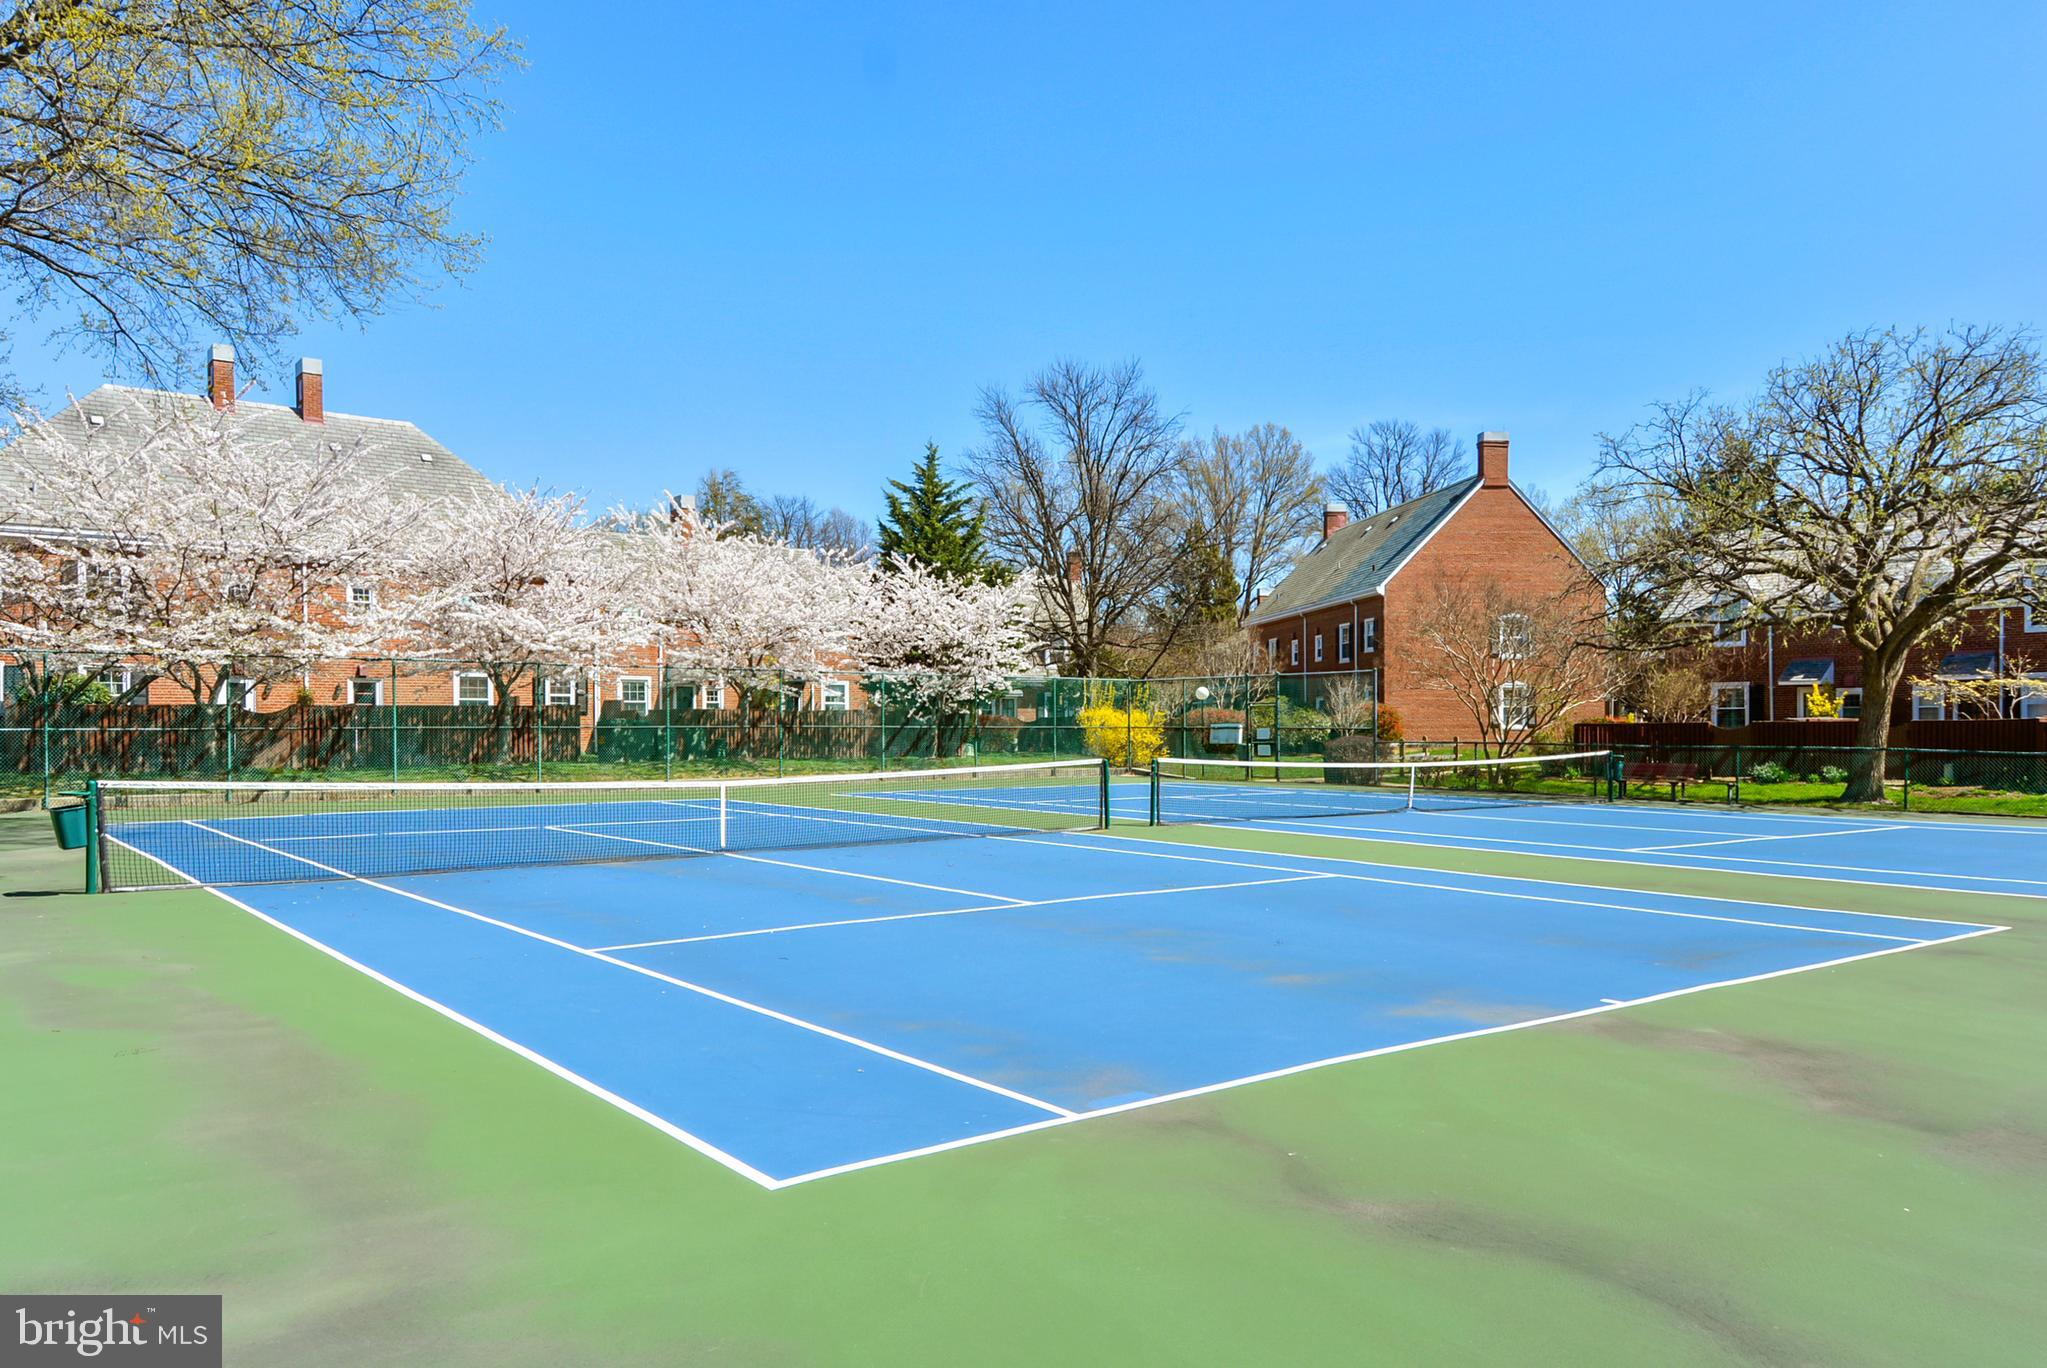
  • HOA AmenitiesTennis Court(s)

Financial

  • Sales Price$622,000
  • Real Estate Tax $6,137/yr
  • Zoning RA14-26

Arlington

A charming locale in Virginia, located across the Potomac River from Washington, D.C., featuring a blend of urban and suburban development.

Explore

Work

As a community-driven real estate firm, we are dedicated to supporting you through every step of your real estate journey. Whether you’re buying, selling, or exploring possibilities, our team is here to empower your decisions and deliver real results. Let us help you write the next chapter in your story.

Follow Me on Instagram