Leave a Message

By providing your contact information to Corcoran McEnearney, your personal information will be processed in accordance with Corcoran McEnearney's Privacy Policy. By checking the box(es) below, you expressly consent to receive marketing or promotional real estate communication from Corcoran McEnearney in the manner selected by you. For SMS text messages, message frequency varies. Message and data rates may apply. Consent is not a condition of purchase of any goods or services. You may opt out of receiving further communications from Corcoran McEnearney at any time. To opt out of receiving SMS text messages, reply STOP to unsubscribe. SMS text messaging is subject to our Terms of Use.

Thank you for your message. We will be in touch with you shortly.

332 S ALFRED STREET
332 S ALFRED STREET
332 S ALFRED STREET
332 S ALFRED STREET
332 S ALFRED STREET
332 S ALFRED STREET
332 S ALFRED STREET
332 S ALFRED STREET
332 S ALFRED STREET
332 S ALFRED STREET
332 S ALFRED STREET
332 S ALFRED STREET
332 S ALFRED STREET
332 S ALFRED STREET
332 S ALFRED STREET
332 S ALFRED STREET
332 S ALFRED STREET
332 S ALFRED STREET
332 S ALFRED STREET
332 S ALFRED STREET
332 S ALFRED STREET
332 S ALFRED STREET
332 S ALFRED STREET
332 S ALFRED STREET
332 S ALFRED STREET
332 S ALFRED STREET
332 S ALFRED STREET
332 S ALFRED STREET
332 S ALFRED STREET
332 S ALFRED STREET
332 S ALFRED STREET
332 S ALFRED STREET
332 S ALFRED STREET
332 S ALFRED STREET
332 S ALFRED STREET
332 S ALFRED STREET
332 S ALFRED STREET
332 S ALFRED STREET
332 S ALFRED STREET
332 S ALFRED STREET
332 S ALFRED STREET
332 S ALFRED STREET
332 S ALFRED STREET
332 S ALFRED STREET
332 S ALFRED STREET
332 S ALFRED STREET
332 S ALFRED STREET
332 S ALFRED STREET
332 S ALFRED STREET
332 S ALFRED STREET
SEE ALL PHOTOS
332 S ALFRED STREET
332 S ALFRED STREET
332 S ALFRED STREET
332 S ALFRED STREET
332 S ALFRED STREET
332 S ALFRED STREET
332 S ALFRED STREET
332 S ALFRED STREET
332 S ALFRED STREET
332 S ALFRED STREET
332 S ALFRED STREET
332 S ALFRED STREET
332 S ALFRED STREET
332 S ALFRED STREET
332 S ALFRED STREET
332 S ALFRED STREET
332 S ALFRED STREET
332 S ALFRED STREET
332 S ALFRED STREET
332 S ALFRED STREET
332 S ALFRED STREET
332 S ALFRED STREET
332 S ALFRED STREET
332 S ALFRED STREET
332 S ALFRED STREET
332 S ALFRED STREET
332 S ALFRED STREET
332 S ALFRED STREET
332 S ALFRED STREET
332 S ALFRED STREET
332 S ALFRED STREET
332 S ALFRED STREET
332 S ALFRED STREET
332 S ALFRED STREET
332 S ALFRED STREET
332 S ALFRED STREET
332 S ALFRED STREET
332 S ALFRED STREET
332 S ALFRED STREET
332 S ALFRED STREET
332 S ALFRED STREET
332 S ALFRED STREET
332 S ALFRED STREET
332 S ALFRED STREET
332 S ALFRED STREET
332 S ALFRED STREET
332 S ALFRED STREET
332 S ALFRED STREET
332 S ALFRED STREET
332 S ALFRED STREET
Courtesy of Corcoran McEnearney
Coming Soon

332 S ALFRED STREET

332 S ALFRED STREET, ALEXANDRIA, VA 22314

$5,800/month
$5,800/mo

332 S ALFRED STREET

3 Beds 3 Baths 1,800 Sq.Ft. 1,766 Sq.Ft.

Description

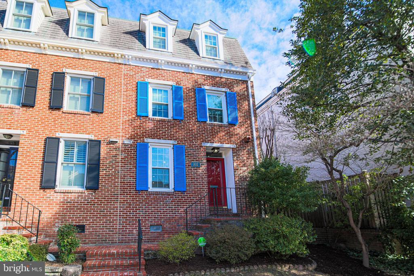
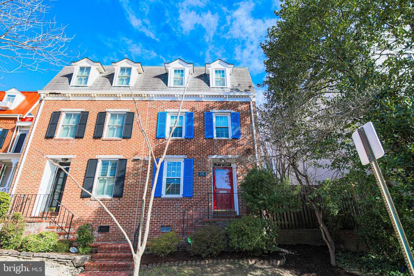
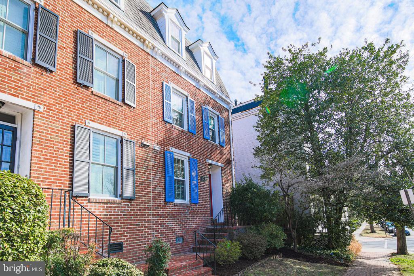
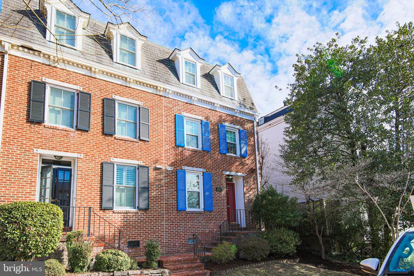
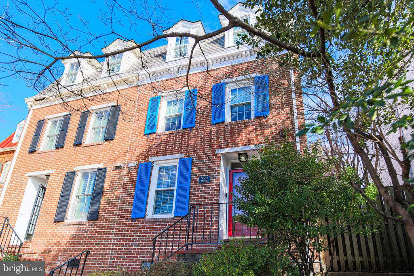
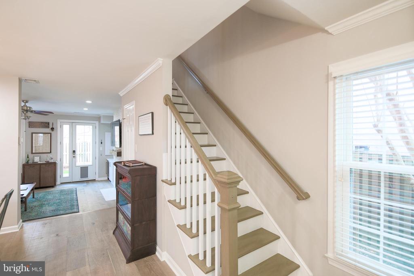
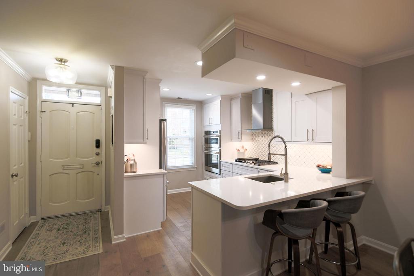
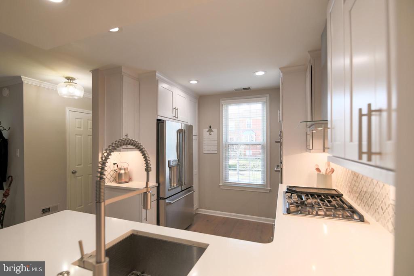
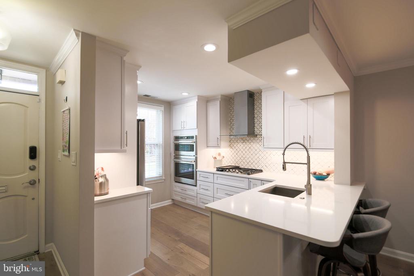
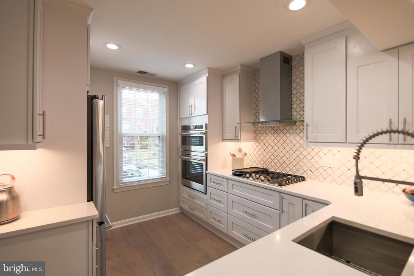
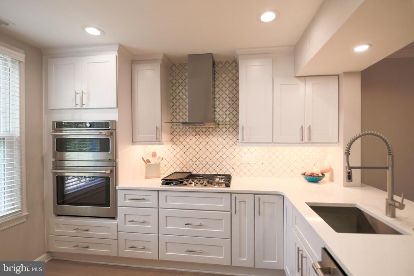
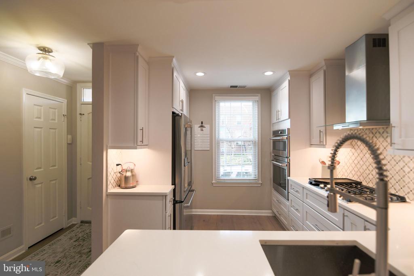
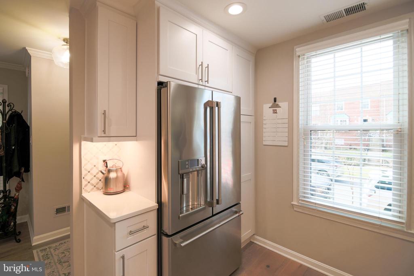
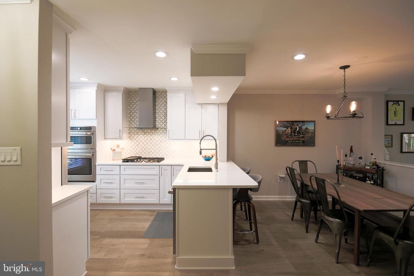
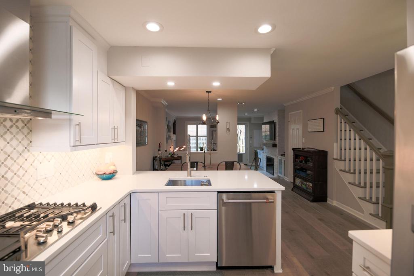
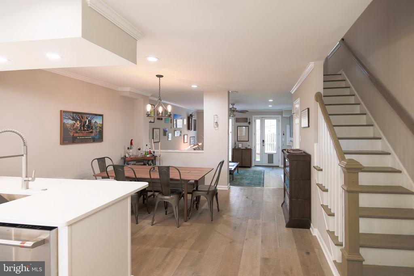
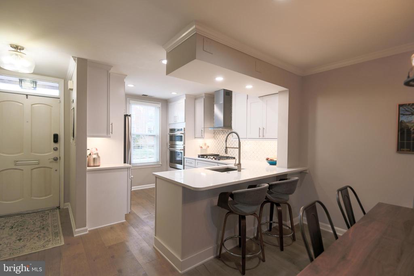
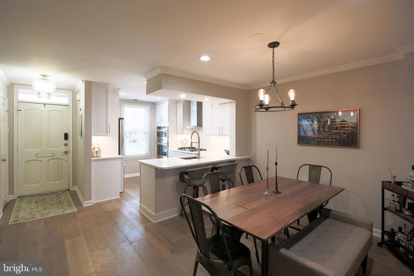
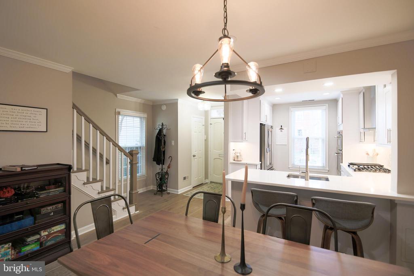
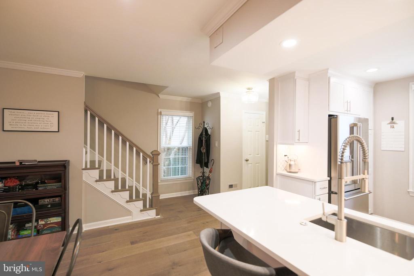
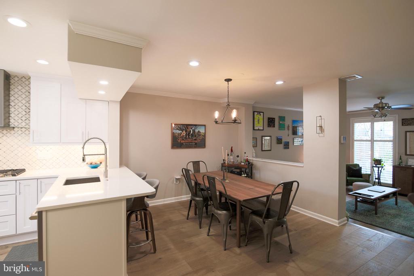
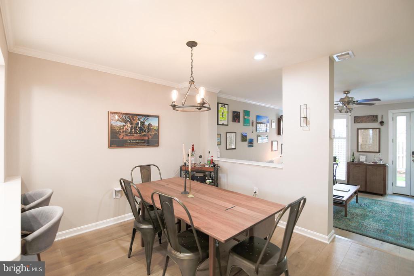
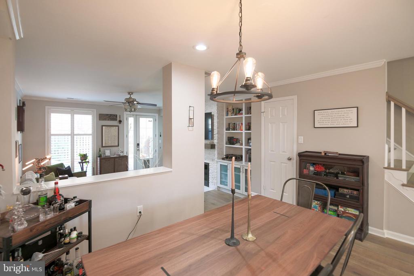
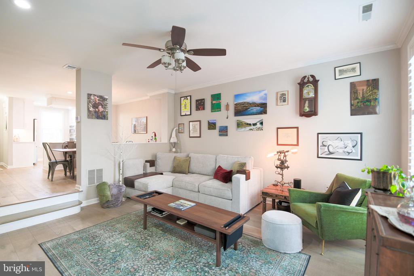
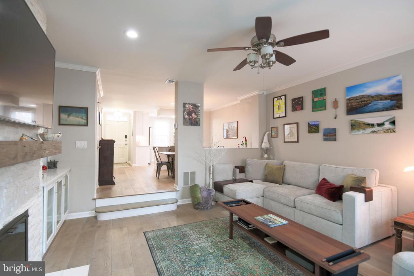
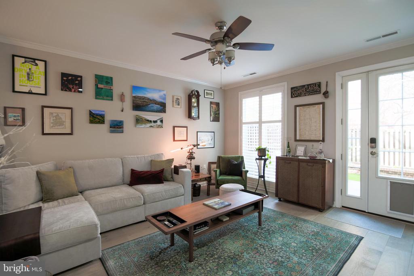
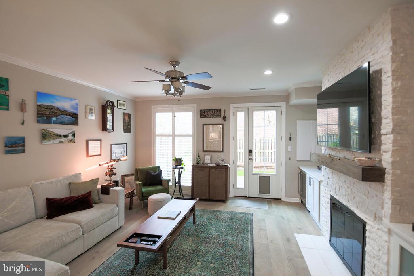
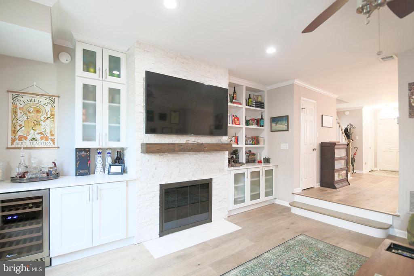
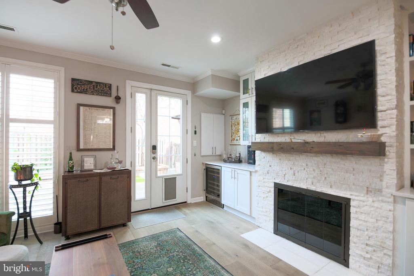
Just three blocks to King Street's dining and shopping district sits this graceful three-story brick home. The 3 bed, 2 1/2 bath row house provides a seamless marriage of modern amenities and the charm of Old Town's historic district. The home's main level features a bright and updated kitchen complete with stainless steel appliances, gas cooktop, and quartz counters. Just beyond sits the spacious dining room, which opens onto the large living space, a gracious and bright living room with a gas fireplace, wine refrigerator, and stunning built-ins.

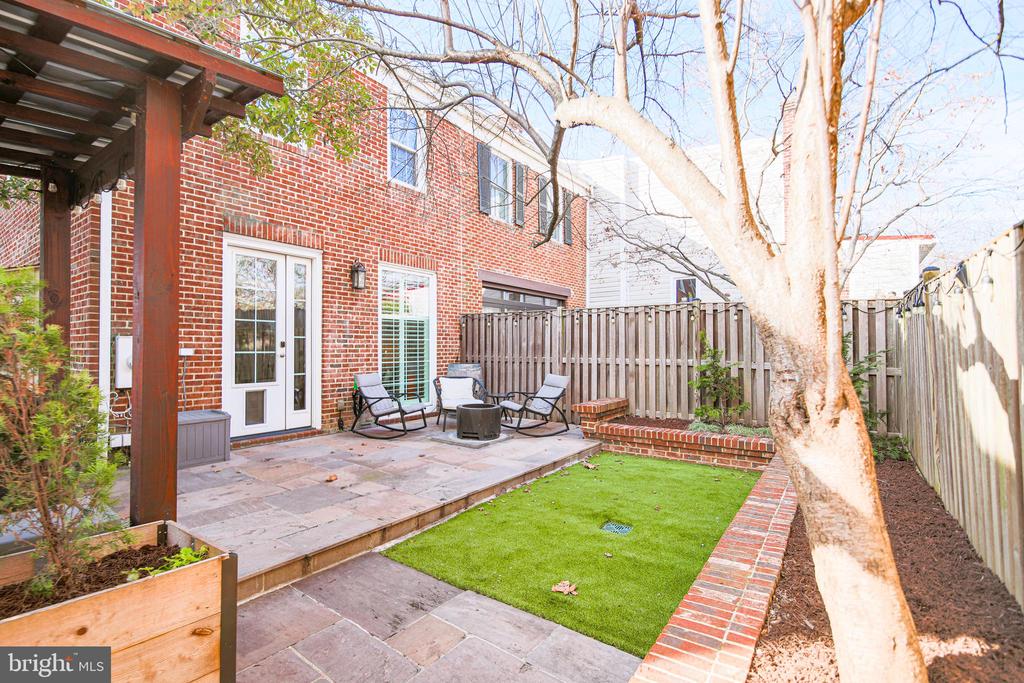
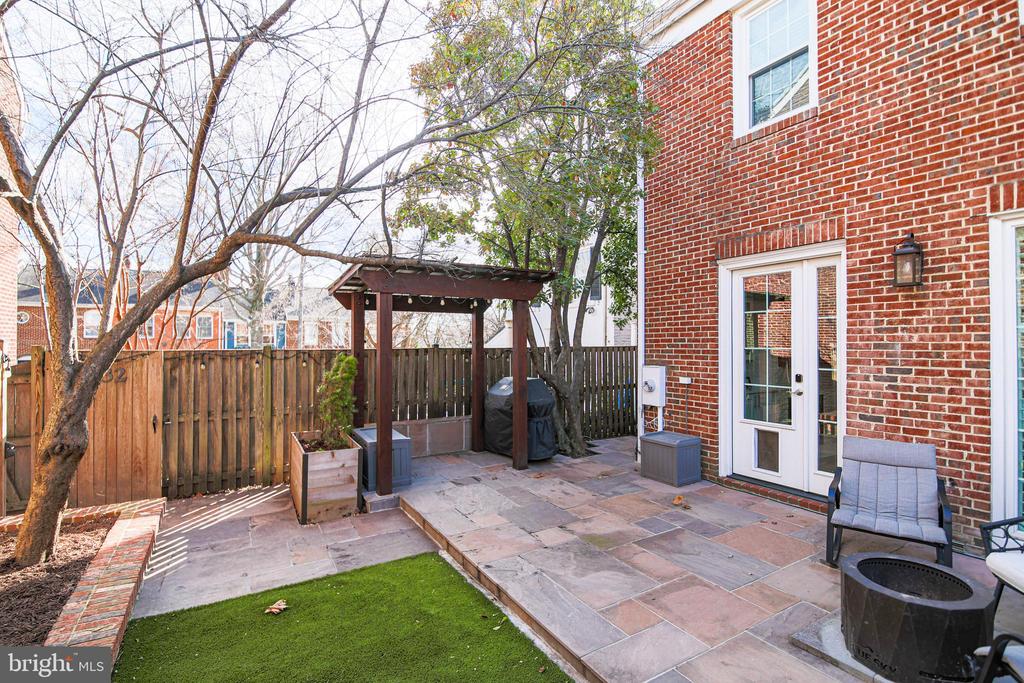
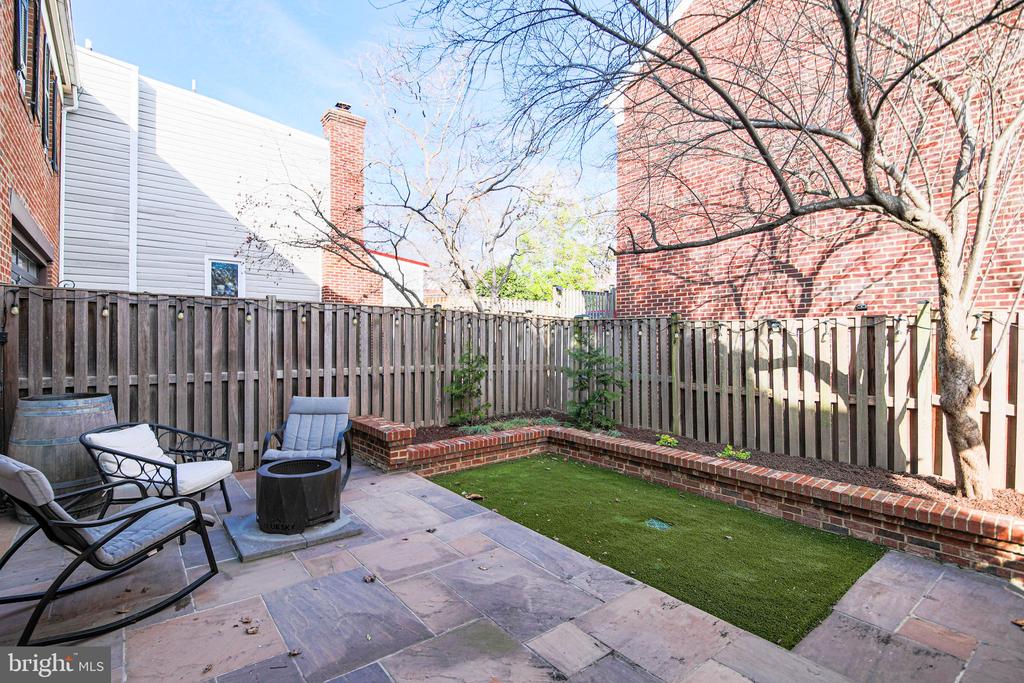
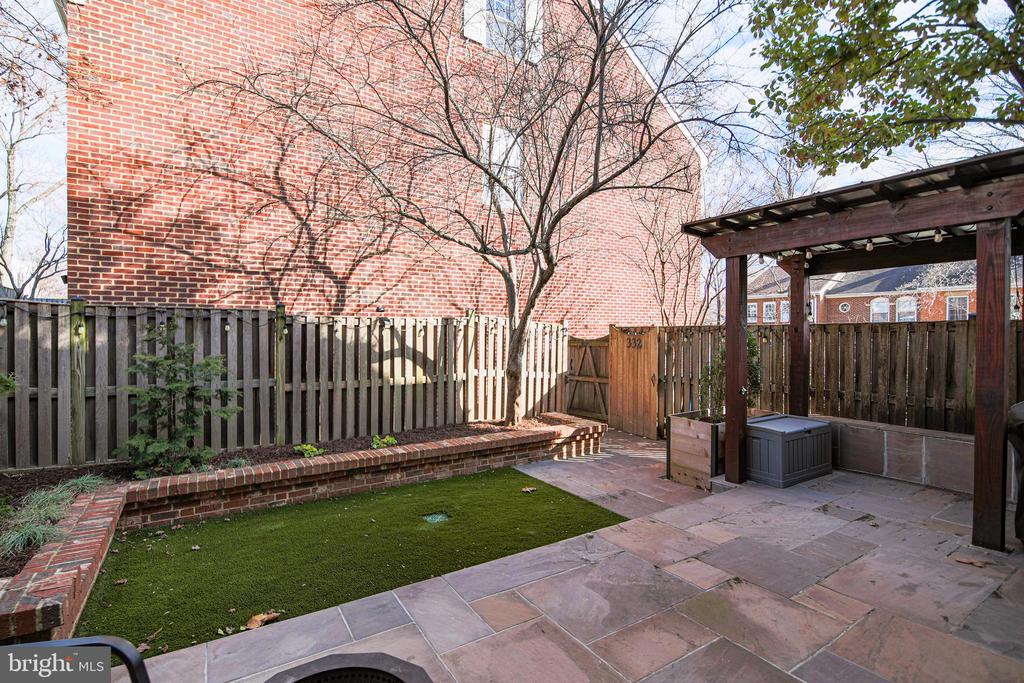
Step outside to the private fenced back garden, perfect for al fresco dining, relaxing, grilling, and entertaining. A gas grill is available for use by the new residents, a shed provides room for additional storage, and an off-street reserved parking space is conveniently located just outside the garden gate.

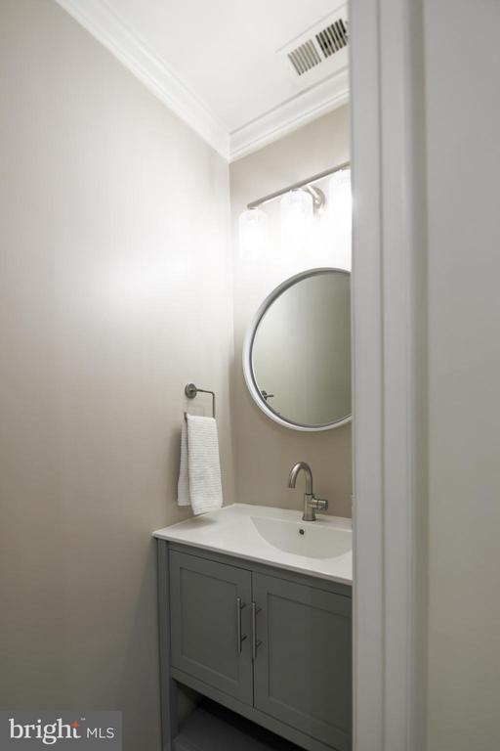
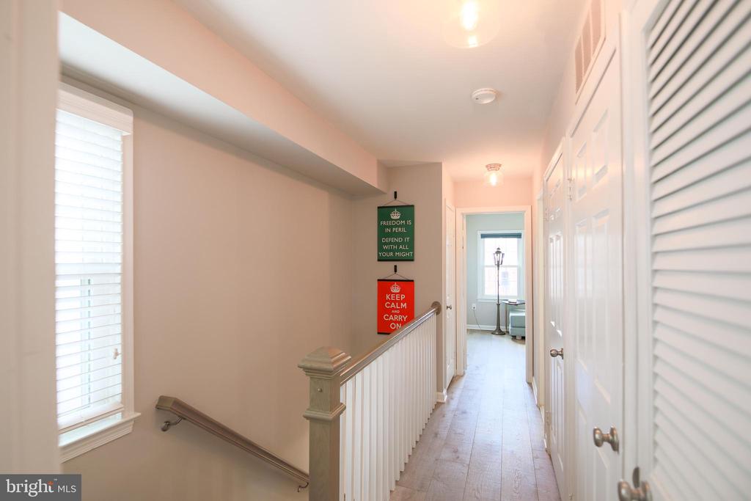
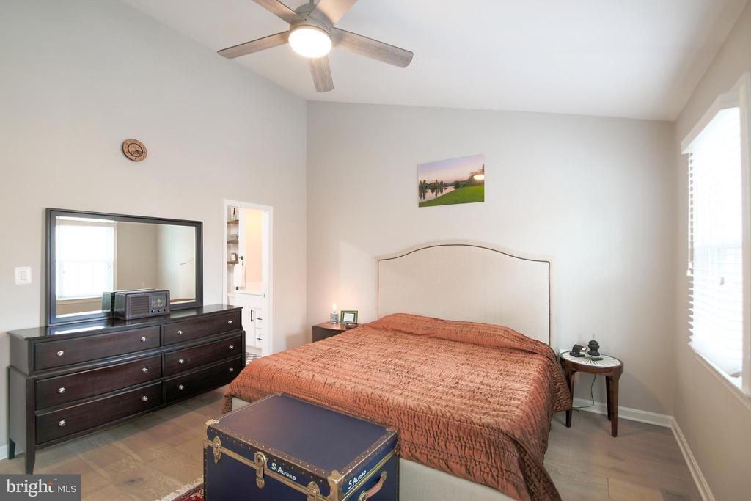
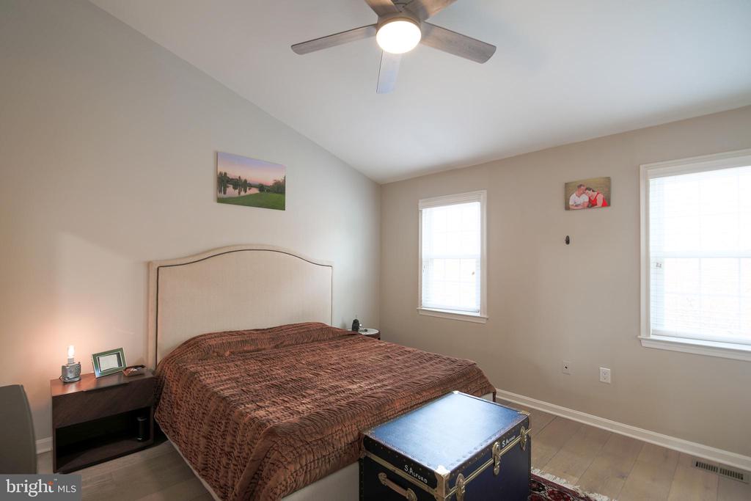
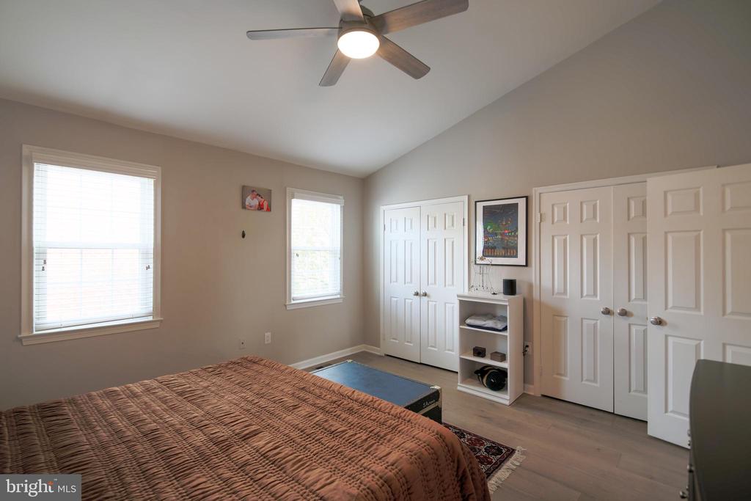
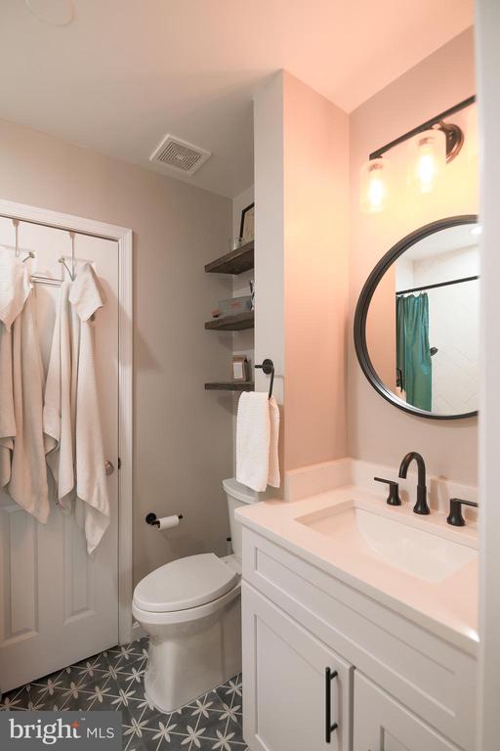
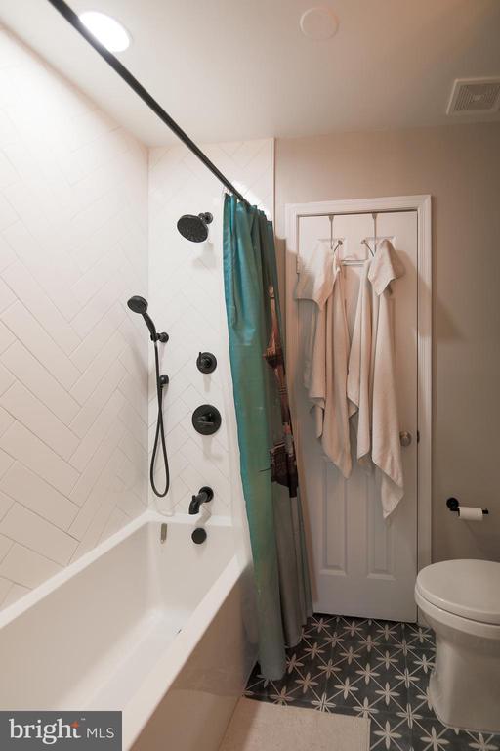
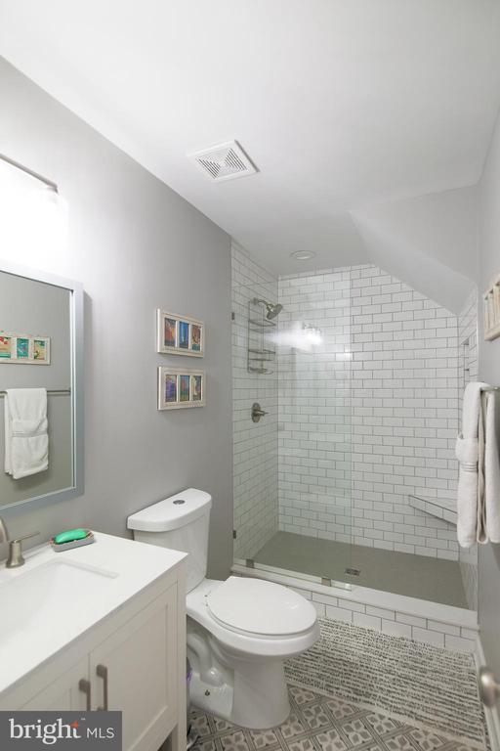
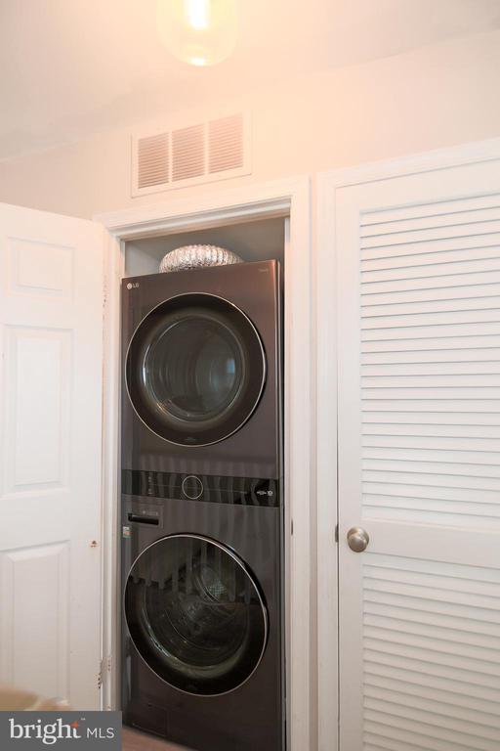
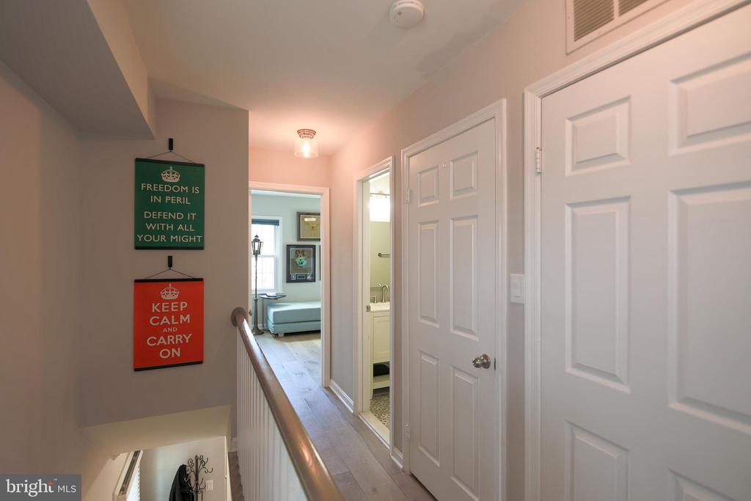
The second floor is home to a large primary suite, complete with vaulted ceilings, a wall of closets, and a large, beautifully renovated en-suite bathroom. A spacious second bedroom is also located on this floor, next to the home's second full bath, also newly renovated. The full-size washer and dryer are conveniently located near the bedrooms.

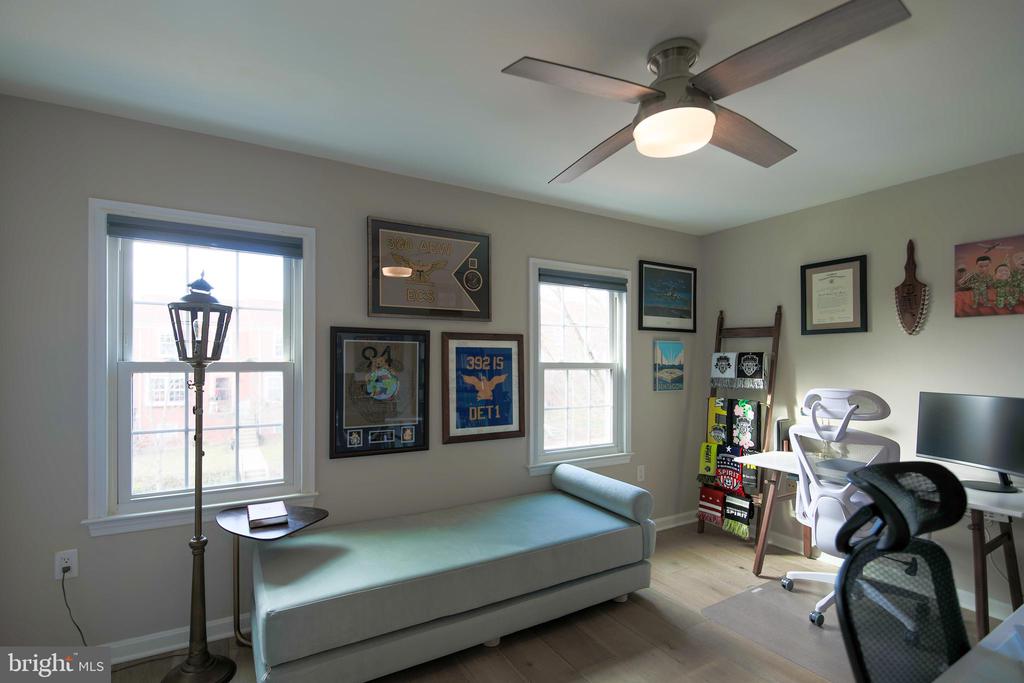
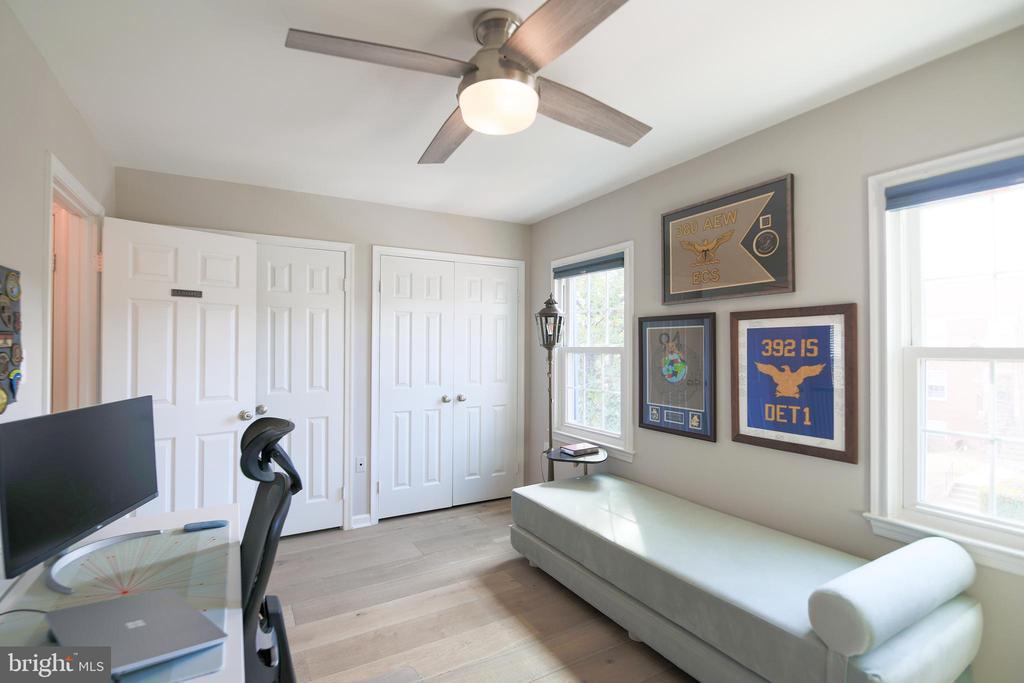
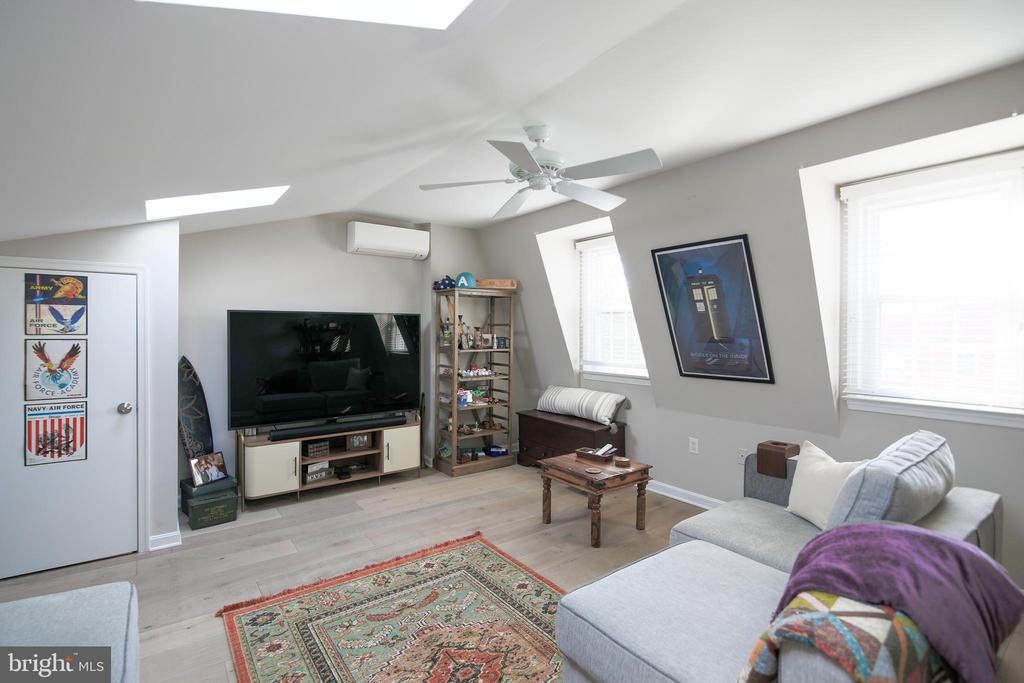
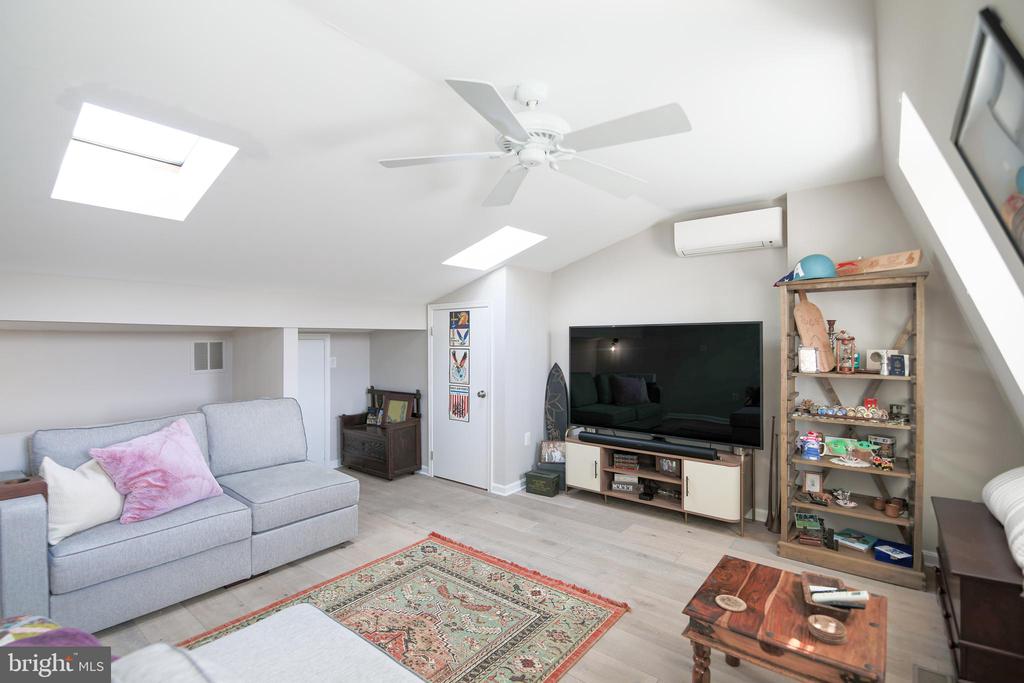
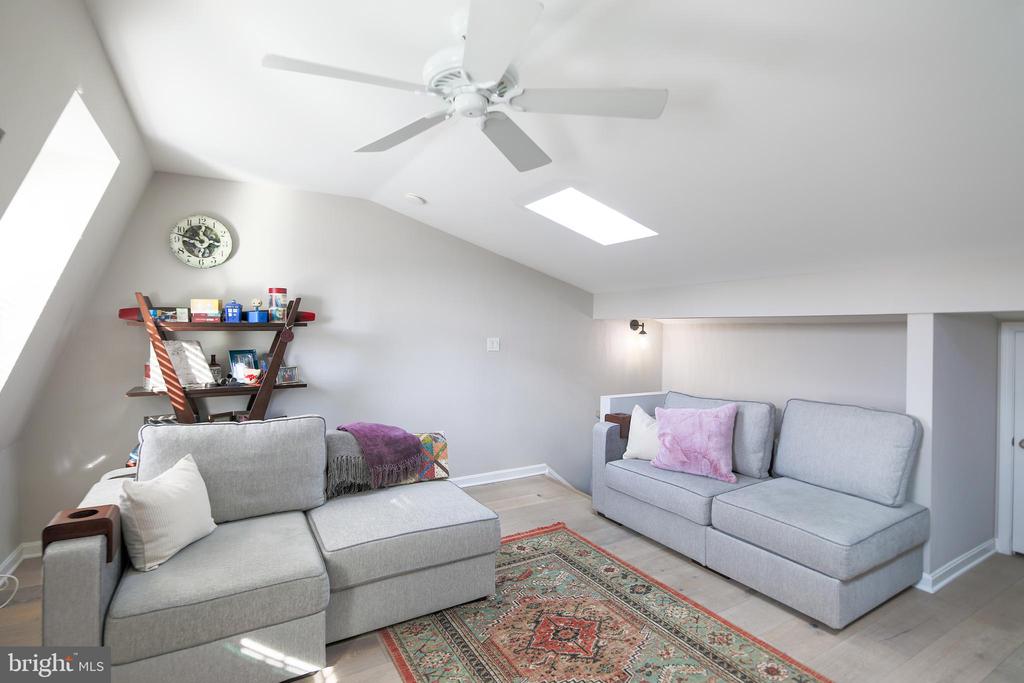
Ascending the staircase to the third floor, you'll find sunshine streaming in through the dormer windows illuminating the high ceilings of the third bedroom. Here too you'll find the door to the home's walk-in attic space, providing convenient storage access.

The home's central Old Town location is a commuter's dream: less than 1 mile to King Street Metro, and easy access to I95/495, Route 1, and the GW Parkway. Shops, restaurants, Harris Teeter, Trader Joe's, Whole Foods, Balducci's, coffee shops, bike and walking trails, the Potomac riverfront, and farmers' markets are also conveniently located nearby.

One pet (cat or dog) is welcomed on a case-by-case basis with a deposit. Applications are submitted online, and there is a $54 nonrefundable application fee per adult. The first full month's rent, security deposit, and pet deposit (if applicable and determined by type and size of pet) are due at lease signing. This property is professionally managed by Corcoran McEnearney and is available for rent beginning Sept. 4.

Share Property

Location

332 S ALFRED STREET, ALEXANDRIA, VA 22314

Status

Coming Soon
Wendy Santantonio

Wendy Santantonio

Featured Amenities

Interior

  • total bedrooms3
  • Total bathrooms3
  • full bathrooms2
  • half bathroom1
  • Laundry room Has Laundry, Upper Floor, Washer In Unit, Dryer In Unit
  • Fireplace Fireplace - Glass Doors, Gas/Propane, Mantel(s), Marble
  • APPLIANCES Built-In Microwave, Dishwasher, Disposal, Dryer, Water Heater, Washer, Washer/Dryer Stacked, Stainless Steel Appliances, Refrigerator, Range Hood, Icemaker, Cooktop, Oven - Wall
  • other interior Features Attic, Bathroom - Tub Shower, Ceiling Fan(s), Crown Moldings, Floor Plan - Open, Kitchen - Gourmet, Pantry, Primary Bath(s), Recessed Lighting, Upgraded Countertops, Wet/Dry Bar, Window Treatments, Wine Storage, Skylight(s), Bathroom - Walk-In Shower

Area & Lot

  • Status Coming Soon
  • Living Area1,800 Sq.Ft.
  • Total Area1,800 Sq.Ft.
  • Lot Area1,766 Sq.Ft.
  • MLS® IDVAAX2065604
  • TypeResidential
  • YEAR BUILT1983
  • NeighborhoodAlexandria
  • Architecture StylesColonial
  • School DistrictALEXANDRIA CITY PUBLIC SCHOOLS

Exterior

  • STORIES3
  • water SourcePublic
  • PoolNo Pool
  • parkingParking Lot
  • HEAT TYPECentral
  • AIR CONDITIONINGCentral A/C, Ceiling Fan(s), Ductless/Mini-Split
  • sewerPublic Sewer
  • SubstructureCrawl Space
  • Disability FeaturesNone

Financial

  • Lease Price$5,800/mo
  • Zoning RM

Mortgage Calculator

Estimate your monthly mortgage payment, including the principal and interest, property taxes, and HOA. Adjust the values to generate a more accurate rate.

All estimates are provided for informational purposes only. Actual amounts may vary.
$0,000 Your Payment 20 15 65
$0,000 Your Payment

Alexandria

Explore

Work

As a community-driven real estate firm, we are dedicated to supporting you through every step of your real estate journey. Whether you’re buying, selling, or exploring possibilities, our team is here to empower your decisions and deliver real results. Let us help you write the next chapter in your story.

Follow Me on Instagram