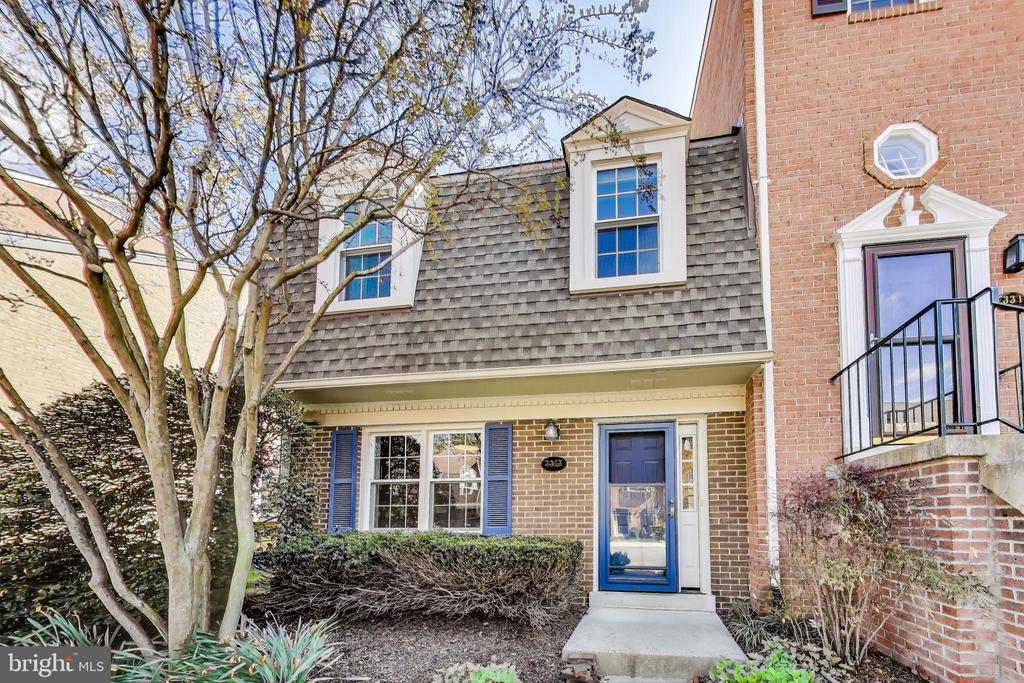
Brick townhouse with a blue front door, dormer windows, and landscaped shrubs.
Sold

3313 5TH STREET S

3313 5TH STREET S, ARLINGTON, VA 22204

$630,000
$630,000

3313 5TH STREET S

2 Beds 2 Baths 1,320 Sq.Ft.

Description

Open Houses on Saturday and Sunday Cancelled. Welcome home! Conveniently located just outside of DC and close to everything you could imagine, this charming end-unit townhome boasts an expansive, open floorplan with beautiful modern updates on both levels. Hardwood floors flow seamlessly throughout the living room and dining room, creating an inviting open space with a cozy brick fireplace, recessed lighting, and wide windows flooding the home with natural light. Continue into the light-filled kitchen, boasting Shaker-style cabinets, sleek granite countertops, and stainless steel appliances, including a desirable Bosch dishwasher and brand new LG oven (2025). Upstairs, the tranquil primary bedroom features new plush carpeting (2025), two large closets, and a tastefully remodeled en suite bathroom (2021). The second bedroom is sizable, with a wide closet, ceiling fan, and access to the second full bathroom in the hall. In-unit laundry includes a high-end Bosch washing machine and dryer. Step outside into your private, fenced backyard to relax or entertain on your flagstone patio (2019) all Summer long. Major updates to the home include new energy efficient windows (2021), siding (2021), roof (2015), gutters (2017), HVAC unit (2017), attic insulation (2024), and more! Conveniently located less than half a mile to the Metrobus and ART Bus Stop, Ruthie's All Day, Thomas Jefferson Middle School, Community & Fitness Center, and Community Theatre. Minutes to Harris Teeter, Giant Food, Target, Ballston Quarter, Village at Shirlington, Pentagon City Mall, Old Town Alexandria, Fort Myer, The Pentagon, Fillmore Park, Pike Park, Lubber Run Trail, and Downtown DC. Quick access to Ballston and Virginia Square Metro Stations, Glebe Rd, Rte 50, Columbia Pike, Rte 7, I-395, I-495, and Rte 66. Come check out your new home today and be close to everything!

Share Property

Location

3313 5TH STREET S, ARLINGTON, VA 22204

Status

Sold

Date Sold

May 12, 2025
Erin Sweeney

Erin Sweeney

Featured Amenities

Interior

  • total bedrooms2
  • Total bathrooms2
  • full bathrooms2
  • Laundry room Has Laundry, Dryer In Unit, Washer In Unit, Main Floor
  • Flooring Hardwood, Carpet
  • Fireplace Fireplace - Glass Doors, Mantel(s)
  • APPLIANCES Washer/Dryer Hookups Only, Dishwasher, Disposal, Dryer, Exhaust Fan, Icemaker, Microwave, Oven/Range - Electric, Refrigerator, Stove, Washer, Dryer - Front Loading, Washer - Front Loading
  • other interior Features Combination Dining/Living, Primary Bath(s), Chair Railings, Crown Moldings, Upgraded Countertops, Wood Floors, Window Treatments, Floor Plan - Open

Area & Lot

  • Status Sold
  • Date Sold May 12, 2025
  • Living Area1,320 Sq.Ft.
  • Total Area1,320 Sq.Ft.
  • MLS® IDVAAR2055800
  • TypeTownhouse
  • YEAR BUILT1981
  • NeighborhoodArlington Heights
  • Architecture StylesTrinity
  • View DescriptionGarden/Lawn
  • School DistrictARLINGTON COUNTY PUBLIC SCHOOLS

Exterior

  • STORIES2
  • water SourcePublic
  • PoolNo Pool
  • roofAsphalt
  • lot featuresBacks - Open Common Area, No Thru Street
  • parkingParking Lot
  • HEAT TYPEForced Air
  • AIR CONDITIONINGCentral A/C
  • sewerPublic Sewer
  • SubstructureSlab
  • Disability FeaturesNone
  • HOA AmenitiesCommon Grounds, Pool Mem Avail
  • other exterior FeaturesSidewalks

Financial

  • Sales Price$630,000
  • Real Estate Tax $6,546/yr
  • Zoning RA8-18
View Virtual Tour

Arlington Heights

The neighborhood is home to the annual Arlington County Fair, local theater performances, and civic association gatherings.

Explore

Work

As a community-driven real estate firm, we are dedicated to supporting you through every step of your real estate journey. Whether you’re buying, selling, or exploring possibilities, our team is here to empower your decisions and deliver real results. Let us help you write the next chapter in your story.

Follow Me on Instagram