

Leave a Message

By providing your contact information to Corcoran McEnearney, your personal information will be processed in accordance with Corcoran McEnearney's Privacy Policy. By checking the box(es) below, you expressly consent to receive marketing or promotional real estate communication from Corcoran McEnearney in the manner selected by you. For SMS text messages, message frequency varies. Message and data rates may apply. Consent is not a condition of purchase of any goods or services. You may opt out of receiving further communications from Corcoran McEnearney at any time. To opt out of receiving SMS text messages, reply STOP to unsubscribe. SMS text messaging is subject to our Terms of Use.

Thank you for your message. We will be in touch with you shortly.

3307 ELMORE DRIVE
3307 ELMORE DRIVE
3307 ELMORE DRIVE
3307 ELMORE DRIVE
3307 ELMORE DRIVE
3307 ELMORE DRIVE
3307 ELMORE DRIVE
3307 ELMORE DRIVE
3307 ELMORE DRIVE
3307 ELMORE DRIVE
3307 ELMORE DRIVE
3307 ELMORE DRIVE
3307 ELMORE DRIVE
3307 ELMORE DRIVE
3307 ELMORE DRIVE
3307 ELMORE DRIVE
3307 ELMORE DRIVE
3307 ELMORE DRIVE
3307 ELMORE DRIVE
3307 ELMORE DRIVE
3307 ELMORE DRIVE
3307 ELMORE DRIVE
3307 ELMORE DRIVE
3307 ELMORE DRIVE
3307 ELMORE DRIVE
3307 ELMORE DRIVE
3307 ELMORE DRIVE
3307 ELMORE DRIVE
3307 ELMORE DRIVE
3307 ELMORE DRIVE
3307 ELMORE DRIVE
3307 ELMORE DRIVE
3307 ELMORE DRIVE
3307 ELMORE DRIVE
3307 ELMORE DRIVE
3307 ELMORE DRIVE
3307 ELMORE DRIVE
3307 ELMORE DRIVE
3307 ELMORE DRIVE
3307 ELMORE DRIVE
3307 ELMORE DRIVE
3307 ELMORE DRIVE
3307 ELMORE DRIVE
3307 ELMORE DRIVE
3307 ELMORE DRIVE
3307 ELMORE DRIVE
3307 ELMORE DRIVE
3307 ELMORE DRIVE
3307 ELMORE DRIVE
3307 ELMORE DRIVE
3307 ELMORE DRIVE
3307 ELMORE DRIVE
3307 ELMORE DRIVE
3307 ELMORE DRIVE
3307 ELMORE DRIVE
3307 ELMORE DRIVE
3307 ELMORE DRIVE
3307 ELMORE DRIVE
3307 ELMORE DRIVE
3307 ELMORE DRIVE
3307 ELMORE DRIVE
3307 ELMORE DRIVE
3307 ELMORE DRIVE
3307 ELMORE DRIVE
3307 ELMORE DRIVE
3307 ELMORE DRIVE
3307 ELMORE DRIVE
3307 ELMORE DRIVE
3307 ELMORE DRIVE
SEE ALL PHOTOS
3307 ELMORE DRIVE
3307 ELMORE DRIVE
3307 ELMORE DRIVE
3307 ELMORE DRIVE
3307 ELMORE DRIVE
3307 ELMORE DRIVE
3307 ELMORE DRIVE
3307 ELMORE DRIVE
3307 ELMORE DRIVE
3307 ELMORE DRIVE
3307 ELMORE DRIVE
3307 ELMORE DRIVE
3307 ELMORE DRIVE
3307 ELMORE DRIVE
3307 ELMORE DRIVE
3307 ELMORE DRIVE
3307 ELMORE DRIVE
3307 ELMORE DRIVE
3307 ELMORE DRIVE
3307 ELMORE DRIVE
3307 ELMORE DRIVE
3307 ELMORE DRIVE
3307 ELMORE DRIVE
3307 ELMORE DRIVE
3307 ELMORE DRIVE
3307 ELMORE DRIVE
3307 ELMORE DRIVE
3307 ELMORE DRIVE
3307 ELMORE DRIVE
3307 ELMORE DRIVE
3307 ELMORE DRIVE
3307 ELMORE DRIVE
3307 ELMORE DRIVE
3307 ELMORE DRIVE
3307 ELMORE DRIVE
3307 ELMORE DRIVE
3307 ELMORE DRIVE
3307 ELMORE DRIVE
3307 ELMORE DRIVE
3307 ELMORE DRIVE
3307 ELMORE DRIVE
3307 ELMORE DRIVE
3307 ELMORE DRIVE
3307 ELMORE DRIVE
3307 ELMORE DRIVE
3307 ELMORE DRIVE
3307 ELMORE DRIVE
3307 ELMORE DRIVE
3307 ELMORE DRIVE
3307 ELMORE DRIVE
3307 ELMORE DRIVE
3307 ELMORE DRIVE
3307 ELMORE DRIVE
3307 ELMORE DRIVE
3307 ELMORE DRIVE
3307 ELMORE DRIVE
3307 ELMORE DRIVE
3307 ELMORE DRIVE
3307 ELMORE DRIVE
3307 ELMORE DRIVE
3307 ELMORE DRIVE
3307 ELMORE DRIVE
3307 ELMORE DRIVE
3307 ELMORE DRIVE
3307 ELMORE DRIVE
3307 ELMORE DRIVE
3307 ELMORE DRIVE
3307 ELMORE DRIVE
3307 ELMORE DRIVE
Courtesy of Washington Fine Properties
Sold

3307 ELMORE DRIVE

3307 ELMORE DRIVE, ALEXANDRIA, VA 22302

$1,775,000
$1,775,000

3307 ELMORE DRIVE

5 Beds 5 Baths 3,252 Sq.Ft. 6,780 Sq.Ft.

Description

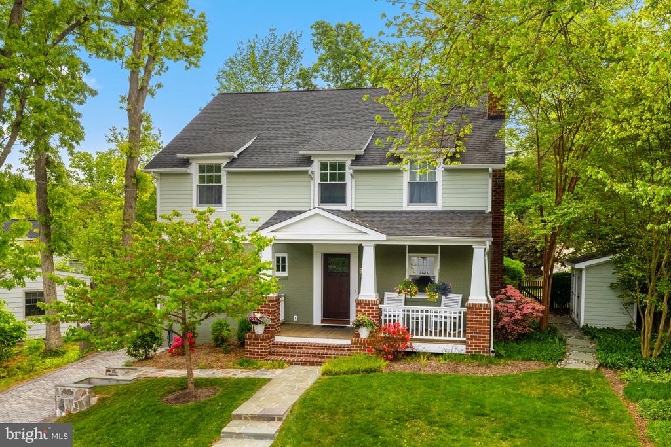
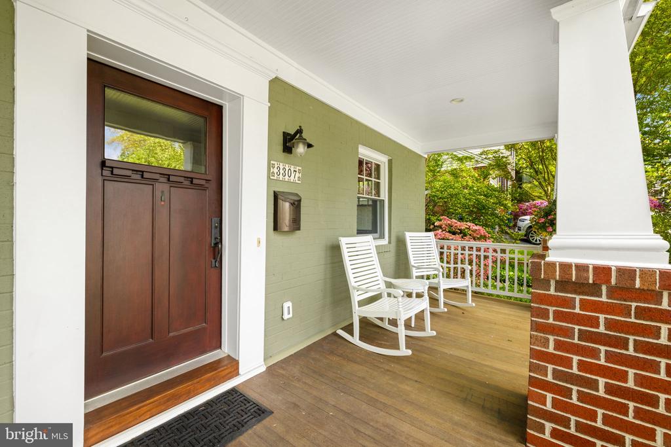
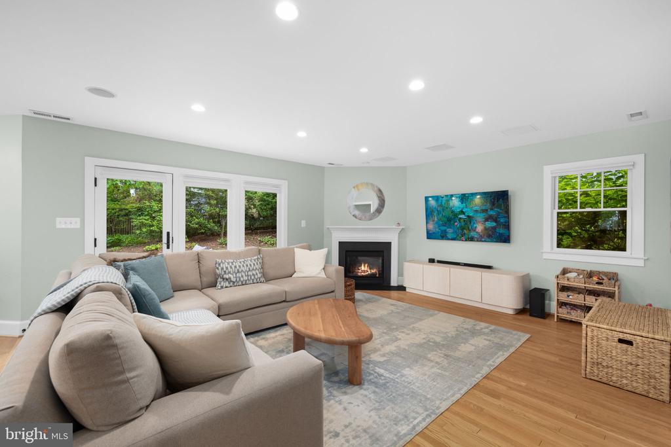
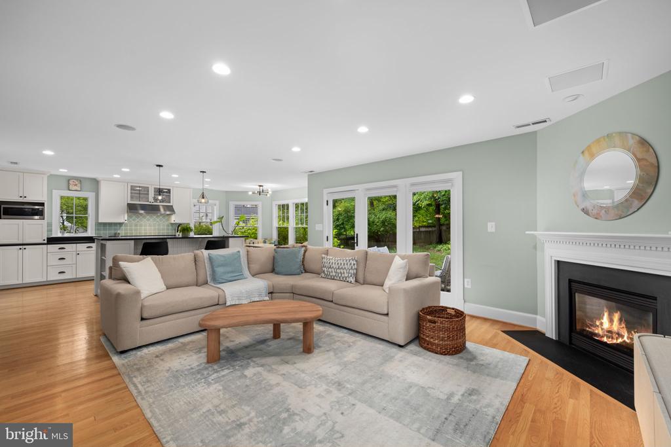
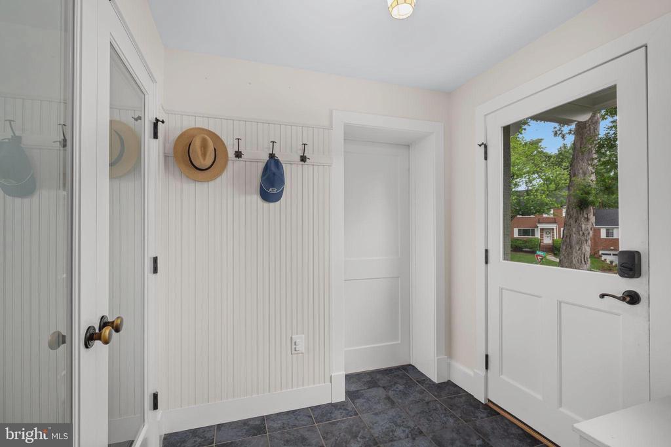
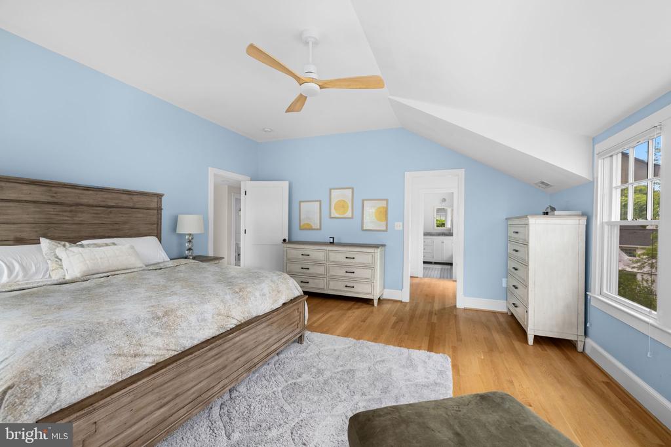
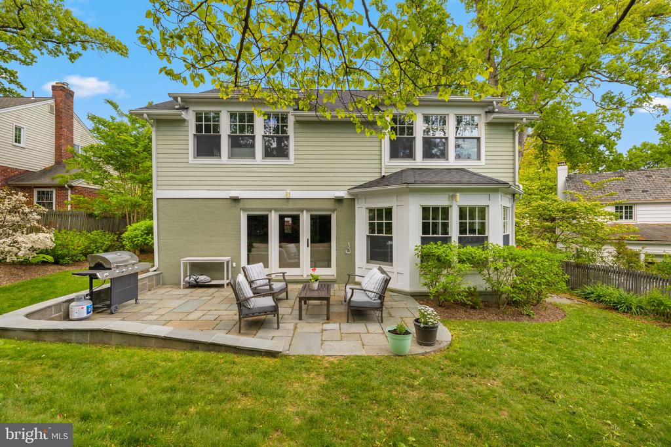
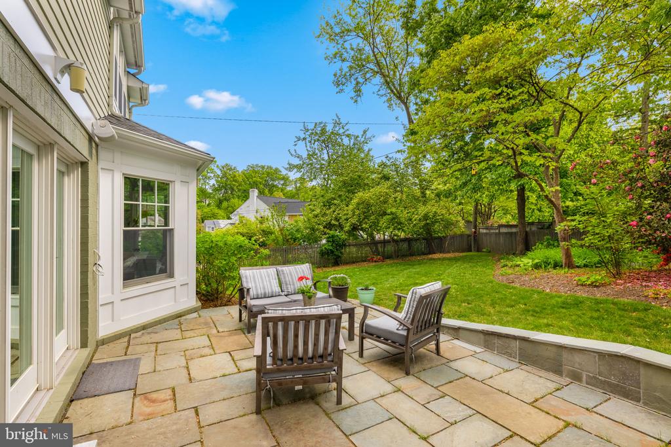
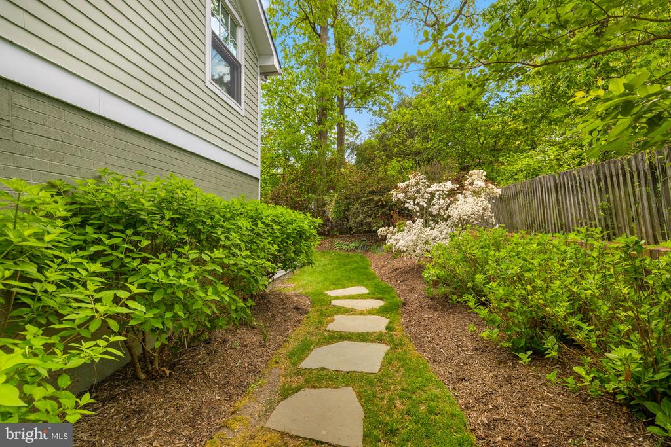
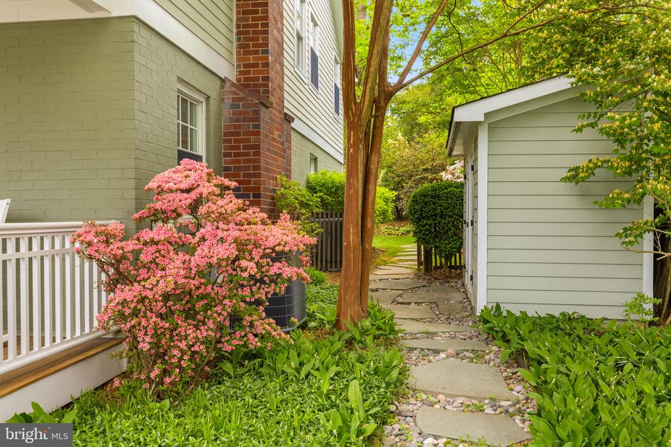
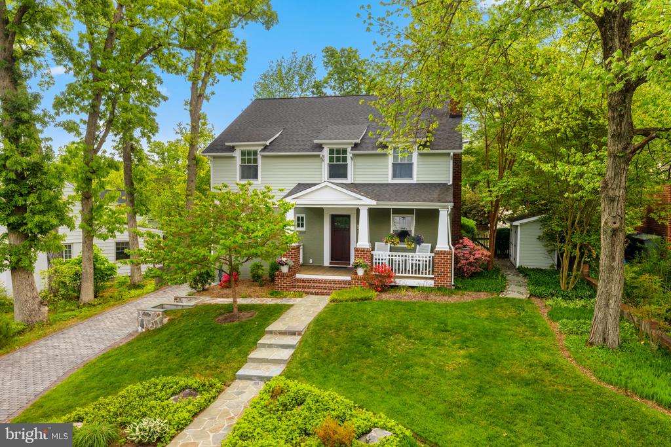
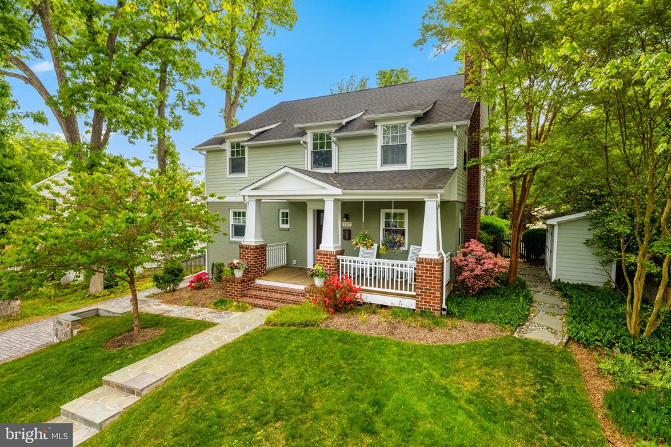
4.5% Assumable VA Loan for VA Eligible Buyers! Nestled in the heart of Alexandria's cherished Beverley Hills neighborhood, 3307 Elmore Drive is a beautifully reimagined Craftsman blending timeless character with modern sophistication. Rebuilt down to the studs in 2008, the 5-bedroom residence showcases light-filled interiors, rich architectural details, and thoughtfully designed living spaces. A chef's kitchen anchors the home, while the private primary suite and 3 other upper level bedrooms provide exceptional comfort. Outdoors, a bluestone patio, flat lawn, and mature landscaping create a serene setting for everyday living and entertaining alike.

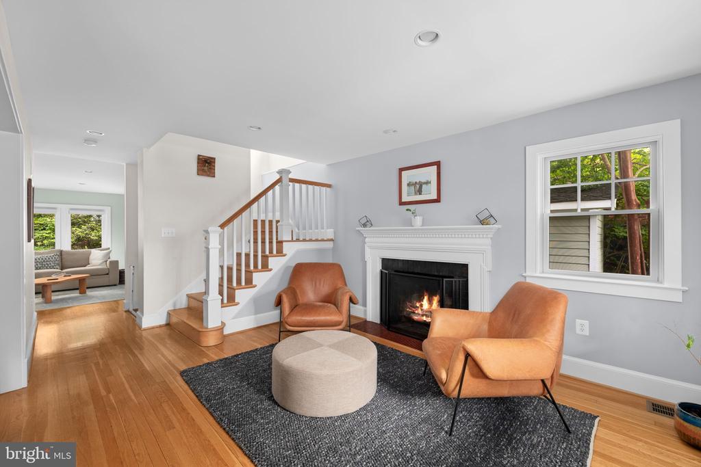
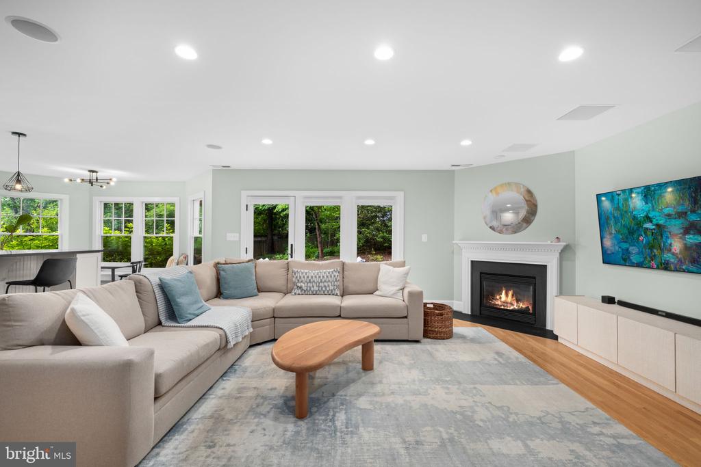
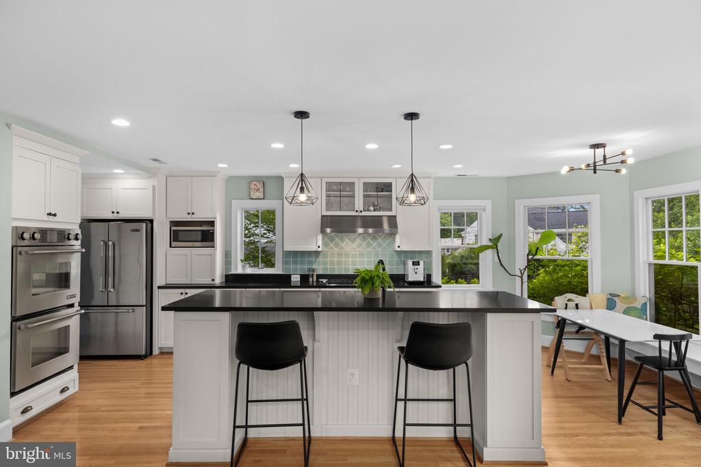
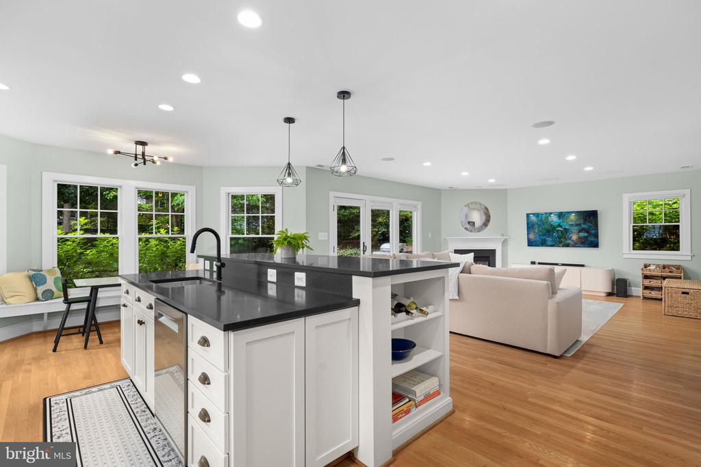
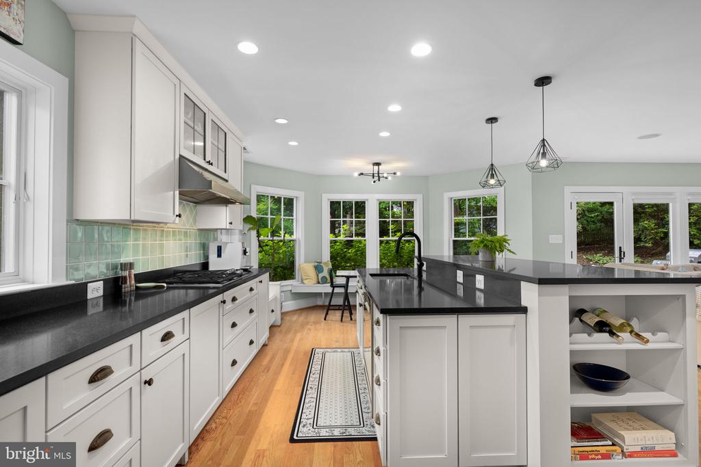
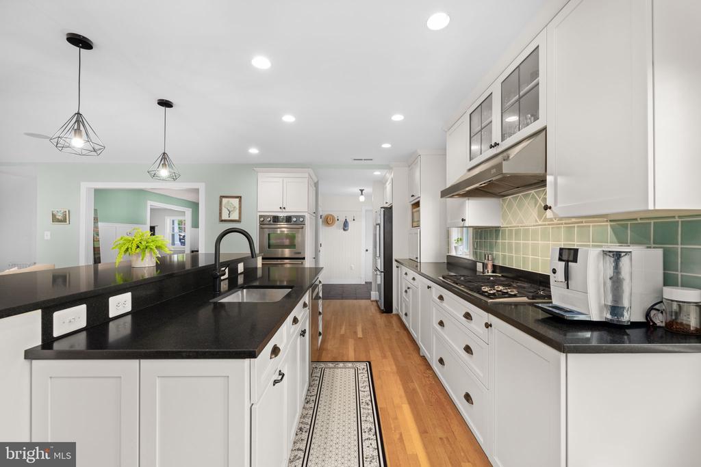
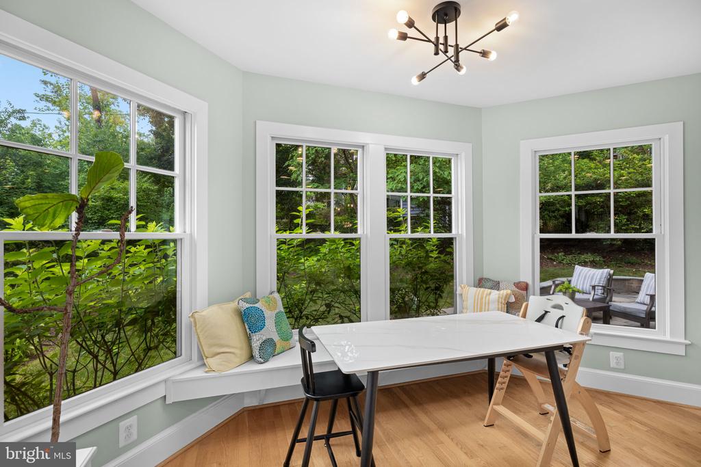
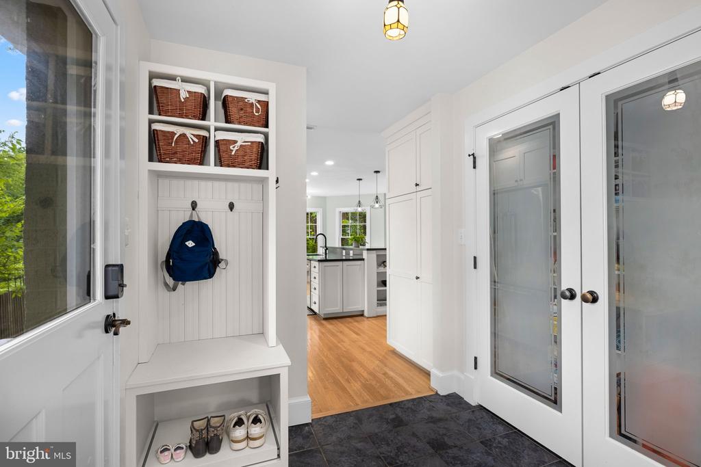
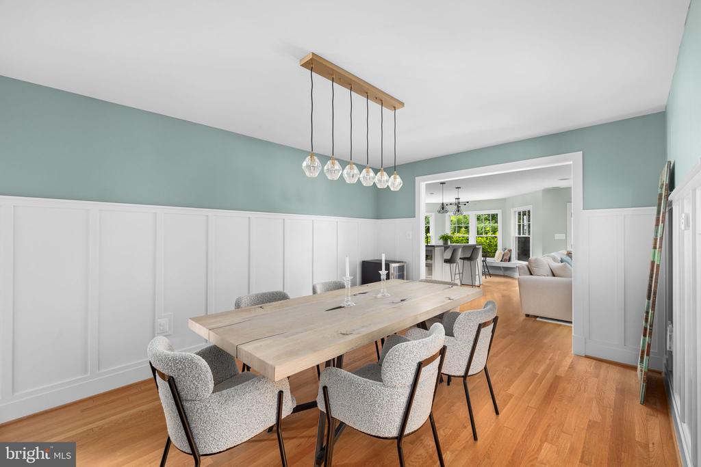
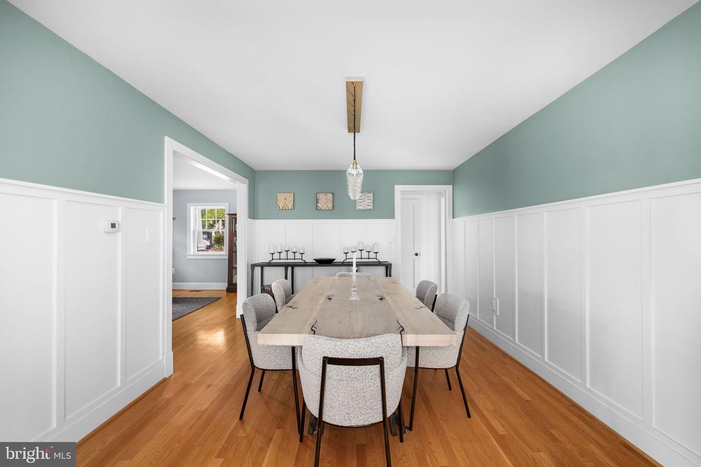
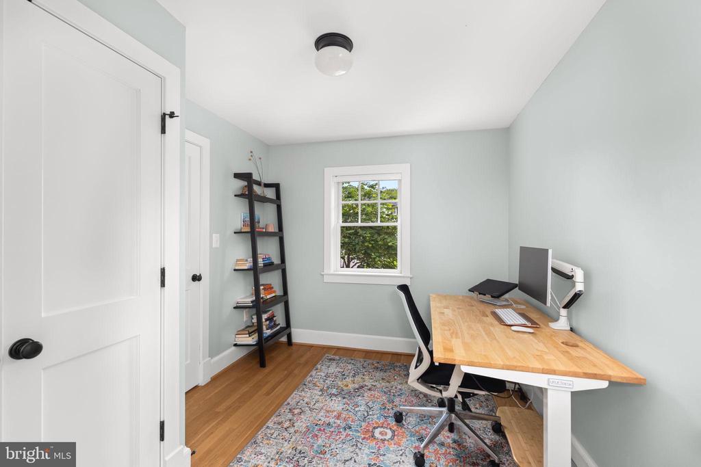
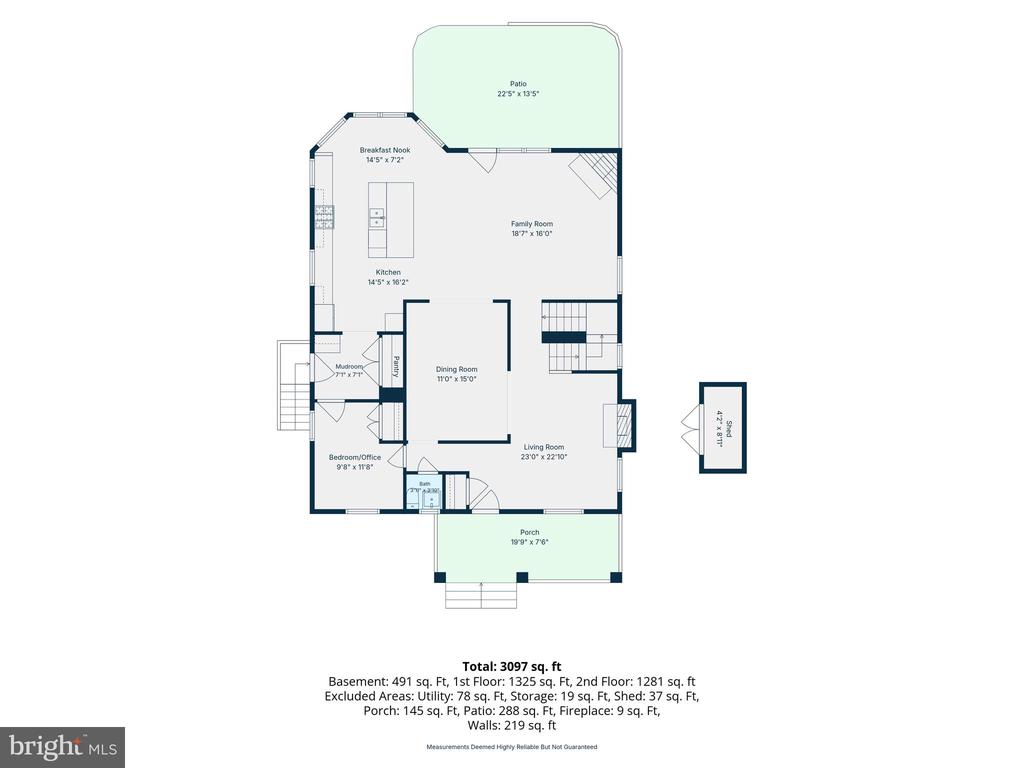
The home's character-rich detailing is paired with the comfort and functionality today's discerning buyer demands. Inside, oversized Andersen windows fill an airy, light-filled interior where rich architectural accents punctuate every room. The main level is composed for both intimate everyday living and gracious entertaining, with generous gathering spaces, a cozy gas fireplace, a private office, and a sweeping dining area flowing into a beautifully appointed chef's kitchen outfitted with top-of-the-line appliances, custom Mouser cabinetry, black granite countertops, a two-level island, walk-in pantry, and custom built-ins.

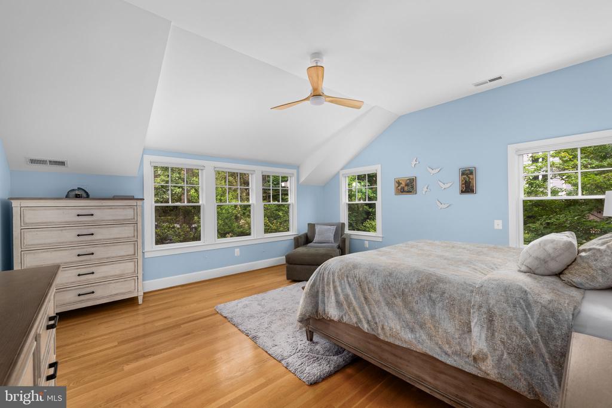
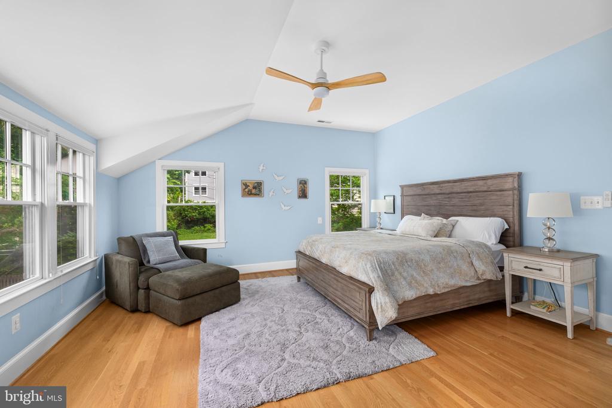
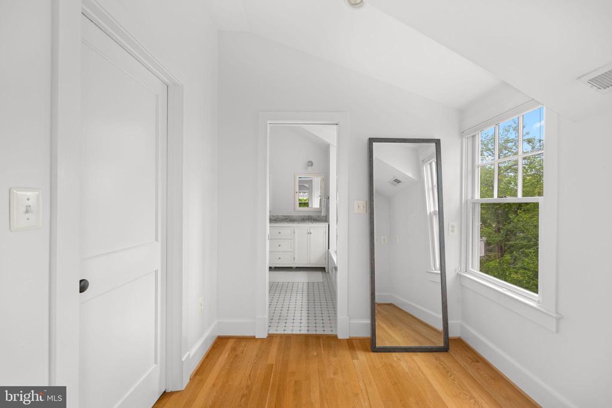
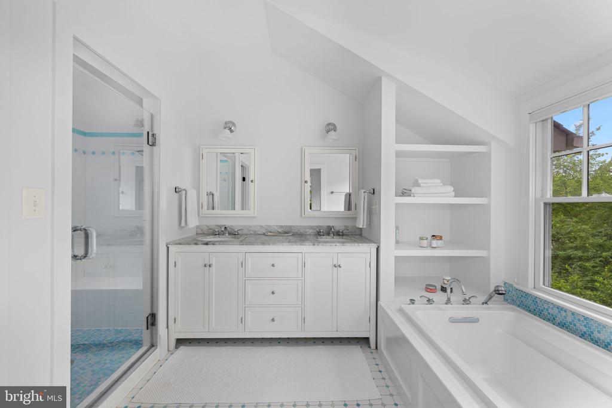
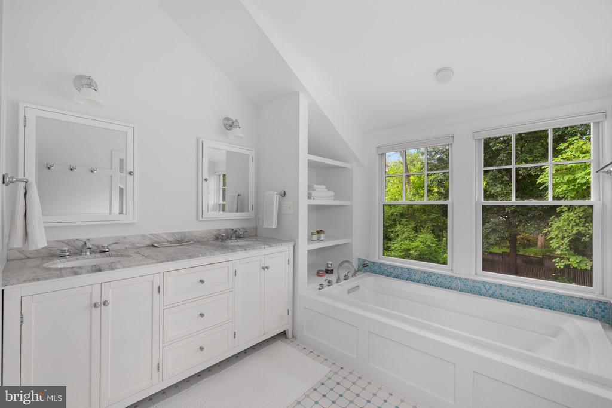
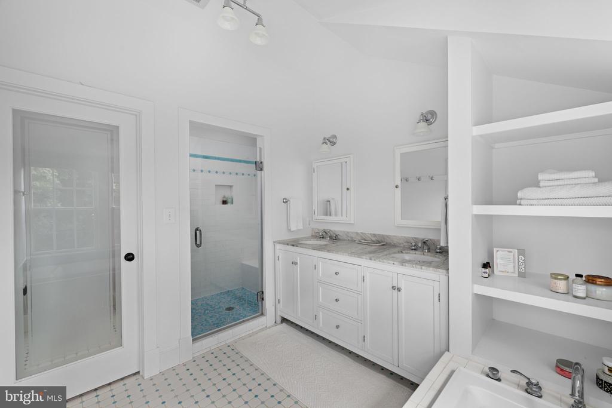
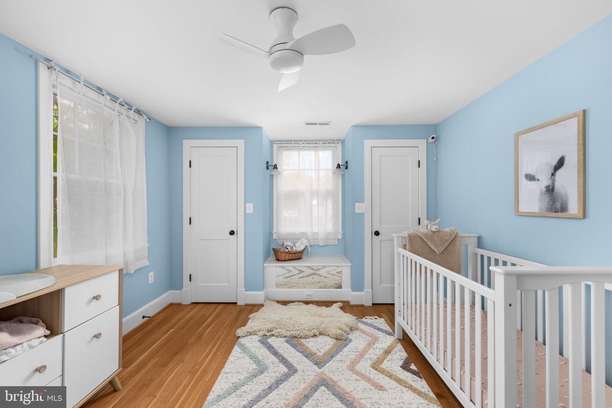
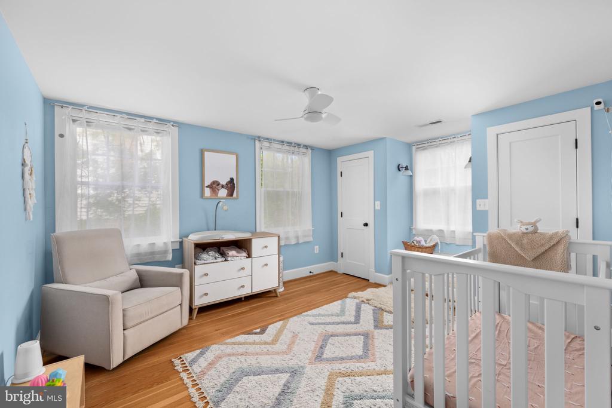
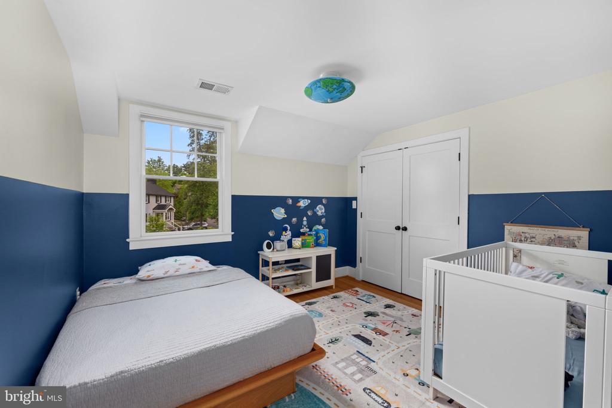
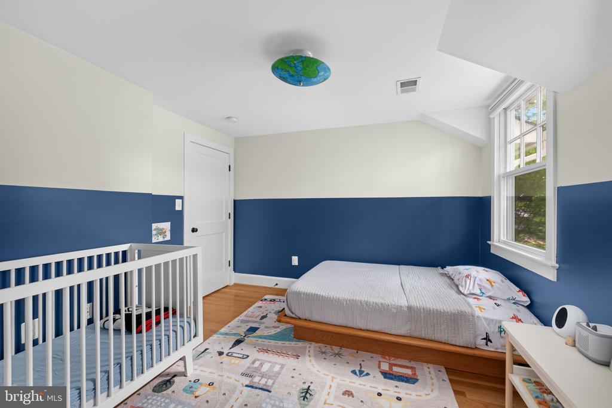
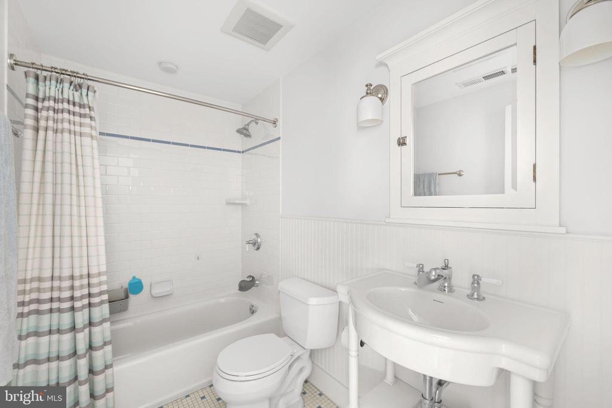
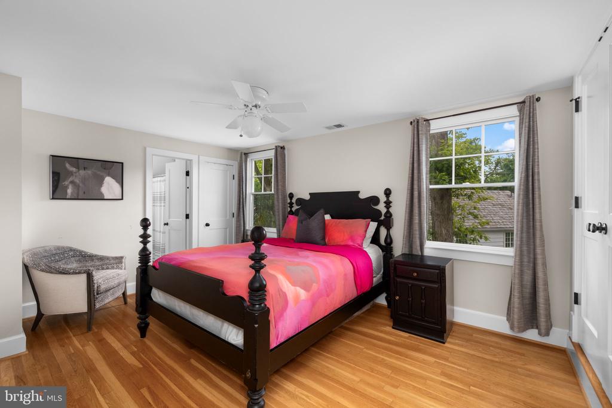
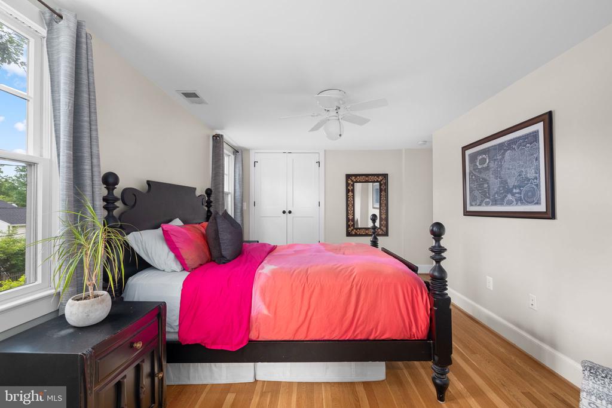
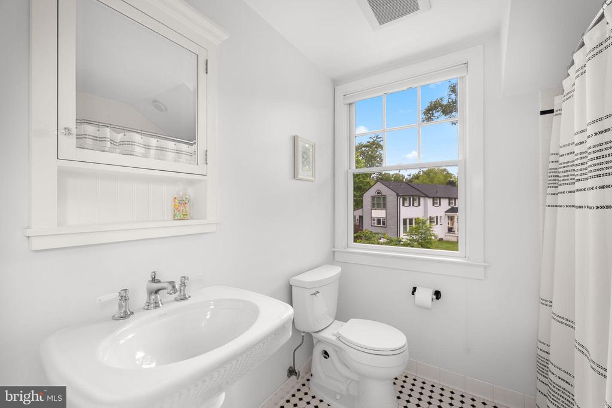
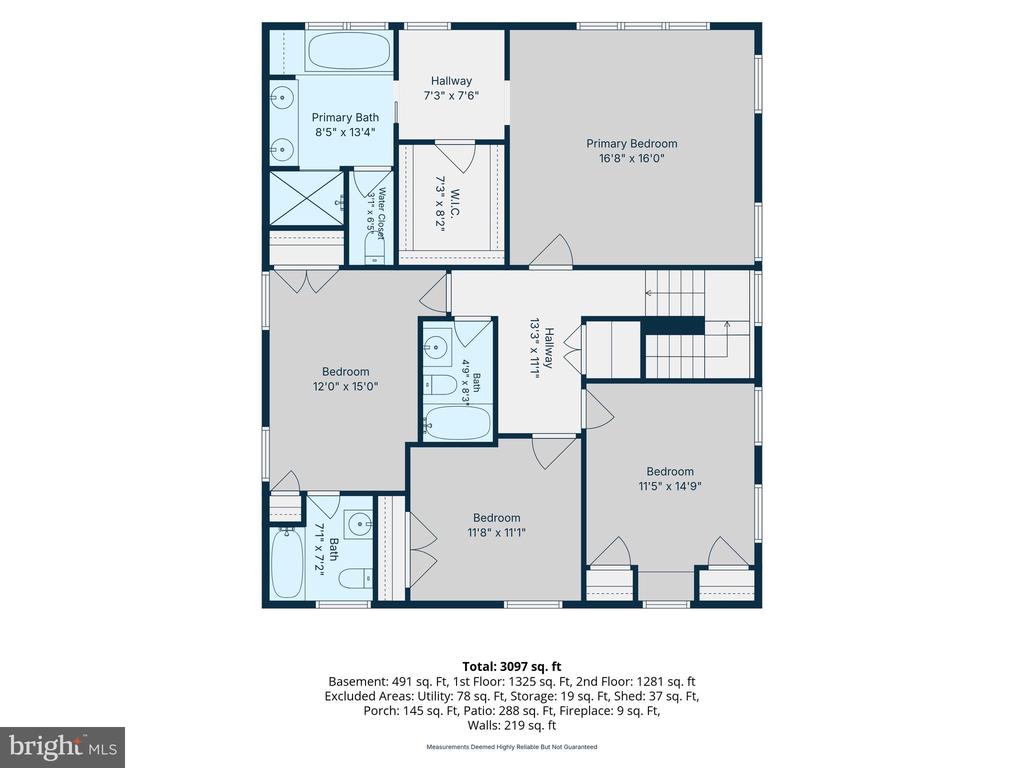
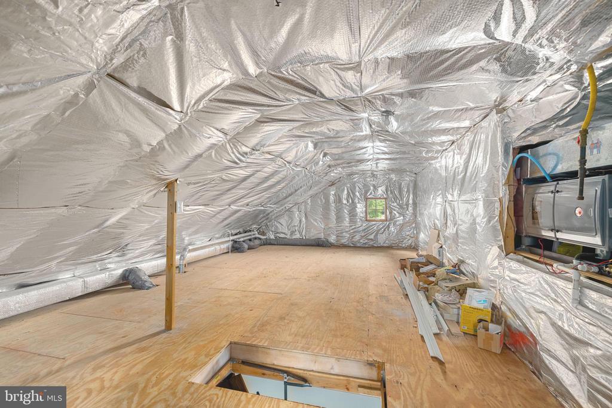
Upstairs, the primary suite offers a walk-in closet and spa-inspired bath with soaking tub and oversized shower. Three additional bedrooms complete the upper level, one a private en-suite and two served by a well-appointed hall bath, alongside a full-length walk-up attic providing exceptional storage.
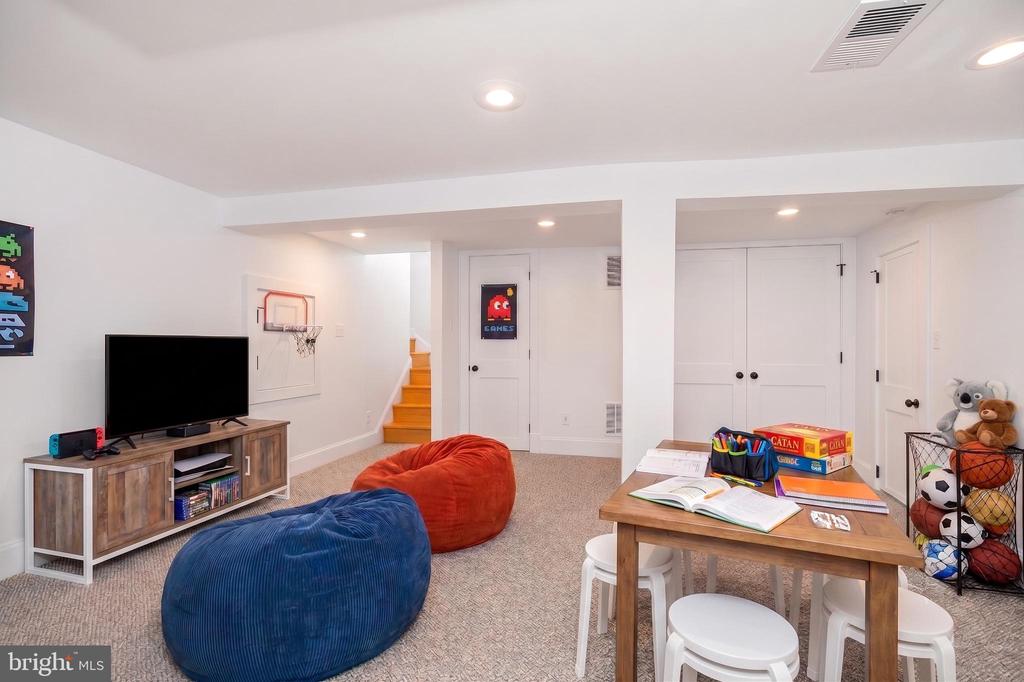
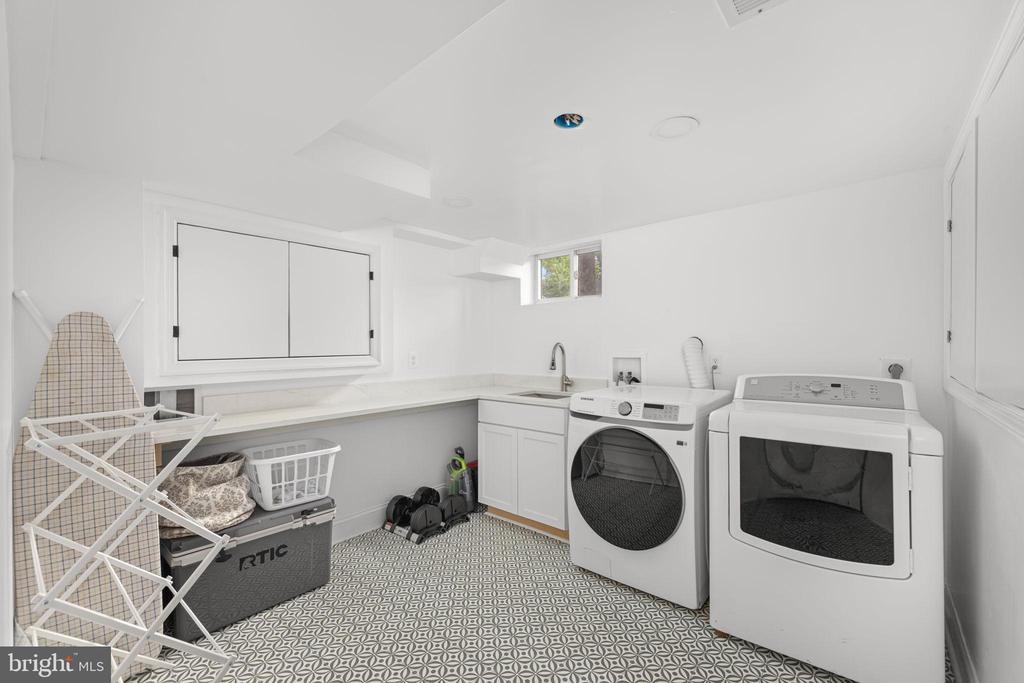
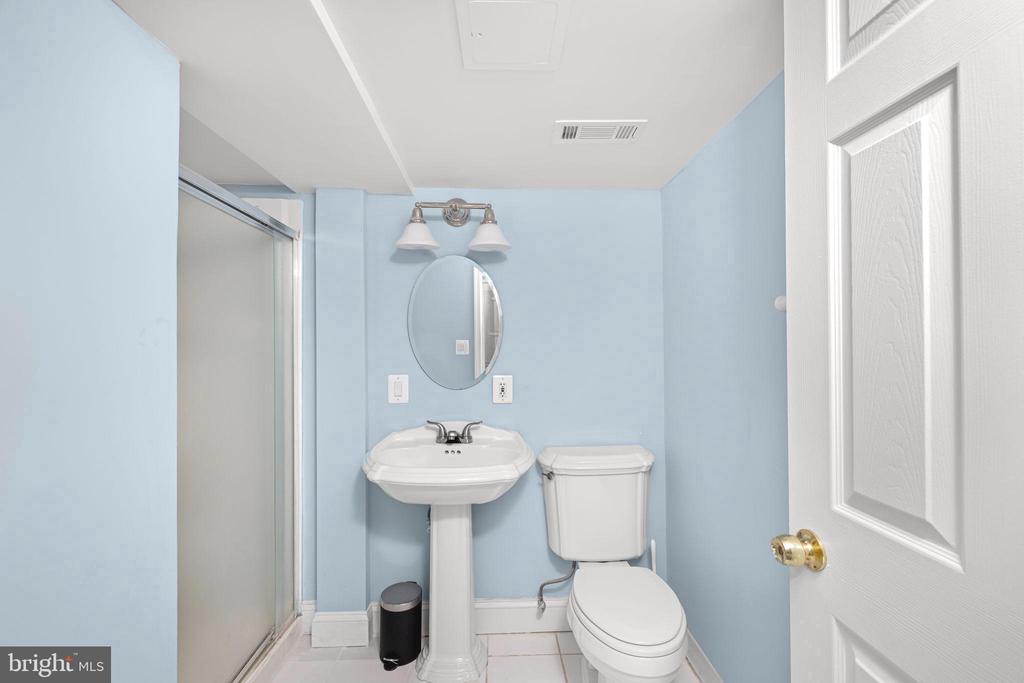
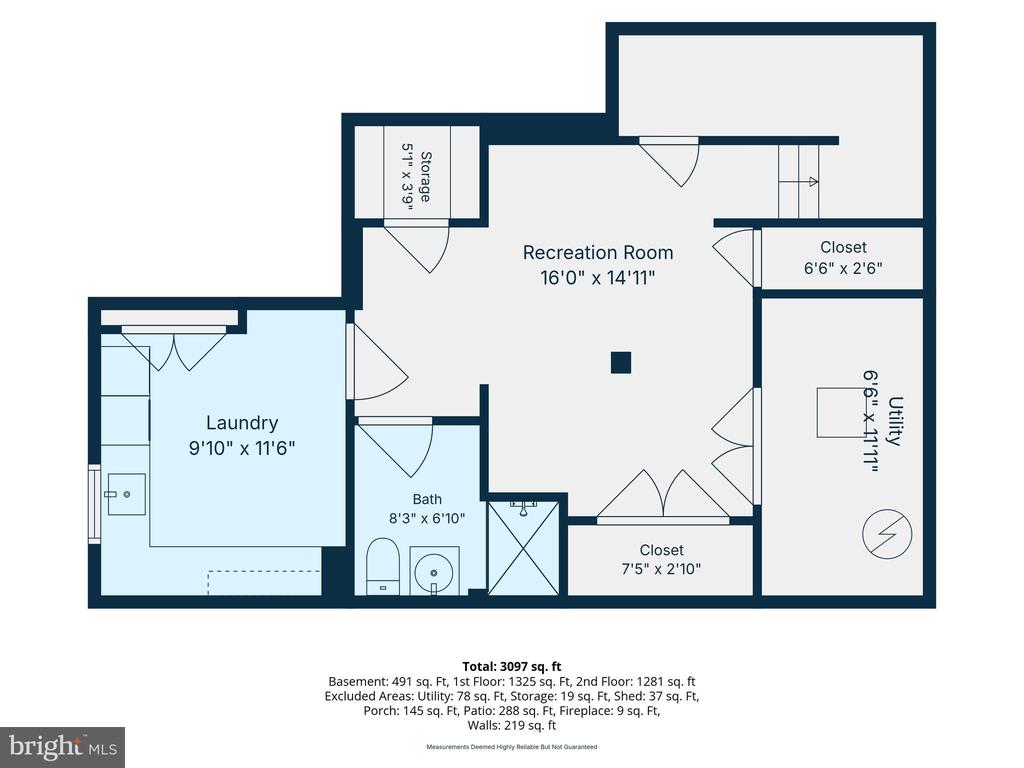
The lower level extends the home's finished living space, offering a comfortable family room, a full bathroom, and a renovated laundry room with new washer and dryer.

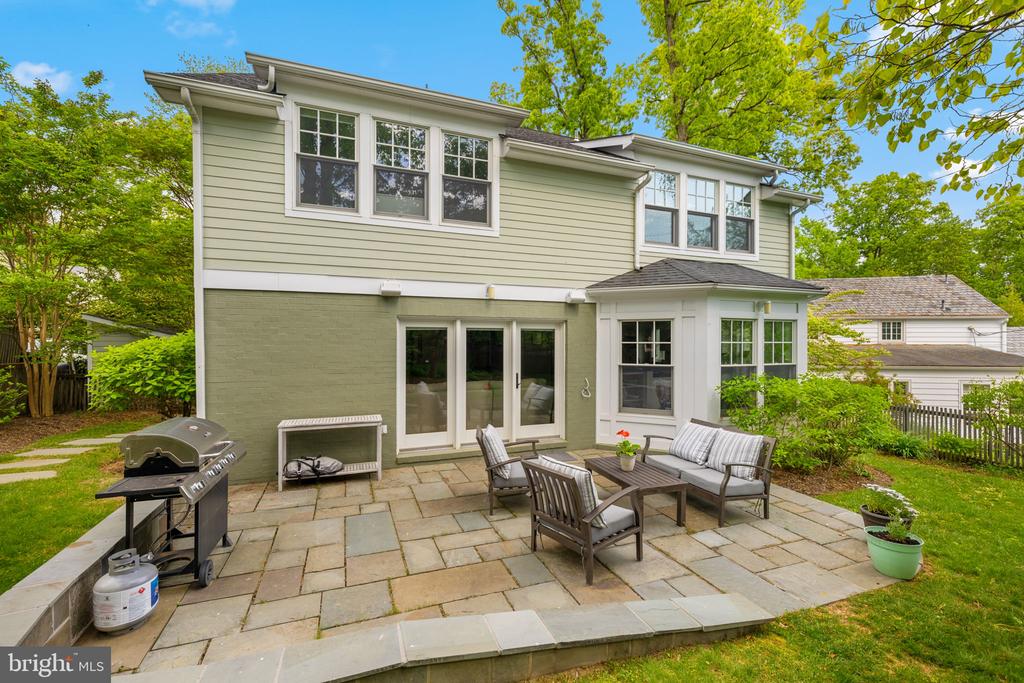
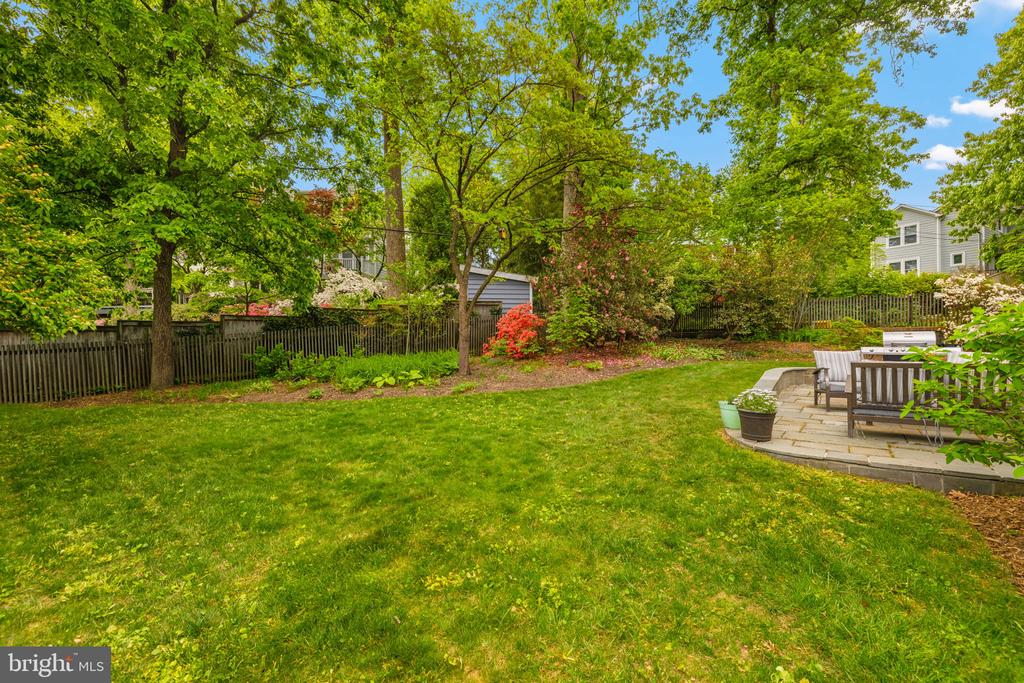
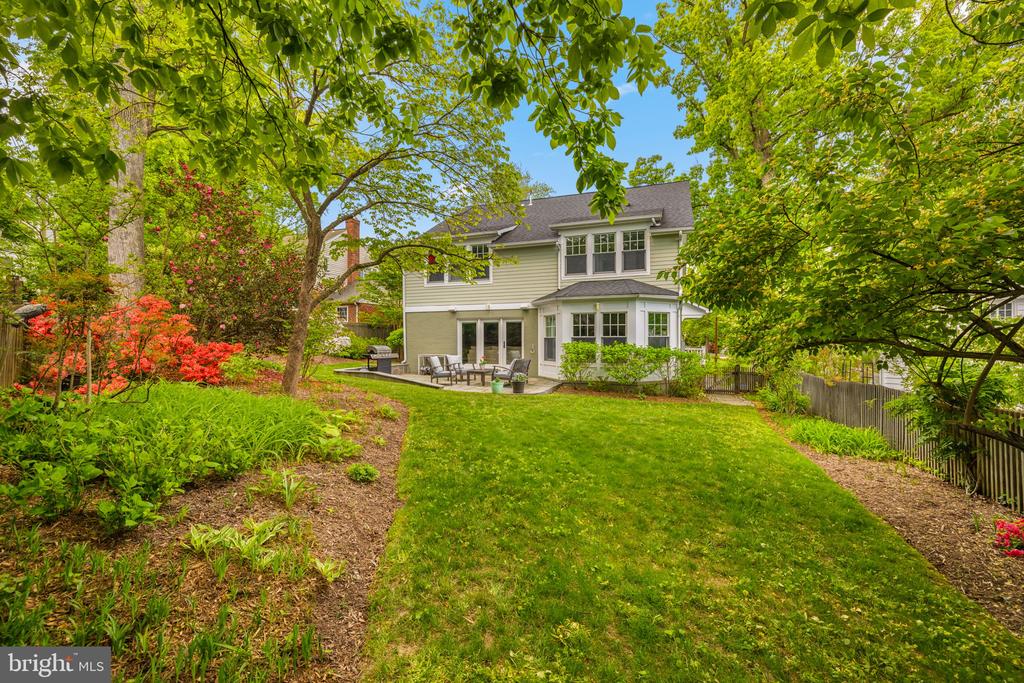
The fully fenced rear grounds deliver a private outdoor retreat: a bluestone patio, flat lawn, and mature landscaping creating a verdant backdrop for alfresco living.

Recent improvements include a renovated laundry room with washer and dryer, updated basement carpeting, two new HVAC systems, and a sump pump.

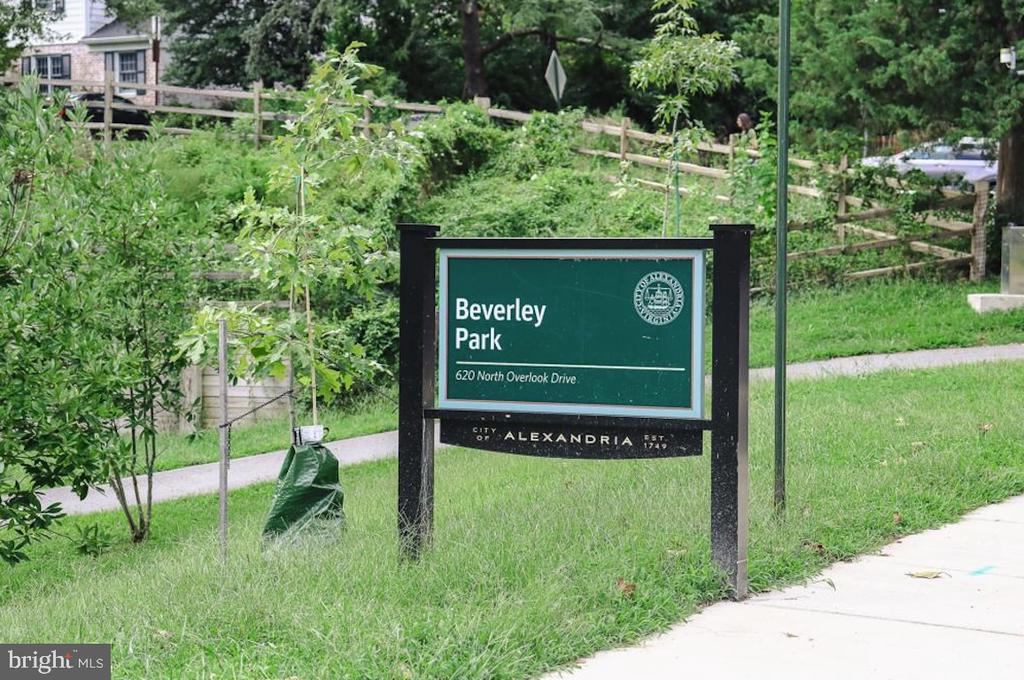
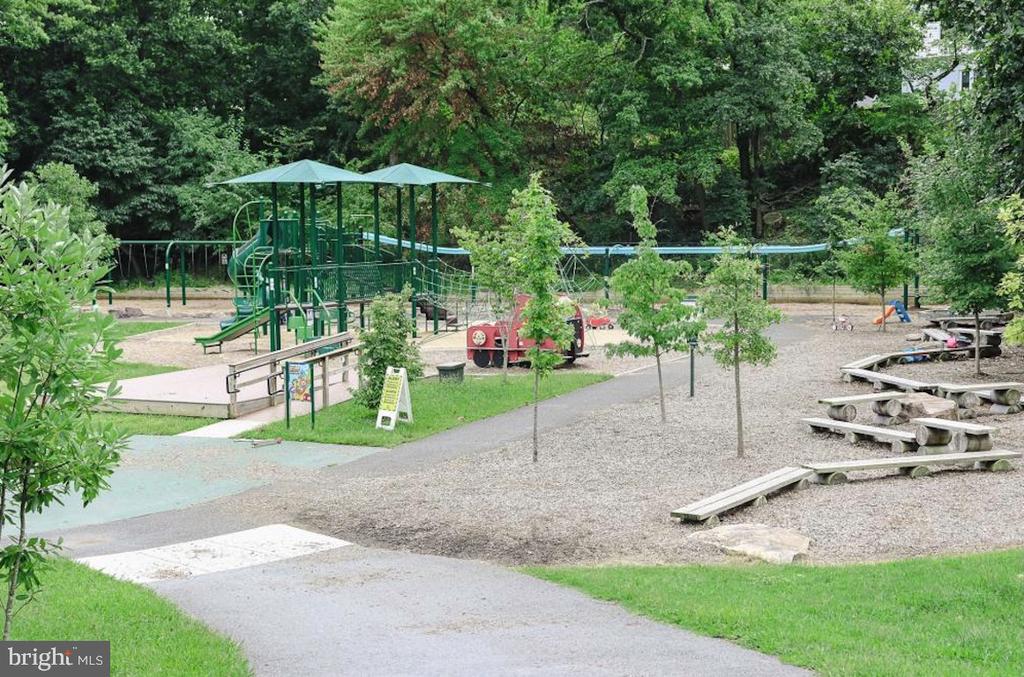
Steps from "The Pit" playground, Del Ray, Old Town, National Landing, DCA, and commuter routes, 3307 Elmore Drive represents a singular opportunity to acquire one of Beverley Hills' finest offerings.

Share Property

Location

3307 ELMORE DRIVE, ALEXANDRIA, VA 22302

Status

Sold

Date Sold

August 14, 2026
Kate Crawley

Kate Crawley

Featured Amenities

Interior

  • total bedrooms5
  • Total bathrooms5
  • full bathrooms4
  • half bathroom1
  • Laundry room Dryer In Unit, Washer In Unit, Has Laundry, Basement
  • Fireplace Fireplace - Glass Doors, Gas/Propane
  • APPLIANCES Cooktop, Dishwasher, Disposal, Dryer, Icemaker, Stove, Washer, Refrigerator, Oven - Wall, Oven - Double, Microwave
  • other interior Features Ceiling Fan(s), Primary Bath(s), Window Treatments, Water Treat System, Attic, Built-Ins, Floor Plan - Open, Kitchen - Gourmet, Kitchen - Island, Pantry, Recessed Lighting, Upgraded Countertops, Wine Storage

Area & Lot

  • Status Sold
  • Date Sold August 14, 2026
  • Living Area3,252 Sq.Ft.
  • Total Area3,252 Sq.Ft.
  • Lot Area6,780 Sq.Ft.
  • MLS® IDVAAX2062162
  • TypeResidential
  • YEAR BUILT1939
  • NeighborhoodNorth Ridge
  • Architecture StylesCraftsman
  • View DescriptionGarden/Lawn, Trees/Woods
  • Elementary SchoolCHARLES BARRETT
  • Middle SchoolGEORGE WASHINGTON
  • High SchoolT.C. WILLIAMS
  • School DistrictALEXANDRIA CITY PUBLIC SCHOOLS

Exterior

  • STORIES35
  • water SourcePublic
  • utilitiesCable TV Available
  • PoolNo Pool
  • roofAsphalt, Shingle
  • lot featuresBacks to Trees, Landscaping, Trees/Wooded
  • parkingDriveway, On Street
  • HEAT TYPEForced Air, Central
  • AIR CONDITIONINGCeiling Fan(s), Central A/C
  • sewerPublic Sewer
  • SubstructurePermanent
  • Disability FeaturesNone
  • other exterior FeaturesSidewalks, Street Lights, Gutter System, Extensive Hardscape

Financial

  • Sales Price$1,775,000
  • Real Estate Tax $17,514/yr
  • Zoning R8
View Virtual Tour

North Ridge

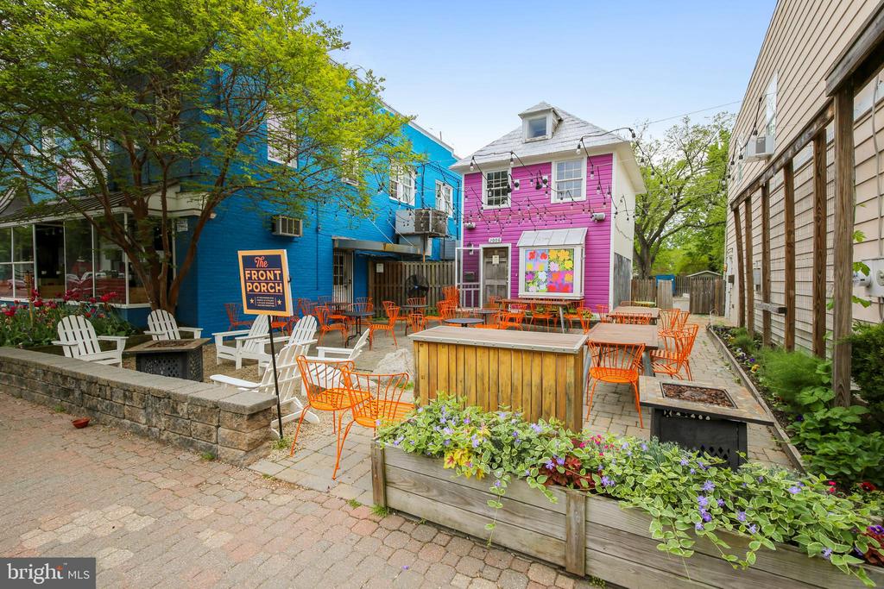
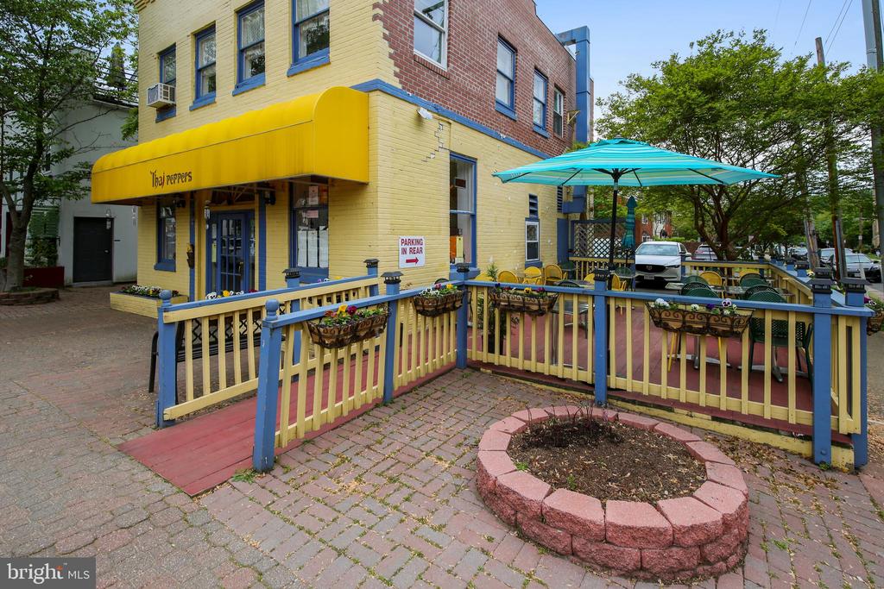
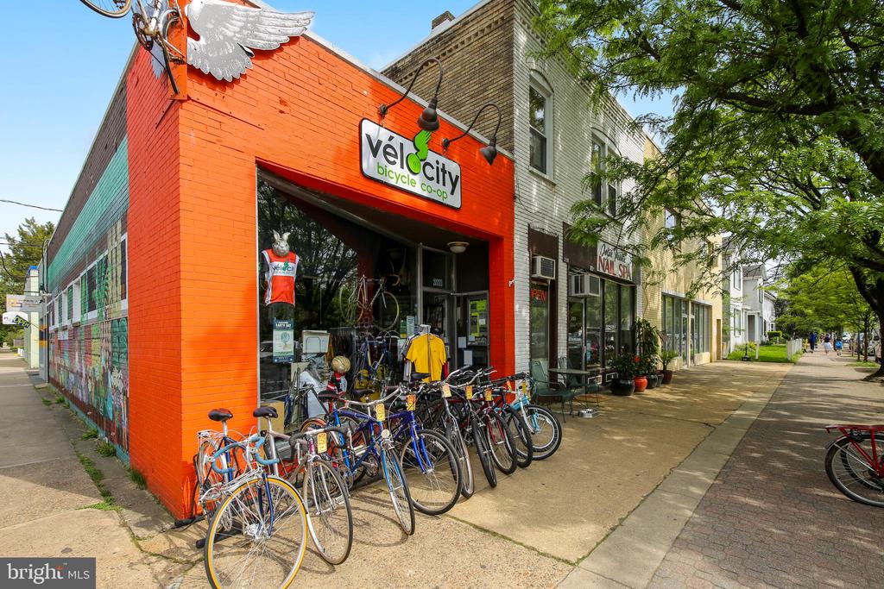
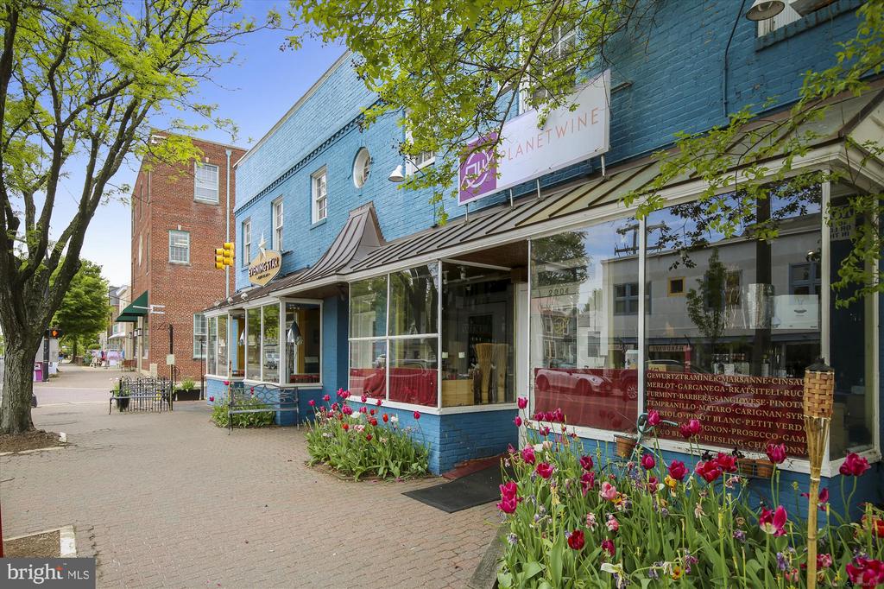
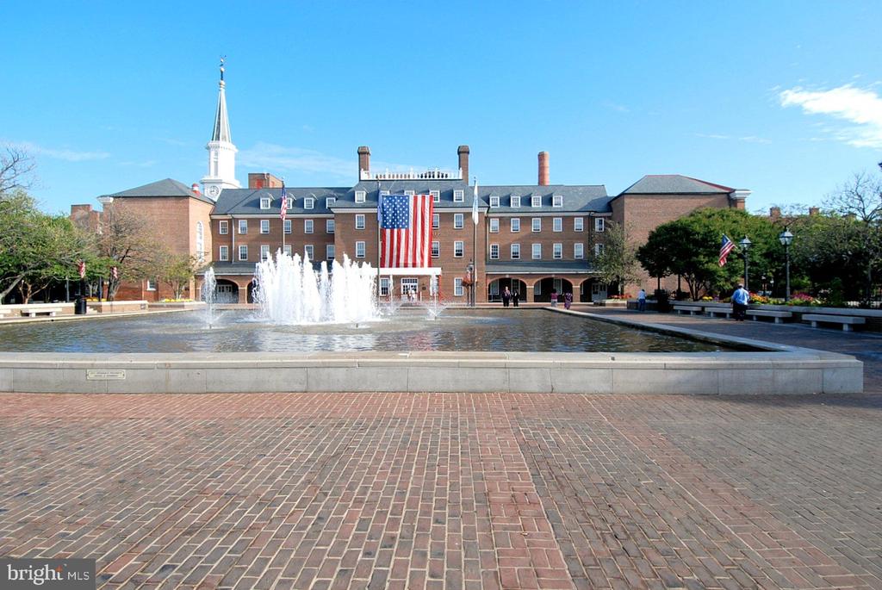
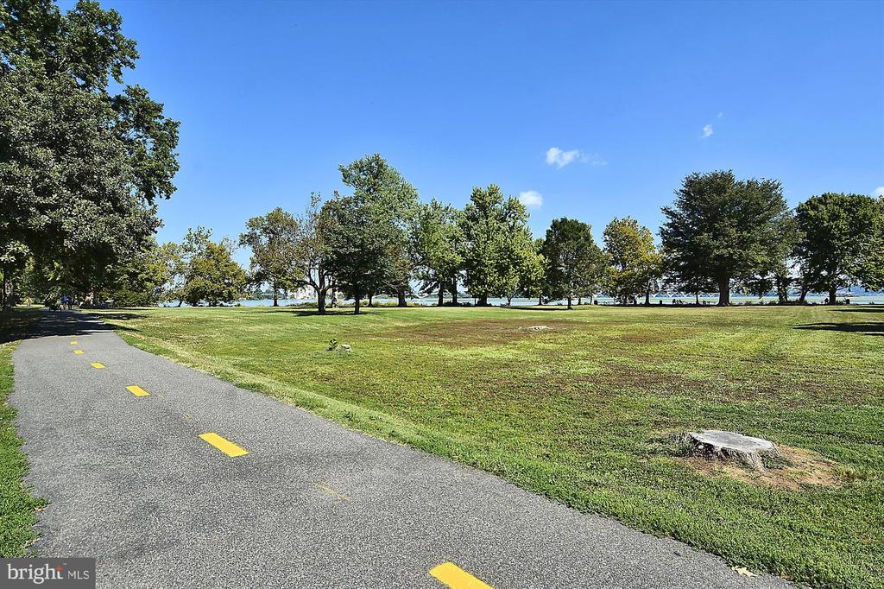
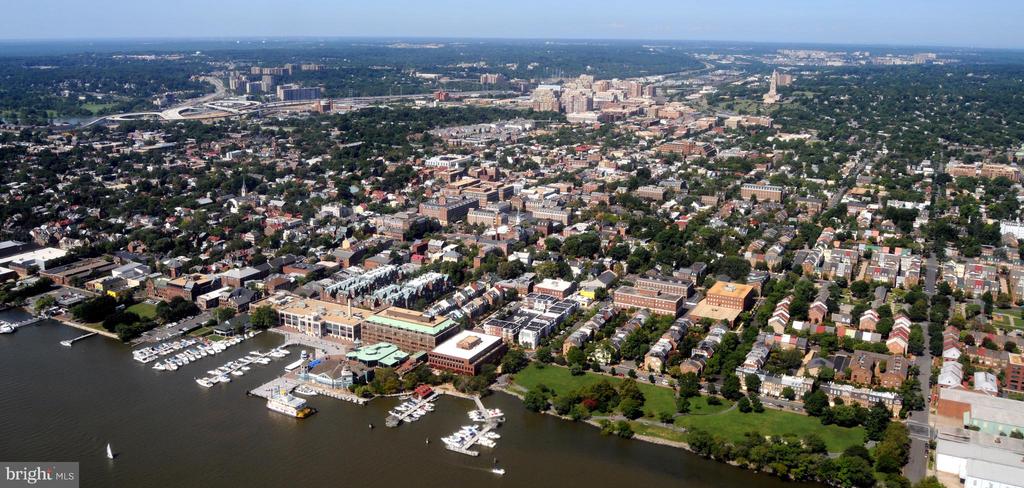
This is a historic community in Alexandria, VA, offering a mix of housing styles, easy access to Del Ray's amenities, and convenient transportation options.

Explore

Work

As a community-driven real estate firm, we are dedicated to supporting you through every step of your real estate journey. Whether you’re buying, selling, or exploring possibilities, our team is here to empower your decisions and deliver real results. Let us help you write the next chapter in your story.

Follow Me on Instagram