Leave a Message

By providing your contact information to Corcoran McEnearney, your personal information will be processed in accordance with Corcoran McEnearney's Privacy Policy. By checking the box(es) below, you expressly consent to receive marketing or promotional real estate communication from Corcoran McEnearney in the manner selected by you. For SMS text messages, message frequency varies. Message and data rates may apply. Consent is not a condition of purchase of any goods or services. You may opt out of receiving further communications from Corcoran McEnearney at any time. To opt out of receiving SMS text messages, reply STOP to unsubscribe. SMS text messaging is subject to our Terms of Use.

Thank you for your message. We will be in touch with you shortly.

3300 LAUREN OAKS COURT
SEE ALL PHOTOS
3300 LAUREN OAKS COURT
Courtesy of Samson Properties
Sold

3300 LAUREN OAKS COURT

3300 LAUREN OAKS COURT, OAK HILL, VA 20171

$1,830,000
$1,830,000

3300 LAUREN OAKS COURT

5 Beds 6 Baths 5,056 Sq.Ft. 0.91 Acres

Description

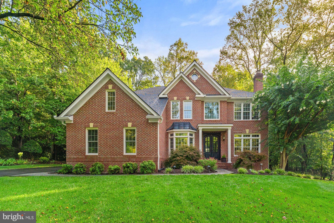
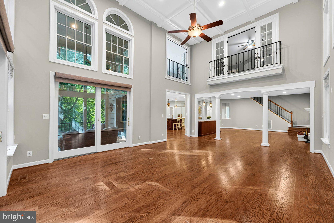
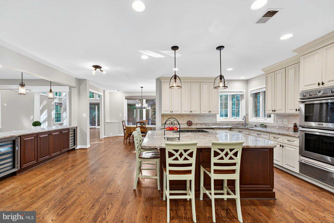
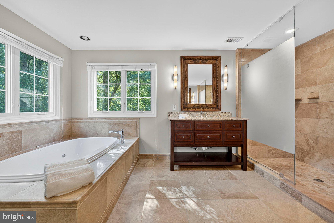
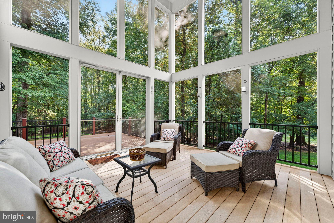
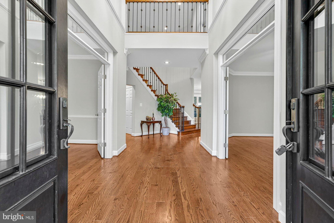
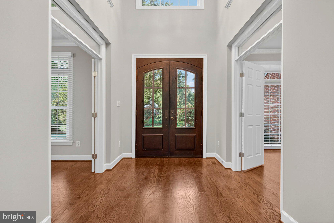
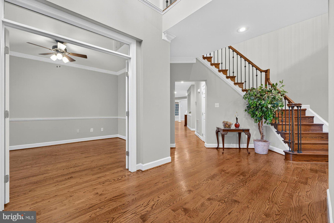
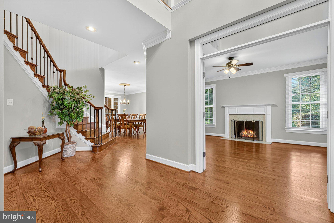
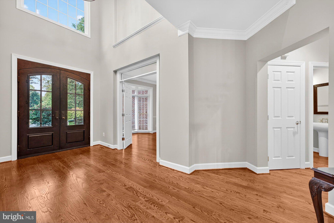
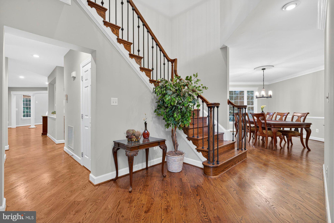
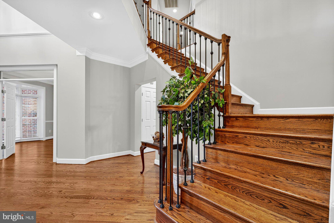
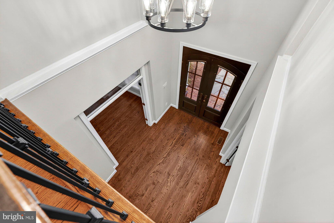
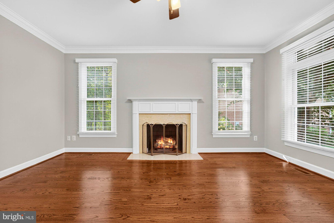
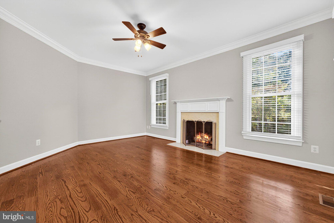
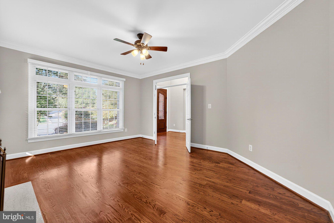
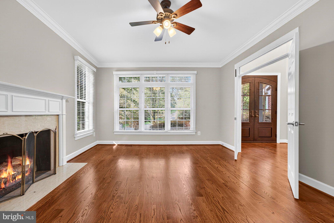
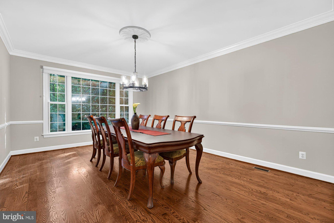
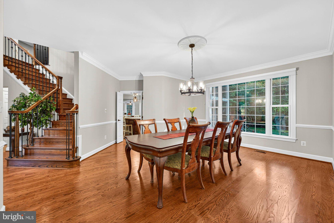
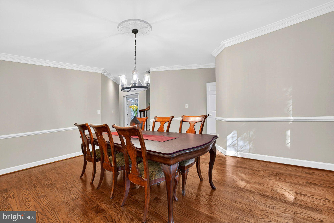
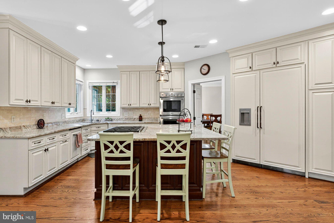
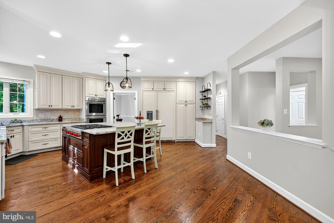
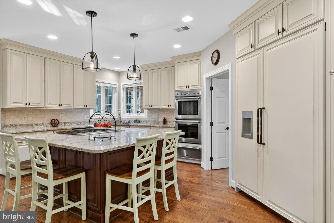
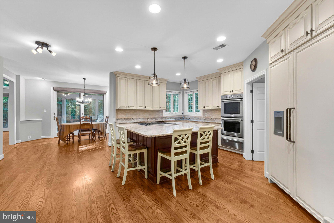
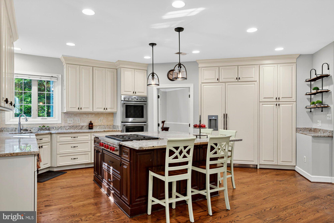
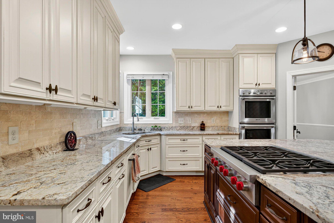
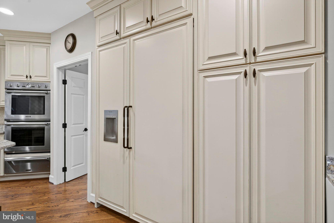
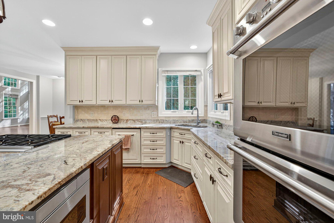
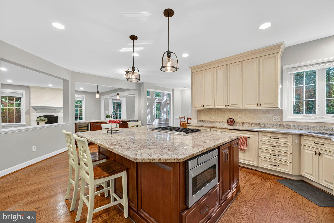
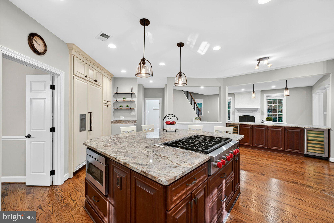
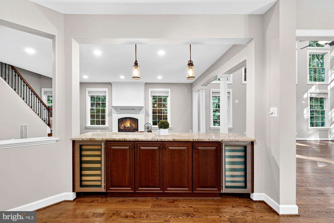
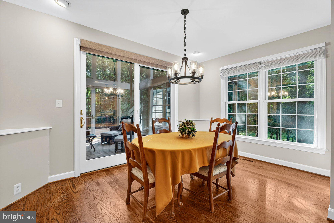
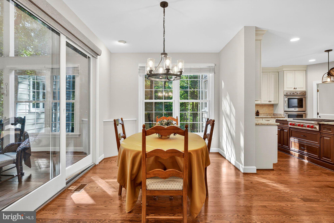
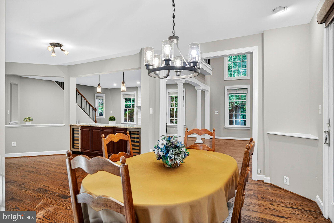
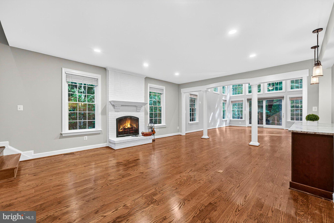
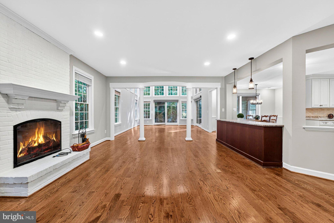
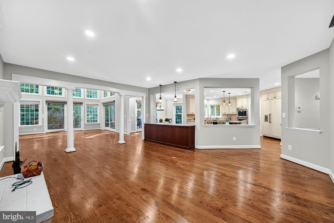
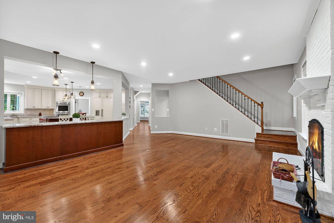
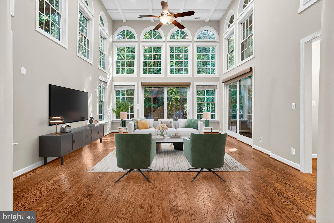
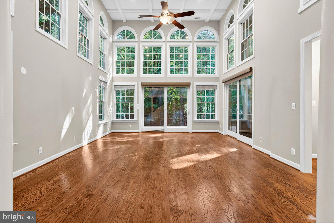
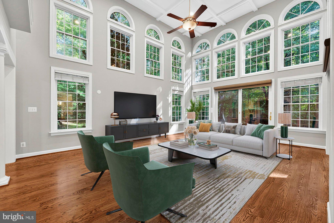
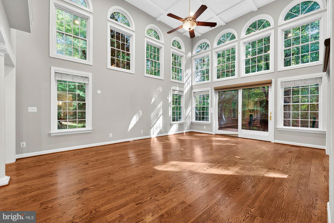
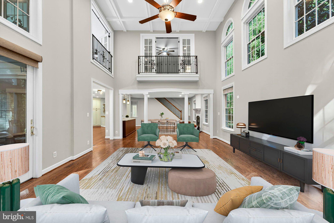
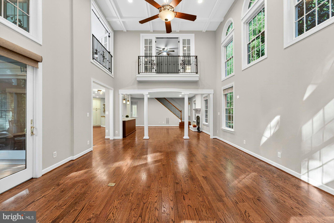
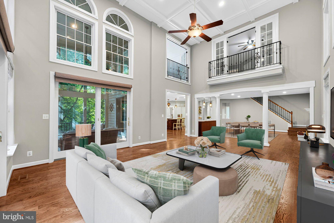
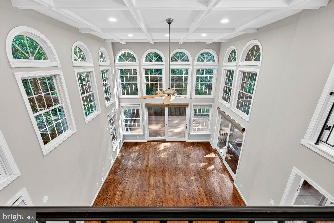
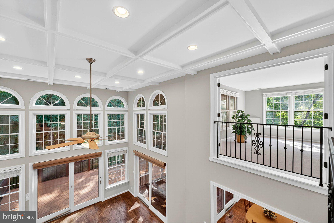
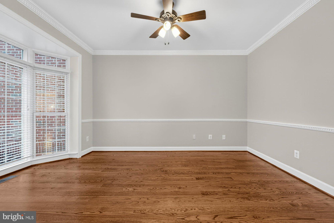
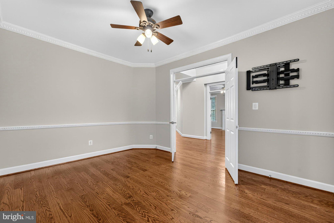
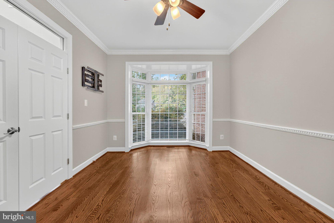
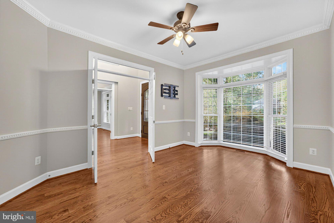
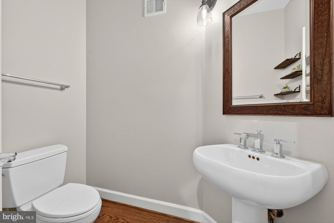
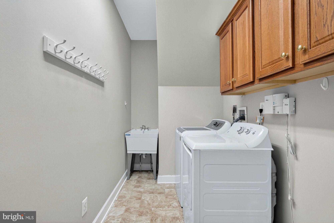
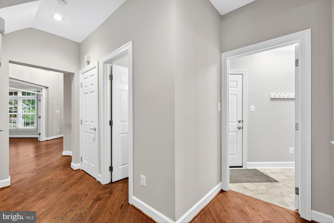
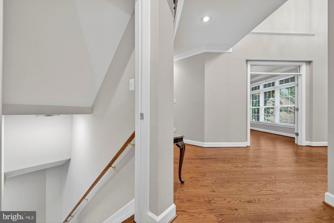
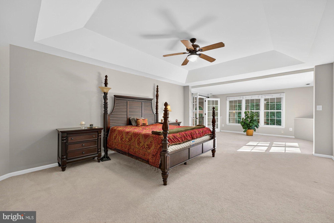
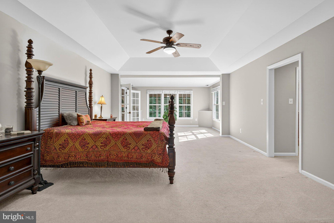
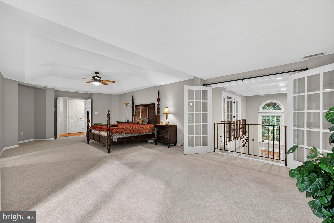
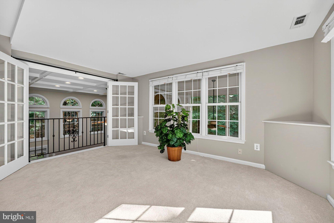
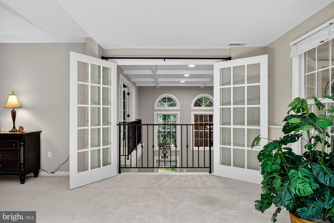
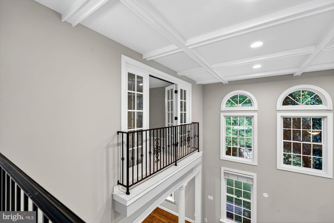
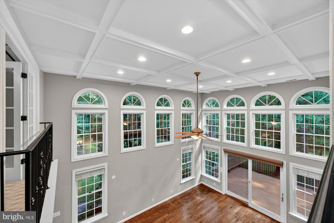
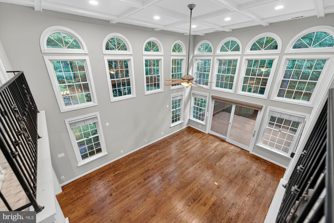
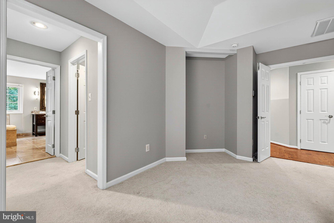
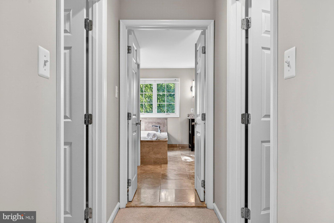
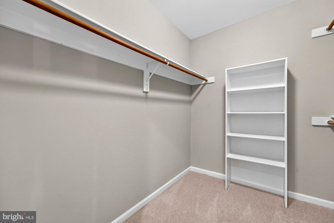
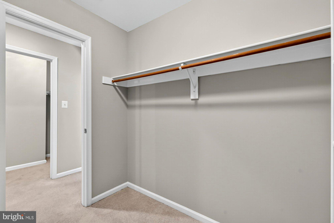
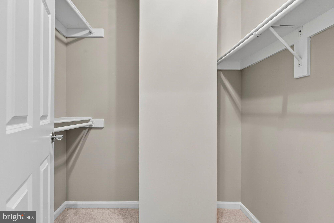
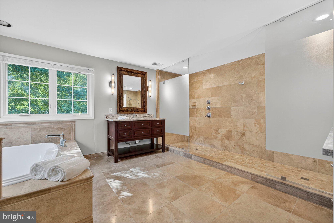
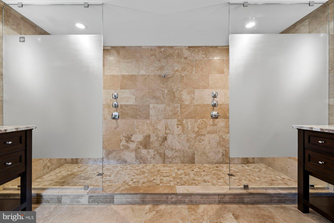
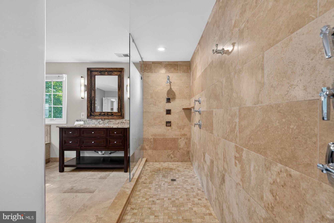
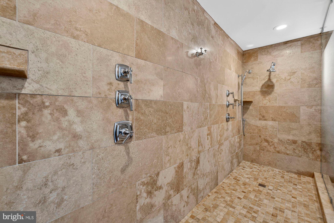
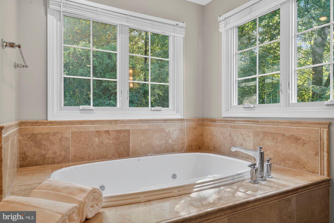
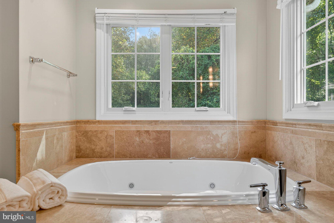
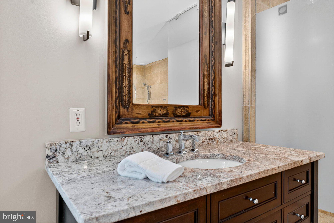
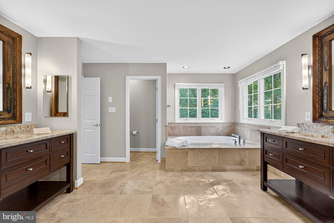
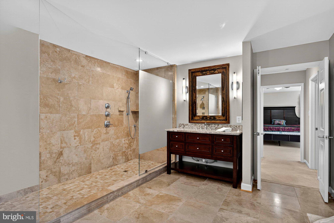
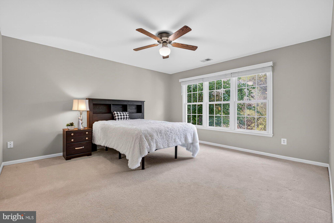
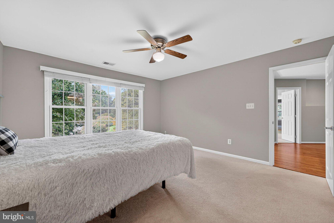
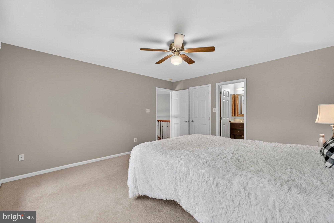
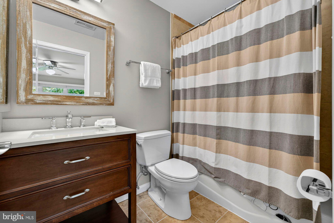
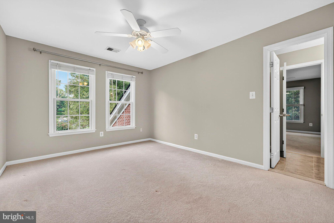
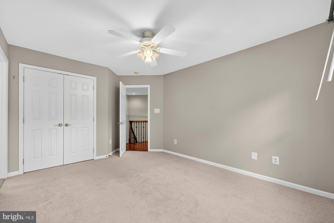
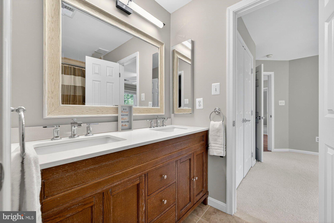
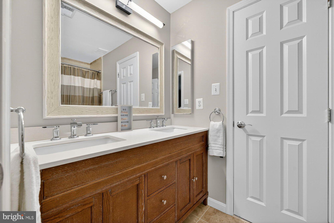
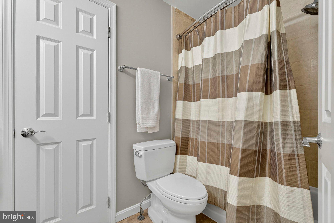
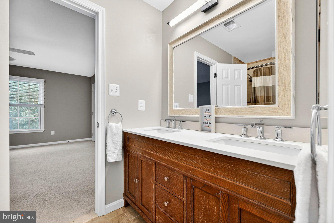
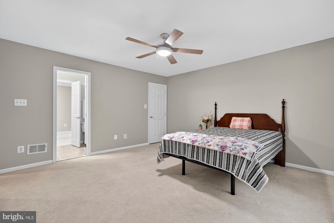
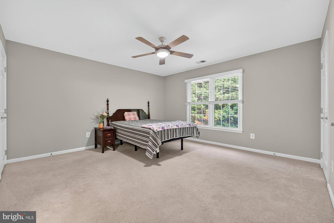
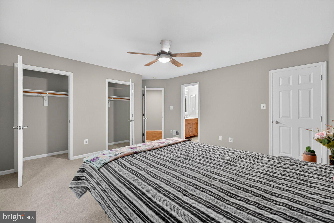
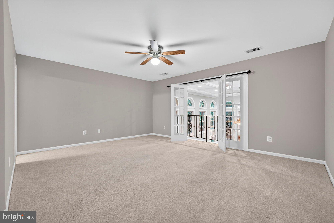
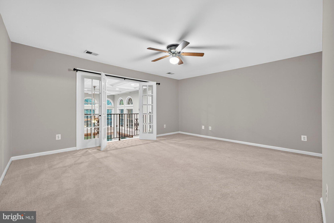
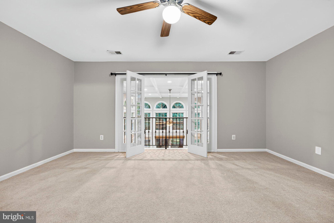
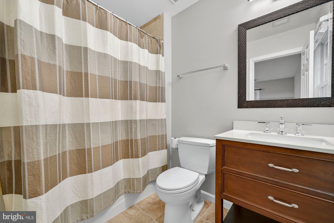
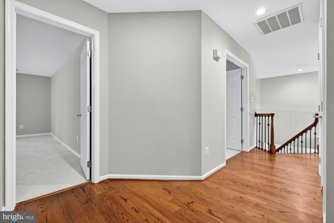
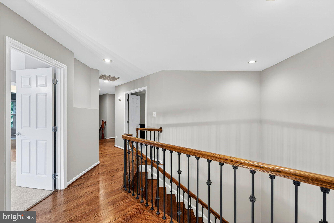
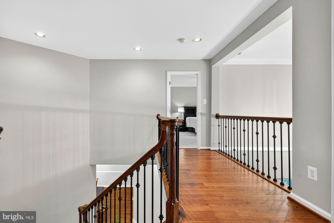
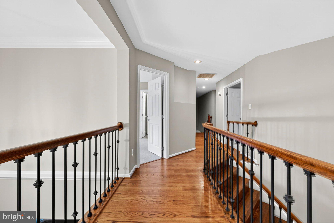
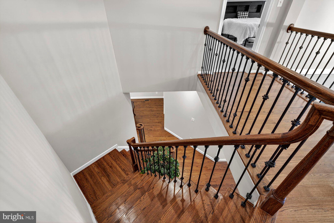
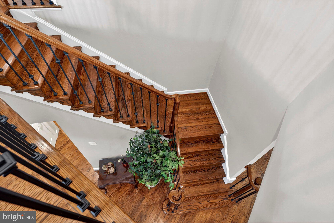
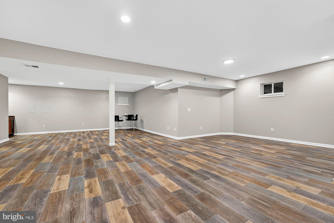
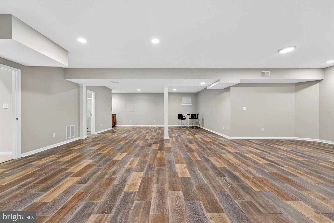
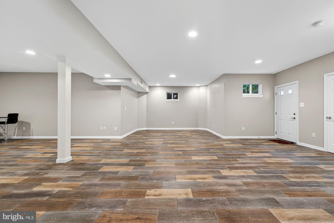
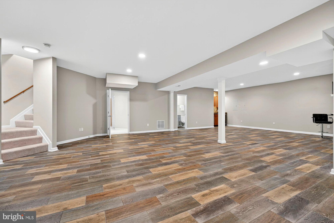
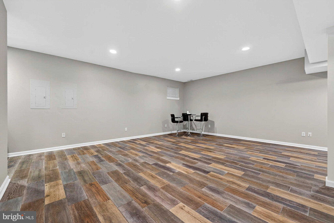
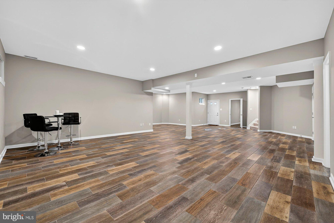
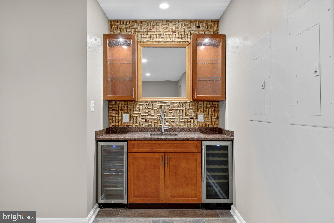
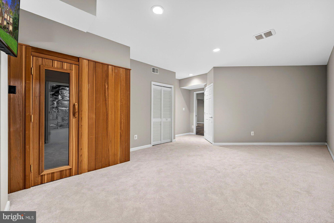
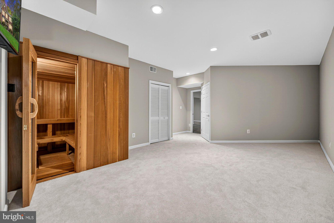
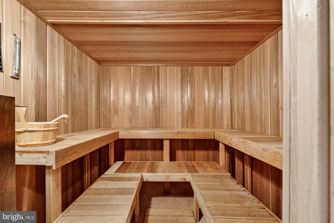
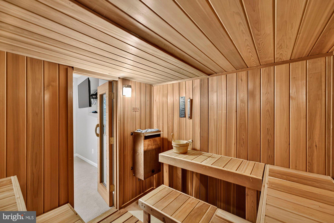
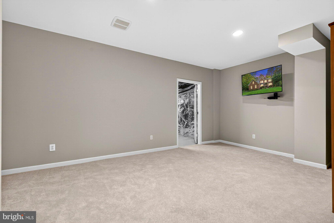
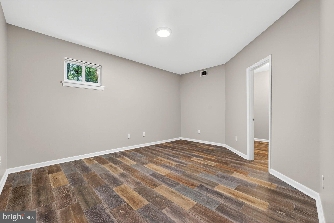
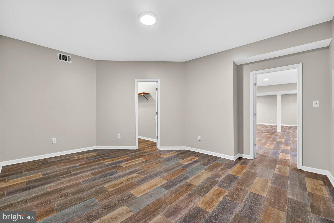
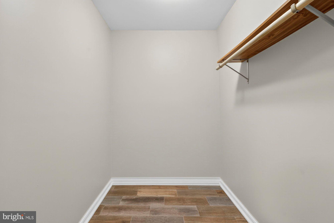
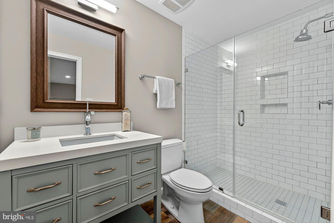
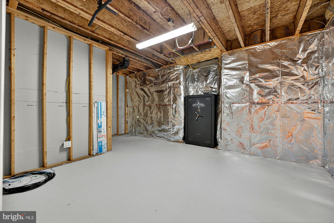
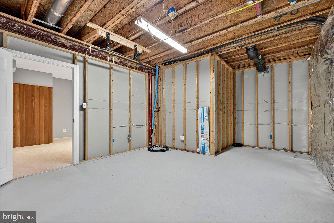
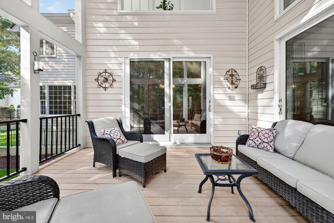
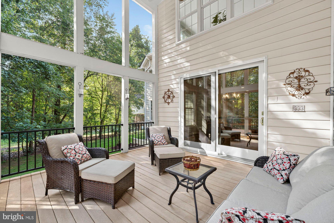
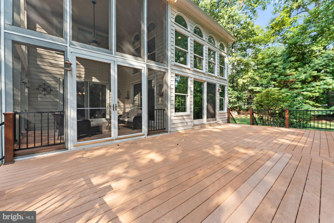
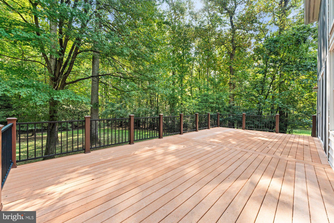
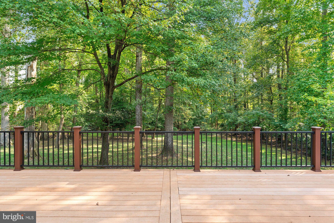
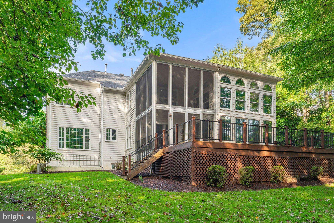
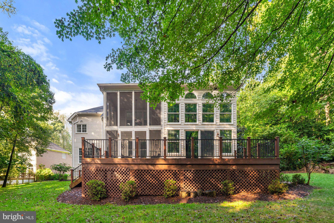
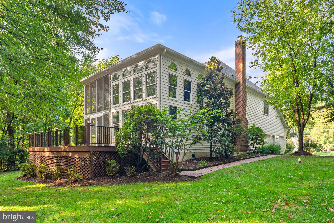
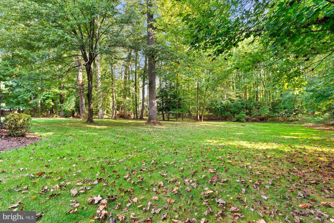
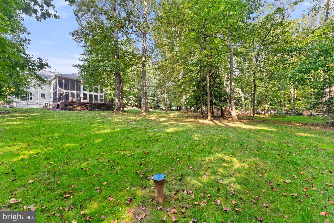
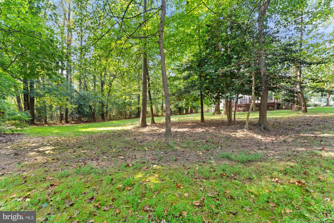
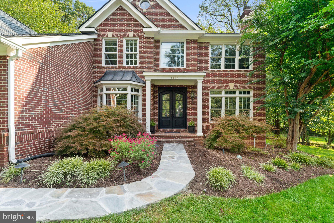
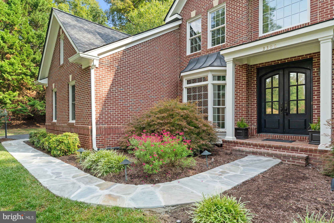
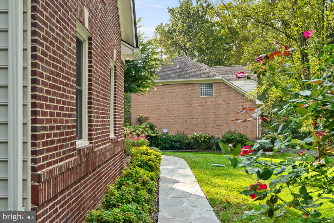
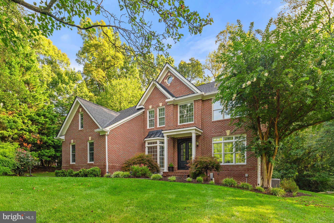
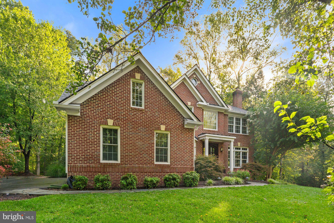
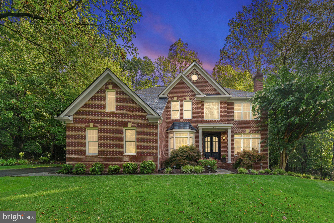
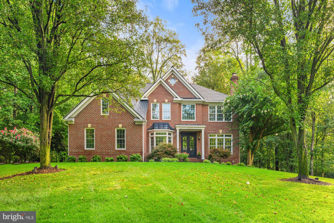
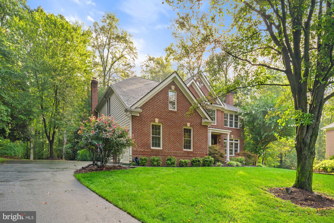
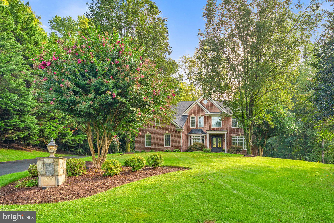
Exquisite craftsmanship both inside and out, in the peaceful cul-de-sac of West Oaks Estates. This move-in ready home has 5 bedrooms, 5.5 bathrooms, 7,074 finished square feet. It boasts an array of sleek finishes throughout this bright open floor plan that provides more than enough space for entertaining family and friends. Welcoming two-story foyer opens to two offices and dining room. Architectural details include chair railing, crown molding, and recessed lighting. At the heart of the home, the chef's dream kitchen showcases an oversized center island with a Wolf range top, custom panel Thermador refrigerator, dual Thermador ovens, and two beverage refrigerators. Seamlessly connected to the breakfast room and family room with a fireplace, this space makes entertaining effortless. The soaring two-story sunroom/great room fills the home with natural light, creating a bright and inviting gathering place. Upper level luxurious owner's suite offers a private sitting area overlooking the great room, a spa-inspired bathroom with a soaking tub, spacious glass shower with dual shower heads, dual vanities, and a generous walk-in closet. Four additional bedrooms, three full baths including a Jack and Jill. Finished lower level features a large recreation room with stylish full bar, bonus room, utility room, full bathroom, and luxury steam sauna that provides a private retreat for relaxation and wellness right at home. Impressive two-story screened-in porch provides a serene retreat where you can enjoy tree lined views in every season, free from the elements. Spacious deck extends the living space and is ideal for summer barbecues, morning coffee, or hosting gatherings with family and friends. This 0.91 acre lot backs to trees for your own privacy with a well maintained landscaped backyard. A pathway from the backyard provides direct access to community walking trails, offering convenient connectivity for exercise, recreation, and daily enjoyment. A three car side loading garage and spacious driveway offer plenty of parking. Close to Navy Vale Fire House Park and easy access to Route West Ox Road & Fairfax County Parkway. Nearby Navy, Franklin and Oakton Pyramid.

Share Property

Location

3300 LAUREN OAKS COURT, OAK HILL, VA 20171

Status

Sold

Date Sold

October 31, 2025
Brian Hong

Brian Hong

Featured Amenities

Interior

  • total bedrooms5
  • Total bathrooms6
  • full bathrooms5
  • half bathroom1
  • Laundry room Laundry Room
  • Flooring Carpet, Wood, Hardwood, Ceramic Tile
  • Fireplace Gas, Wood Burning
  • APPLIANCES Double Oven, Oven, Cooktop, Gas Water Heater, Dishwasher, Dryer, Refrigerator, Washer, Disposal, Water Heater, Stainless Steel Appliance(s), Microwave
  • other interior Features Eat-in Kitchen, Bar, Ceiling Fan(s), Kitchen Island, Recessed Lighting, Walk-In Closet(s), Pantry, Sauna, High Ceilings, Tray Ceiling(s), Built-in Features, Crown Molding, Open Floorplan, Soaking Tub

Area & Lot

  • Status Sold
  • Date Sold October 31, 2025
  • Living Area5,056 Sq.Ft.
  • Total Area7,074 Sq.Ft.
  • Lot Area0.91 Acres
  • MLS® IDVAFX2269378
  • TypeResidential
  • YEAR BUILT1998
  • NeighborhoodOak Hill
  • Architecture StylesColonial
  • View DescriptionTrees/Woods
  • Elementary SchoolNAVY
  • Middle SchoolFRANKLIN
  • High SchoolOAKTON
  • School DistrictFAIRFAX COUNTY PUBLIC SCHOOLS

Exterior

  • STORIES3
  • Garage Space3.0
  • water SourcePublic
  • PoolNone
  • parkingGarage Door Opener, Asphalt, Garage, Attached
  • HEAT TYPENatural Gas, Forced Air, Zoned
  • AIR CONDITIONINGCentral Air, Ceiling Fan(s), Electric
  • SubstructureConcrete Perimeter
  • HOA AmenitiesJogging Path

Financial

  • Sales Price$1,830,000
  • Real Estate Tax $22,277/yr
  • HOA $410/yr
  • Zoning 110

Oak Hill

This area is a suburban neighborhood in Virginia, featuring Frying Pan Park, the Route 28 tech corridor, and great recreation facilities.

Explore

Work

As a community-driven real estate firm, we are dedicated to supporting you through every step of your real estate journey. Whether you’re buying, selling, or exploring possibilities, our team is here to empower your decisions and deliver real results. Let us help you write the next chapter in your story.

Follow Me on Instagram