3248 JONES COURT NW
3248 JONES COURT NW
3248 JONES COURT NW
3248 JONES COURT NW
3248 JONES COURT NW
3248 JONES COURT NW
3248 JONES COURT NW
3248 JONES COURT NW
3248 JONES COURT NW
3248 JONES COURT NW
3248 JONES COURT NW
3248 JONES COURT NW
3248 JONES COURT NW
3248 JONES COURT NW
3248 JONES COURT NW
3248 JONES COURT NW
3248 JONES COURT NW
3248 JONES COURT NW
3248 JONES COURT NW
3248 JONES COURT NW
3248 JONES COURT NW
3248 JONES COURT NW
3248 JONES COURT NW
3248 JONES COURT NW
3248 JONES COURT NW
3248 JONES COURT NW
3248 JONES COURT NW
3248 JONES COURT NW
3248 JONES COURT NW
3248 JONES COURT NW
3248 JONES COURT NW
3248 JONES COURT NW
3248 JONES COURT NW
3248 JONES COURT NW
3248 JONES COURT NW
3248 JONES COURT NW
3248 JONES COURT NW
3248 JONES COURT NW
3248 JONES COURT NW
3248 JONES COURT NW
SEE ALL PHOTOS
3248 JONES COURT NW
3248 JONES COURT NW
3248 JONES COURT NW
3248 JONES COURT NW
3248 JONES COURT NW
3248 JONES COURT NW
3248 JONES COURT NW
3248 JONES COURT NW
3248 JONES COURT NW
3248 JONES COURT NW
3248 JONES COURT NW
3248 JONES COURT NW
3248 JONES COURT NW
3248 JONES COURT NW
3248 JONES COURT NW
3248 JONES COURT NW
3248 JONES COURT NW
3248 JONES COURT NW
3248 JONES COURT NW
3248 JONES COURT NW
3248 JONES COURT NW
3248 JONES COURT NW
3248 JONES COURT NW
3248 JONES COURT NW
3248 JONES COURT NW
3248 JONES COURT NW
3248 JONES COURT NW
3248 JONES COURT NW
3248 JONES COURT NW
3248 JONES COURT NW
3248 JONES COURT NW
3248 JONES COURT NW
3248 JONES COURT NW
3248 JONES COURT NW
3248 JONES COURT NW
3248 JONES COURT NW
3248 JONES COURT NW
3248 JONES COURT NW
3248 JONES COURT NW
3248 JONES COURT NW
Leased

3248 JONES COURT NW

3248 JONES COURT NW, WASHINGTON, DC 20007

$6,750/month
$6,750/mo

3248 JONES COURT NW

3 Beds 3 Baths 1,535 Sq.Ft. 861 Sq.Ft.

Description

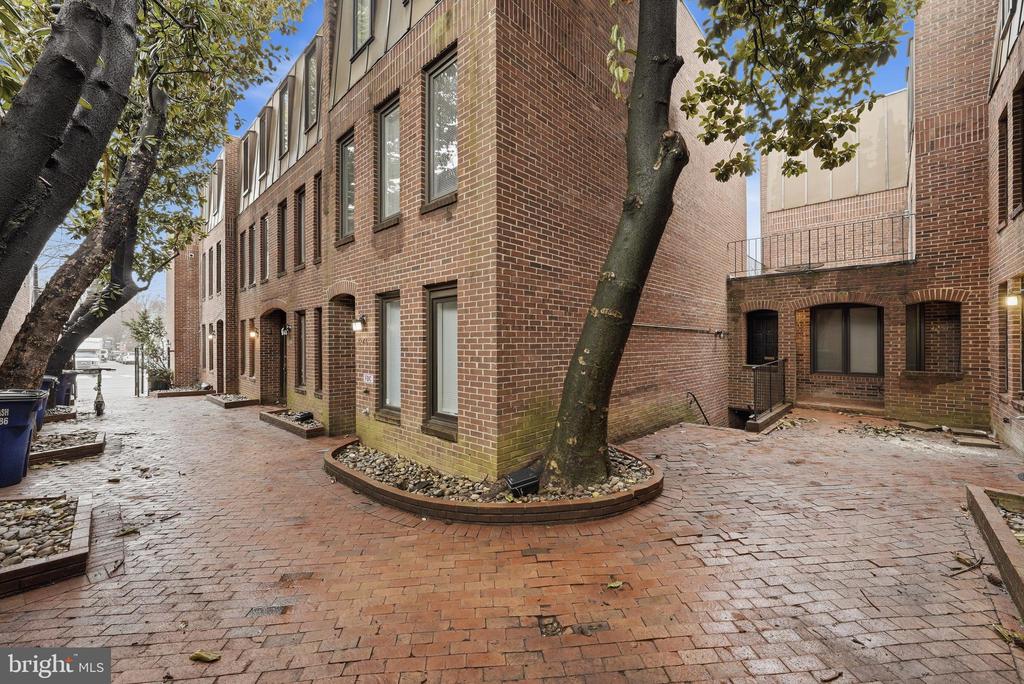
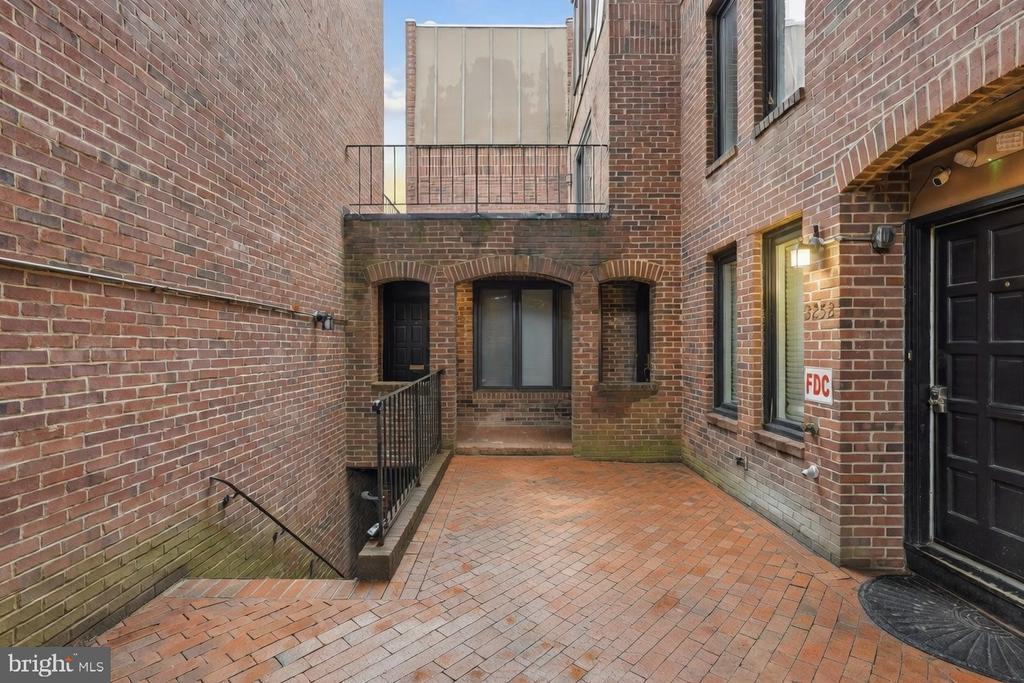
Tucked just off Georgetown's main streets, 3248 Jones Ct. NW offers the best of both worlds: a beautifully renovated townhome in a private courtyard enclave, moments from neighborhood favorites yet quietly removed from the bustle.

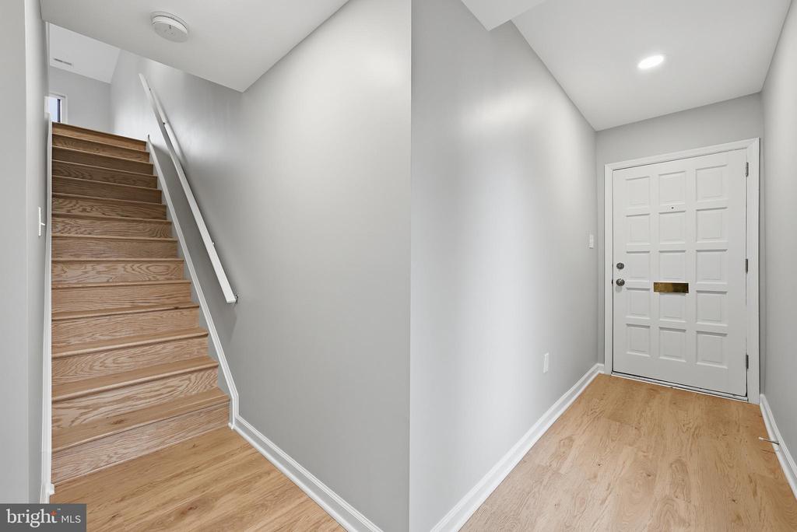
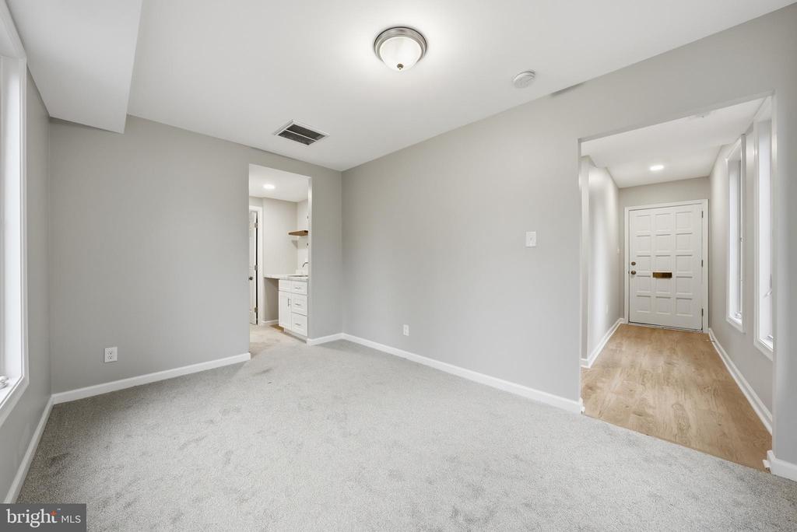
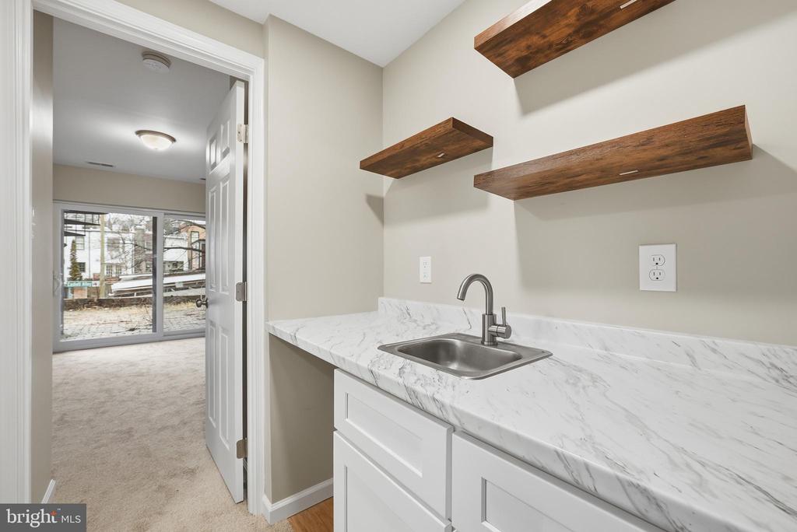
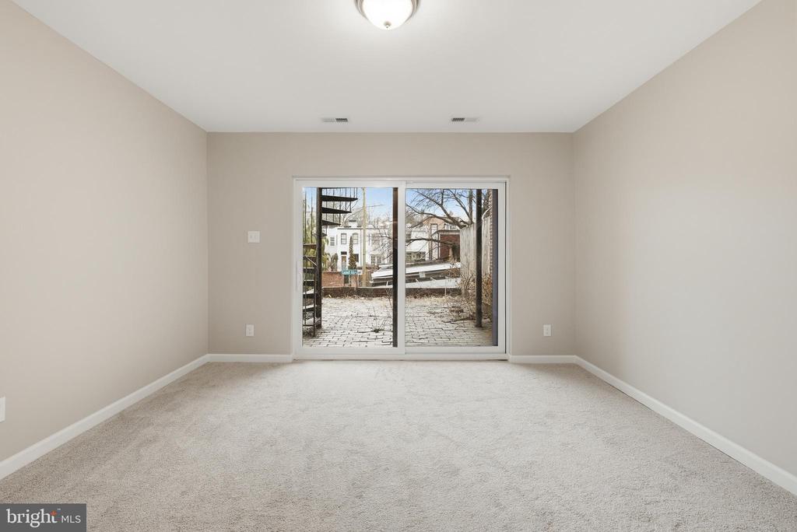
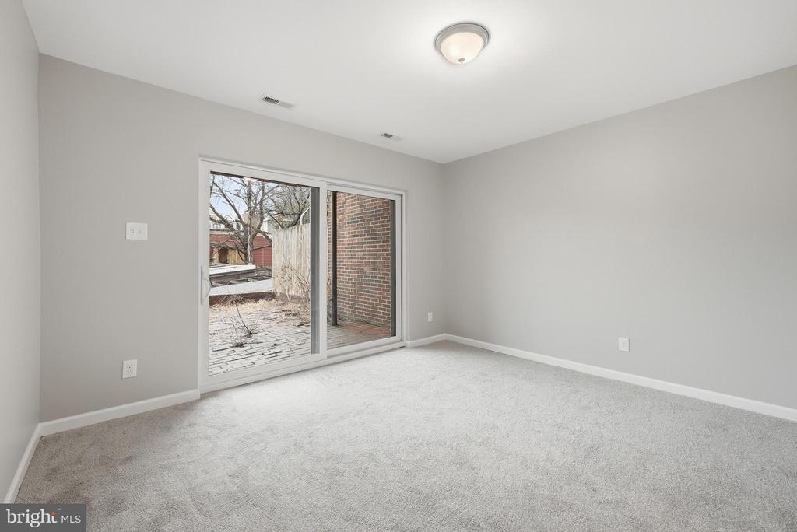
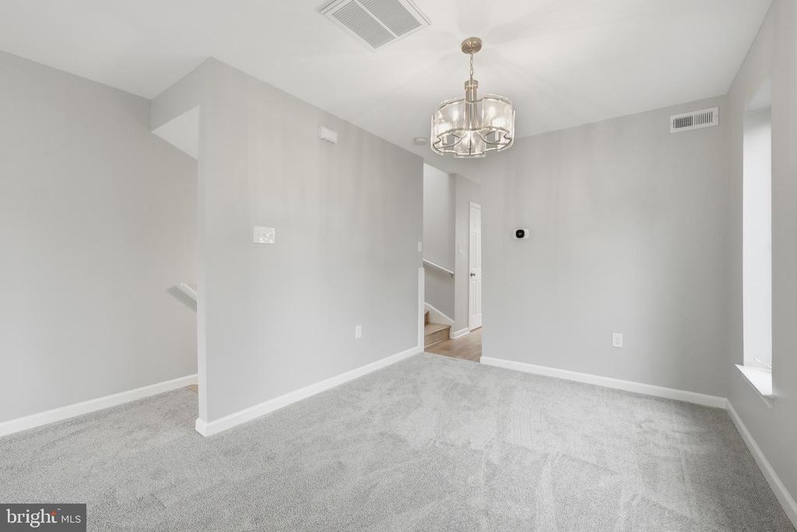
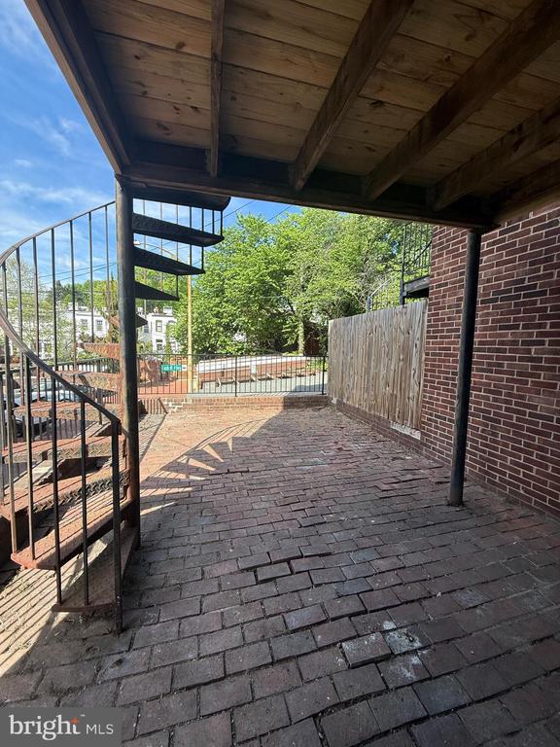
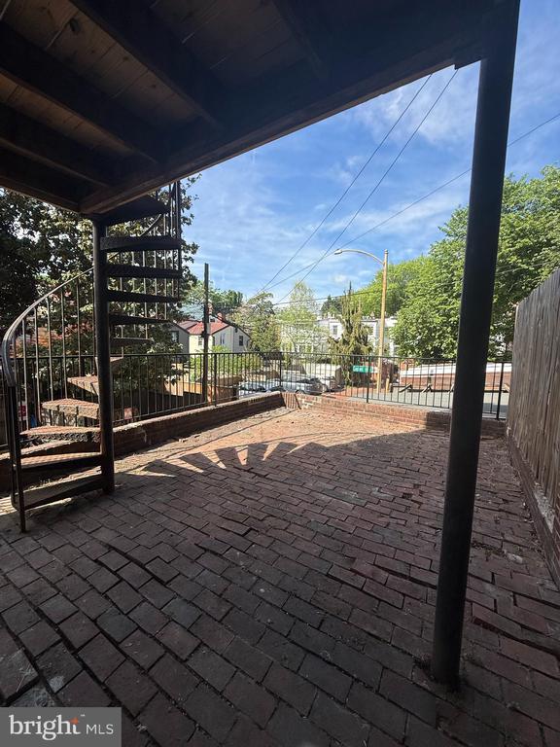
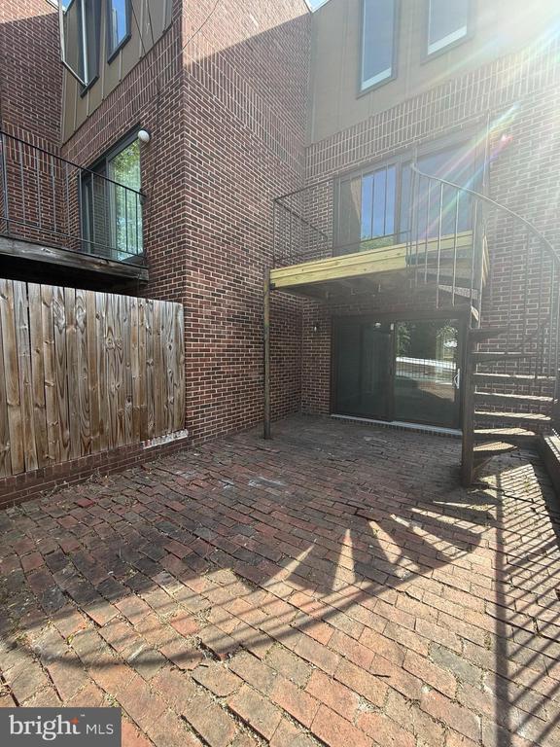
The home spans three thoughtfully designed levels with flexible living space throughout. The entry level features 1 bedroom, 1 full bath, a wet bar, and a spacious family room that can easily function as a media room, guest suite, home gym, or entertaining space. This level opens to a large private patio, creating a peaceful outdoor retreat for morning coffee, evening gatherings, or dining under string lights.

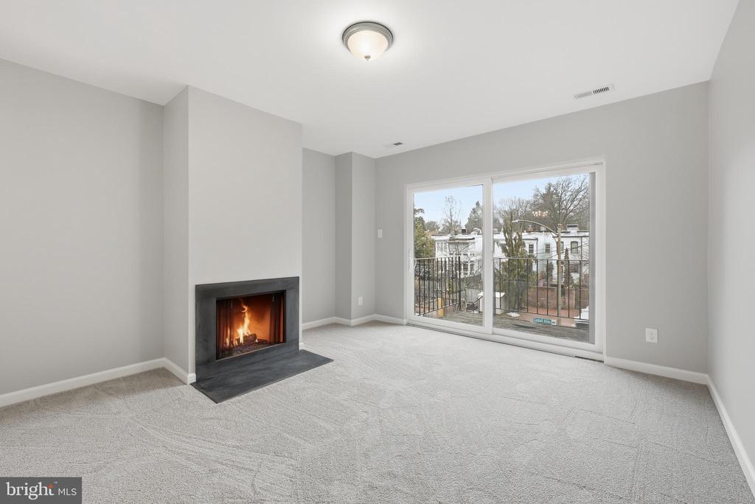
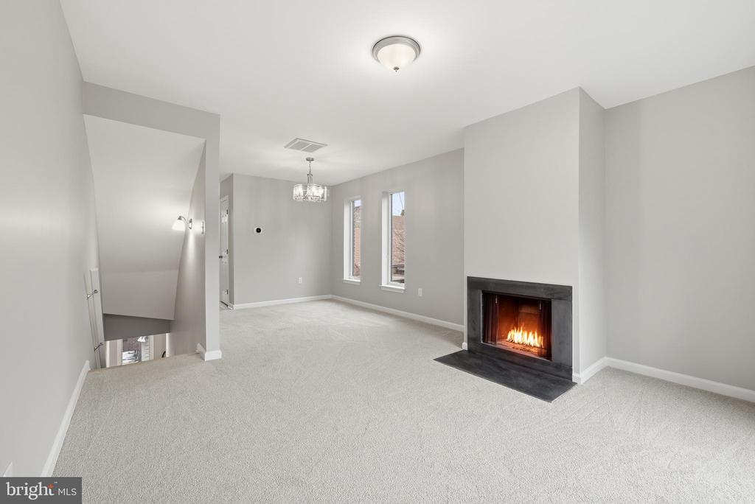
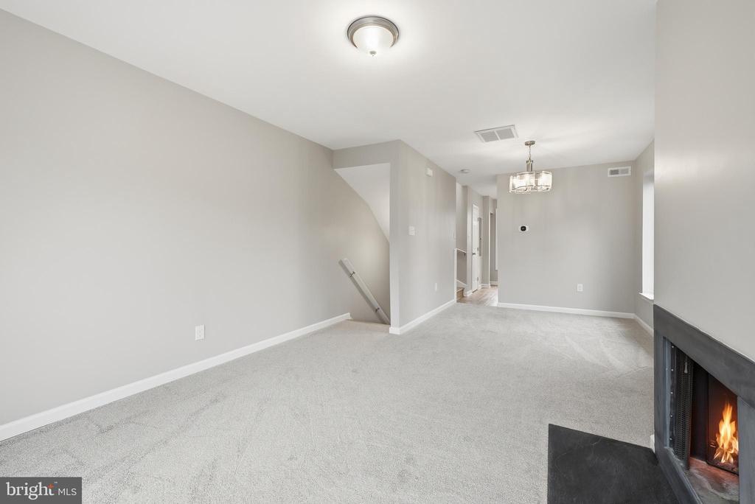
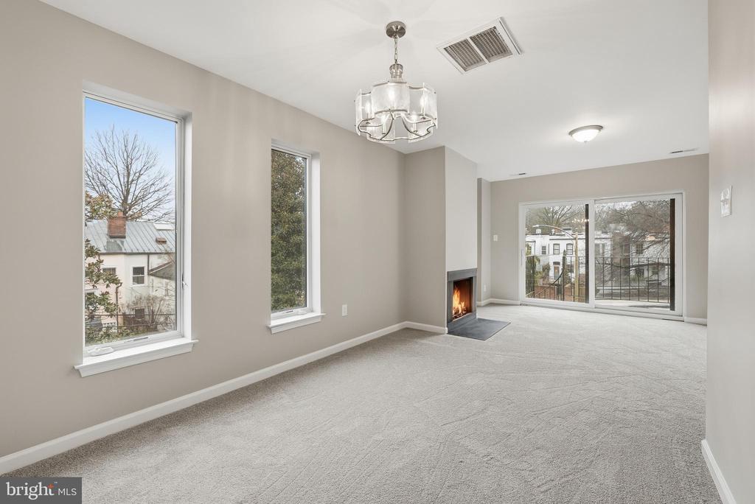
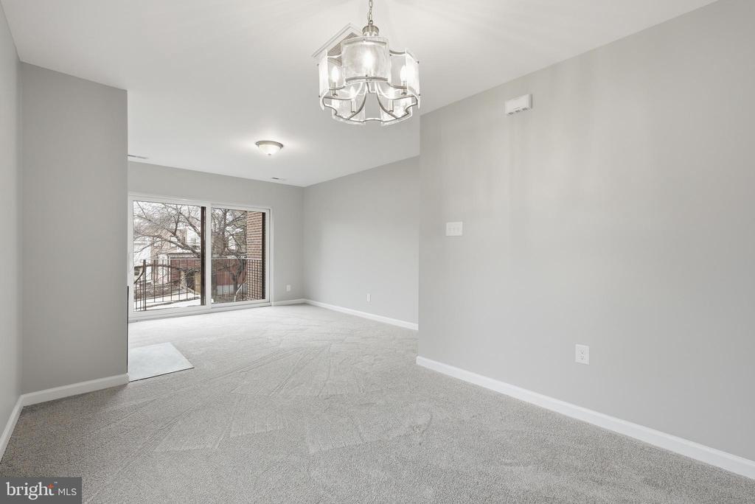
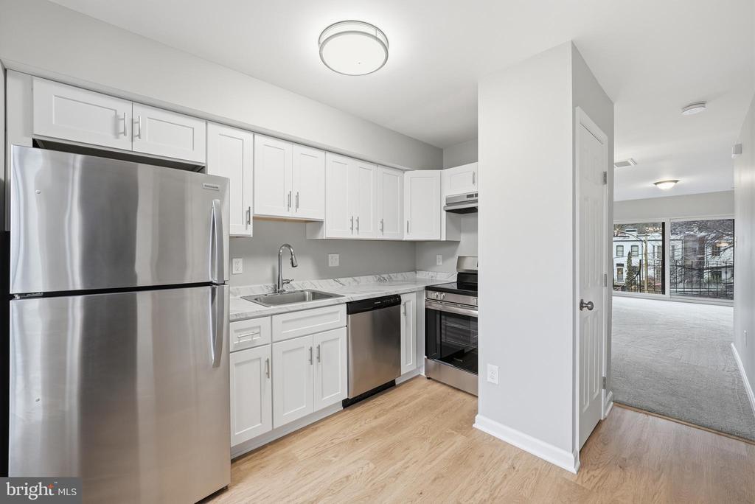
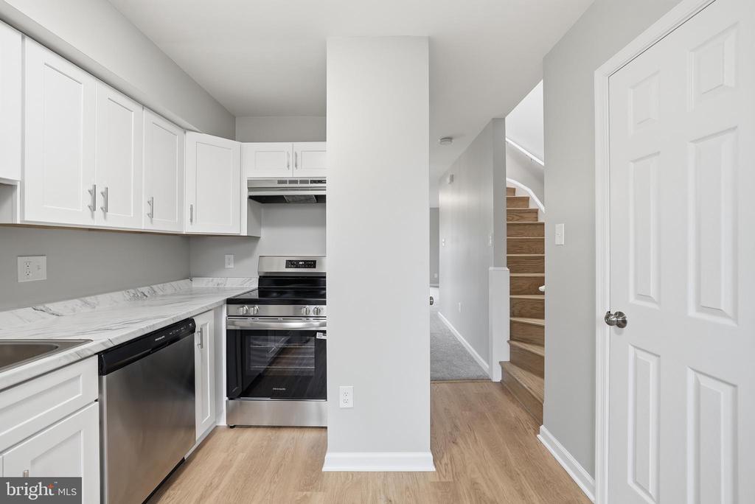
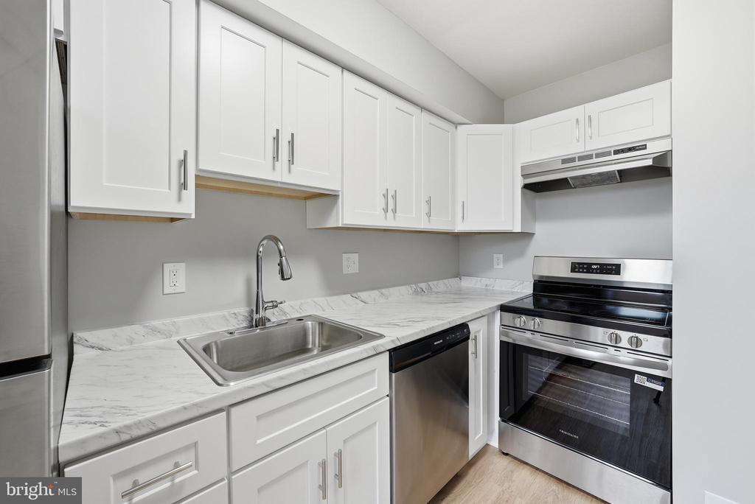
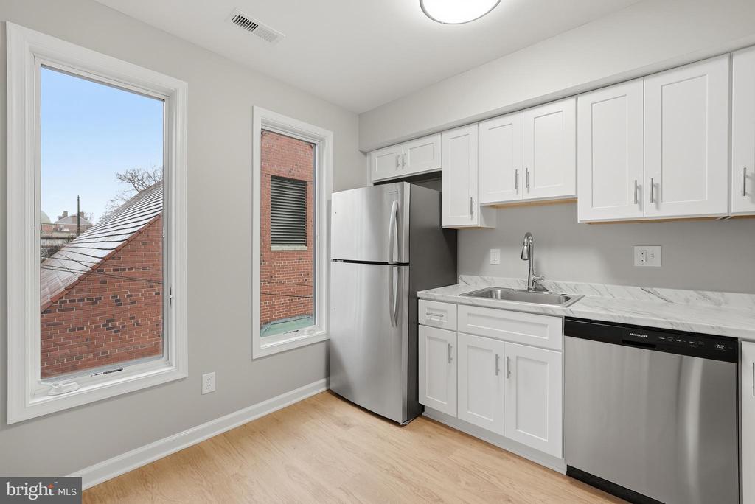
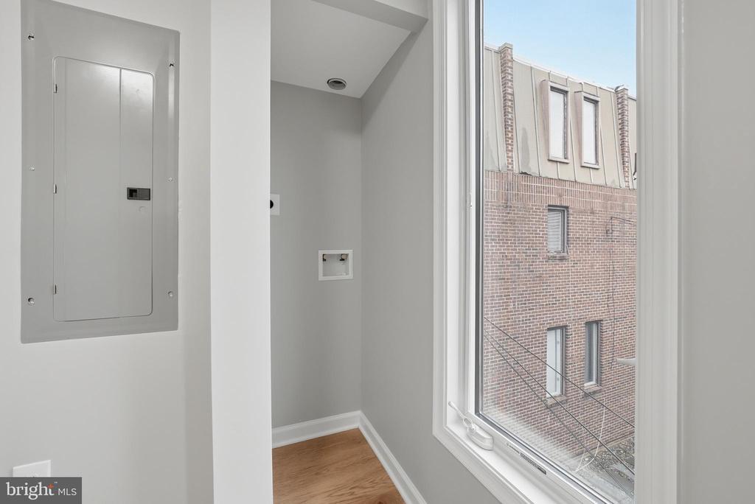
The main living level is bright and inviting, with generous living and dining areas anchored by a wood-burning fireplace. The newly renovated kitchen features white cabinetry, stainless steel appliances, and a clean, modern feel. A powder room, washer/dryer, and sliding glass doors to the deck add everyday ease, while stairs connect the deck to the patio below for seamless indoor-outdoor living.

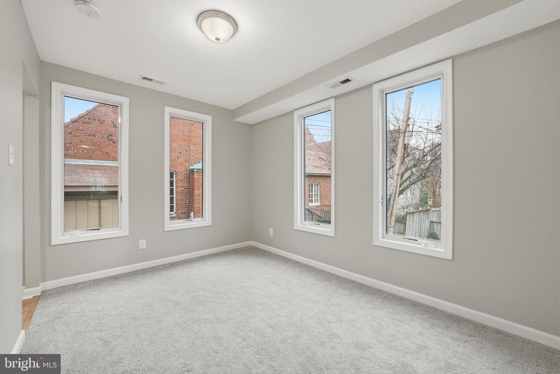
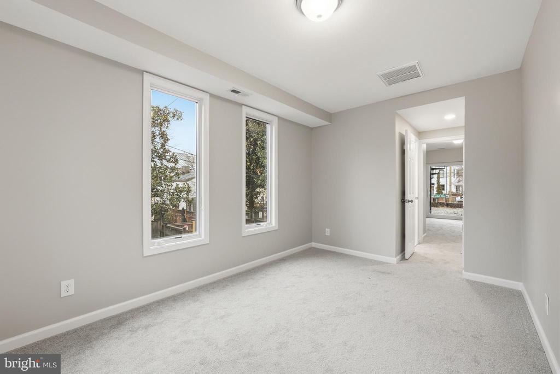
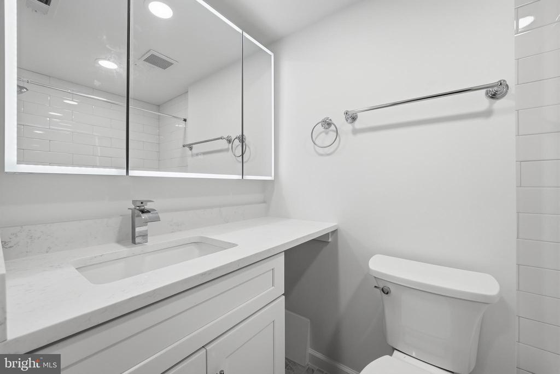
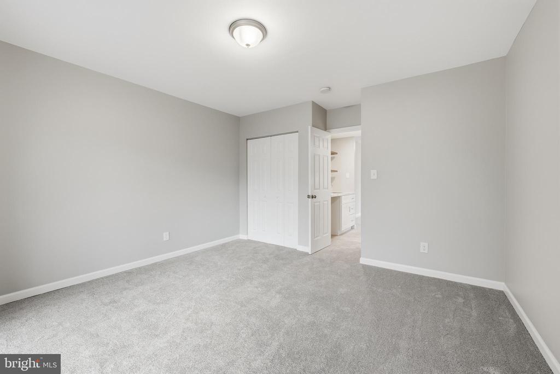
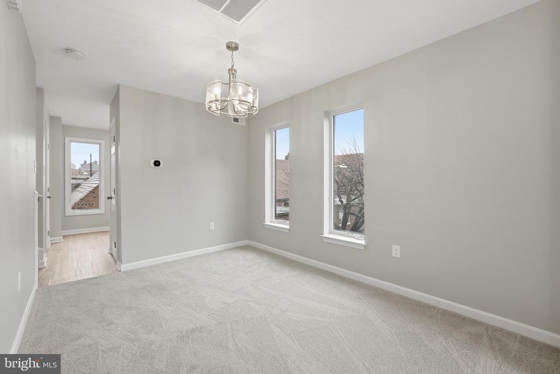
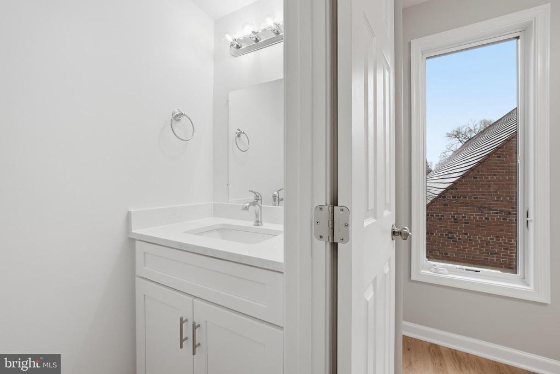
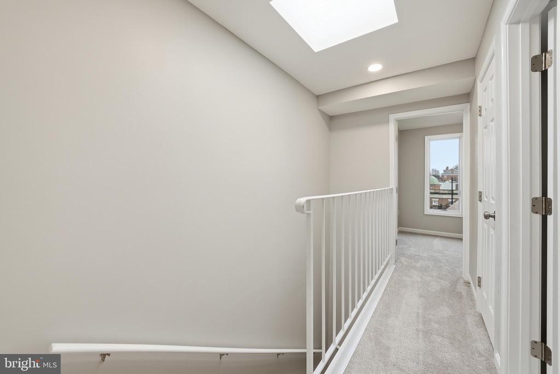
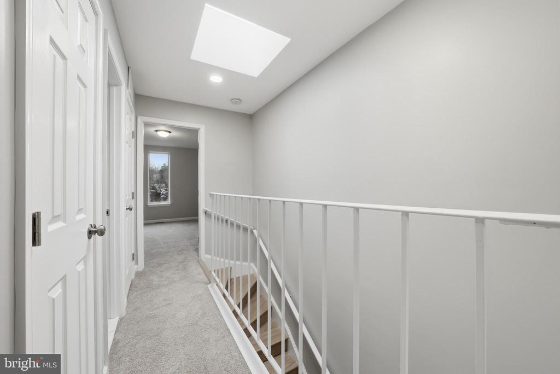
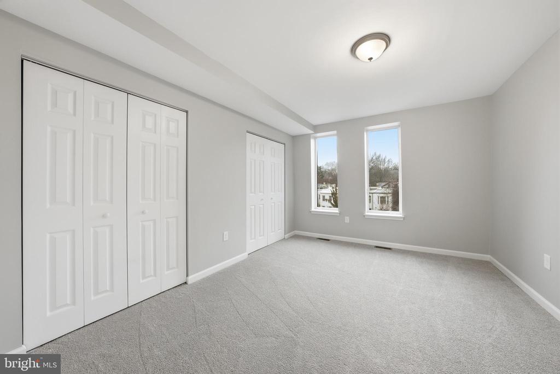
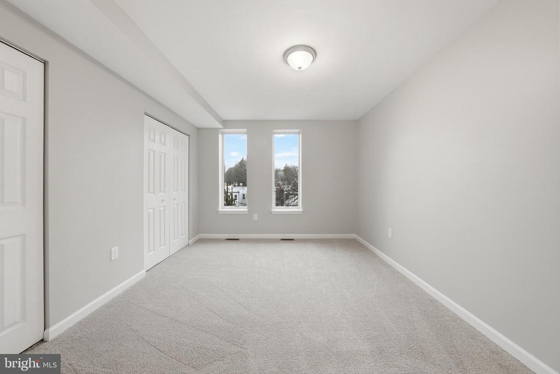
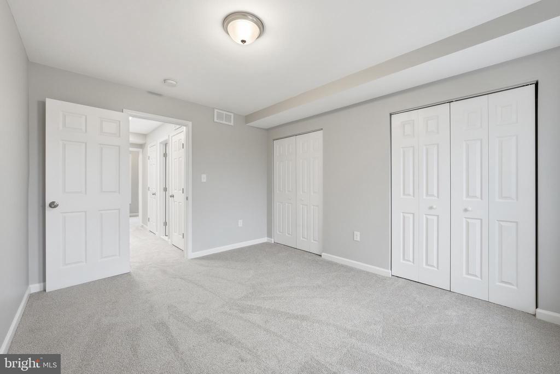
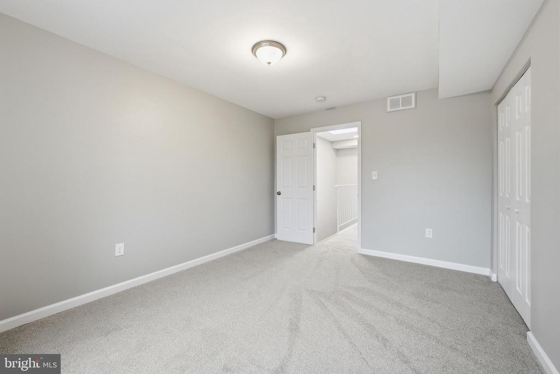
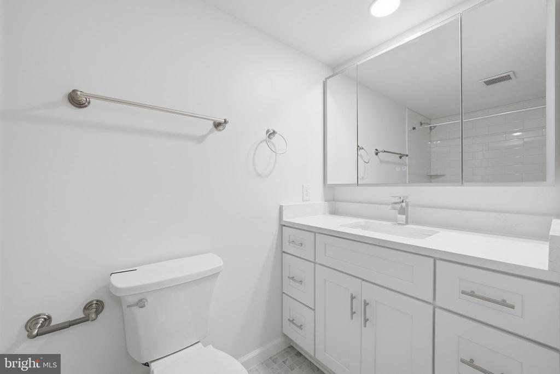
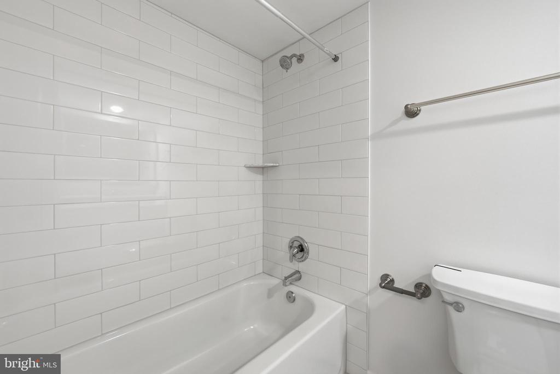
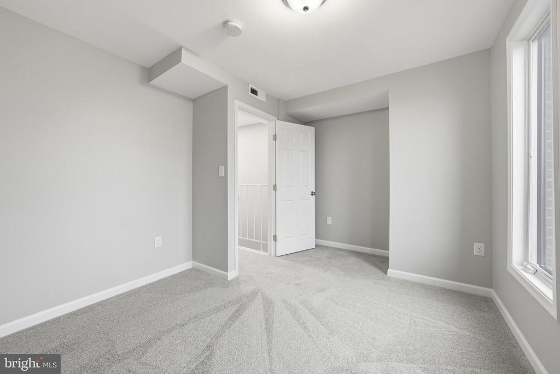
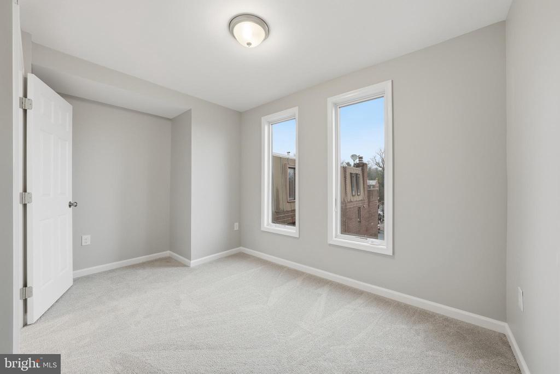
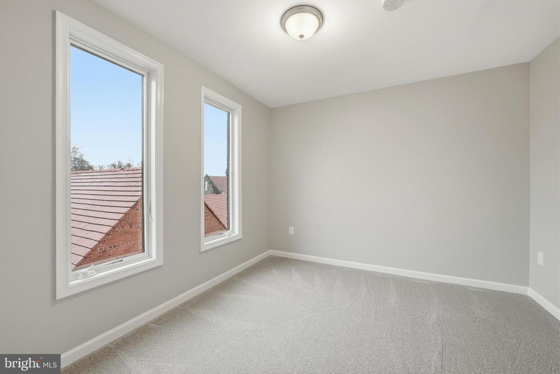
Upstairs, the sleeping level includes a spacious primary bedroom with two closets, a comfortable second bedroom, a large hall bath, and two linen closets for additional storage.

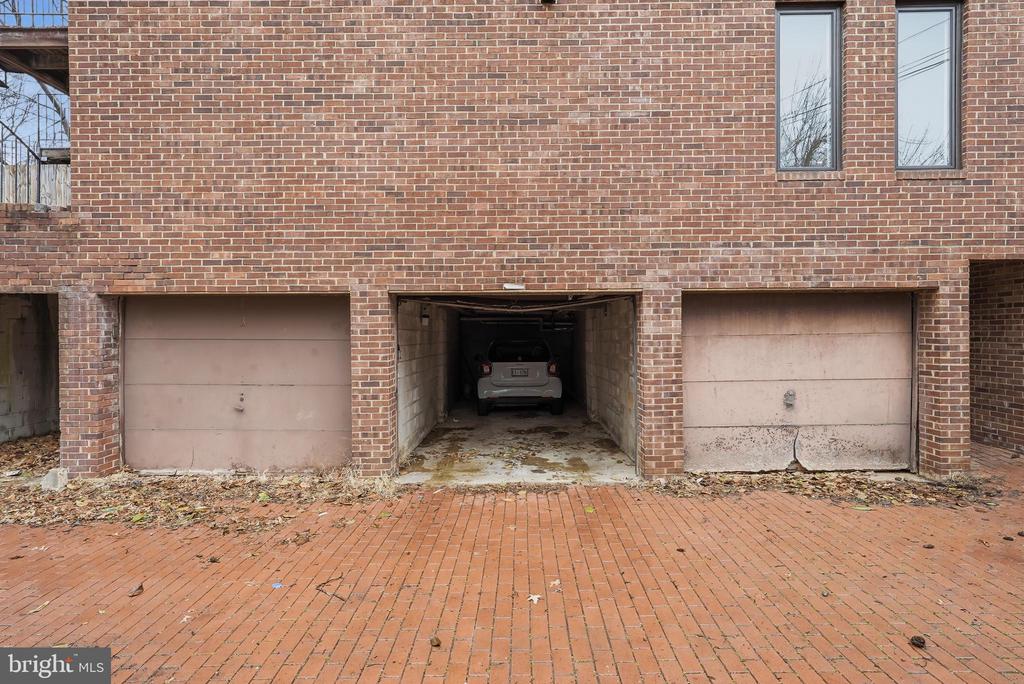
Two tandem parking spaces add rare convenience in the heart of Georgetown.

Outside your door, you're minutes from Trader Joe's, Safeway, Yellow Cafe, Tatte, Lutece, Jinya Ramen, Thomas Sweet, the C&O Canal, Rose Park, Wisconsin Avenue, M Street, and the Georgetown waterfront.

Share Property

Location

3248 JONES COURT NW, WASHINGTON, DC 20007

Status

Leased

Date Leased

August 15, 2026
Dana Zalowski

Dana Zalowski

Anslie Stokes

Anslie Stokes

Featured Amenities

Interior

  • total bedrooms3
  • Total bathrooms3
  • full bathrooms2
  • half bathroom1
  • Laundry room Has Laundry, Washer In Unit, Dryer In Unit
  • Flooring Carpet, Hardwood
  • APPLIANCES Dishwasher, Disposal, Exhaust Fan, Oven/Range - Electric, Refrigerator, Stainless Steel Appliances
  • other interior Features Dining Area, Entry Level Bedroom, Primary Bath(s), Wet/Dry Bar

Area & Lot

  • Status Leased
  • Date Leased August 15, 2026
  • Living Area1,535 Sq.Ft.
  • Total Area1,600 Sq.Ft.
  • Lot Area861 Sq.Ft.
  • MLS® IDDCDC2266518
  • TypeTownhouse
  • YEAR BUILT1979
  • NeighborhoodNW DC
  • Architecture StylesOther
  • View DescriptionCourtyard
  • Elementary SchoolHYDE-ADDISON
  • Middle SchoolHARDY
  • High SchoolMACARTHUR
  • School DistrictDISTRICT OF COLUMBIA PUBLIC SCHOOLS

Exterior

  • STORIES3
  • Garage Space2.0
  • water SourcePublic
  • PoolNo Pool
  • parkingDetached Garage
  • HEAT TYPEHeat Pump(s)
  • AIR CONDITIONINGCentral A/C
  • sewerPublic Sewer
  • SubstructureOther
  • Disability FeaturesNone

Financial

  • Lease Price$6,750/mo
  • Zoning MU-4
View Virtual Tour

NW DC

Explore

Work

As a community-driven real estate firm, we are dedicated to supporting you through every step of your real estate journey. Whether you’re buying, selling, or exploring possibilities, our team is here to empower your decisions and deliver real results. Let us help you write the next chapter in your story.

Follow Me on Instagram