32 SCRUB PINE COURT
32 SCRUB PINE COURT
32 SCRUB PINE COURT
32 SCRUB PINE COURT
32 SCRUB PINE COURT
32 SCRUB PINE COURT
32 SCRUB PINE COURT
32 SCRUB PINE COURT
32 SCRUB PINE COURT
32 SCRUB PINE COURT
32 SCRUB PINE COURT
32 SCRUB PINE COURT
32 SCRUB PINE COURT
32 SCRUB PINE COURT
32 SCRUB PINE COURT
32 SCRUB PINE COURT
32 SCRUB PINE COURT
SEE ALL PHOTOS
32 SCRUB PINE COURT
32 SCRUB PINE COURT
32 SCRUB PINE COURT
32 SCRUB PINE COURT
32 SCRUB PINE COURT
32 SCRUB PINE COURT
32 SCRUB PINE COURT
32 SCRUB PINE COURT
32 SCRUB PINE COURT
32 SCRUB PINE COURT
32 SCRUB PINE COURT
32 SCRUB PINE COURT
32 SCRUB PINE COURT
32 SCRUB PINE COURT
32 SCRUB PINE COURT
32 SCRUB PINE COURT
32 SCRUB PINE COURT
Sold

32 SCRUB PINE COURT

32 SCRUB PINE COURT, BUNKER HILL, WV 25413

$263,221
$263,221

32 SCRUB PINE COURT

3 Beds 3 Baths 1,561 Sq.Ft. 2,000 Sq.Ft.

Description

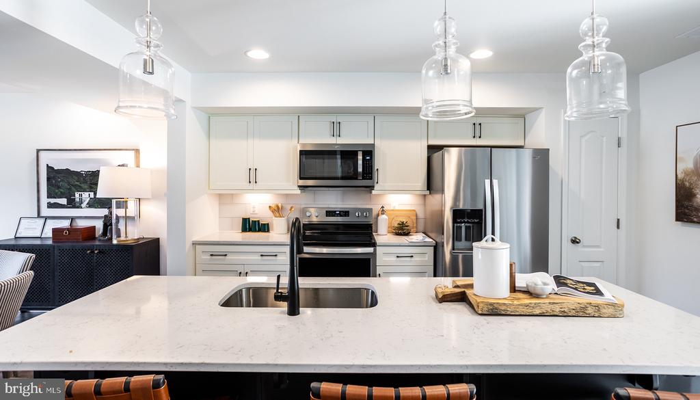
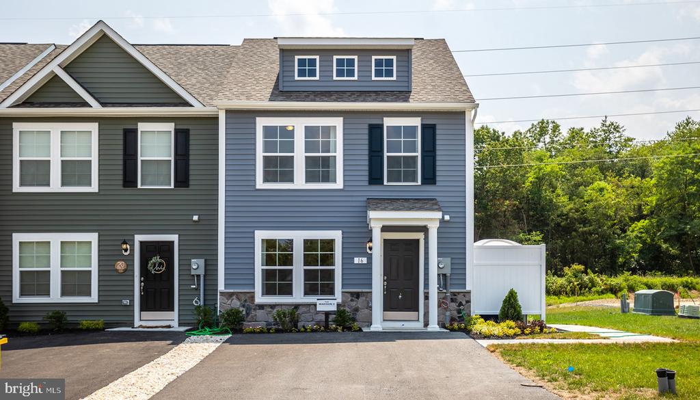
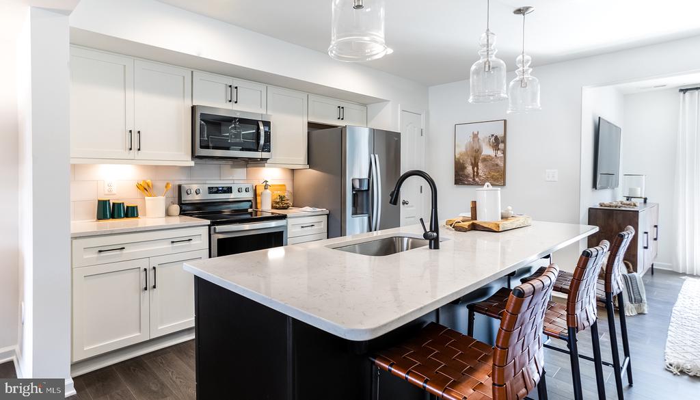
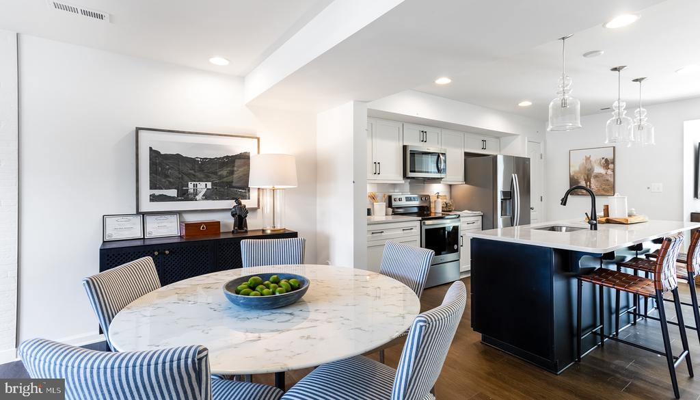
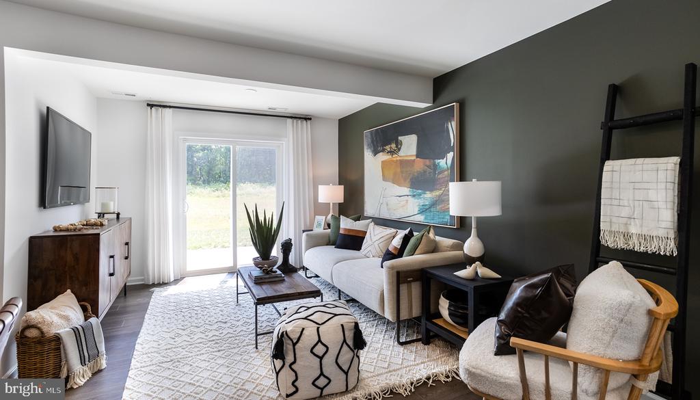
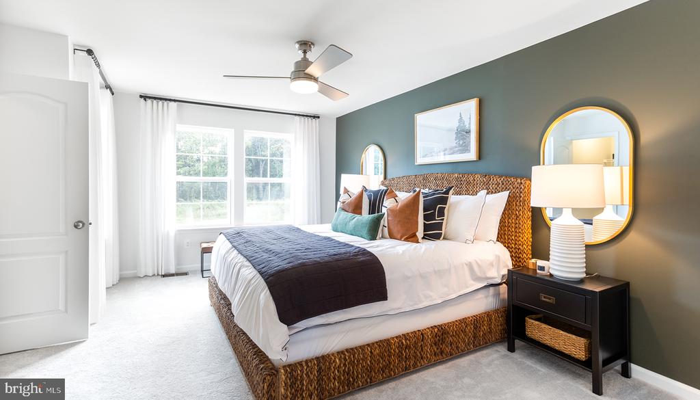
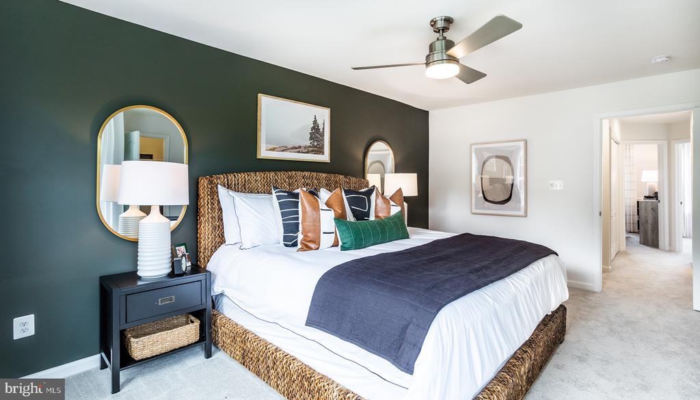
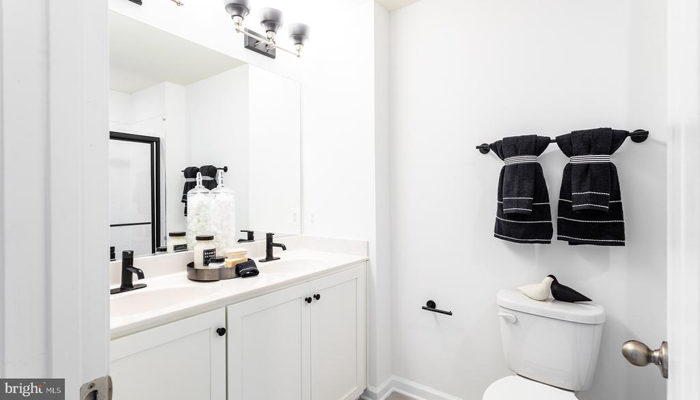
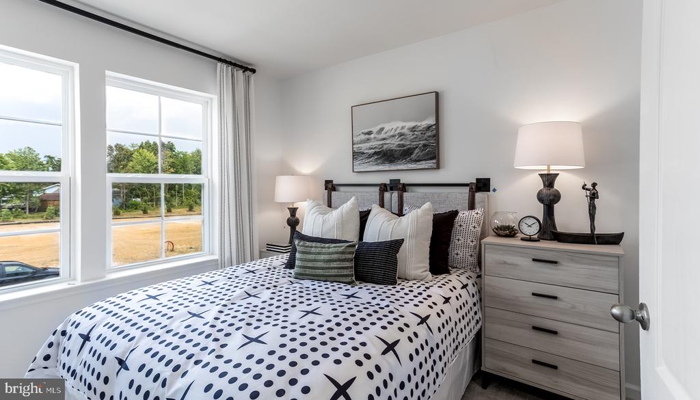
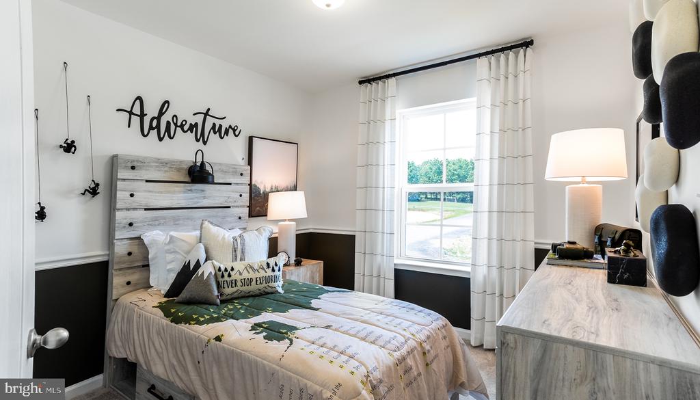
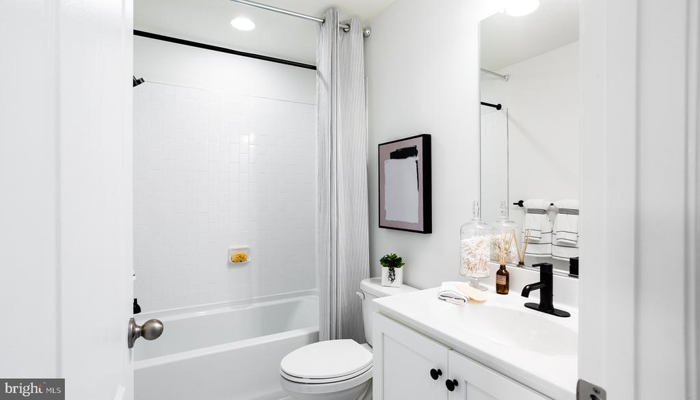
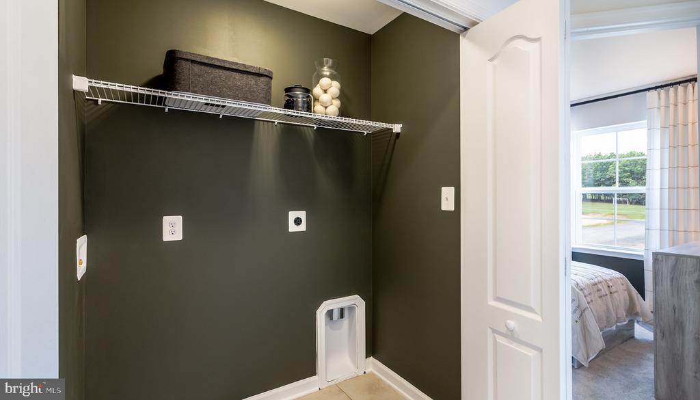
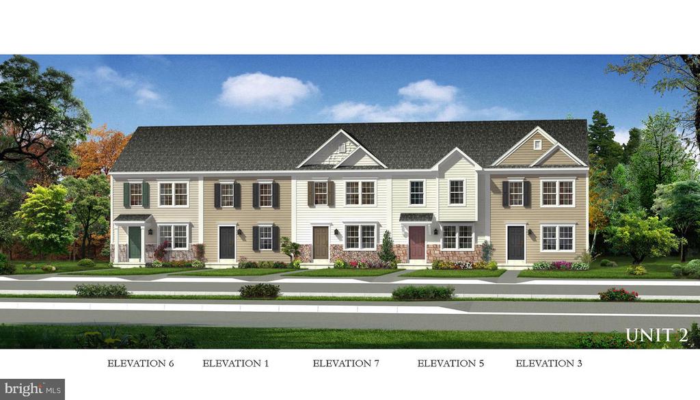
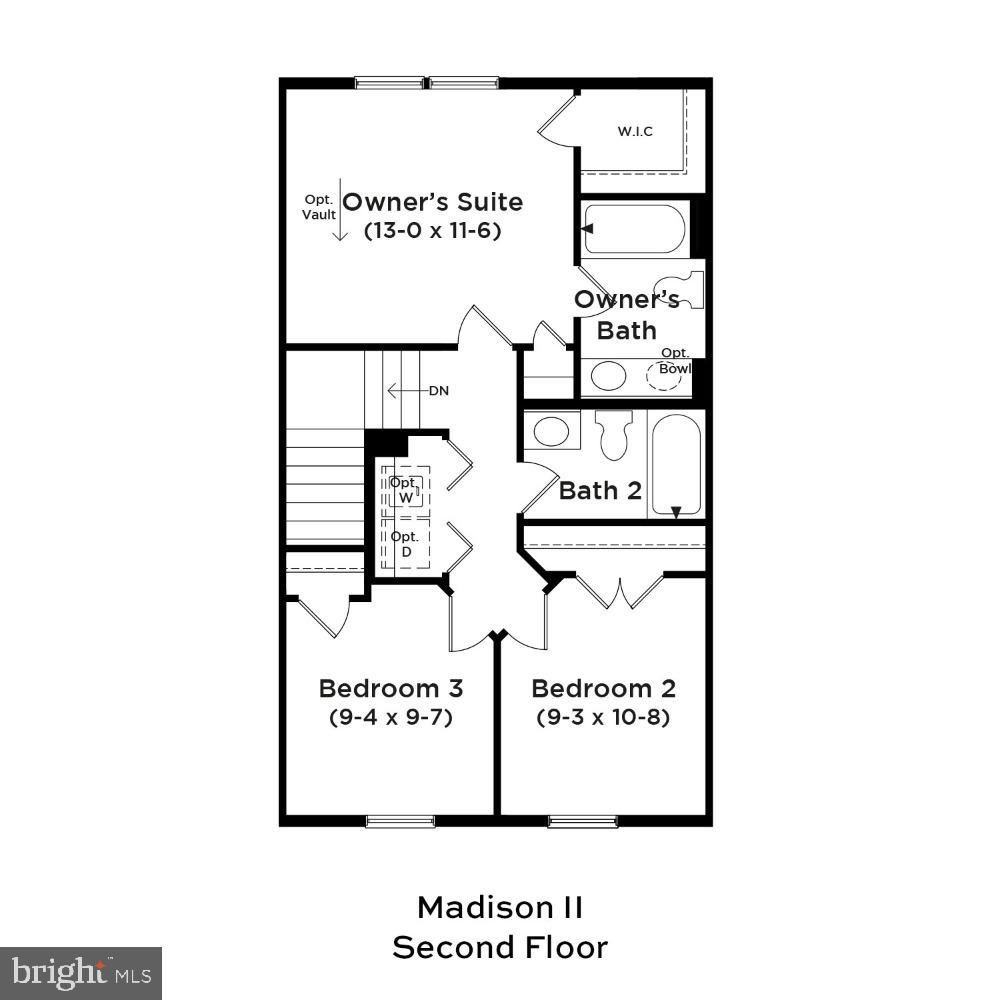
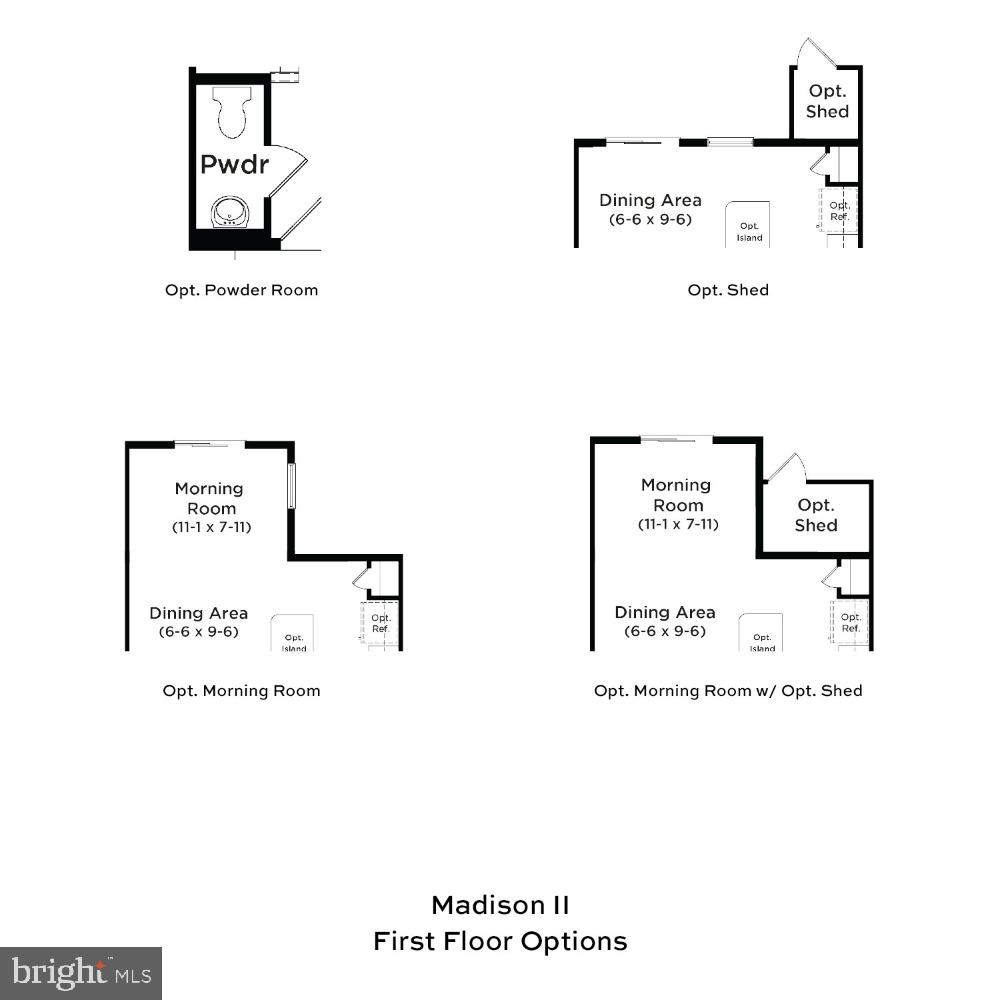
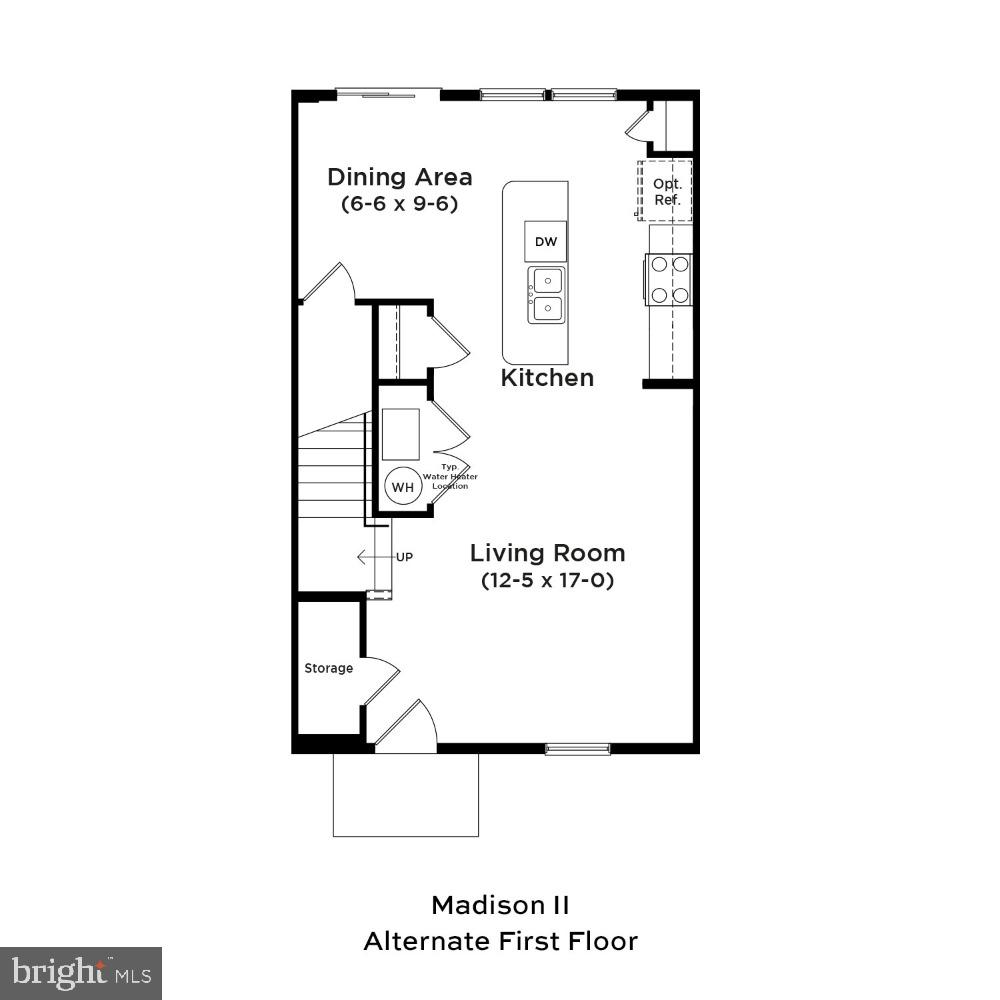
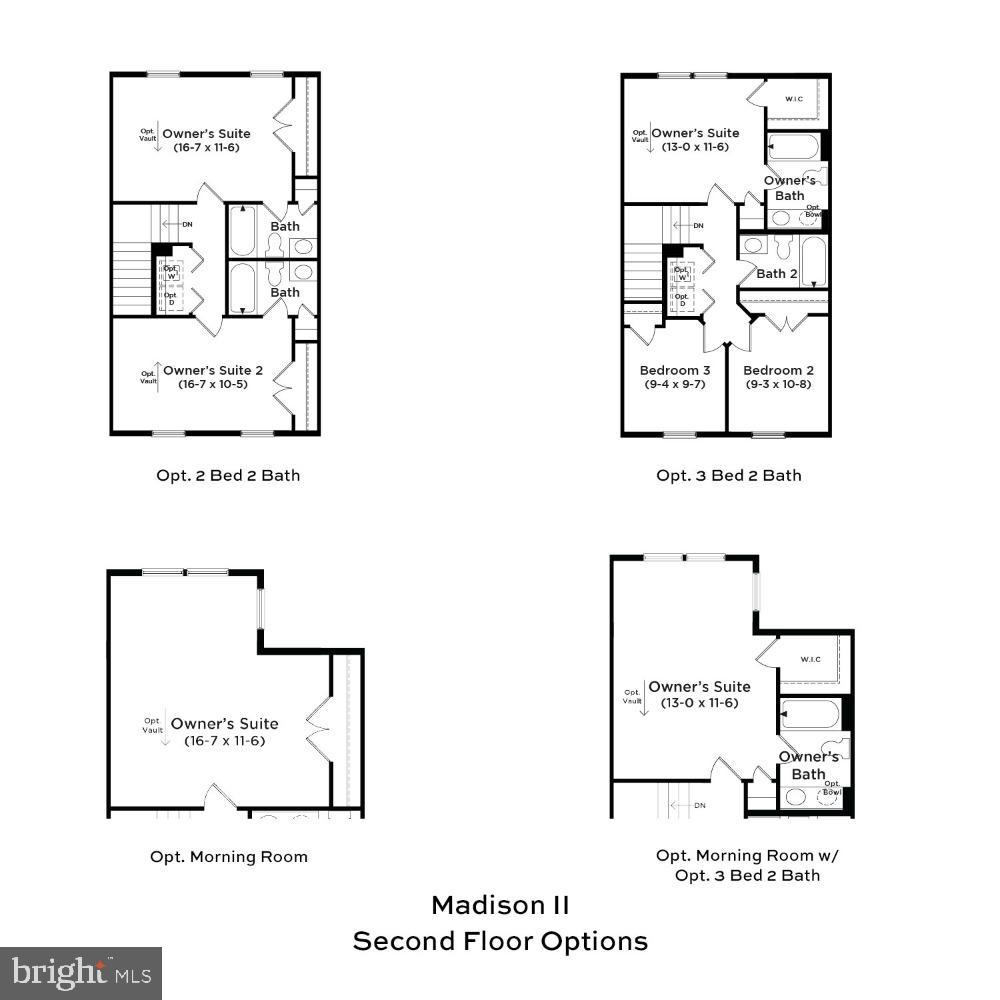
Beautiful townhome with a mountain view! This 2 level Madison townhome offers both beautiful and efficient living space with a 4 car driveway. The main level features luxury vinyl plank flooring and a spacious living room that leads to the well-appointed modern kitchen featuring, pendant lighting, stainless steel Whirlpool appliances, Quartz countertops, upgraded cabinets and an adjacent dining area. Enjoy the nice morning room which also extends to the upstairs primary suite. The primary suite features a generous walk-in closet and an ensuite bath with dual sink vanity and 5 ft. walk-in shower. Two secondary bedrooms, full bathroom and conveniently located laundry complete the second floor. This home features 2 ft. x 6 ft. exterior walls (R21 and R49 insulation) Lennox Central HVAC! *Photos may not be of actual home. Photos may be of similar home/floorplan if home is under construction or if this is a base price listing.

Share Property

Location

32 SCRUB PINE COURT, BUNKER HILL, WV 25413

Status

Sold

Date Sold

November 5, 2024
Meredith Gurdak

Meredith Gurdak

Featured Amenities

Interior

  • total bedrooms3
  • Total bathrooms3
  • full bathrooms2
  • half bathroom1
  • APPLIANCES Disposal, Dishwasher, Refrigerator, Stainless Steel Appliances, Microwave, Oven/Range - Electric
  • other interior Features Dining Area, Family Room Off Kitchen, Kitchen - Eat-In, Pantry, Recessed Lighting, Walk-in Closet(s), Combination Kitchen/Dining, Kitchen - Island, Combination Kitchen/Living, Floor Plan - Open

Area & Lot

  • Status Sold
  • Date Sold November 5, 2024
  • Living Area1,561 Sq.Ft.
  • Total Area1,561 Sq.Ft.
  • Lot Area2,000 Sq.Ft.
  • MLS® IDWVBE2033382
  • TypeTownhouse
  • YEAR BUILT2024
  • NeighborhoodBunker Hill
  • Architecture StylesTraditional
  • Elementary SchoolBUNKER HILL
  • Middle SchoolMUSSELMAN
  • High SchoolMUSSELMAN
  • School DistrictBERKELEY COUNTY SCHOOLS

Exterior

  • STORIES2
  • water SourcePublic
  • PoolNo Pool
  • roofArchitectural Shingle
  • parkingNone
  • HEAT TYPEProgrammable Thermostat
  • AIR CONDITIONINGCentral A/C, Programmable Thermostat
  • sewerPublic Sewer
  • SubstructureSlab
  • Disability FeaturesNone
  • HOA AmenitiesCommon Grounds

Financial

  • Sales Price$263,221
  • HOA $50/mo
  • Zoning RESIDENTIAL

Bunker Hill

This neighborhood is a historic and vibrant community in Berkeley County, known for its rich heritage and friendly atmosphere.

Explore

Work

As a community-driven real estate firm, we are dedicated to supporting you through every step of your real estate journey. Whether you’re buying, selling, or exploring possibilities, our team is here to empower your decisions and deliver real results. Let us help you write the next chapter in your story.

Follow Me on Instagram