3180 HOLMES RUN ROAD
Sold

3180 HOLMES RUN ROAD

3180 HOLMES RUN ROAD, FALLS CHURCH, VA 22042

$1,005,000
$1,005,000

3180 HOLMES RUN ROAD

4 Beds 4 Baths 3,652 Sq.Ft. 0.98 Acres

Description

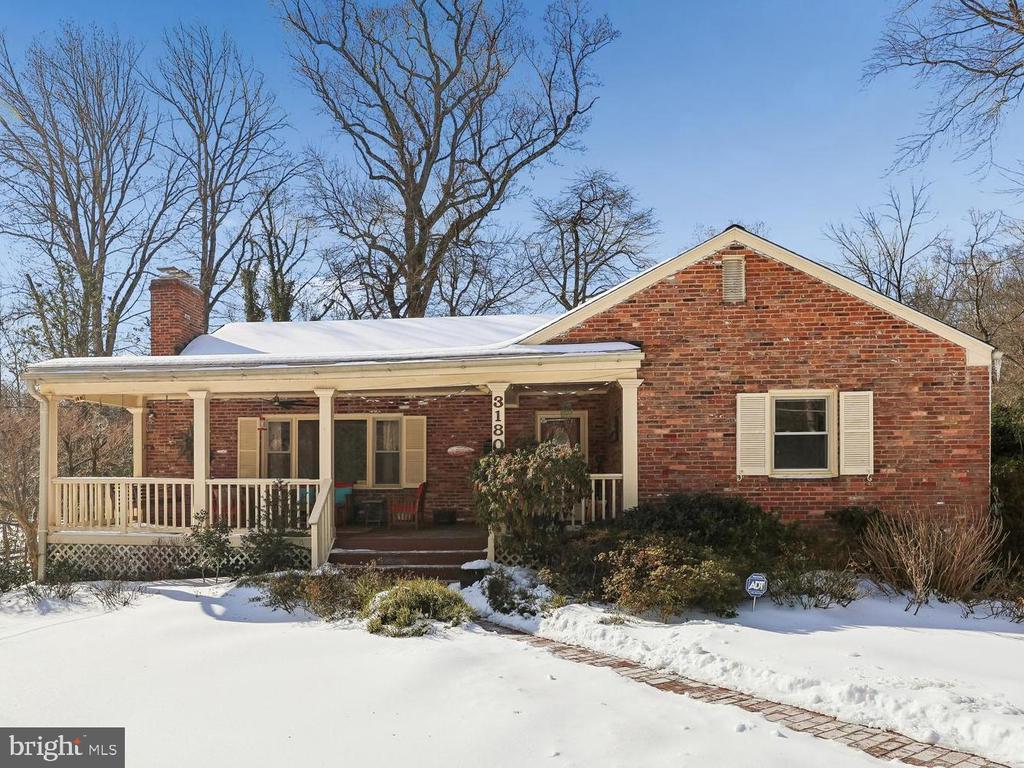
Offers if any due Monday at 5pm. Nearly an acre of serene living surrounds this beautifully updated, spacious rambler with a flexible floor plan. The home features primary bedroom suites on both the upper and lower levels, offering exceptional versatility. Each level also includes its own living or family room, both with fireplaces, creating comfortable spaces for everyday living and entertaining.

Designed for easy living, the home offers a garage, attic storage, and a large extra-wide front porch, along with a generous rear family room and kitchen addition. The family room boasts soaring ceilings, abundant natural light from oversized skylights, and seamless access to the deck and kitchen.

The kitchen is a standout, featuring renovated cabinetry and countertops, abundant storage, gas cooking, two wall ovens, and a wine fridge - open to family room and dining room. The lower level also includes an office, ample storage (ideal for a wine cellar), and flexible space for a playroom or exercise room. The upper level offers three bedrooms and two full baths, while the lower level includes a primary bedroom and one and a half baths.

Additional highlights include a spacious rear-entry garage, hardwood floors, a fenced backyard, mature trees and shrubs, pull-down gutters for easy maintenance, and ample street parking.

All of this is located in highly sought-after "Old" Sleepy Hollow, known for its custom homes, large lots, tall trees, and charming wildlife--bunnies and foxes included. Convenient to swim clubs, Congressional School summer camp, Mosaic District, Seven Corners, Routes 50, 66, 495, and 7, plus excellent dining and shopping.

Share Property

Location

3180 HOLMES RUN ROAD, FALLS CHURCH, VA 22042

Status

Sold

Date Sold

March 30, 2026
Susan Tull O'Reilly

Susan Tull O'Reilly

Featured Amenities

Interior

  • total bedrooms4
  • Total bathrooms4
  • full bathrooms3
  • half bathroom1
  • Laundry room Lower Floor
  • Flooring Hardwood, Ceramic Tile
  • Fireplace Gas/Propane, Wood
  • APPLIANCES Cooktop, Dishwasher, Disposal, Dryer, Exhaust Fan, Freezer, Icemaker, Microwave, Oven - Double, Oven - Wall, Refrigerator, Washer, Water Heater
  • other interior Features Attic, Attic/House Fan, Bathroom - Walk-In Shower, Built-Ins, Ceiling Fan(s), Dining Area, Entry Level Bedroom, Family Room Off Kitchen, Floor Plan - Open, Floor Plan - Traditional, Kitchen - Eat-In, Kitchen - Island, Primary Bath(s), Recessed Lighting, Skylight(s), Walk-in Closet(s), Window Treatments, Wood Floors

Area & Lot

  • Status Sold
  • Date Sold March 30, 2026
  • Living Area3,652 Sq.Ft.
  • Total Area3,652 Sq.Ft.
  • Lot Area0.98 Acres
  • MLS® IDVAFX2287642
  • TypeResidential
  • YEAR BUILT1955
  • NeighborhoodFairfax County
  • Architecture StylesRanch/Rambler
  • Elementary SchoolBEECH TREE
  • Middle SchoolGLASGOW
  • High SchoolJUSTICE
  • School DistrictFAIRFAX COUNTY PUBLIC SCHOOLS

Exterior

  • STORIES2
  • Garage Space1.0
  • water SourcePublic
  • PoolNo Pool
  • roofShingle
  • lot featuresBacks - Parkland, Flood Plain, Landscaping, Level
  • parkingAttached Garage
  • HEAT TYPEForced Air
  • AIR CONDITIONINGCeiling Fan(s), Attic Fan, Central A/C, Whole House Fan, Heat Pump(s)
  • sewerPublic Sewer
  • SubstructureOther
  • Disability FeaturesNone
  • other exterior FeaturesGutter System

Financial

  • Sales Price$1,005,000
  • Real Estate Tax $13,154/yr
  • Zoning 110

Fairfax County

The region is rich in history, with sites like George Washington’s Mount Vernon and a calendar full of community festivals.

Explore

Work

As a community-driven real estate firm, we are dedicated to supporting you through every step of your real estate journey. Whether you’re buying, selling, or exploring possibilities, our team is here to empower your decisions and deliver real results. Let us help you write the next chapter in your story.

Follow Me on Instagram