3143 KINROSS CIRCLE
3143 KINROSS CIRCLE
3143 KINROSS CIRCLE
3143 KINROSS CIRCLE
3143 KINROSS CIRCLE
3143 KINROSS CIRCLE
3143 KINROSS CIRCLE
3143 KINROSS CIRCLE
3143 KINROSS CIRCLE
3143 KINROSS CIRCLE
3143 KINROSS CIRCLE
3143 KINROSS CIRCLE
3143 KINROSS CIRCLE
3143 KINROSS CIRCLE
3143 KINROSS CIRCLE
3143 KINROSS CIRCLE
3143 KINROSS CIRCLE
3143 KINROSS CIRCLE
3143 KINROSS CIRCLE
3143 KINROSS CIRCLE
3143 KINROSS CIRCLE
3143 KINROSS CIRCLE
3143 KINROSS CIRCLE
3143 KINROSS CIRCLE
3143 KINROSS CIRCLE
3143 KINROSS CIRCLE
3143 KINROSS CIRCLE
3143 KINROSS CIRCLE
3143 KINROSS CIRCLE
3143 KINROSS CIRCLE
3143 KINROSS CIRCLE
3143 KINROSS CIRCLE
3143 KINROSS CIRCLE
3143 KINROSS CIRCLE
3143 KINROSS CIRCLE
3143 KINROSS CIRCLE
3143 KINROSS CIRCLE
3143 KINROSS CIRCLE
3143 KINROSS CIRCLE
3143 KINROSS CIRCLE
3143 KINROSS CIRCLE
3143 KINROSS CIRCLE
3143 KINROSS CIRCLE
3143 KINROSS CIRCLE
3143 KINROSS CIRCLE
3143 KINROSS CIRCLE
3143 KINROSS CIRCLE
3143 KINROSS CIRCLE
3143 KINROSS CIRCLE
3143 KINROSS CIRCLE
SEE ALL PHOTOS
3143 KINROSS CIRCLE
3143 KINROSS CIRCLE
3143 KINROSS CIRCLE
3143 KINROSS CIRCLE
3143 KINROSS CIRCLE
3143 KINROSS CIRCLE
3143 KINROSS CIRCLE
3143 KINROSS CIRCLE
3143 KINROSS CIRCLE
3143 KINROSS CIRCLE
3143 KINROSS CIRCLE
3143 KINROSS CIRCLE
3143 KINROSS CIRCLE
3143 KINROSS CIRCLE
3143 KINROSS CIRCLE
3143 KINROSS CIRCLE
3143 KINROSS CIRCLE
3143 KINROSS CIRCLE
3143 KINROSS CIRCLE
3143 KINROSS CIRCLE
3143 KINROSS CIRCLE
3143 KINROSS CIRCLE
3143 KINROSS CIRCLE
3143 KINROSS CIRCLE
3143 KINROSS CIRCLE
3143 KINROSS CIRCLE
3143 KINROSS CIRCLE
3143 KINROSS CIRCLE
3143 KINROSS CIRCLE
3143 KINROSS CIRCLE
3143 KINROSS CIRCLE
3143 KINROSS CIRCLE
3143 KINROSS CIRCLE
3143 KINROSS CIRCLE
3143 KINROSS CIRCLE
3143 KINROSS CIRCLE
3143 KINROSS CIRCLE
3143 KINROSS CIRCLE
3143 KINROSS CIRCLE
3143 KINROSS CIRCLE
3143 KINROSS CIRCLE
3143 KINROSS CIRCLE
3143 KINROSS CIRCLE
3143 KINROSS CIRCLE
3143 KINROSS CIRCLE
3143 KINROSS CIRCLE
3143 KINROSS CIRCLE
3143 KINROSS CIRCLE
3143 KINROSS CIRCLE
3143 KINROSS CIRCLE
Sold

3143 KINROSS CIRCLE

3143 KINROSS CIRCLE, HERNDON, VA 20171

$960,000
$960,000

3143 KINROSS CIRCLE

3 Beds 4 Baths 3,007 Sq.Ft. 9,486 Sq.Ft.

Description

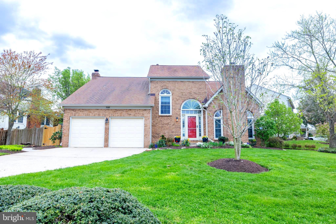
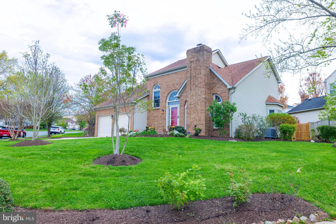
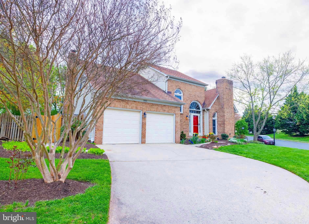
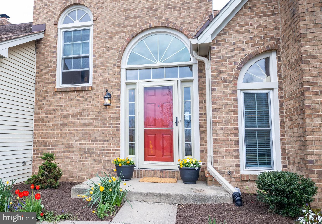
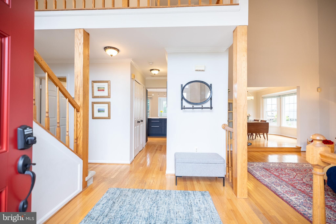
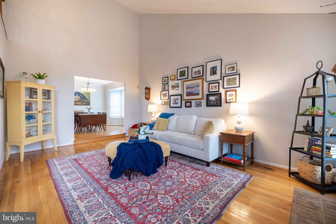
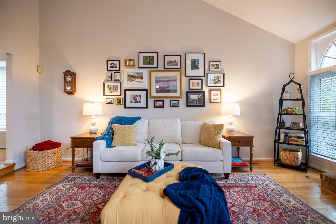
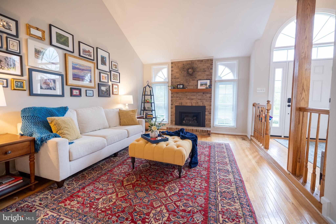
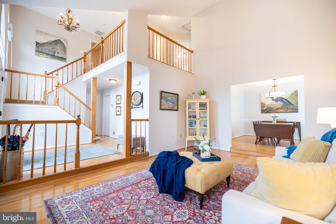
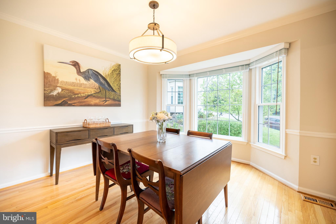
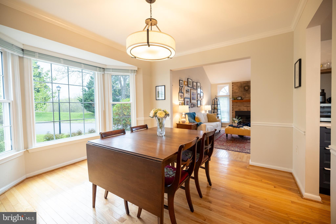
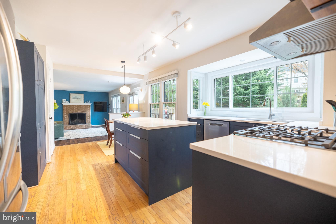
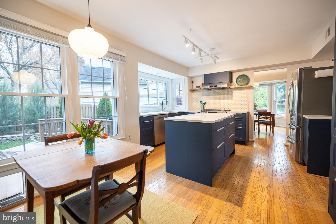
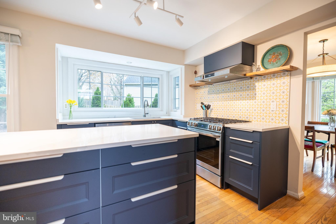
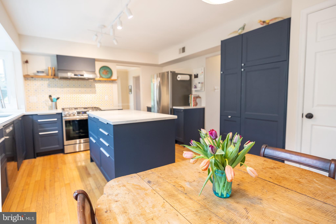
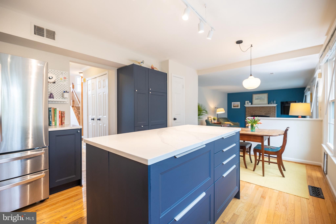
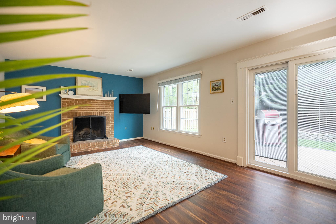
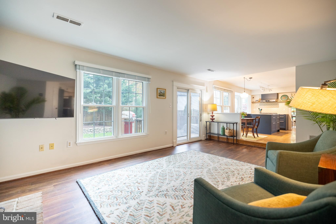
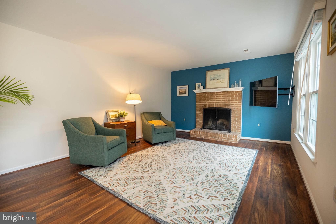
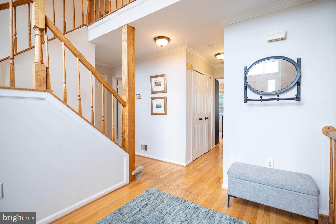
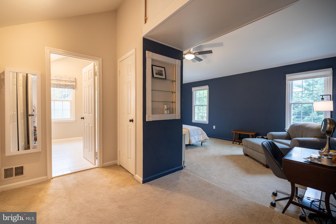
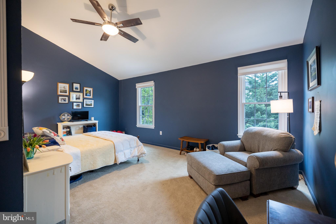
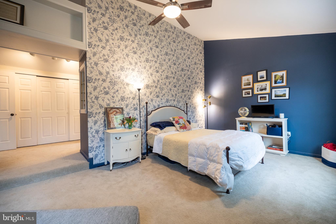
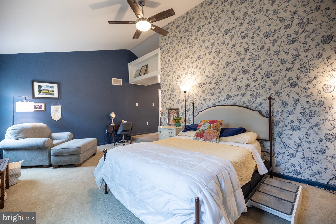
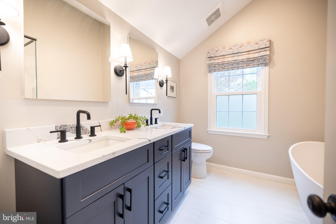
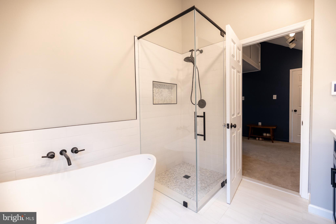
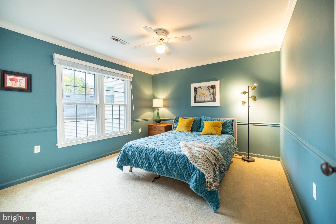
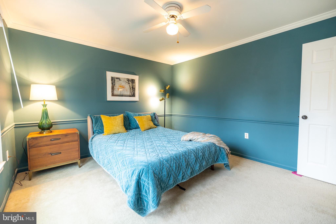
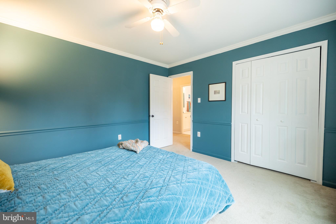
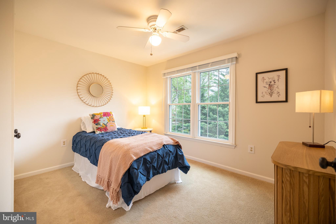
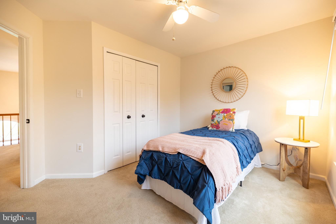
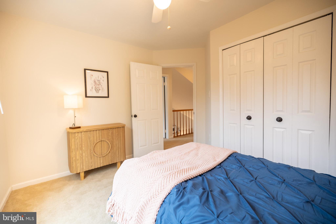
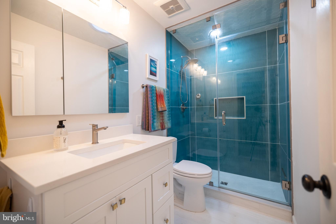
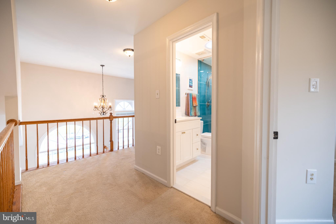
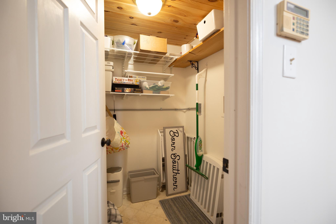
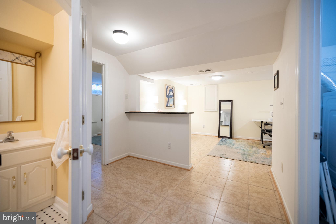
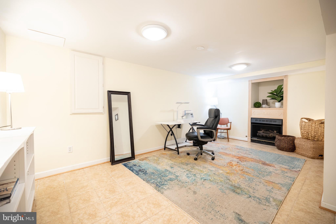
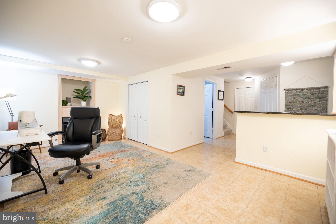
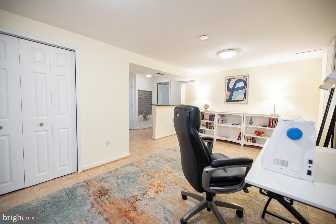
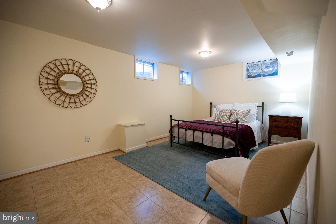
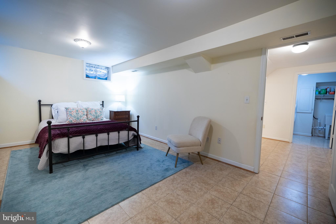
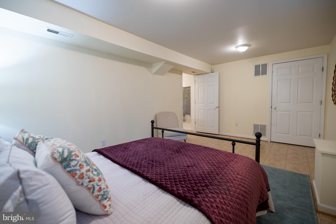
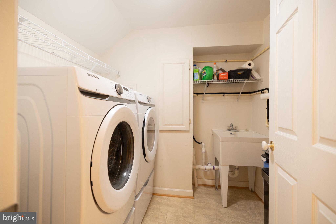
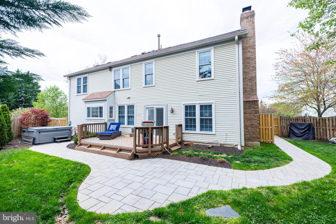
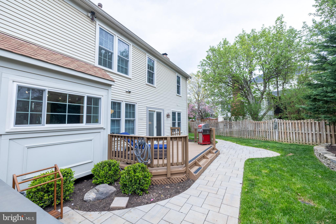
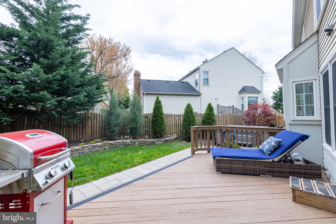
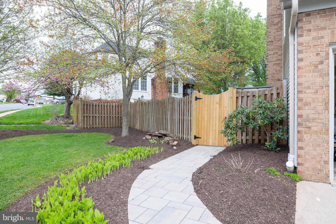
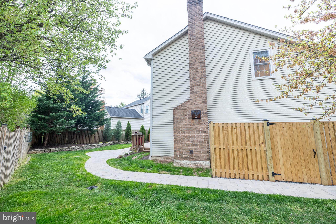
Welcome to this exceptional and updated Dartmoor model in sought after Chantilly Highlands on a corner lot. This charming home welcomes you as you step into a light-filled 2-story foyer adjoining a large living area with vaulted ceilings, hardwoods, gas fireplace and lots of windows. This space is perfectly suited for entertaining, as it is wide open to the adjoining dining room with oversized bay window and continued hardwood flooring . The star of the show in the updated kitchen is a large bump out window overlooking your landscaped back yard and hot tub. (Yes it conveys!) Not to mention the beautiful updated cabinets, quartz countertops, designer tile backsplash and SS appliances. The family room, spanning the back of the home, is lined with windows and a new slider that affords beautiful views of the deck and lush, private, fully fenced backyard. Don't miss the family room wood burning fireplace. Upstairs, the primary bedroom boasts vaulted ceilings, plenty of room for a private sitting area and lots of closet space. The ensuite primary bath is newly renovated with dual vanities, quartz countertops and a separate shower and soaking tub. The large secondary bedrooms both have two windows and plenty of closet space, while the second full bath has been luxuriously renovated with gorgeous tile, quartz countertops, walk-in steam shower and solar tube .The fully finished lower level includes large laundry room (laundry hookups are also available on the main level), rec room w/ 3rd fireplace (gas), enormous bonus room (bedroom, home office, home gym, etc.) and full bathroom. The home is situated across from two large neighborhood common areas great for recreational sports, dog walking, watching the sun set and lots lots more!! All this plus a top rated school pyramid and community amenities including pool, club house, tennis courts, picnic area and playground. Walking distance to two shopping centers, metro bus stop and easy access to major commuter routes.
Updates:
2023 New Windows, Front Door and Upstairs Carpet.
2023 Kitchen Renovated
2023 New SS Appliances
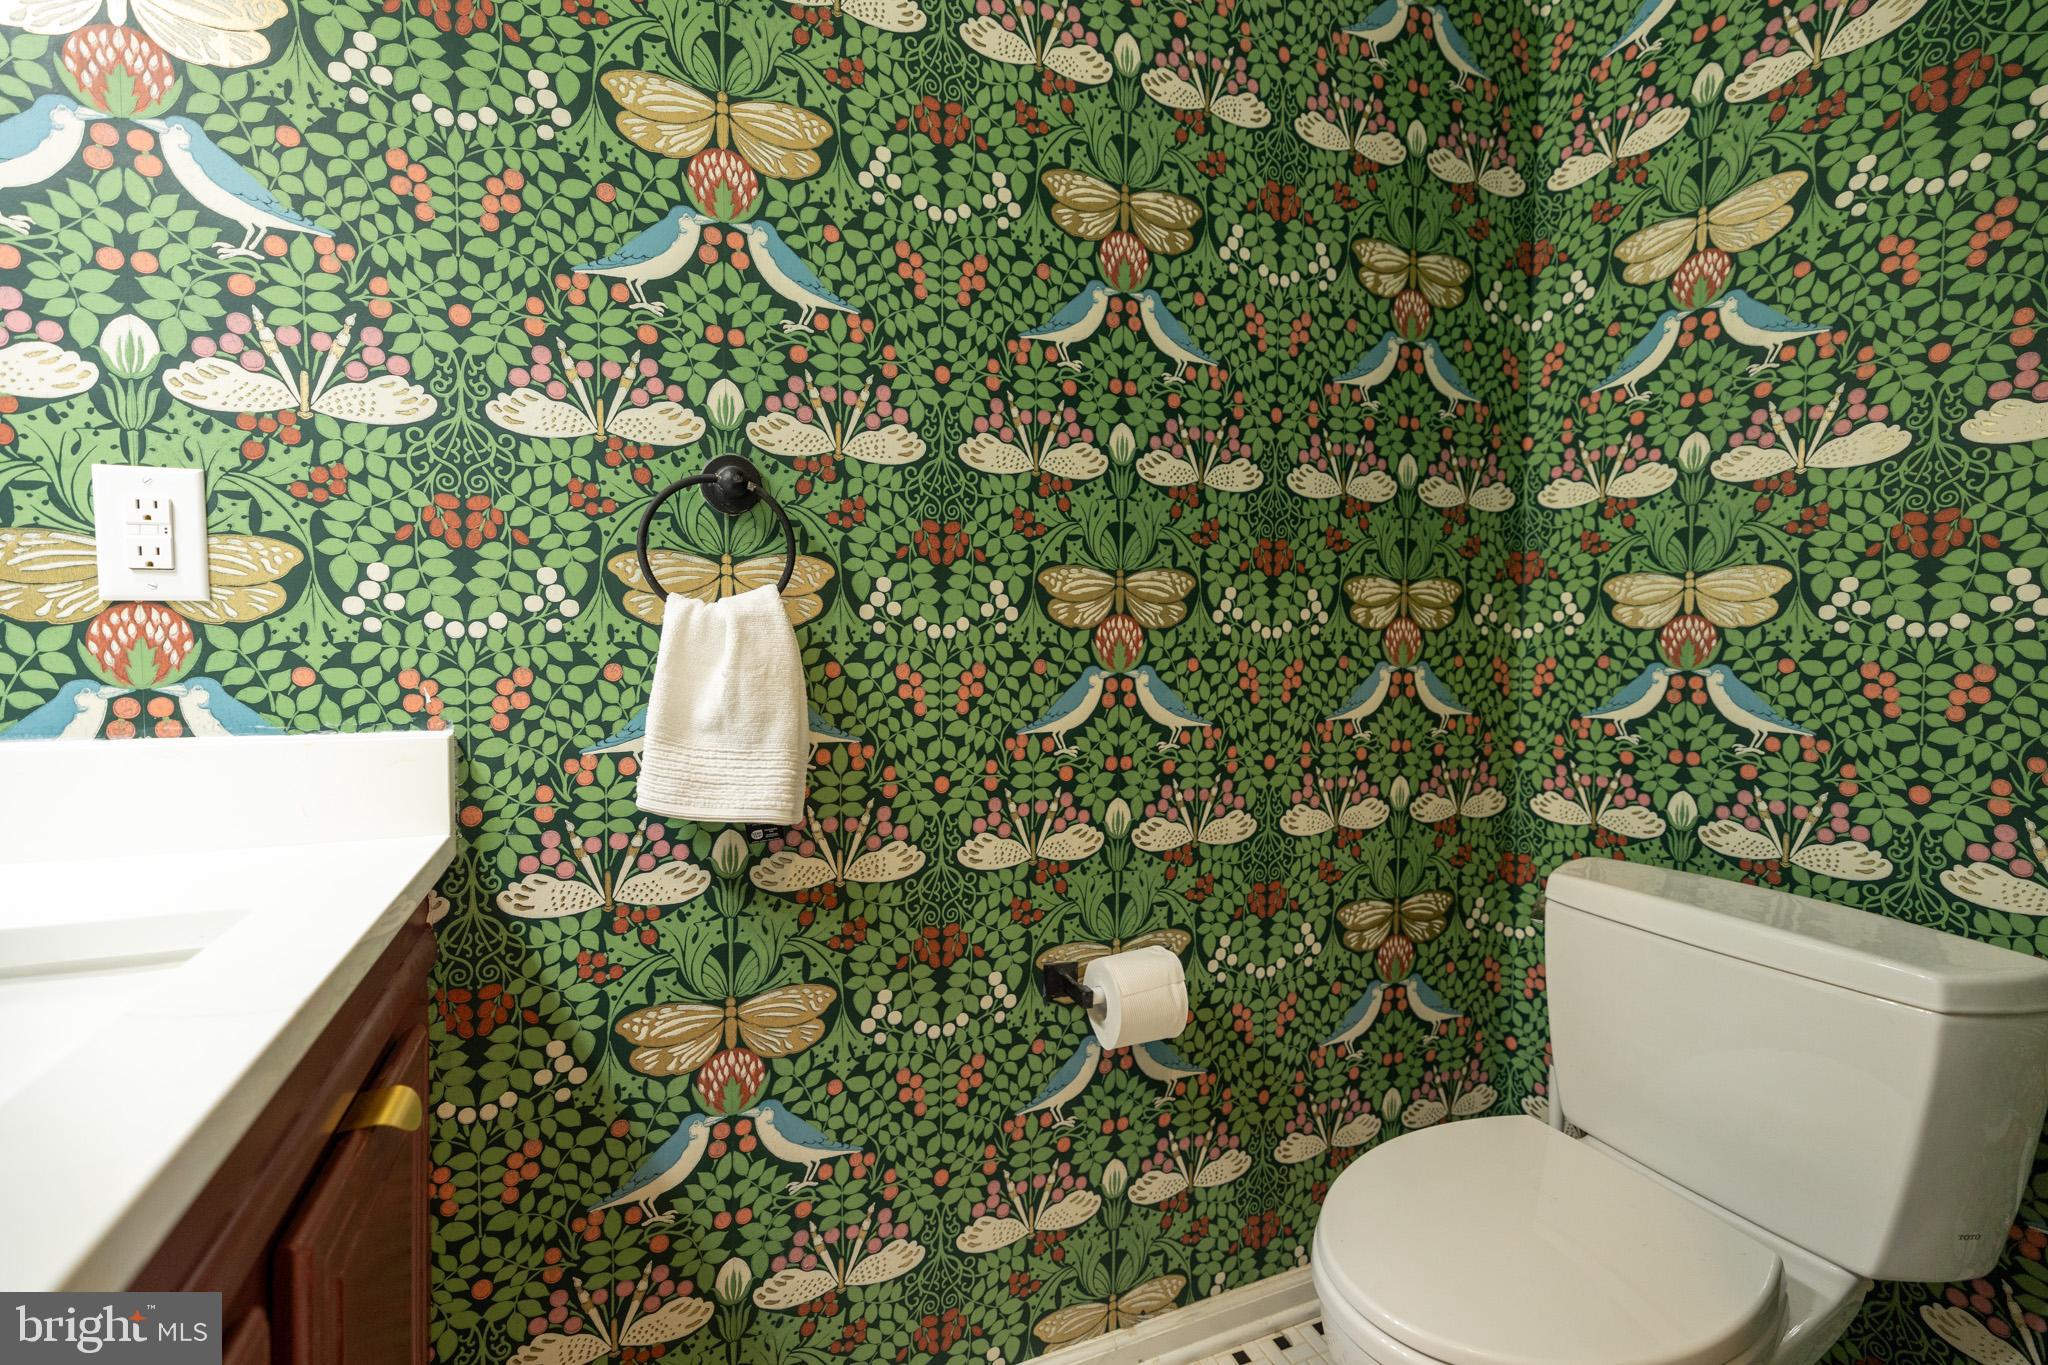
2023 Primary Bath, Hall Bath and Powder Room Renovated
2023 New LR Gas Logs
2022 Whole House Water Filter/Softener Installed
2022 Rear Slider Door Replaced
2022 Yard Hardscape and Landscaping Installed
2021 HVAC Replaced
2021 Attic Insulation Replaced

Share Property

Location

3143 KINROSS CIRCLE, HERNDON, VA 20171

Status

Sold

Date Sold

April 23, 2024
Barbara Branham

Barbara Branham

Featured Amenities

Interior

  • total bedrooms3
  • Total bathrooms4
  • full bathrooms3
  • half bathroom1
  • Laundry room In Basement
  • Flooring Laminate, Carpet, Wood, Hardwood, Ceramic Tile
  • Fireplace Gas, Wood Burning, Insert, Glass Doors
  • APPLIANCES Gas Range, Gas Oven, Gas Water Heater, Dishwasher, Disposal, Refrigerator, Stainless Steel Appliance(s), Water Heater
  • other interior Features Eat-in Kitchen, Ceiling Fan(s), Kitchen Island, Pantry, Vaulted Ceiling(s), Soaking Tub

Area & Lot

  • Status Sold
  • Date Sold April 23, 2024
  • Living Area3,007 Sq.Ft.
  • Total Area3,007 Sq.Ft.
  • Lot Area9,486 Sq.Ft.
  • MLS® IDVAFX2173454
  • TypeResidential
  • YEAR BUILT1987
  • NeighborhoodOak Hill
  • Architecture StylesTransitional
  • View DescriptionTrees/Woods, Street, Garden
  • Elementary SchoolOAK HILL
  • Middle SchoolFRANKLIN
  • High SchoolCHANTILLY
  • School DistrictFAIRFAX COUNTY PUBLIC SCHOOLS

Exterior

  • STORIES3
  • Garage Space2.0
  • water SourcePublic
  • PoolCommunity
  • roofShingle
  • lot featuresCorner Lot
  • parkingOversized, Garage, Attached
  • HEAT TYPEFireplace Insert, Natural Gas, Forced Air
  • AIR CONDITIONINGCentral Air, Ceiling Fan(s), Electric
  • sewerSeptic Tank, Public Sewer
  • SubstructureConcrete Perimeter
  • HOA AmenitiesPicnic Area, Tennis Court(s), Playground

Financial

  • Sales Price$960,000
  • Real Estate Tax $9,179/yr
  • HOA $480/yr
  • Zoning 131

Oak Hill

This area is a suburban neighborhood in Virginia, featuring Frying Pan Park, the Route 28 tech corridor, and great recreation facilities.

Explore

Work

As a community-driven real estate firm, we are dedicated to supporting you through every step of your real estate journey. Whether you’re buying, selling, or exploring possibilities, our team is here to empower your decisions and deliver real results. Let us help you write the next chapter in your story.

Follow Me on Instagram