
Leave a Message

By providing your contact information to Corcoran McEnearney, your personal information will be processed in accordance with Corcoran McEnearney's Privacy Policy. By checking the box(es) below, you expressly consent to receive marketing or promotional real estate communication from Corcoran McEnearney in the manner selected by you. For SMS text messages, message frequency varies. Message and data rates may apply. Consent is not a condition of purchase of any goods or services. You may opt out of receiving further communications from Corcoran McEnearney at any time. To opt out of receiving SMS text messages, reply STOP to unsubscribe. SMS text messaging is subject to our Terms of Use.

Thank you for your message. We will be in touch with you shortly.

314 12TH STREET NE
314 12TH STREET NE
314 12TH STREET NE
314 12TH STREET NE
314 12TH STREET NE
314 12TH STREET NE
314 12TH STREET NE
314 12TH STREET NE
314 12TH STREET NE
314 12TH STREET NE
314 12TH STREET NE
314 12TH STREET NE
314 12TH STREET NE
314 12TH STREET NE
314 12TH STREET NE
314 12TH STREET NE
314 12TH STREET NE
314 12TH STREET NE
314 12TH STREET NE
314 12TH STREET NE
314 12TH STREET NE
314 12TH STREET NE
314 12TH STREET NE
314 12TH STREET NE
314 12TH STREET NE
314 12TH STREET NE
314 12TH STREET NE
314 12TH STREET NE
314 12TH STREET NE
314 12TH STREET NE
314 12TH STREET NE
314 12TH STREET NE
314 12TH STREET NE
314 12TH STREET NE
314 12TH STREET NE
314 12TH STREET NE
314 12TH STREET NE
314 12TH STREET NE
314 12TH STREET NE
314 12TH STREET NE
314 12TH STREET NE
314 12TH STREET NE
314 12TH STREET NE
314 12TH STREET NE
314 12TH STREET NE
314 12TH STREET NE
314 12TH STREET NE
314 12TH STREET NE
314 12TH STREET NE
314 12TH STREET NE
314 12TH STREET NE
314 12TH STREET NE
314 12TH STREET NE
314 12TH STREET NE
314 12TH STREET NE
314 12TH STREET NE
314 12TH STREET NE
314 12TH STREET NE
314 12TH STREET NE
314 12TH STREET NE
314 12TH STREET NE
314 12TH STREET NE
314 12TH STREET NE
SEE ALL PHOTOS
314 12TH STREET NE
314 12TH STREET NE
314 12TH STREET NE
314 12TH STREET NE
314 12TH STREET NE
314 12TH STREET NE
314 12TH STREET NE
314 12TH STREET NE
314 12TH STREET NE
314 12TH STREET NE
314 12TH STREET NE
314 12TH STREET NE
314 12TH STREET NE
314 12TH STREET NE
314 12TH STREET NE
314 12TH STREET NE
314 12TH STREET NE
314 12TH STREET NE
314 12TH STREET NE
314 12TH STREET NE
314 12TH STREET NE
314 12TH STREET NE
314 12TH STREET NE
314 12TH STREET NE
314 12TH STREET NE
314 12TH STREET NE
314 12TH STREET NE
314 12TH STREET NE
314 12TH STREET NE
314 12TH STREET NE
314 12TH STREET NE
314 12TH STREET NE
314 12TH STREET NE
314 12TH STREET NE
314 12TH STREET NE
314 12TH STREET NE
314 12TH STREET NE
314 12TH STREET NE
314 12TH STREET NE
314 12TH STREET NE
314 12TH STREET NE
314 12TH STREET NE
314 12TH STREET NE
314 12TH STREET NE
314 12TH STREET NE
314 12TH STREET NE
314 12TH STREET NE
314 12TH STREET NE
314 12TH STREET NE
314 12TH STREET NE
314 12TH STREET NE
314 12TH STREET NE
314 12TH STREET NE
314 12TH STREET NE
314 12TH STREET NE
314 12TH STREET NE
314 12TH STREET NE
314 12TH STREET NE
314 12TH STREET NE
314 12TH STREET NE
314 12TH STREET NE
314 12TH STREET NE
314 12TH STREET NE
Courtesy of Compass
Sold

314 12TH STREET NE

314 12TH STREET NE, WASHINGTON, DC 20002

$1,780,000
$1,780,000

314 12TH STREET NE

5 Beds 4 Baths 3,962 Sq.Ft. 2,150 Sq.Ft.

Description

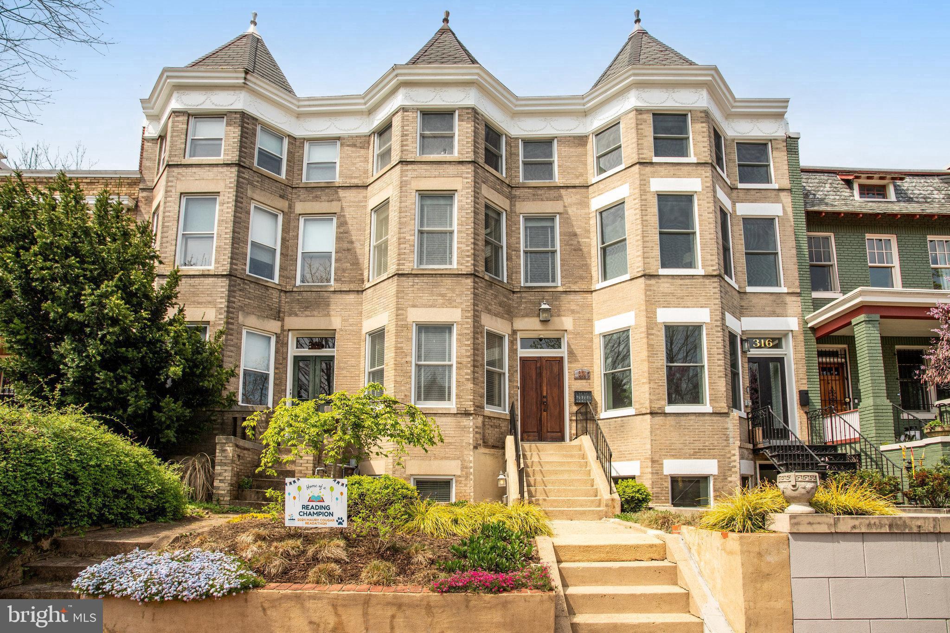
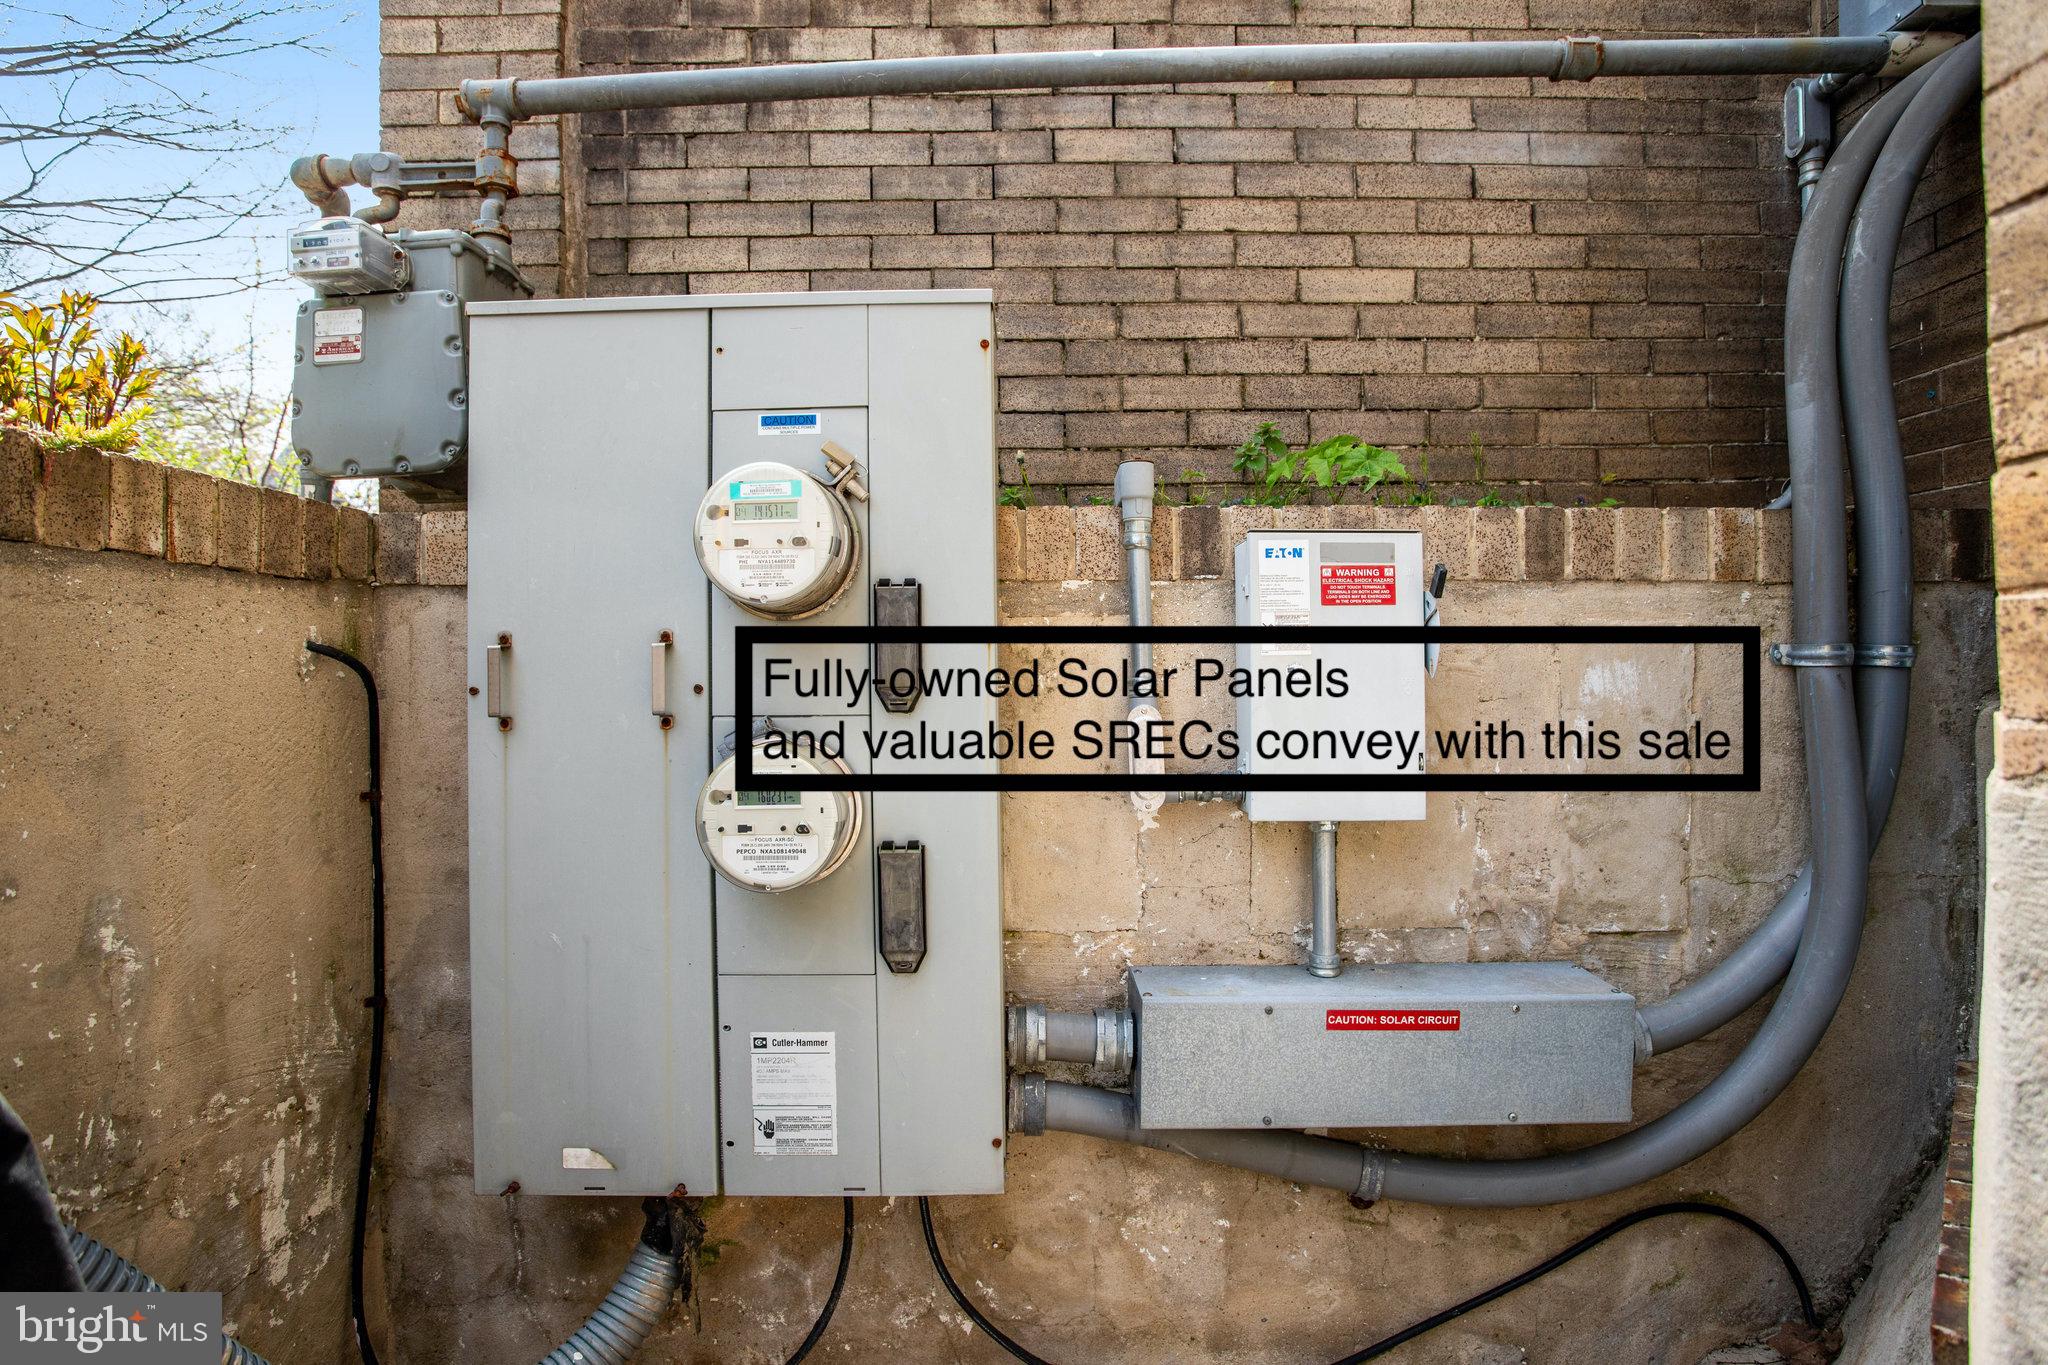
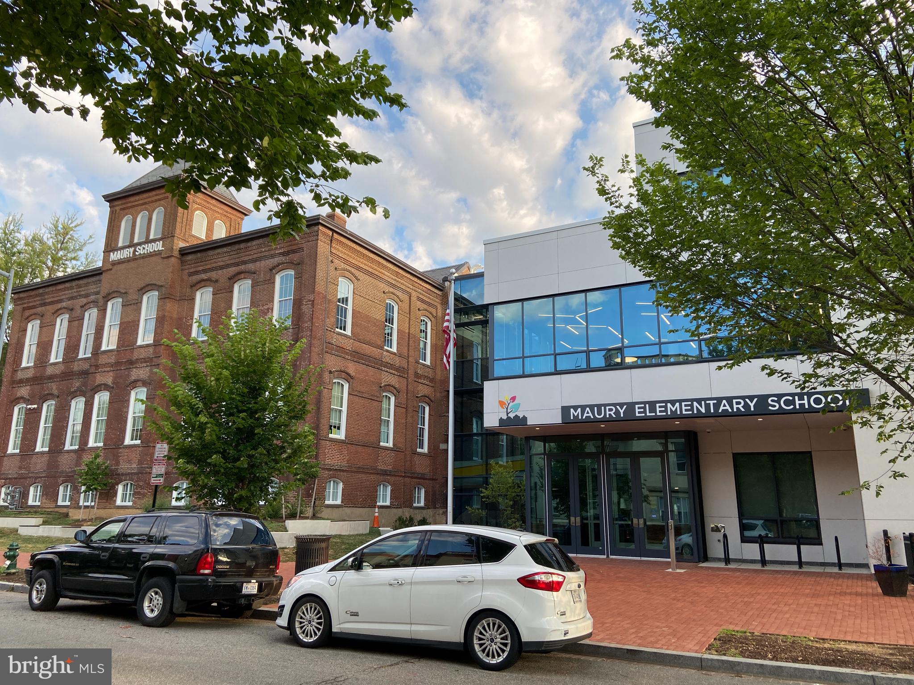
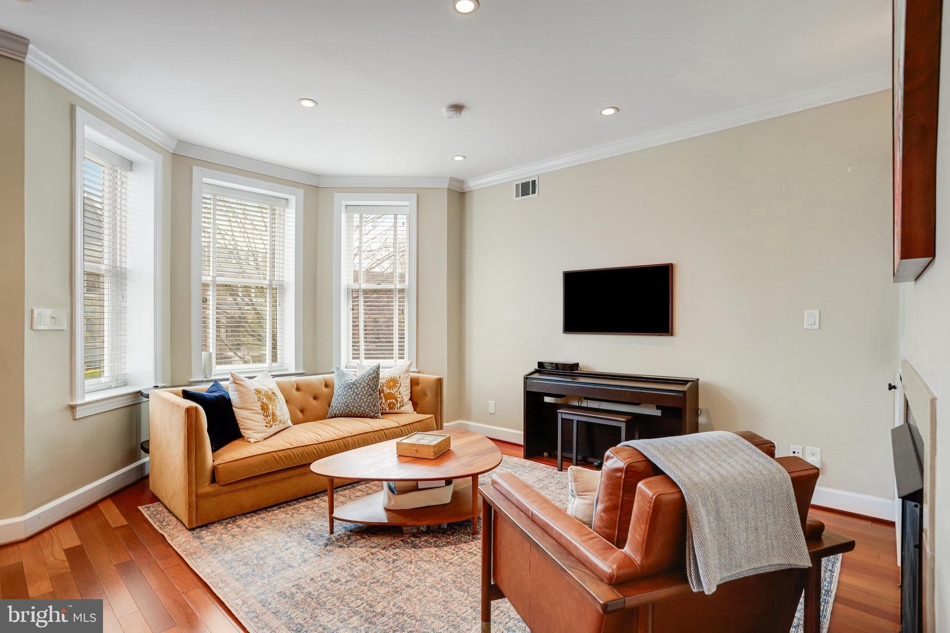
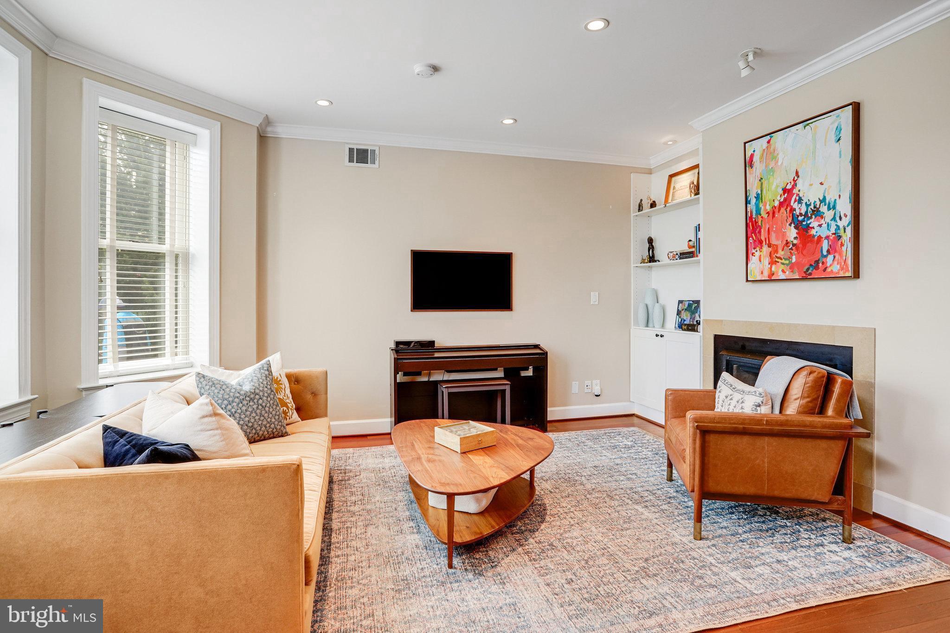
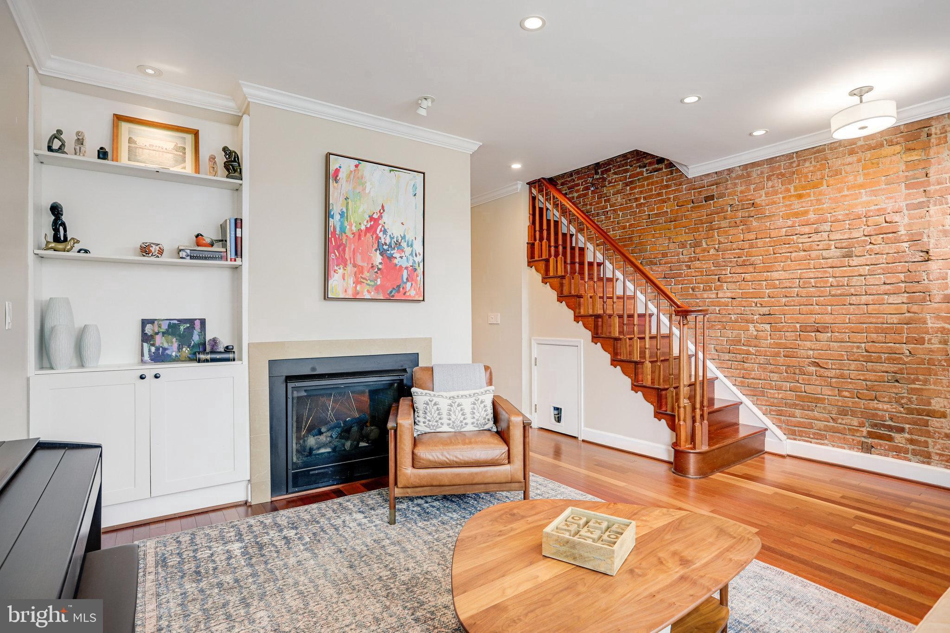
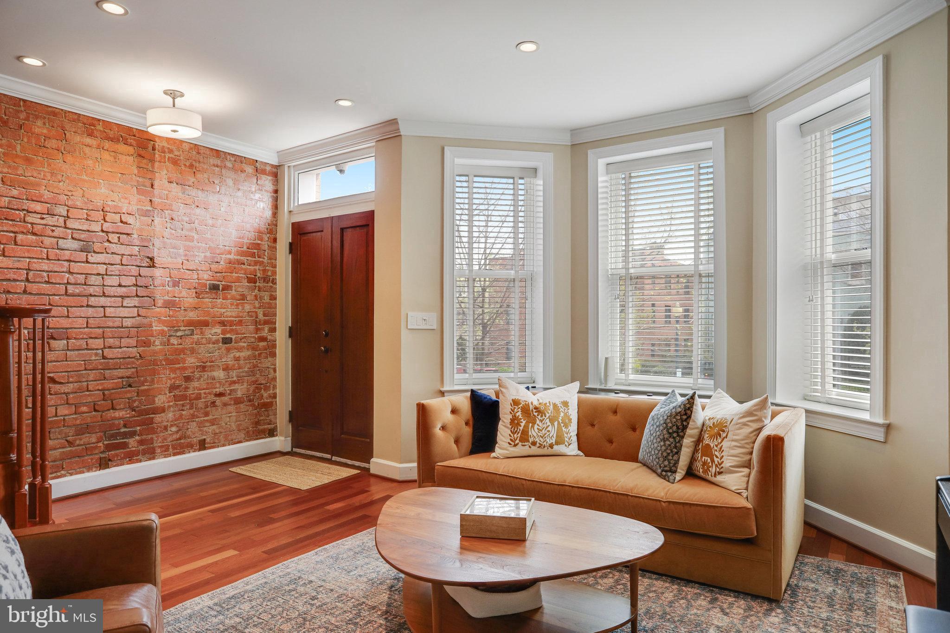
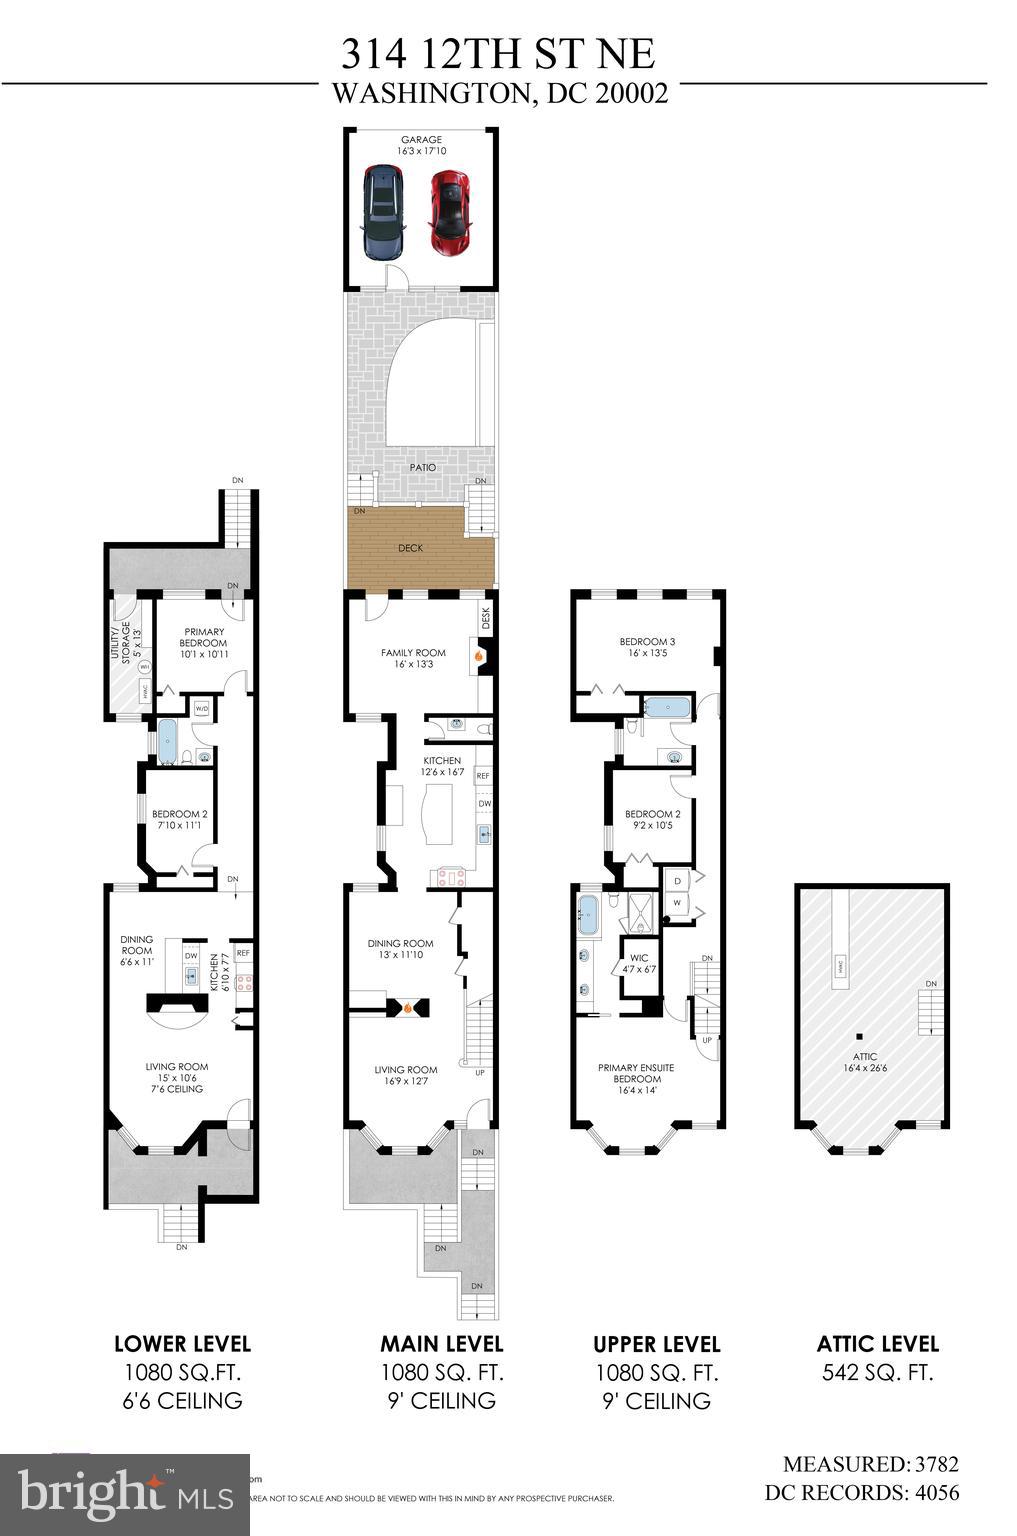
The PERFECT package: Incredibly spacious 5BR/3.5BA Hill home w/oversize GARAGE parking, a massive kitchen, a main level family room w/a fireplace, an enormous primary ensuite bedroom, a rental unit generating $2K/month (under-rented, market closer to $2300), and fully-owned solar panels w/SRECs that convey ... all on a quiet street 3 blocks to Lincoln Park and Maury Elementary!
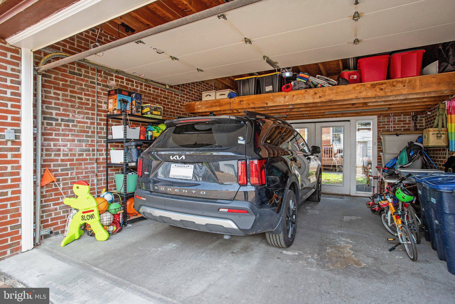
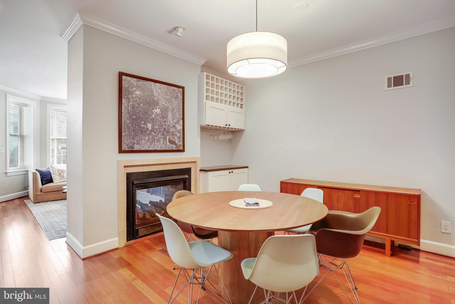
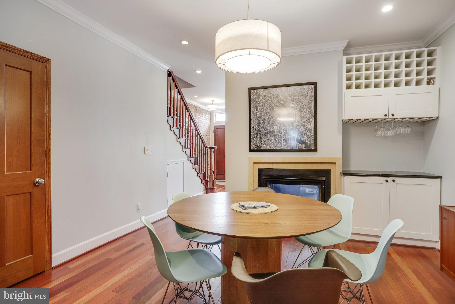
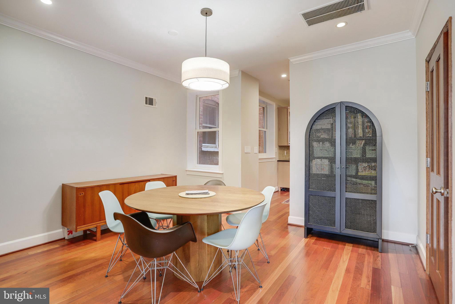
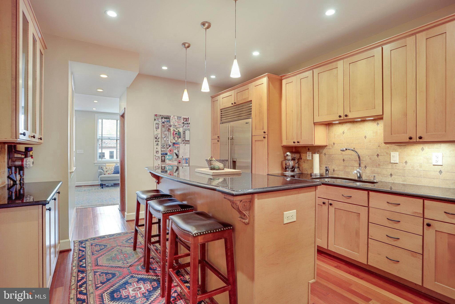
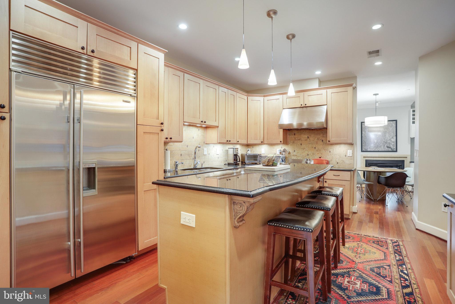
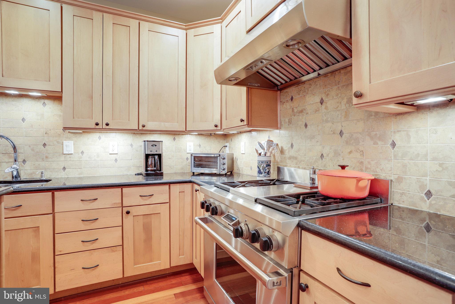
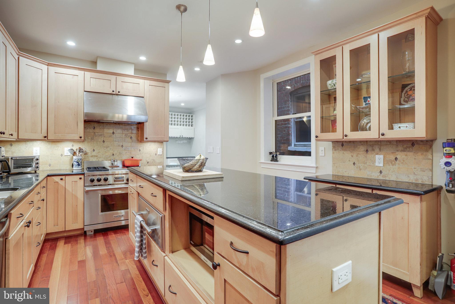
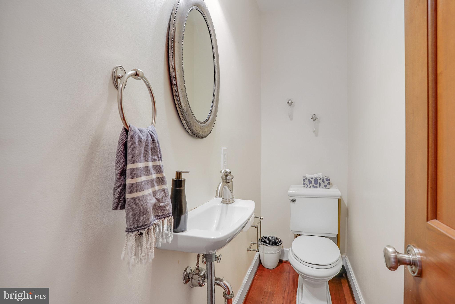
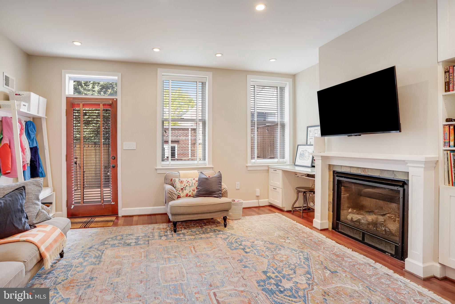
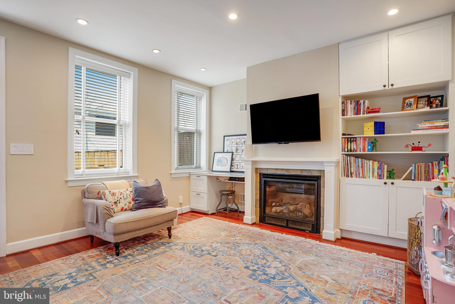
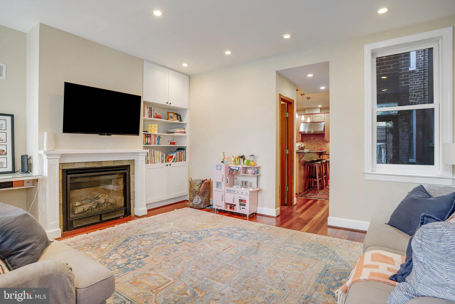
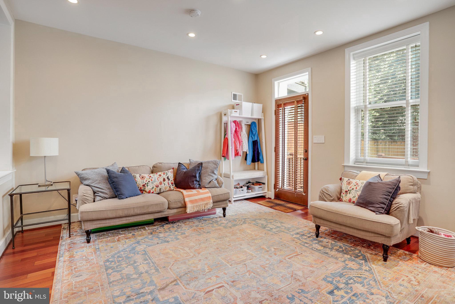
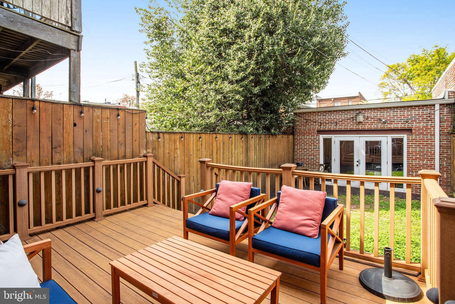
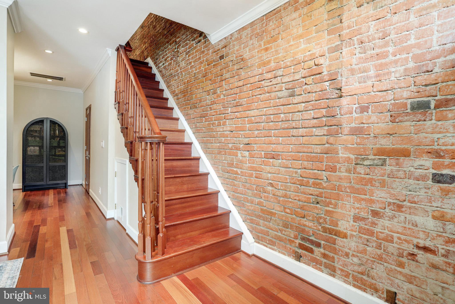
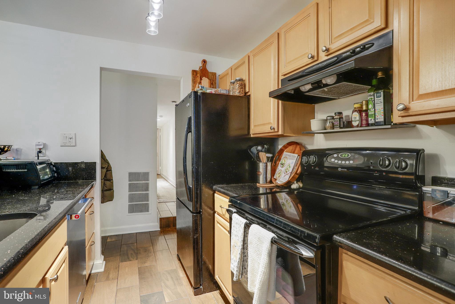
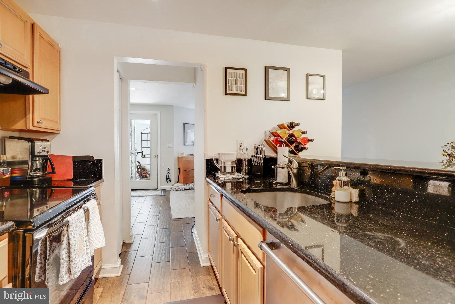
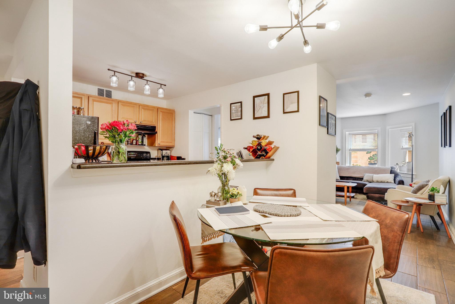
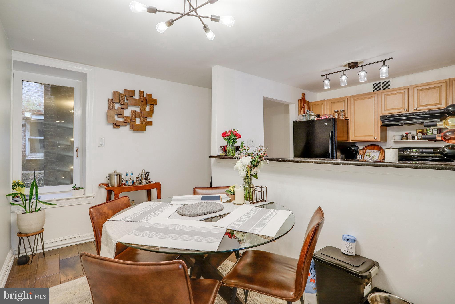
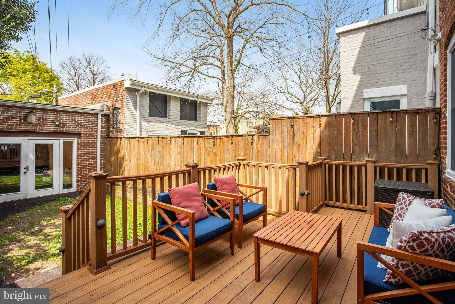
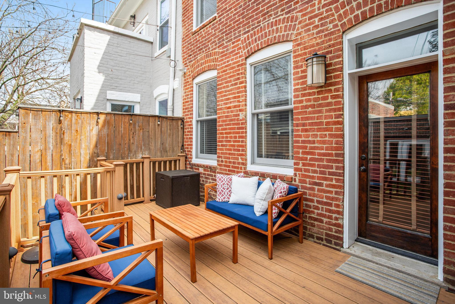
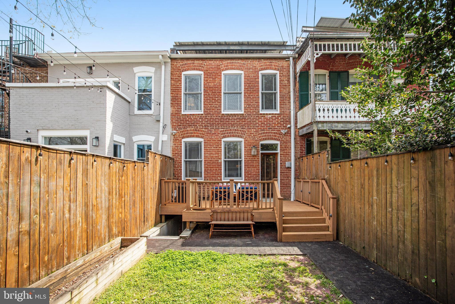
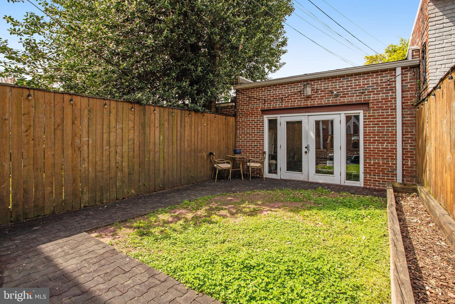
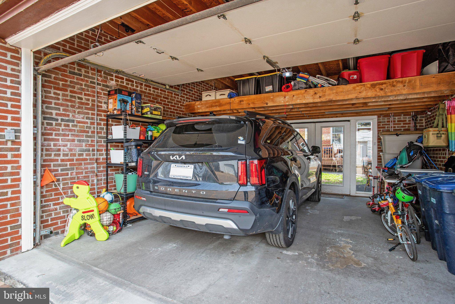
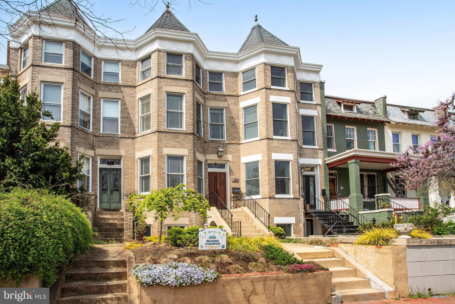
Standing proudly as the middle of 3 tall brick bayfronts, 314 12th welcomes w/an exposed brick entry, featuring wood floors, high ceilings and crown molding throughout the home. Bay window and built-in bookcase anchor the semi-formal separate living room at front, w/a double-sided gas fireplace that opens to the large dining room w/built-in cabinetry and wine storage, plus LARGE storage closet under stairs. Chefs swoon at the very large kitchen boasting copious cabinets, oodles of granite countertops, stainless steel appliances, including double SubZero fridge, Wolf six burner stove, a warming drawer and microwave. The 4 person breakfast bar island is truly the heart of this home, and a delightful perch for guests to watch the culinary magic happen. A discreetly-located powder room is so convenient for entertaining. At back, the bright and spacious coveted main-level family room is the perfect place to unwind, in front of a gas fireplace flanked by built-in bookcase and desk. Step out to the large deck for al fresco dining, overlooking the grassy backyard w/planter bed border, and highly sought-after oversize GARAGE parking w/bonus storage loft. Huge garage easily accommodates mid-size SUV plus storage and bike space, or perhaps 2 MiniCoopers. The clever doors facing the backyard make this garage an easy flex space for even larger backyard parties, too!
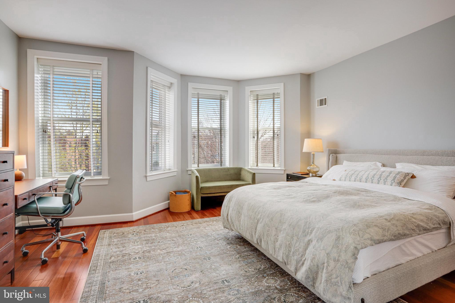
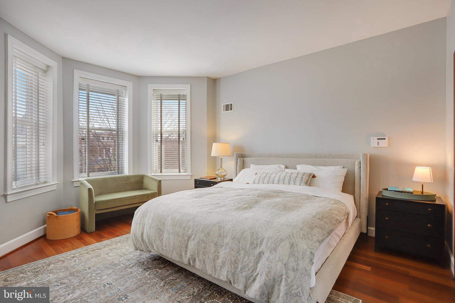
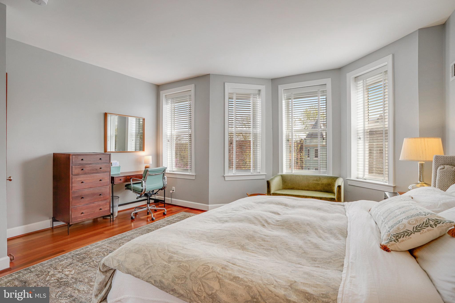
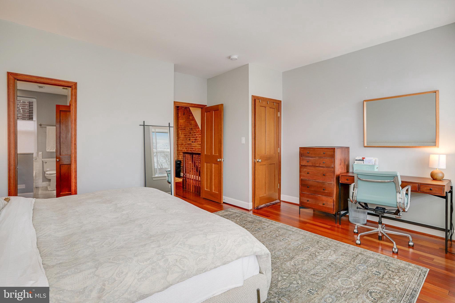
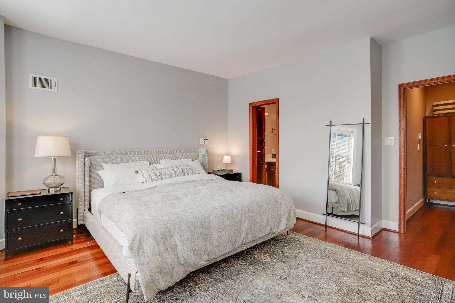
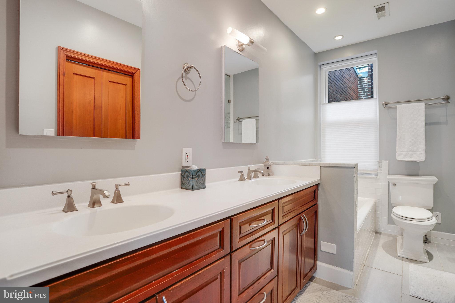
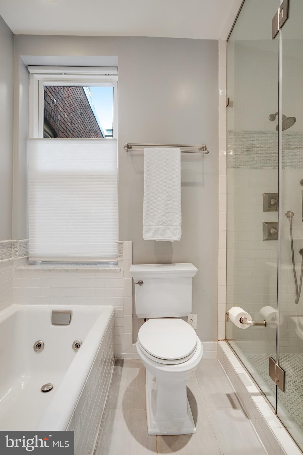
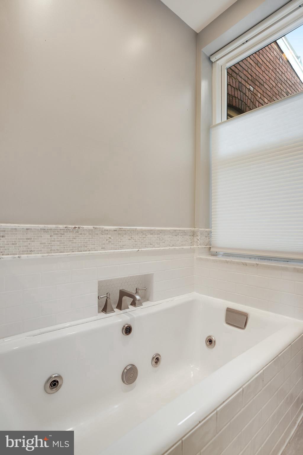
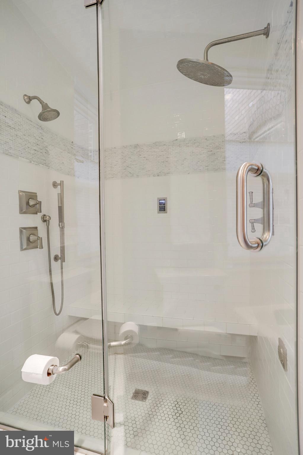
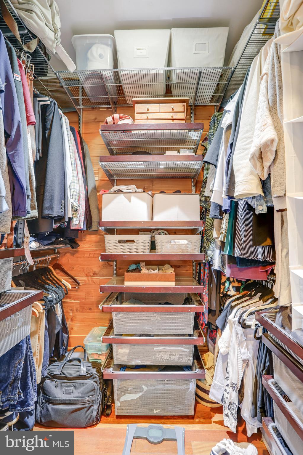
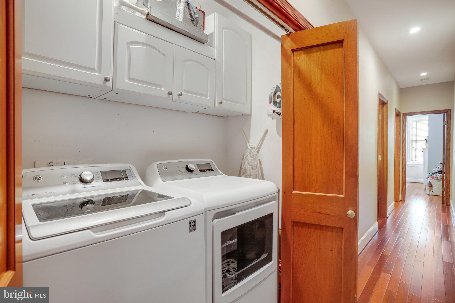
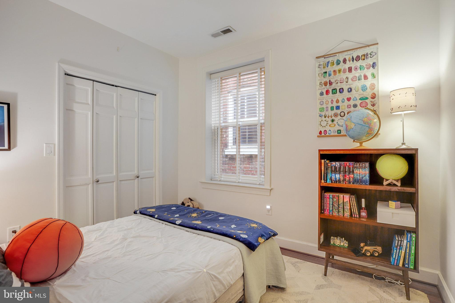
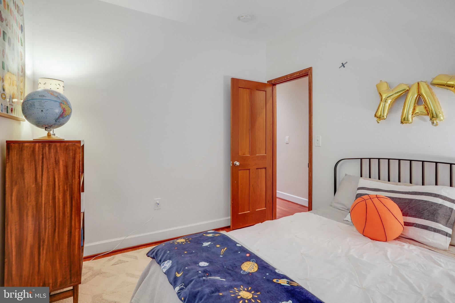
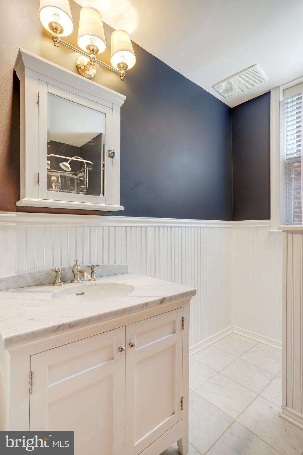
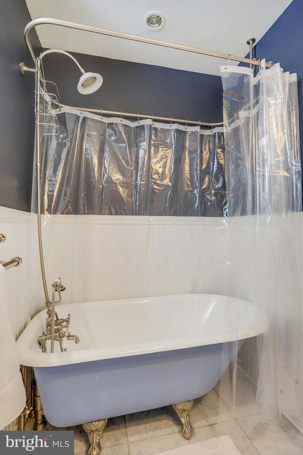
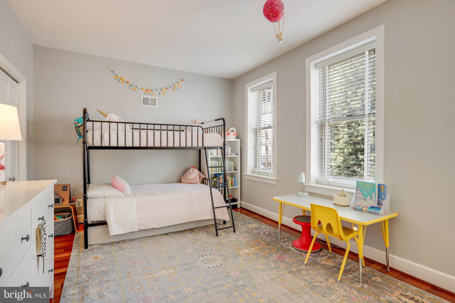
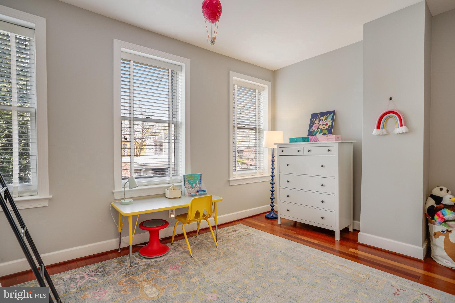
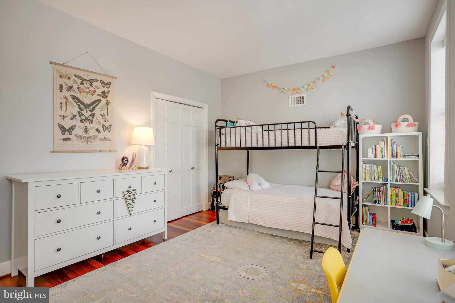
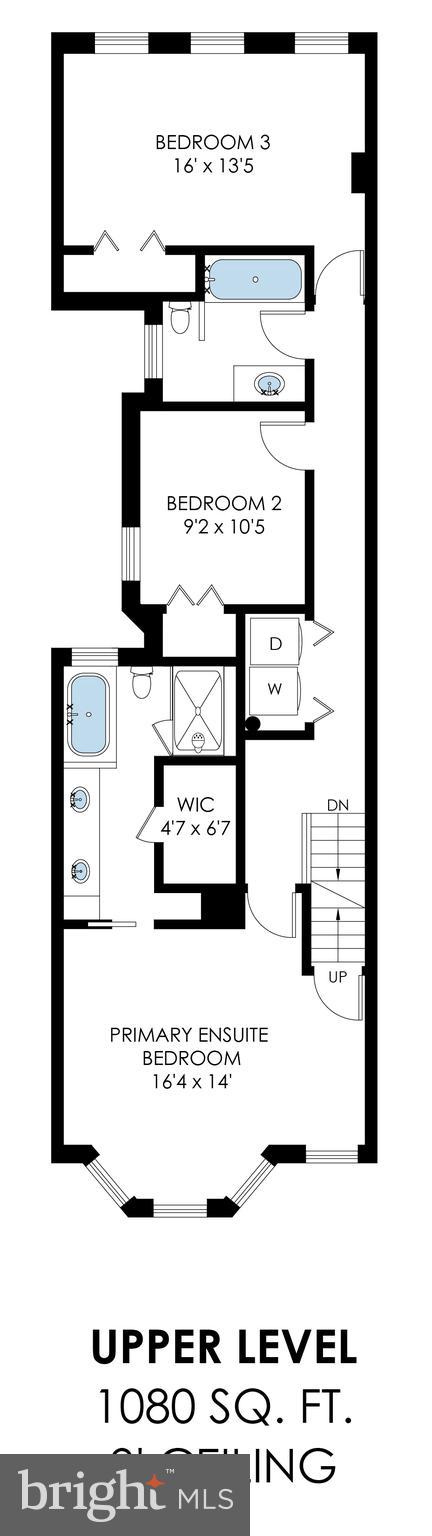
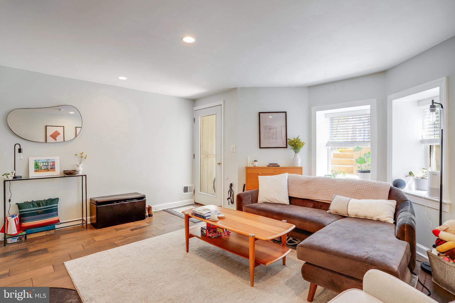
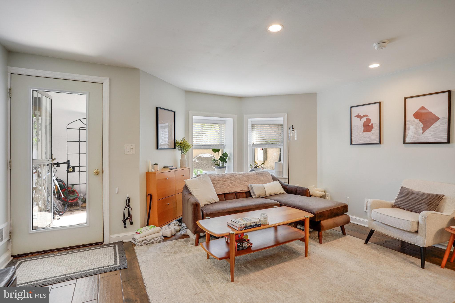
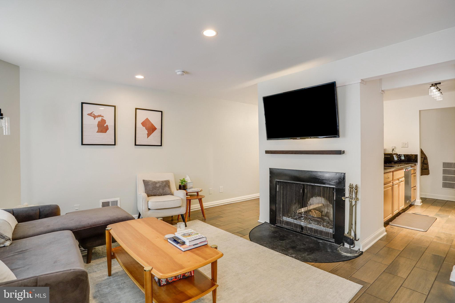
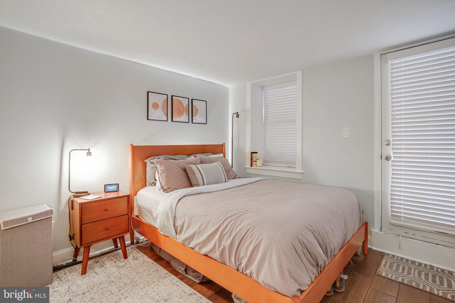
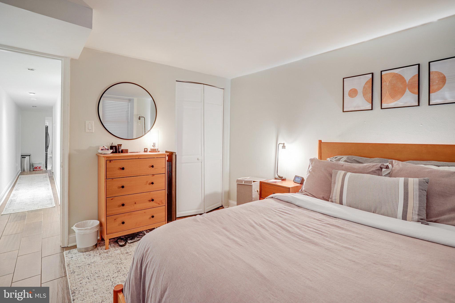
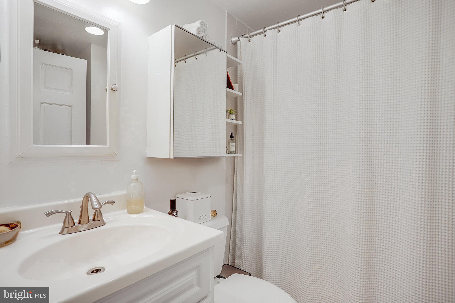
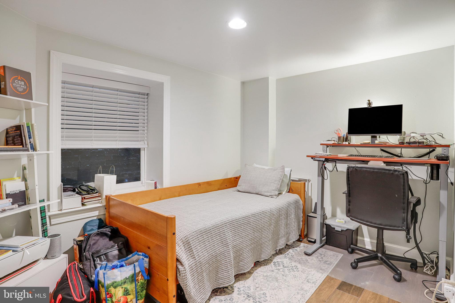
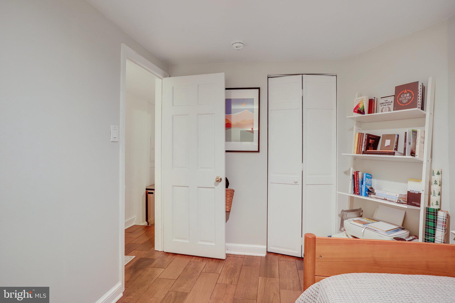
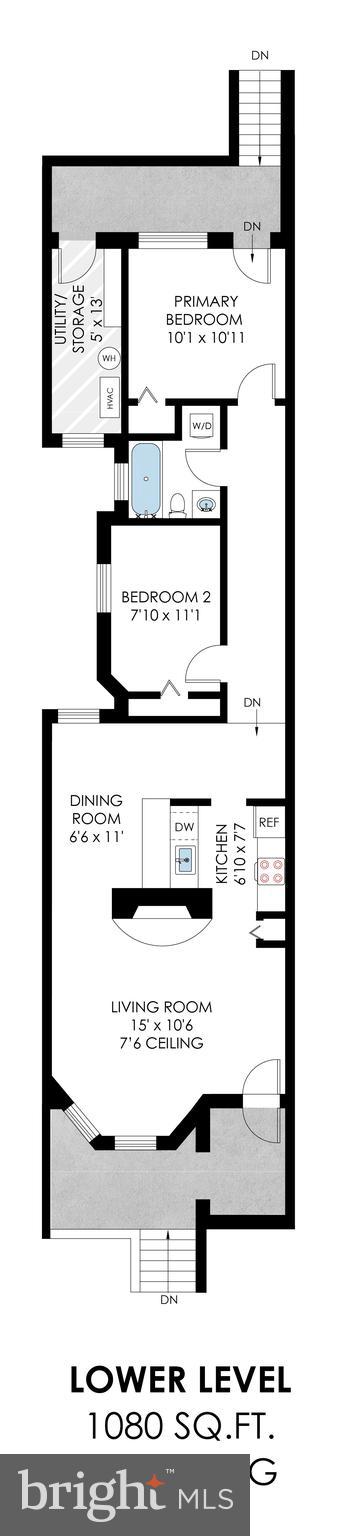
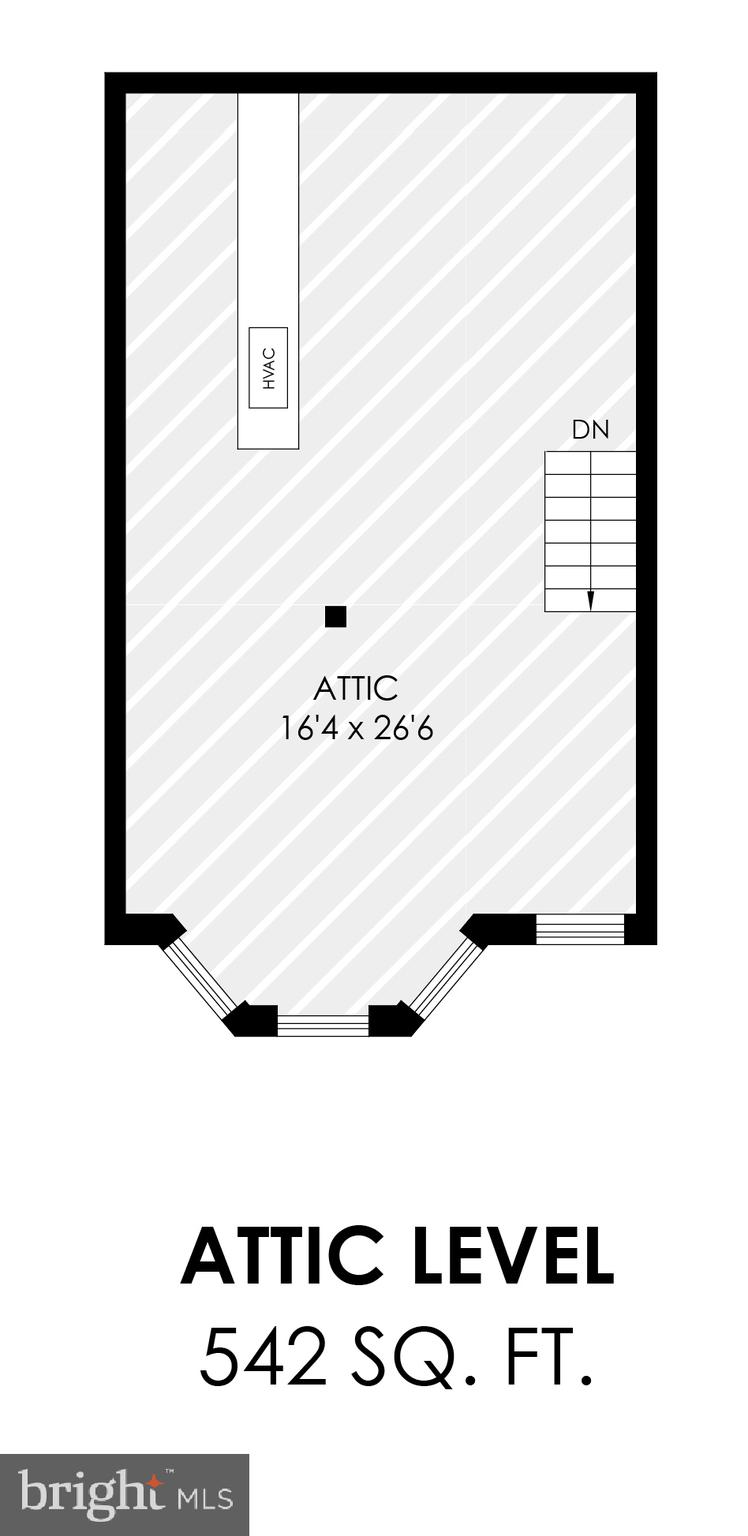
Upstairs the HUGE primary ensuite BR easily accommodates a king bed, plus small couch in the bay, plus a WFH area. The cedar-lined walk-in closet w/organizer is a nice perk. Sybaritic ensuite bath features double vanity, jetted soaking tub, and double-headed frameless glass shower (steam component works but is as is). An original stairway provides easy access to large unfinished attic storage lit by 4 windows. Two additional upstairs bedrooms (the one at back is particularly large) w/closet systems, a hall bath w/clawfoot tub and separated commode area, plus a convenient laundry closet w/full size front loading washer dryer and extra storage space complete the 2nd floor. Downstairs, a lovely separate 2BR/1BA unit w/tall ceilings, gas fireplace, a washer/dryer and CofO is currently under-rented for $2000/mo through July 5th. Fully-owned SOLAR PANELS on the roof offset electrical costs. Seller reports generating approx $350-450/mo in SRECs. The valuable SRECs convey w/sale, and are recorded manually from the home. Enjoy all the Hill has to offer, living steps to Lincoln Park, Maury, multiple Capital BikeShare stations, multiple playgrounds, numerous H Street dining options, and a short stroll to multiple Metros, Eastern Market and Barracks Row, w/garage parking when you need it. Yes, you CAN have it all!

Share Property

Location

314 12TH STREET NE, WASHINGTON, DC 20002

Status

Sold

Date Sold

July 15, 2024
Marc Cashin

Marc Cashin

Featured Amenities

Interior

  • total bedrooms5
  • Total bathrooms4
  • full bathrooms3
  • half bathroom1
  • Flooring Wood, Marble
  • Fireplace Masonry, Gas, Double Sided
  • APPLIANCES Range, Electric Range, Electric Oven, Gas Range, Gas Oven, Cooktop, Washer, Dryer, Electric Water Heater, Dishwasher, Disposal, Range Hood, Refrigerator, Stainless Steel Appliance(s), Washer/Dryer Stacked, Water Heater
  • other interior Features Cedar Closet(s), Ceiling Fan(s), Kitchen Island, Pantry, Recessed Lighting, Soaking Tub, Walk-In Closet(s), Other, High Ceilings

Area & Lot

  • Status Sold
  • Date Sold July 15, 2024
  • Living Area3,962 Sq.Ft.
  • Lot Area2,150 Sq.Ft.
  • MLS® IDDCDC2132286
  • TypeTownhouse
  • YEAR BUILT1925
  • NeighborhoodCapitol Hill
  • Architecture StylesVictorian
  • School DistrictDISTRICT OF COLUMBIA PUBLIC SCHOOLS

Exterior

  • STORIES3
  • Garage Space1.0
  • water SourcePublic
  • parkingOversized, Garage Door Opener, Detached
  • HEAT TYPEElectric, Central, Forced Air
  • AIR CONDITIONINGCentral Air, Ceiling Fan(s)
  • sewerPublic Sewer
  • SubstructureSlab

Financial

  • Sales Price$1,780,000
  • Real Estate Tax $15,221/yr
  • Zoning RES

Capitol Hill

Learn more about this area; one of D.C.'s most iconic neighborhoods, steeped in history, political energy, and classic charm. 

Explore

Work

As a community-driven real estate firm, we are dedicated to supporting you through every step of your real estate journey. Whether you’re buying, selling, or exploring possibilities, our team is here to empower your decisions and deliver real results. Let us help you write the next chapter in your story.

Follow Me on Instagram