Leave a Message

By providing your contact information to Corcoran McEnearney, your personal information will be processed in accordance with Corcoran McEnearney's Privacy Policy. By checking the box(es) below, you expressly consent to receive marketing or promotional real estate communication from Corcoran McEnearney in the manner selected by you. For SMS text messages, message frequency varies. Message and data rates may apply. Consent is not a condition of purchase of any goods or services. You may opt out of receiving further communications from Corcoran McEnearney at any time. To opt out of receiving SMS text messages, reply STOP to unsubscribe. SMS text messaging is subject to our Terms of Use.

Thank you for your message. We will be in touch with you shortly.

312 CHELTENHAM DRIVE
SEE ALL PHOTOS
312 CHELTENHAM DRIVE
Courtesy of Dream
Sold

312 CHELTENHAM DRIVE

312 CHELTENHAM DRIVE, STEPHENS CITY, VA 22655

$495,000
$495,000

312 CHELTENHAM DRIVE

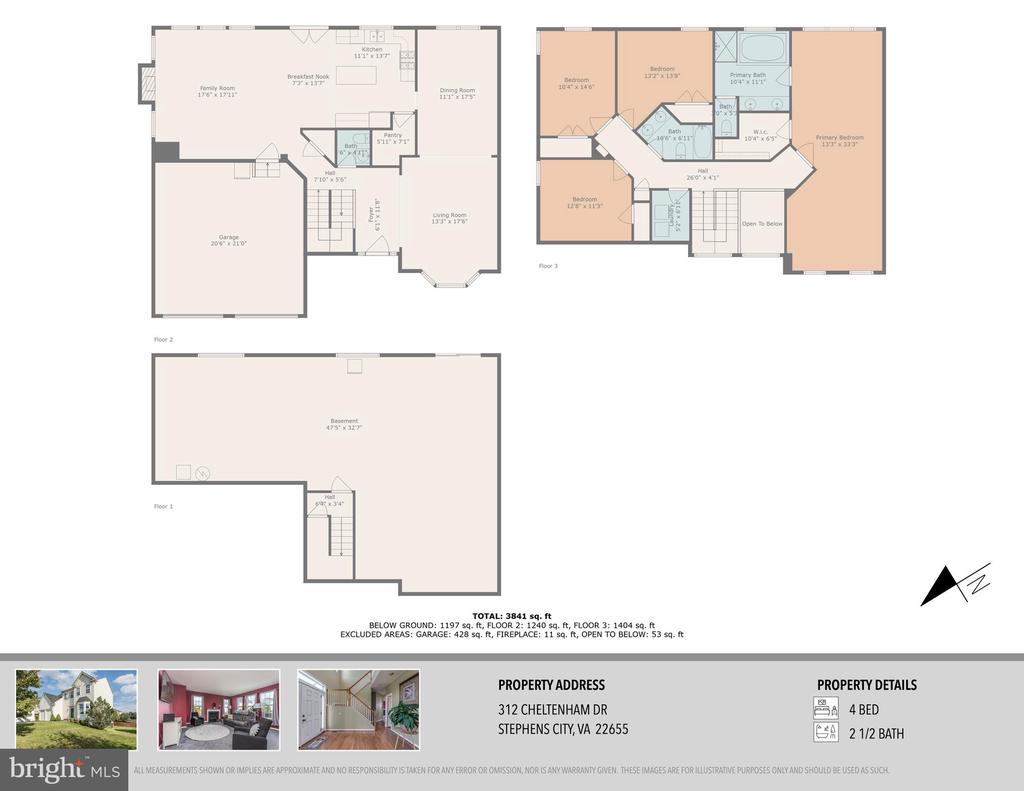
4 Beds 3 Baths 2,676 Sq.Ft. 0.32 Acres

Description

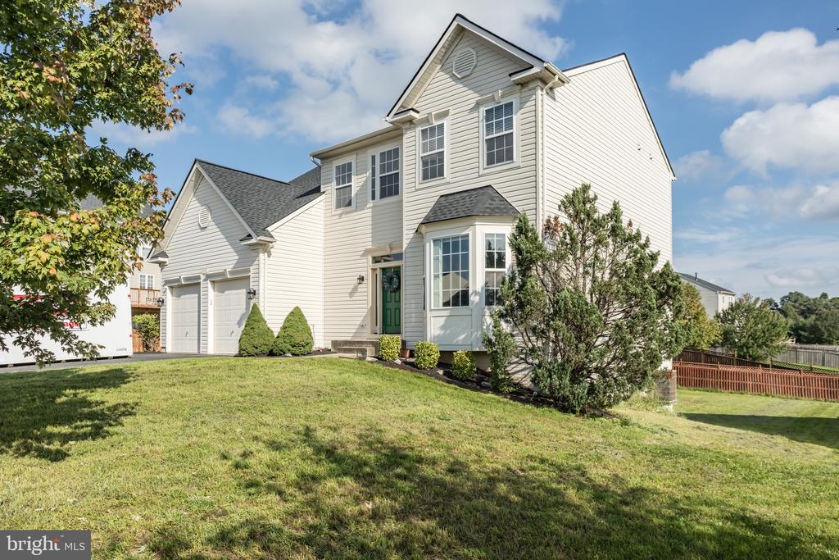
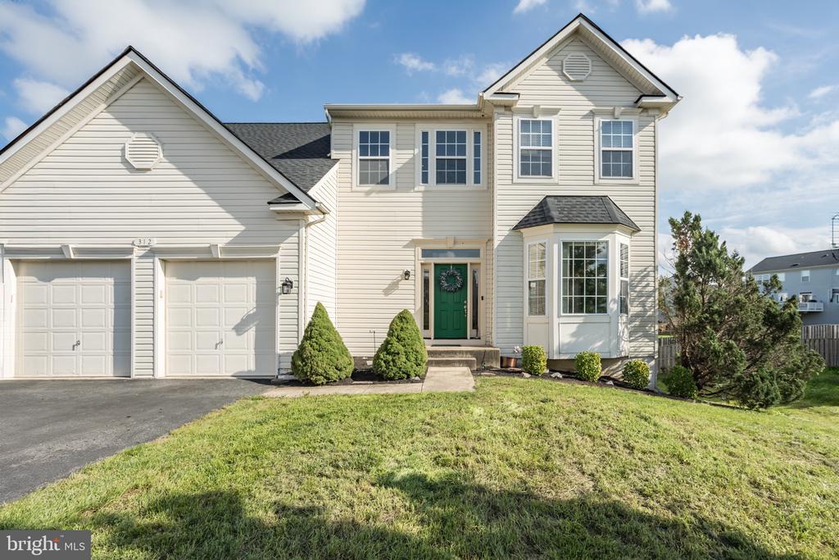
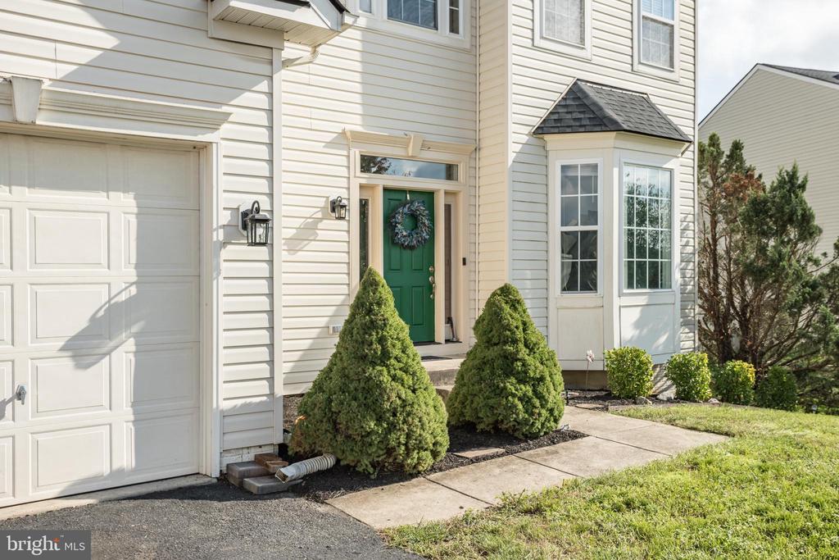
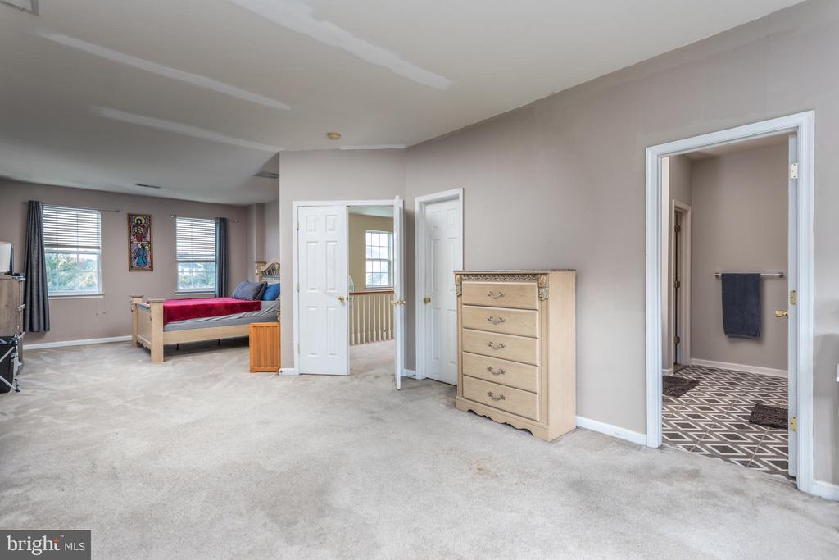
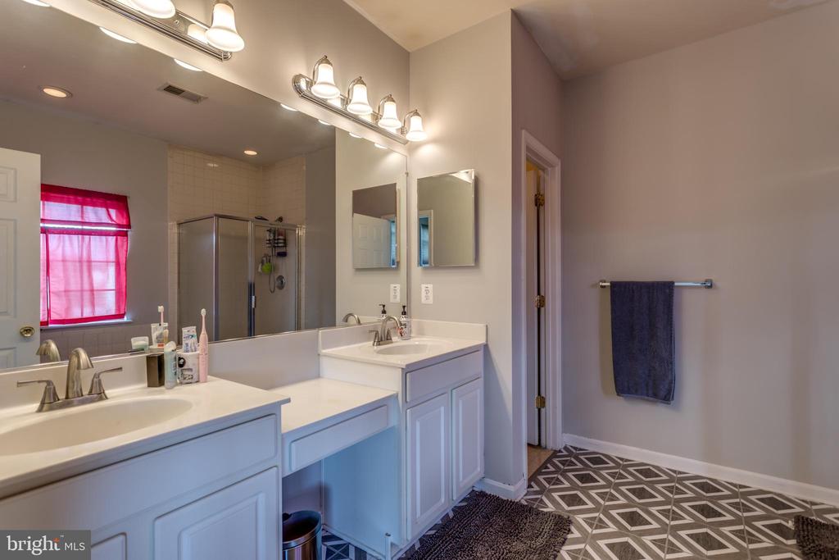
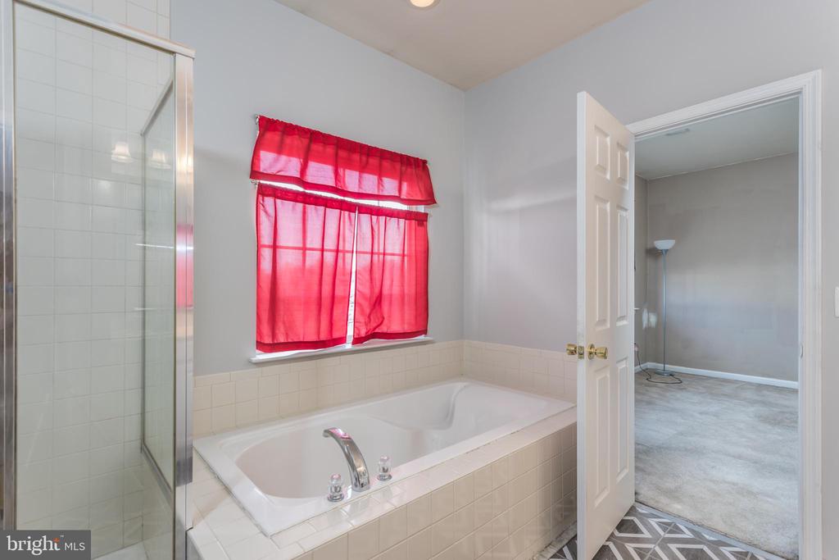
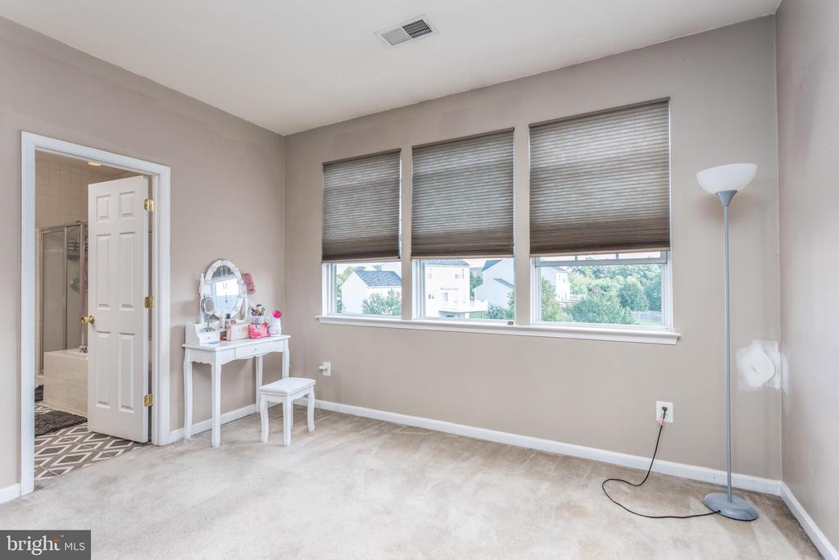
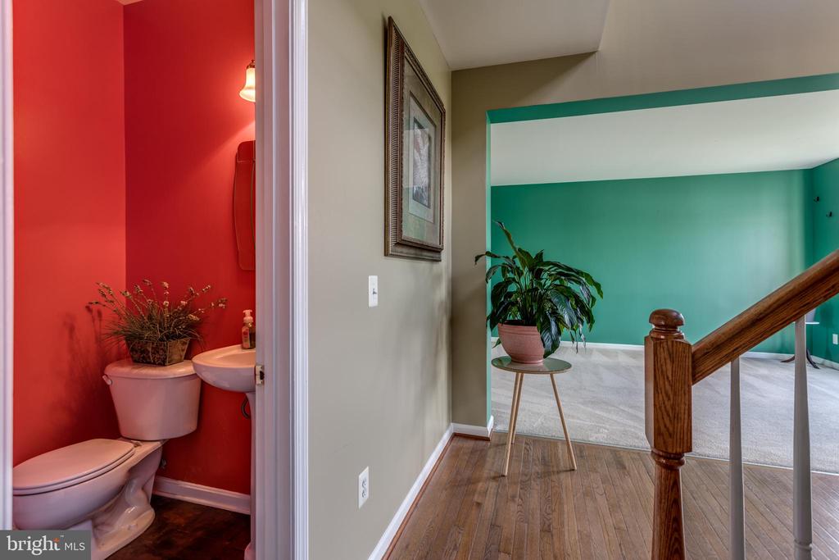
Beautiful 4-Bedroom, 2.5 Bath Colonial Home in Wakeland Manor

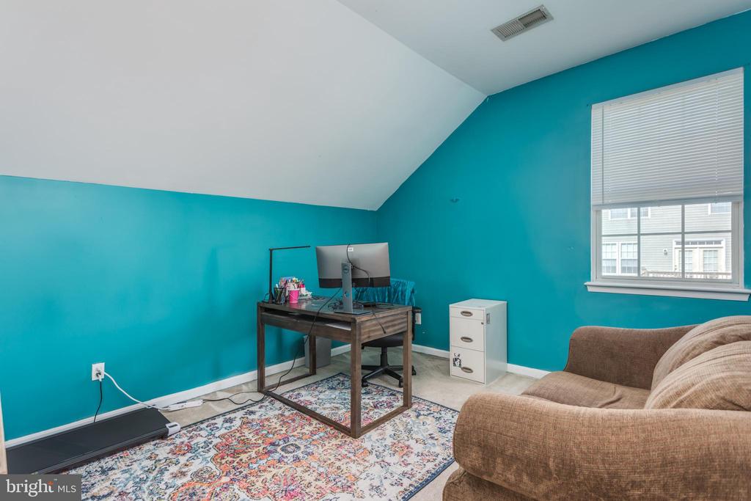
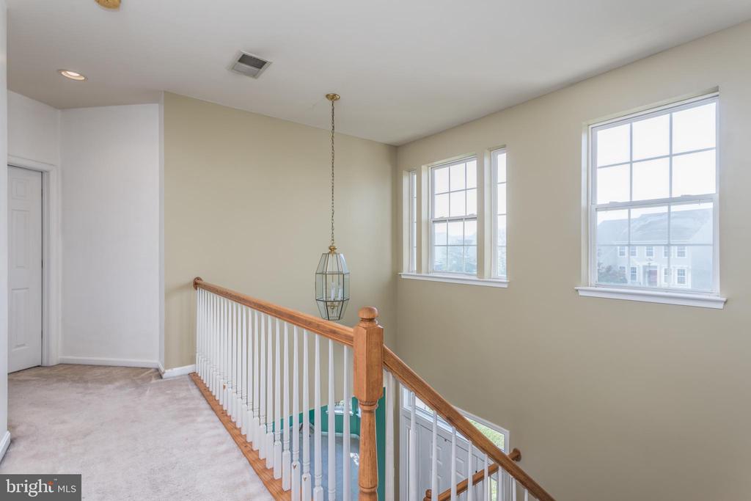
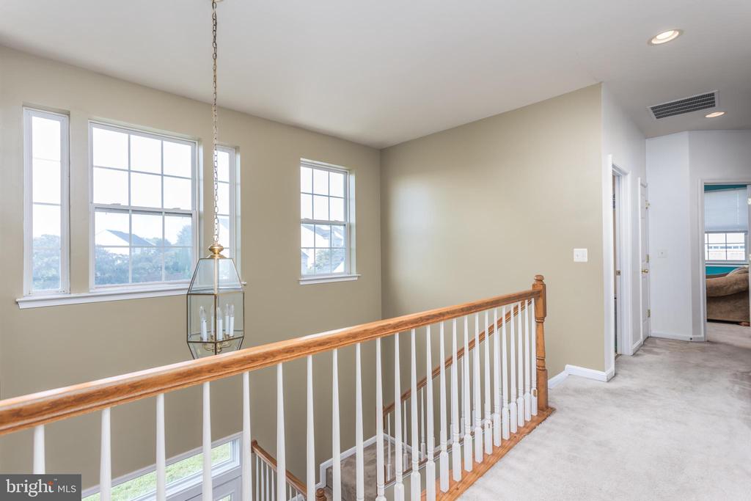
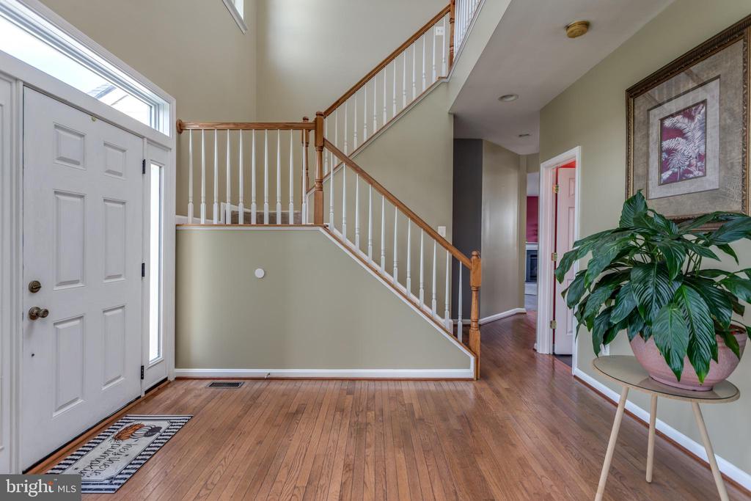
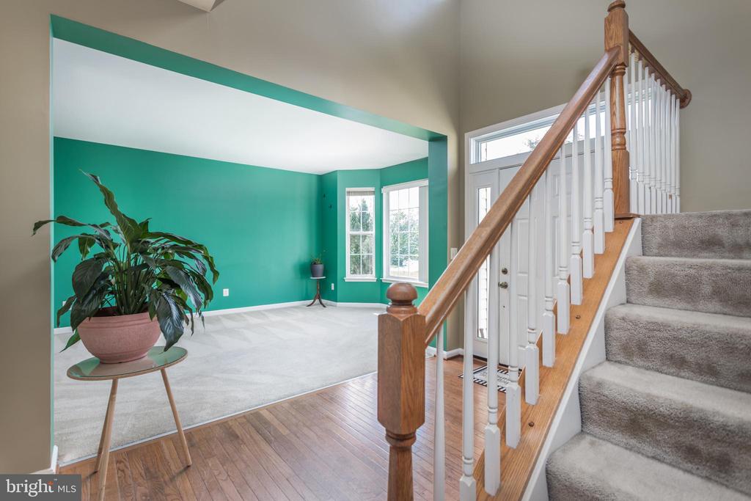
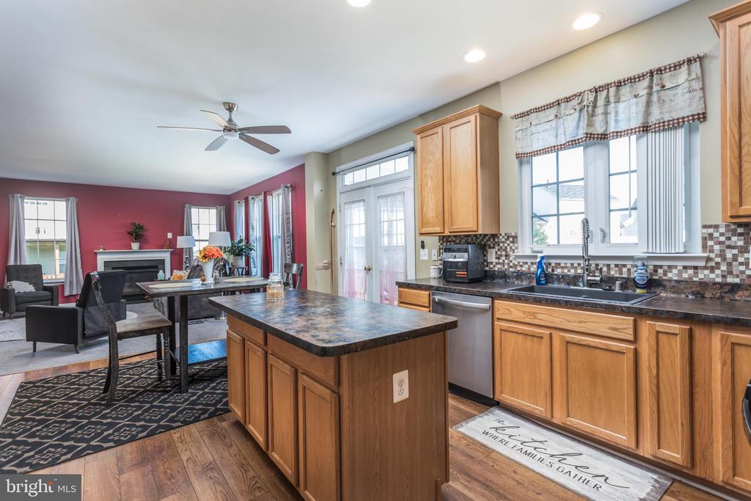
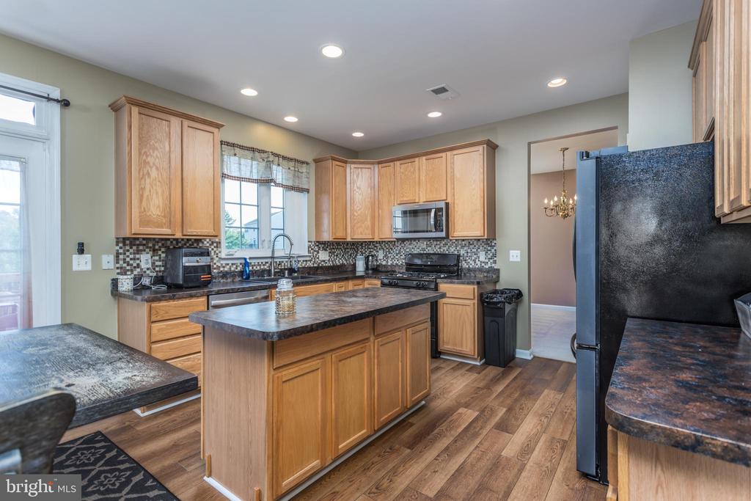
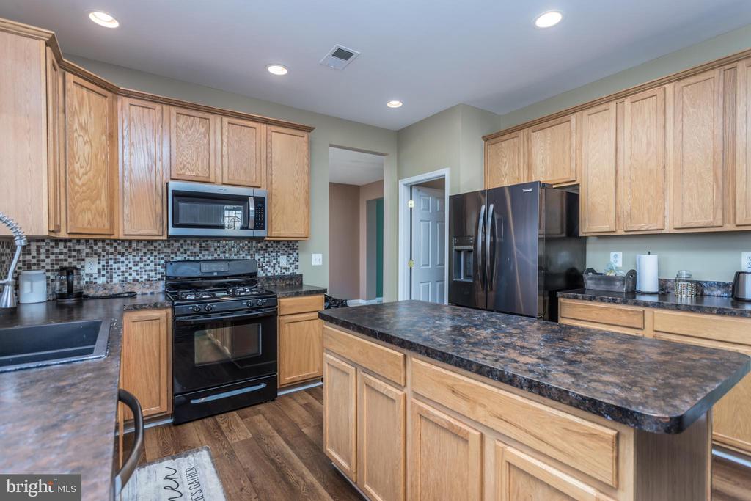
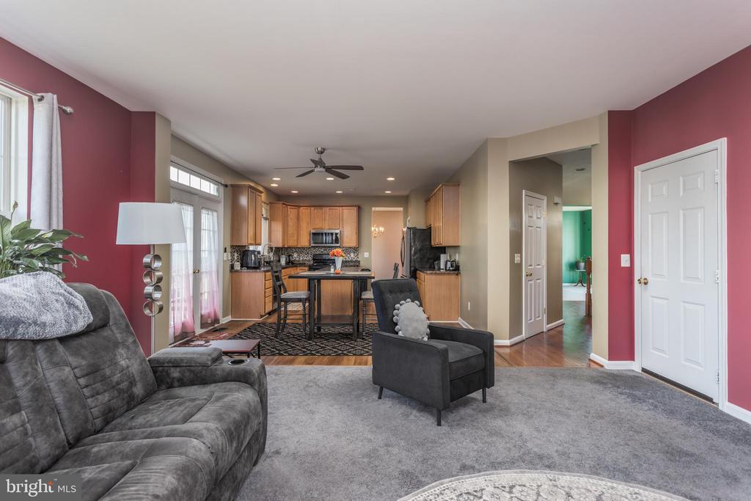
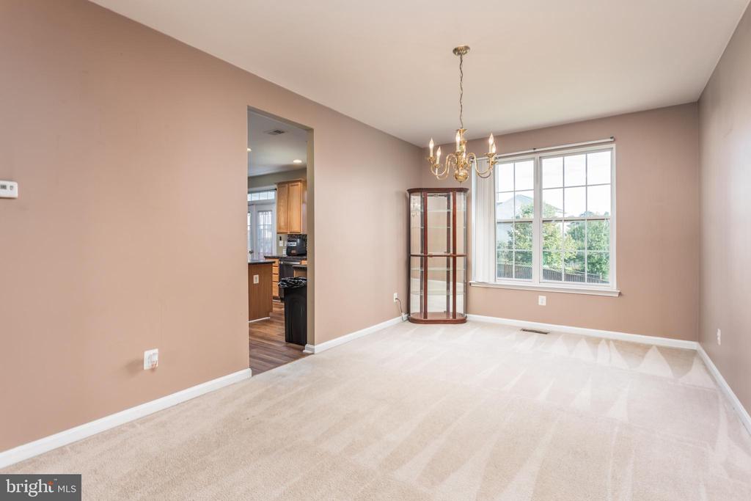
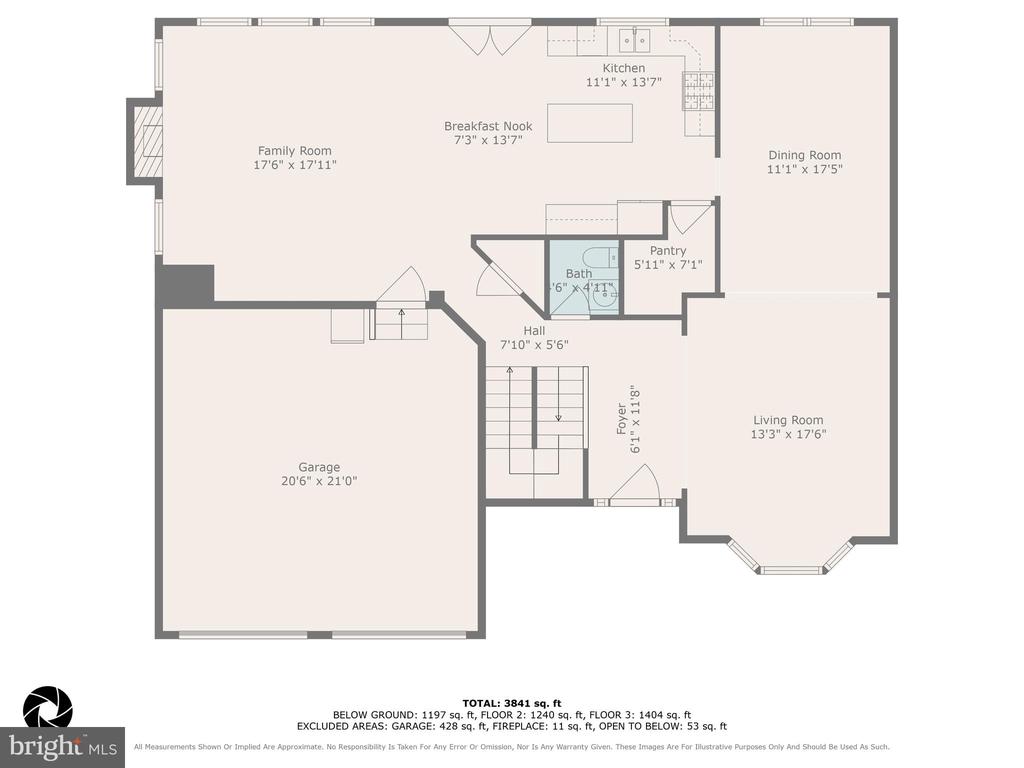
This beautifully updated colonial home offers access to a community swimming pool and tennis courts. Step inside and experience modern comfort with an open floor plan on the main level, including a separate dining area, newly updated appliances, and new flooring in the kitchen--perfect for both everyday living and entertaining.

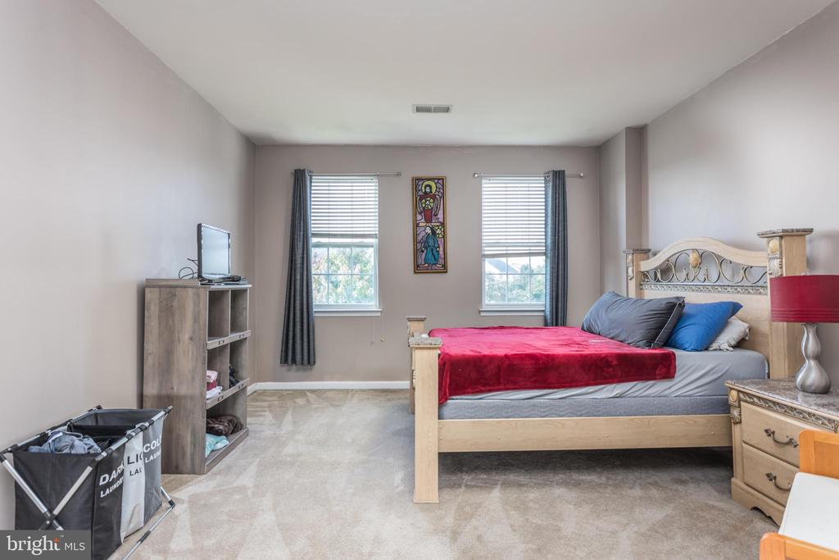
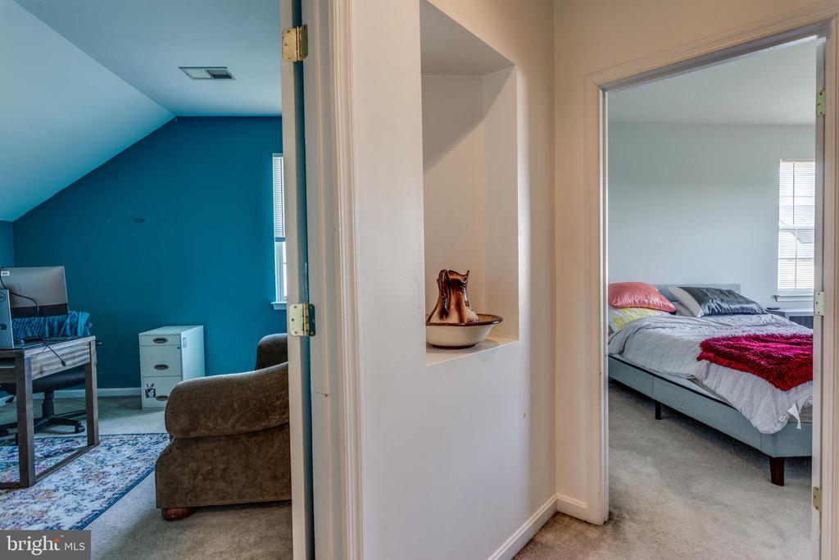
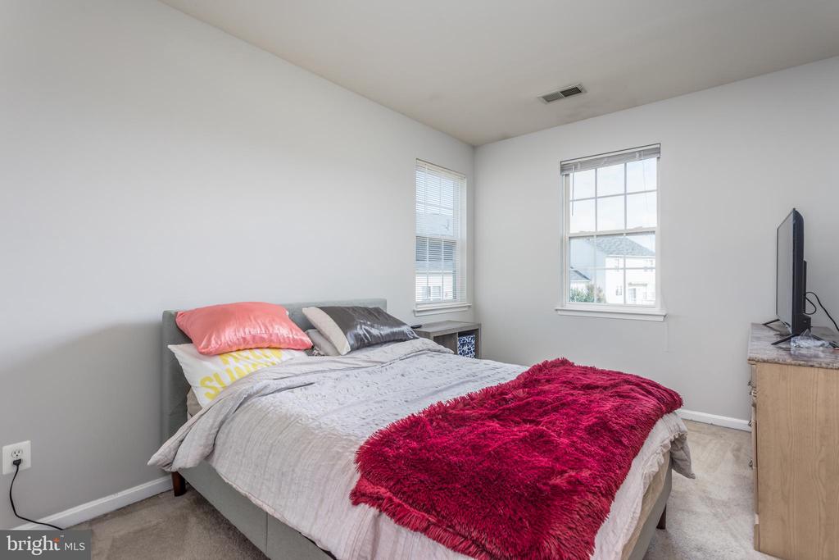
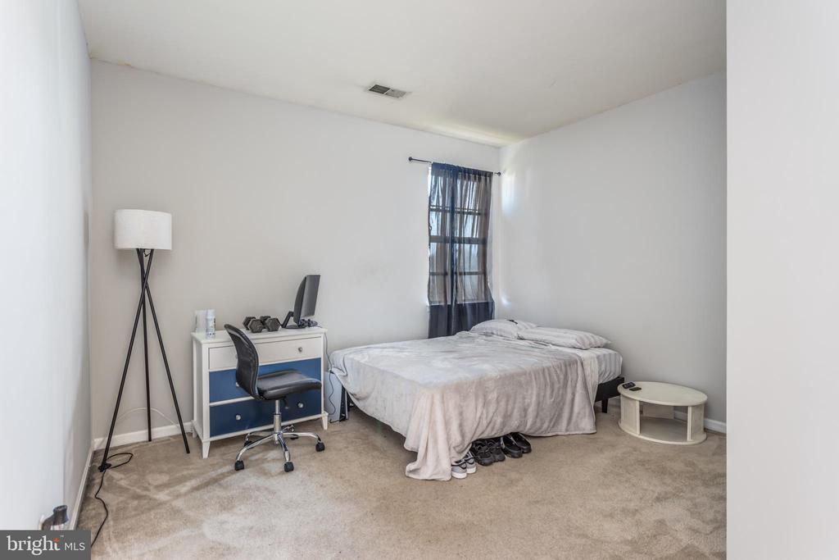
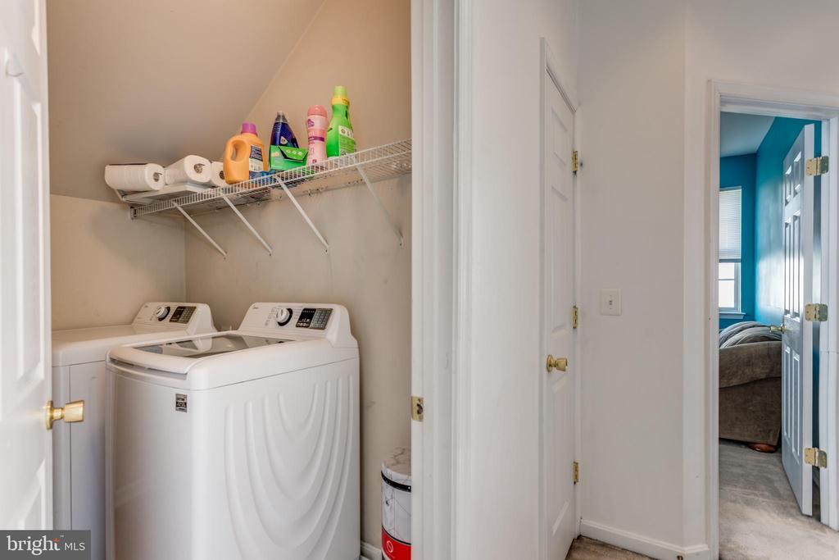
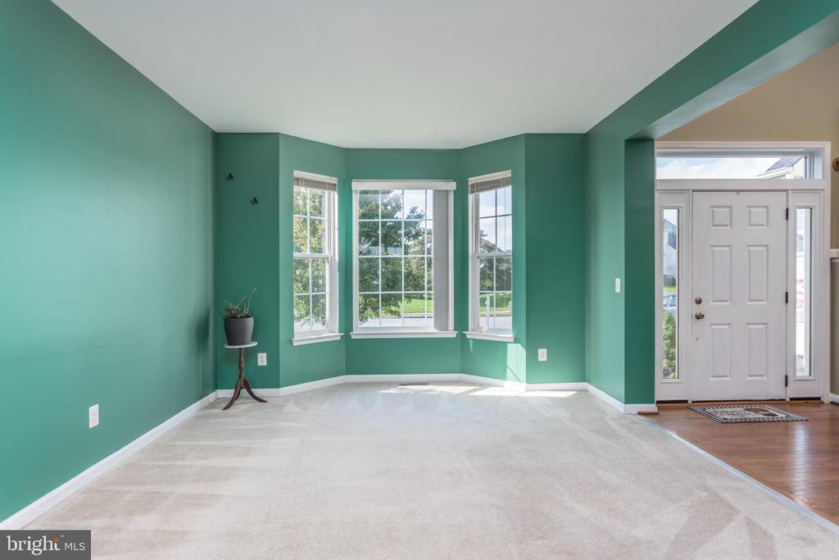
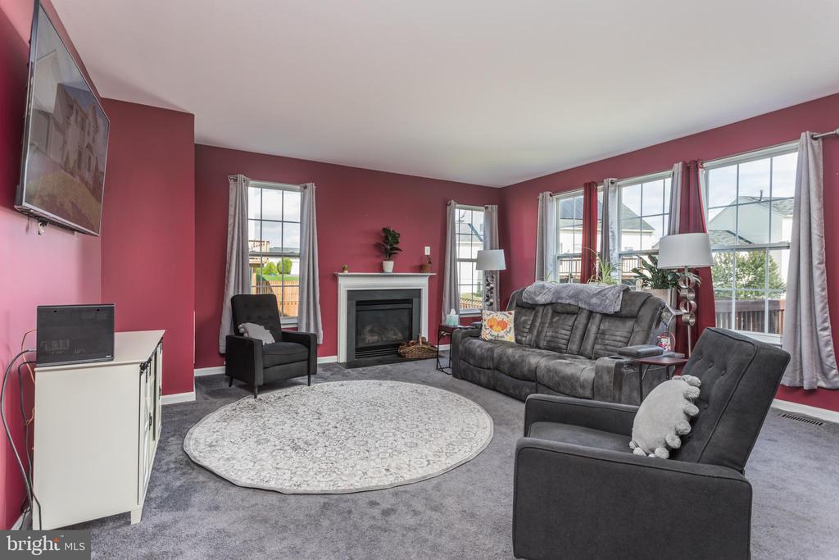
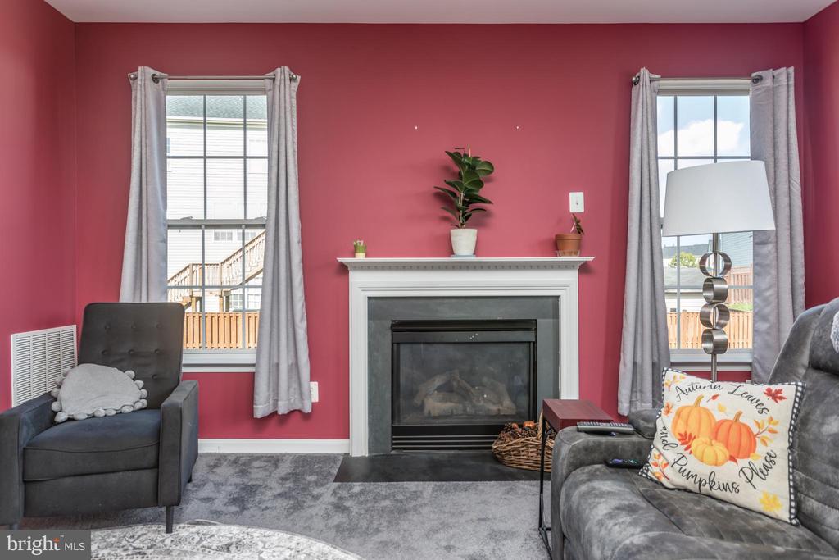
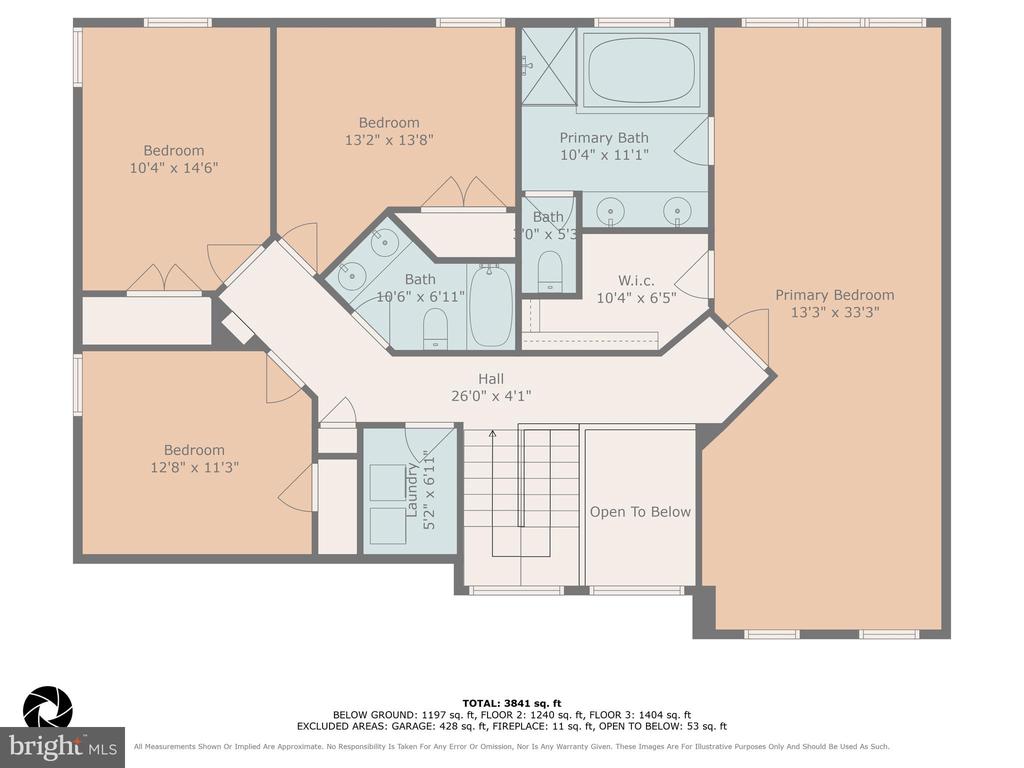
The living room features fresh, neutral paint, new carpet, and a cozy gas fireplace, creating a warm and inviting space for relaxation or hosting guests. Upstairs, the well-appointed bedrooms provide ample comfort and privacy. A new roof (2022) and a washer and dryer add convenience and peace of mind.

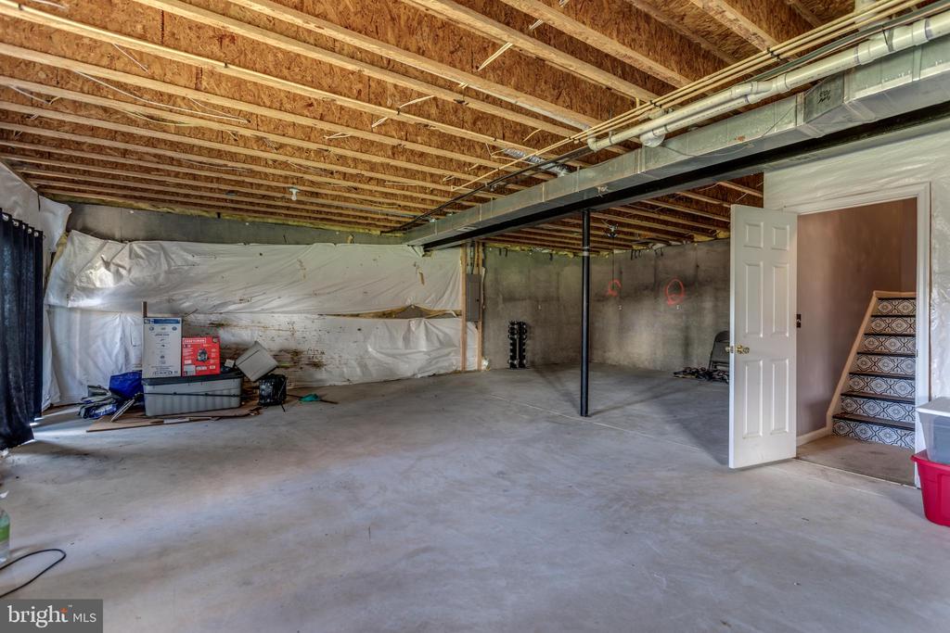
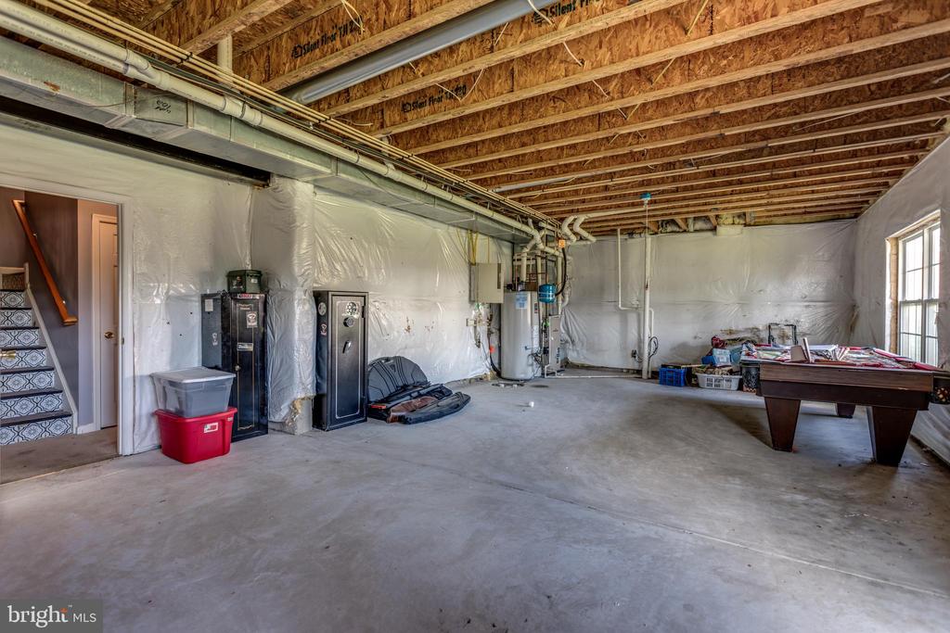
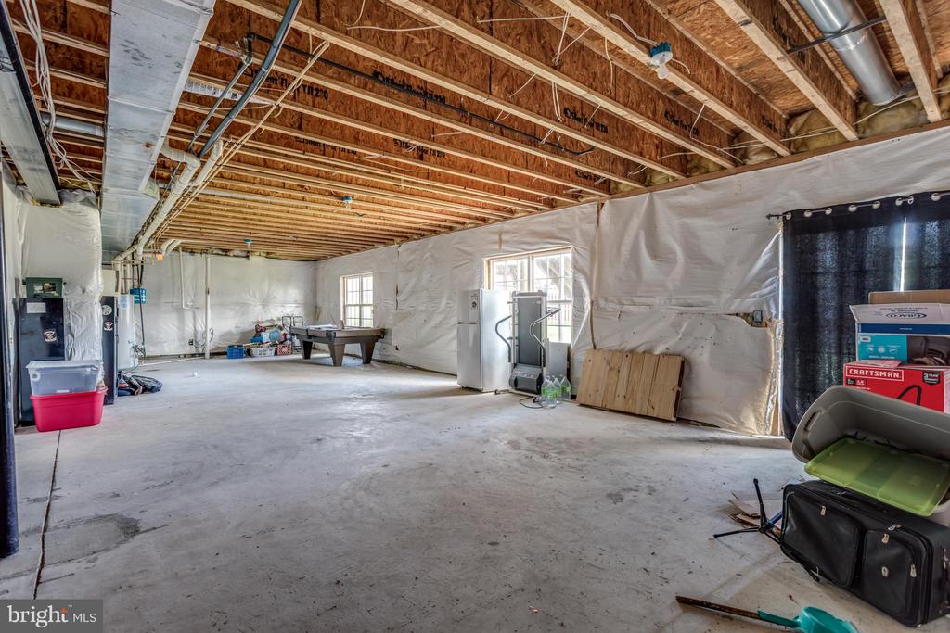
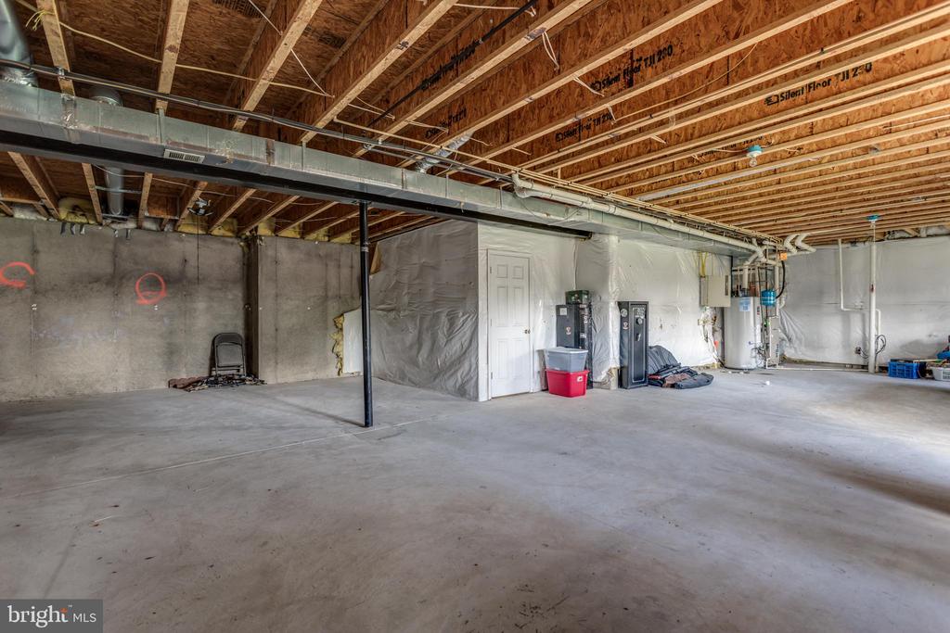
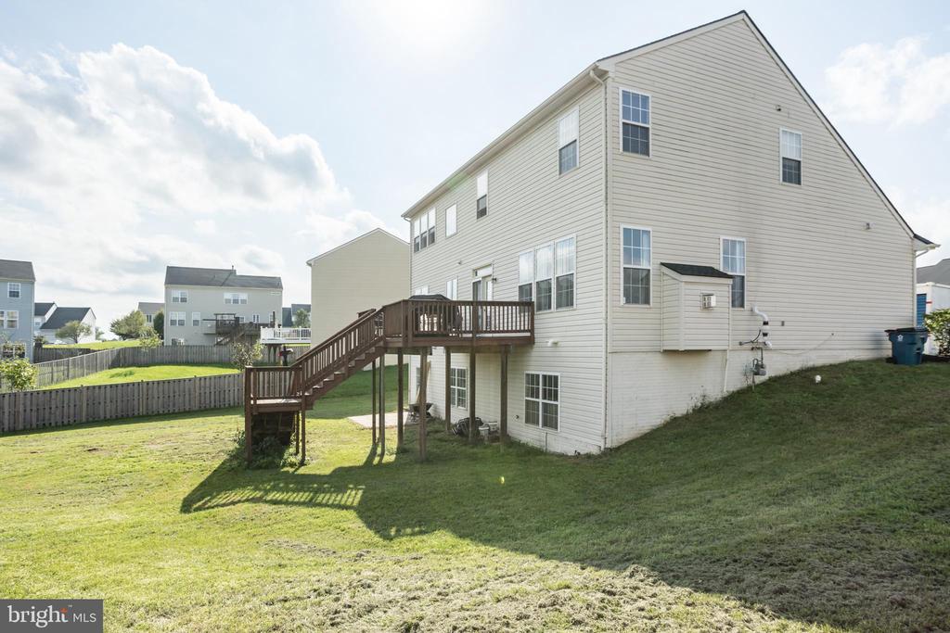
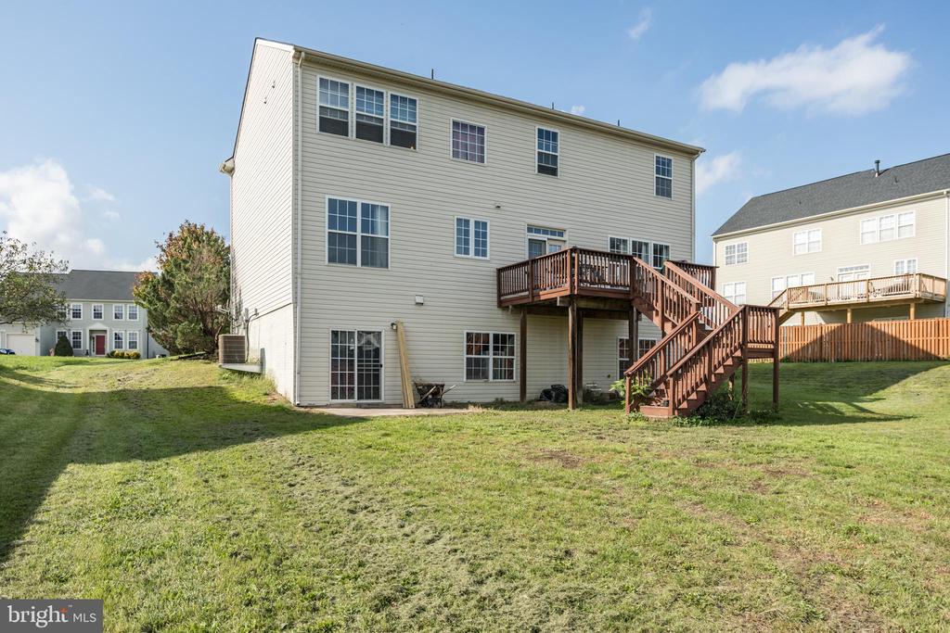
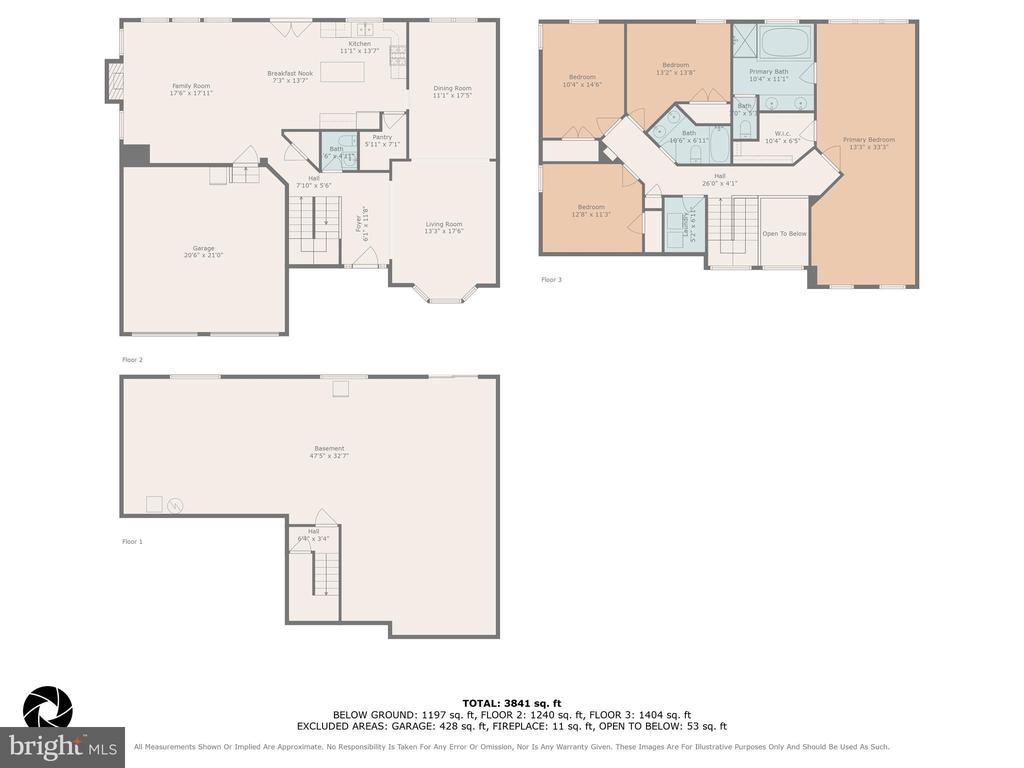
Additional highlights include a spacious 2-car garage and a massive unfinished walkout basement, offering endless potential for customization or extra storage. Enjoy outdoor living on the deck, ideal for relaxation or gatherings with friends and family.

Located in the sought-after Wakeland Manor community, this move-in-ready home blends comfort, style, and convenience. Don't miss the opportunity to make it yours--schedule a tour today!

Share Property

Location

312 CHELTENHAM DRIVE, STEPHENS CITY, VA 22655

Status

Sold

Date Sold

November 22, 2024
David Pena

David Pena

Featured Amenities

Interior

  • total bedrooms4
  • Total bathrooms3
  • full bathrooms2
  • half bathroom1

Area & Lot

  • Status Sold
  • Date Sold November 22, 2024
  • Living Area2,676 Sq.Ft.
  • Lot Area0.32 Acres
  • MLS® IDVAFV2021968
  • TypeResidential
  • YEAR BUILT2005
  • NeighborhoodFrederick County
  • Architecture StylesColonial
  • High SchoolSHERANDO

Exterior

  • STORIES3
  • Garage Space4.0
  • water SourcePublic
  • roofAsphalt
  • parkingAttached Garage
  • HEAT TYPEForced Air
  • AIR CONDITIONINGCentral A/C
  • sewerPublic Sewer
  • SubstructureConcrete Perimeter
  • Disability FeaturesNone
  • HOA AmenitiesPool - Outdoor

Financial

  • Sales Price$495,000
  • Real Estate Tax $1,002/yr
  • HOA $84/mo
  • Zoning RP

Frederick County

It sits at the northern tip of the Shenandoah Valley, where mountain vistas and rolling farmland meet vibrant communities.

Explore

Work

As a community-driven real estate firm, we are dedicated to supporting you through every step of your real estate journey. Whether you’re buying, selling, or exploring possibilities, our team is here to empower your decisions and deliver real results. Let us help you write the next chapter in your story.

Follow Me on Instagram