3110 SHADELAND DRIVE
SEE ALL PHOTOS
3110 SHADELAND DRIVE
Sold

3110 SHADELAND DRIVE

3110 SHADELAND DRIVE, FALLS CHURCH, VA 22044

$750,000
$750,000

3110 SHADELAND DRIVE

5 Beds 3 Baths 2,200 Sq.Ft. 0.28 Acres

Description

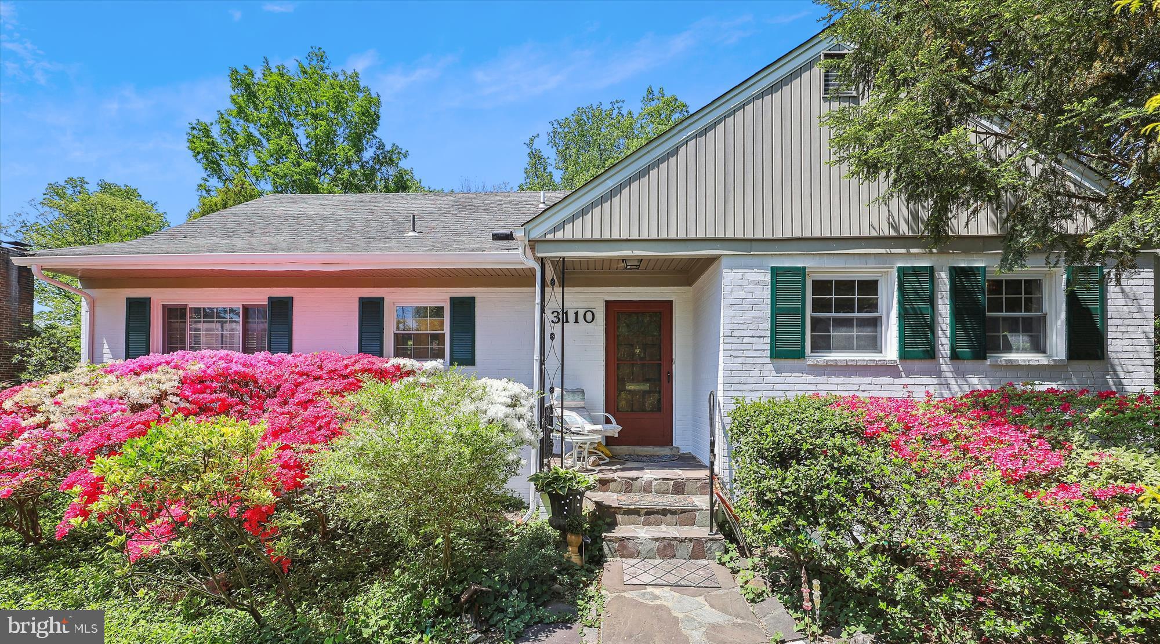
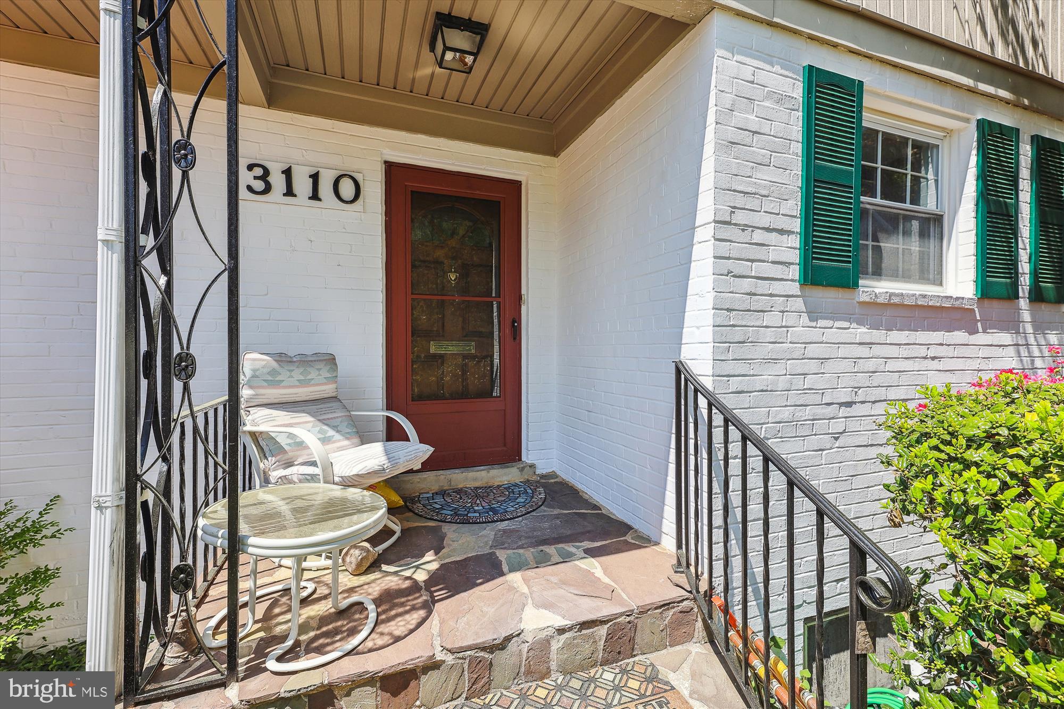
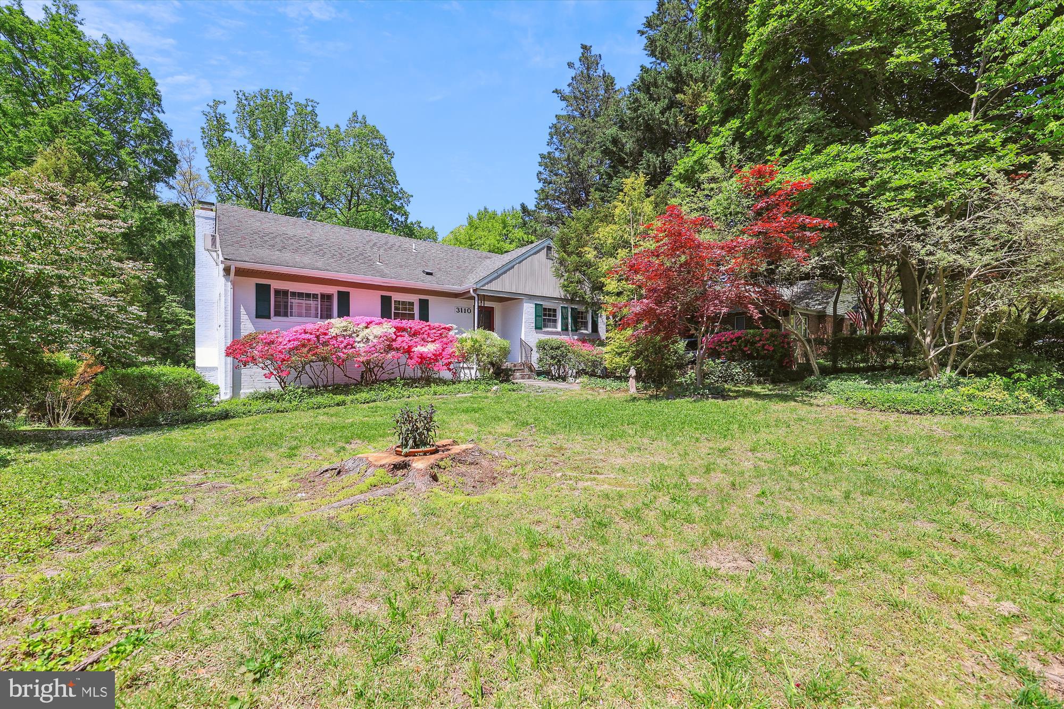
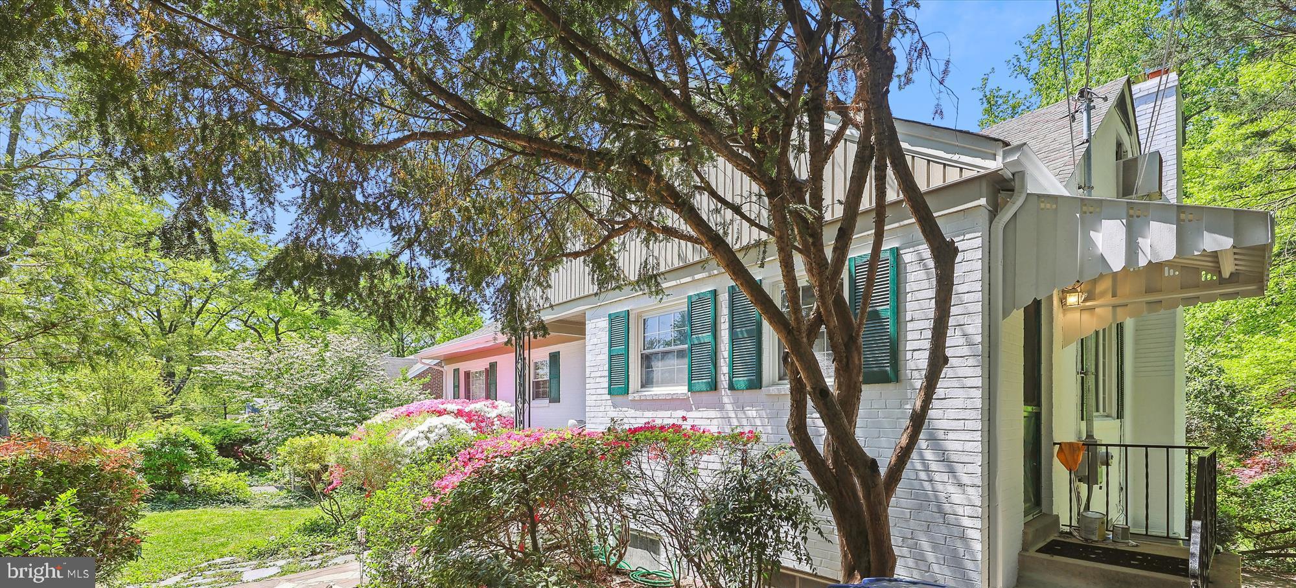
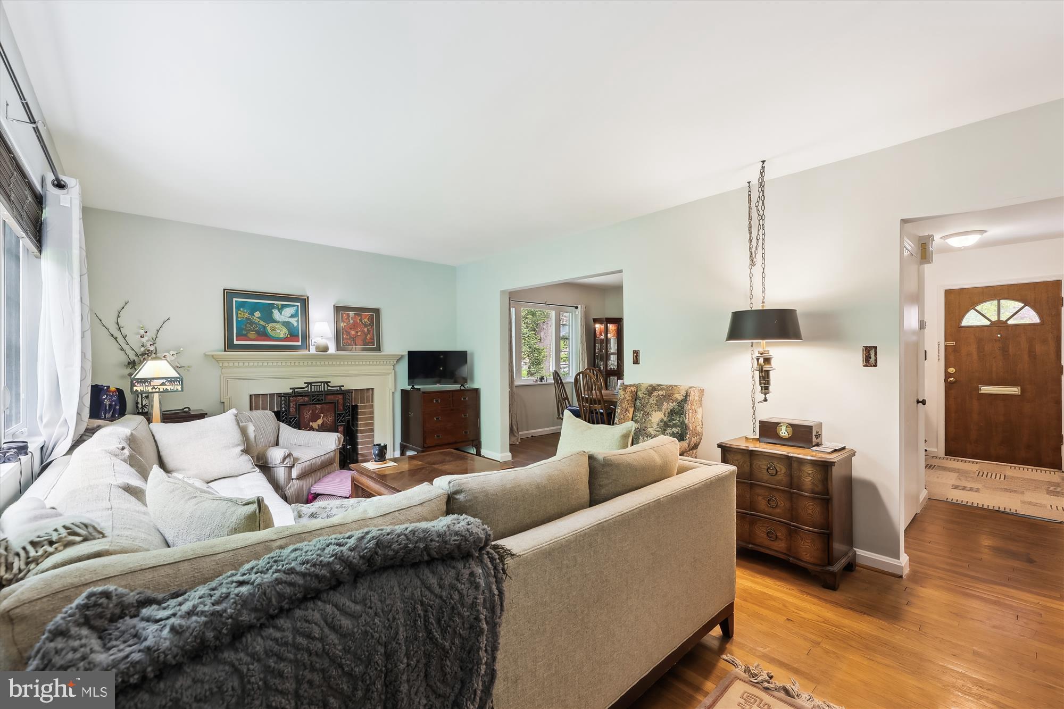
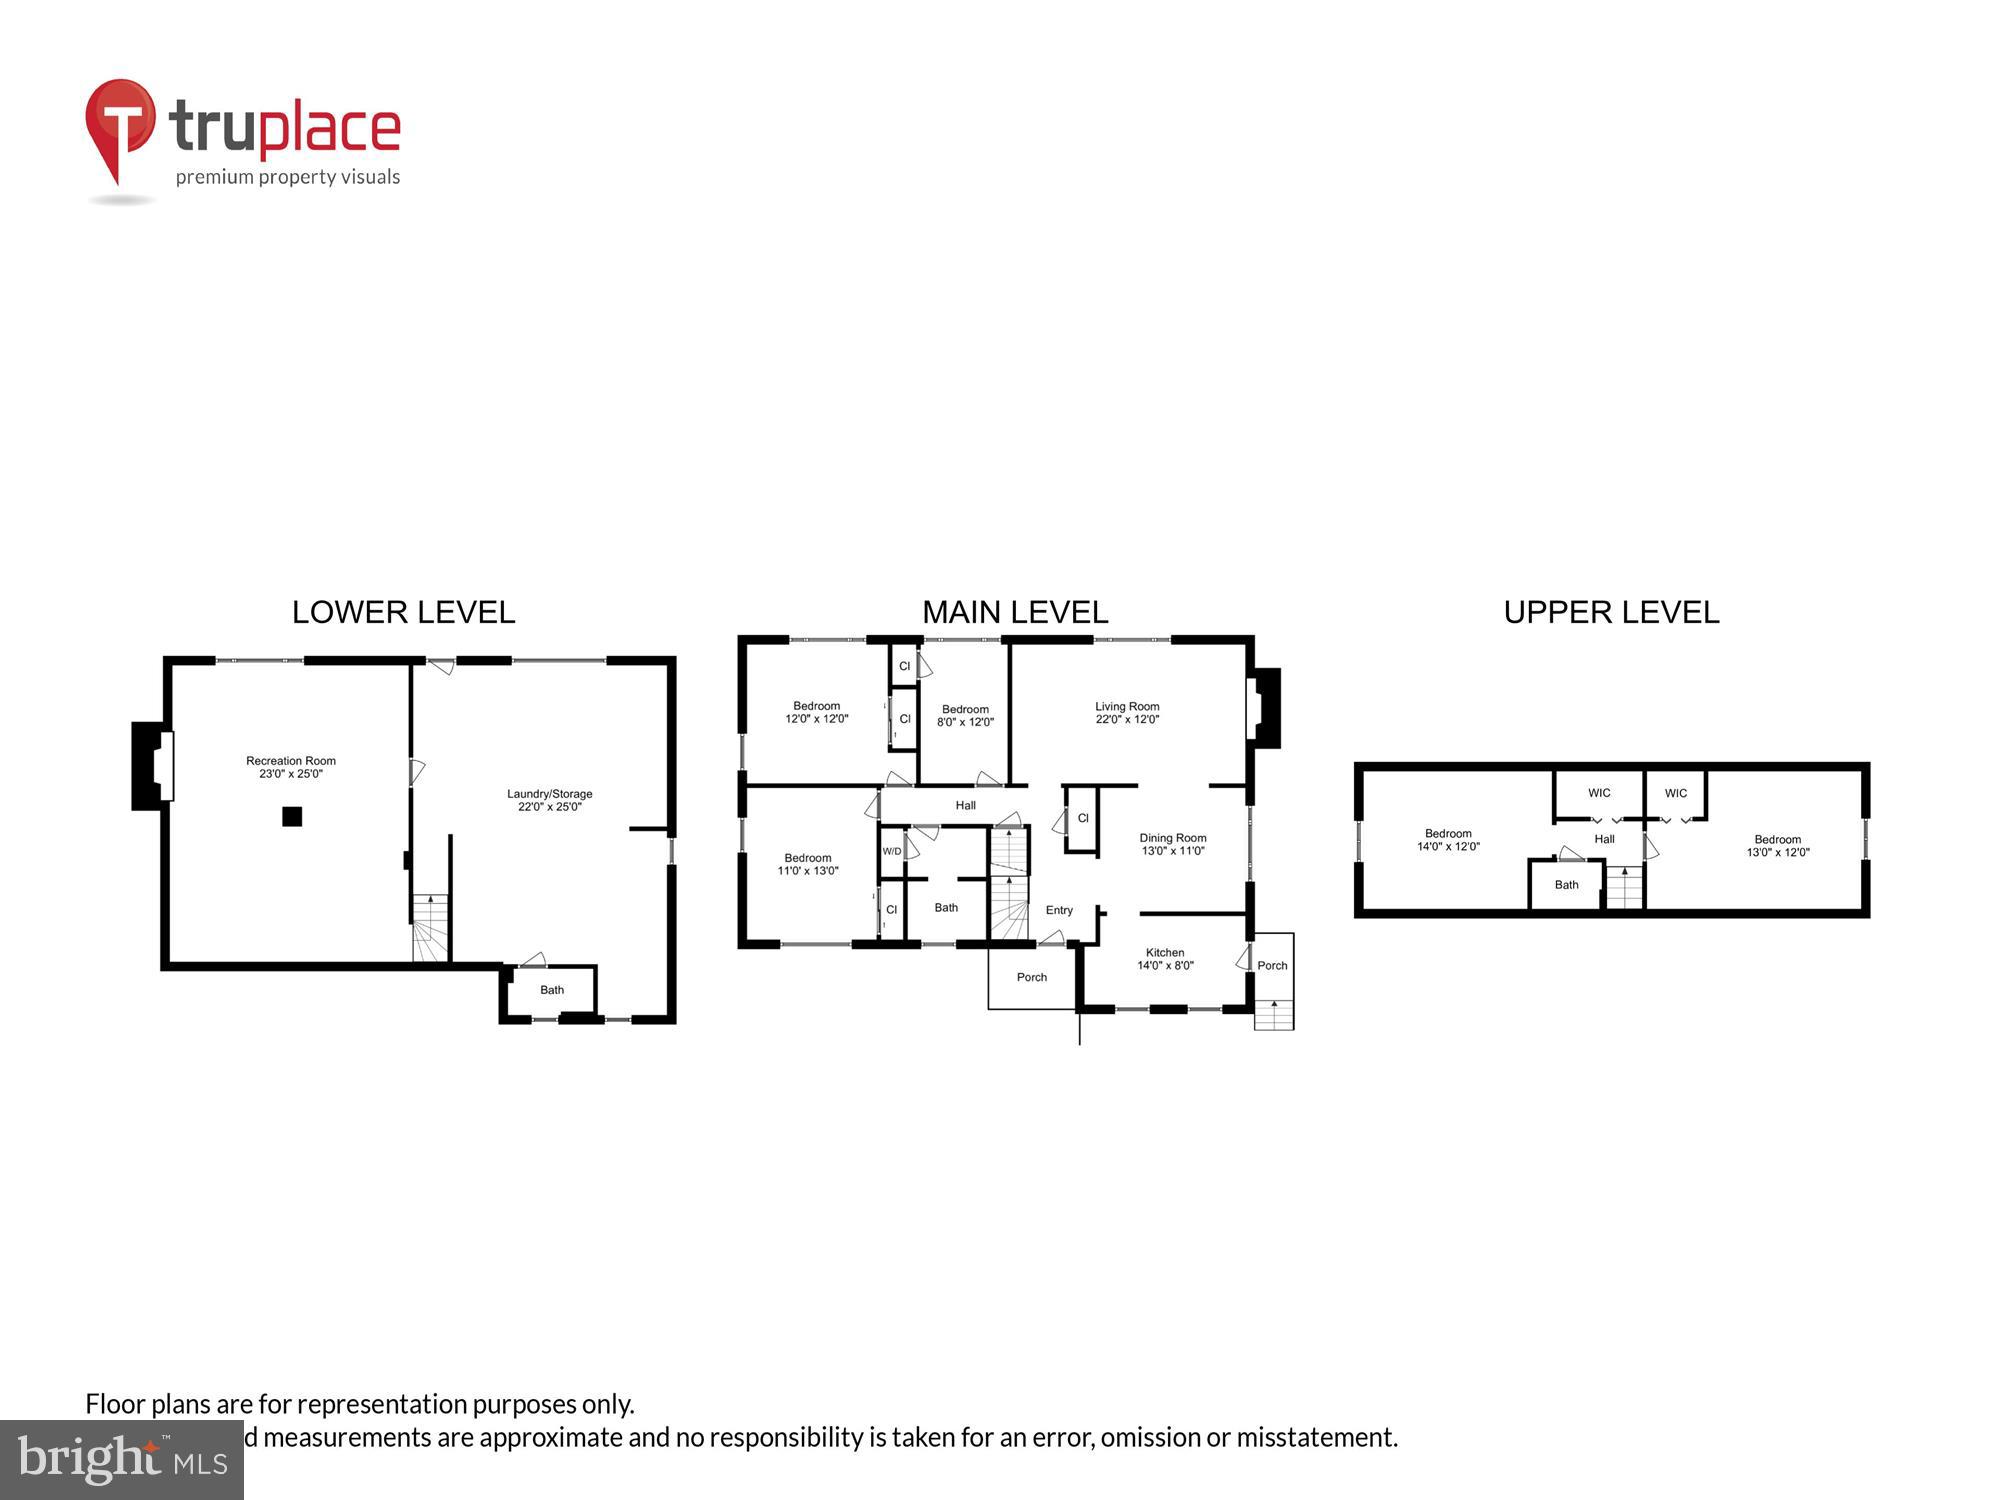
Home sweet home! Here's your chance to make this wonderful 3 level brick rambler your own. This is a fabulous house in need of some simple updating. Charming curb appeal and in Sleepy Hollow Manor neighborhood - wonderful community plus easy commute!

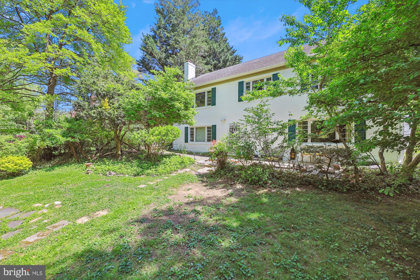
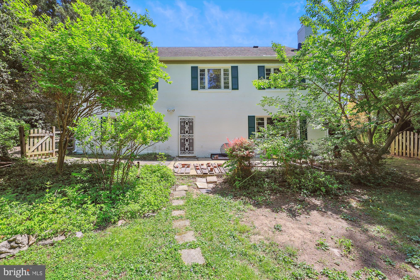
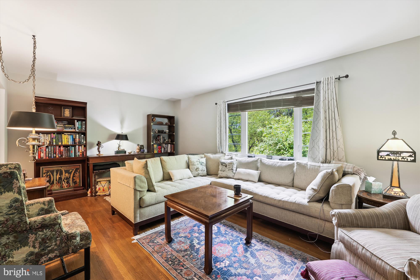
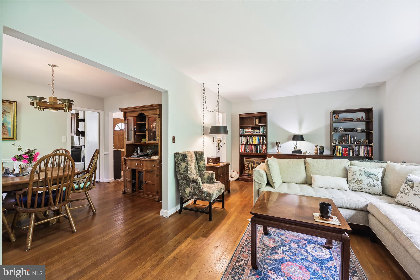
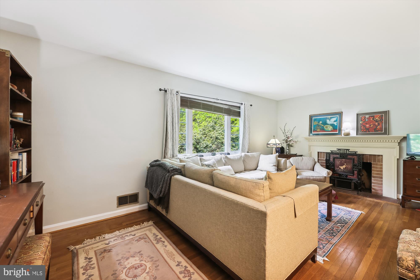
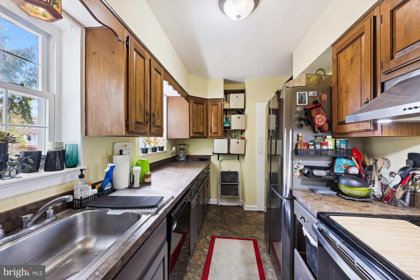
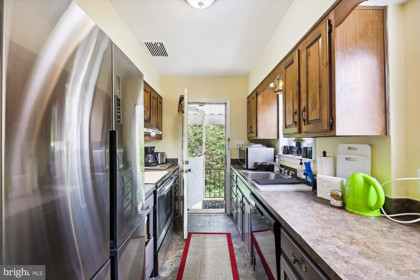
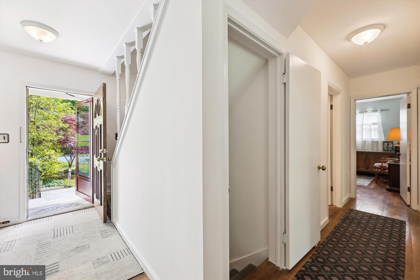
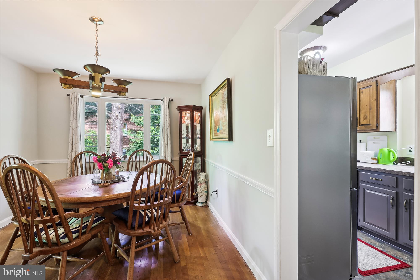
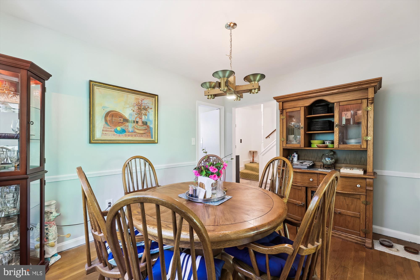
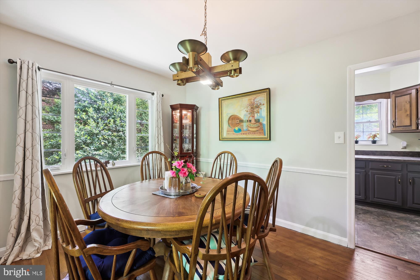
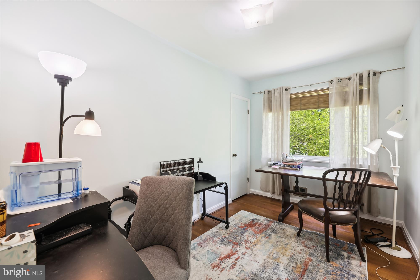
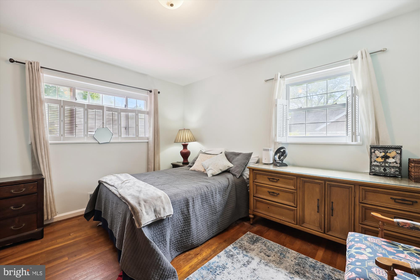
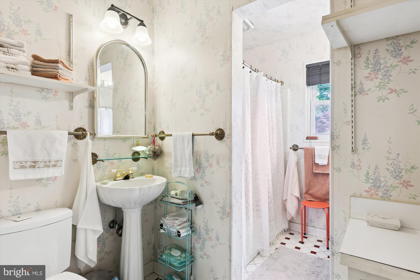
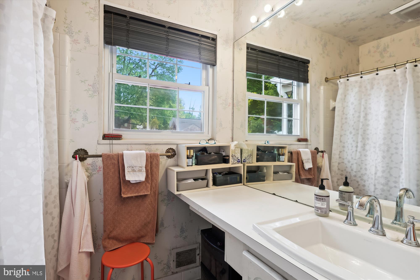
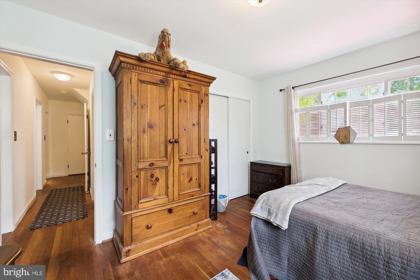
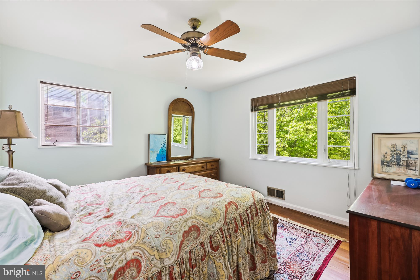
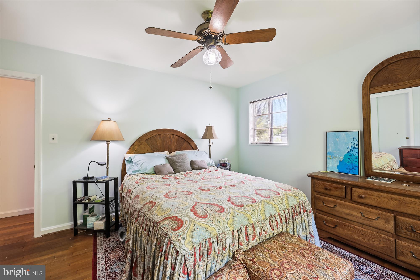
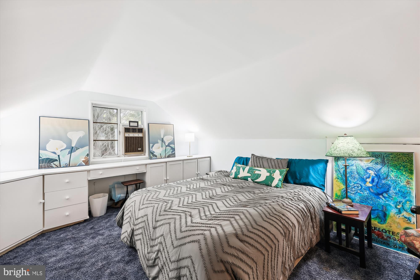
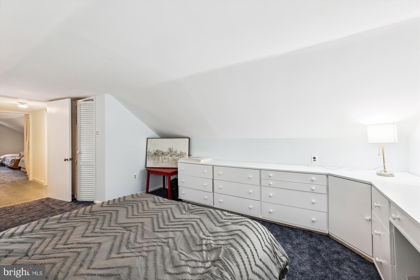
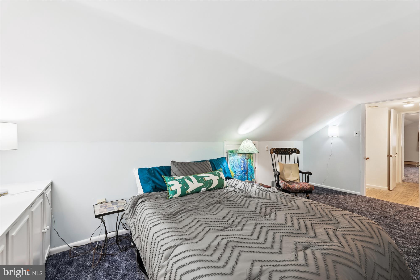
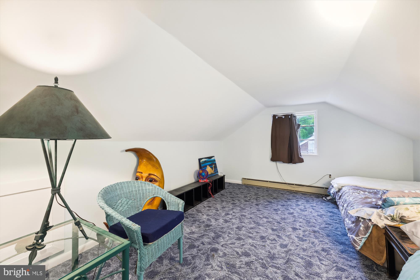
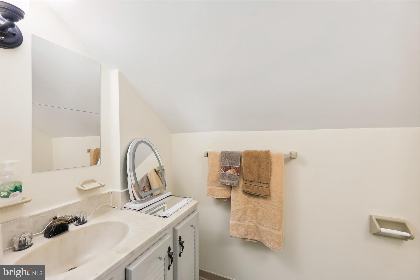
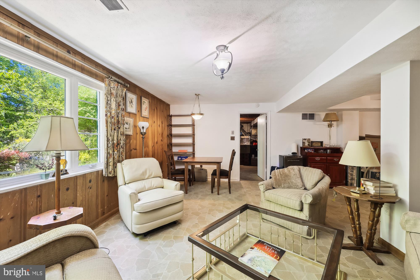
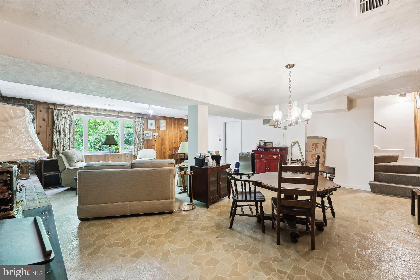
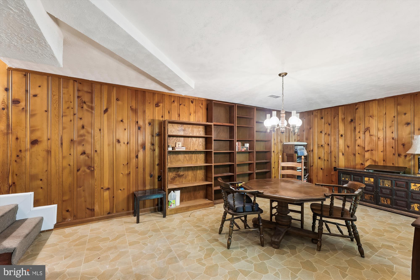
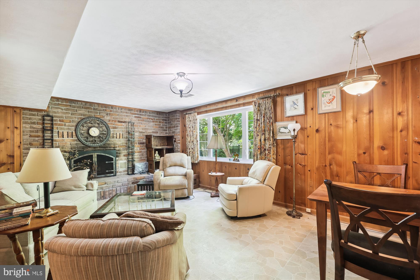
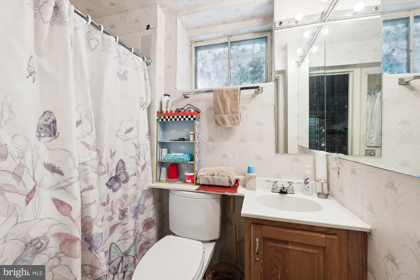
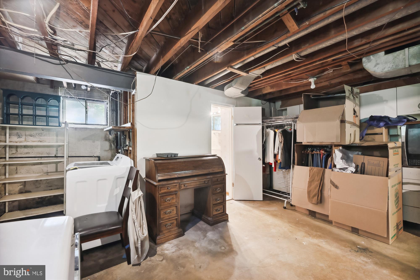
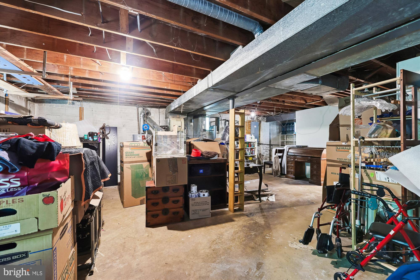
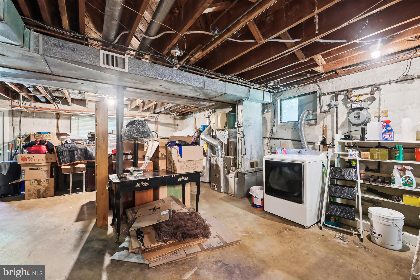
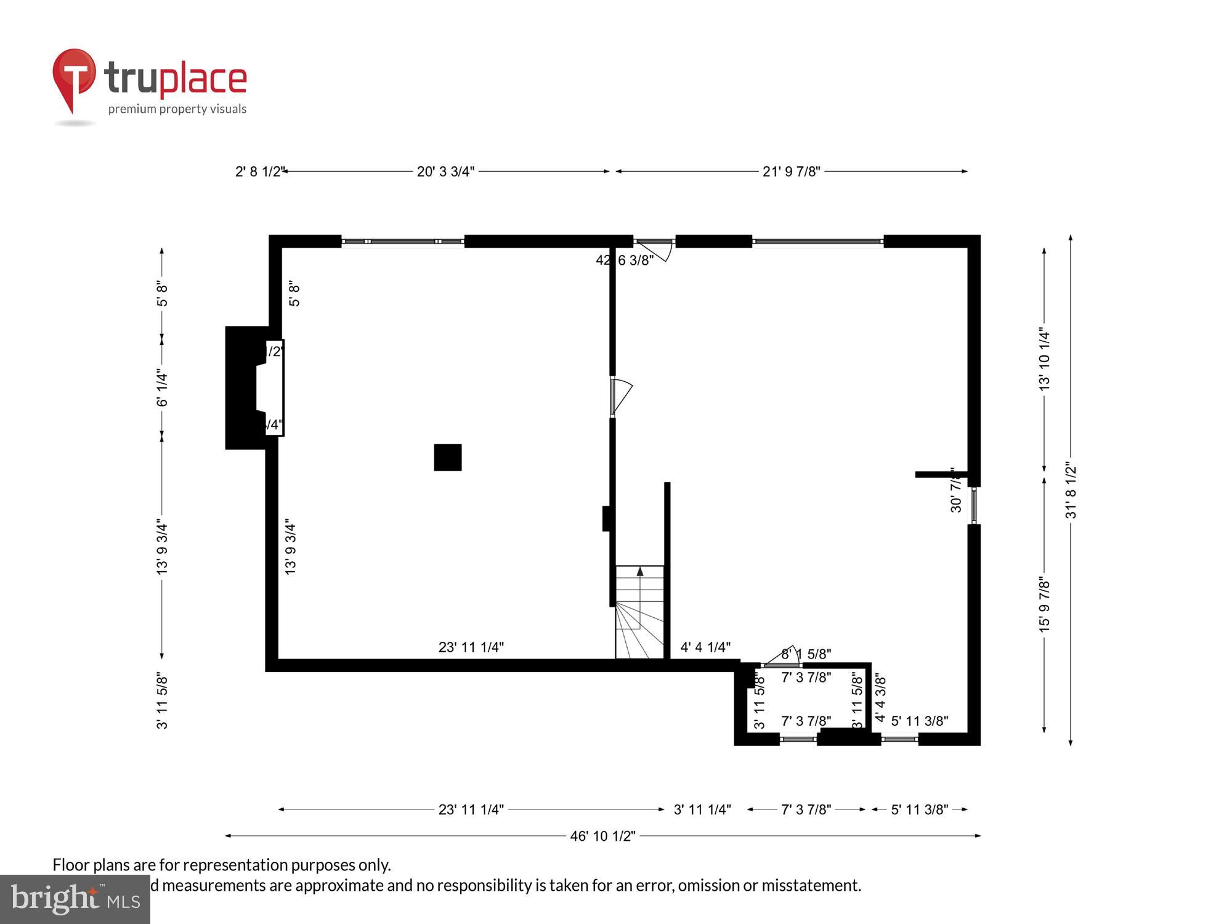
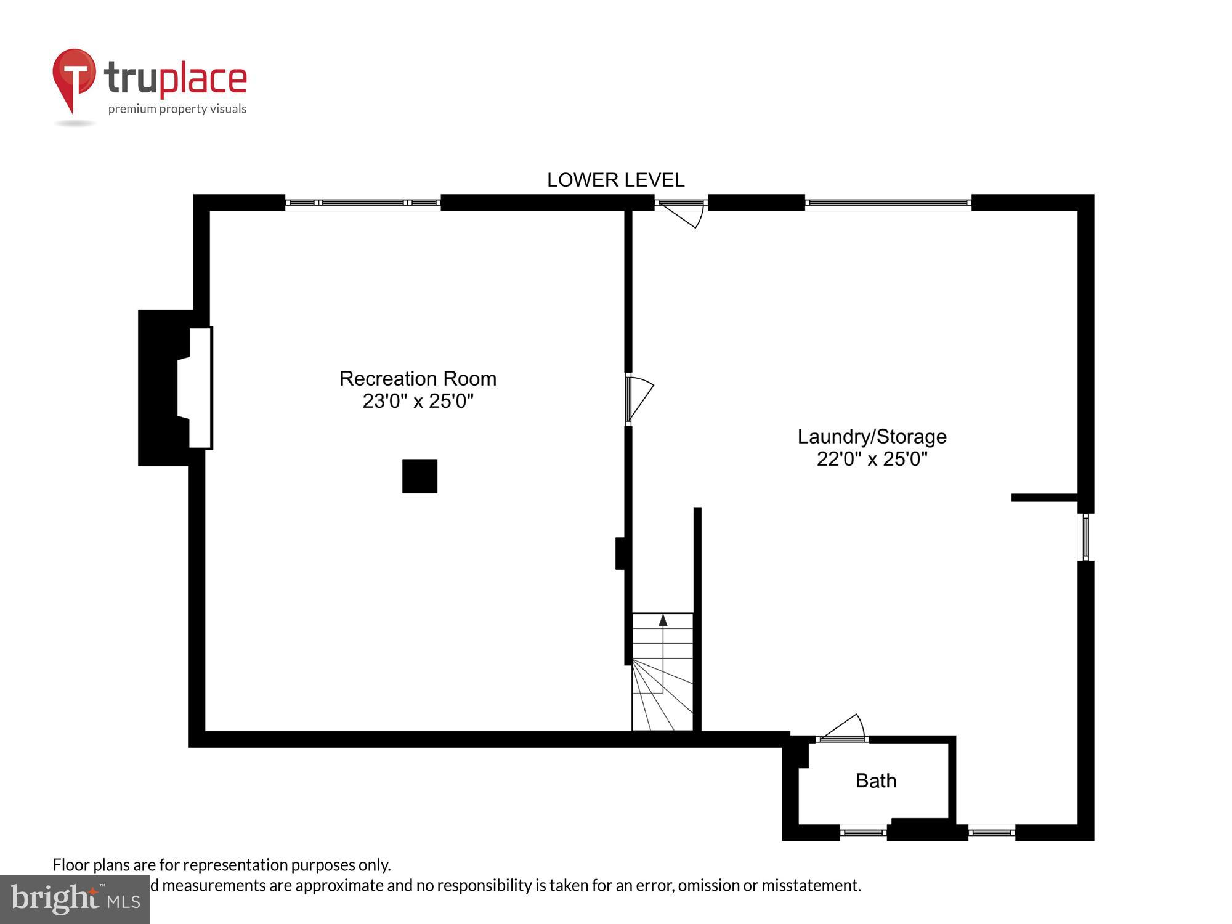
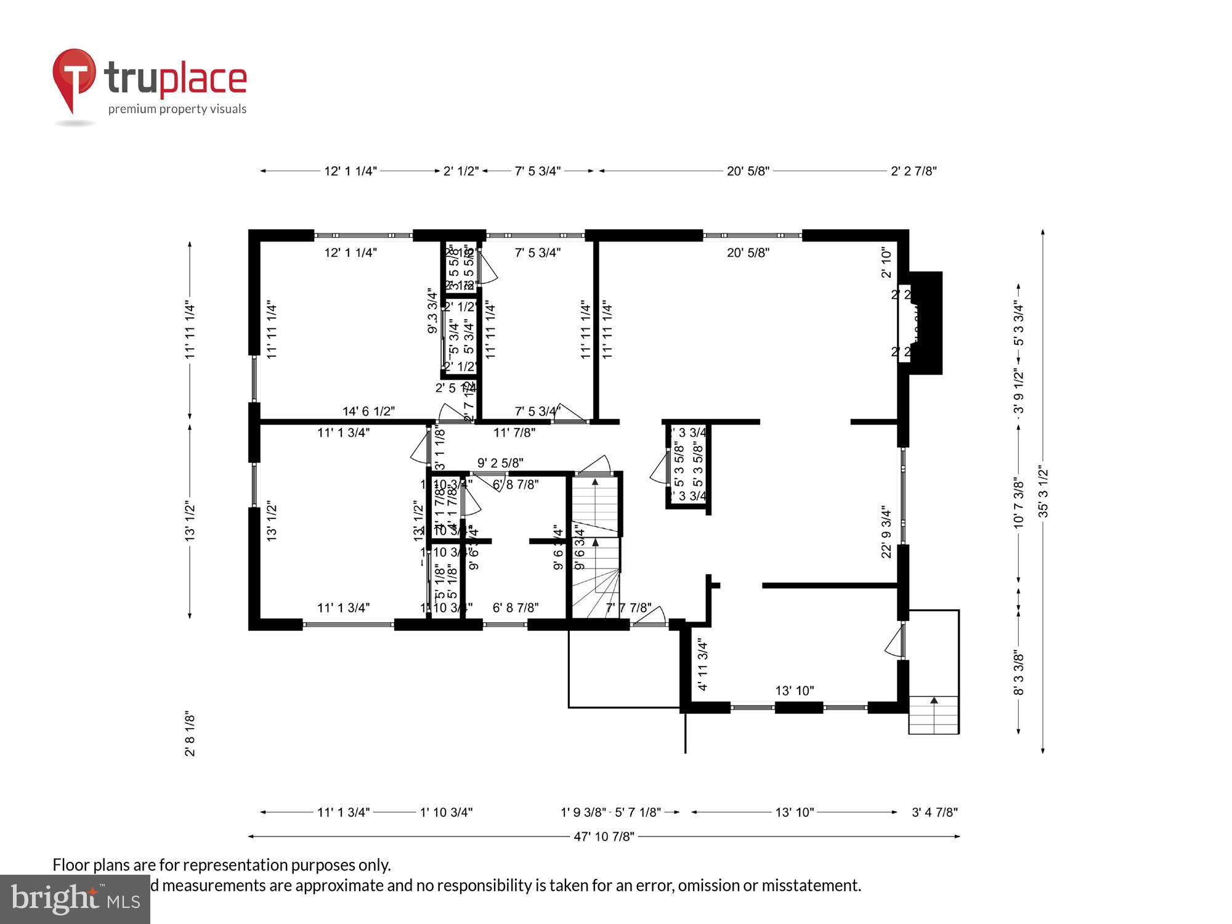
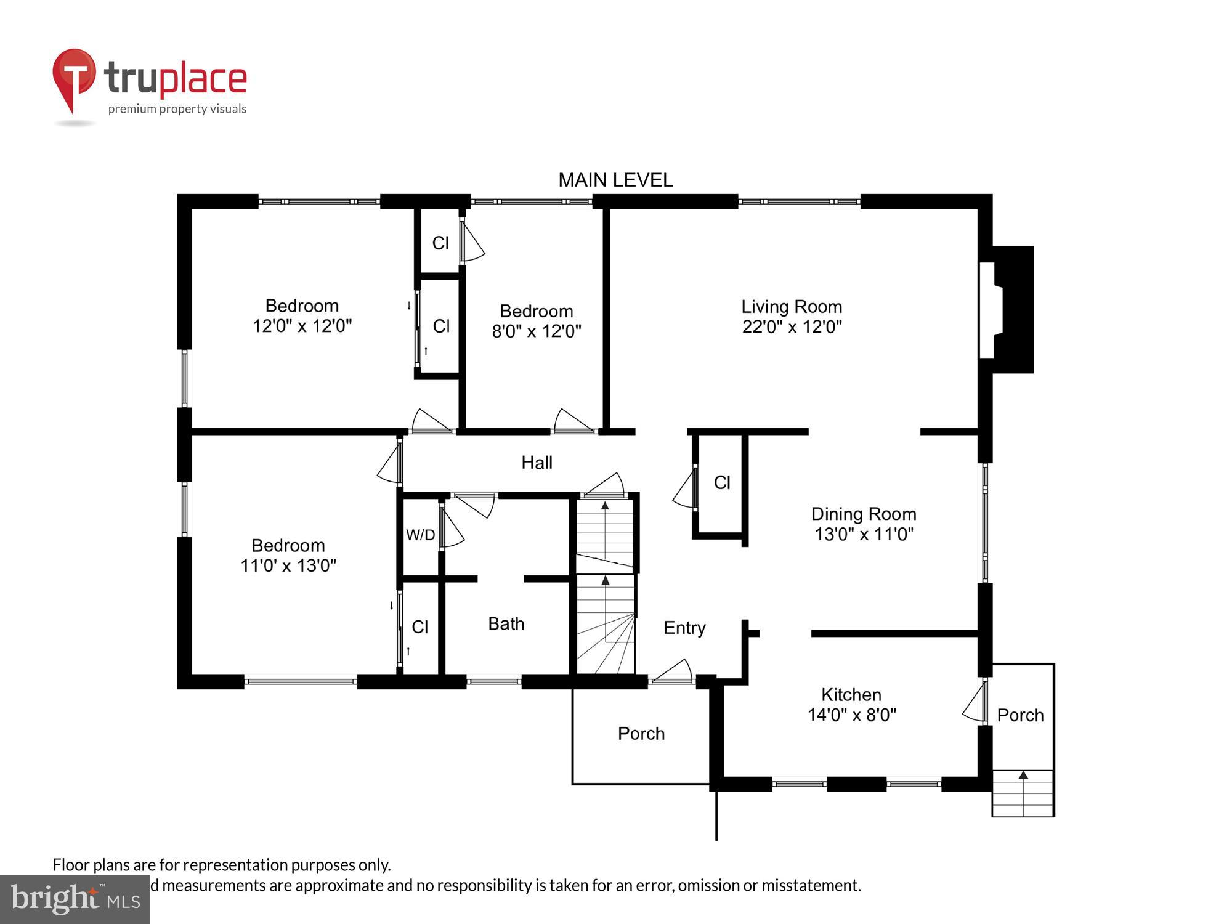
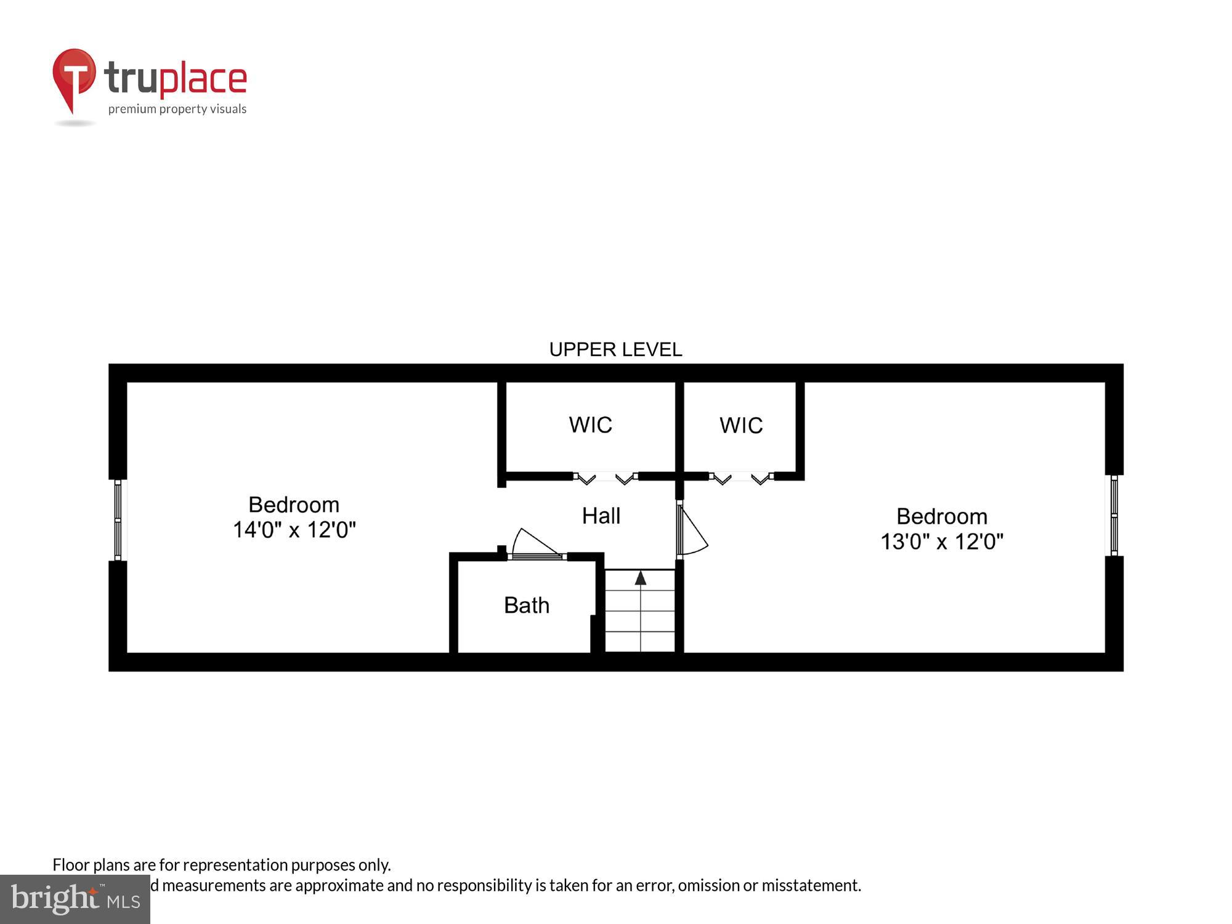
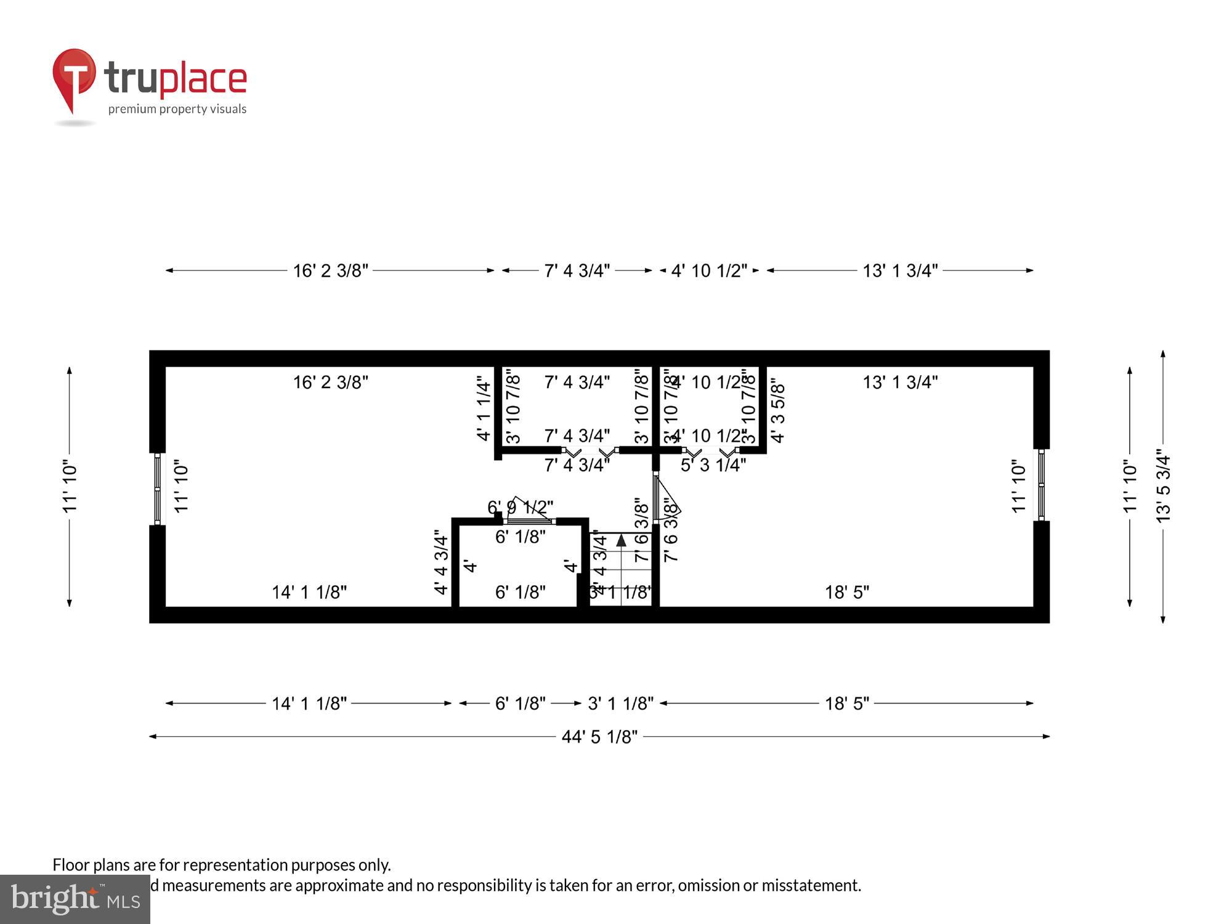
Main level of house perfect for one level living with 3 bedrooms, kitchen, dining, living room, full bath. But that is not all! Upper level has two large bedrooms/offices and half bath. Lower level is huge rec room with wood burning fireplace, plus huge storage space - with full bath - walk out level - large picture windows!
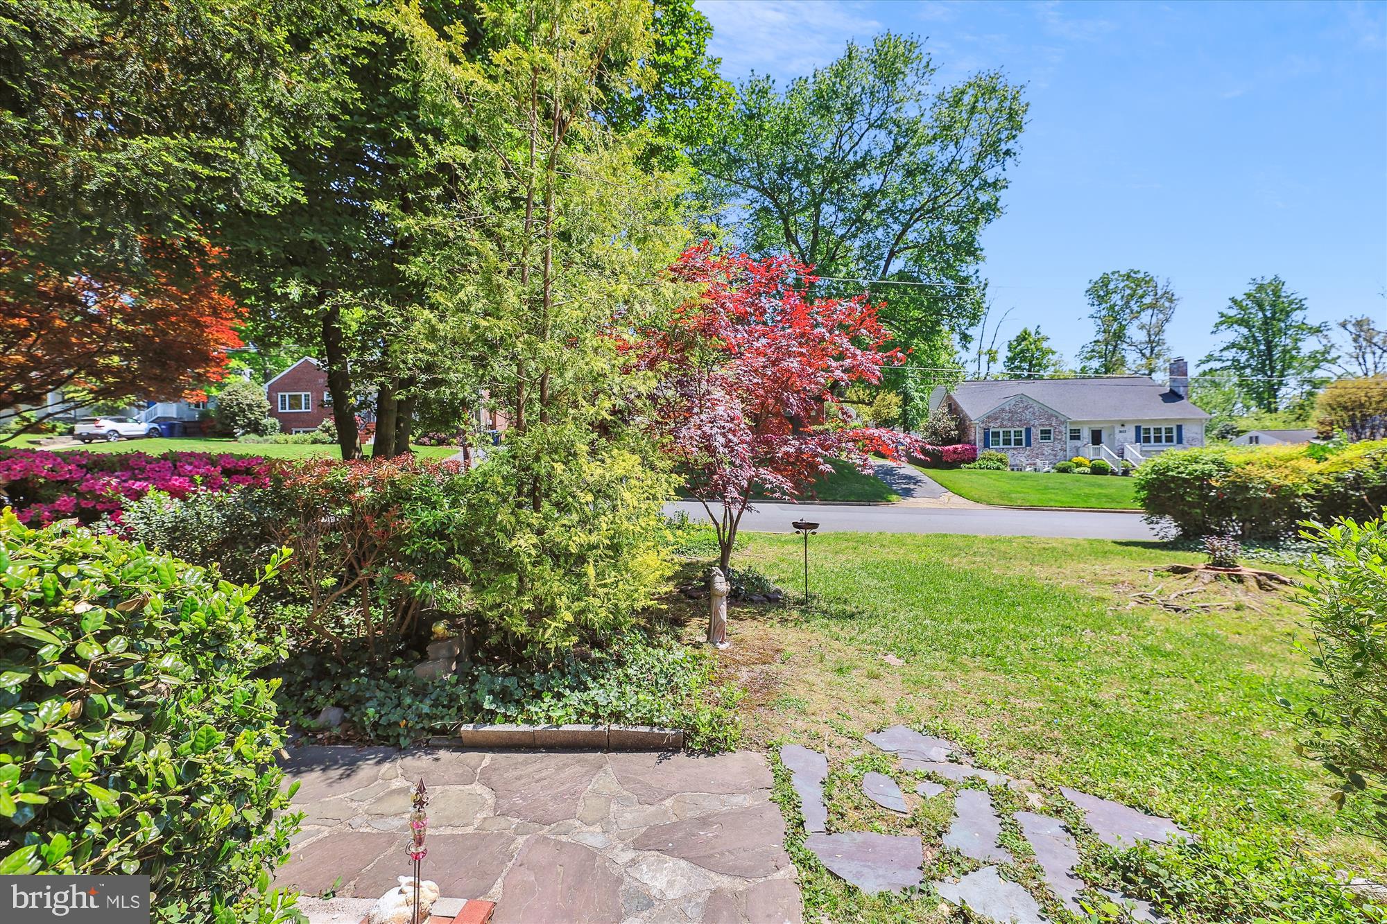
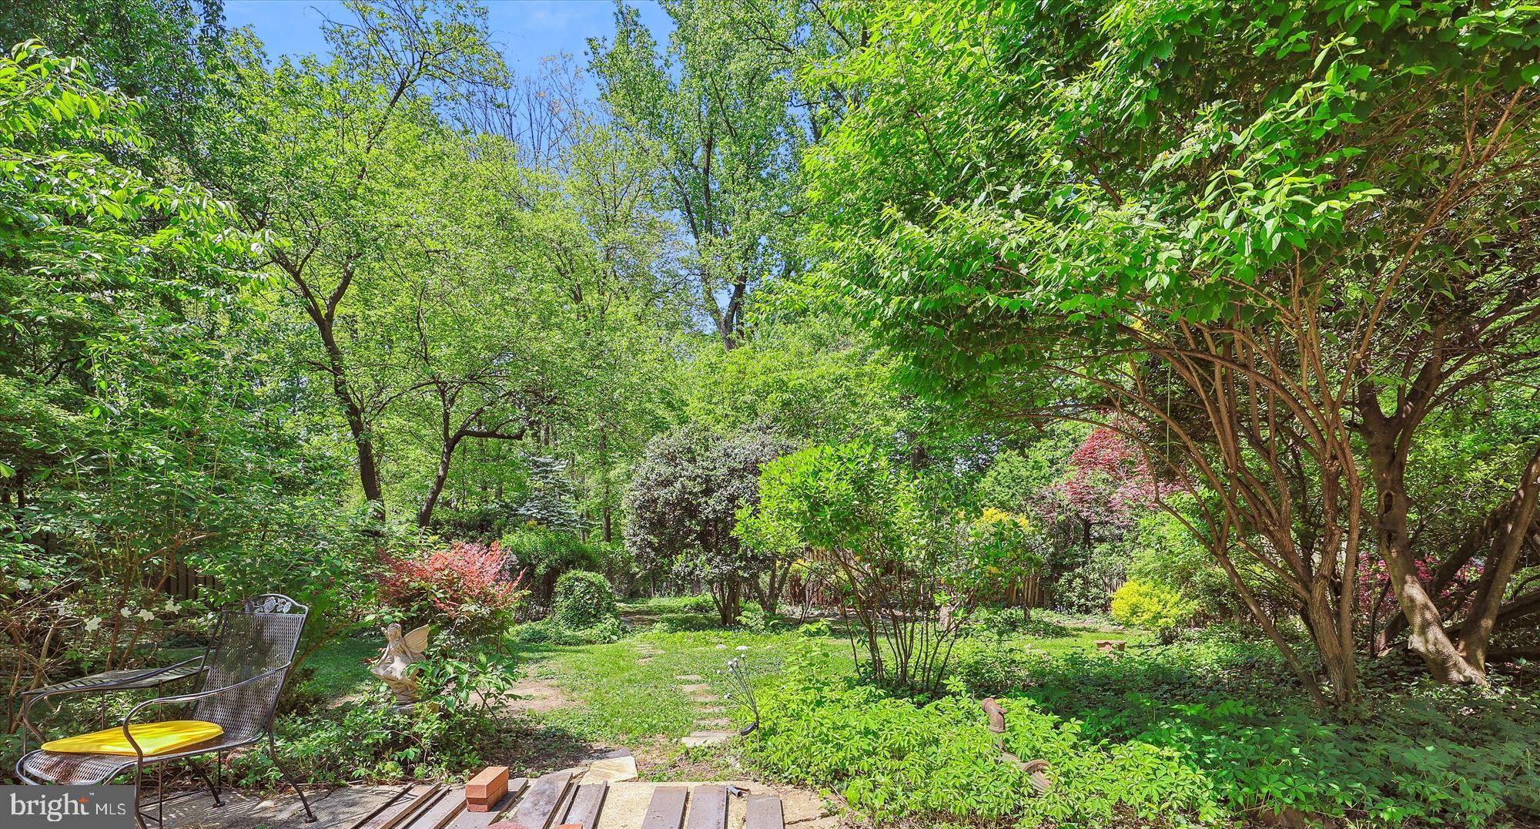
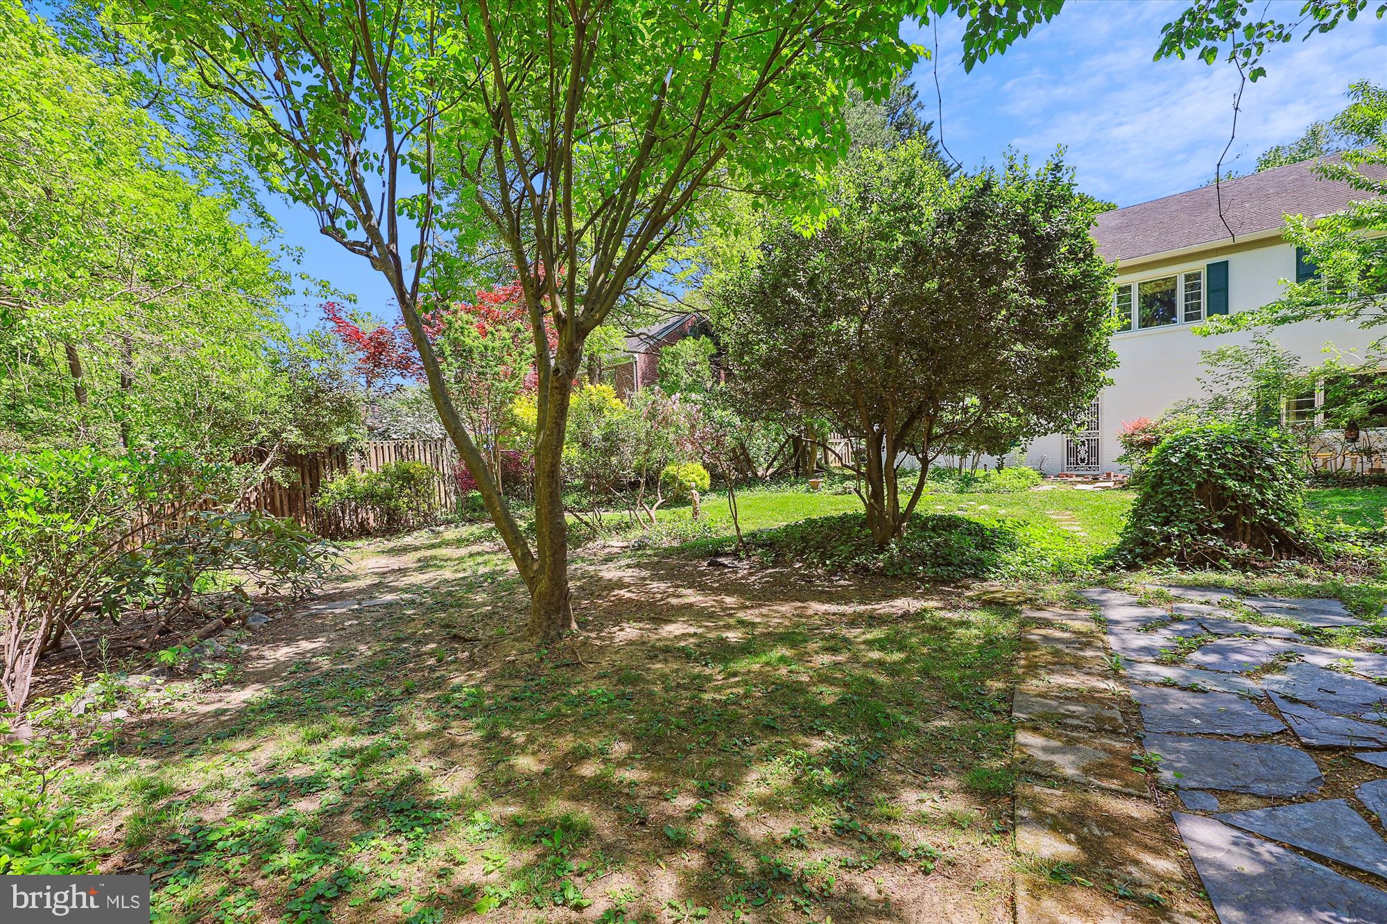
This yard is slightly larger than many in neighborhood- extended in the back - private, peaceful setting - feels like a secret garden! Mature shrubs and plantings already in place! Plus mostly fenced backyard has additional fenced area for pets/garden, etc.

The incredibly flexible floor plan for this house has been transformed in many ways in other homes in the neighborhood including: kitchen ceiling has potential to be cathedral ceiling.; Add a dormer to the upper level half bath and make it a full bath; Use the upper level bedrooms as home office(s); Easy to add a bedroom in basement as it is all above grade walk out. Lots of possibilities but no need to do anything!
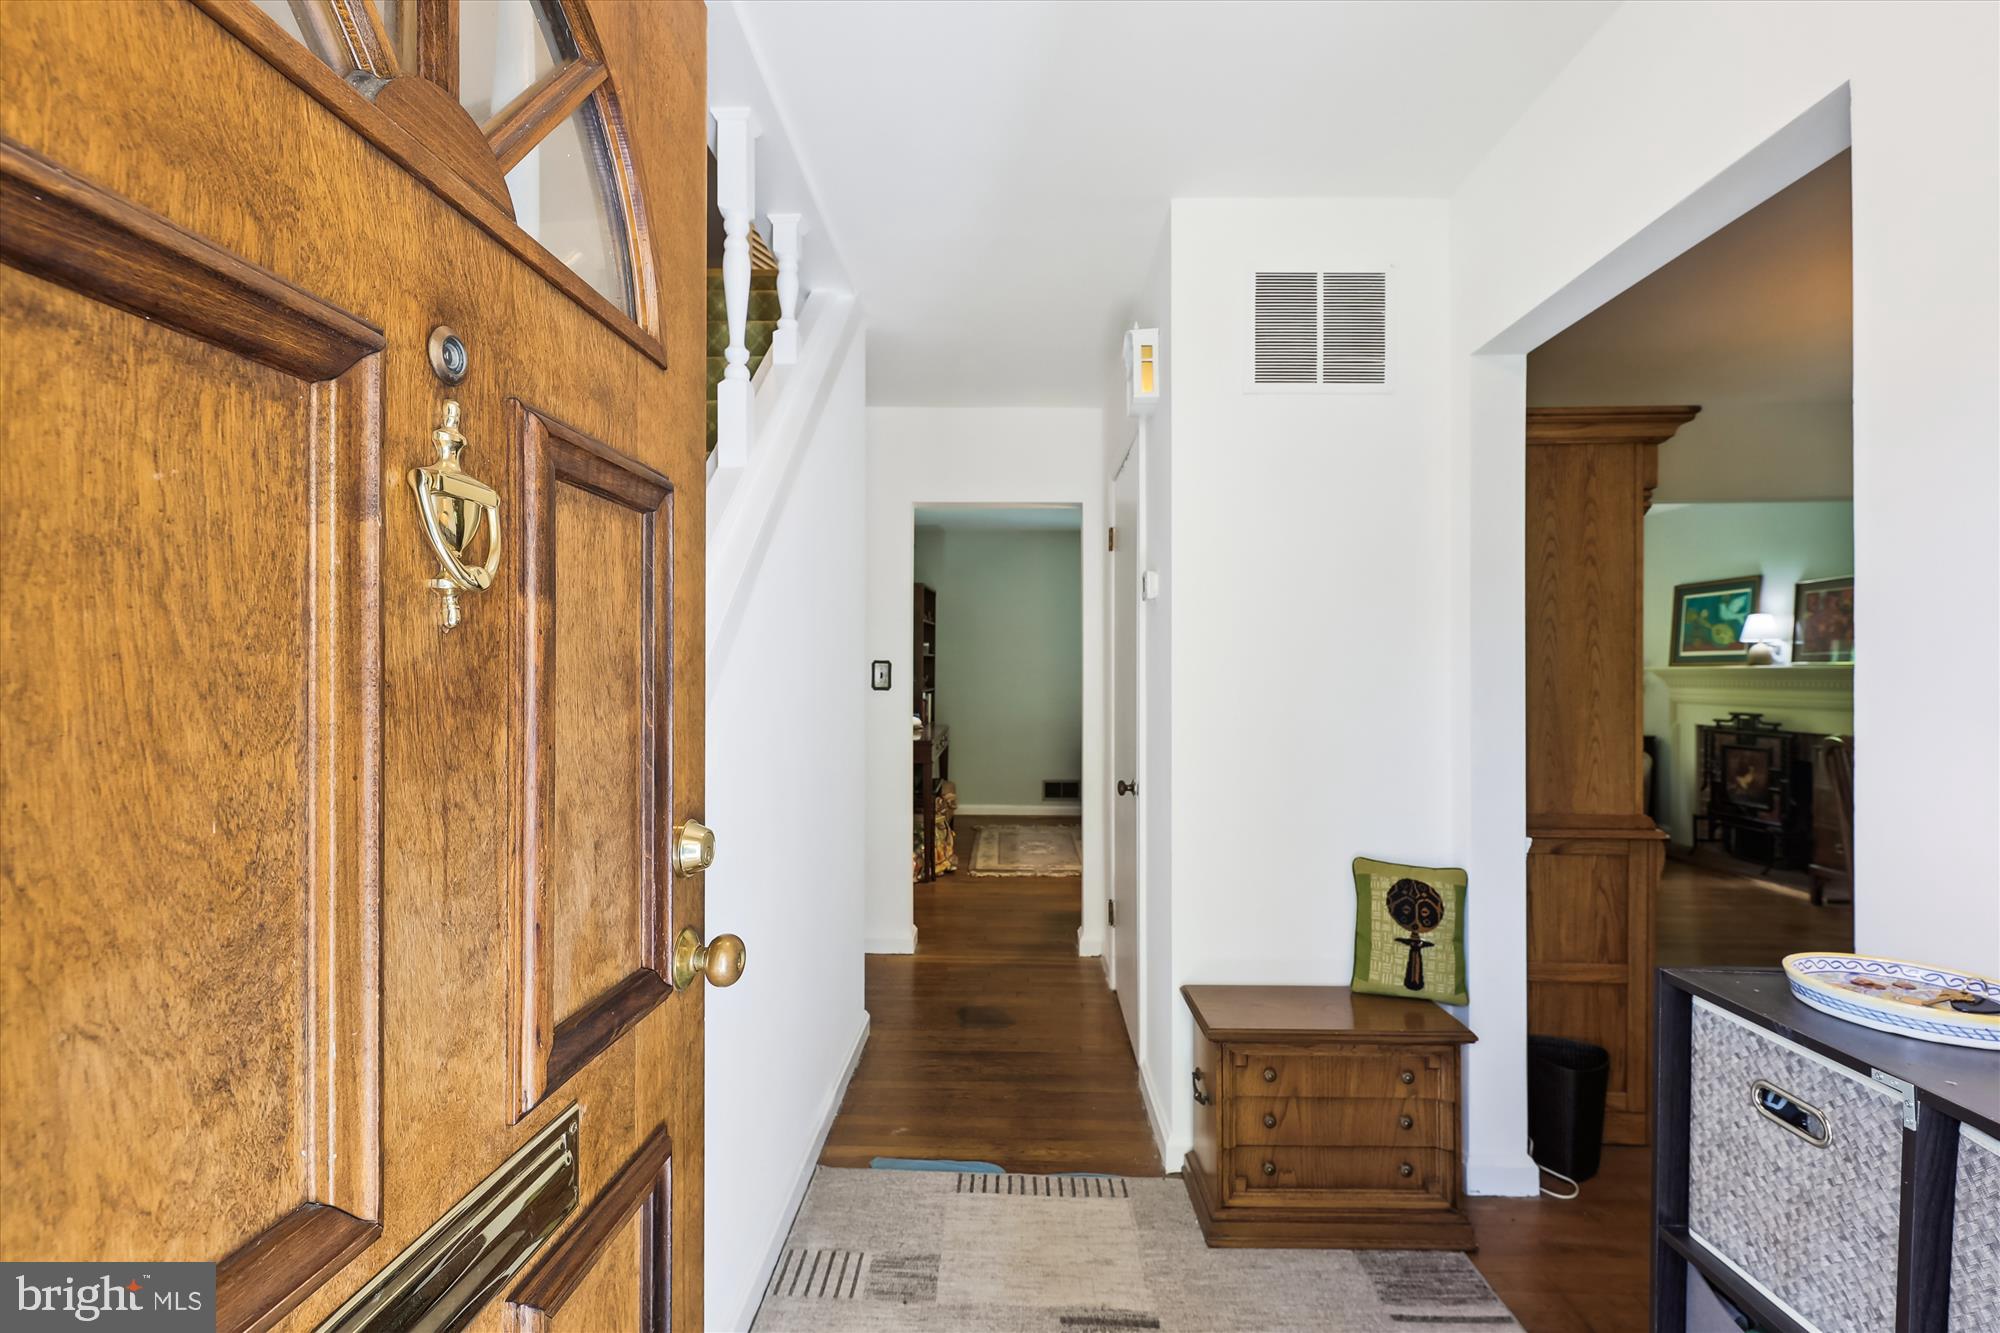
Freshly painted inside and out, large picture windows, hardwoods on main level, most appliances updated within last year, most windows updated and two fireplaces! Come and get it! Photos coming Monday. House is being sold "as is" - any offers please submit by Thursday 5/2 at noon.

Share Property

Location

3110 SHADELAND DRIVE, FALLS CHURCH, VA 22044

Status

Sold

Date Sold

June 3, 2024
Susan Tull O'Reilly

Susan Tull O'Reilly

Featured Amenities

Interior

  • total bedrooms5
  • Total bathrooms3
  • full bathrooms2
  • half bathroom1
  • Flooring Wood
  • APPLIANCES Cooktop, Gas Water Heater, Dishwasher, Disposal, Dryer, Exhaust Fan, Microwave, Refrigerator, Washer

Area & Lot

  • Status Sold
  • Date Sold June 3, 2024
  • Living Area2,200 Sq.Ft.
  • Total Area2,700 Sq.Ft.
  • Lot Area0.28 Acres
  • MLS® IDVAFX2176764
  • TypeResidential
  • YEAR BUILT1955
  • NeighborhoodFairfax County
  • Architecture StylesRanch/Rambler
  • View DescriptionGarden
  • Elementary SchoolSLEEPY HOLLOW
  • Middle SchoolGLASGOW
  • High SchoolJUSTICE
  • School DistrictFAIRFAX COUNTY PUBLIC SCHOOLS

Exterior

  • STORIES3
  • water SourcePublic
  • PoolNone
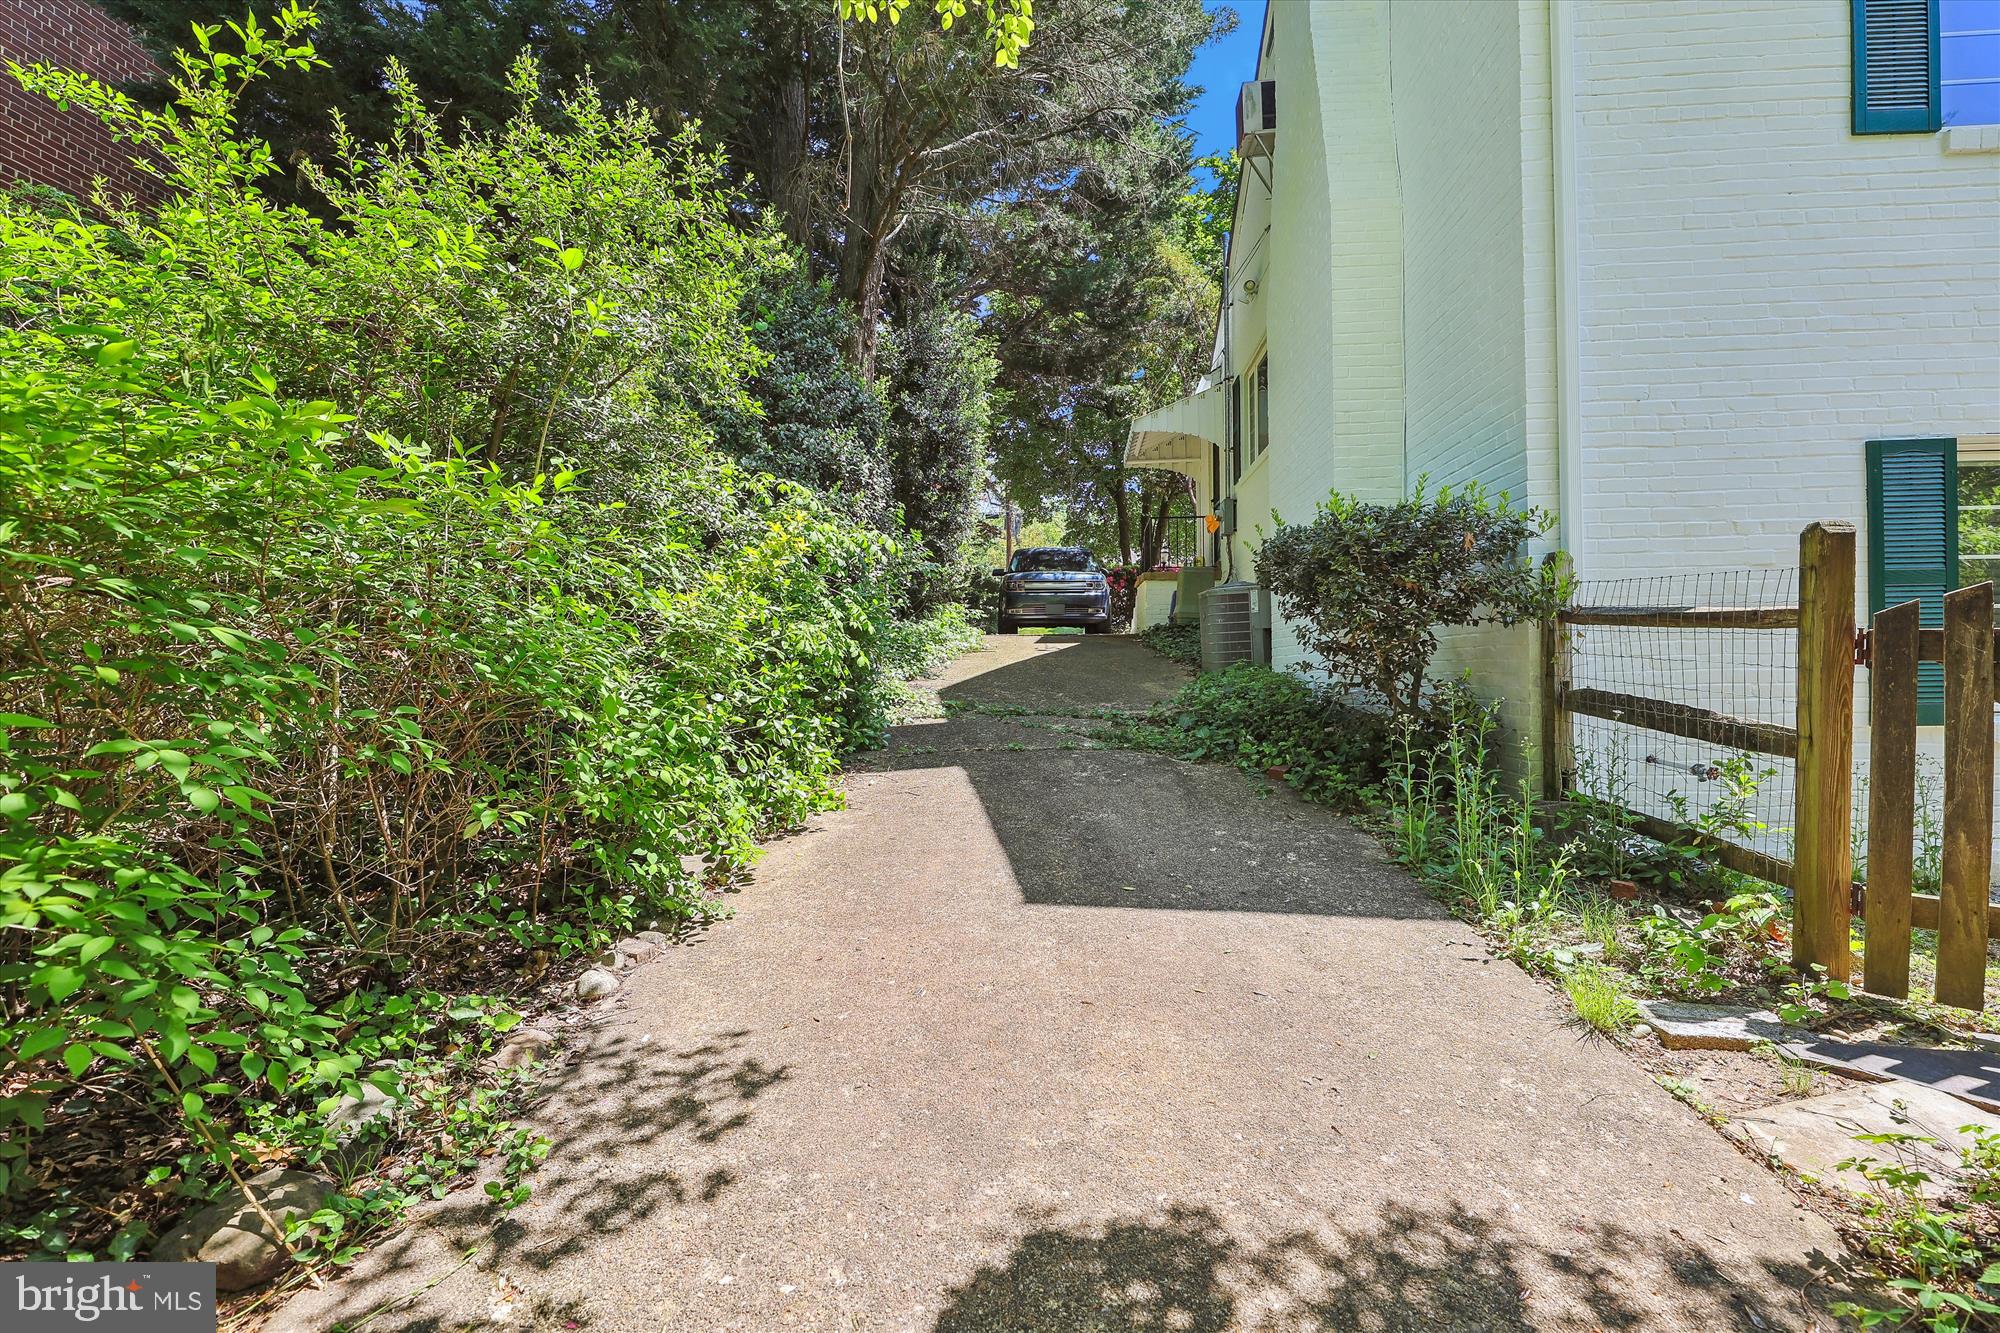
  • parkingDriveway
  • HEAT TYPEExhaust Fan, Electric, Natural Gas, Forced Air, Baseboard
  • AIR CONDITIONINGCentral Air, Electric
  • sewerPublic Sewer
  • SubstructureOther

Financial

  • Sales Price$750,000
  • Real Estate Tax $8,076/yr
  • Zoning 130
View Virtual Tour

Fairfax County

The region is rich in history, with sites like George Washington’s Mount Vernon and a calendar full of community festivals.

Explore

Work

As a community-driven real estate firm, we are dedicated to supporting you through every step of your real estate journey. Whether you’re buying, selling, or exploring possibilities, our team is here to empower your decisions and deliver real results. Let us help you write the next chapter in your story.

Follow Me on Instagram