311 UPPER BROOK TERRACE
SEE ALL PHOTOS
311 UPPER BROOK TERRACE
Sold

311 UPPER BROOK TERRACE

311 UPPER BROOK TERRACE, PURCELLVILLE, VA 20132

$575,000
$575,000

311 UPPER BROOK TERRACE

3 Beds 4 Baths 2,261 Sq.Ft. 2,614 Sq.Ft.

Description

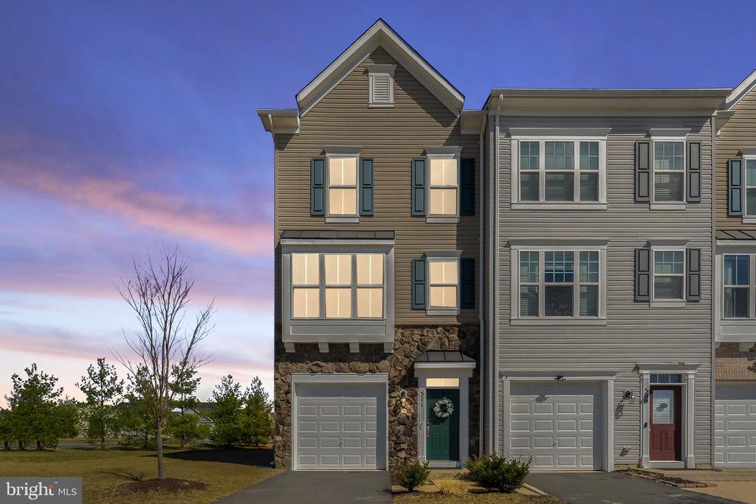
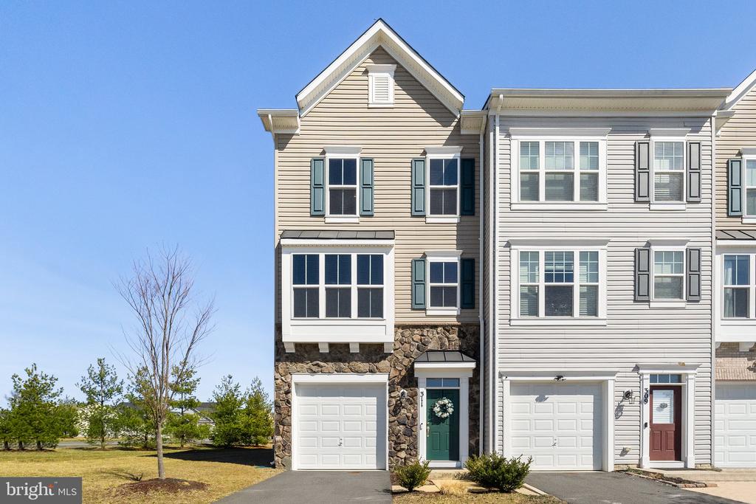
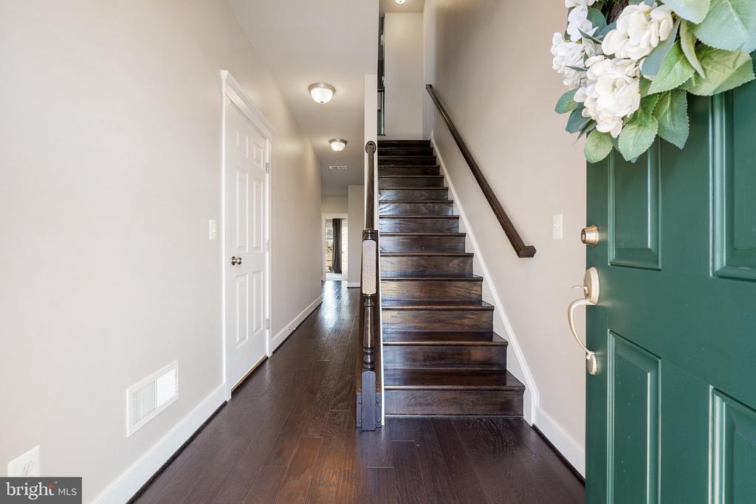
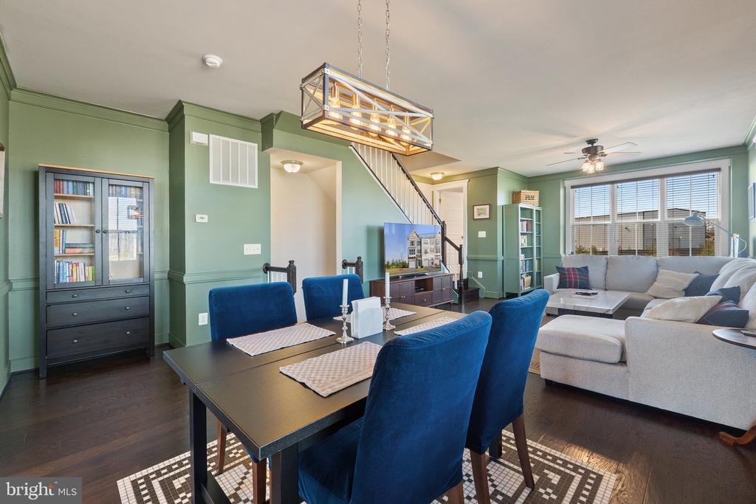
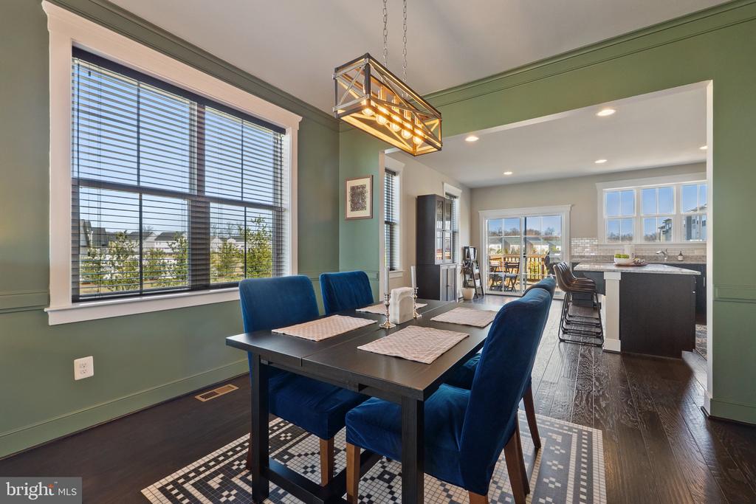
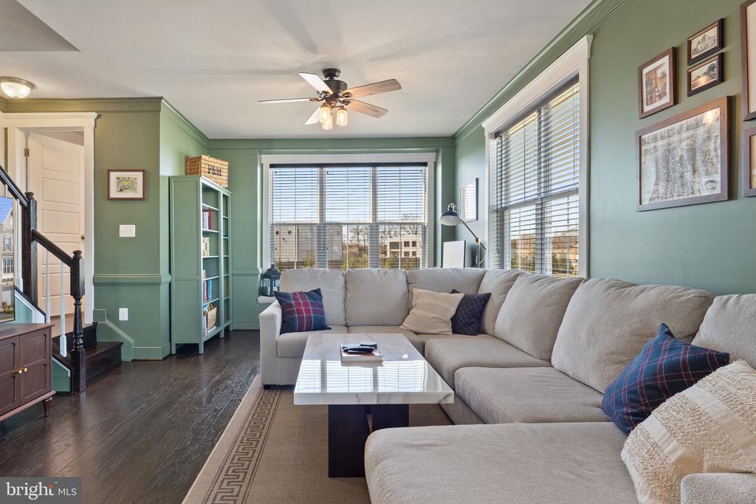
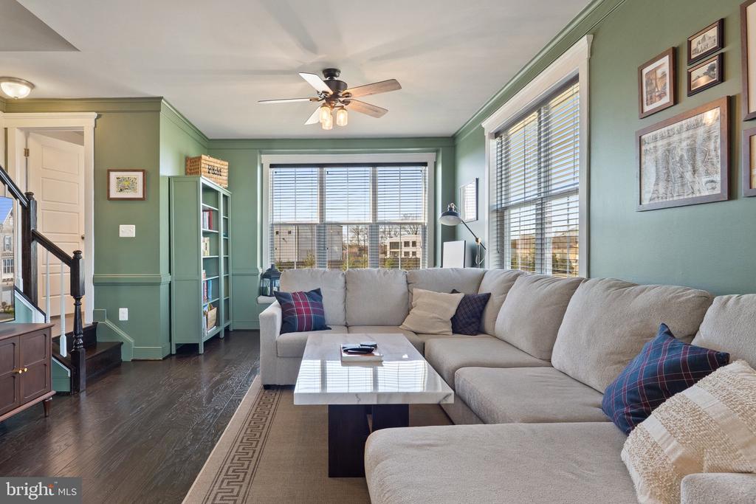
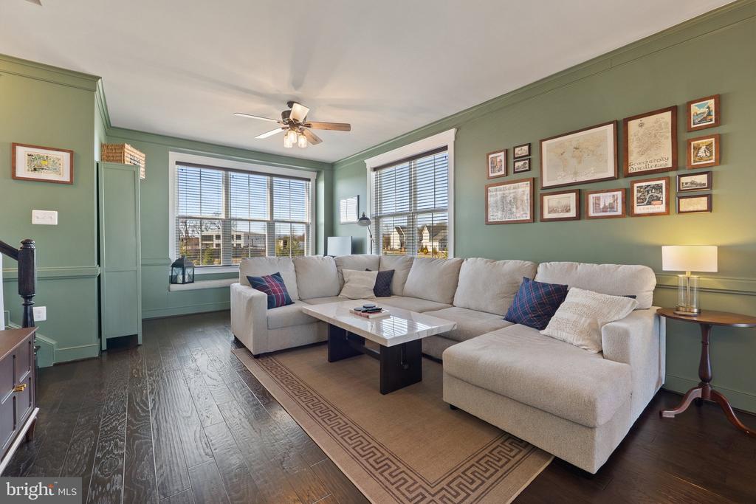
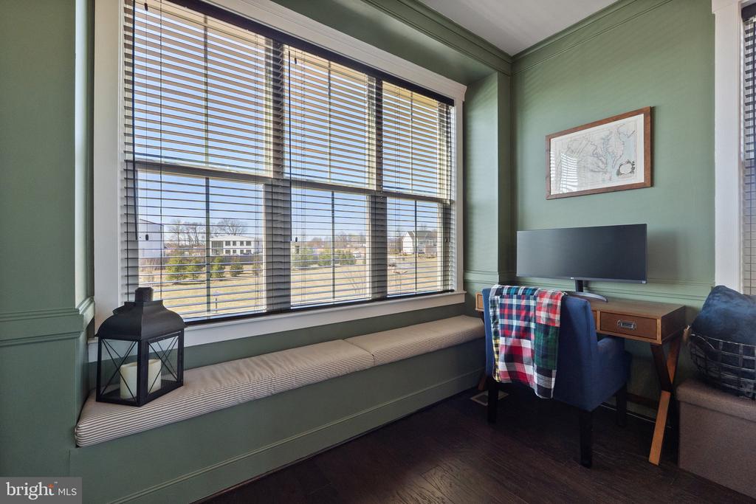
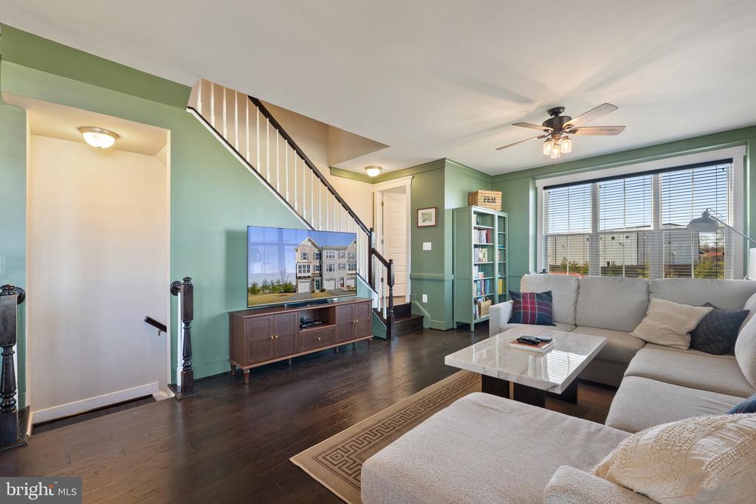
Welcome to 311 Upper Brook Terrace, a pristine residence located in the charming town of Purcellville, VA. This meticulously maintained property offers 2,261 square feet of bright and open living space, designed to cater to modern lifestyles. The home features three spacious bedrooms and three and a half bathrooms, providing ample room for comfort and privacy.

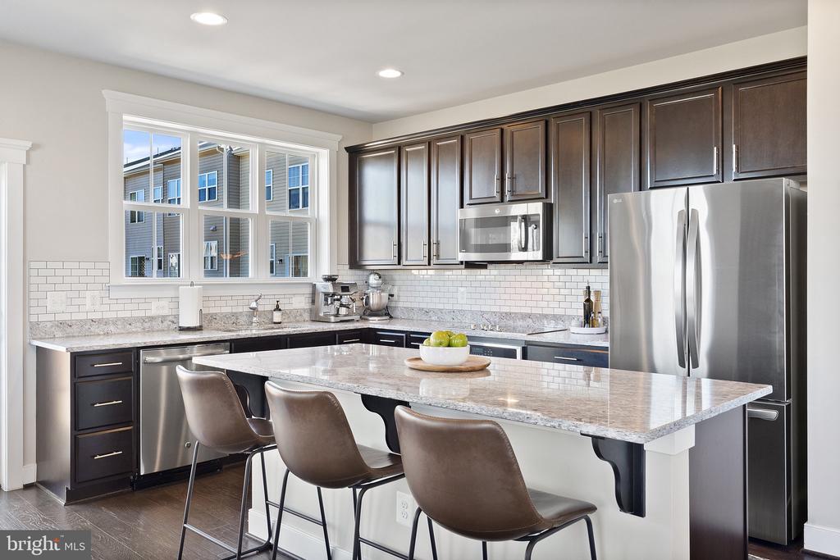
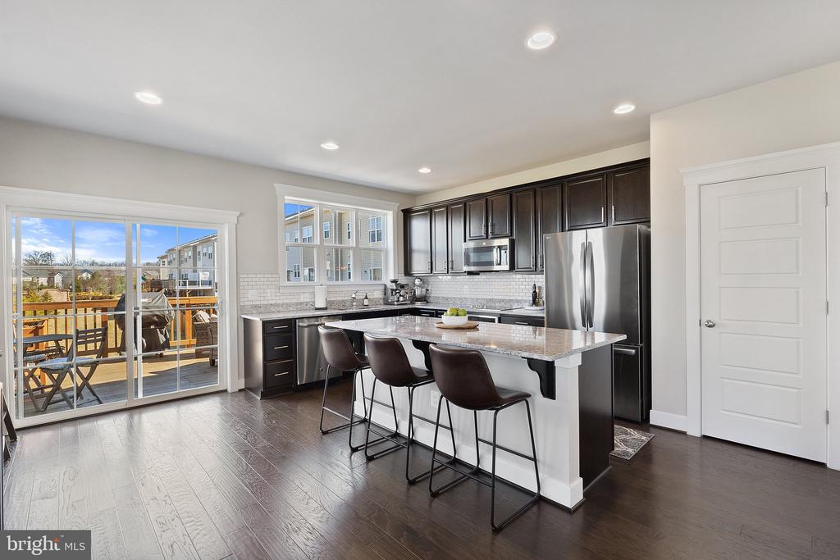
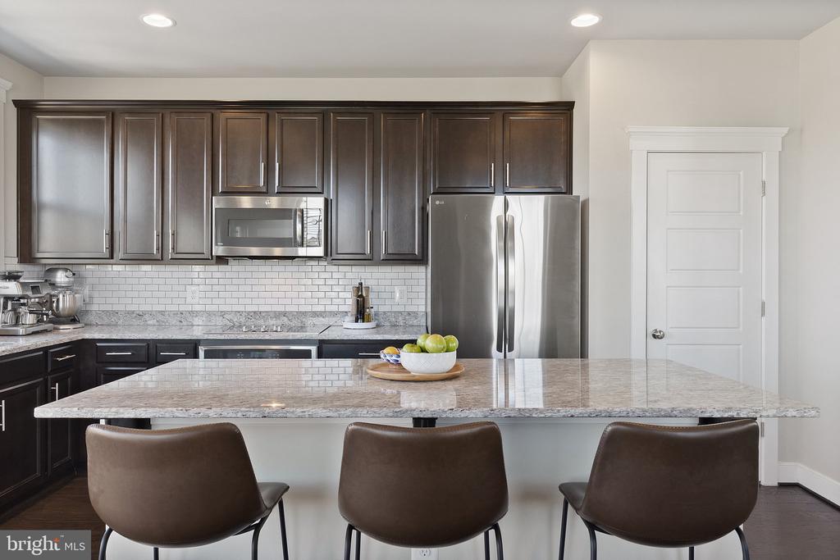
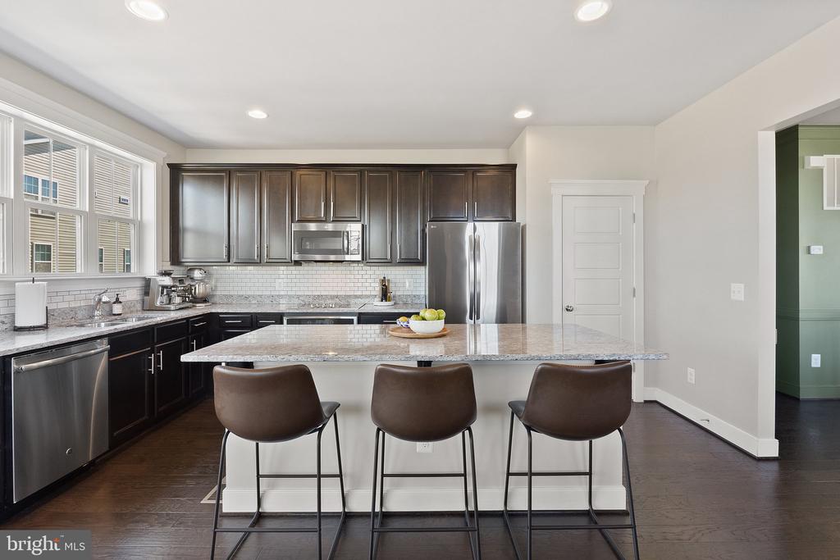
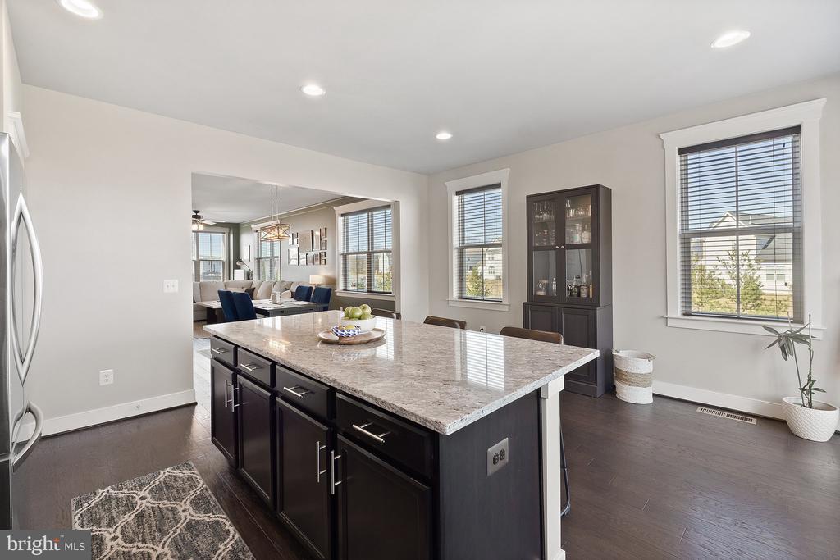
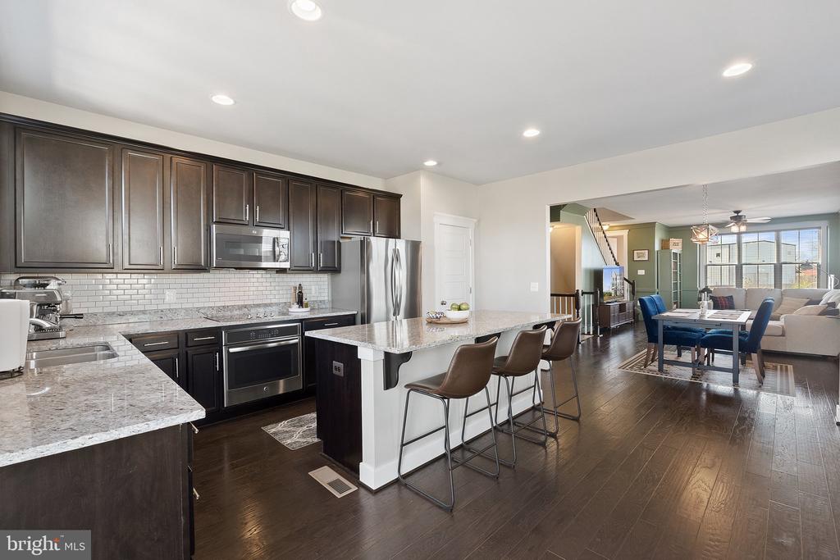
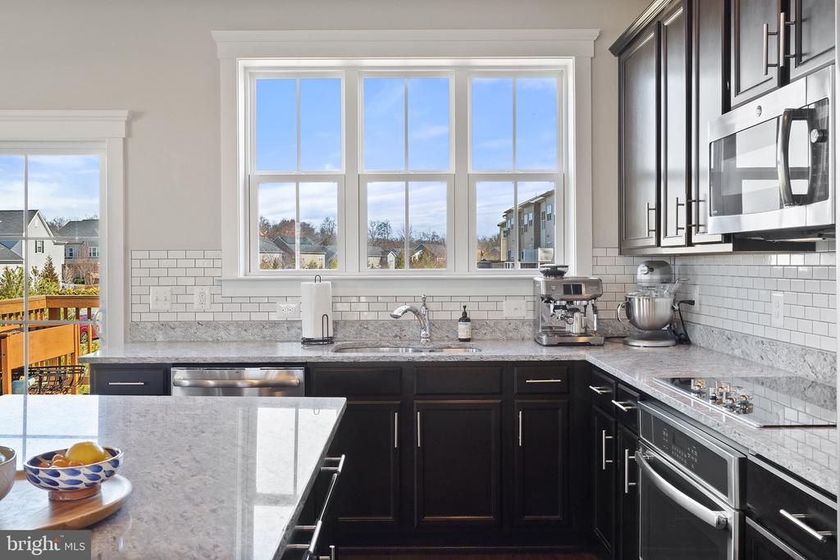
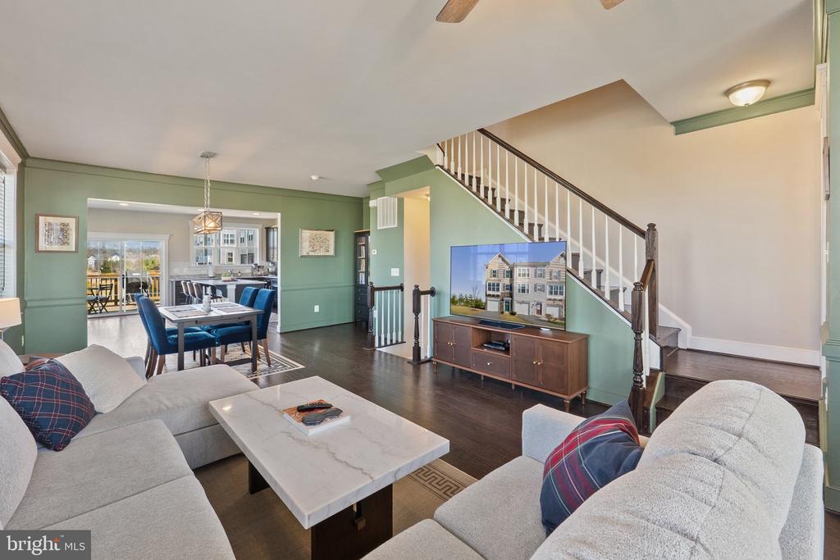
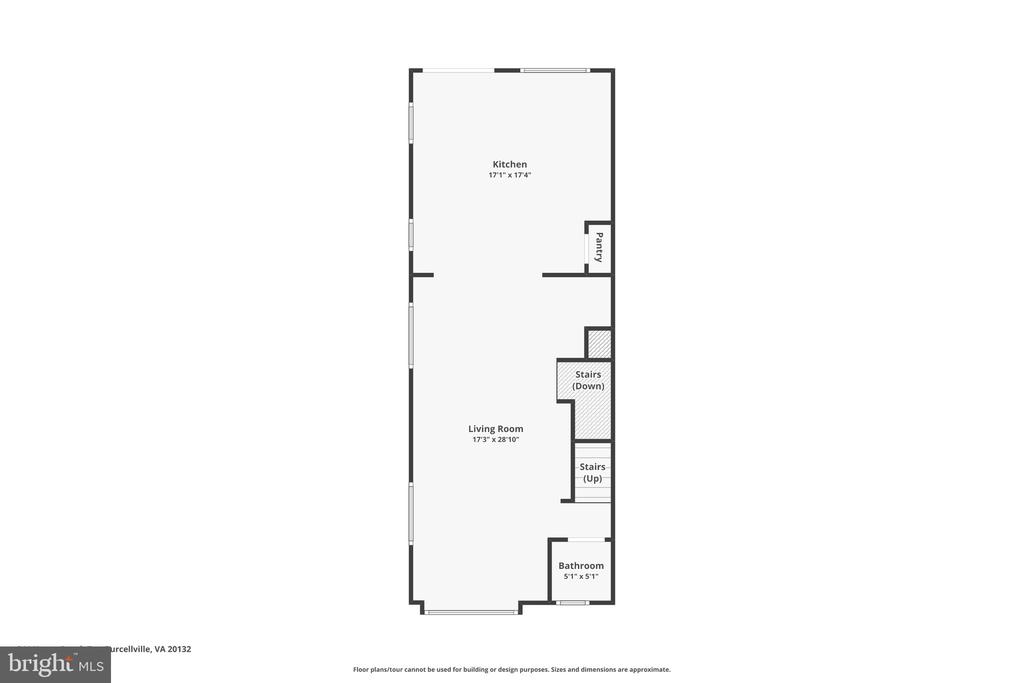
Upon entering, you are greeted by a spacious living area that seamlessly flows into the dining space and a well-appointed kitchen. The kitchen features contemporary finishes and ample counter space, ideal for both everyday meals and entertaining guests.

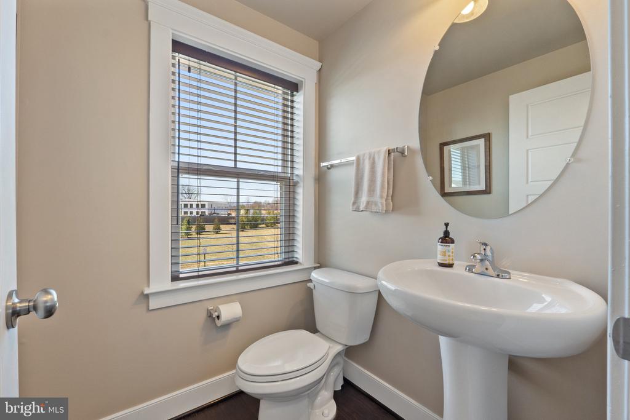
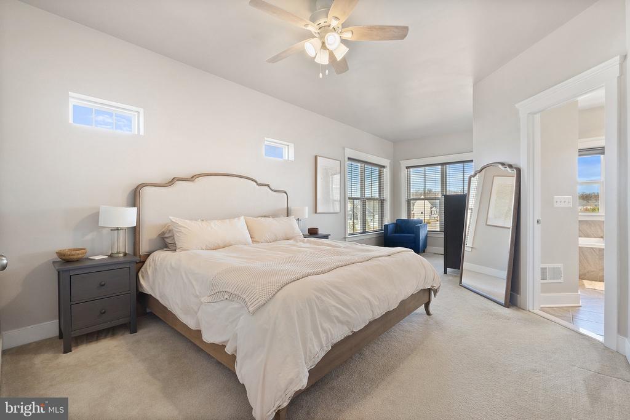
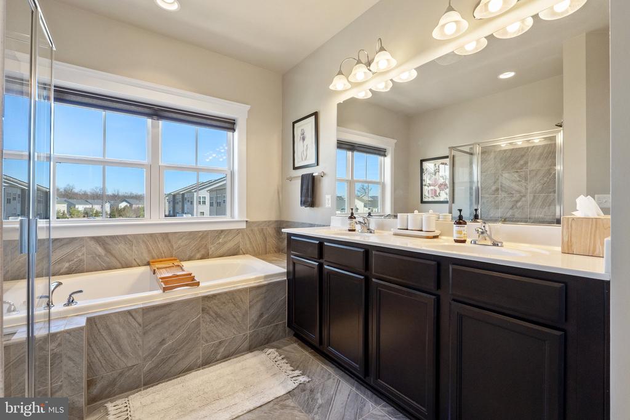
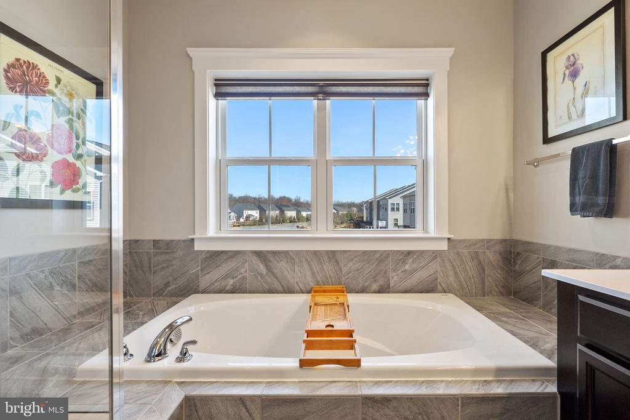
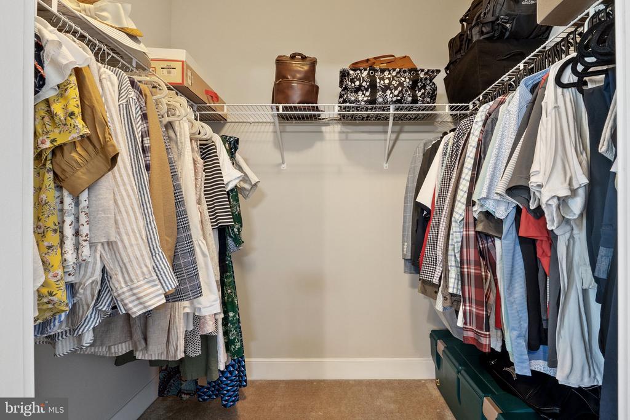
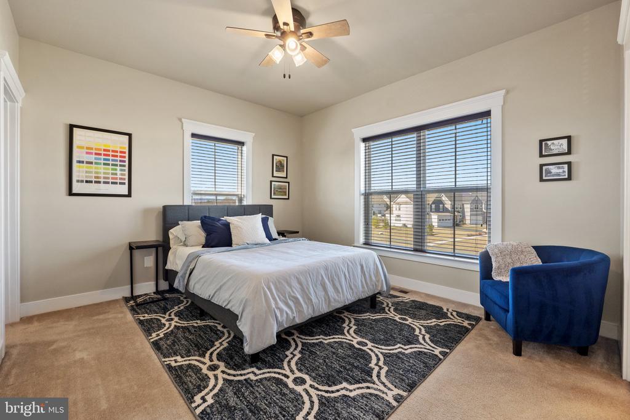
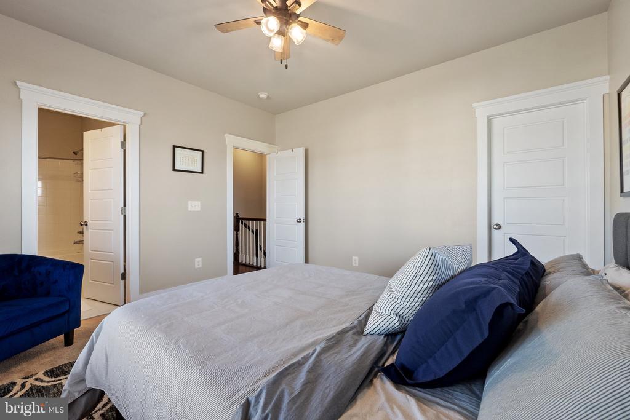
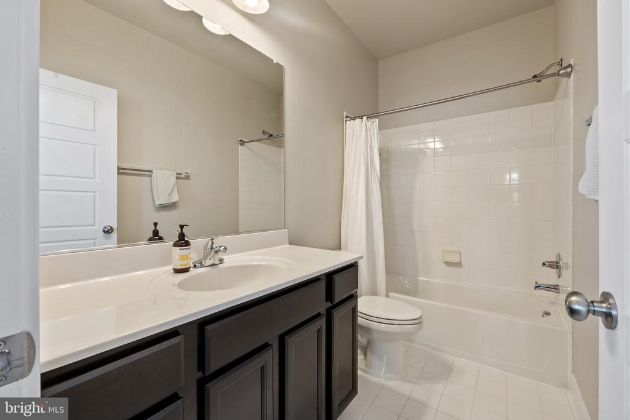
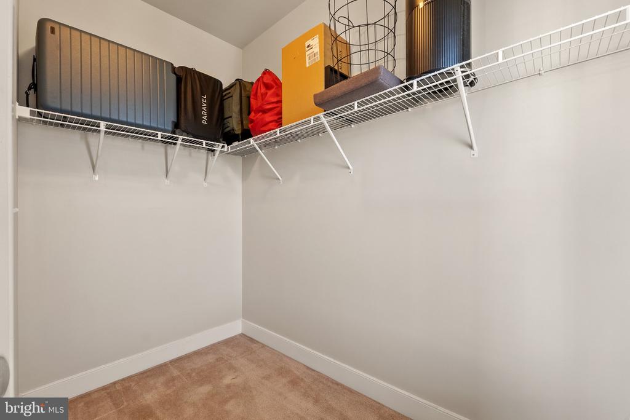
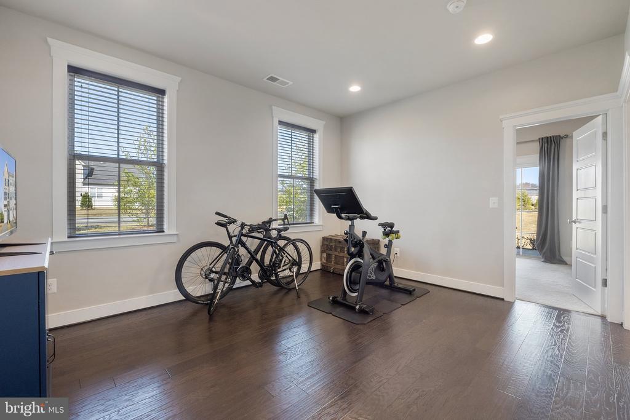
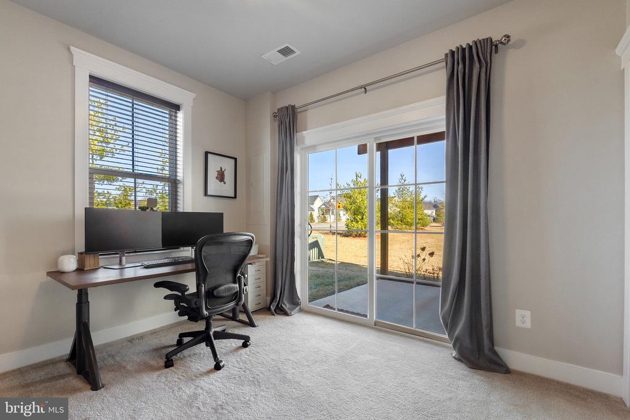
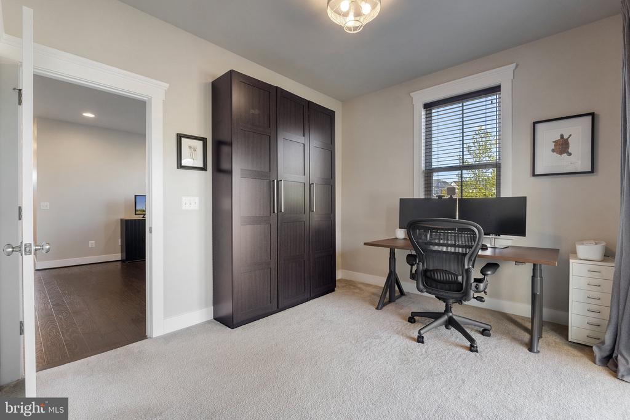
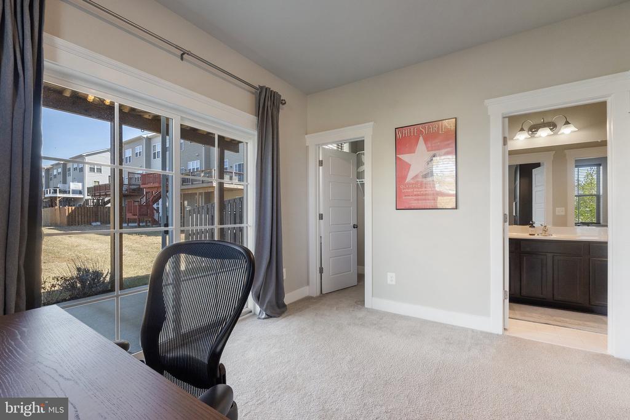
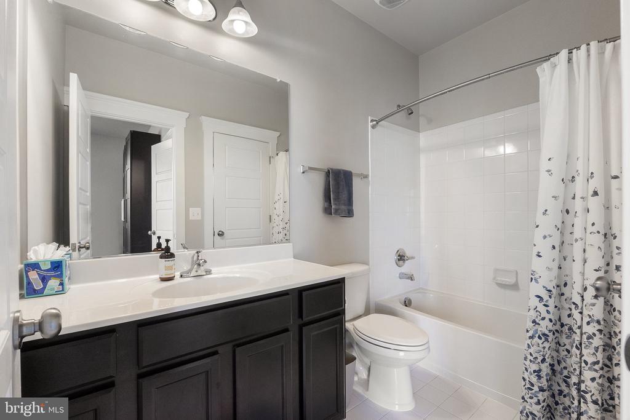
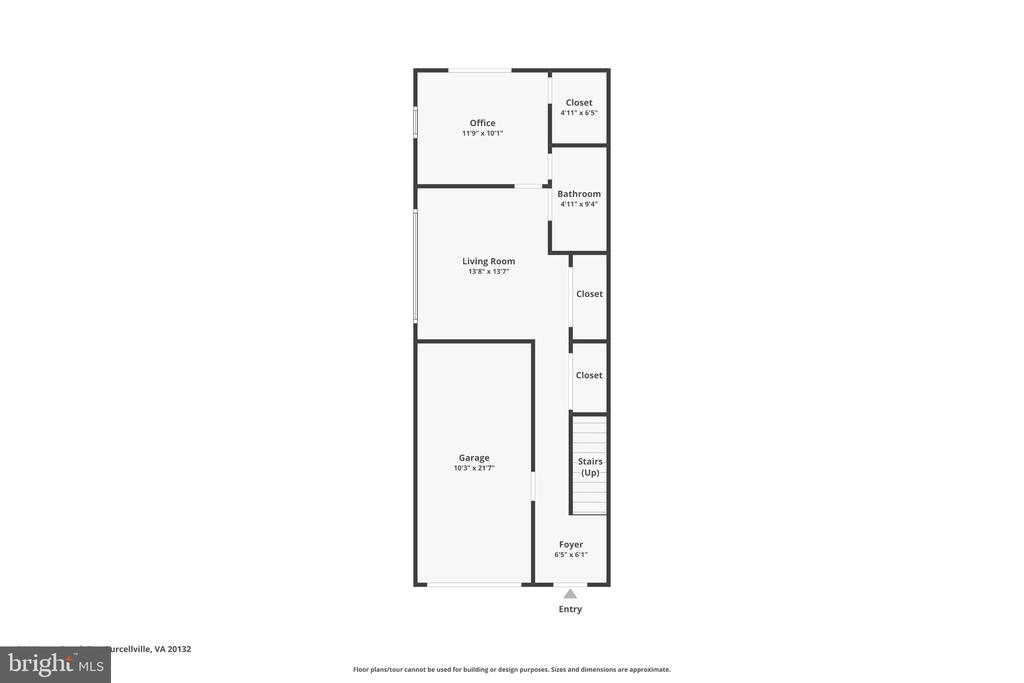
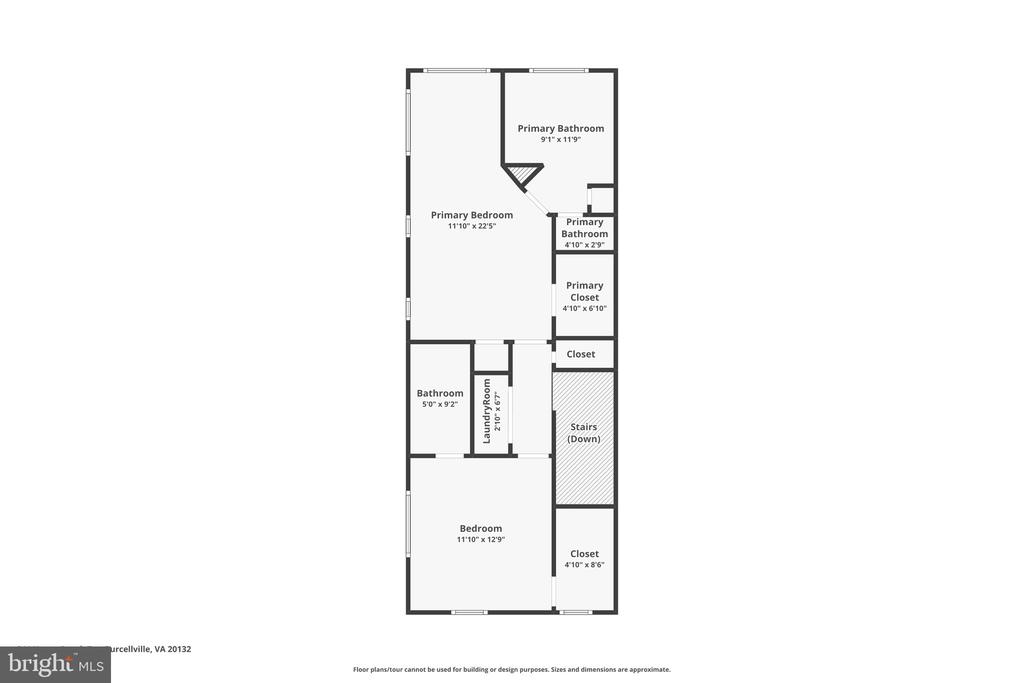
The home boasts three bedrooms and three and a half bathrooms, including two generously sized en suite bedrooms on the upper level. These private retreats provide comfort and convenience, with ample closet space and modern bathroom fixtures. The lower level offers a third en suite bedroom, perfect for a guest suite, office or additional recreation space.

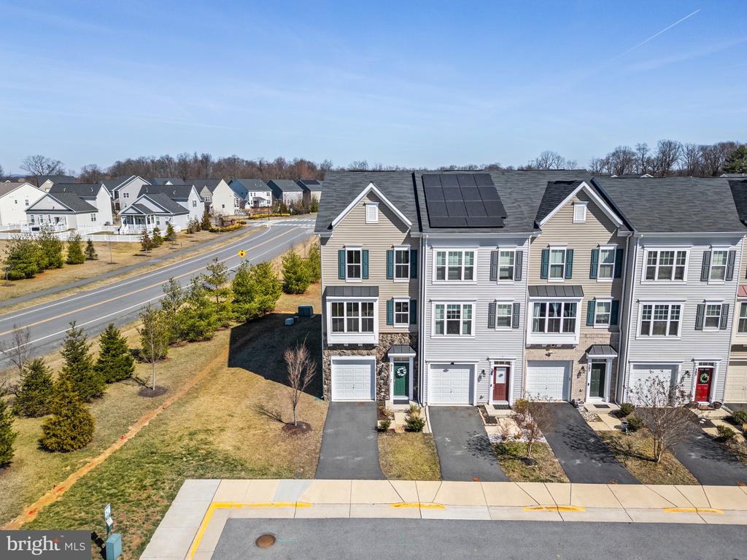
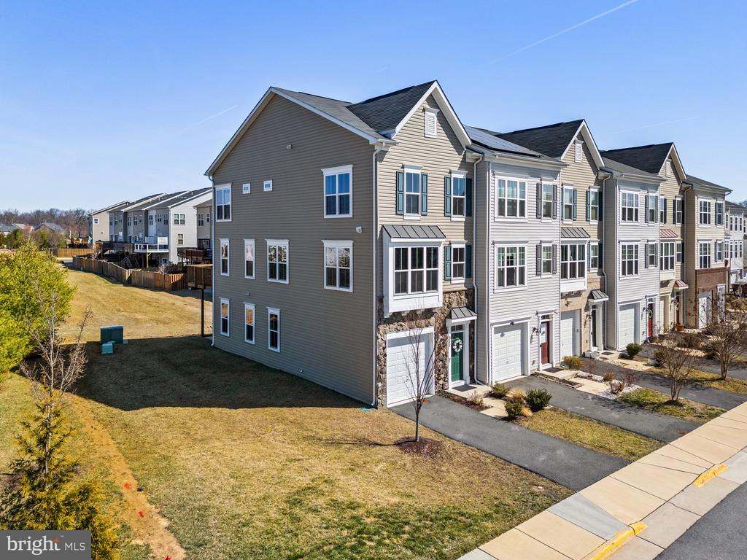
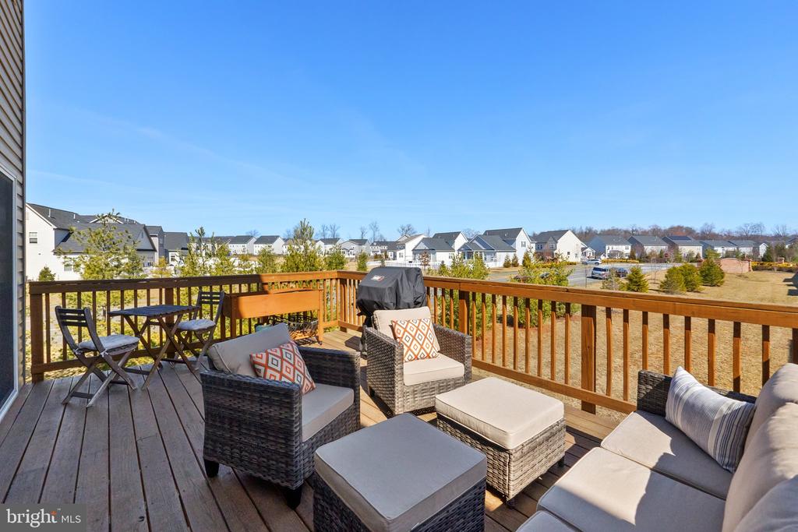
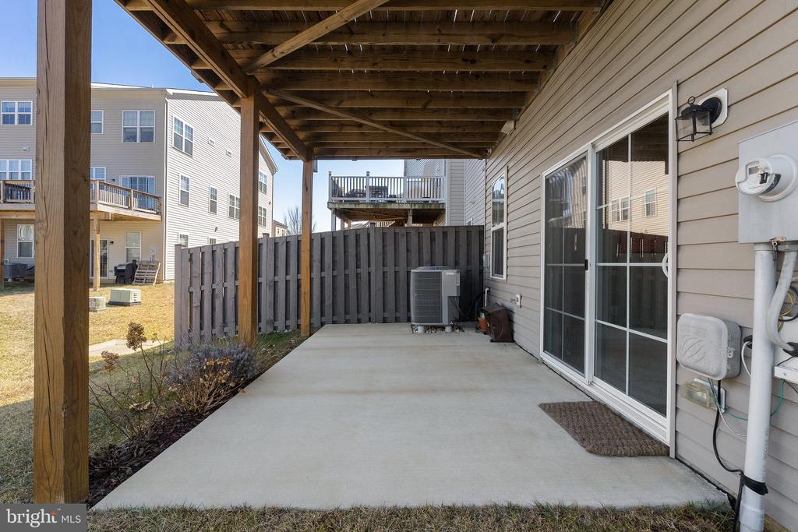
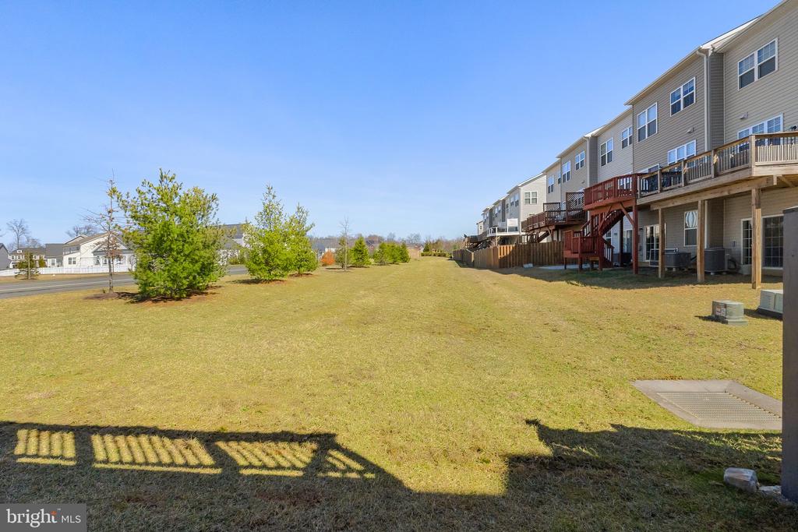
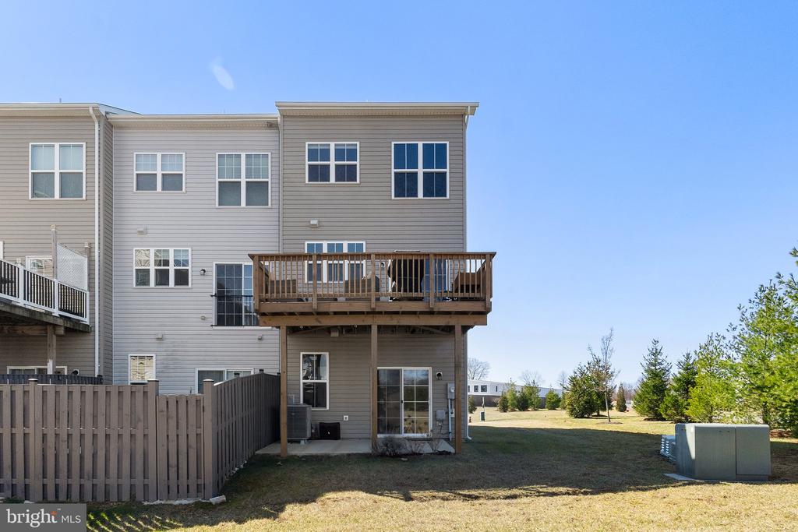
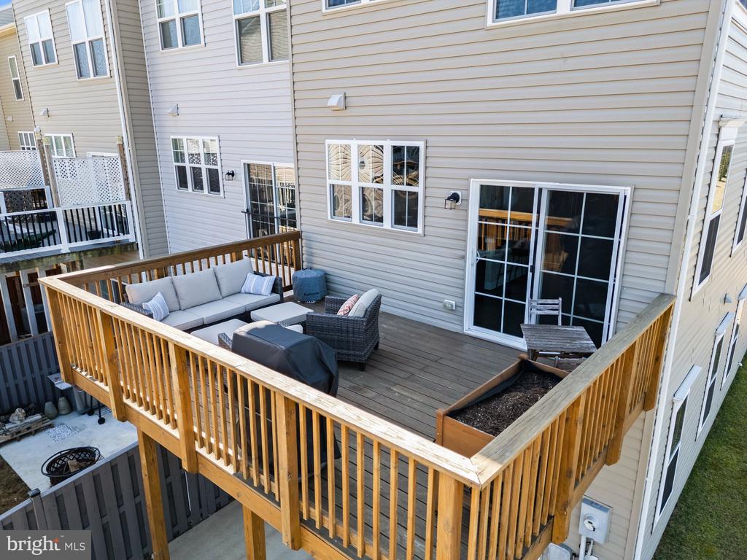
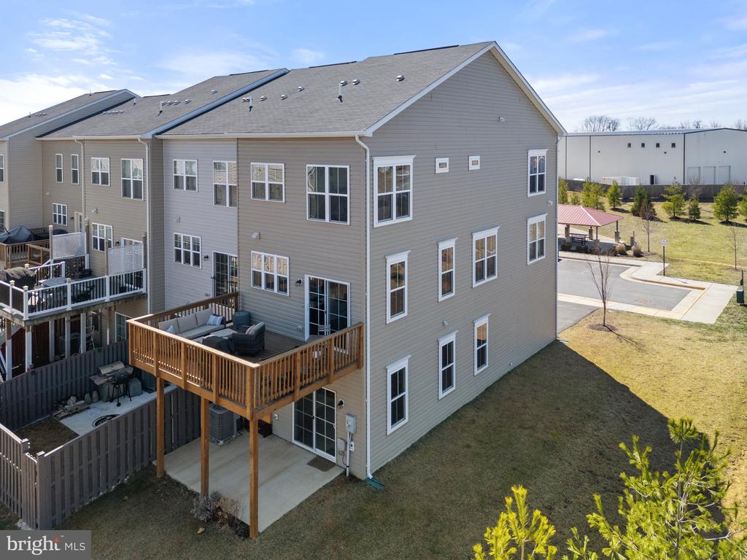
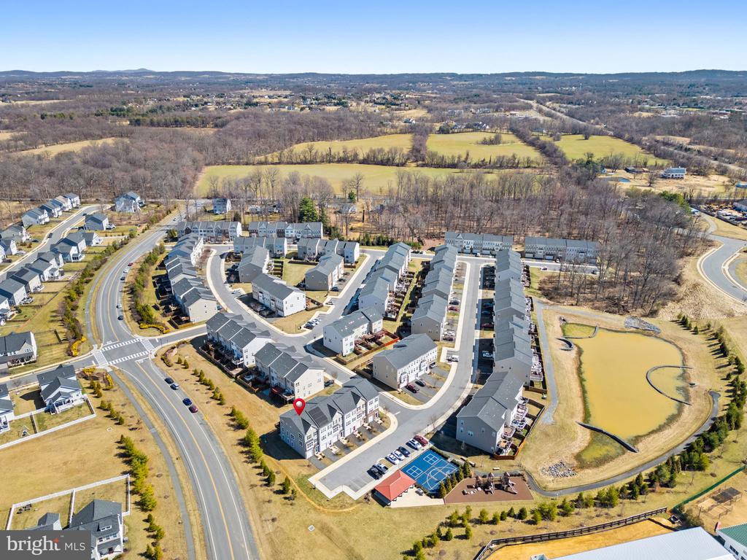
Outdoor living is enhanced by a private patio and deck, providing a serene setting for relaxation or gatherings. The end unit location ensures additional privacy and an abundance of natural light throughout the home.

Share Property

Location

311 UPPER BROOK TERRACE, PURCELLVILLE, VA 20132

Status

Sold

Date Sold

April 14, 2025
Alanna Nichols

Alanna Nichols

Featured Amenities

Interior

  • total bedrooms3
  • Total bathrooms4
  • full bathrooms3
  • half bathroom1
  • Laundry room Upper Floor
  • Flooring Hardwood, Carpet
  • APPLIANCES Cooktop, Dishwasher, Disposal, Dryer, Icemaker, Microwave, Refrigerator, Oven - Single, Washer
  • other interior Features Family Room Off Kitchen, Dining Area, Bathroom - Soaking Tub, Bathroom - Stall Shower, Bathroom - Tub Shower, Ceiling Fan(s), Combination Dining/Living, Crown Moldings, Entry Level Bedroom, Floor Plan - Open, Kitchen - Gourmet, Kitchen - Island, Walk-in Closet(s)

Area & Lot

  • Status Sold
  • Date Sold April 14, 2025
  • Living Area2,261 Sq.Ft.
  • Total Area2,261 Sq.Ft.
  • Lot Area2,614 Sq.Ft.
  • MLS® IDVALO2090698
  • TypeTownhouse
  • YEAR BUILT2017
  • NeighborhoodPurcellville - Philomont
  • Architecture StylesColonial
  • Elementary SchoolMOUNTAIN VIEW
  • Middle SchoolHARMONY
  • High SchoolWOODGROVE
  • School DistrictLOUDOUN COUNTY PUBLIC SCHOOLS

Exterior

  • STORIES3
  • Garage Space1.0
  • water SourcePublic
  • PoolNo Pool
  • parkingAttached Garage
  • HEAT TYPEForced Air
  • AIR CONDITIONINGCentral A/C
  • sewerPublic Sewer
  • SubstructurePermanent
  • Disability FeaturesNone

Financial

  • Sales Price$575,000
  • Real Estate Tax $6,017/yr
  • HOA $93/mo
  • Zoning PV:PD8
View Virtual Tour

Purcellville - Philomont

This area is a historic neighborhood located west of Washington, D.C. known for its rich history and community.

Explore

Work

As a community-driven real estate firm, we are dedicated to supporting you through every step of your real estate journey. Whether you’re buying, selling, or exploring possibilities, our team is here to empower your decisions and deliver real results. Let us help you write the next chapter in your story.

Follow Me on Instagram