3101 S MANCHESTER STREET 415
SEE ALL PHOTOS
3101 S MANCHESTER STREET 415
Sold

3101 S MANCHESTER STREET 415

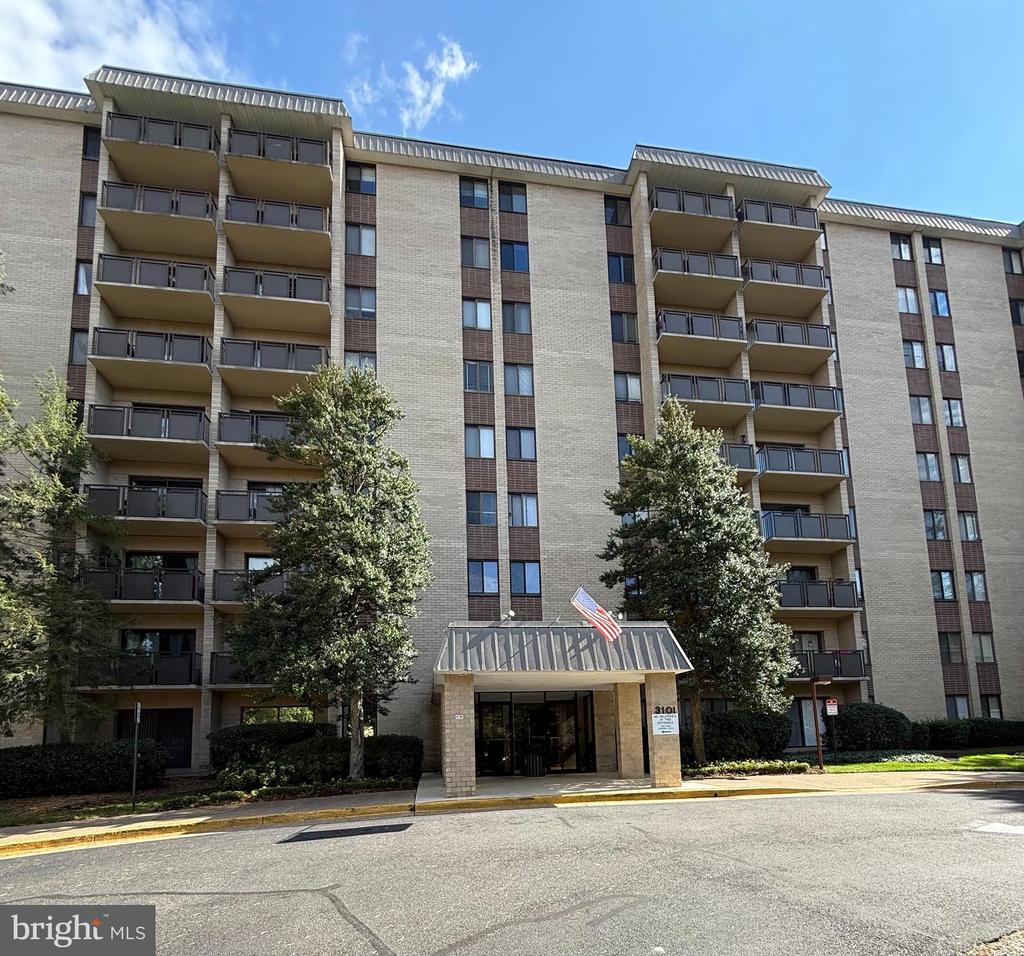
3101 S MANCHESTER STREET Unit: 415, FALLS CHURCH, VA 22044

$250,000
$250,000

3101 S MANCHESTER STREET 415

2 Beds 1 Bath 962 Sq.Ft.

Description

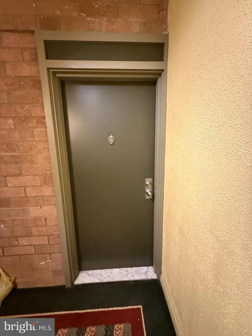
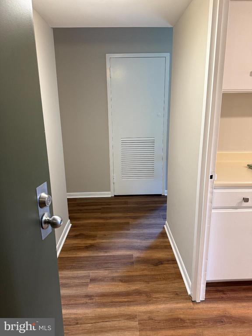
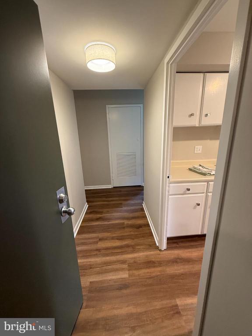
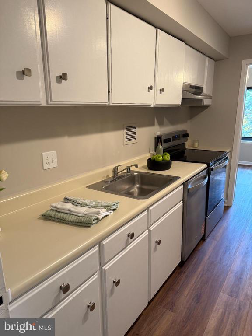
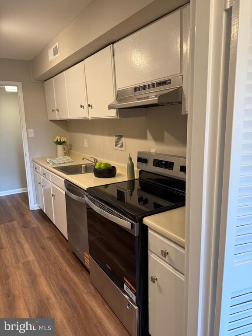
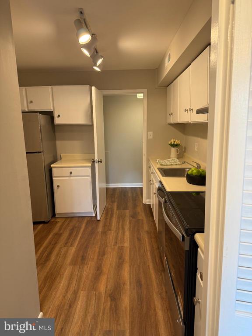
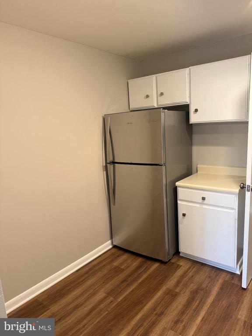
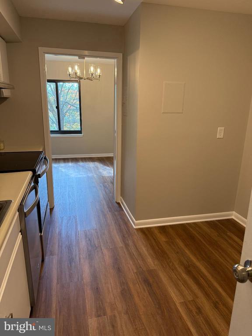
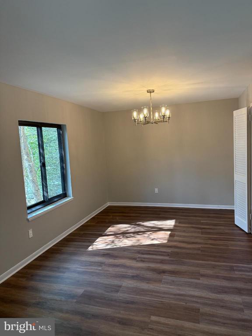
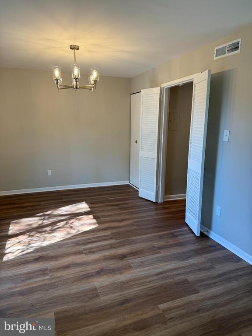
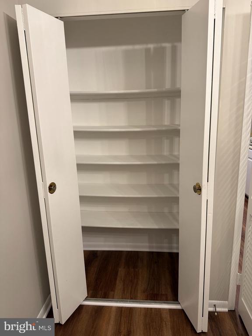
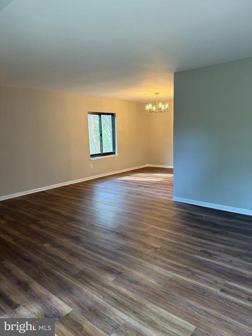
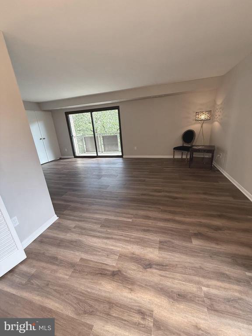
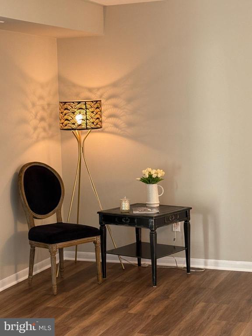
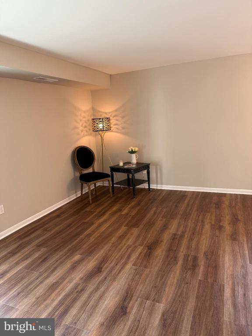
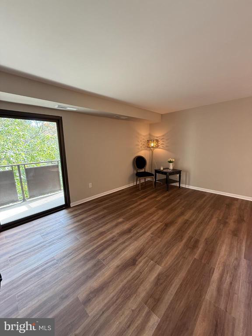
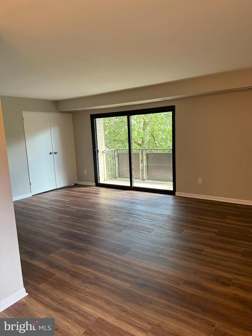
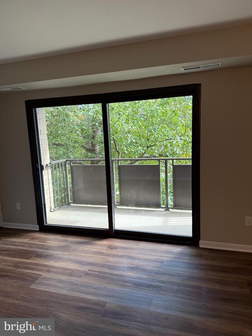
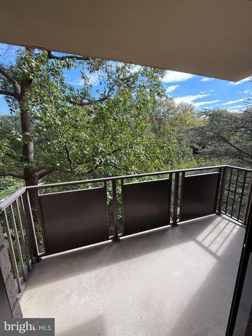
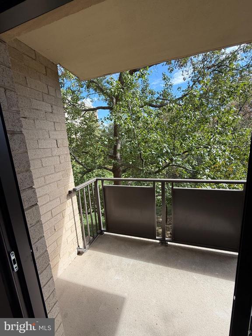
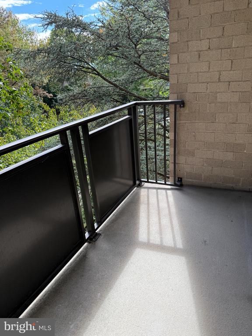
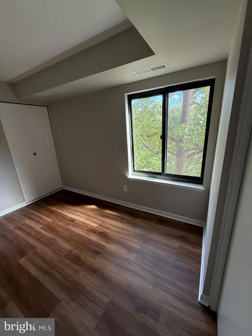
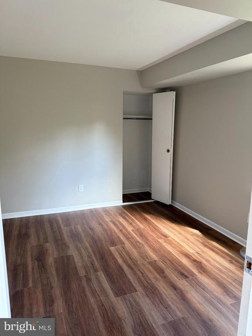
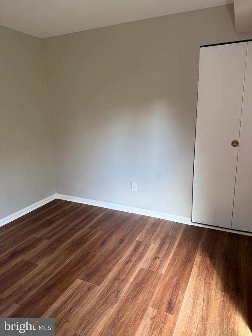
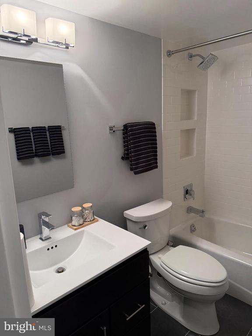
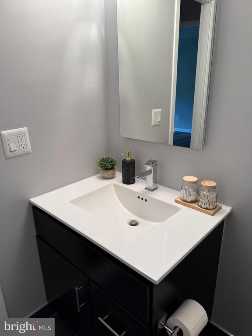
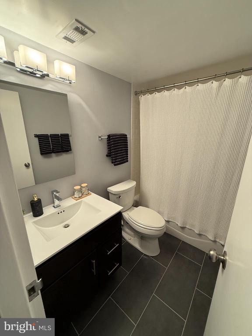
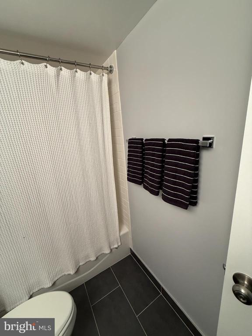
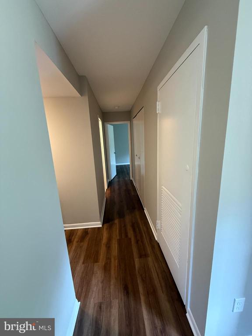
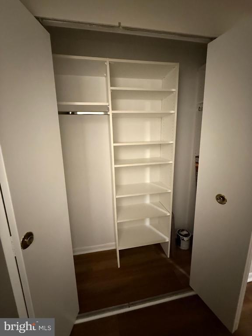
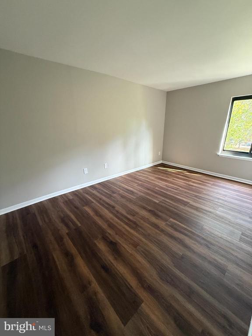
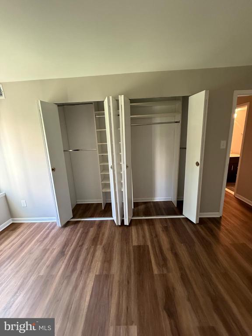
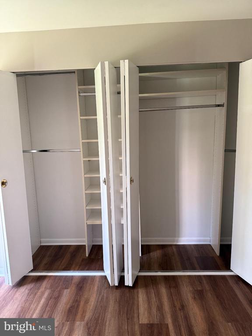
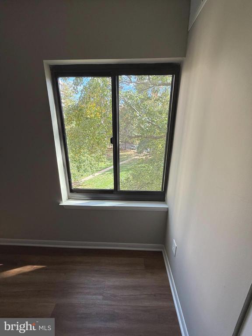
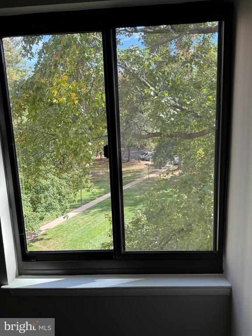
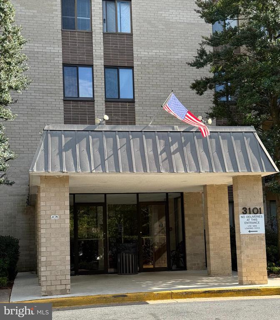
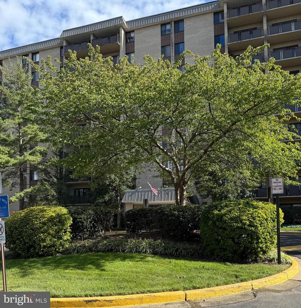
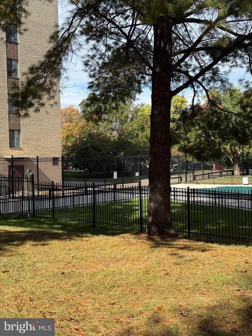
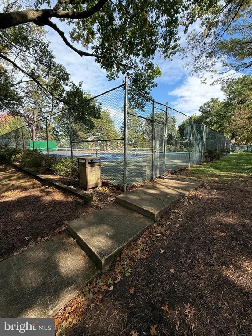
Don't miss this recently renovated 2 bedroom/1 bath light-filled corner unit in a fabulous location! The bedrooms and balcony offer tranquil treetop views and privacy. This spacious and quiet condo is freshly painted with new light fixtures, and new gorgeous LVP flooring throughout. The kitchen has been upgraded with new stainless steel appliances. The bathroom has also been updated. There are numerous closets throughout, offering abundant storage! All utilities are included in the condo fee (except cable/internet) along with so many wonderful amenities: 2 swimming pools, fitness center, tennis courts, party room, library, and convenient laundry rooms on every floor. This location can't be beat! While the complex feels very peaceful and private, you are so close to Washington DC, all area airports, Seven Corners, Arlington, Crystal City, Old Town Alexandria, Potomac Yards, Del Ray, Shirlington, and Tysons Corner. With easy access to major roads, you have your choice of nearby shopping, dining, local parks, and various entertainment venues. There is plenty of parking and public bus transportation is close by as well.

Share Property

Location

3101 S MANCHESTER STREET Unit: 415, FALLS CHURCH, VA 22044

Status

Sold

Date Sold

November 26, 2025
Anne Cronin

Anne Cronin

Featured Amenities

Interior

  • total bedrooms2
  • Total bathroom1
  • full bathroom1
  • Laundry room Common
  • Flooring Luxury Vinyl Plank
  • APPLIANCES Dishwasher, Disposal, Oven/Range - Electric, Refrigerator, Stainless Steel Appliances
  • other interior Features Bathroom - Tub Shower, Combination Dining/Living, Dining Area, Floor Plan - Traditional

Area & Lot

  • Status Sold
  • Date Sold November 26, 2025
  • Living Area962 Sq.Ft.
  • Total Area962 Sq.Ft.
  • MLS® IDVAFX2275566
  • TypeCondo
  • YEAR BUILT1972
  • NeighborhoodFairfax County
  • Architecture StylesTraditional
  • View DescriptionTrees/Woods
  • School DistrictFAIRFAX COUNTY PUBLIC SCHOOLS

Exterior

  • STORIES1
  • water SourcePublic
  • PoolYes - Community
  • parkingParking Lot
  • HEAT TYPEForced Air
  • AIR CONDITIONINGCentral A/C
  • sewerPublic Sewer
  • Disability FeaturesNone
  • HOA AmenitiesCommon Grounds, Convenience Store, Elevator, Exercise Room, Extra Storage, Fitness Center, Laundry Facilities, Party Room, Pool - Outdoor, Sauna, Swimming Pool, Tennis Courts, Tot Lots/Playground
  • other exterior FeaturesTennis Court(s), Play Area

Financial

  • Sales Price$250,000
  • Real Estate Tax $2,728/yr
  • Zoning 230

Fairfax County

The region is rich in history, with sites like George Washington’s Mount Vernon and a calendar full of community festivals.

Explore

Work

As a community-driven real estate firm, we are dedicated to supporting you through every step of your real estate journey. Whether you’re buying, selling, or exploring possibilities, our team is here to empower your decisions and deliver real results. Let us help you write the next chapter in your story.

Follow Me on Instagram