3080 N OAKLAND STREET
SEE ALL PHOTOS
3080 N OAKLAND STREET
Sold

3080 N OAKLAND STREET

3080 N OAKLAND STREET, ARLINGTON, VA 22207

$1,500,000
$1,500,000

3080 N OAKLAND STREET

4 Beds 3 Baths 2,847 Sq.Ft. 0.27 Acres

Description

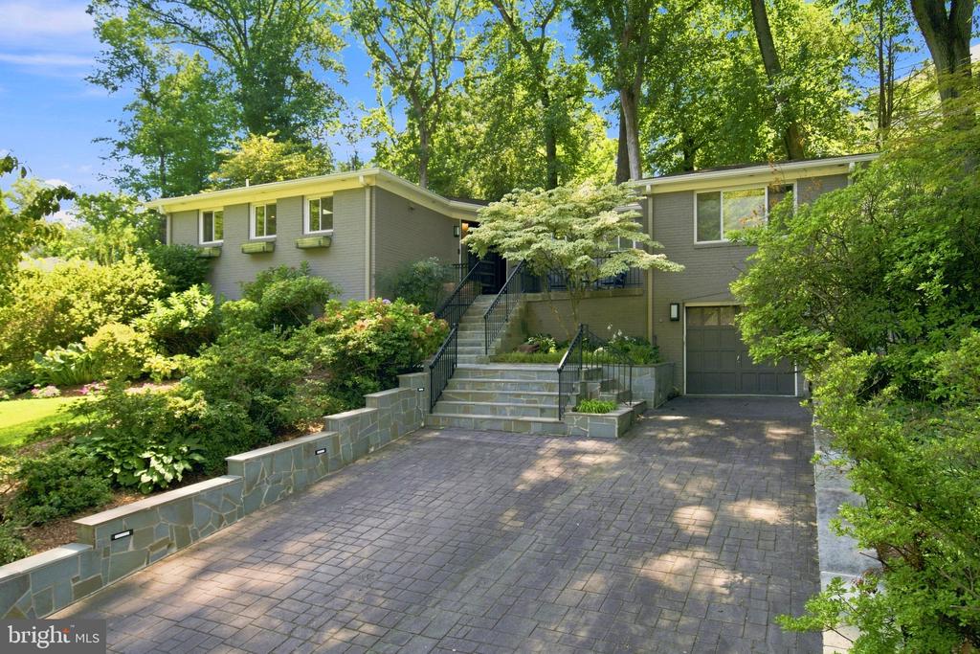
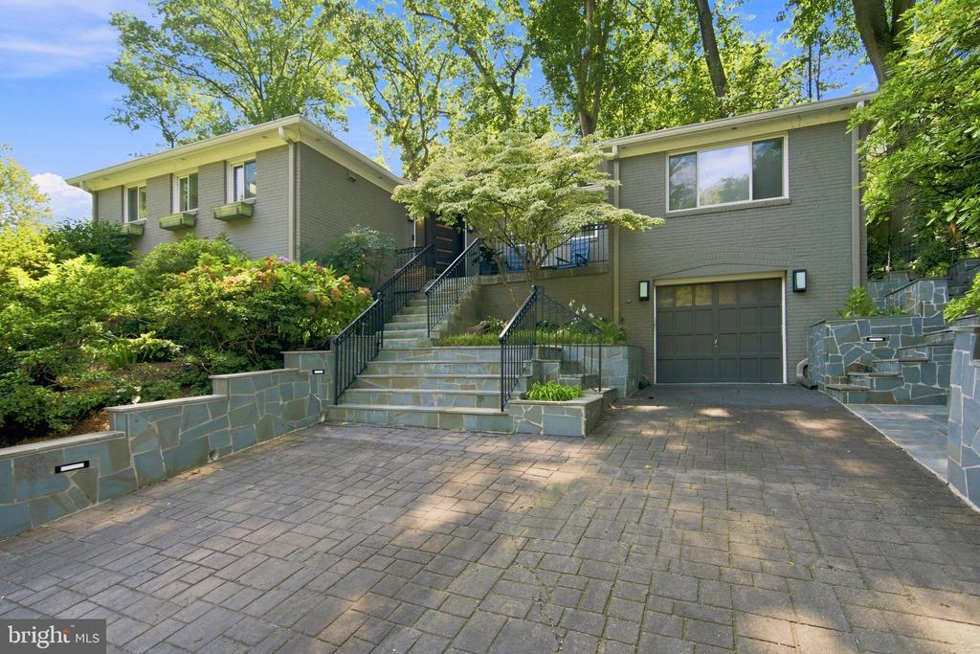
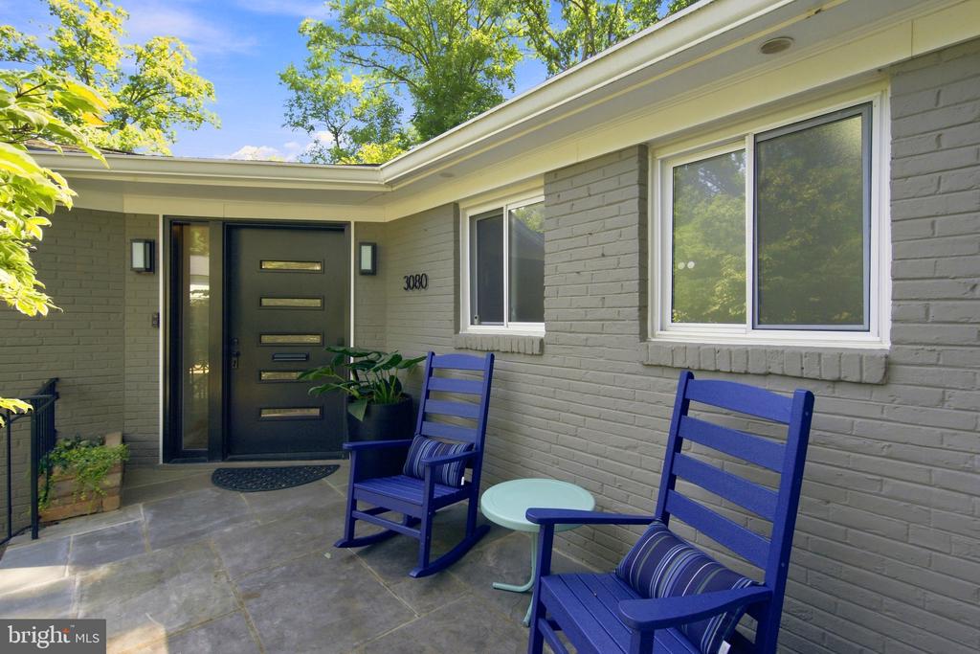
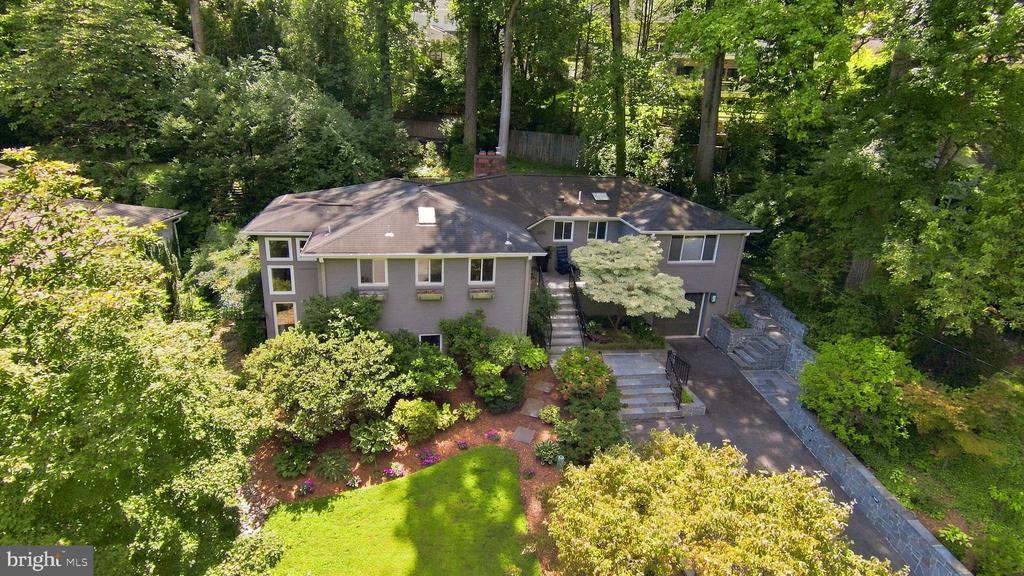
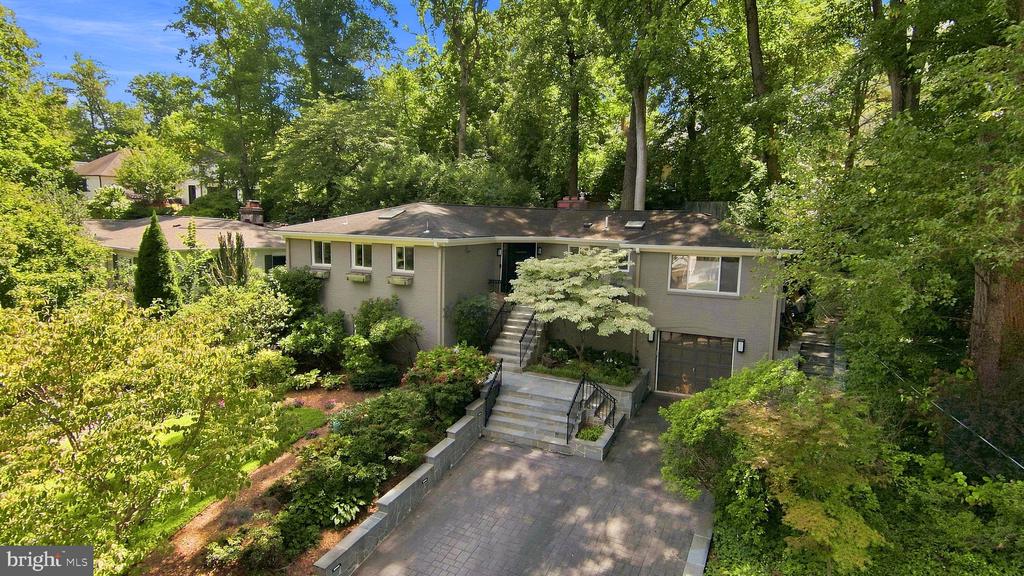
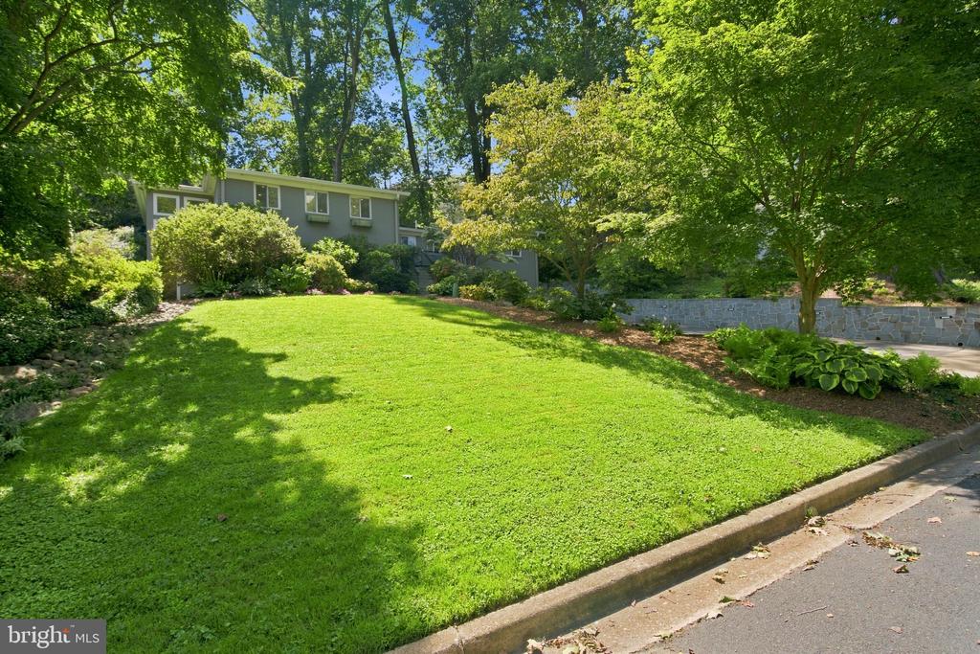
OPEN HOUSE CANCELED ON SUNDAY 9/27 UNDER CONTRACT. Tucked among mature trees on a beautifully landscaped lot in the heart of Bellevue Forest, this distinctive brick home offers four bedrooms, three full baths, generous indoor and outdoor living spaces, and a lush setting in one of North Arlington's most desirable neighborhoods.

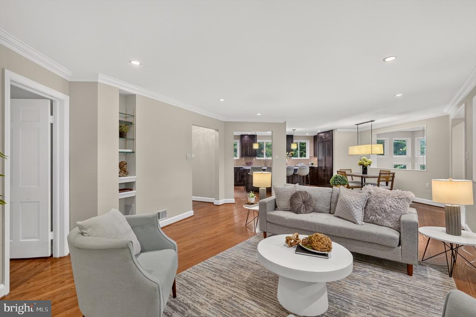
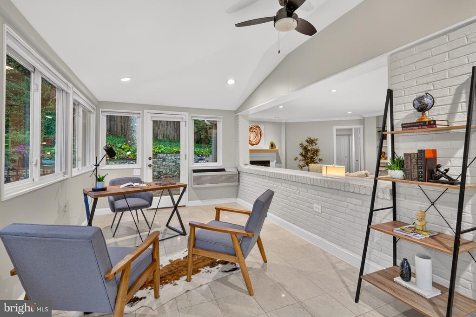
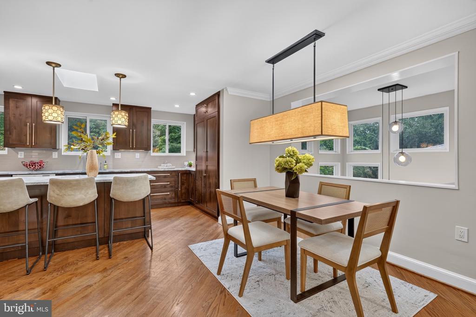
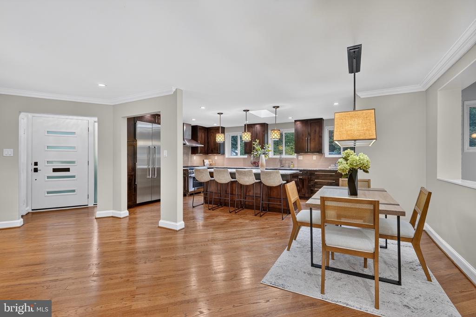
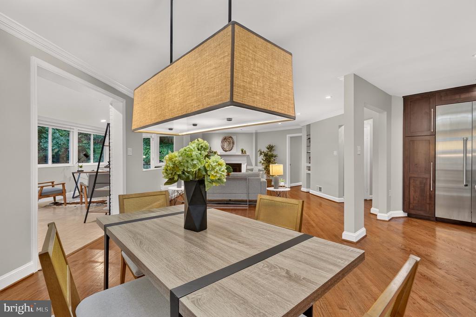
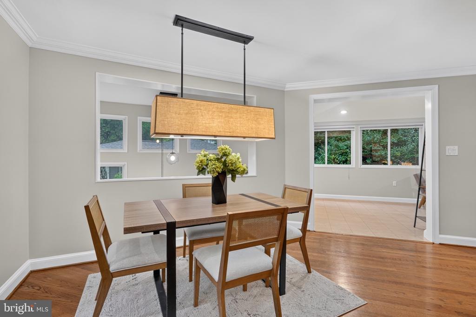
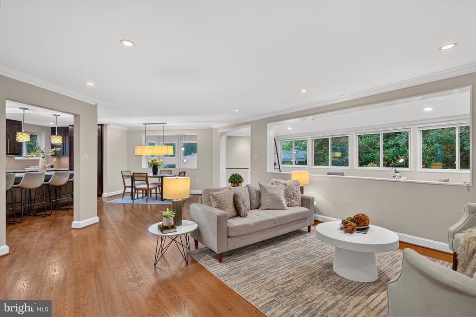
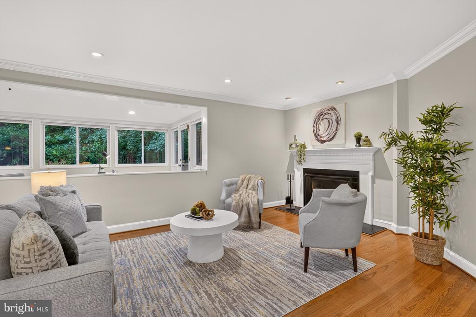
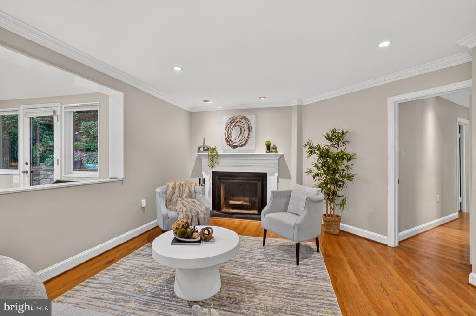
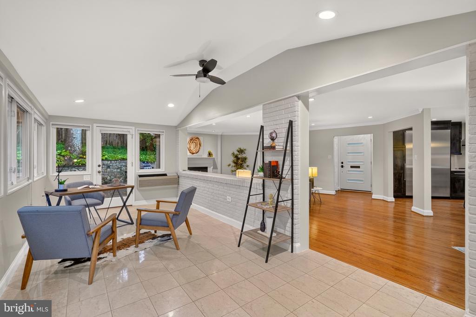
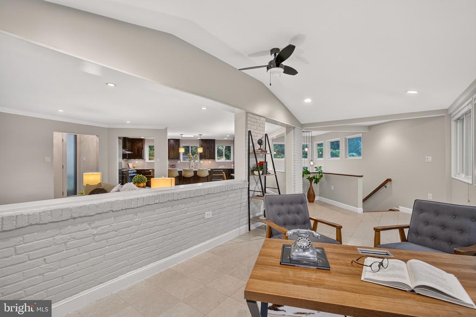
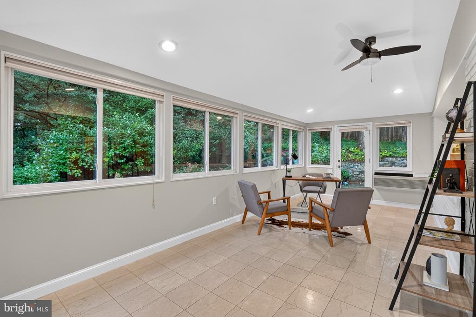
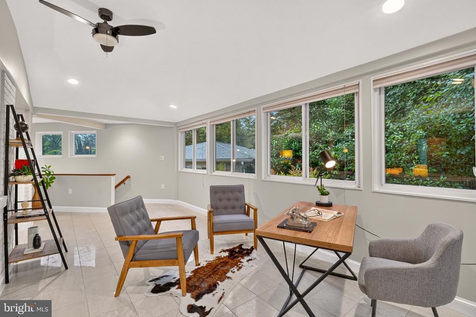
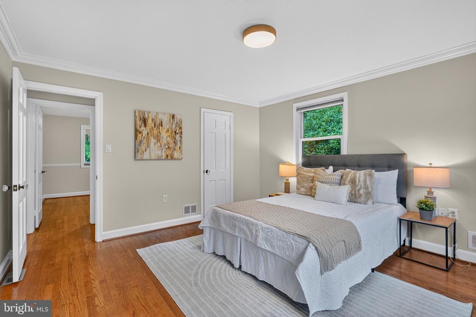
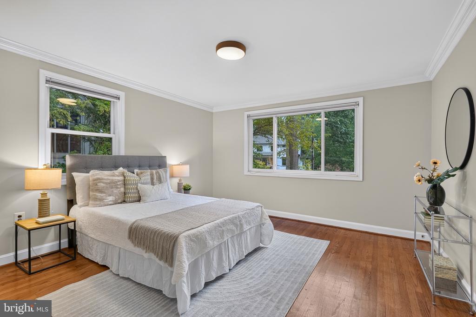
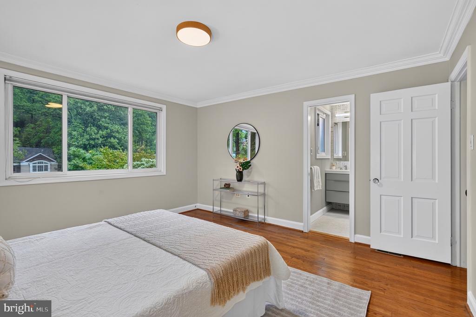
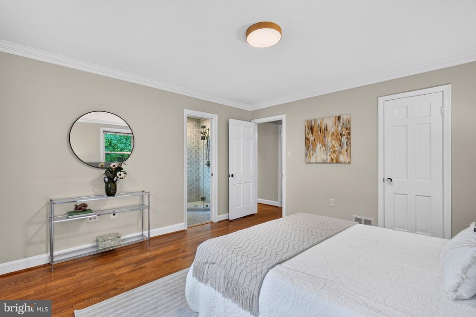
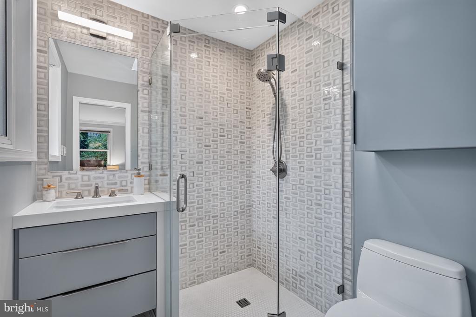
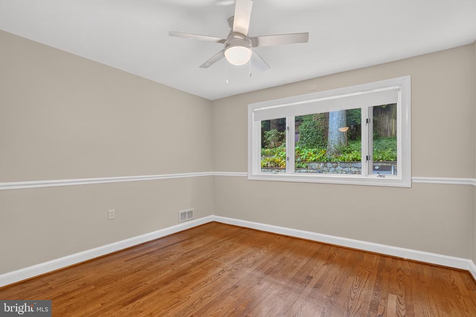
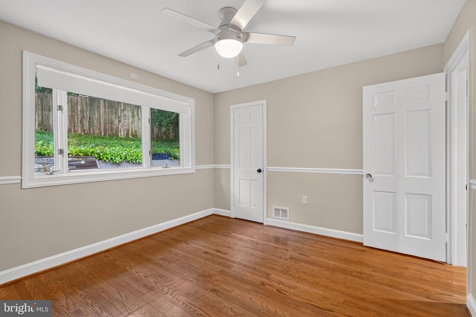
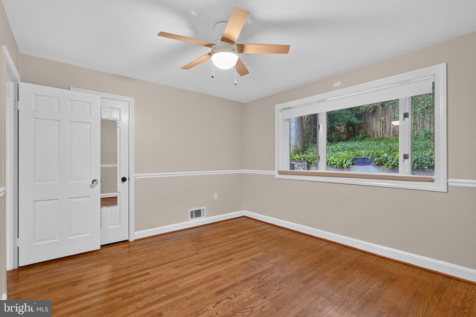
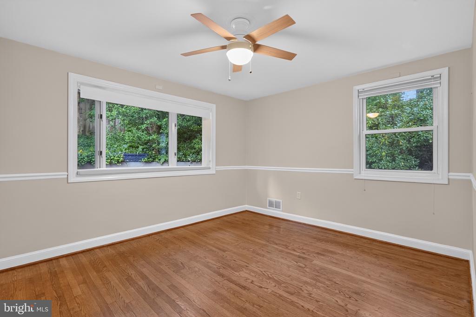
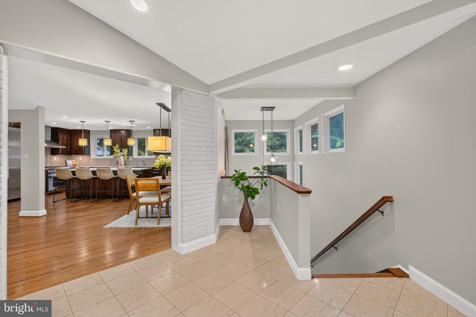
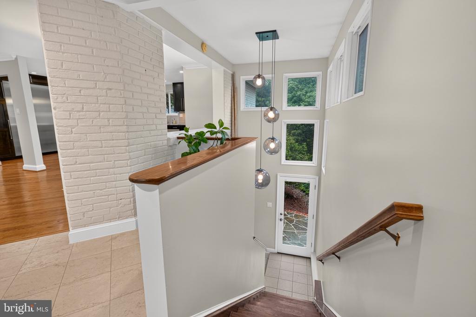
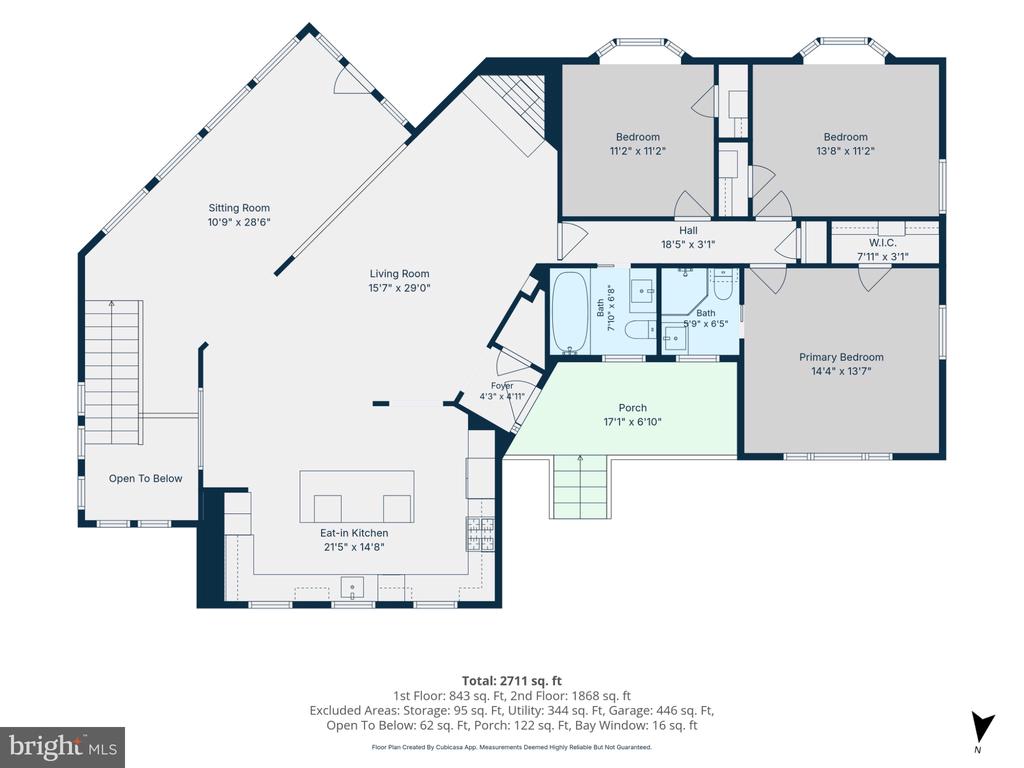
Expanded and updated to have a contemporary flair, the main level features an open floor plan with three bedrooms and two full baths, along with open living and dining spaces and a light-filled sunroom surrounded by windows. Beautiful oak hardwood floors extend through the main living areas, while large windows bring in abundant natural light and frame views of the surrounding greenery.

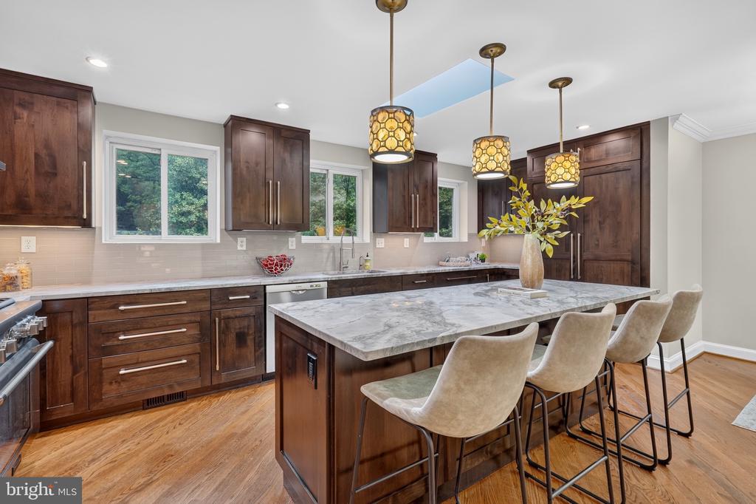
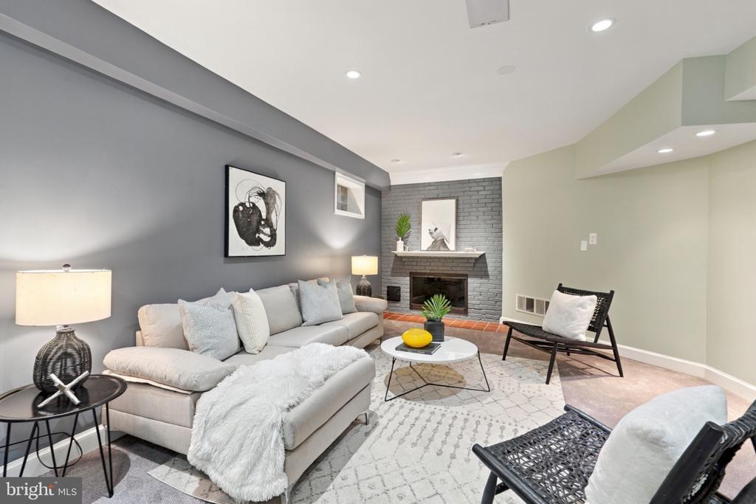
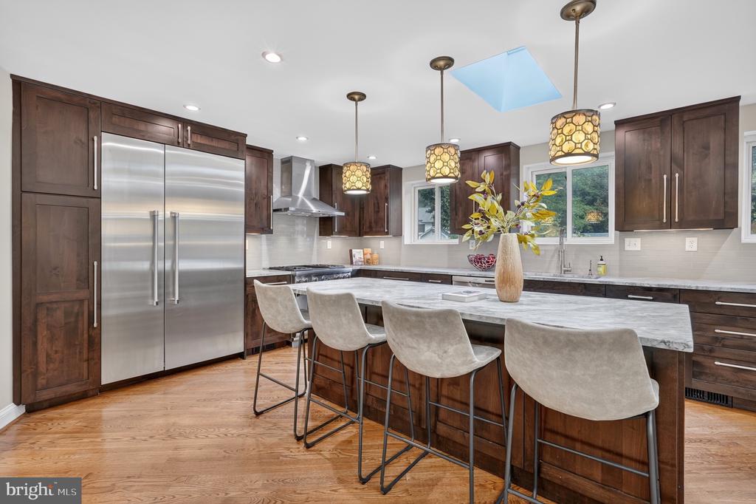
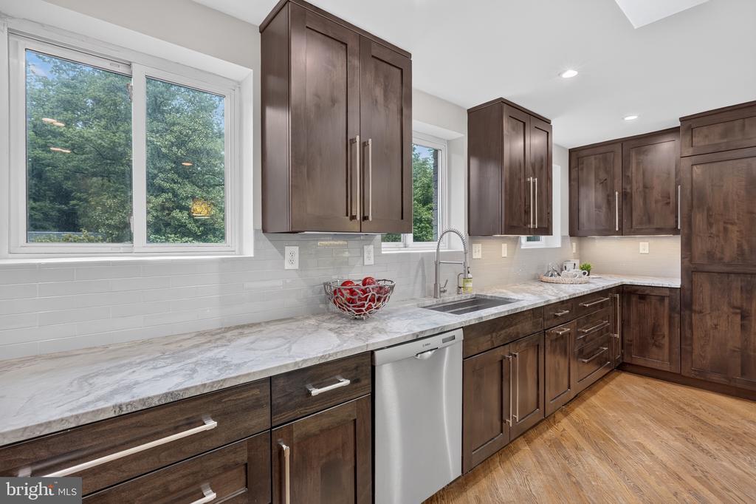
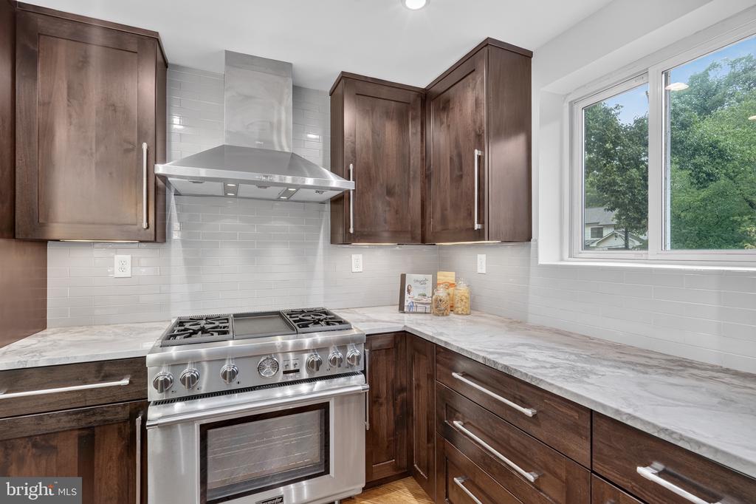
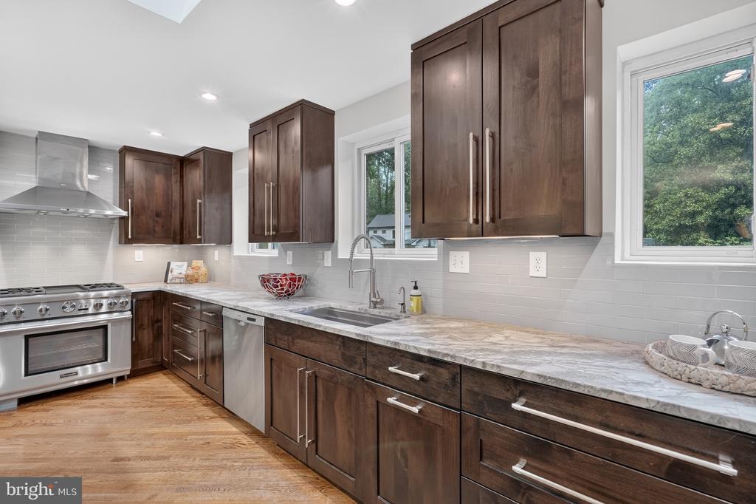
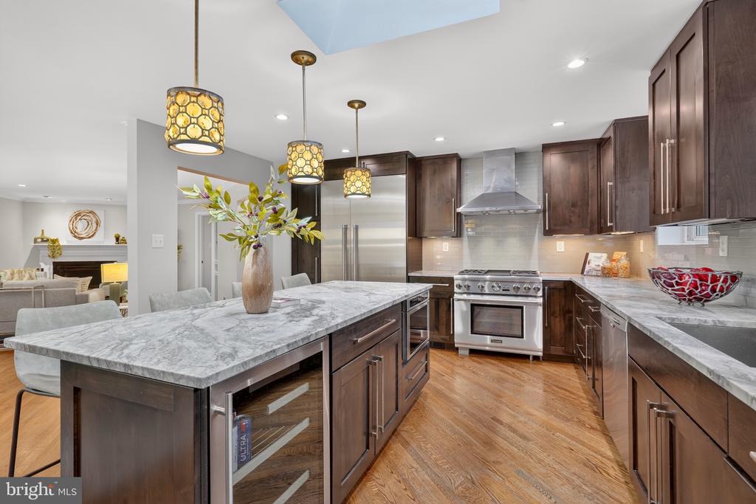
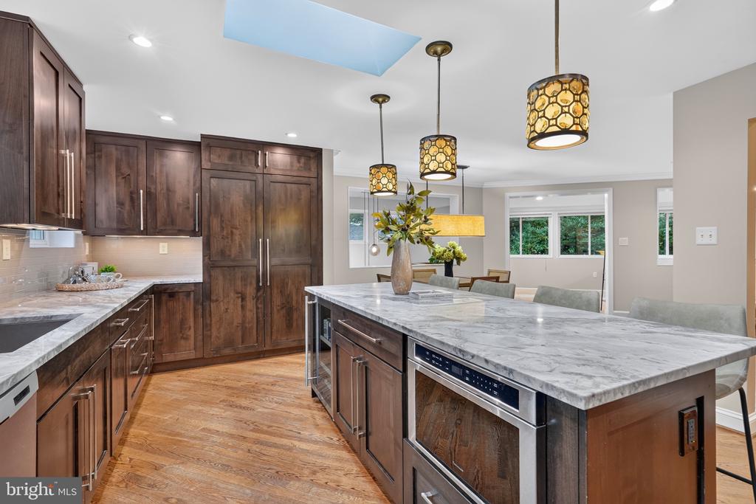
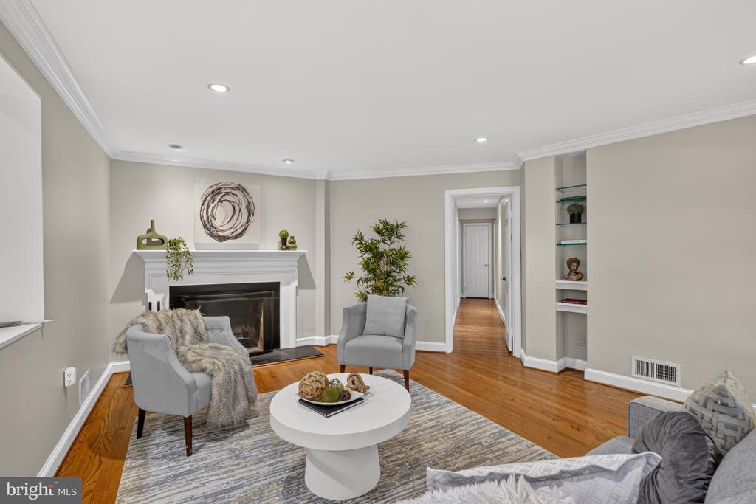
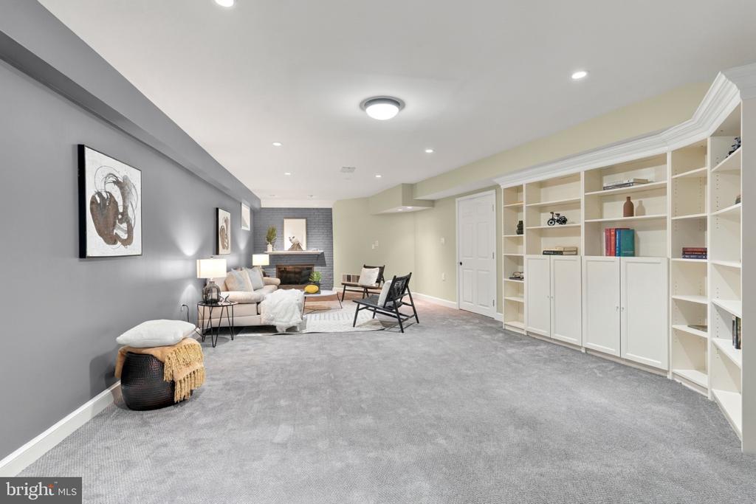
The kitchen was thoughtfully updated in 2012 with Thermador appliances, a Bosch 800 Series dishwasher, Marvel wine refrigerator, White Fantasy granite countertops, and oak hardwood flooring, creating a space that is both attractive and highly functional. Multiple fireplaces add warmth and character, including an original wood-burning fireplace and a lower-level fireplace converted to gas.

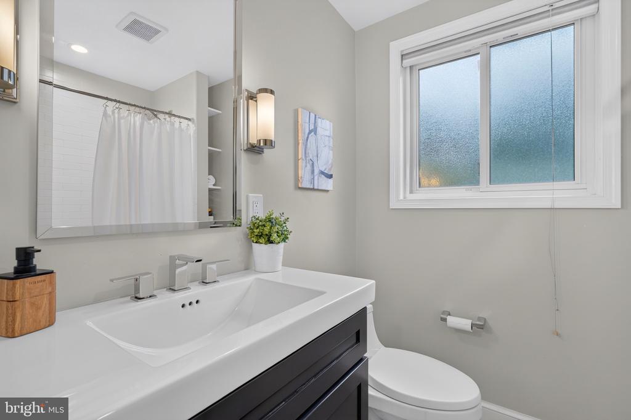
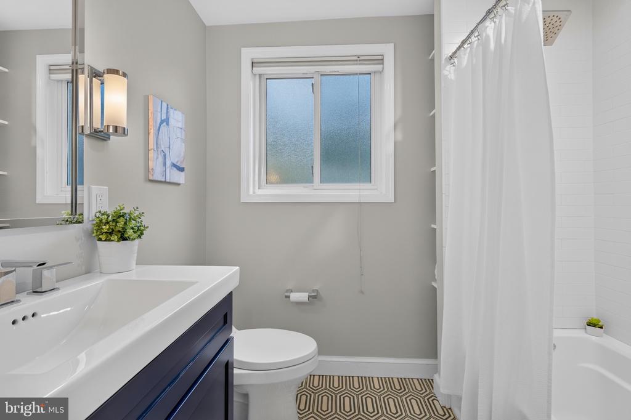
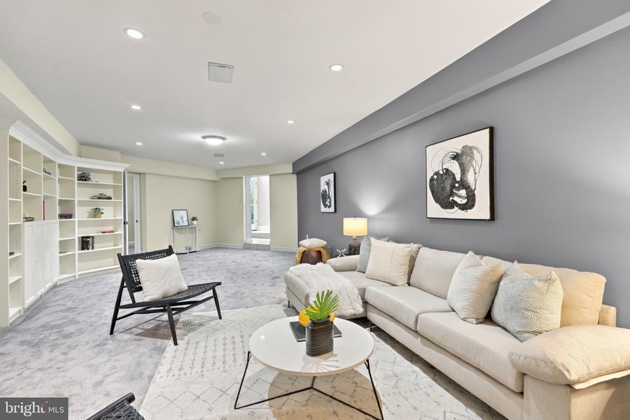
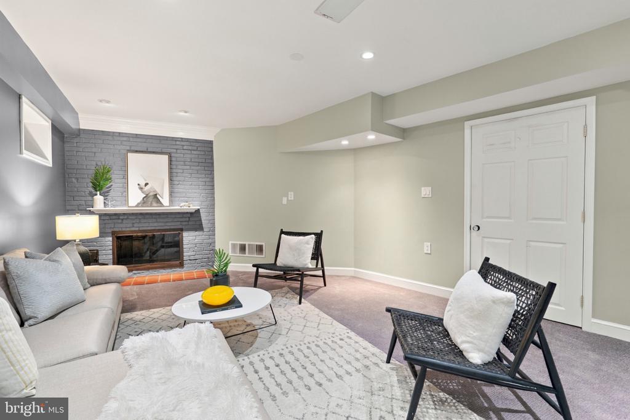
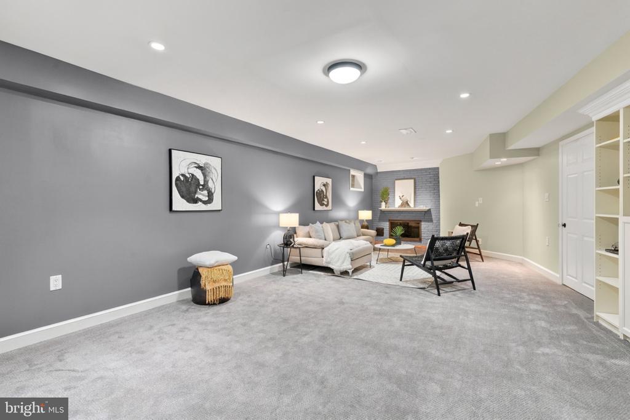
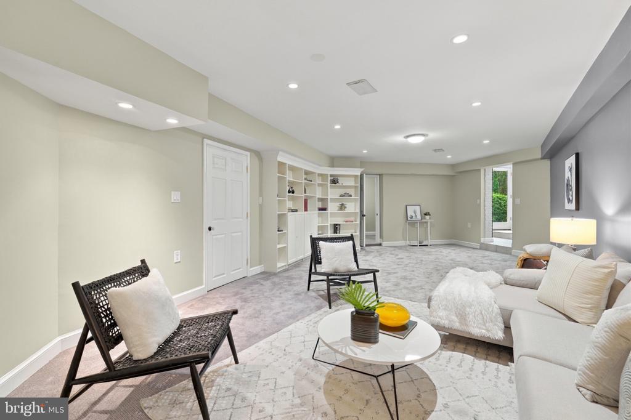
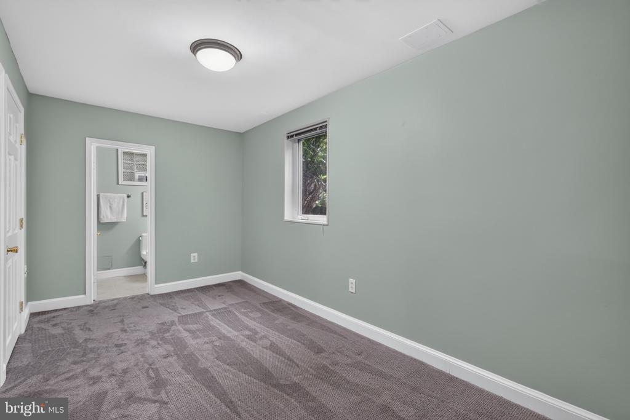
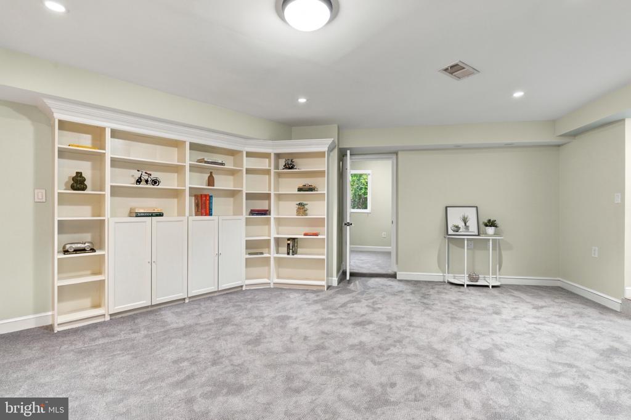
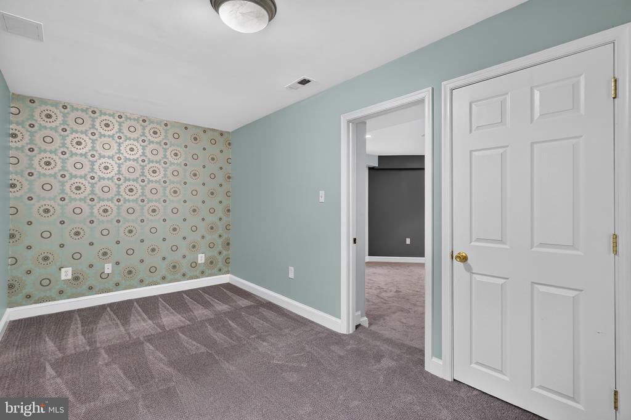
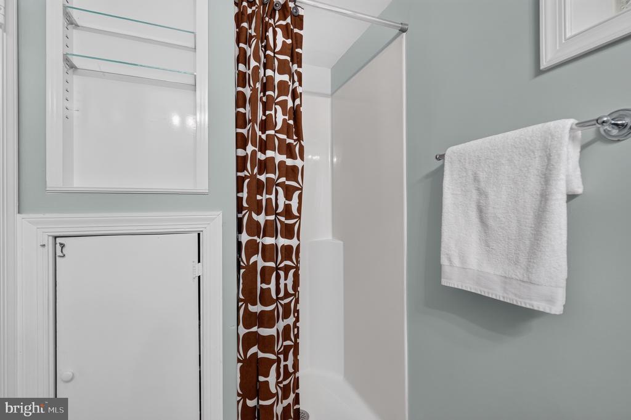
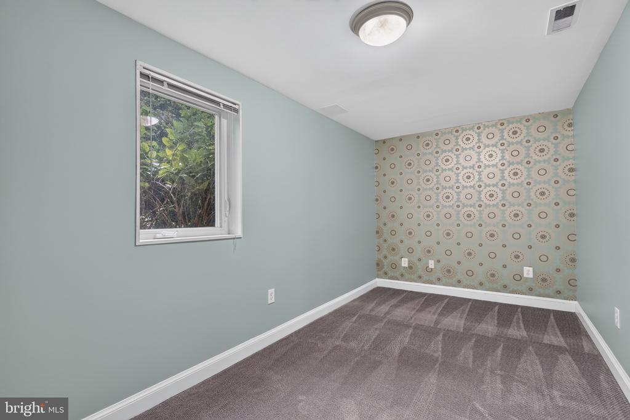
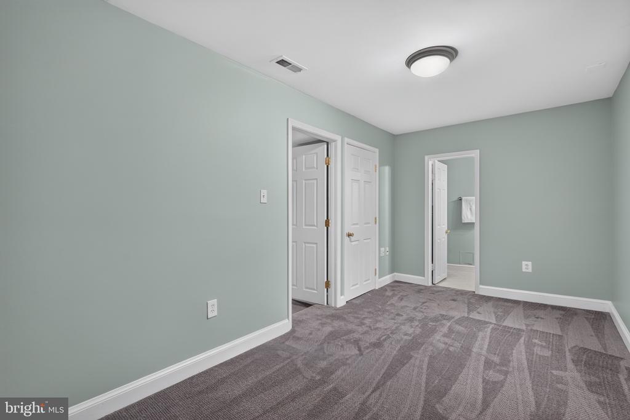
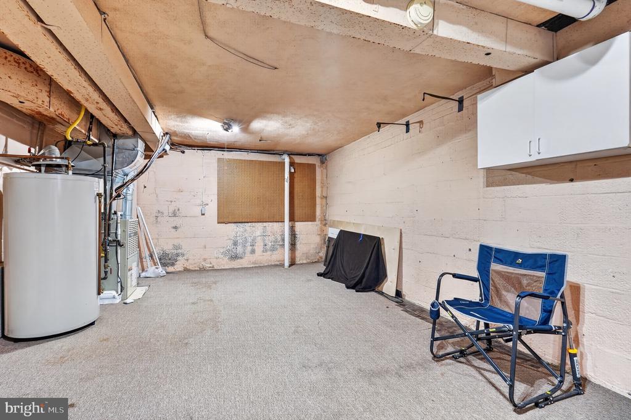
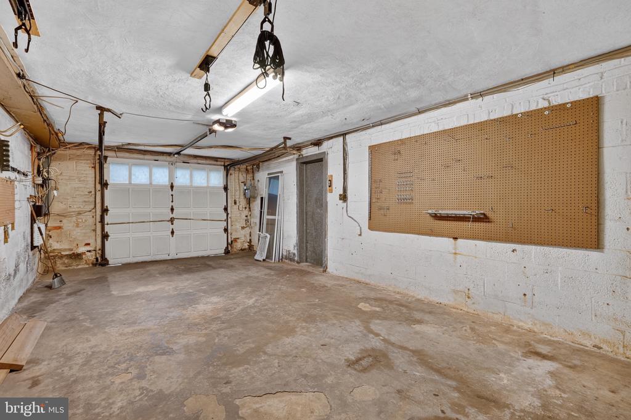
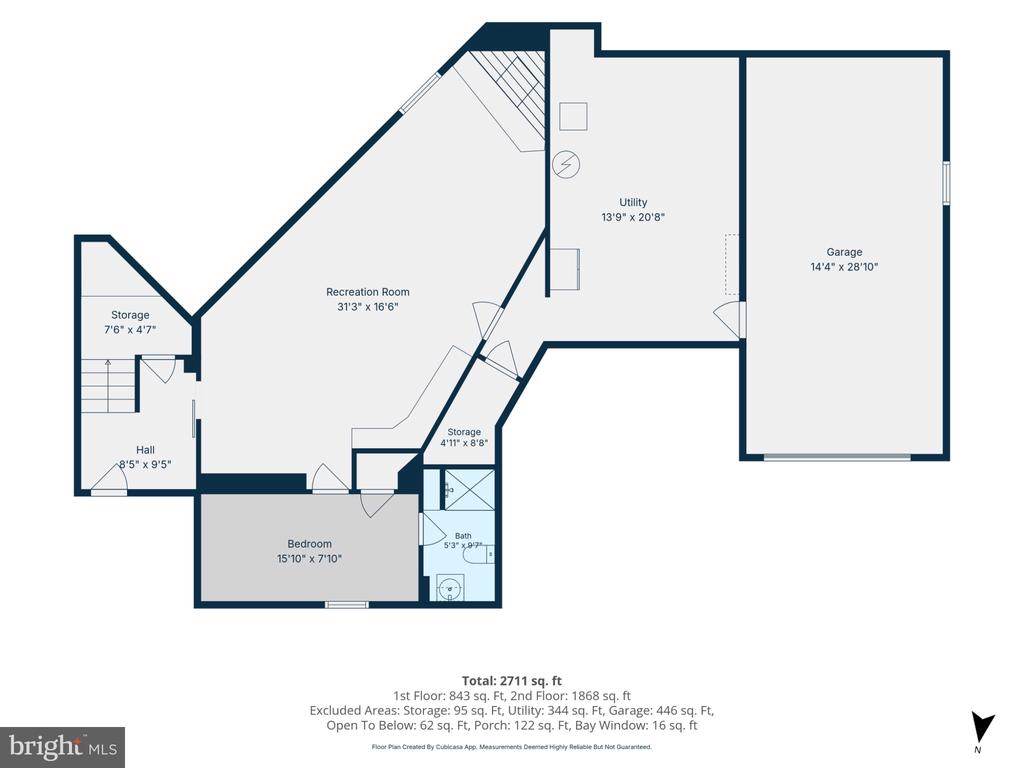
The finished lower level expands the home's versatility with a spacious recreation area, fourth bedroom, third full bath, additional storage, and convenient access to the attached garage. This level offers excellent flexibility for guests, a home office, fitness space, hobbies, or additional everyday living.

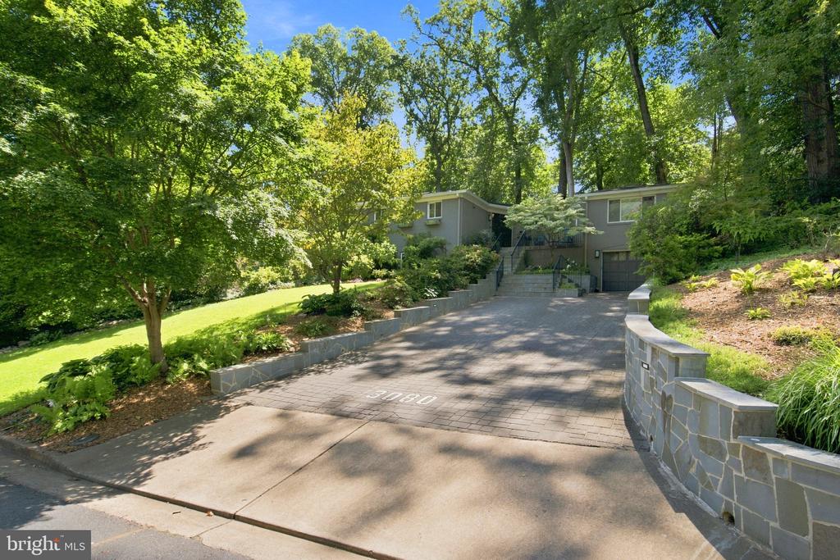
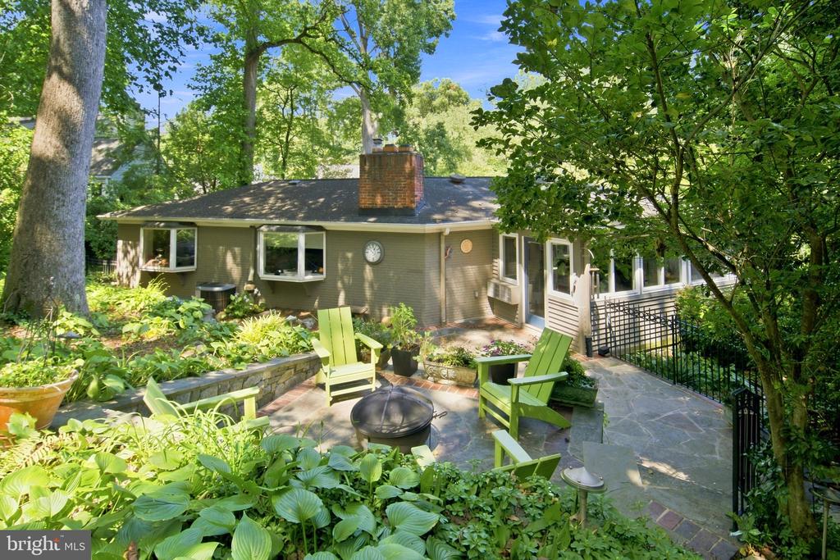
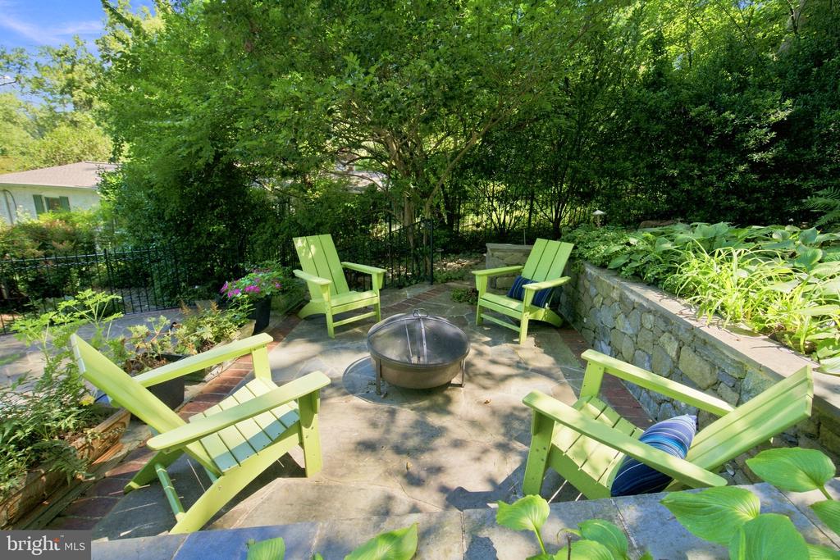
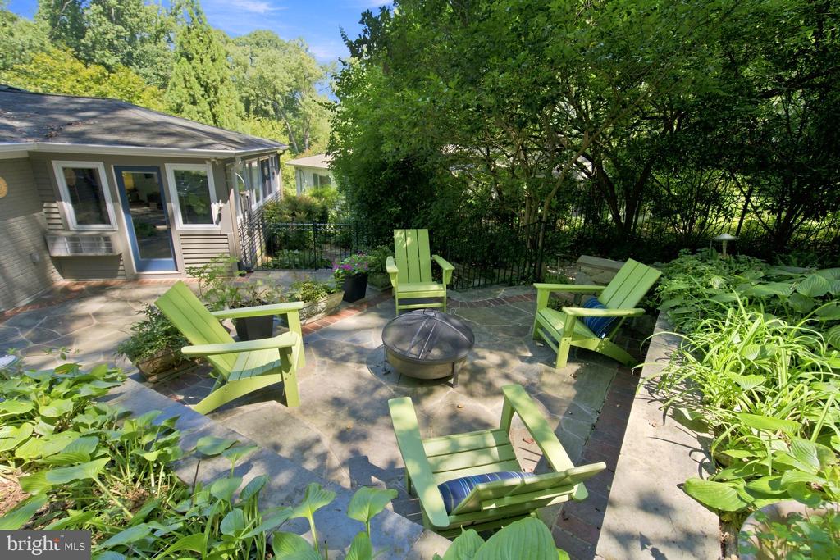
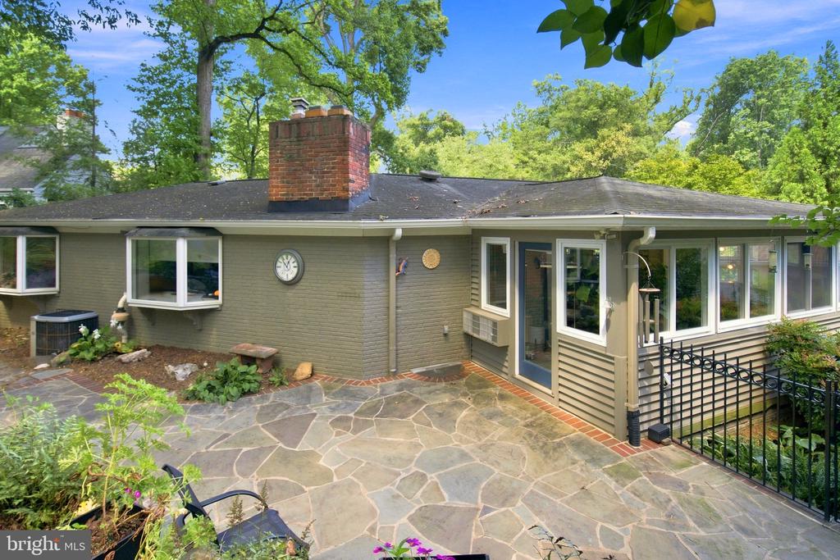
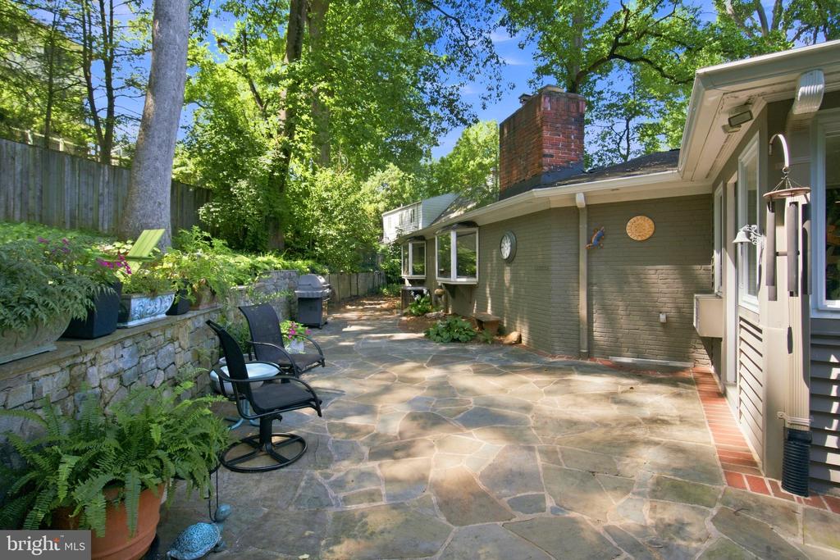
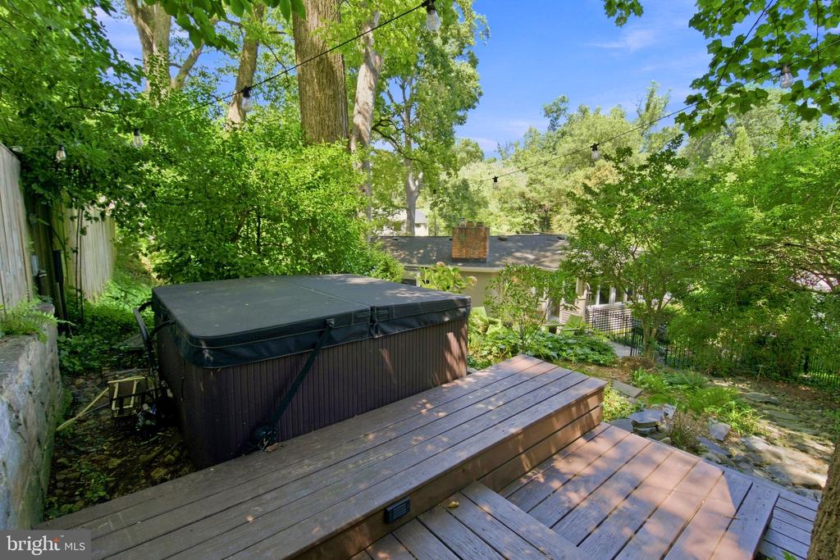
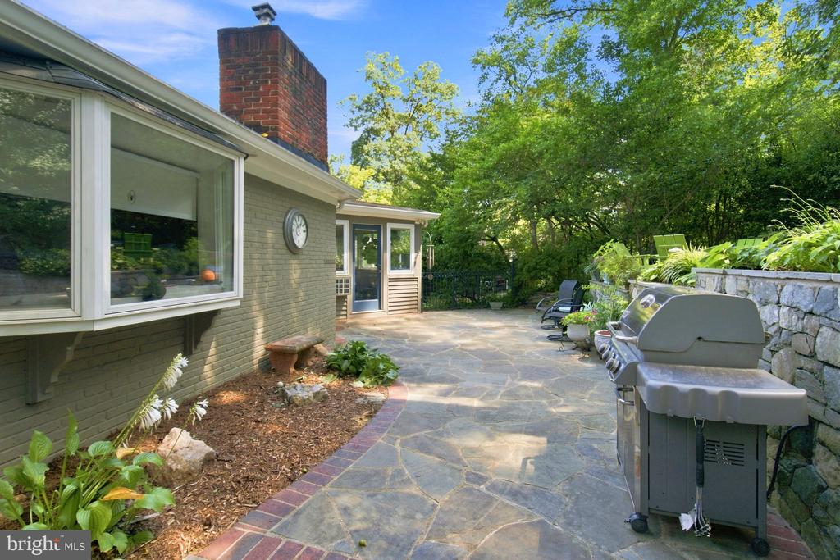
Outdoor spaces are an especially compelling part of the property. Extensive stone patios and terraces, landscaped garden areas, stone retaining walls, outdoor lighting, and mature plantings create a series of inviting spaces to dine, entertain, garden, or simply enjoy the wooded surroundings. The landscaped approach and expansive driveway add to the home's distinctive sense of arrival.

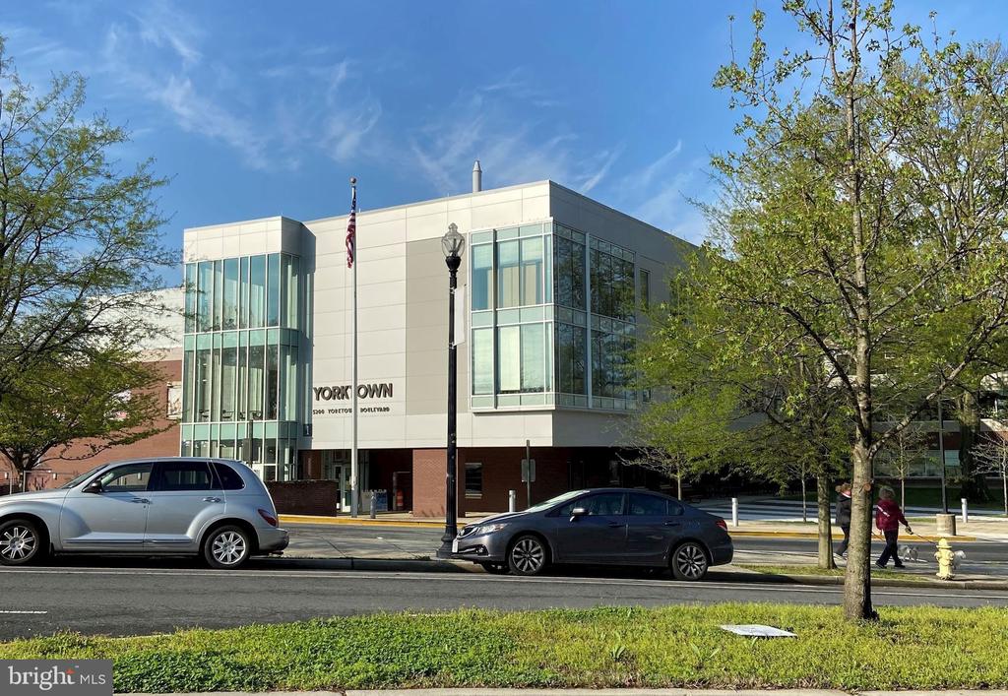
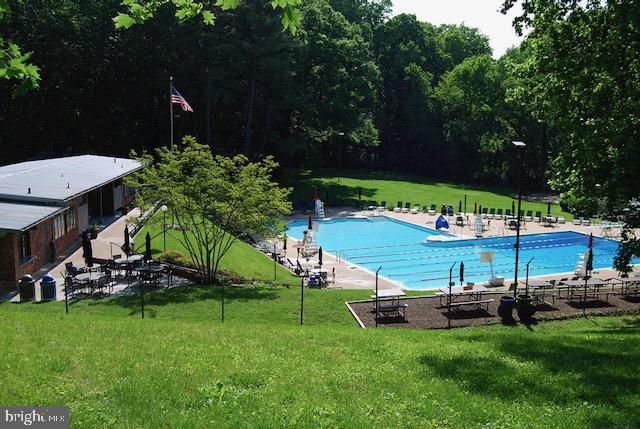
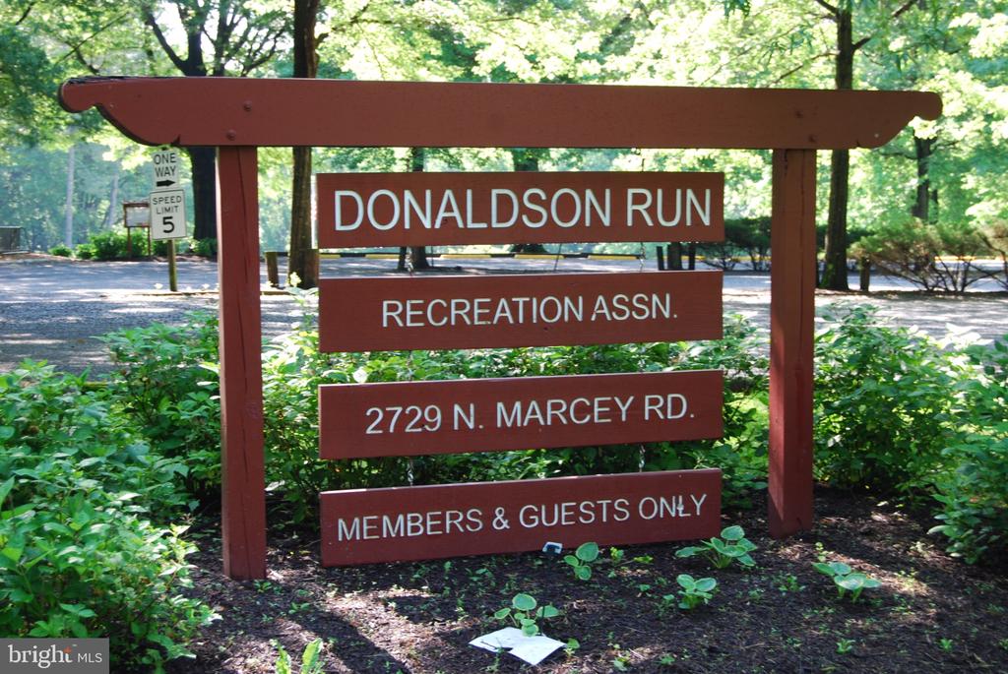
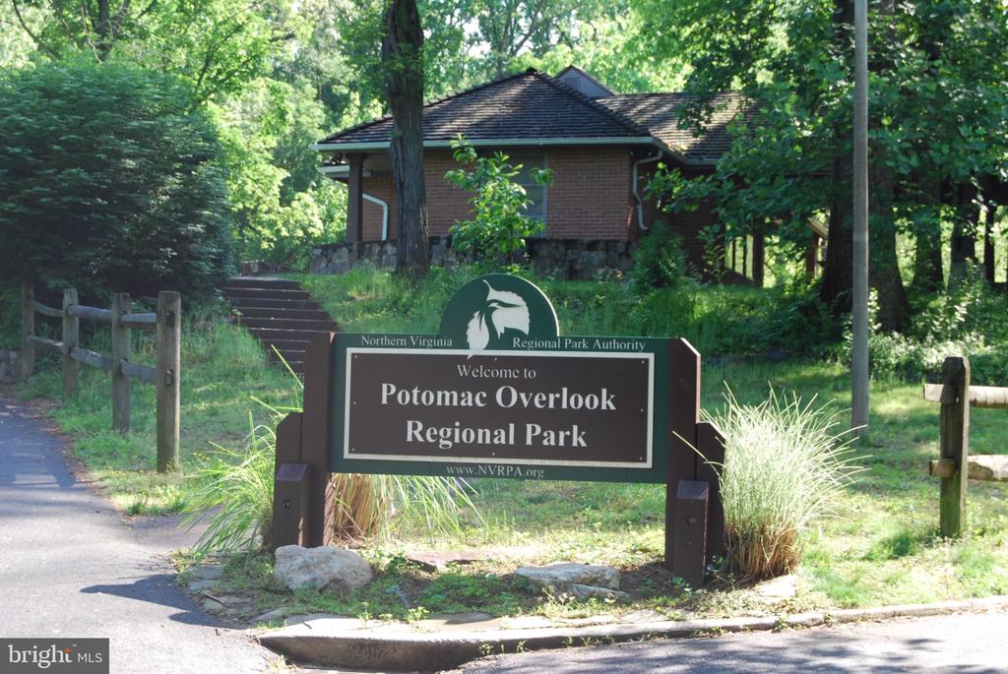
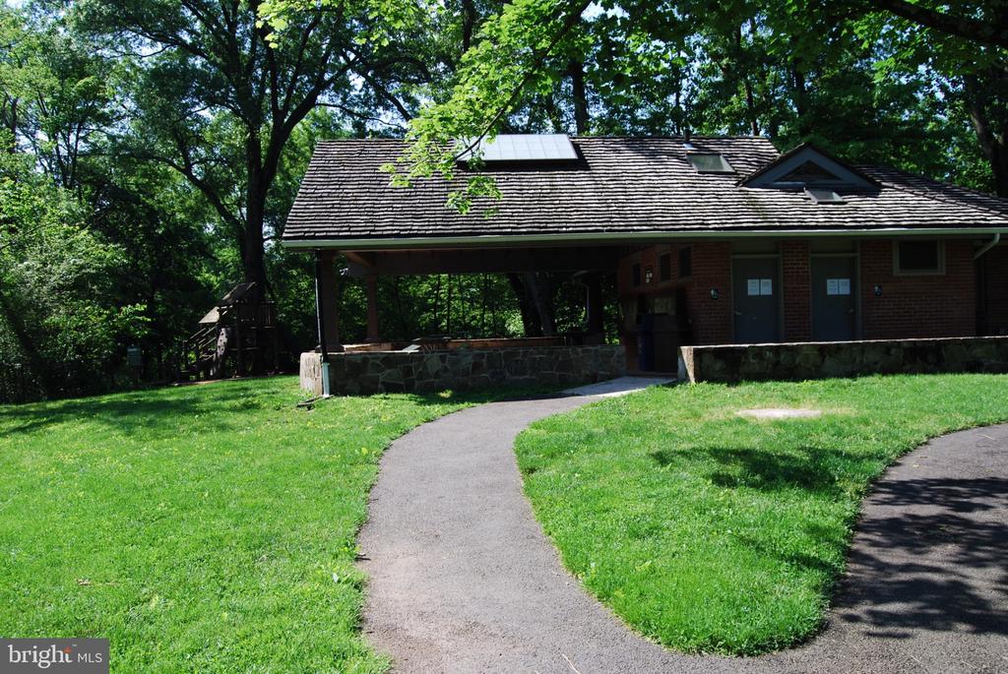
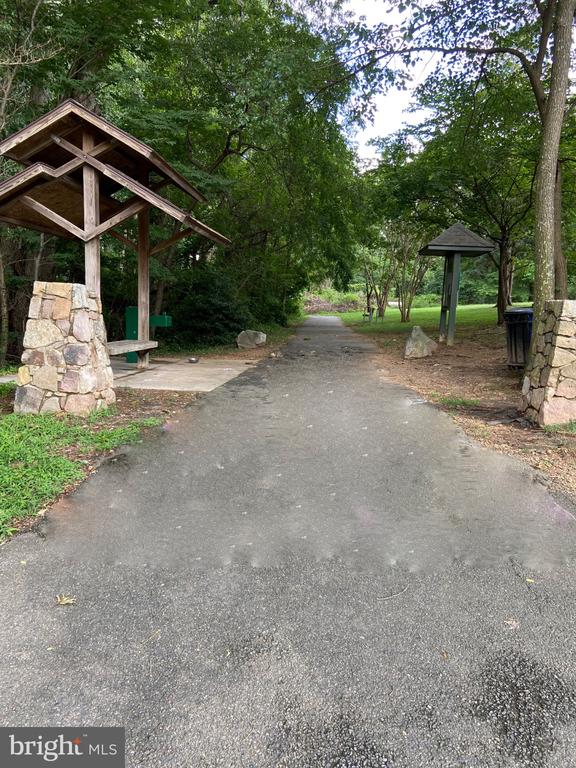
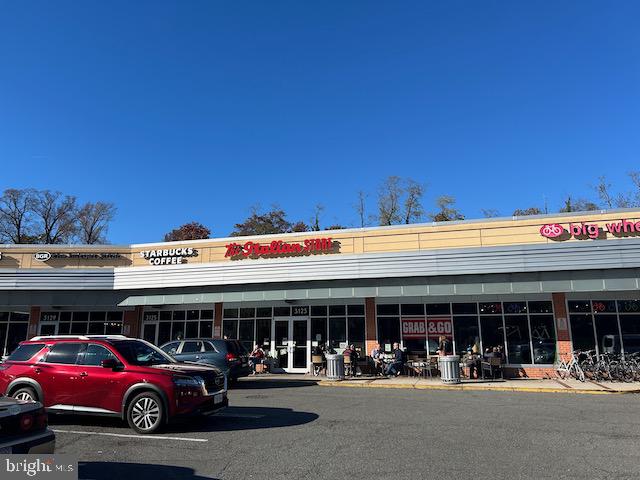
The Bellevue Forest location combines a quiet residential setting with exceptional accessibility. Washington, DC is easily reached via Chain Bridge, with convenient access to Tysons, the Pentagon, Reagan National Airport, I-66, and other major commuter routes. Nearby recreational amenities include Potomac Overlook Regional Park, Gulf Branch Nature Center, Madison Community Center, and the Donaldson Run Pool boundary. Jamestown Elementary, Williamsburg Middle and Yorktown High schools.

Well maintained and comfortable as it stands, the property also offers the opportunity to update, renovate, or expand over time. With four bedrooms, flexible living spaces, an updated kitchen, established gardens and patios, and a setting surrounded by mature trees, it presents an increasingly hard-to-find combination of location, condition, and future potential in North Arlington.

Share Property

Location

3080 N OAKLAND STREET, ARLINGTON, VA 22207

Status

Sold

Date Sold

October 23, 2026
Kim Kreeb

Kim Kreeb

Featured Amenities

Interior

  • total bedrooms4
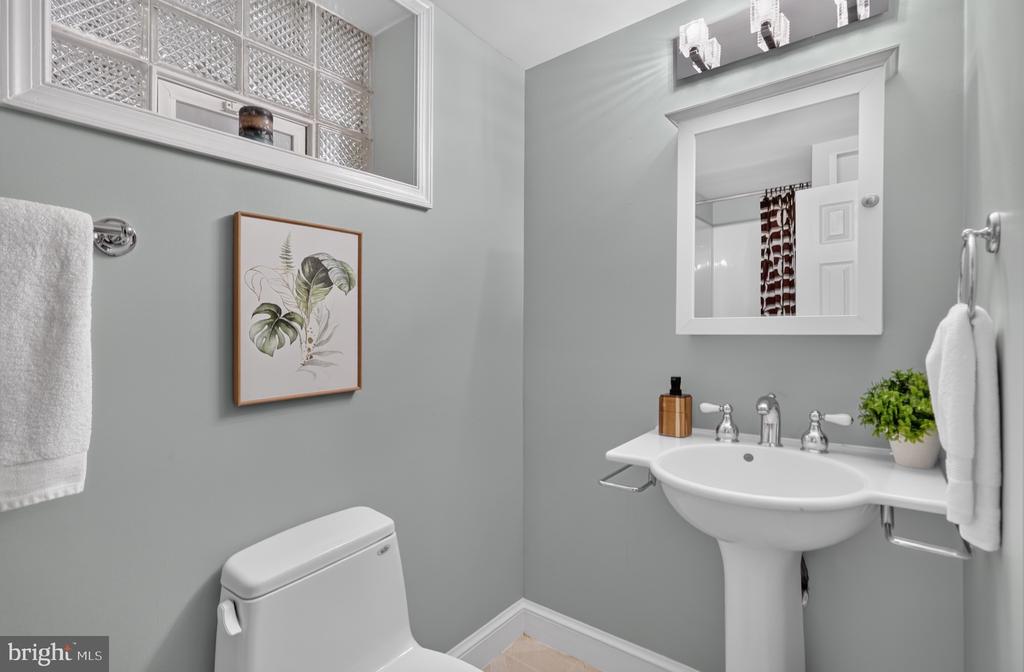
  • Total bathrooms3
  • full bathrooms3
  • Laundry room Has Laundry
  • Flooring Hardwood, Ceramic Tile
  • Fireplace Screen, Gas/Propane
  • APPLIANCES Built-In Microwave, Dryer, Washer, Dishwasher, Disposal, Extra Refrigerator/Freezer, Stove
  • other interior Features Built-Ins, Floor Plan - Open, Kitchen - Table Space, Primary Bath(s), Window Treatments, Wood Floors

Area & Lot

  • Status Sold
  • Date Sold October 23, 2026
  • Living Area2,847 Sq.Ft.
  • Total Area3,225 Sq.Ft.
  • Lot Area0.27 Acres
  • MLS® IDVAAR2078942
  • TypeResidential
  • YEAR BUILT1952
  • NeighborhoodArlington
  • Architecture StylesRanch/Rambler
  • View DescriptionGarden/Lawn, Trees/Woods
  • Elementary SchoolJAMESTOWN
  • Middle SchoolWILLIAMSBURG
  • High SchoolYORKTOWN
  • School DistrictARLINGTON COUNTY PUBLIC SCHOOLS

Exterior

  • STORIES2
  • Garage Space1.0
  • water SourcePublic
  • PoolNo Pool
  • roofShingle
  • lot featuresLandscaping, Trees/Wooded
  • parkingAttached Garage, Driveway
  • HEAT TYPEForced Air
  • AIR CONDITIONINGCentral A/C
  • sewerPublic Sewer
  • SubstructurePermanent
  • Disability FeaturesNone
  • other exterior FeaturesHot Tub

Financial

  • Sales Price$1,500,000
  • Real Estate Tax $14,325/yr
  • Zoning R-10
View Virtual Tour

Arlington

A charming locale in Virginia, located across the Potomac River from Washington, D.C., featuring a blend of urban and suburban development.

Explore

Work

As a community-driven real estate firm, we are dedicated to supporting you through every step of your real estate journey. Whether you’re buying, selling, or exploring possibilities, our team is here to empower your decisions and deliver real results. Let us help you write the next chapter in your story.

Follow Me on Instagram