Leave a Message

By providing your contact information to Corcoran McEnearney, your personal information will be processed in accordance with Corcoran McEnearney's Privacy Policy. By checking the box(es) below, you expressly consent to receive marketing or promotional real estate communication from Corcoran McEnearney in the manner selected by you. For SMS text messages, message frequency varies. Message and data rates may apply. Consent is not a condition of purchase of any goods or services. You may opt out of receiving further communications from Corcoran McEnearney at any time. To opt out of receiving SMS text messages, reply STOP to unsubscribe. SMS text messaging is subject to our Terms of Use.

Thank you for your message. We will be in touch with you shortly.

3013 KING STREET
3013 KING STREET
3013 KING STREET
3013 KING STREET
3013 KING STREET
3013 KING STREET
3013 KING STREET
3013 KING STREET
3013 KING STREET
3013 KING STREET
3013 KING STREET
3013 KING STREET
3013 KING STREET
3013 KING STREET
3013 KING STREET
3013 KING STREET
3013 KING STREET
3013 KING STREET
3013 KING STREET
3013 KING STREET
3013 KING STREET
3013 KING STREET
3013 KING STREET
3013 KING STREET
3013 KING STREET
3013 KING STREET
3013 KING STREET
3013 KING STREET
3013 KING STREET
3013 KING STREET
3013 KING STREET
3013 KING STREET
3013 KING STREET
3013 KING STREET
3013 KING STREET
3013 KING STREET
3013 KING STREET
3013 KING STREET
3013 KING STREET
3013 KING STREET
3013 KING STREET
3013 KING STREET
3013 KING STREET
3013 KING STREET
3013 KING STREET
3013 KING STREET
3013 KING STREET
3013 KING STREET
3013 KING STREET
3013 KING STREET
3013 KING STREET
3013 KING STREET
3013 KING STREET
3013 KING STREET
3013 KING STREET
3013 KING STREET
3013 KING STREET
SEE ALL PHOTOS
3013 KING STREET
3013 KING STREET
3013 KING STREET
3013 KING STREET
3013 KING STREET
3013 KING STREET
3013 KING STREET
3013 KING STREET
3013 KING STREET
3013 KING STREET
3013 KING STREET
3013 KING STREET
3013 KING STREET
3013 KING STREET
3013 KING STREET
3013 KING STREET
3013 KING STREET
3013 KING STREET
3013 KING STREET
3013 KING STREET
3013 KING STREET
3013 KING STREET
3013 KING STREET
3013 KING STREET
3013 KING STREET
3013 KING STREET
3013 KING STREET
3013 KING STREET
3013 KING STREET
3013 KING STREET
3013 KING STREET
3013 KING STREET
3013 KING STREET
3013 KING STREET
3013 KING STREET
3013 KING STREET
3013 KING STREET
3013 KING STREET
3013 KING STREET
3013 KING STREET
3013 KING STREET
3013 KING STREET
3013 KING STREET
3013 KING STREET
3013 KING STREET
3013 KING STREET
3013 KING STREET
3013 KING STREET
3013 KING STREET
3013 KING STREET
3013 KING STREET
3013 KING STREET
3013 KING STREET
3013 KING STREET
3013 KING STREET
3013 KING STREET
3013 KING STREET
Courtesy of Compass
Sold

3013 KING STREET

3013 KING STREET, ALEXANDRIA, VA 22302

$1,200,000
$1,200,000

3013 KING STREET

4 Beds 4 Baths 2,573 Sq.Ft. 7,178 Sq.Ft.

Description

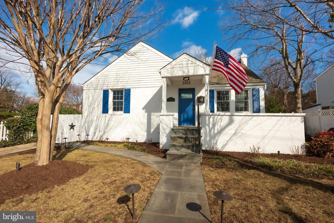
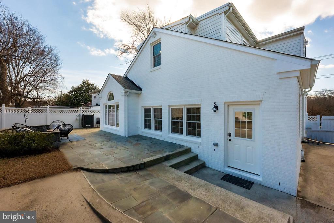
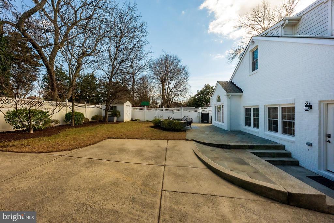
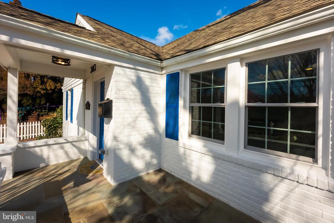
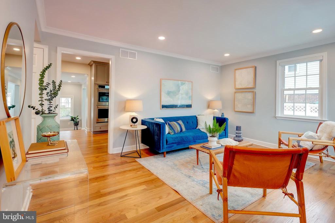
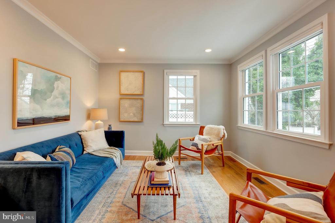
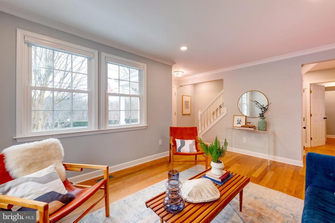
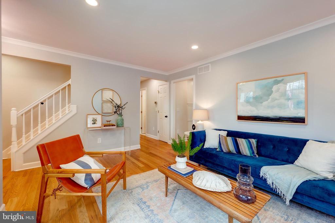
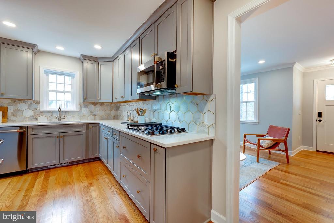
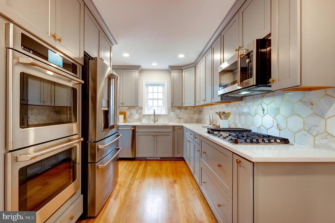
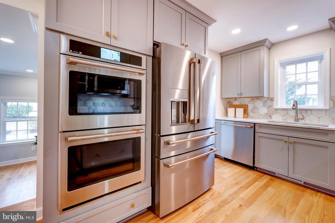
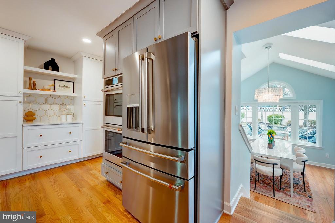
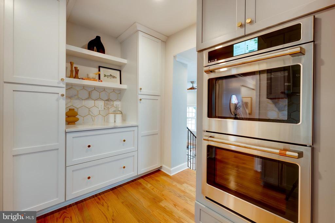
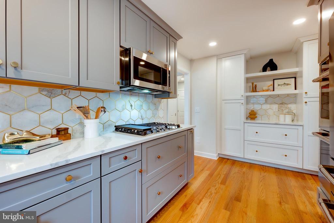
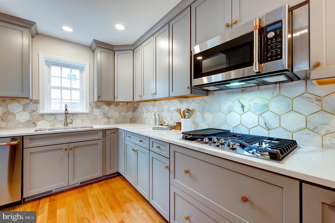
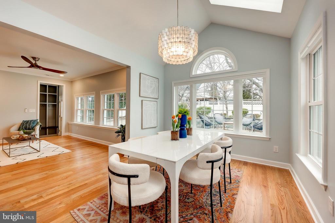
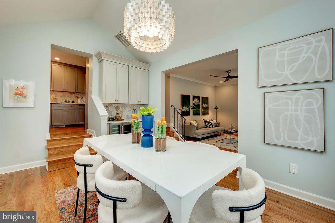
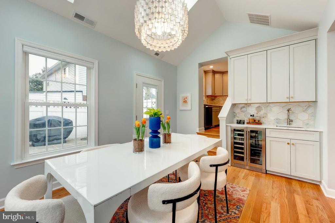
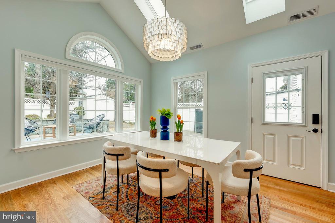
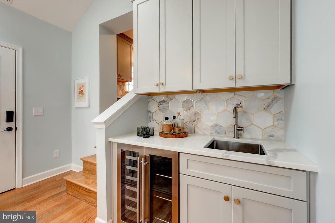
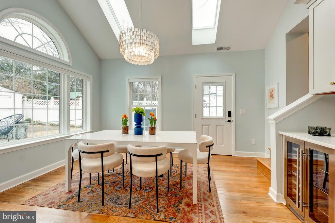
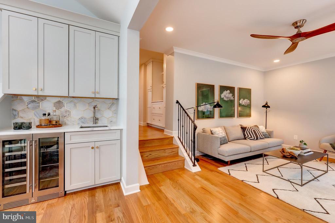
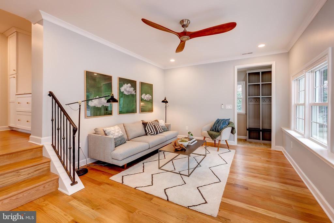
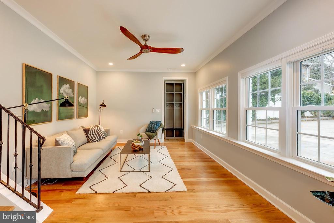
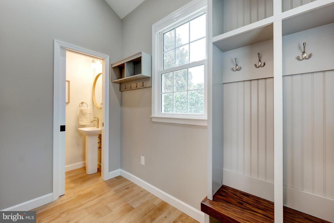
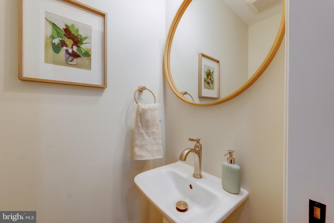
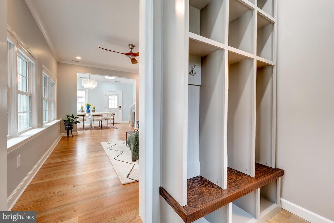
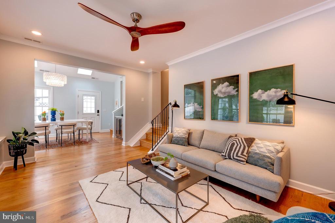
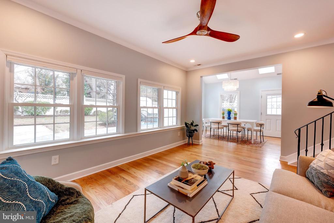
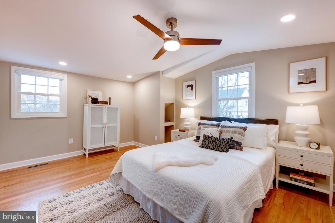
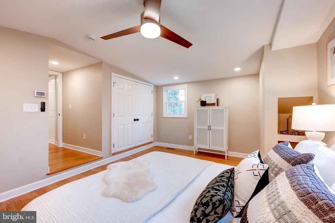
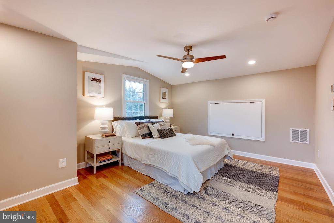
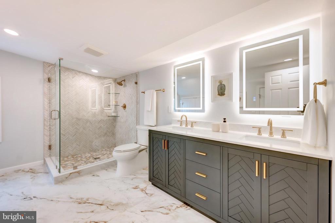
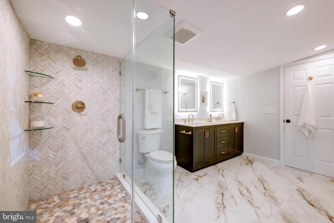
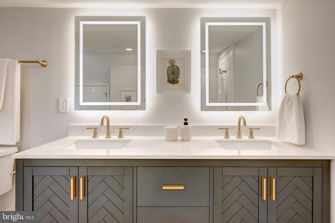
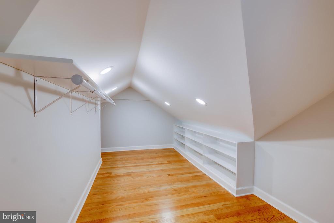
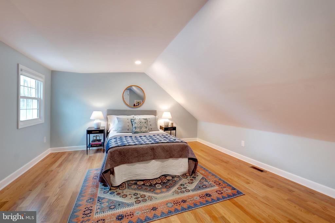
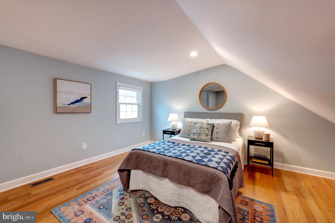
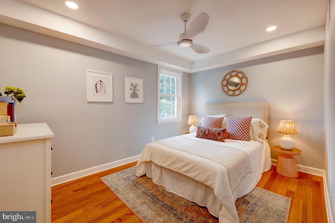
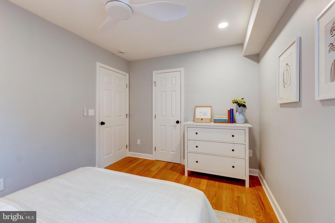
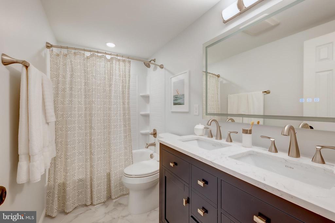
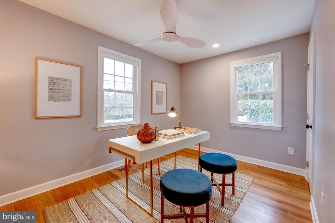
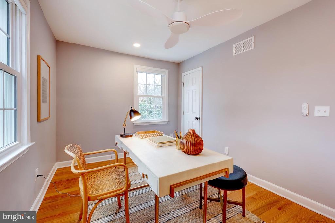
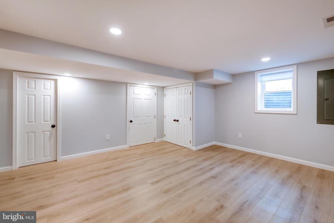
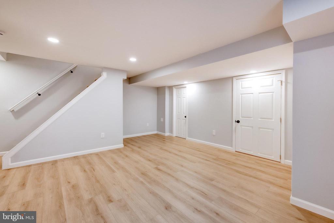
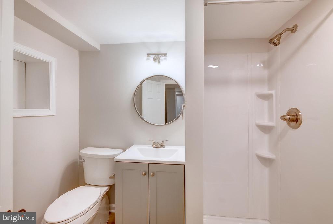
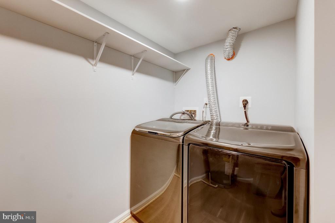
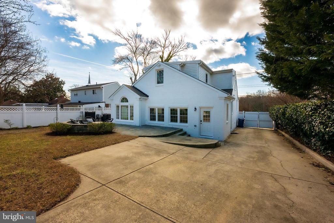
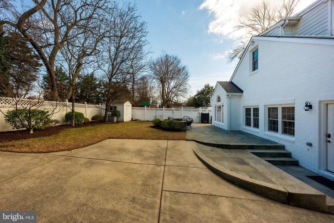
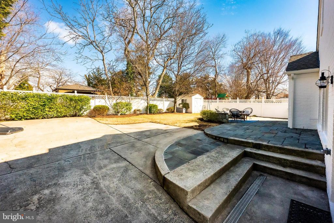
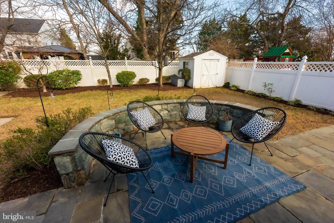
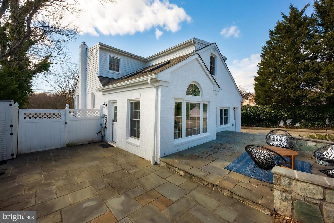
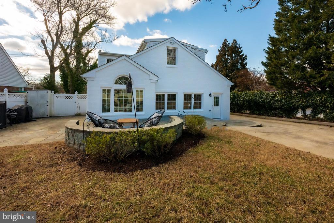
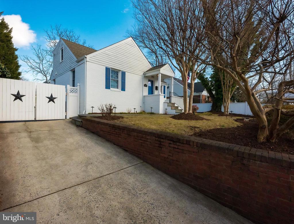
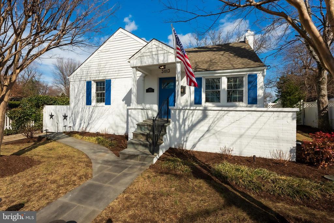
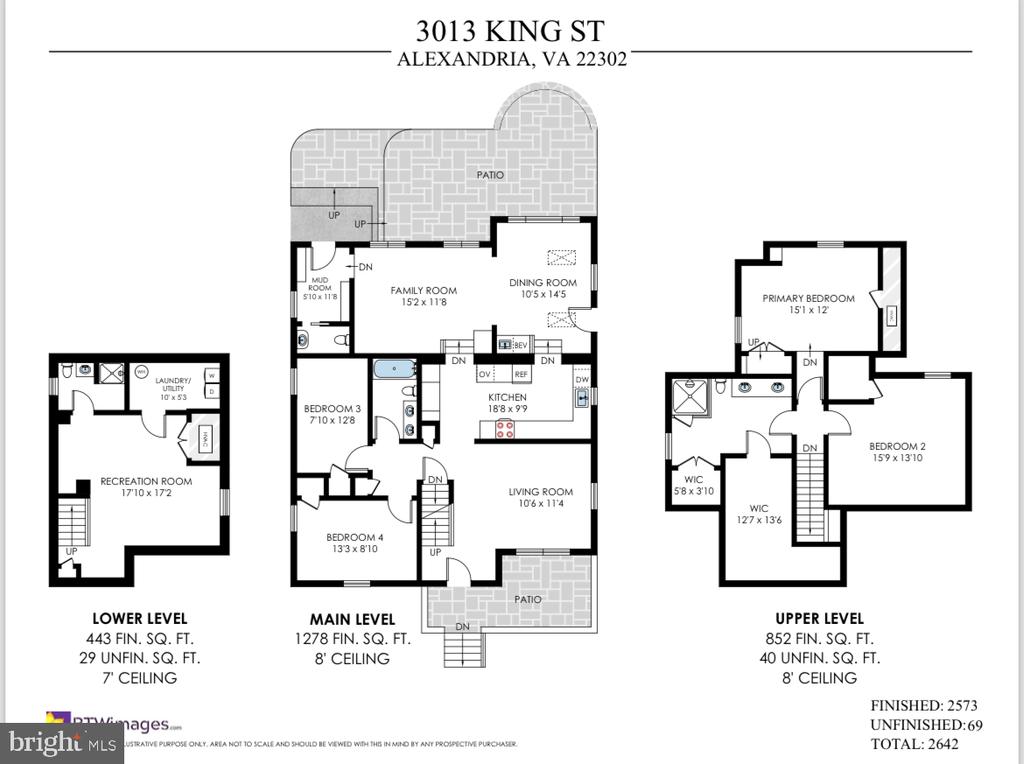
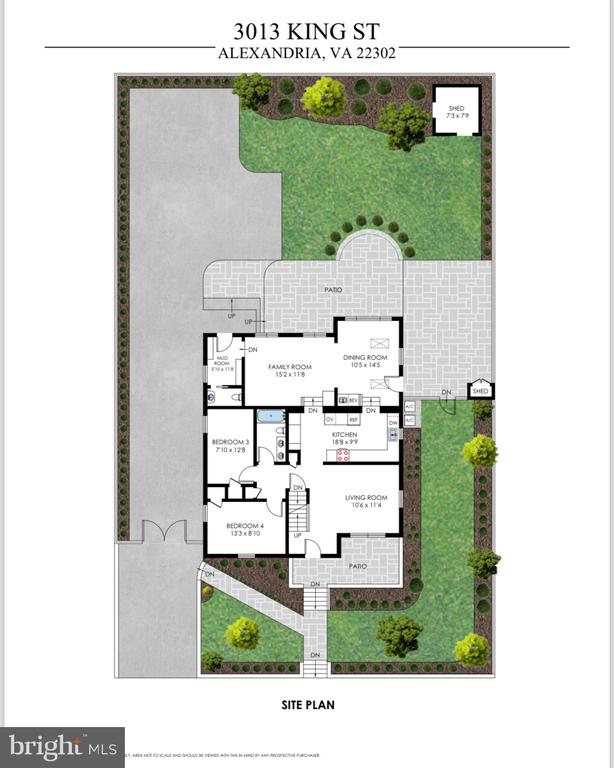
Incredible, top-to-bottom renovation of this expanded Cape Cod with family room/dining room addition, large backyard with patio, and parking in sought-after Rosemont location! Nearly the entire interior of this home is brand new - new kitchen, bathrooms, hardwood floors, dual-zone HVAC, plumbing, electric, windows, doors, insulation, light fixtures, and more. The main living space includes a classic living room with south-facing windows, the fully remodeled kitchen with GE Cafe appliances and marble countertops, an expansive dining room with cathedral ceilings and wet bar, an additional family room with a wall of windows looking out to the backyard, a custom mud room, and new powder room. The main level also offers two sizable bedrooms and a full bathroom with tub/shower combo. The second level then features the primary bedroom, a fully updated and oversized bathroom with dual vanity and lighted LED mirrors, a large walk-in closet, plus the home's fourth bedroom. The finished lower level offers an additional rec room or flex space, another full bathroom, and the laundry room. Outside you can enjoy the home's huge, fenced backyard, two stone patio spaces (perfect for grilling and entertaining), the charming front porch, mature landscaping, and parking for four in the driveway. All set in picturesque Rosemont - close to local parks, popular cafes in Del Ray, world-class dining in Old Town, the King Street Metro, mutliple grocery options, the Alexandria Waterfront, and easy commuting options aplenty. Welcome home!

Share Property

Location

3013 KING STREET, ALEXANDRIA, VA 22302

Status

Sold

Date Sold

April 1, 2025
Ashling McGowan

Ashling McGowan

Featured Amenities

Interior

  • total bedrooms4
  • Total bathrooms4
  • full bathrooms3
  • half bathroom1
  • Laundry room Dryer In Unit, Washer In Unit
  • Flooring Hardwood
  • APPLIANCES Dishwasher, Disposal, Washer, Dryer, Icemaker, Refrigerator, Stainless Steel Appliances, Built-In Microwave, Cooktop, Oven - Double, Water Heater
  • other interior Features Ceiling Fan(s), Crown Moldings, Dining Area, Floor Plan - Traditional, Formal/Separate Dining Room, Recessed Lighting, Skylight(s), Upgraded Countertops, Walk-in Closet(s), Window Treatments, Wood Floors, Built-Ins, Bar, Bathroom - Tub Shower, Bathroom - Walk-In Shower, Entry Level Bedroom, Kitchen - Gourmet

Area & Lot

  • Status Sold
  • Date Sold April 1, 2025
  • Living Area2,573 Sq.Ft.
  • Total Area2,573 Sq.Ft.
  • Lot Area7,178 Sq.Ft.
  • MLS® IDVAAX2037746
  • TypeResidential
  • YEAR BUILT1946
  • NeighborhoodRosemont
  • Architecture StylesCape Cod
  • View DescriptionGarden/Lawn
  • School DistrictALEXANDRIA CITY PUBLIC SCHOOLS

Exterior

  • STORIES3
  • water SourcePublic
  • PoolNo Pool
  • lot featuresLandscaping, Private, Rear Yard
  • parkingDriveway
  • HEAT TYPEForced Air, Zoned
  • AIR CONDITIONINGCentral A/C, Zoned
  • sewerPublic Sewer
  • SubstructurePermanent
  • Disability FeaturesNone
  • other exterior FeaturesExtensive Hardscape, Exterior Lighting

Financial

  • Sales Price$1,200,000
  • Real Estate Tax $11,238/yr
  • Zoning R 8

Rosemont

This area is the city’s oldest planned residential expansion, located in Alexandria, VA, featuring townhomes, bungalows and stately colonials.

Explore

Work

As a community-driven real estate firm, we are dedicated to supporting you through every step of your real estate journey. Whether you’re buying, selling, or exploring possibilities, our team is here to empower your decisions and deliver real results. Let us help you write the next chapter in your story.

Follow Me on Instagram