3012 OLIVER STREET NW
SEE ALL PHOTOS
3012 OLIVER STREET NW
Sold

3012 OLIVER STREET NW

3012 OLIVER STREET NW, WASHINGTON, DC 20015

$1,195,000
$1,195,000

3012 OLIVER STREET NW

3 Beds 4 Baths 2,088 Sq.Ft. 6,500 Sq.Ft.

Description

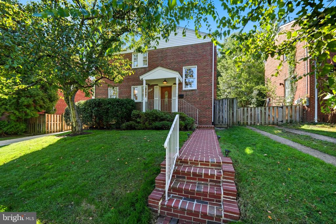
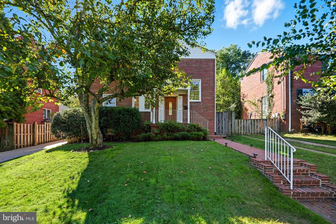
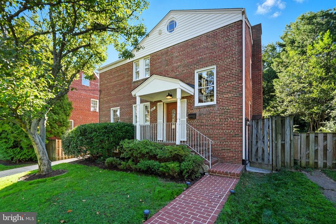
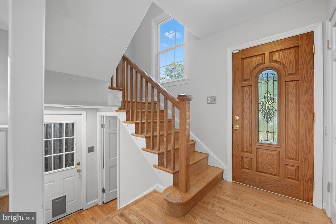
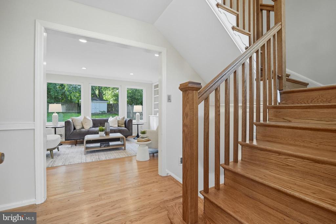
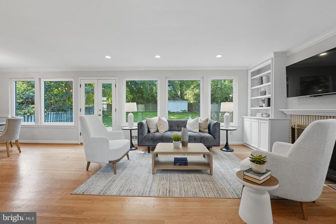
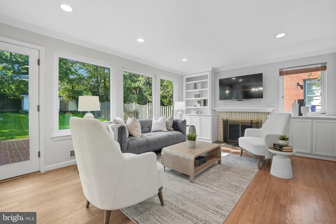
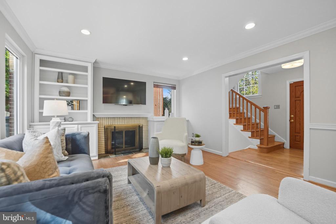
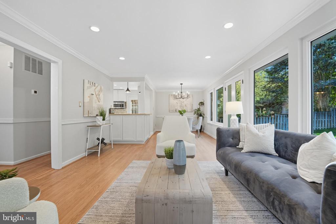
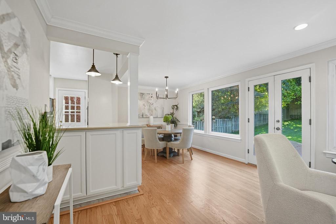
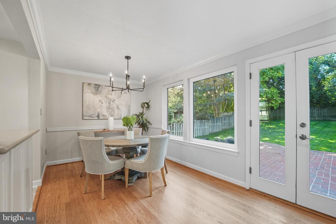
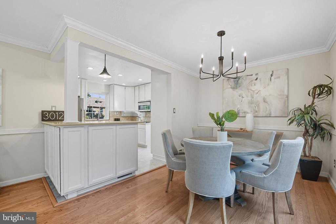
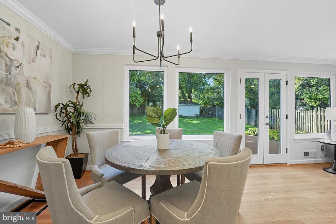
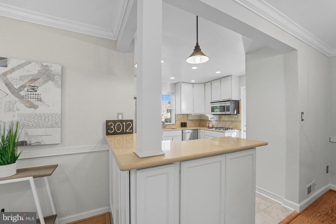
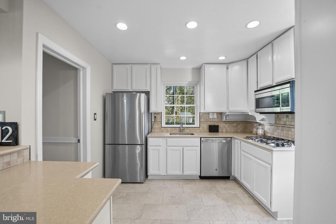
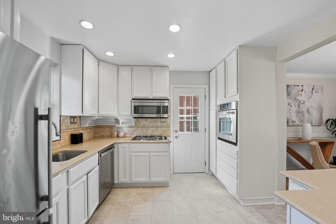
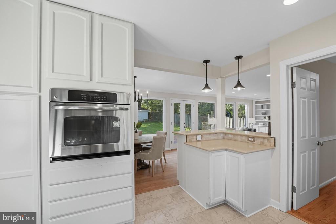
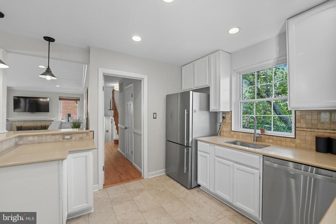
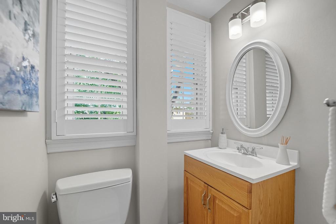
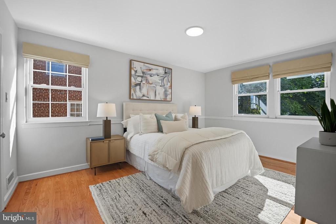
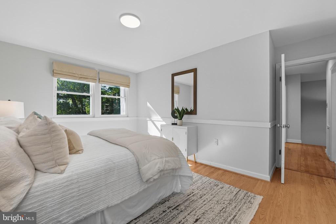
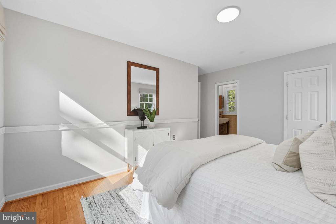
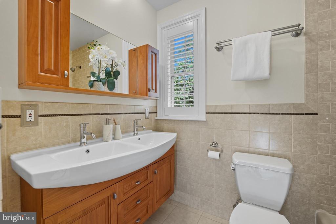
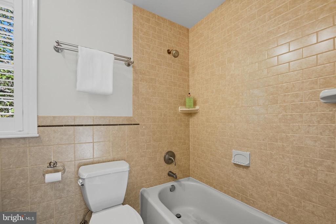
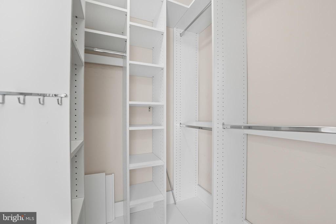
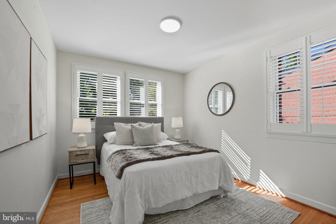
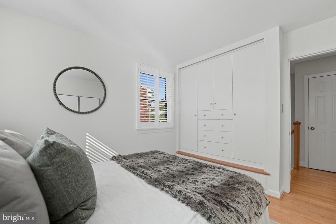
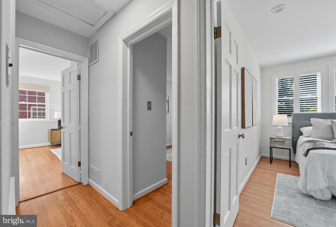
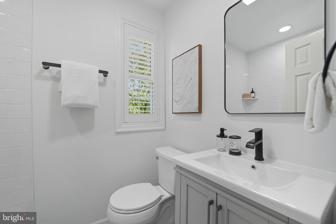
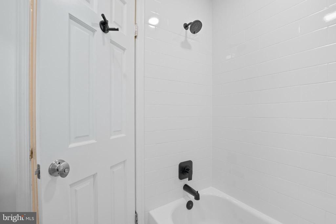
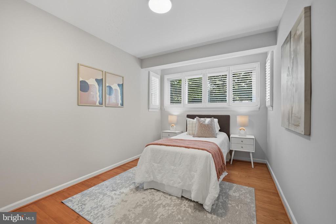
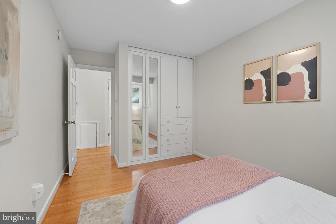
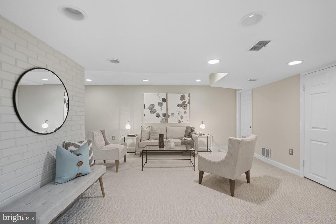
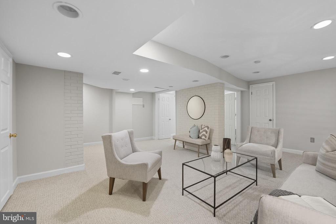
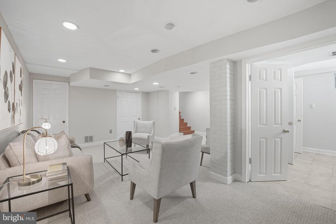
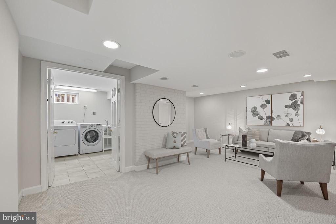
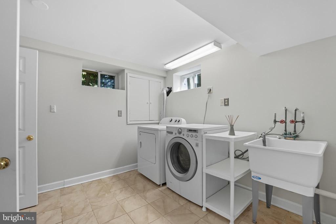
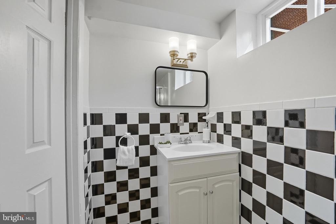
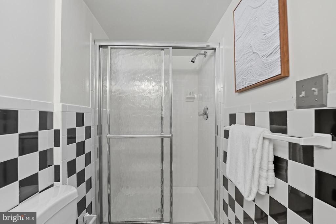
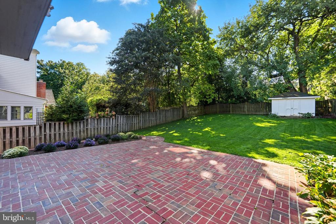
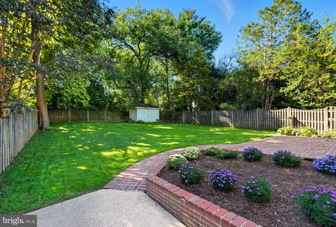
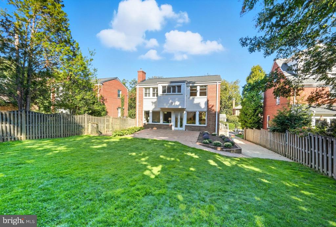
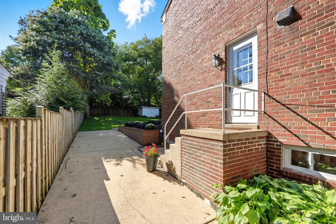
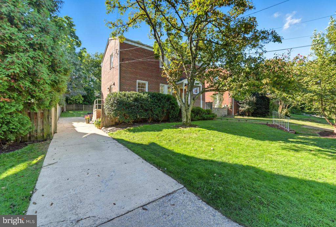
Welcome to 3012 Oliver St. NW, a classic brick Colonial offering timeless charm, thoughtful updates, and a spacious, private backyard in the heart of Chevy Chase, DC. The main level features a welcoming covered front stoop, a sun-filled living room with built-ins framing a wood-burning fireplace, and a wall of picture windows and French doors that open to sweeping views of the patio and yard. A separate dining room with updated lighting, a renovated kitchen with side entrance, and a convenient powder room with coat closet complete this level. The outdoor space includes a large brick patio and expansive fenced yard, perfect for entertaining. Upstairs, the primary suite boasts a walk-in closet and updated bath, while two additional bedrooms with built-in wardrobes share a renovated hall bathroom and linen closet. The lower level offers a cozy family room with new carpet, a full bathroom, a laundry area with washer, dryer, and utility sink, plus ample storage. Additional highlights include hardwood floors on the main and upper levels, central heating and cooling, replacement windows, plantation shutters, a yard storage shed, off-street parking, and a recently replaced roof (2022). Nestled on a quiet, peaceful street, the home is still just a short walk to Rock Creek Park nature trails, local parks, and the shops and restaurants of Connecticut Avenue. The location also offers outstanding neighborhood amenities: Lafayette Park, School, and Recreation Center are only four blocks away with over 12 acres of open space, playgrounds, and athletic courts; Broad Branch Market is five blocks away; and a year-round farmers market can be found at Lafayette Elementary. With Rock Creek Park only two blocks away and easy bus access to Friendship Heights Metro, this home combines serene residential living with exceptional convenience.

Share Property

Location

3012 OLIVER STREET NW, WASHINGTON, DC 20015

Status

Sold

Date Sold

October 10, 2025
Anslie Stokes

Anslie Stokes

Featured Amenities

Interior

  • total bedrooms3
  • Total bathrooms4
  • full bathrooms3
  • half bathroom1
  • Laundry room Basement, Dryer In Unit, Has Laundry, Washer In Unit
  • Flooring Hardwood
  • APPLIANCES Built-In Microwave, Dishwasher, Disposal, Dryer, Cooktop, Oven - Wall, Refrigerator, Stainless Steel Appliances, Washer
  • other interior Features Breakfast Area, Built-Ins, Dining Area, Primary Bath(s), Recessed Lighting, Upgraded Countertops, Walk-in Closet(s), Wood Floors

Area & Lot

  • Status Sold
  • Date Sold October 10, 2025
  • Living Area2,088 Sq.Ft.
  • Total Area2,142 Sq.Ft.
  • Lot Area6,500 Sq.Ft.
  • MLS® IDDCDC2221678
  • TypeResidential
  • YEAR BUILT1954
  • NeighborhoodChevy Chase, MD
  • Architecture StylesColonial
  • Elementary SchoolLAFAYETTE
  • Middle SchoolDEAL
  • High SchoolJACKSON-REED
  • School DistrictDISTRICT OF COLUMBIA PUBLIC SCHOOLS

Exterior

  • STORIES3
  • water SourcePublic
  • PoolNo Pool
  • parkingDriveway
  • HEAT TYPEForced Air
  • AIR CONDITIONINGCentral A/C
  • sewerPublic Sewer
  • SubstructureOther
  • Disability FeaturesNone

Financial

  • Sales Price$1,195,000
  • Real Estate Tax $8,338/yr
  • Zoning R-1-B
View Virtual Tour

Chevy Chase, MD

A balanced neighborhood, featuring a mix of housing styles, access to Rock Creek Park, and numerous restaurants and boutique eateries.

Explore

Work

As a community-driven real estate firm, we are dedicated to supporting you through every step of your real estate journey. Whether you’re buying, selling, or exploring possibilities, our team is here to empower your decisions and deliver real results. Let us help you write the next chapter in your story.

Follow Me on Instagram