301 DUBLIN SQUARE
301 DUBLIN SQUARE
301 DUBLIN SQUARE
301 DUBLIN SQUARE
301 DUBLIN SQUARE
301 DUBLIN SQUARE
301 DUBLIN SQUARE
301 DUBLIN SQUARE
301 DUBLIN SQUARE
301 DUBLIN SQUARE
301 DUBLIN SQUARE
301 DUBLIN SQUARE
301 DUBLIN SQUARE
301 DUBLIN SQUARE
301 DUBLIN SQUARE
301 DUBLIN SQUARE
301 DUBLIN SQUARE
301 DUBLIN SQUARE
301 DUBLIN SQUARE
301 DUBLIN SQUARE
301 DUBLIN SQUARE
301 DUBLIN SQUARE
301 DUBLIN SQUARE
301 DUBLIN SQUARE
301 DUBLIN SQUARE
301 DUBLIN SQUARE
301 DUBLIN SQUARE
301 DUBLIN SQUARE
301 DUBLIN SQUARE
301 DUBLIN SQUARE
301 DUBLIN SQUARE
301 DUBLIN SQUARE
301 DUBLIN SQUARE
301 DUBLIN SQUARE
301 DUBLIN SQUARE
301 DUBLIN SQUARE
301 DUBLIN SQUARE
301 DUBLIN SQUARE
301 DUBLIN SQUARE
301 DUBLIN SQUARE
301 DUBLIN SQUARE
301 DUBLIN SQUARE
301 DUBLIN SQUARE
301 DUBLIN SQUARE
SEE ALL PHOTOS
301 DUBLIN SQUARE
301 DUBLIN SQUARE
301 DUBLIN SQUARE
301 DUBLIN SQUARE
301 DUBLIN SQUARE
301 DUBLIN SQUARE
301 DUBLIN SQUARE
301 DUBLIN SQUARE
301 DUBLIN SQUARE
301 DUBLIN SQUARE
301 DUBLIN SQUARE
301 DUBLIN SQUARE
301 DUBLIN SQUARE
301 DUBLIN SQUARE
301 DUBLIN SQUARE
301 DUBLIN SQUARE
301 DUBLIN SQUARE
301 DUBLIN SQUARE
301 DUBLIN SQUARE
301 DUBLIN SQUARE
301 DUBLIN SQUARE
301 DUBLIN SQUARE
301 DUBLIN SQUARE
301 DUBLIN SQUARE
301 DUBLIN SQUARE
301 DUBLIN SQUARE
301 DUBLIN SQUARE
301 DUBLIN SQUARE
301 DUBLIN SQUARE
301 DUBLIN SQUARE
301 DUBLIN SQUARE
301 DUBLIN SQUARE
301 DUBLIN SQUARE
301 DUBLIN SQUARE
301 DUBLIN SQUARE
301 DUBLIN SQUARE
301 DUBLIN SQUARE
301 DUBLIN SQUARE
301 DUBLIN SQUARE
301 DUBLIN SQUARE
301 DUBLIN SQUARE
301 DUBLIN SQUARE
301 DUBLIN SQUARE
301 DUBLIN SQUARE
Sold

301 DUBLIN SQUARE

301 DUBLIN SQUARE, PURCELLVILLE, VA 20132

$655,000
$655,000

301 DUBLIN SQUARE

3 Beds 4 Baths 2,832 Sq.Ft. 3,920.4 Sq.Ft.

Description

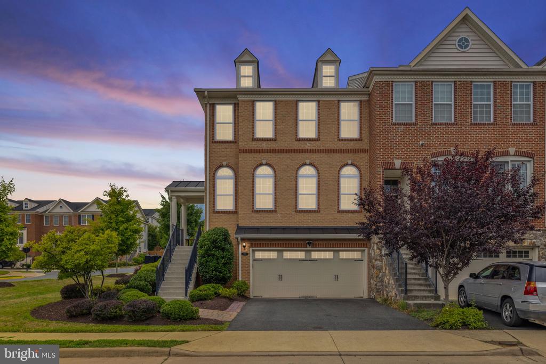
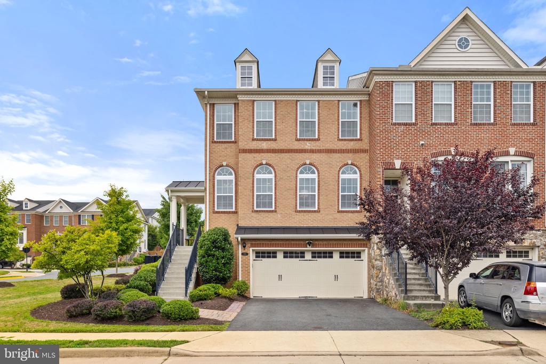
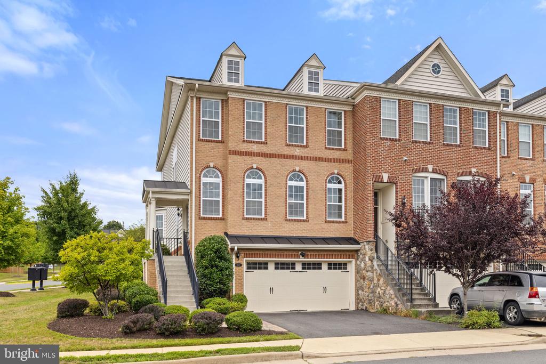
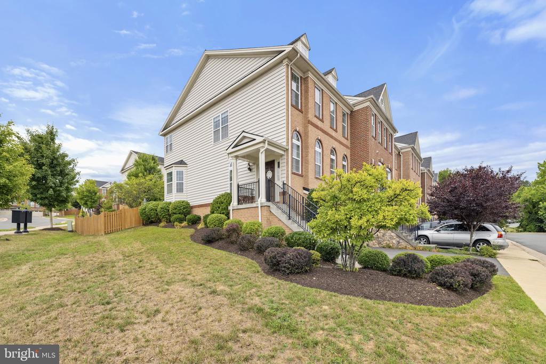
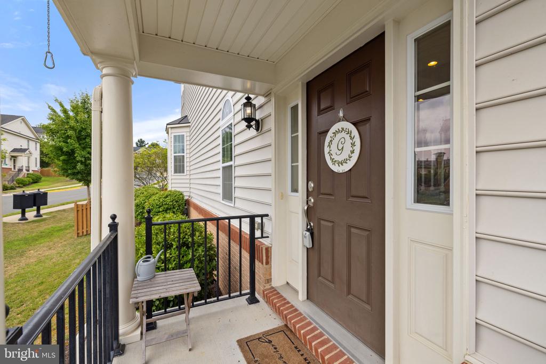
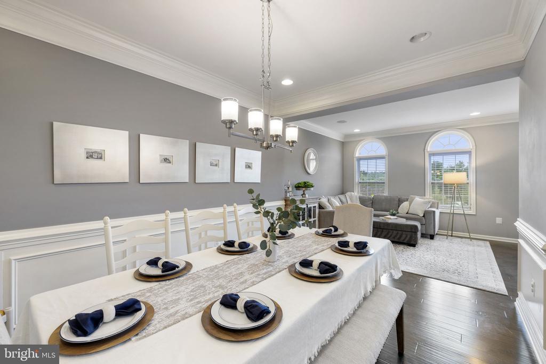
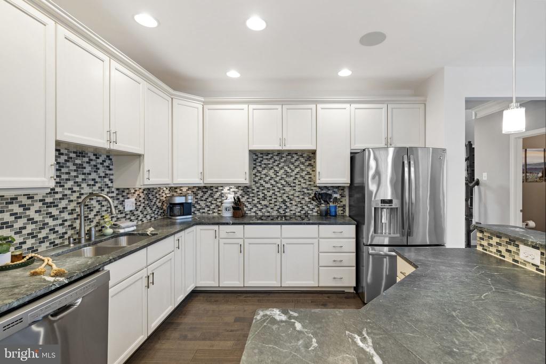
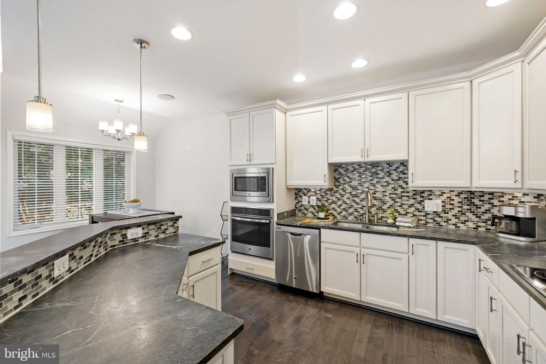
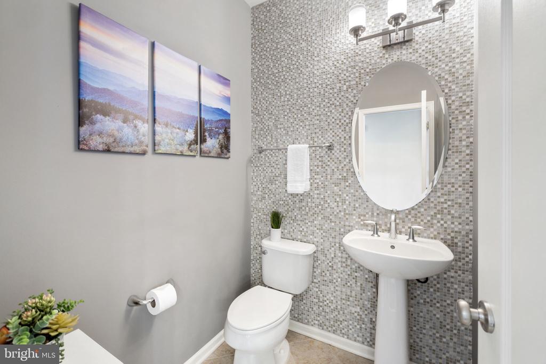
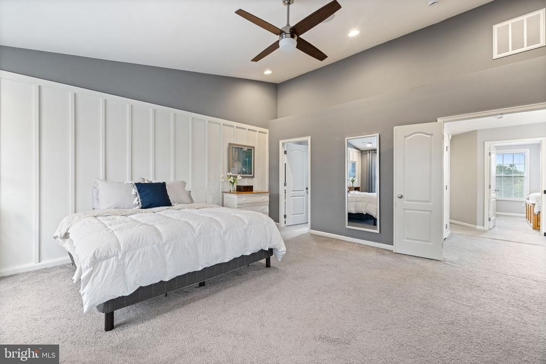
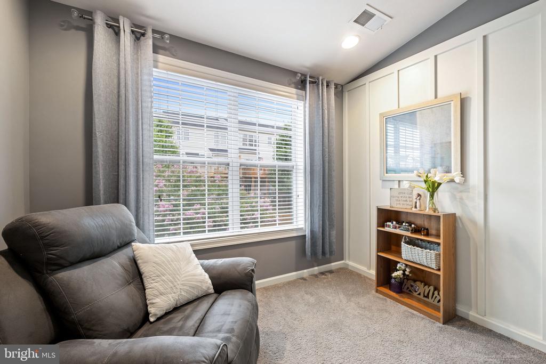
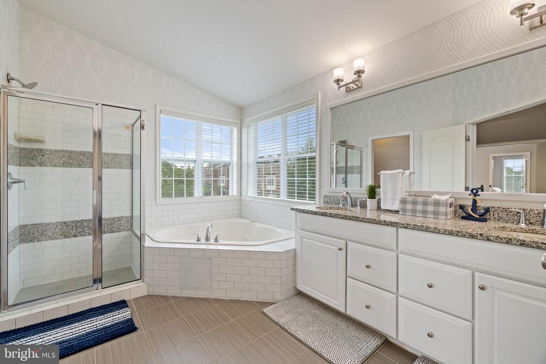
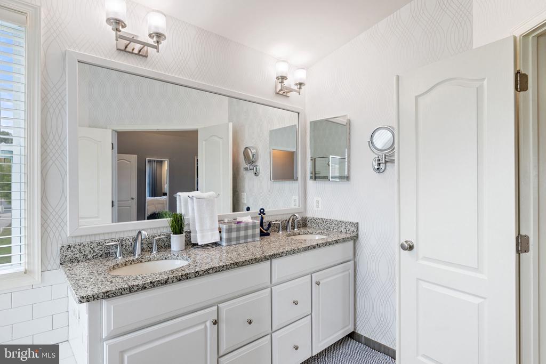
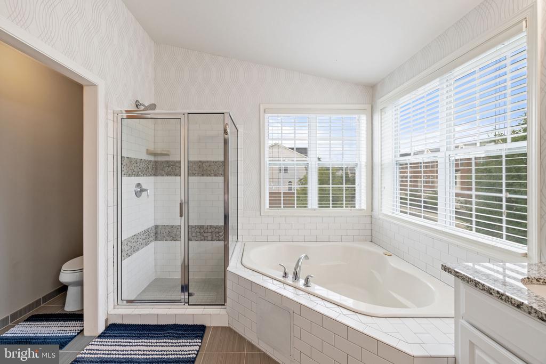
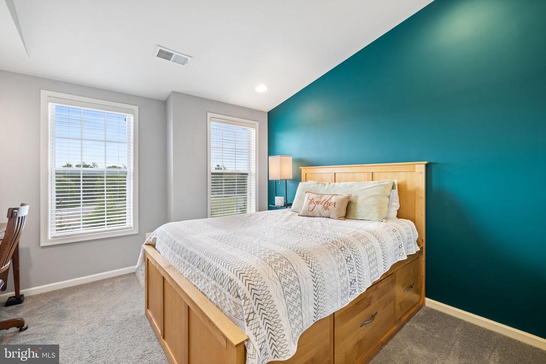
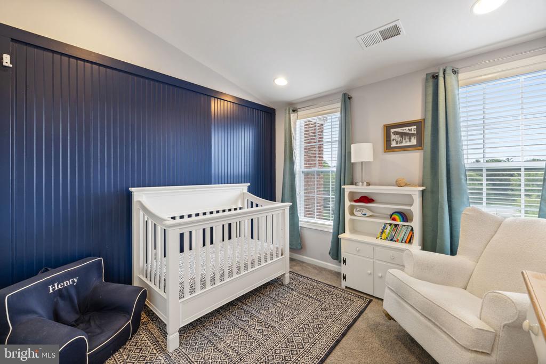
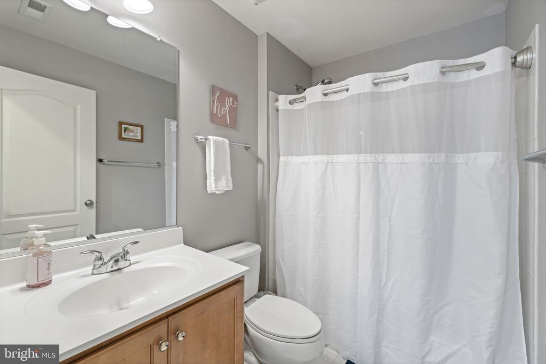
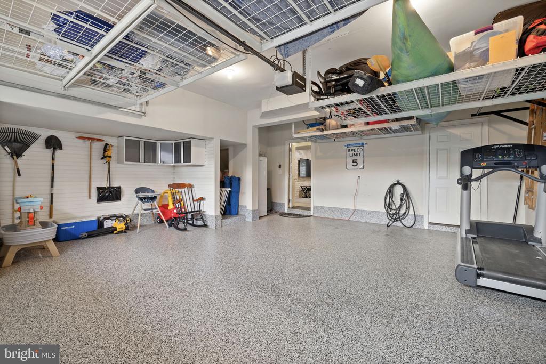
Welcome to this meticulously maintained end unit town-home, originally the esteemed model home for the builder in this sought-after community. Boasting an array of custom finishes and luxurious features, this property offers the epitome of modern comfort and style.

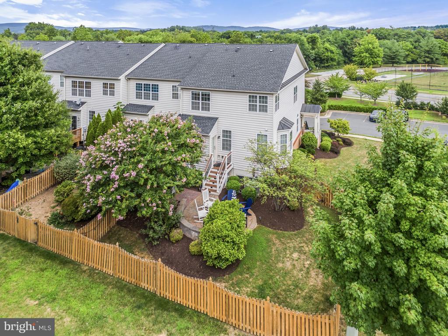
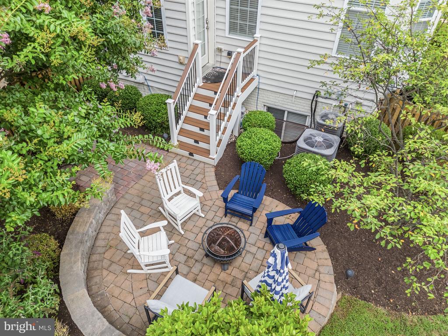
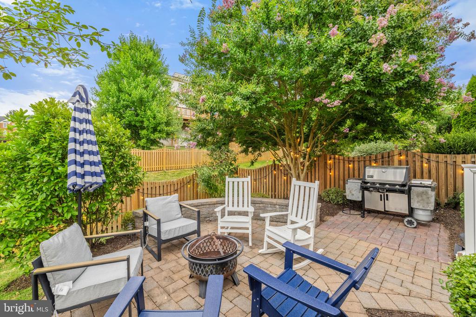
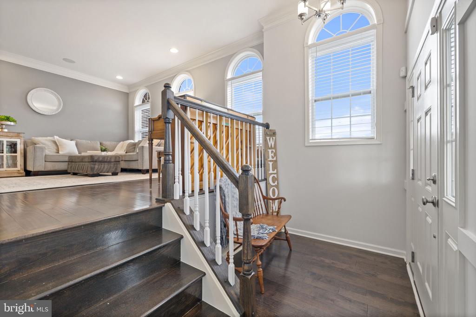
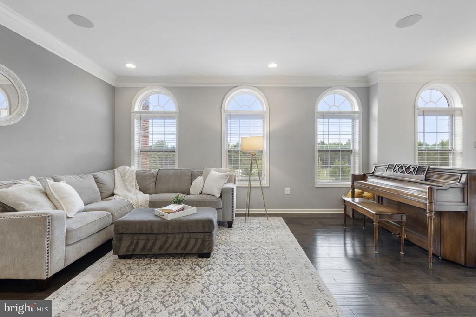
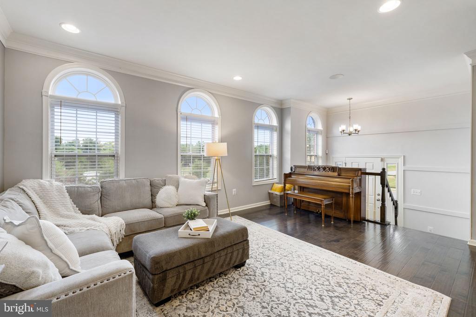
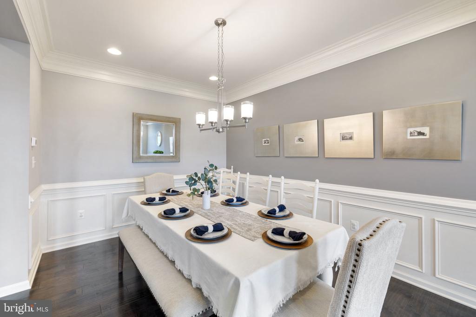
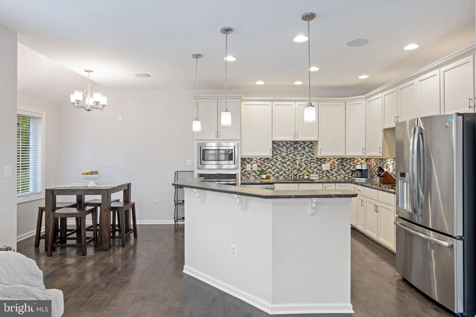
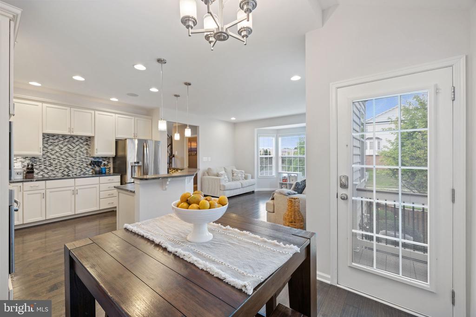
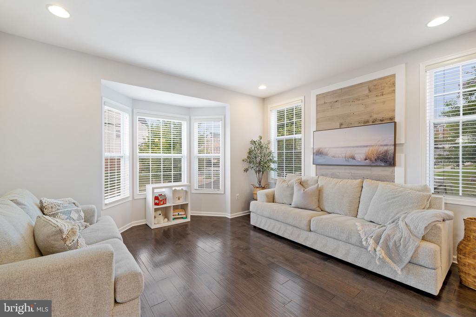
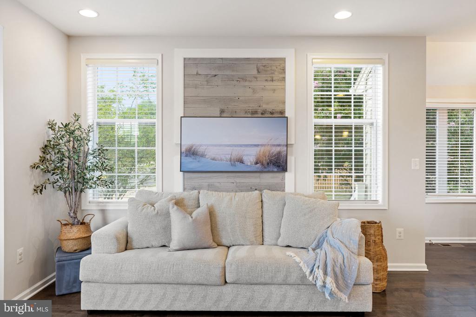
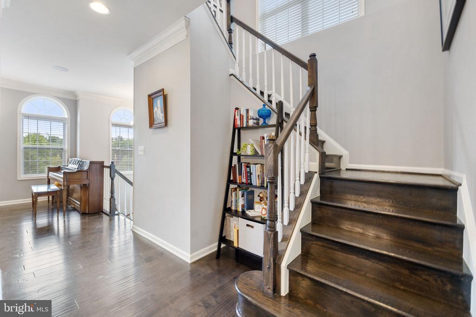
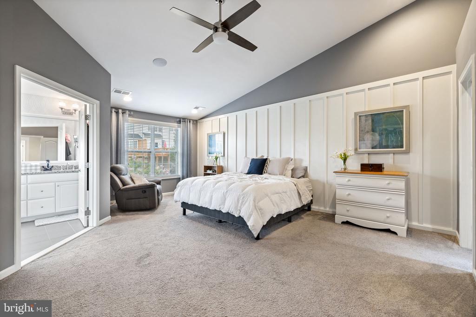
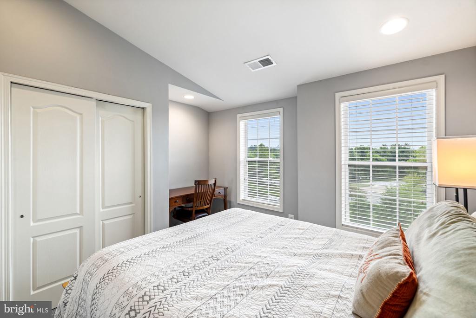
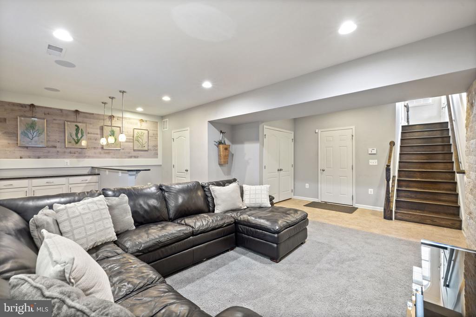
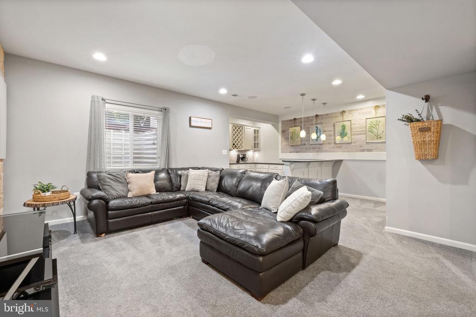
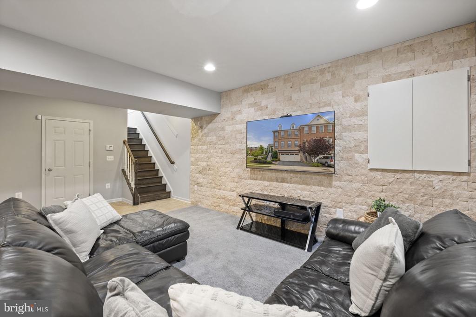
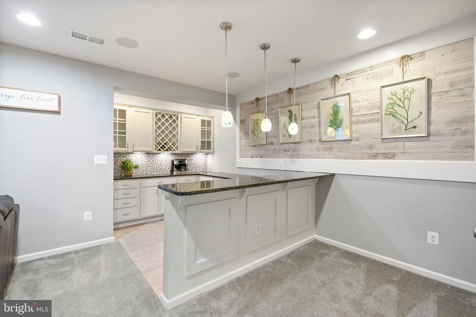
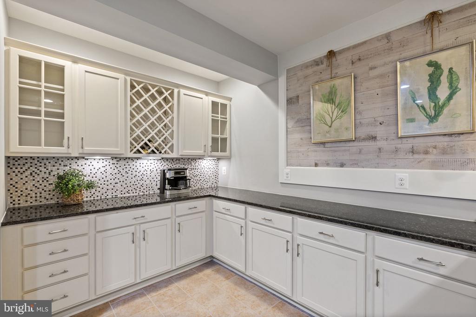
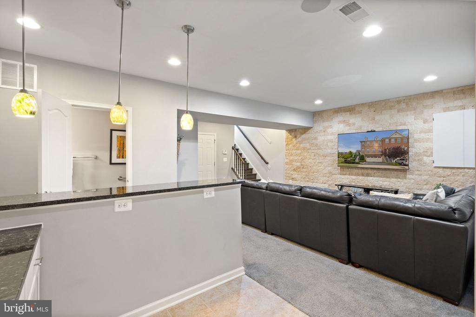
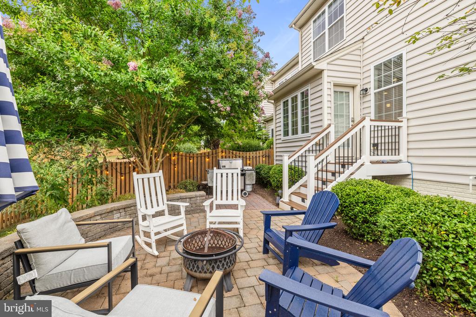
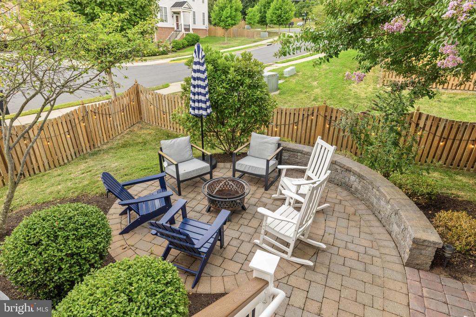
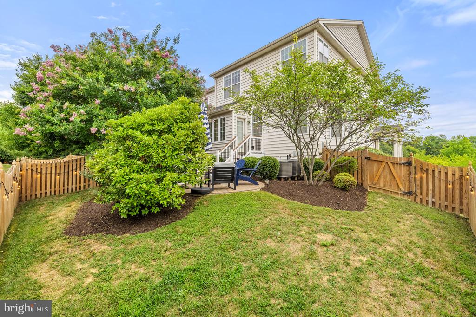
Enjoy the elegance of hardwood flooring on the main level, complemented by tasteful custom touches such as crown molding and generous window placement for natural lighting. Immerse yourself in superior audio quality with a built-in sound system, perfect for entertaining or relaxing. Entertain effortlessly in the spacious basement bar area, complete with cabinets for ample storage, or step outside to the private fenced backyard serving as an oasis perfect for guests or letting little ones and pups play freely. Experience an airy ambiance with 9+ and vaulted ceilings, enhancing the sense of space and openness. The main level features an open concept layout, ideal for both daily living and hosting gatherings.

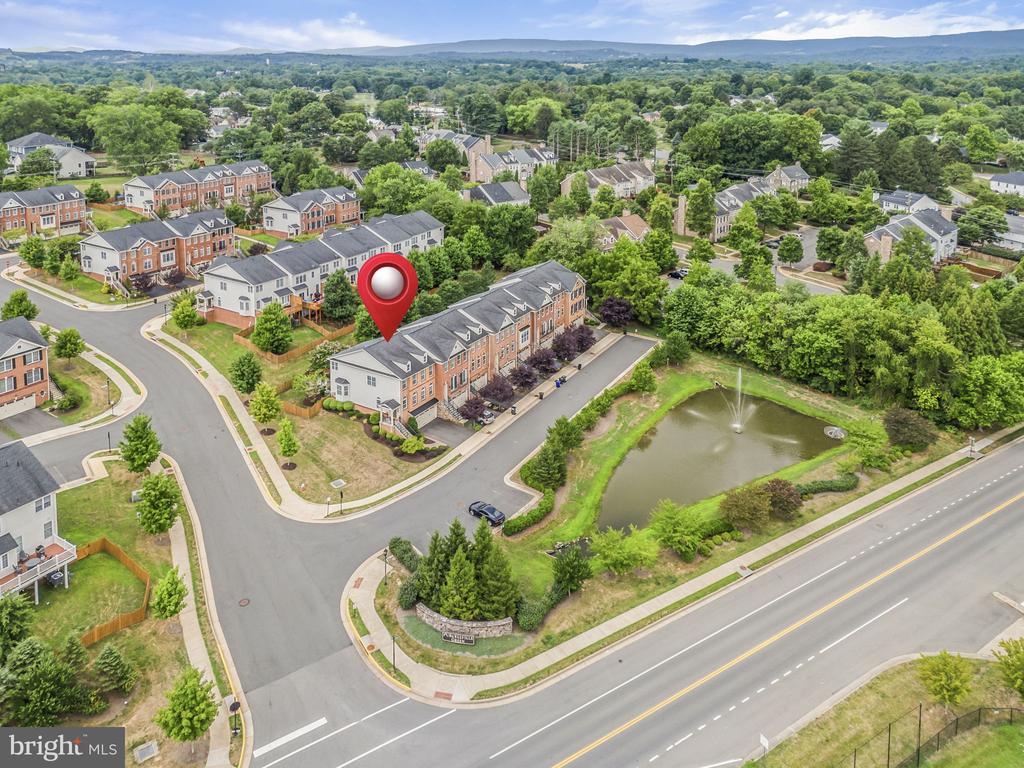
Situated in the heart of Purcellville, this home offers convenience and charm. Explore nearby shops, dining spots, and recreational amenities, all within easy reach. Enjoy a vibrant community lifestyle with the tranquility of a well-established neighborhood.

Don't miss the opportunity to own this exceptional end unit town-home, where every detail has been thoughtfully designed for modern living. Schedule your tour today and envision your future in this desirable Purcellville residence.

Share Property

Location

301 DUBLIN SQUARE, PURCELLVILLE, VA 20132

Status

Sold

Date Sold

September 5, 2024
Ryan Clegg

Ryan Clegg

Featured Amenities

Interior

  • total bedrooms3
  • Total bathrooms4
  • full bathrooms2
  • half bathrooms2
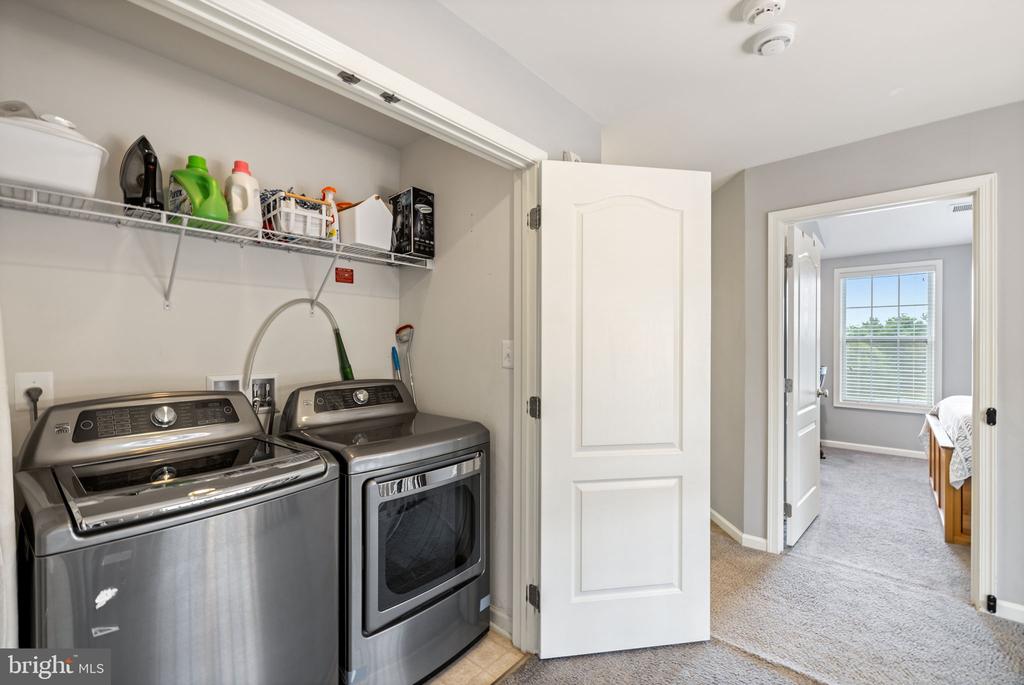
  • APPLIANCES Dishwasher, Dryer, Icemaker, Microwave, Washer, Cooktop, Disposal, Refrigerator, Oven - Wall
  • other interior Features Attic, Bar, Breakfast Area, Built-Ins, Carpet, Chair Railings, Combination Dining/Living, Combination Kitchen/Dining, Combination Kitchen/Living, Crown Moldings, Dining Area, Family Room Off Kitchen, Floor Plan - Open, Kitchen - Eat-In, Kitchen - Gourmet, Kitchen - Island, Upgraded Countertops, Wainscotting, Walk-in Closet(s), Wet/Dry Bar, Window Treatments, Wood Floors

Area & Lot

  • Status Sold
  • Date Sold September 5, 2024
  • Living Area2,832 Sq.Ft.
  • Total Area2,832 Sq.Ft.
  • Lot Area3,920.4 Sq.Ft.
  • MLS® IDVALO2076190
  • TypeResidential
  • YEAR BUILT2013
  • NeighborhoodLoudoun County
  • Architecture StylesColonial, Traditional
  • High SchoolLOUDOUN VALLEY
  • School DistrictLOUDOUN COUNTY PUBLIC SCHOOLS

Exterior

  • STORIES3
  • Garage Space2.0
  • water SourcePublic
  • PoolNo Pool
  • roofShingle
  • parkingAttached Garage, Driveway
  • HEAT TYPECentral
  • AIR CONDITIONINGCentral A/C
  • sewerPublic Sewer
  • SubstructureSlab
  • Disability FeaturesNone

Financial

  • Sales Price$655,000
  • Real Estate Tax $6,313/yr
  • HOA $88/mo
  • Zoning PV:R8

Loudoun County

Residents enjoy scenic drives along the Loudoun Wine Trail, cycling the W&OD Trail, and exploring the region's many parks and festivals.

Explore

Work

As a community-driven real estate firm, we are dedicated to supporting you through every step of your real estate journey. Whether you’re buying, selling, or exploring possibilities, our team is here to empower your decisions and deliver real results. Let us help you write the next chapter in your story.

Follow Me on Instagram