3007 SEVOR LANE
3007 SEVOR LANE
3007 SEVOR LANE
3007 SEVOR LANE
3007 SEVOR LANE
3007 SEVOR LANE
3007 SEVOR LANE
3007 SEVOR LANE
3007 SEVOR LANE
3007 SEVOR LANE
3007 SEVOR LANE
3007 SEVOR LANE
3007 SEVOR LANE
3007 SEVOR LANE
SEE ALL PHOTOS
3007 SEVOR LANE
3007 SEVOR LANE
3007 SEVOR LANE
3007 SEVOR LANE
3007 SEVOR LANE
3007 SEVOR LANE
3007 SEVOR LANE
3007 SEVOR LANE
3007 SEVOR LANE
3007 SEVOR LANE
3007 SEVOR LANE
3007 SEVOR LANE
3007 SEVOR LANE
3007 SEVOR LANE
Leased

3007 SEVOR LANE

3007 SEVOR LANE, ALEXANDRIA, VA 22309

$5,250/month
$5,250/mo

3007 SEVOR LANE

5 Beds 3 Baths 1,701 Sq.Ft. 0.34 Acres

Description

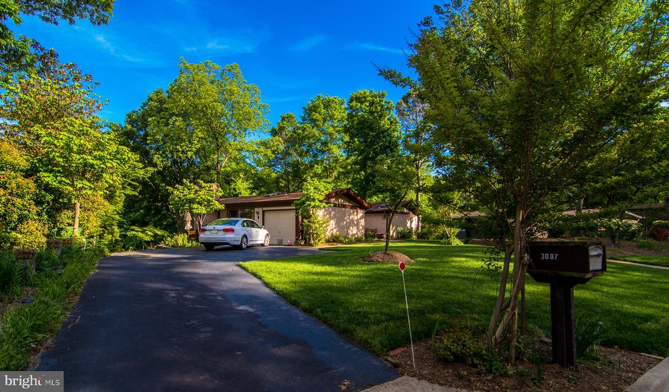
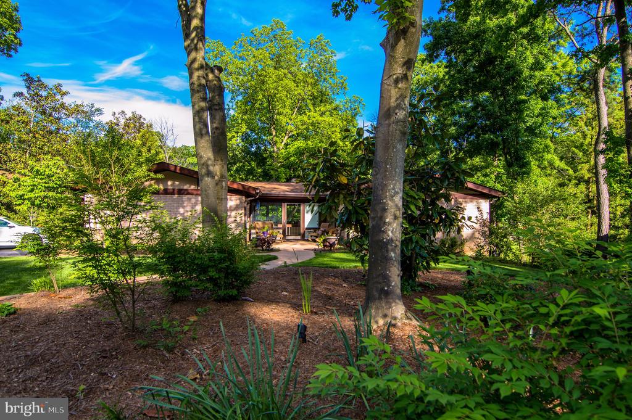
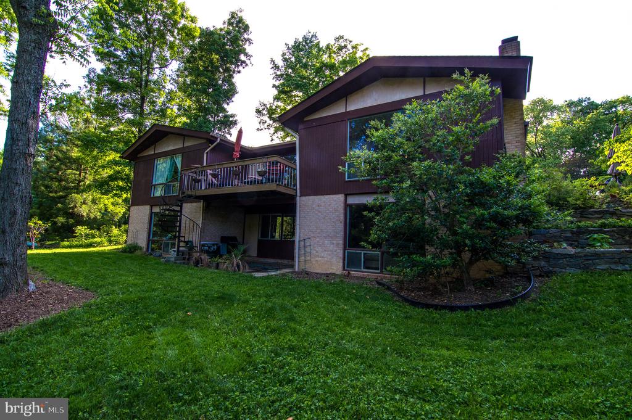
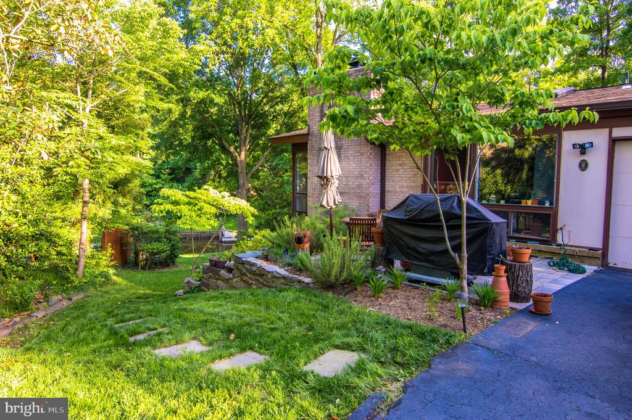
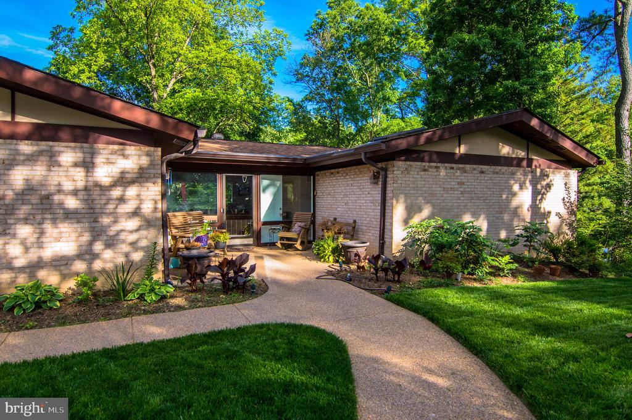
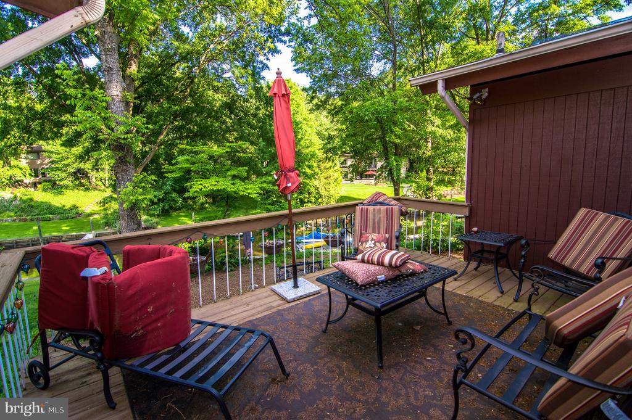
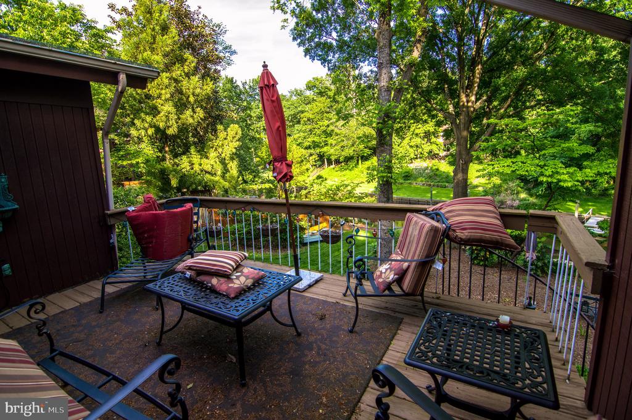
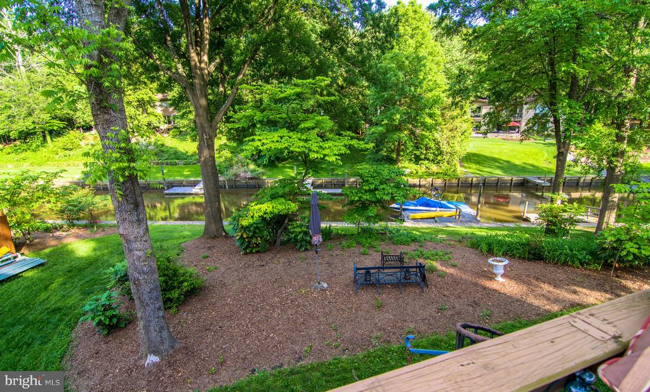
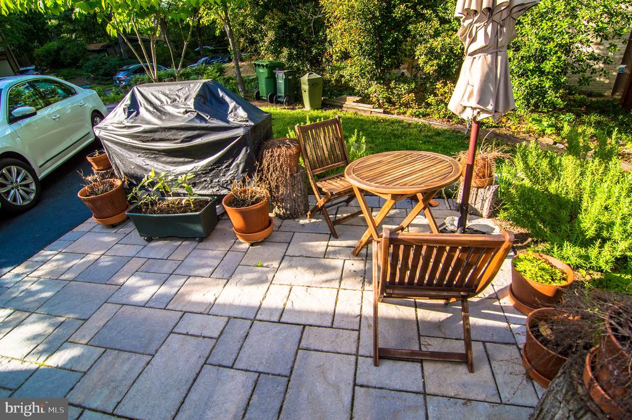
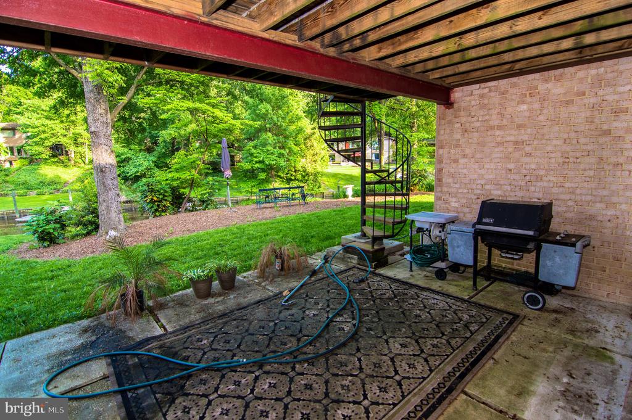
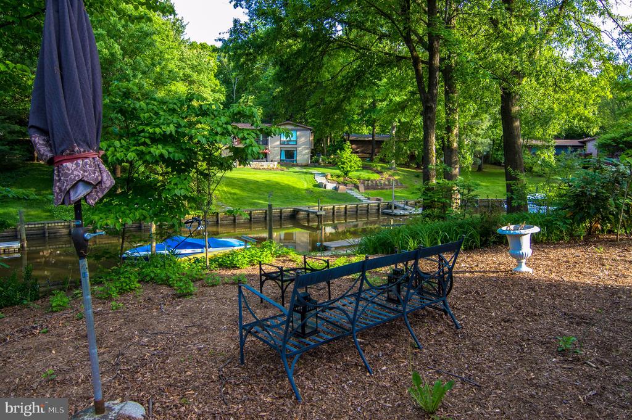
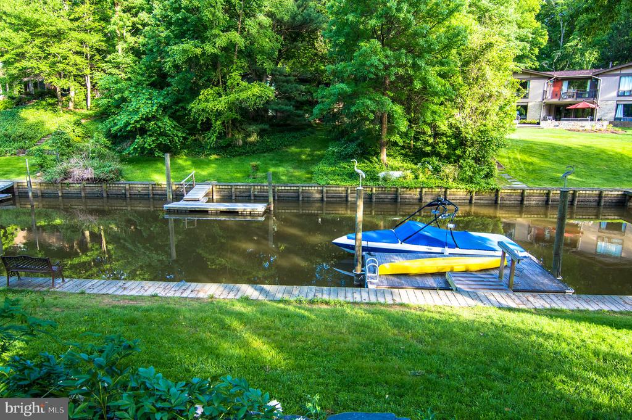
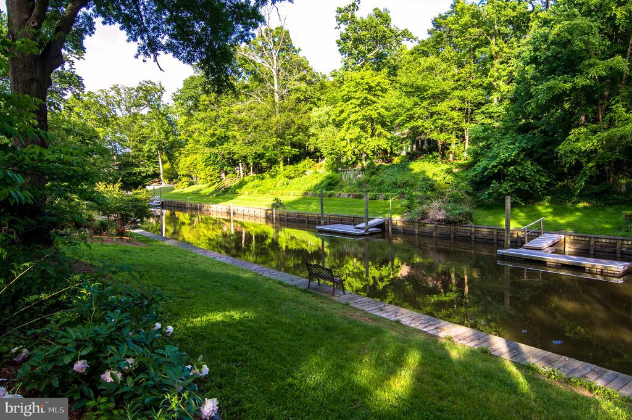
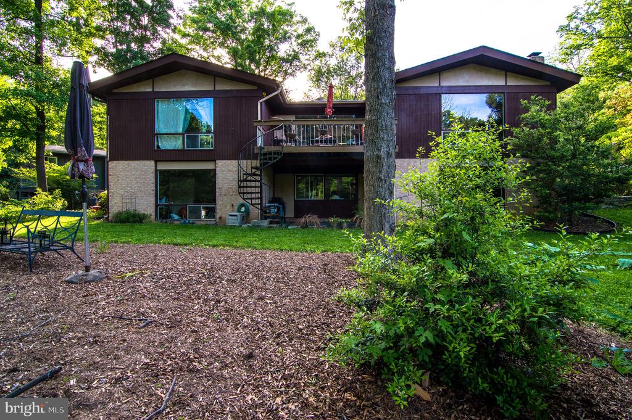
Resort living year round. Updated Mid-Century Modern in coveted Wessynton community on quite cul-de-sac. This home has rare access to Little Hunting Creek, with private dock and gorgeous water views. Main level has open floor plan. Private front patio greets you. Living room with WBFP. Dinning room with floor to ceiling windows overlooking water view with access to deck. Large primary with updated shower and great closet space. Nice size 2 & 3rd BR with hallway full bath. Access to garage in back hallway. Updated kitchen with breakfast area and door to outside space. LL family room with wood ceilings and WBFP, laundry room with walk out to back patio. Two extra BR and full bath complete the LL. Wessynton Community has pool, tennis, walking paths, basketball, tot lots, community boat launch & private marina with access to the Potomac River All just minutes to Old Town, National Airport & GW PKWY.

Share Property

Location

3007 SEVOR LANE, ALEXANDRIA, VA 22309

Status

Leased

Date Leased

June 30, 2025
Kim Peele

Kim Peele

Featured Amenities

Interior

  • total bedrooms5
  • Total bathrooms3
  • full bathrooms3
  • Laundry room Lower Floor
  • Flooring Ceramic Tile, Hardwood
  • APPLIANCES Built-In Microwave, Dishwasher, Disposal, Dryer, Exhaust Fan, Icemaker, Microwave, Oven/Range - Electric, Refrigerator, Washer, Water Heater
  • other interior Features Ceiling Fan(s), Dining Area, Entry Level Bedroom, Formal/Separate Dining Room, Kitchen - Table Space, Primary Bath(s), Skylight(s), Upgraded Countertops, Window Treatments, Wood Floors, Breakfast Area, Recessed Lighting

Area & Lot

  • Status Leased
  • Date Leased June 30, 2025
  • Living Area1,701 Sq.Ft.
  • Total Area1,701 Sq.Ft.
  • Lot Area0.34 Acres
  • MLS® IDVAFX2243482
  • TypeResidential
  • YEAR BUILT1970
  • NeighborhoodMount Vernon
  • Architecture StylesContemporary
  • Water FrontageBoat/Launch Ramp - Private, Exclusive Easement
  • View DescriptionWater, Other, River
  • Elementary SchoolWOODLEY HILLS
  • Middle SchoolWHITMAN
  • High SchoolMOUNT VERNON
  • School DistrictFAIRFAX COUNTY PUBLIC SCHOOLS

Exterior

  • STORIES2
  • water SourcePublic
  • PoolYes - Community
  • roofArchitectural Shingle
  • lot featuresSecluded, Bulkheaded, Cul-de-sac, Fishing Available
  • parkingDriveway
  • HEAT TYPEForced Air, Heat Pump(s)
  • AIR CONDITIONINGCentral A/C, Ceiling Fan(s)
  • sewerPublic Sewer
  • SubstructureBlock
  • Disability FeaturesNone
  • HOA AmenitiesBasketball Courts, Jog/Walk Path, Pool - Outdoor, Pool Mem Avail, Tennis Courts, Tot Lots/Playground, Boat Dock/Slip, Common Grounds
  • other exterior FeaturesExtensive Hardscape, Sidewalks, Street Lights, Exterior Lighting, Other

Financial

  • Lease Price$5,250/mo
  • Zoning 121

Mount Vernon

This area is a historic neighborhood in Virginia, featuring the estate of George Washington, waterfront homes, and beautiful trails.

Explore

Work

As a community-driven real estate firm, we are dedicated to supporting you through every step of your real estate journey. Whether you’re buying, selling, or exploring possibilities, our team is here to empower your decisions and deliver real results. Let us help you write the next chapter in your story.

Follow Me on Instagram