Leave a Message

By providing your contact information to Corcoran McEnearney, your personal information will be processed in accordance with Corcoran McEnearney's Privacy Policy. By checking the box(es) below, you expressly consent to receive marketing or promotional real estate communication from Corcoran McEnearney in the manner selected by you. For SMS text messages, message frequency varies. Message and data rates may apply. Consent is not a condition of purchase of any goods or services. You may opt out of receiving further communications from Corcoran McEnearney at any time. To opt out of receiving SMS text messages, reply STOP to unsubscribe. SMS text messaging is subject to our Terms of Use.

Thank you for your message. We will be in touch with you shortly.

3005 MEETING STREET
3005 MEETING STREET
3005 MEETING STREET
3005 MEETING STREET
3005 MEETING STREET
3005 MEETING STREET
3005 MEETING STREET
3005 MEETING STREET
3005 MEETING STREET
3005 MEETING STREET
3005 MEETING STREET
3005 MEETING STREET
3005 MEETING STREET
3005 MEETING STREET
3005 MEETING STREET
3005 MEETING STREET
3005 MEETING STREET
3005 MEETING STREET
3005 MEETING STREET
3005 MEETING STREET
3005 MEETING STREET
3005 MEETING STREET
3005 MEETING STREET
3005 MEETING STREET
3005 MEETING STREET
3005 MEETING STREET
3005 MEETING STREET
3005 MEETING STREET
3005 MEETING STREET
3005 MEETING STREET
3005 MEETING STREET
3005 MEETING STREET
3005 MEETING STREET
SEE ALL PHOTOS
3005 MEETING STREET
3005 MEETING STREET
3005 MEETING STREET
3005 MEETING STREET
3005 MEETING STREET
3005 MEETING STREET
3005 MEETING STREET
3005 MEETING STREET
3005 MEETING STREET
3005 MEETING STREET
3005 MEETING STREET
3005 MEETING STREET
3005 MEETING STREET
3005 MEETING STREET
3005 MEETING STREET
3005 MEETING STREET
3005 MEETING STREET
3005 MEETING STREET
3005 MEETING STREET
3005 MEETING STREET
3005 MEETING STREET
3005 MEETING STREET
3005 MEETING STREET
3005 MEETING STREET
3005 MEETING STREET
3005 MEETING STREET
3005 MEETING STREET
3005 MEETING STREET
3005 MEETING STREET
3005 MEETING STREET
3005 MEETING STREET
3005 MEETING STREET
3005 MEETING STREET
Courtesy of Corcoran McEnearney
Sold

3005 MEETING STREET

3005 MEETING STREET, FALLS CHURCH, VA 22044

$799,000
$799,000

3005 MEETING STREET

4 Beds 4 Baths 2,508 Sq.Ft. 1,309 Sq.Ft.

Description

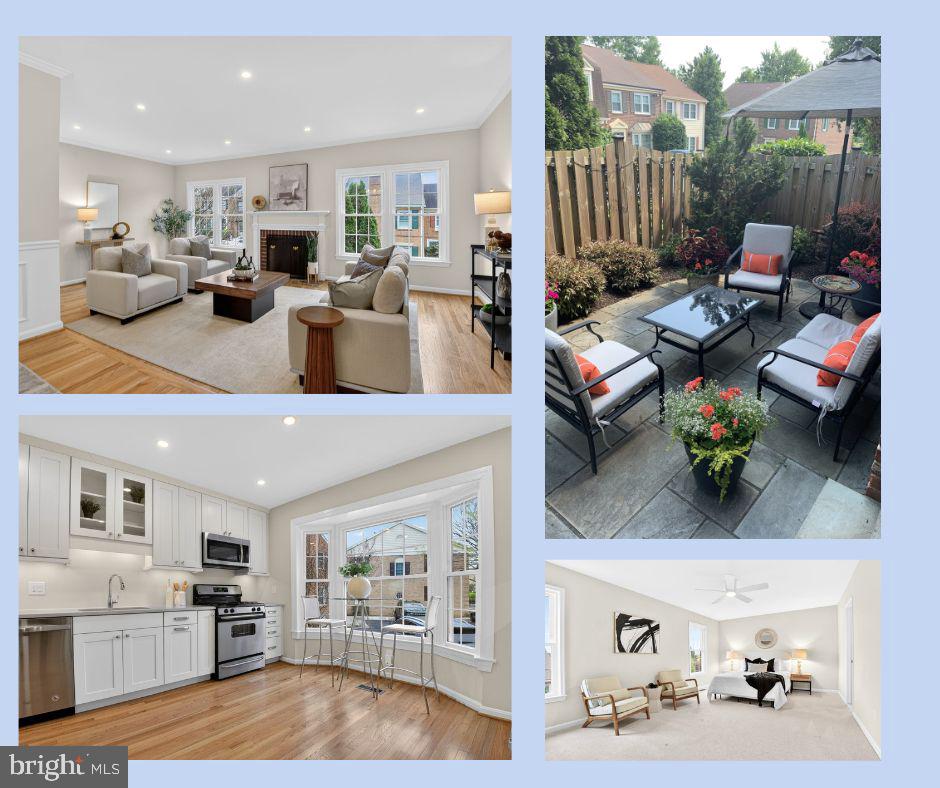
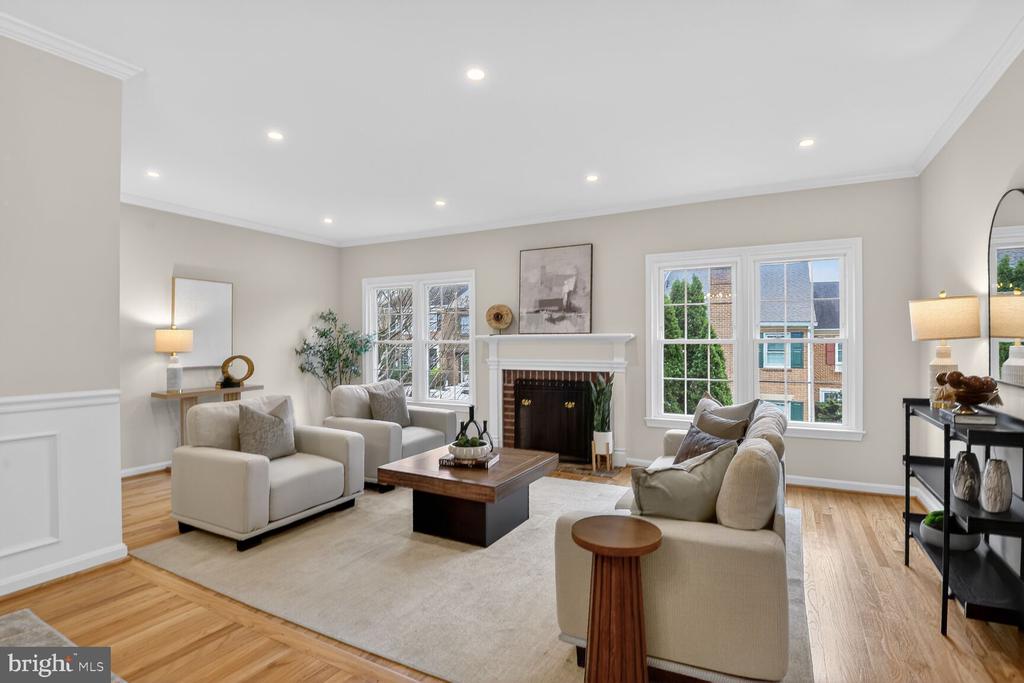
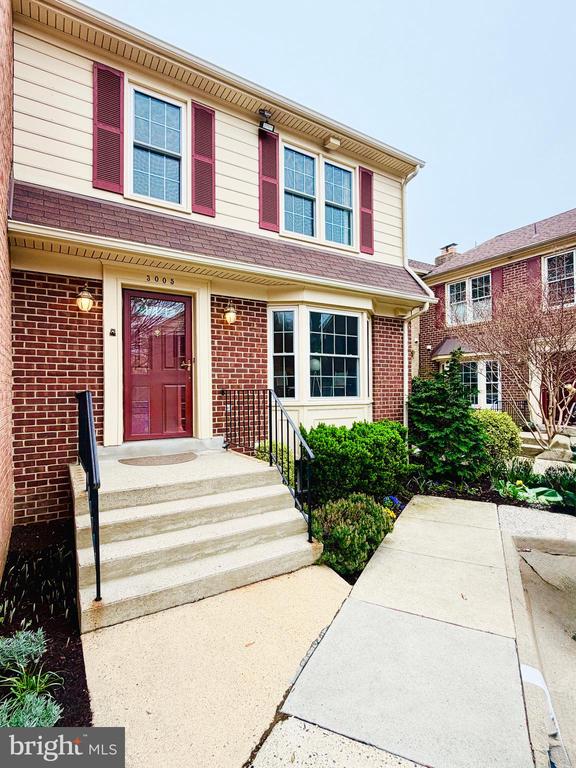
Exceptionally updated and move-in ready, this all-brick townhome in sought-after Federal Hill offers over 2,500 square feet across three finished levels. With 4 bedrooms and 3.5 baths, it blends classic charm with modern upgrades and an unbeatable location.

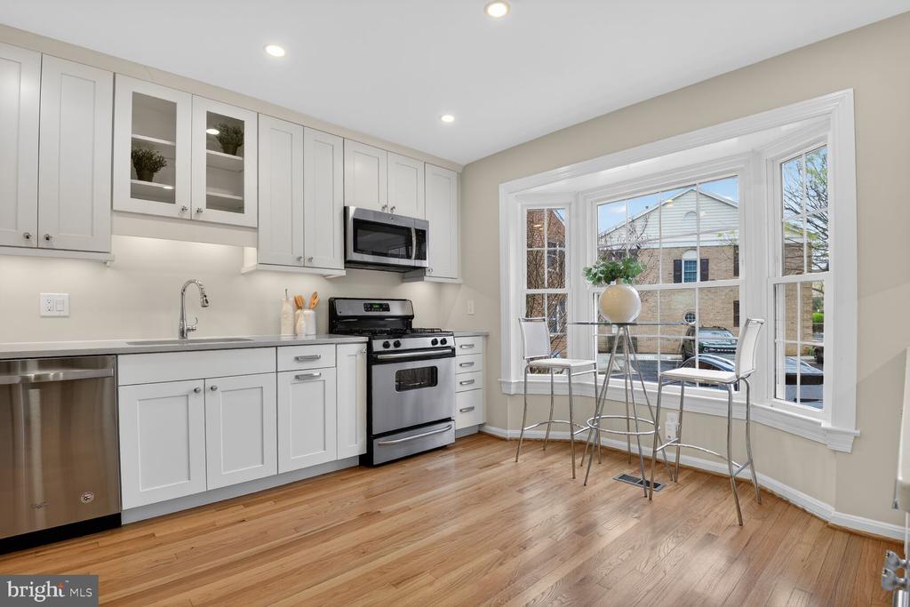
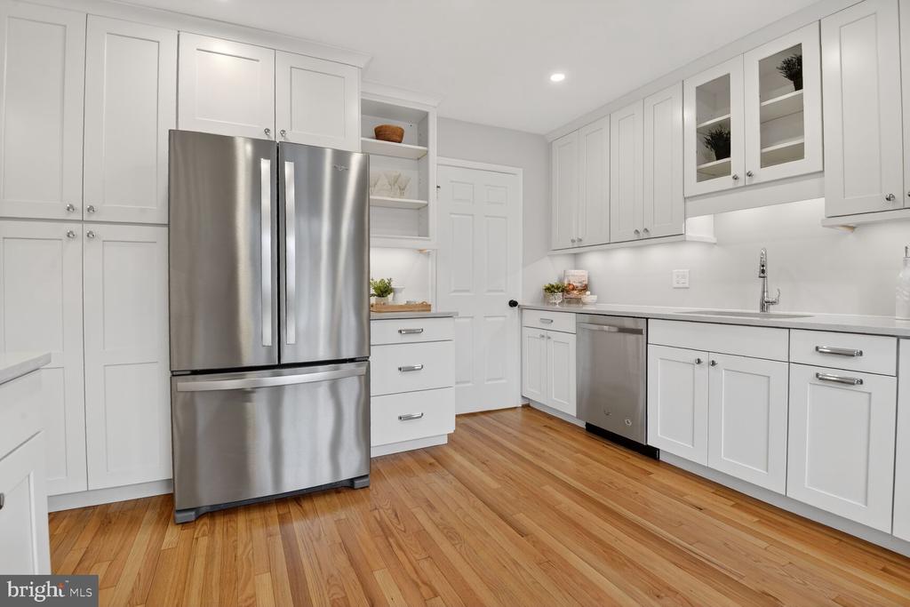
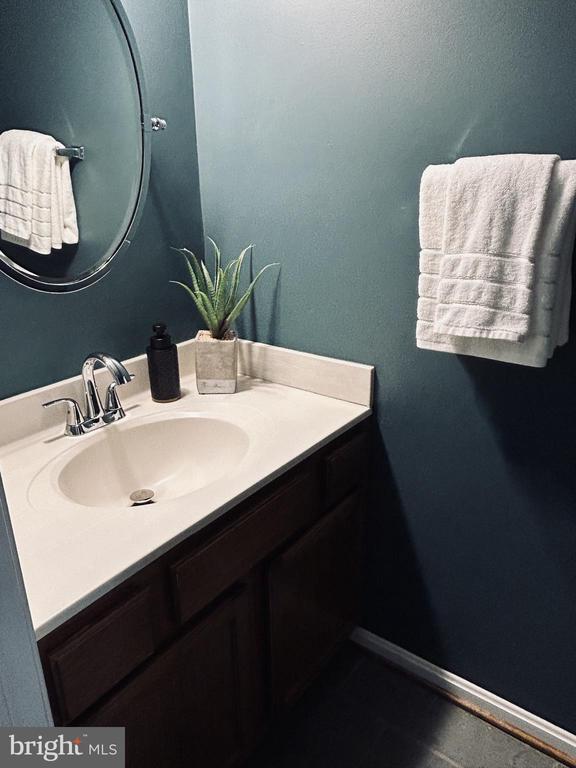
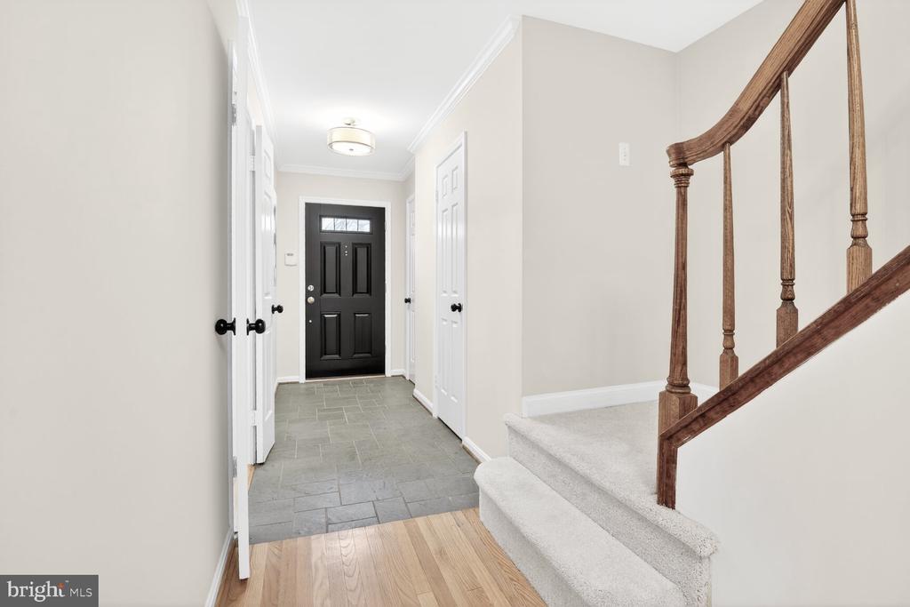
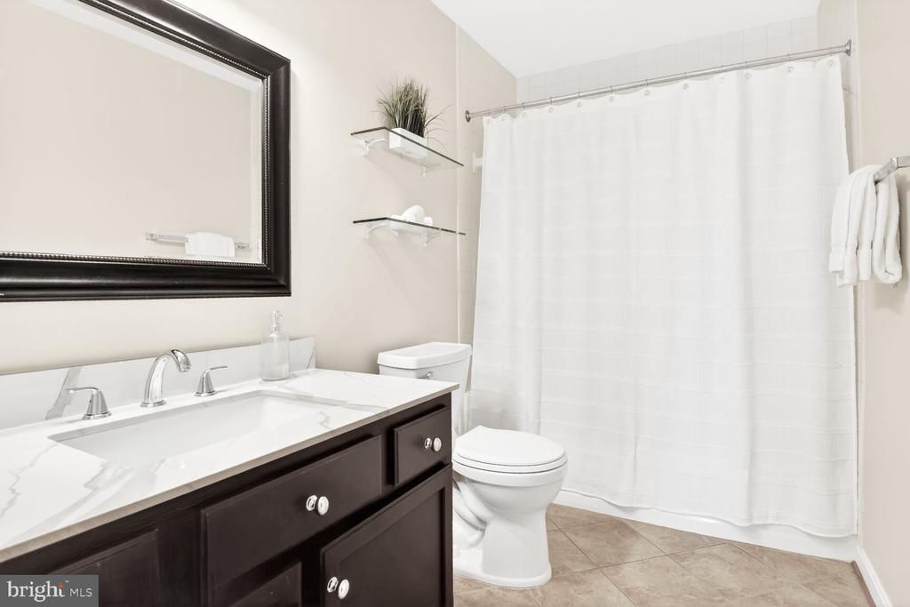
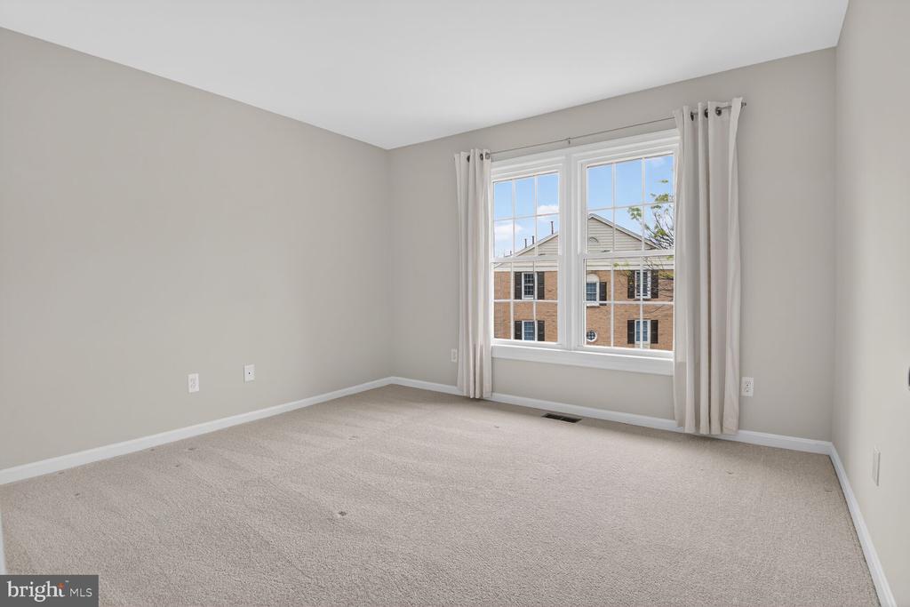
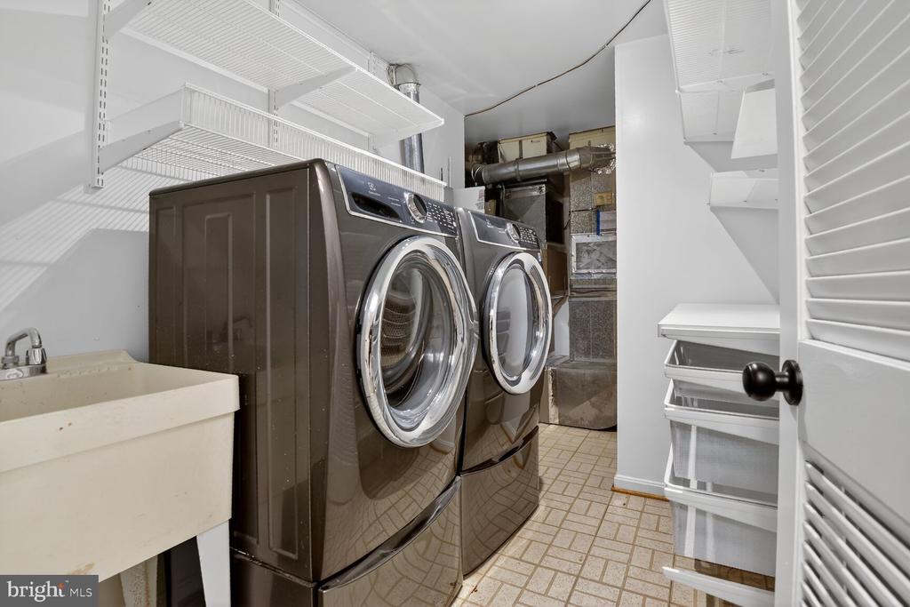
Recent improvements include a new roof, gutters, soffits, windows, water heater, kitchen appliances, washer and dryer, updated bathrooms, refinished hardwood floors, fresh paint, new carpet, and modern lighting and hardware throughout--reflecting meticulous long-term ownership.

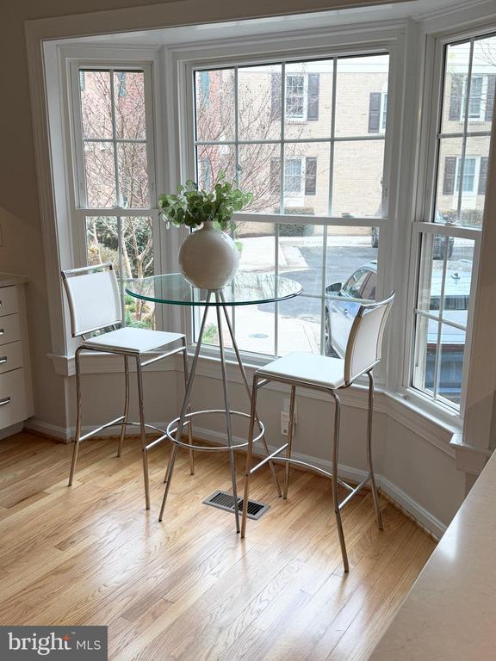
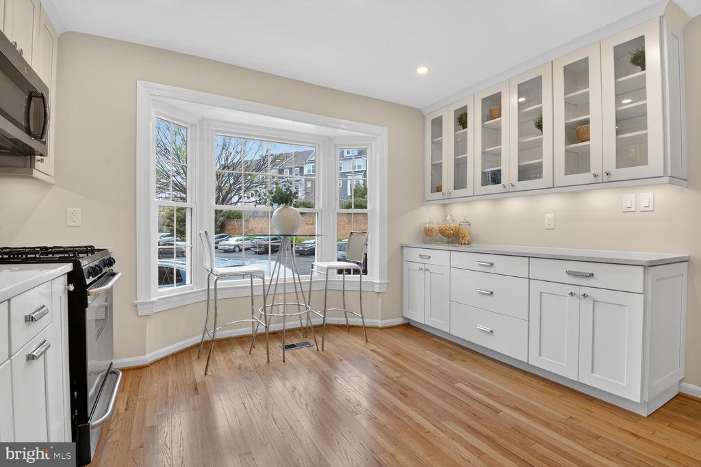
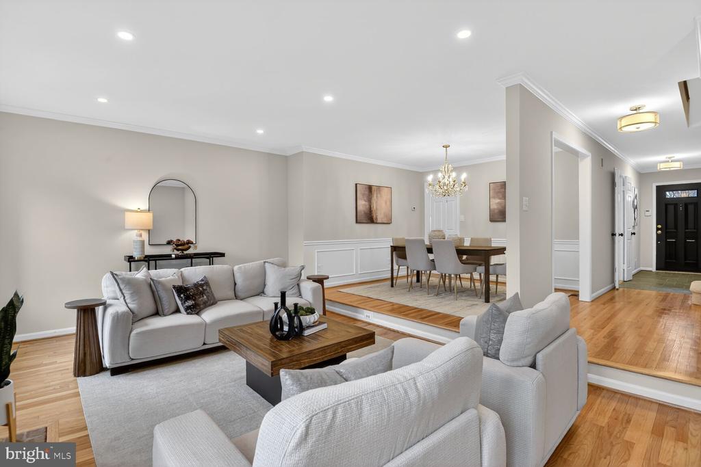
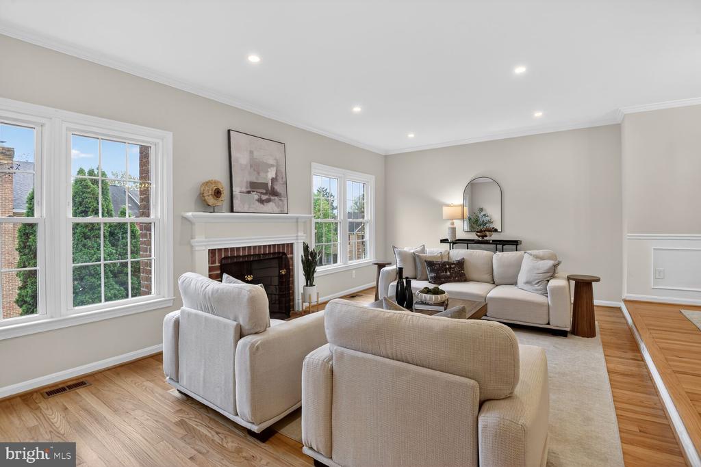
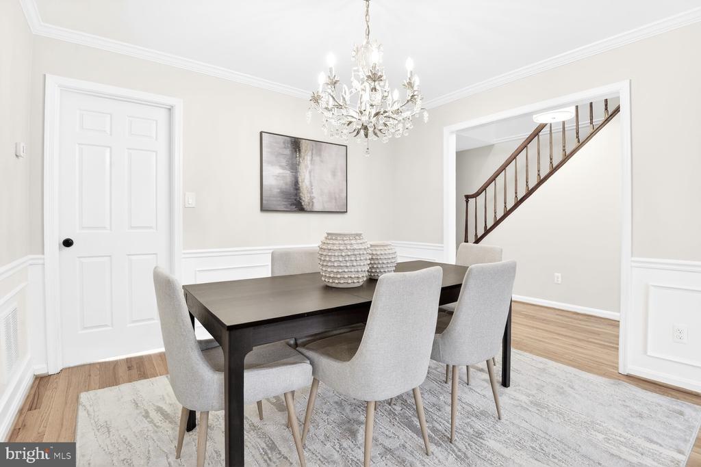
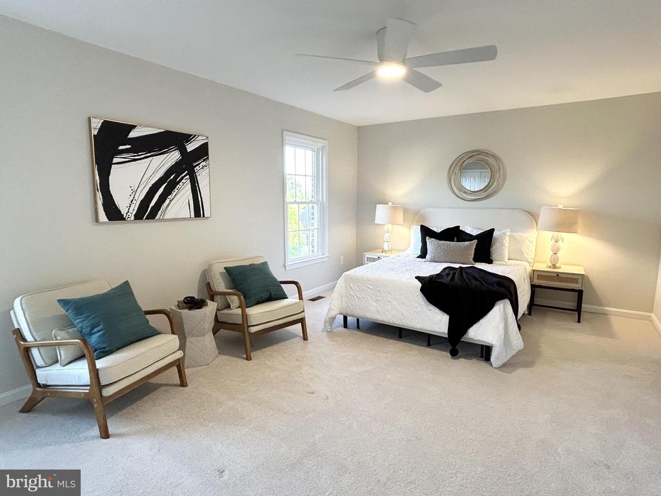
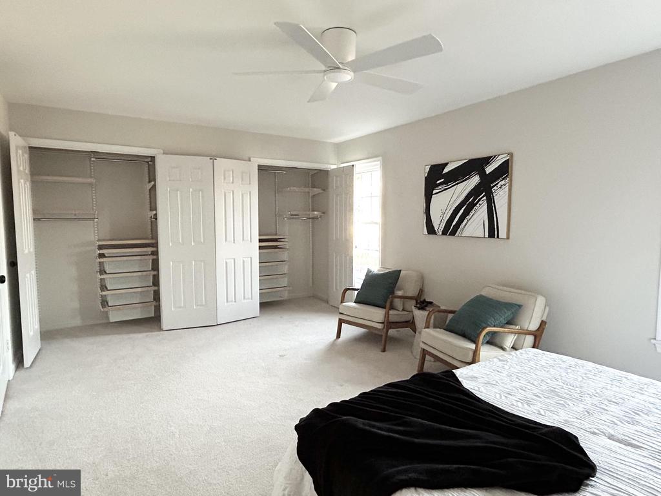
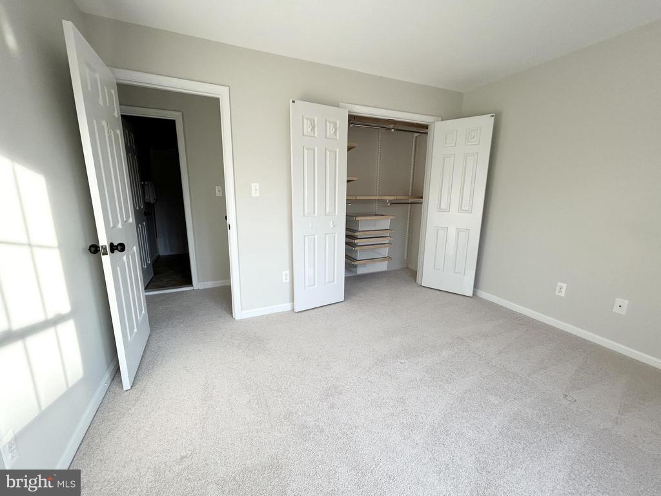
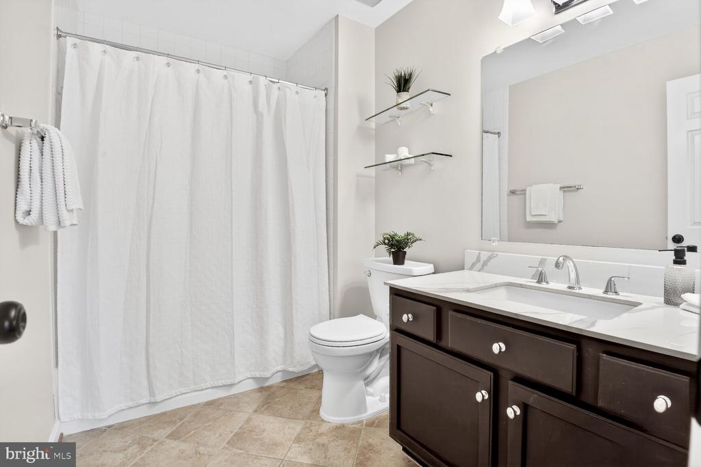
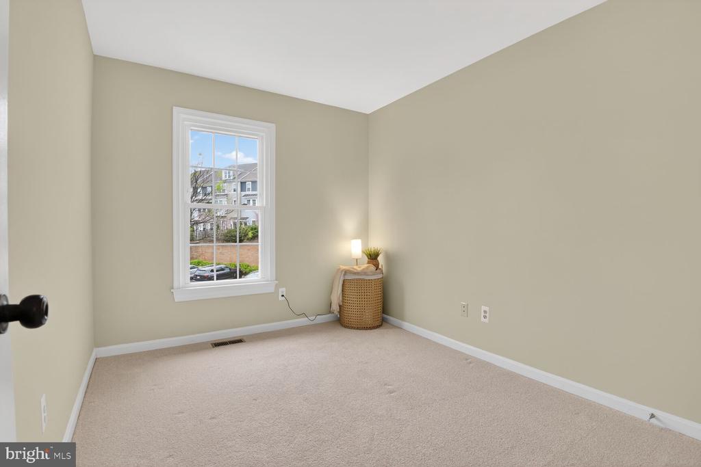
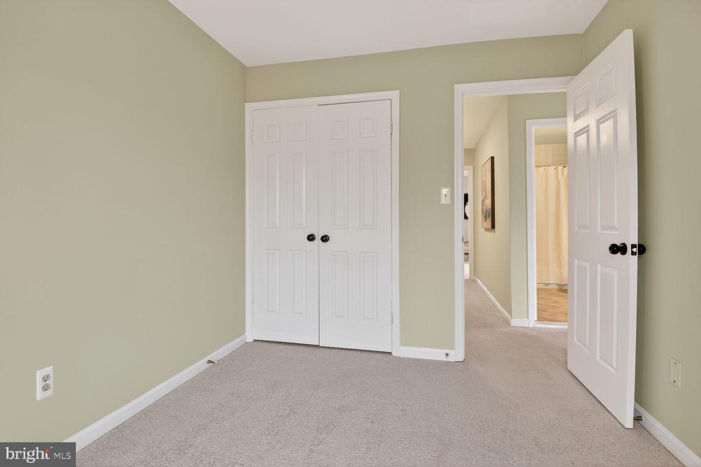
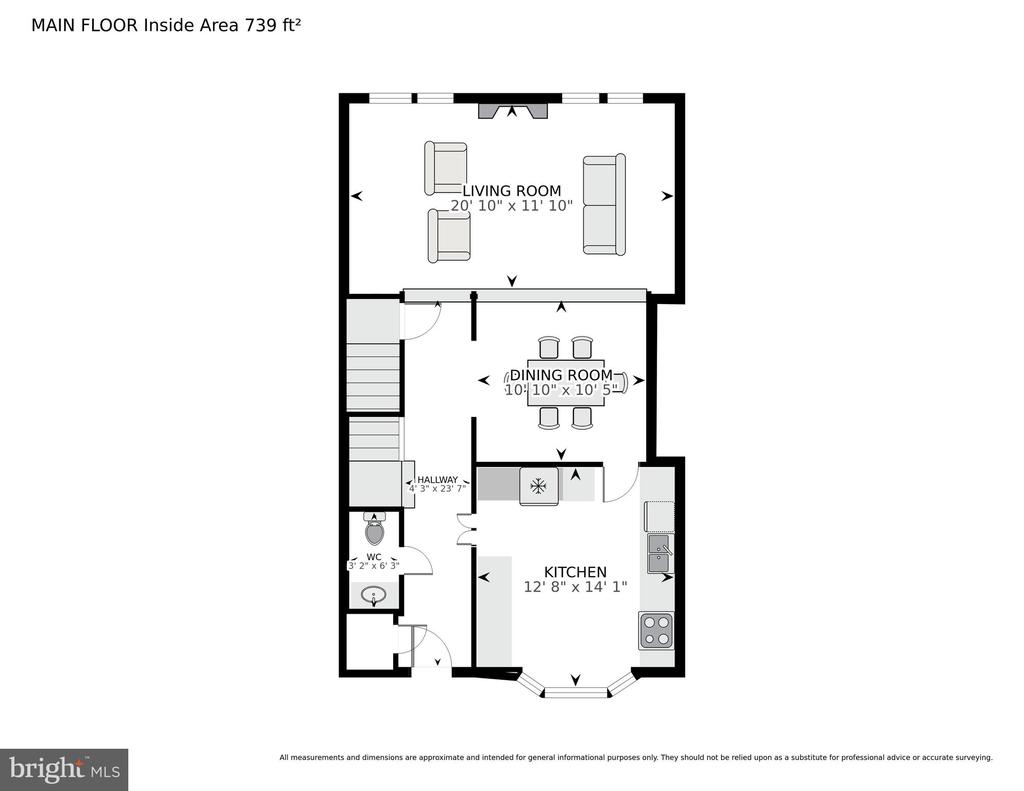
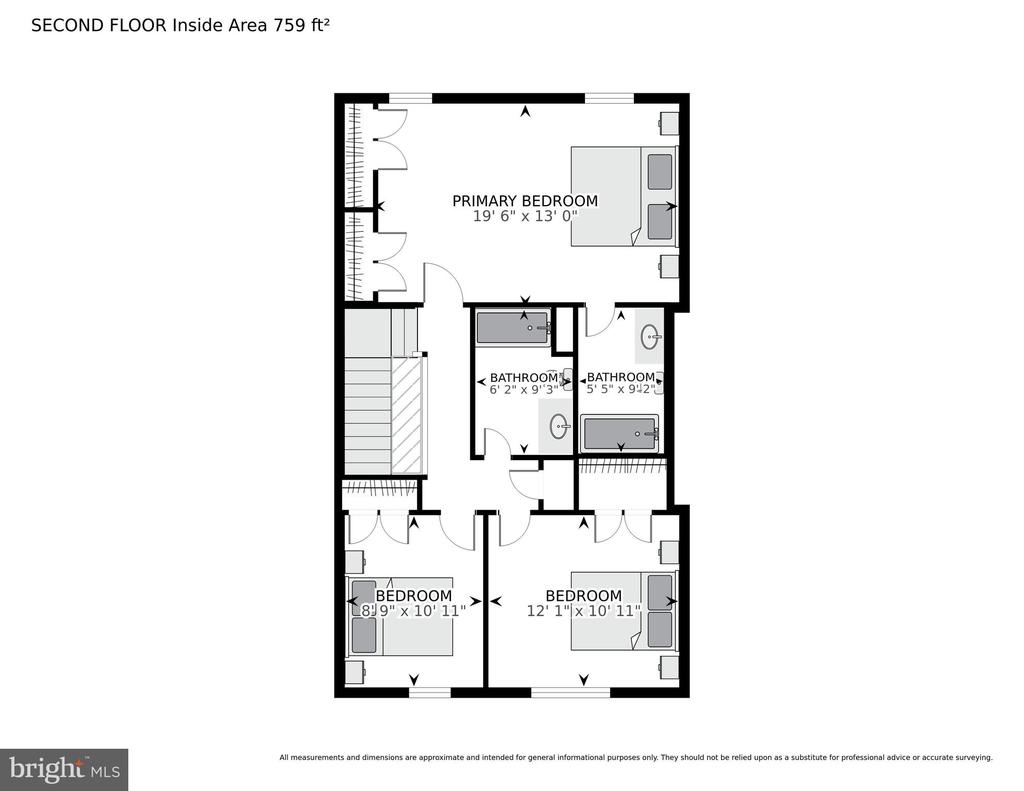
The main level features an open layout with a fireplace in an inviting living room, formal dining area, and a renovated kitchen with quartz countertops, stainless steel appliances, and a bright bay window breakfast area. Upstairs, the spacious primary suite includes custom closets, a sitting area, and an updated en-suite bath, along with two additional bedrooms and a renovated hall bath.

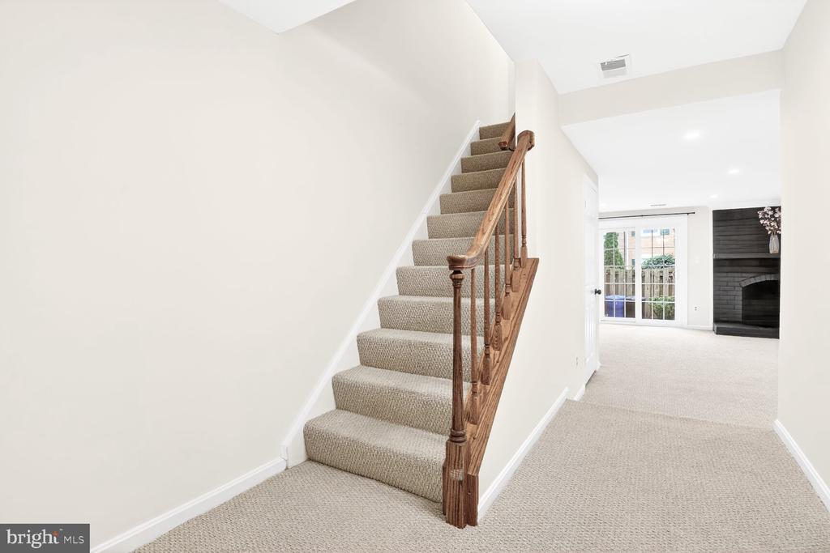
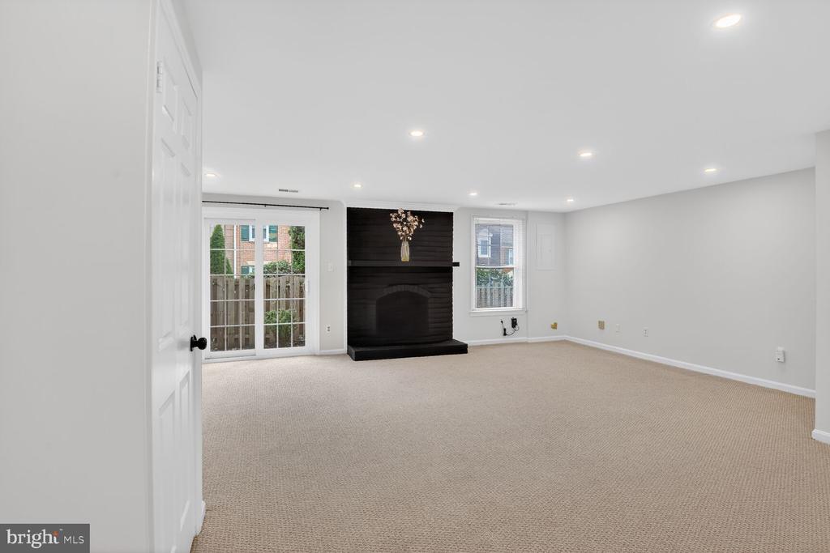
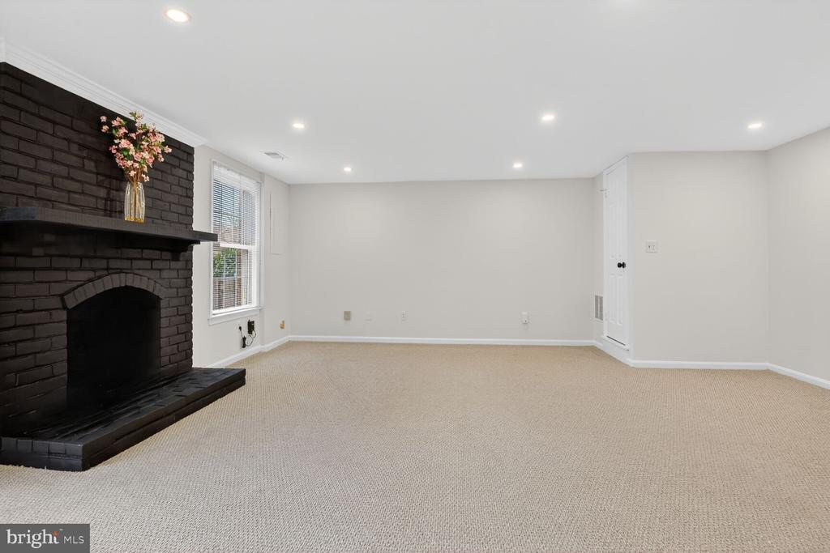
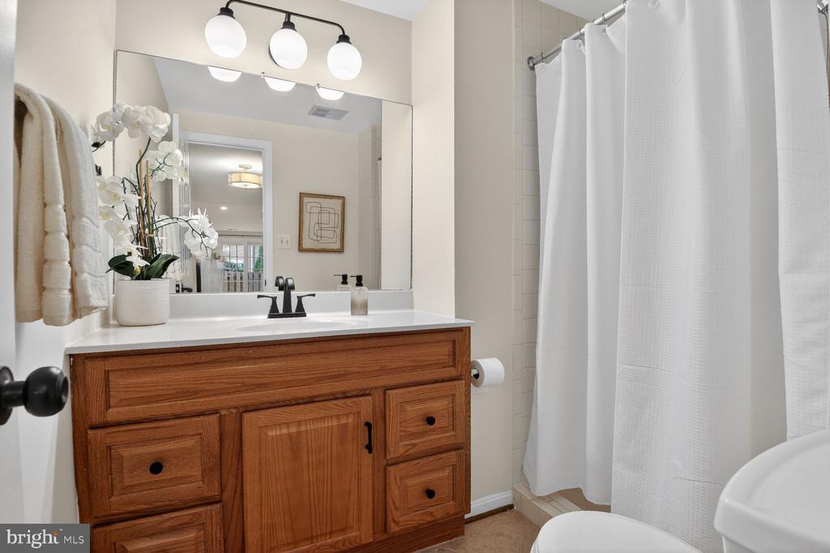
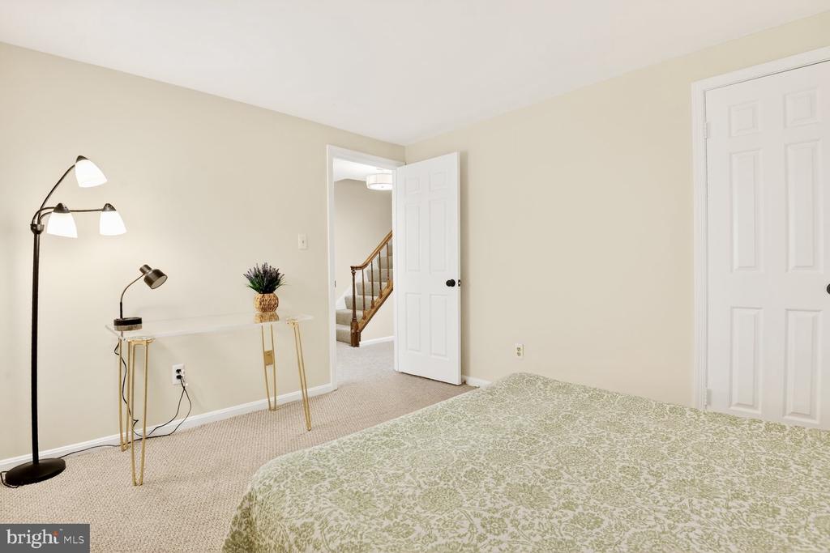
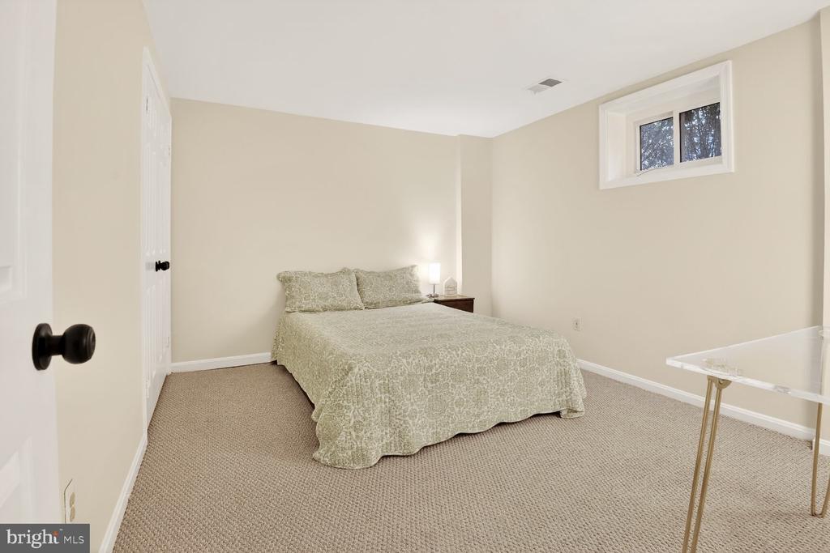
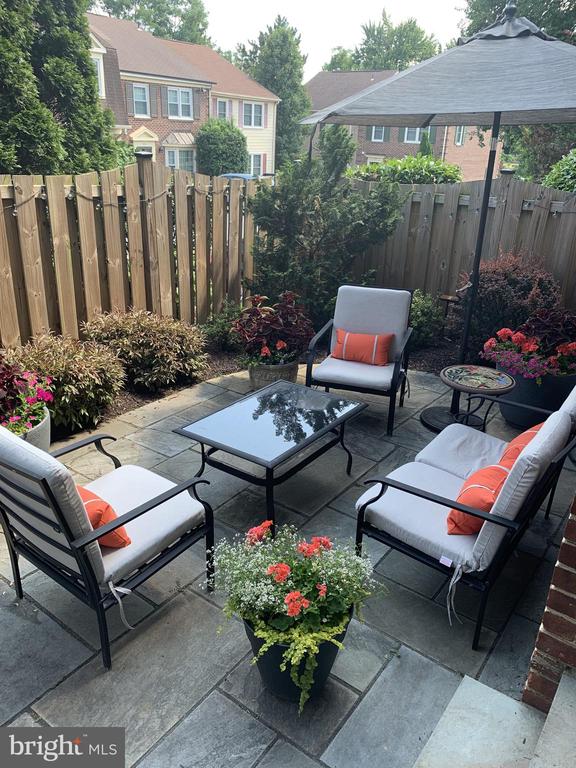
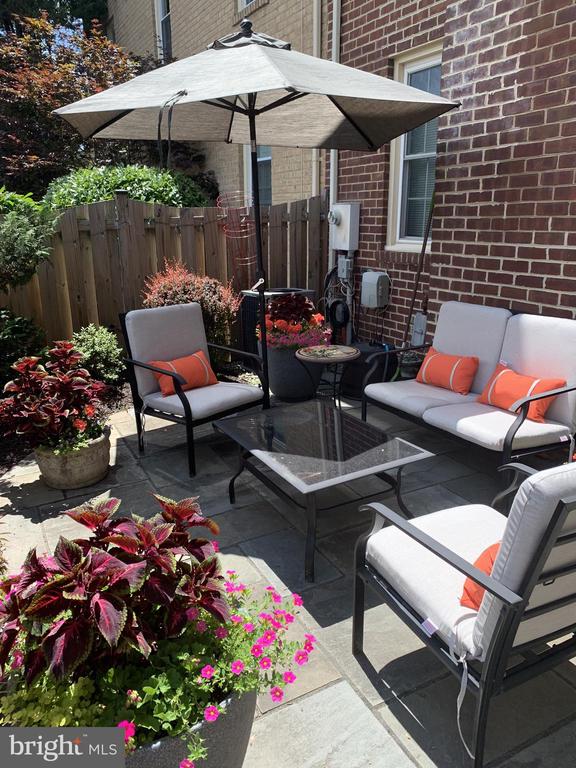
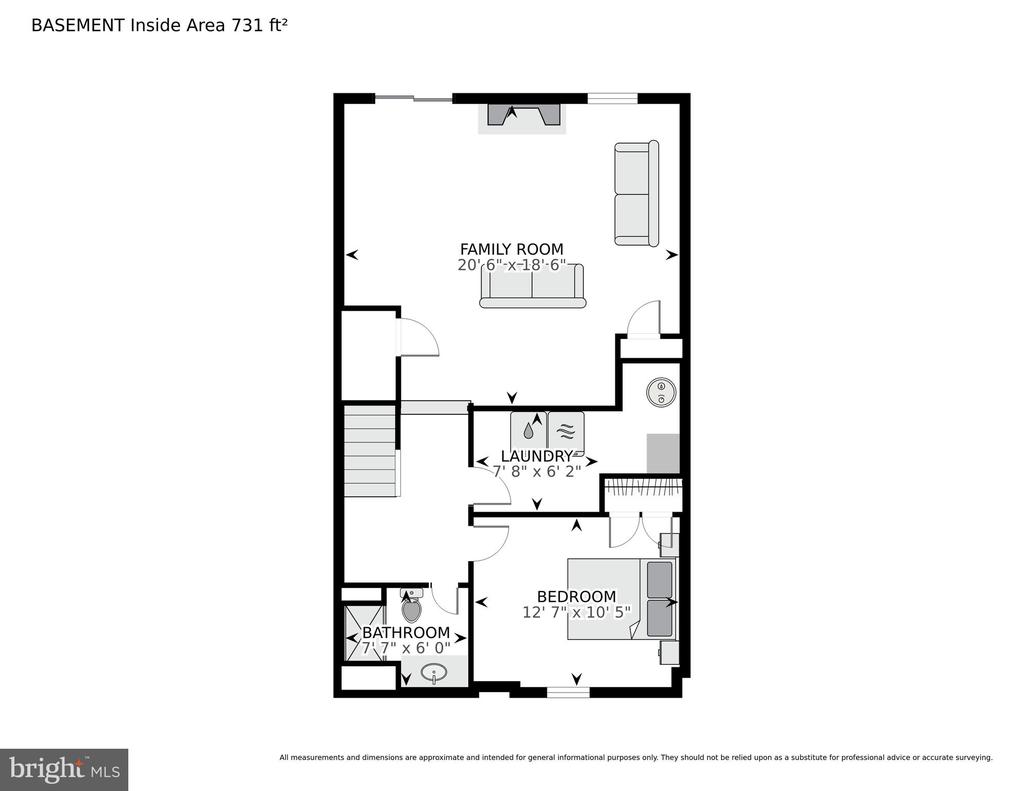
The walkout lower level offers a large rec room with fireplace, a fourth bedroom or office, and a full bath, leading to a private fenced flagstone patio and garden. Dual entry from secondary parking adds convenience.

Enjoy a quiet, no-through-traffic setting just minutes from Route 50, I-66, I-495, East and West Falls Church Metro access, Bluemont Park, trails, shopping, and dining.

Share Property

Location

3005 MEETING STREET, FALLS CHURCH, VA 22044

Status

Sold

Date Sold

May 27, 2026
Meredith Gurdak

Meredith Gurdak

Featured Amenities

Interior

  • total bedrooms4
  • Total bathrooms4
  • full bathrooms3
  • half bathroom1
  • Flooring Hardwood, Ceramic Tile, Carpet
  • Fireplace Brick, Mantel(s)
  • APPLIANCES Built-In Microwave, Compactor, Dishwasher, Disposal, Dryer, Exhaust Fan, Oven/Range - Gas, Refrigerator, Stainless Steel Appliances, Washer, Water Heater
  • other interior Features Bathroom - Tub Shower, Breakfast Area, Built-Ins, Carpet, Ceiling Fan(s), Chair Railings, Crown Moldings, Floor Plan - Traditional, Kitchen - Eat-In, Kitchen - Gourmet, Kitchen - Table Space, Pantry, Primary Bath(s), Recessed Lighting, Upgraded Countertops, Wainscotting, Window Treatments, Wood Floors

Area & Lot

  • Status Sold
  • Date Sold May 27, 2026
  • Living Area2,508 Sq.Ft.
  • Lot Area1,309 Sq.Ft.
  • MLS® IDVAFX2305094
  • TypeResidential
  • YEAR BUILT1986
  • NeighborhoodFairfax County
  • Elementary SchoolSLEEPY HOLLOW
  • Middle SchoolGLASGOW
  • High SchoolJUSTICE

Exterior

  • STORIES3
  • water SourcePublic
  • utilitiesElectric Available, Natural Gas Available
  • roofAsphalt
  • lot featuresCul-de-sac
  • parkingParking Lot
  • HEAT TYPEForced Air
  • AIR CONDITIONINGCentral A/C
  • sewerPublic Sewer
  • SubstructureSlab
  • Disability FeaturesOther
  • HOA AmenitiesCommon Grounds, Dog Park, Reserved/Assigned Parking
  • other exterior FeaturesExtensive Hardscape

Financial

  • Sales Price$799,000
  • Real Estate Tax $8,024/yr
  • HOA $1,440
  • Zoning 320

Fairfax County

The region is rich in history, with sites like George Washington’s Mount Vernon and a calendar full of community festivals.

Explore

Work

As a community-driven real estate firm, we are dedicated to supporting you through every step of your real estate journey. Whether you’re buying, selling, or exploring possibilities, our team is here to empower your decisions and deliver real results. Let us help you write the next chapter in your story.

Follow Me on Instagram