3004 BLUEFORD ROAD
3004 BLUEFORD ROAD
3004 BLUEFORD ROAD
3004 BLUEFORD ROAD
3004 BLUEFORD ROAD
3004 BLUEFORD ROAD
3004 BLUEFORD ROAD
3004 BLUEFORD ROAD
3004 BLUEFORD ROAD
3004 BLUEFORD ROAD
3004 BLUEFORD ROAD
3004 BLUEFORD ROAD
3004 BLUEFORD ROAD
3004 BLUEFORD ROAD
3004 BLUEFORD ROAD
3004 BLUEFORD ROAD
3004 BLUEFORD ROAD
3004 BLUEFORD ROAD
3004 BLUEFORD ROAD
3004 BLUEFORD ROAD
3004 BLUEFORD ROAD
3004 BLUEFORD ROAD
3004 BLUEFORD ROAD
3004 BLUEFORD ROAD
3004 BLUEFORD ROAD
3004 BLUEFORD ROAD
3004 BLUEFORD ROAD
3004 BLUEFORD ROAD
3004 BLUEFORD ROAD
3004 BLUEFORD ROAD
3004 BLUEFORD ROAD
3004 BLUEFORD ROAD
3004 BLUEFORD ROAD
3004 BLUEFORD ROAD
3004 BLUEFORD ROAD
3004 BLUEFORD ROAD
3004 BLUEFORD ROAD
3004 BLUEFORD ROAD
3004 BLUEFORD ROAD
3004 BLUEFORD ROAD
3004 BLUEFORD ROAD
3004 BLUEFORD ROAD
3004 BLUEFORD ROAD
SEE ALL PHOTOS
3004 BLUEFORD ROAD
3004 BLUEFORD ROAD
3004 BLUEFORD ROAD
3004 BLUEFORD ROAD
3004 BLUEFORD ROAD
3004 BLUEFORD ROAD
3004 BLUEFORD ROAD
3004 BLUEFORD ROAD
3004 BLUEFORD ROAD
3004 BLUEFORD ROAD
3004 BLUEFORD ROAD
3004 BLUEFORD ROAD
3004 BLUEFORD ROAD
3004 BLUEFORD ROAD
3004 BLUEFORD ROAD
3004 BLUEFORD ROAD
3004 BLUEFORD ROAD
3004 BLUEFORD ROAD
3004 BLUEFORD ROAD
3004 BLUEFORD ROAD
3004 BLUEFORD ROAD
3004 BLUEFORD ROAD
3004 BLUEFORD ROAD
3004 BLUEFORD ROAD
3004 BLUEFORD ROAD
3004 BLUEFORD ROAD
3004 BLUEFORD ROAD
3004 BLUEFORD ROAD
3004 BLUEFORD ROAD
3004 BLUEFORD ROAD
3004 BLUEFORD ROAD
3004 BLUEFORD ROAD
3004 BLUEFORD ROAD
3004 BLUEFORD ROAD
3004 BLUEFORD ROAD
3004 BLUEFORD ROAD
3004 BLUEFORD ROAD
3004 BLUEFORD ROAD
3004 BLUEFORD ROAD
3004 BLUEFORD ROAD
3004 BLUEFORD ROAD
3004 BLUEFORD ROAD
3004 BLUEFORD ROAD
For Sale

3004 BLUEFORD ROAD

3004 BLUEFORD ROAD, KENSINGTON, MD 20895

$1,349,000
$1,349,000

3004 BLUEFORD ROAD

4 Beds 6 Baths 4,750 Sq.Ft. 7,112 Sq.Ft.

Description

REFINED ELEGANCE ACROSS FOUR LEVELS-

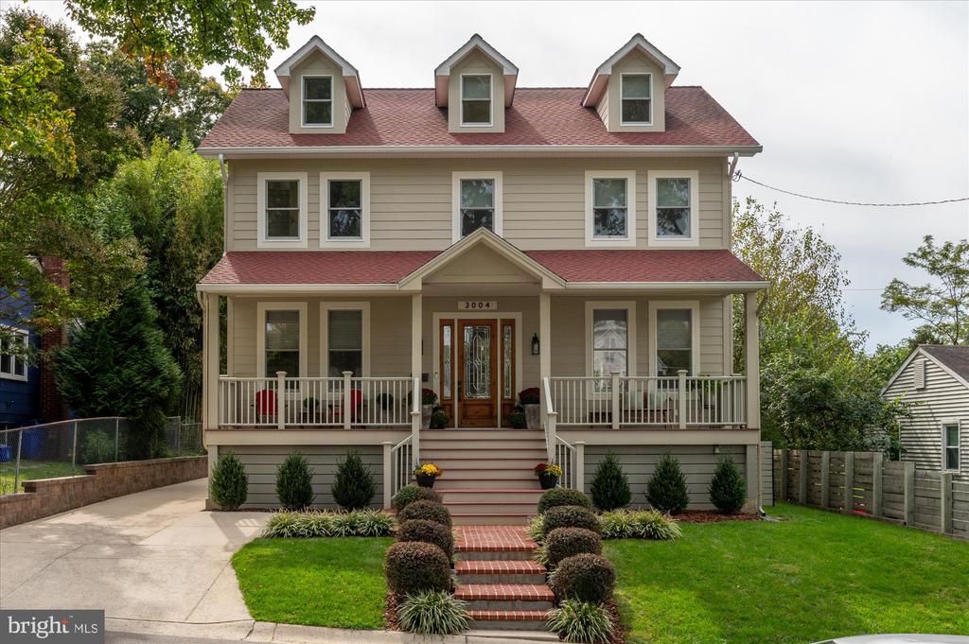
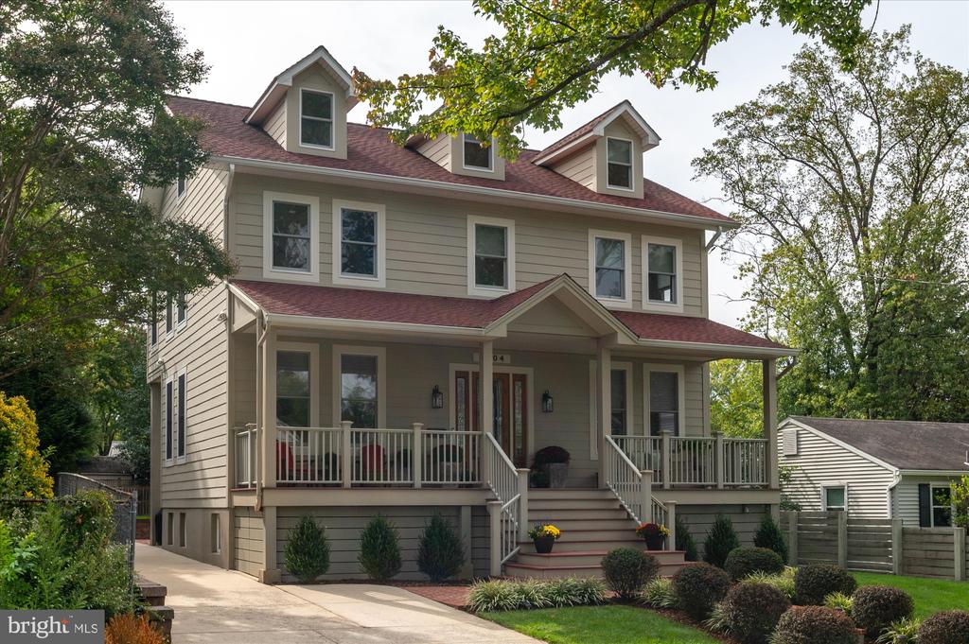
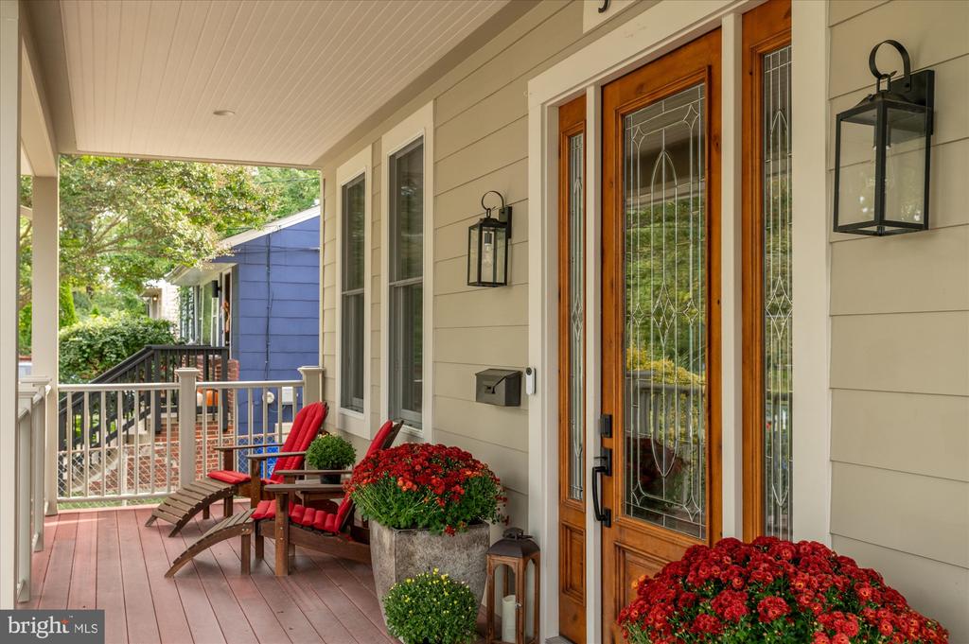
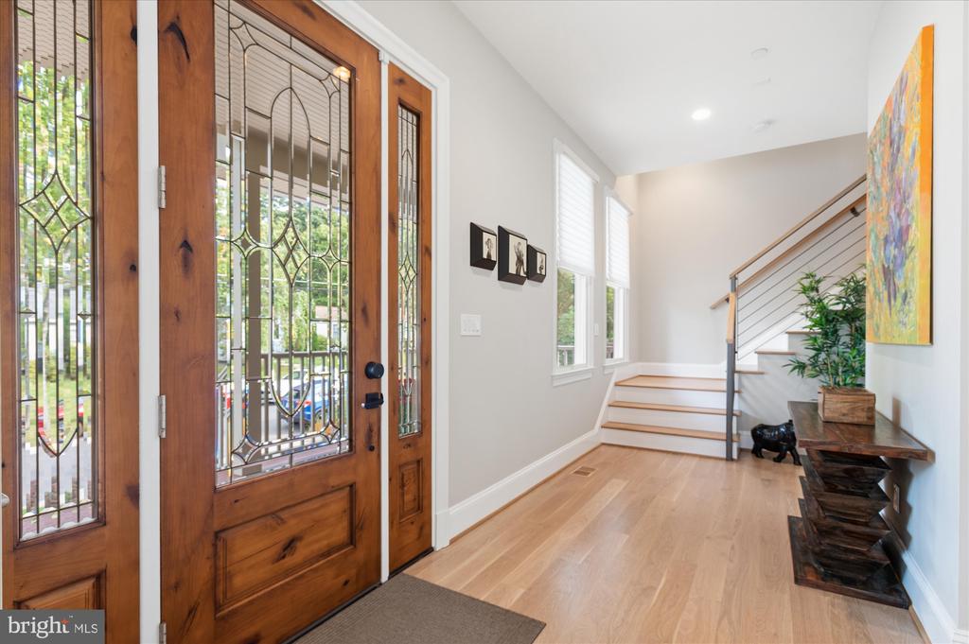
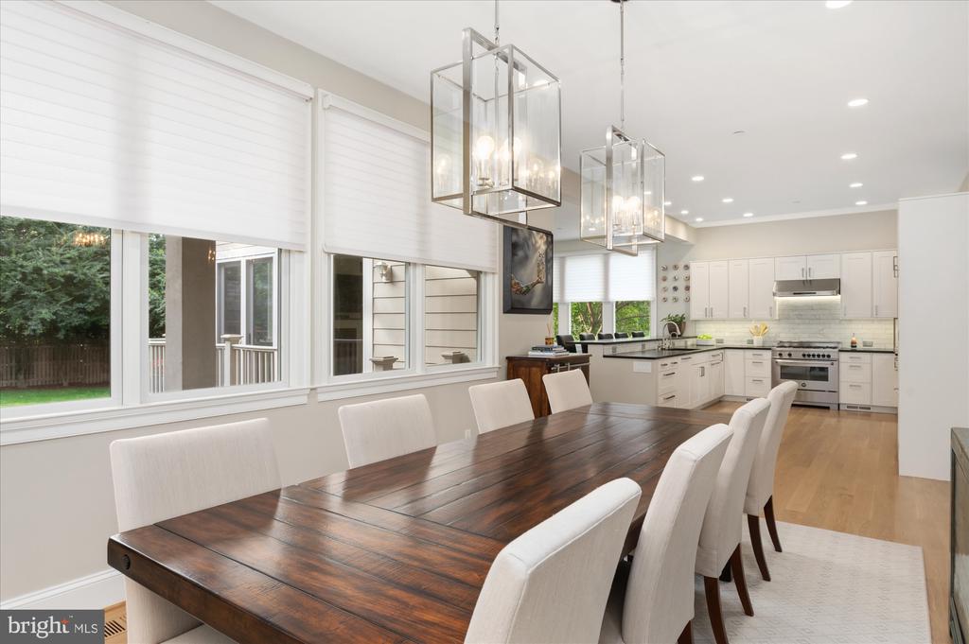
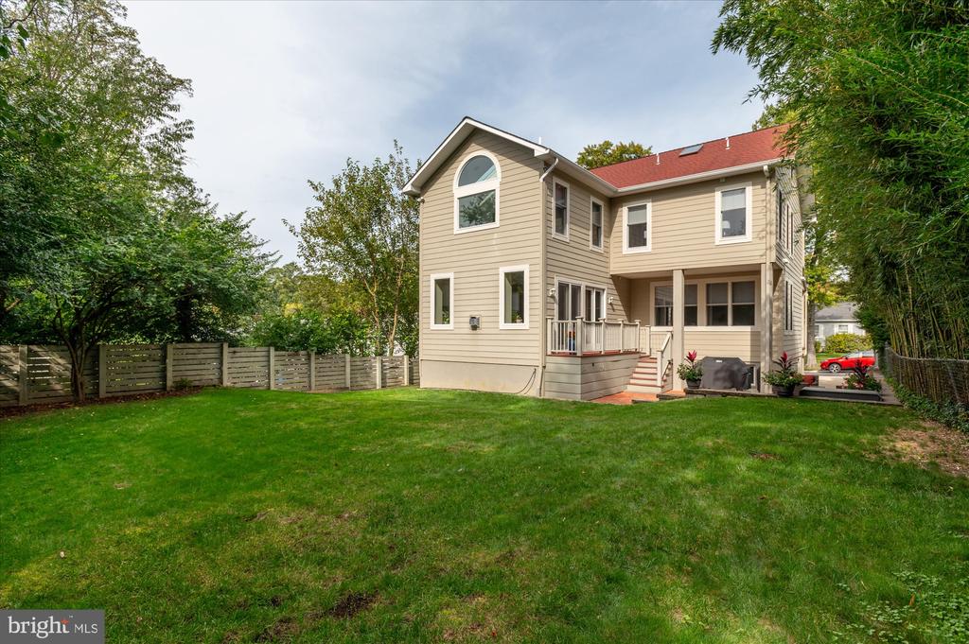
A striking blend of timeless Colonial architecture and sophisticated modern living, this expansive four-level residence offers exceptional space, thoughtful craftsmanship, and luxurious finishes throughout. A welcoming front porch introduces the home, while the interior unfolds with an airy, open floor plan, soaring 10-foot ceilings, and beautiful white oak flooring throughout the first and second levels.

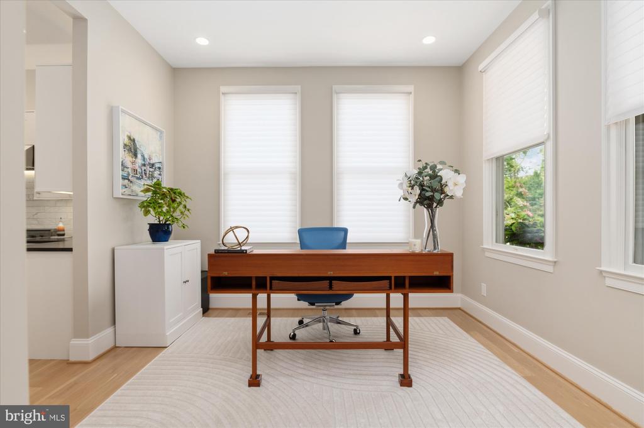
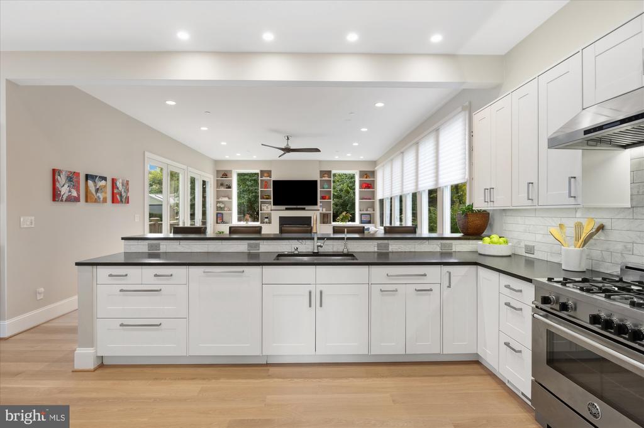
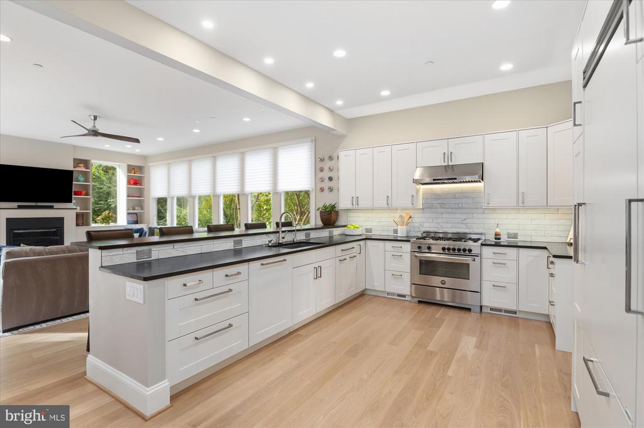
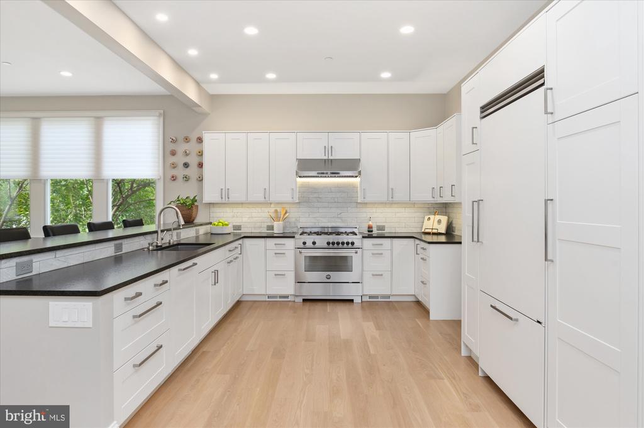
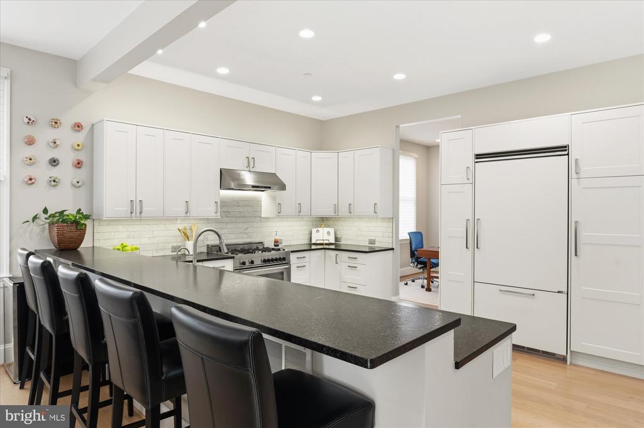
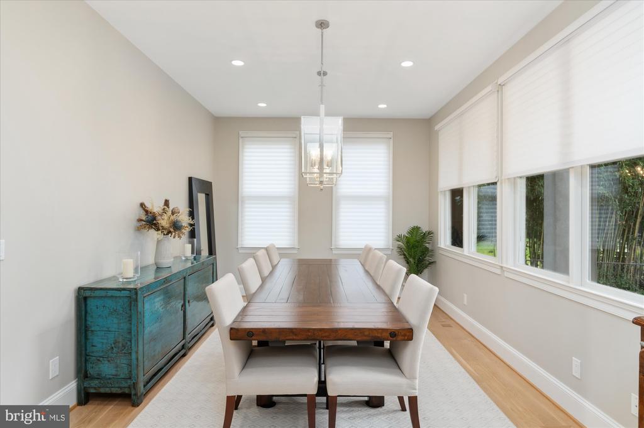
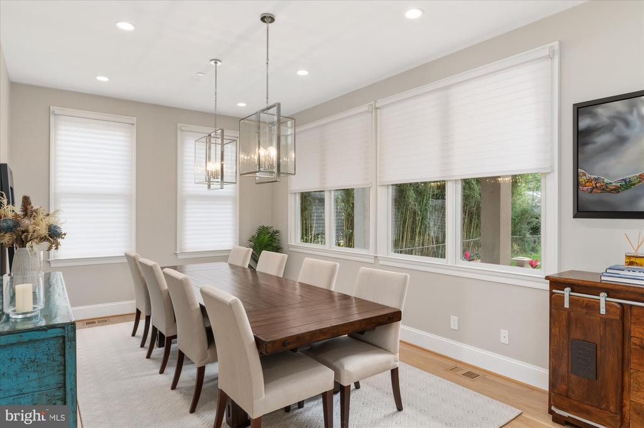
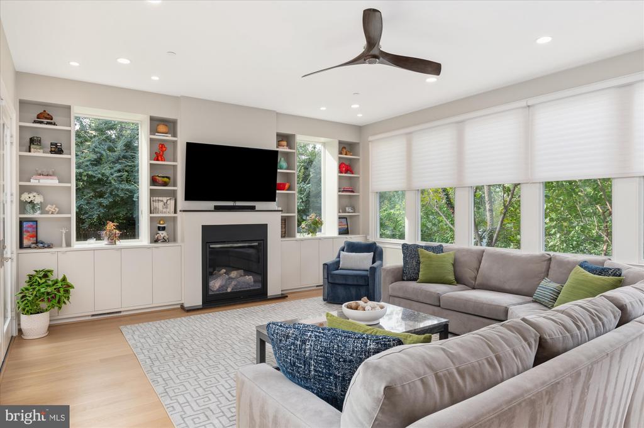
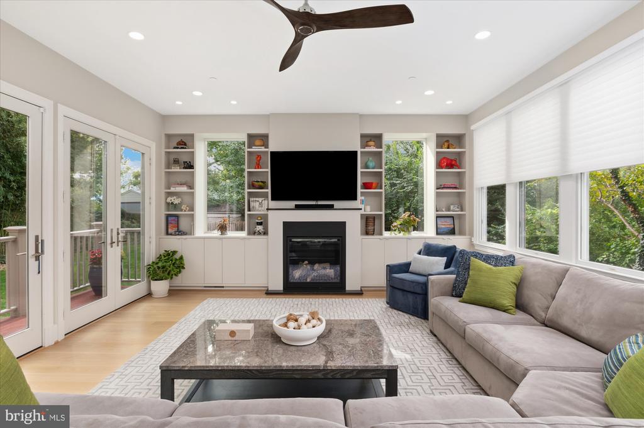
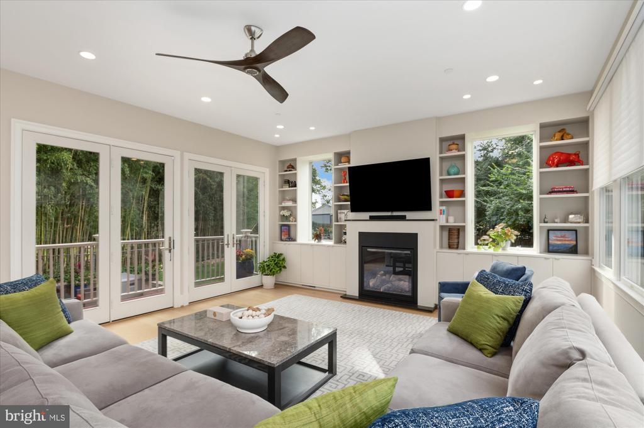
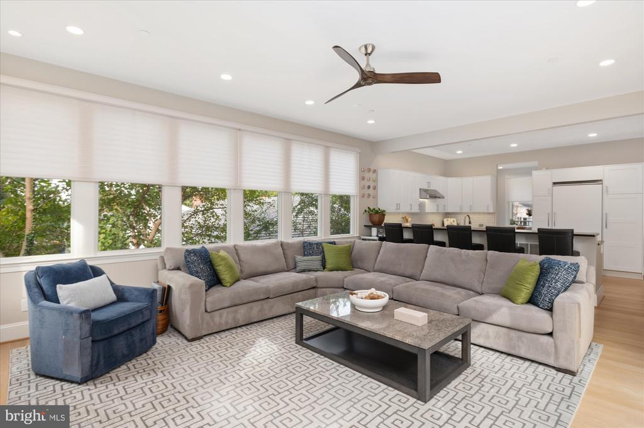
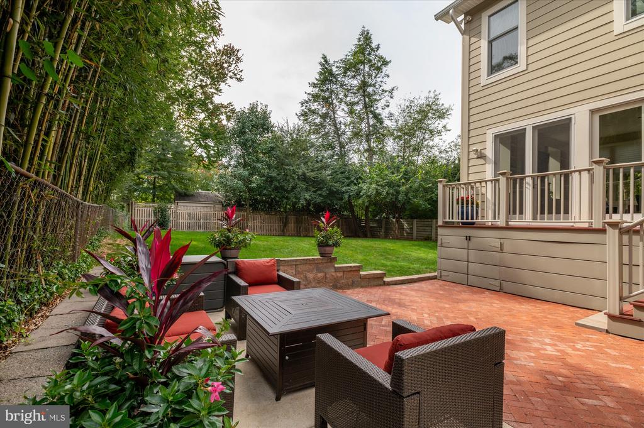
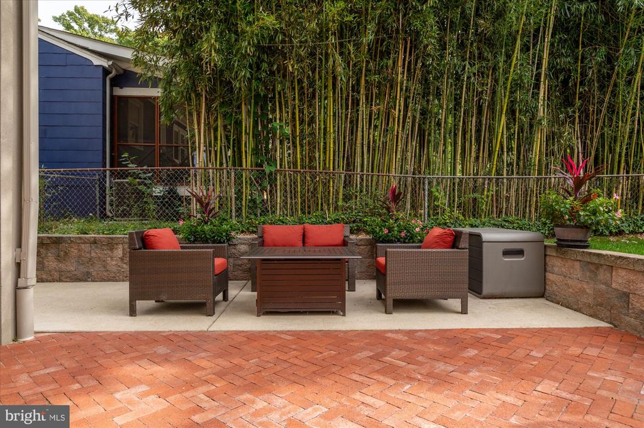
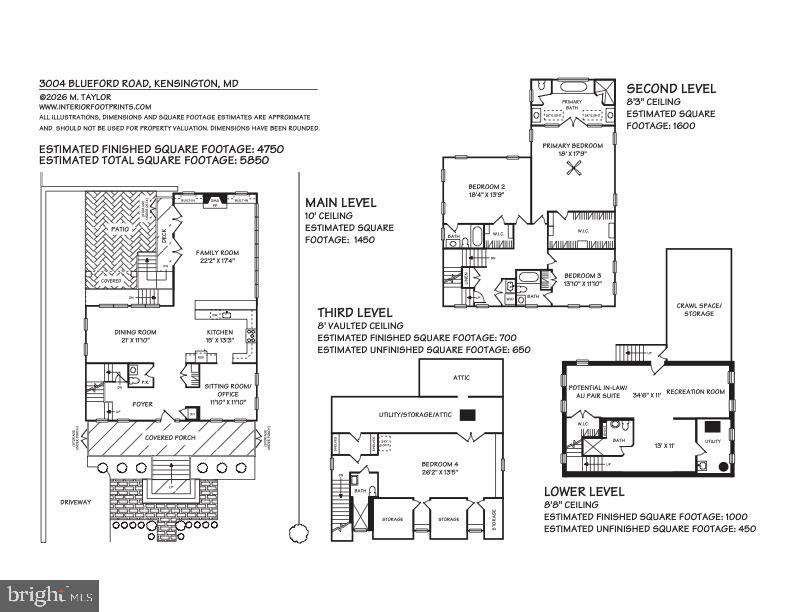
The main level is designed for both elegant entertaining and comfortable everyday living. A gracious foyer opens to a versatile sitting room or private office, a formal dining room, and an expansive family room with custom built-ins and direct access to the backyard patio. At the heart of the home, the gourmet kitchen pairs leathered granite countertops with an impressive suite of premium appliances, including a Bertazzoni range and Viking refrigerator. Custom automated window treatments enhance the first-floor living spaces, while prewiring for whole-home audio and Ethernet offers modern connectivity and convenience.

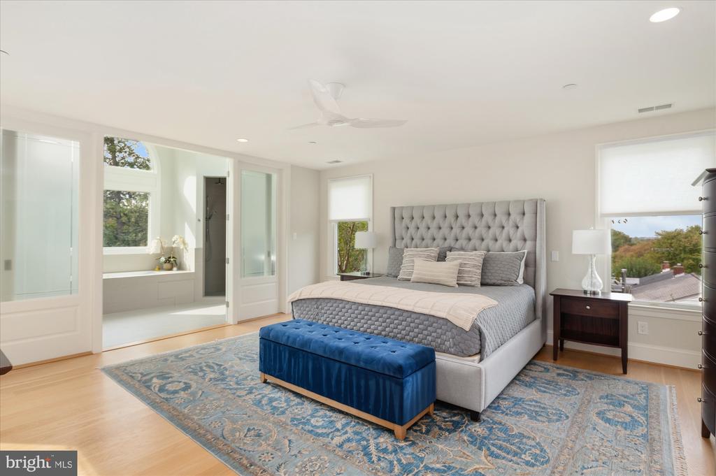
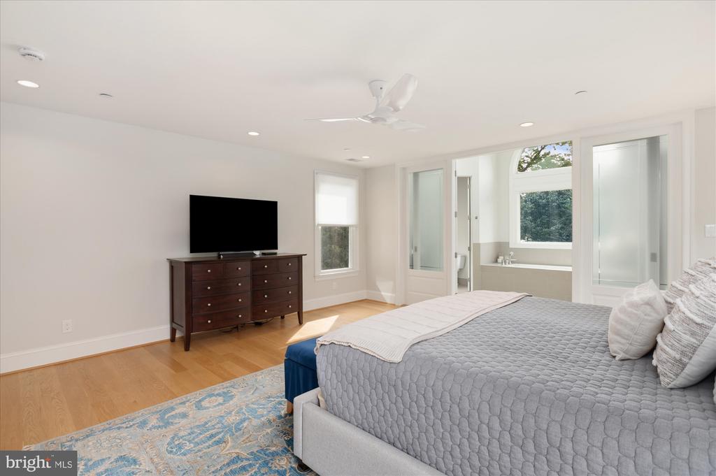
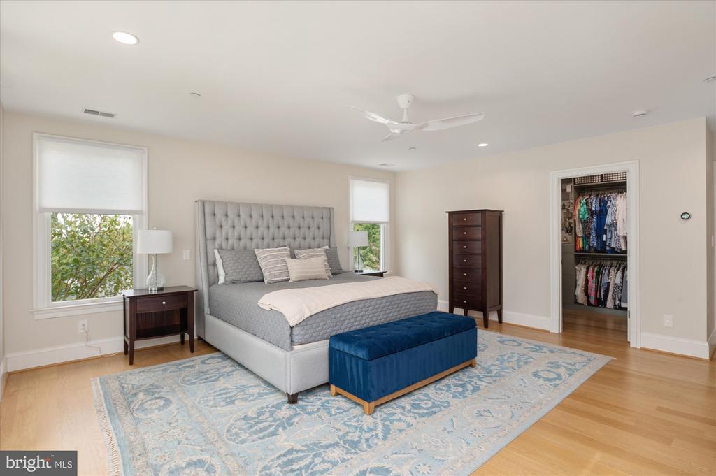
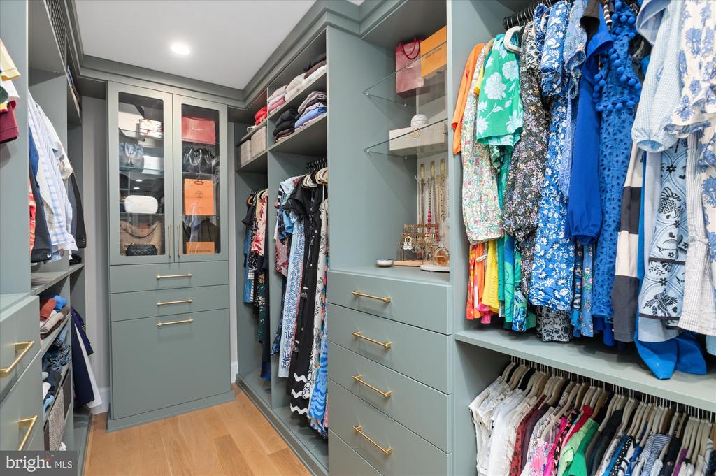
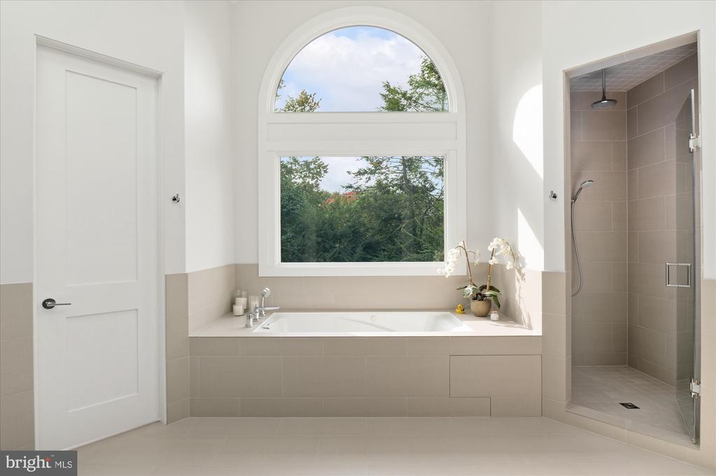
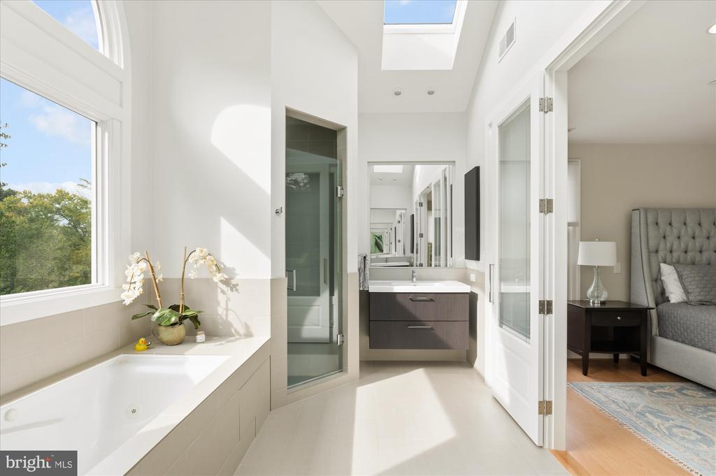
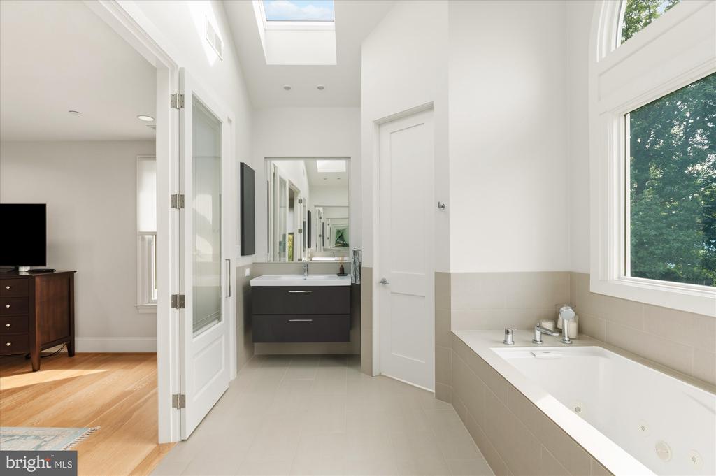
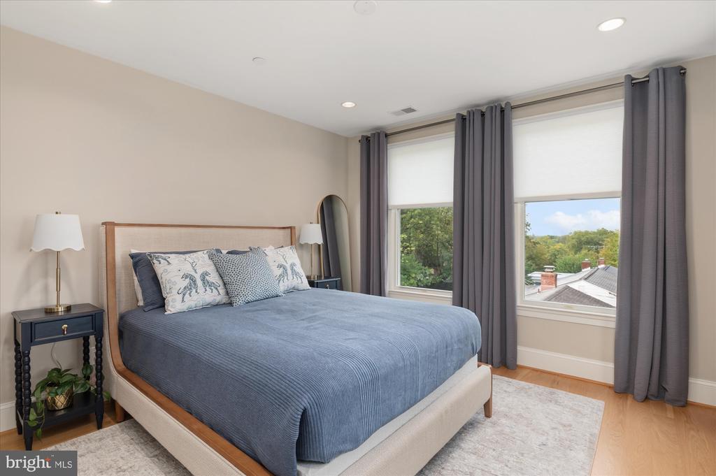
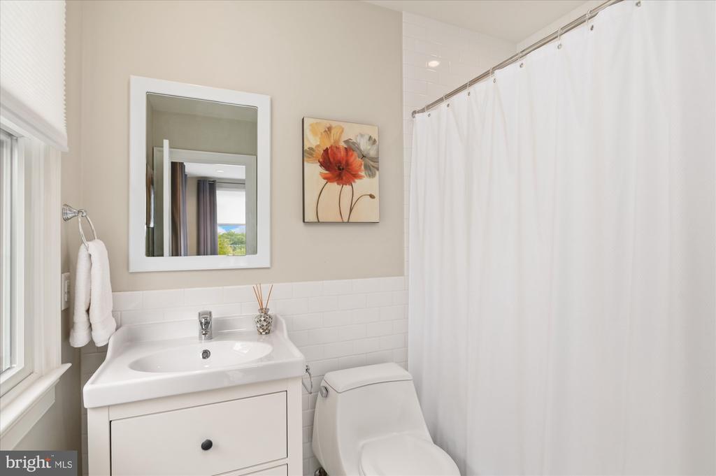
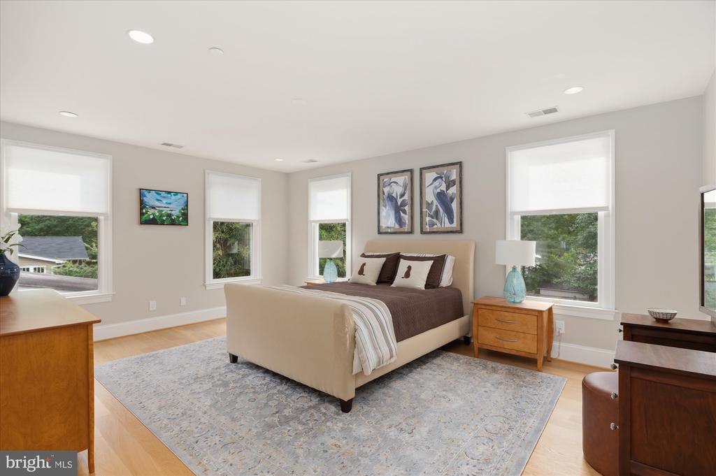
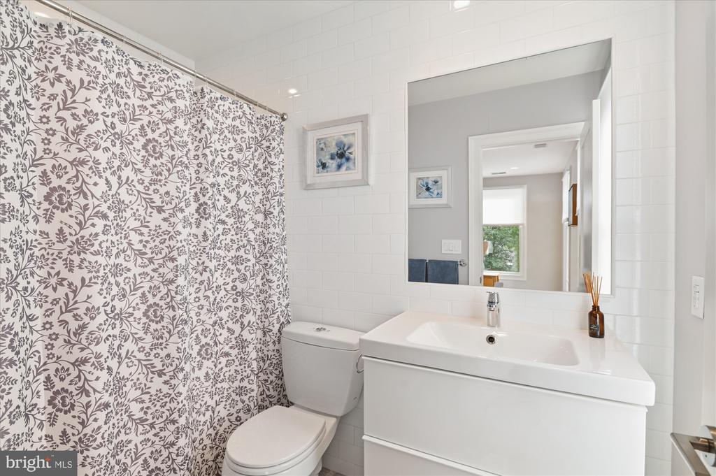
The second level features three generously proportioned bedrooms, each with a private en-suite bath. The luxurious primary suite serves as a tranquil retreat, complete with a custom walk-in closet and a spa-inspired bath featuring a jetted soaking tub, separate walk-in shower, and an expansive picture window that bathes the space in natural light.

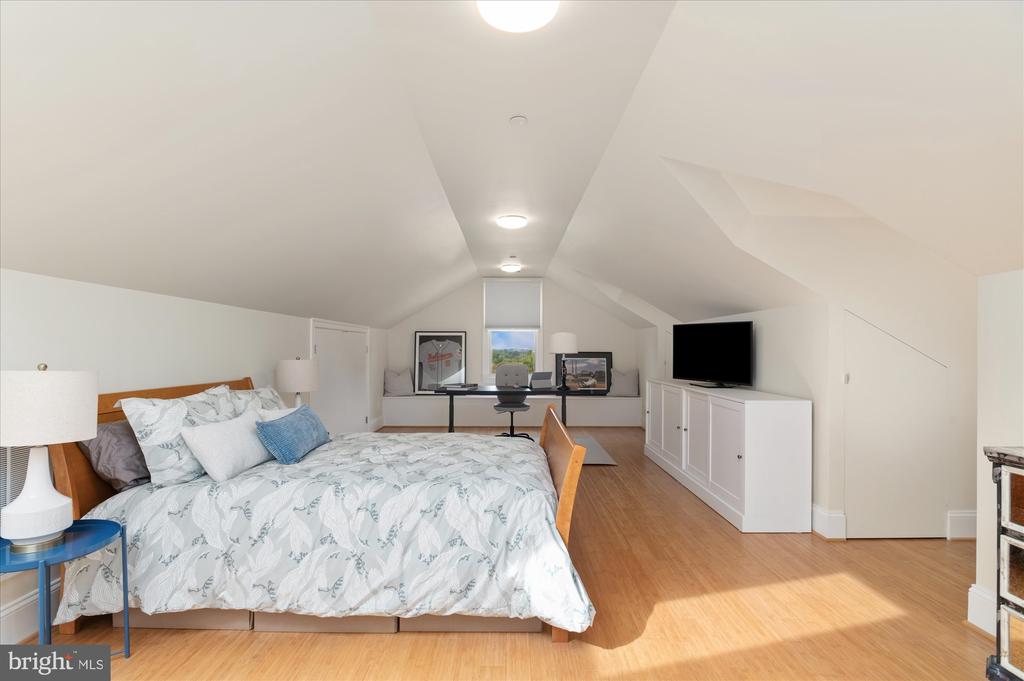
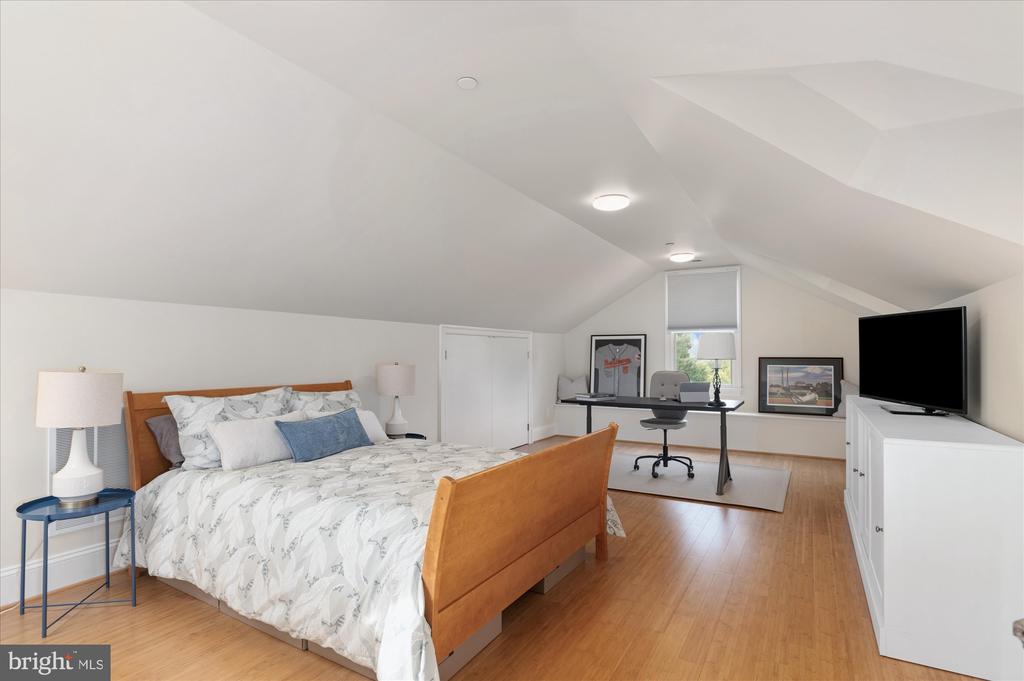
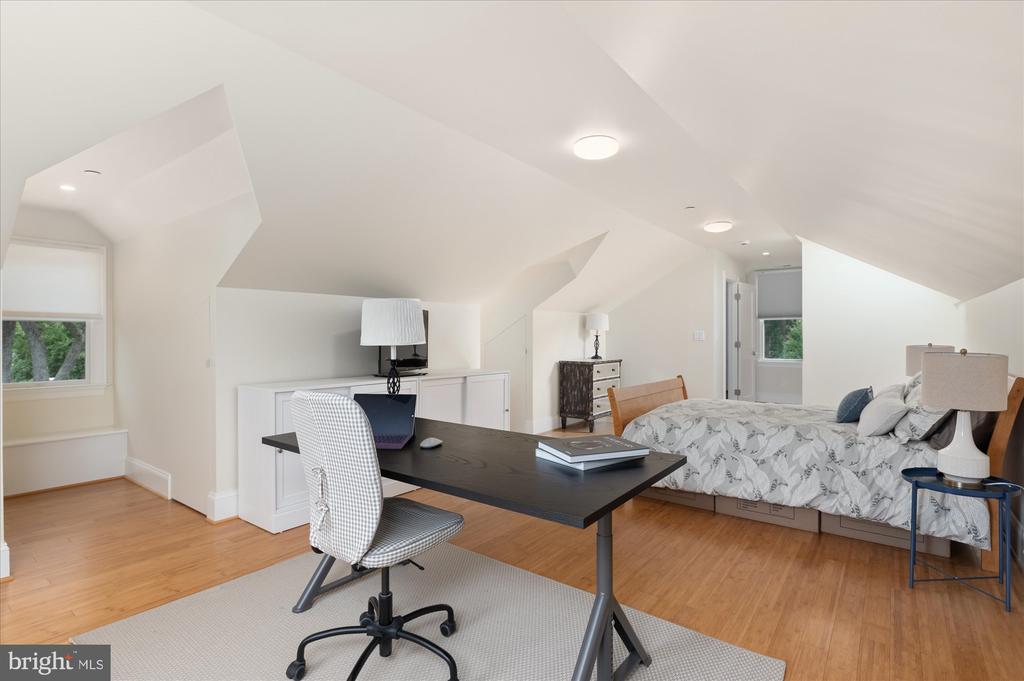
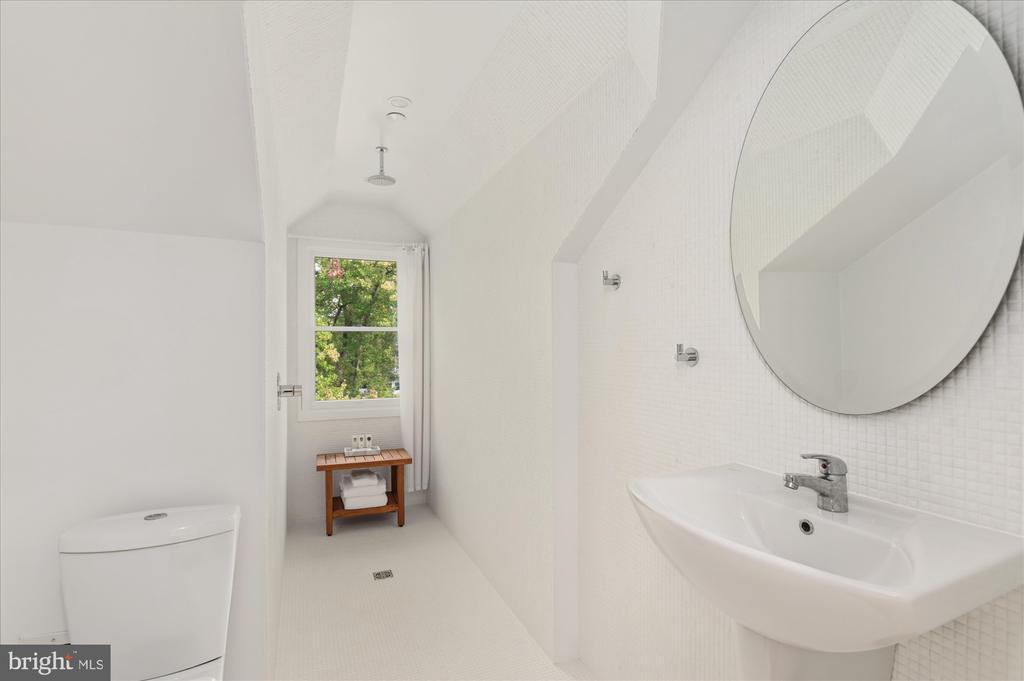
The third level offers a spacious private fourth bedroom or an ideal home office, complemented by a full spa bath, a large storage closet, and an expansive attic for additional storage.

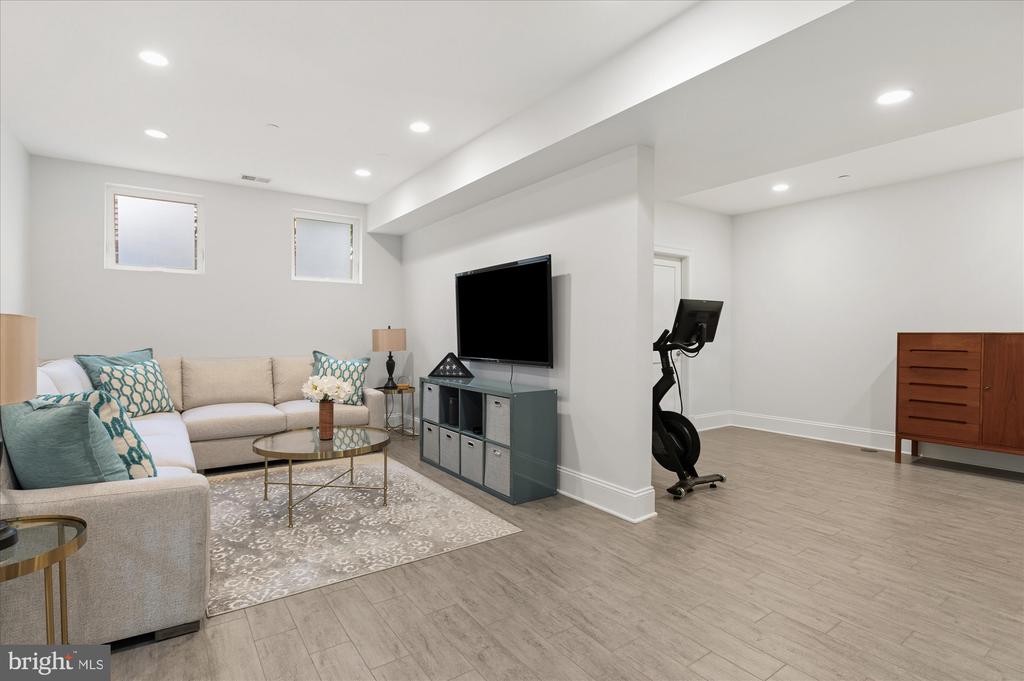
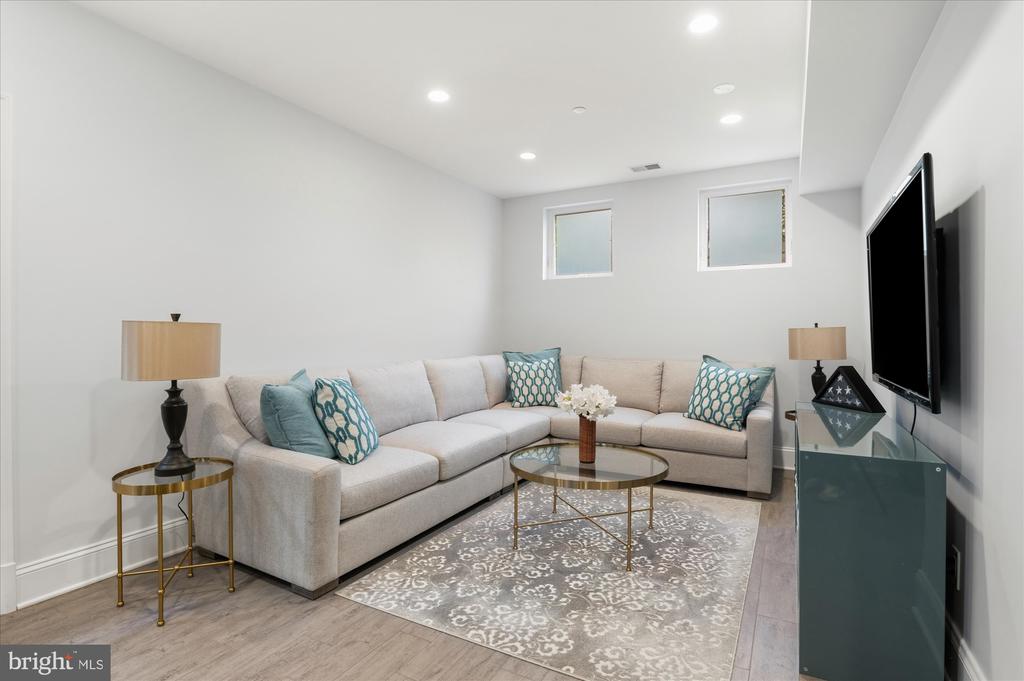
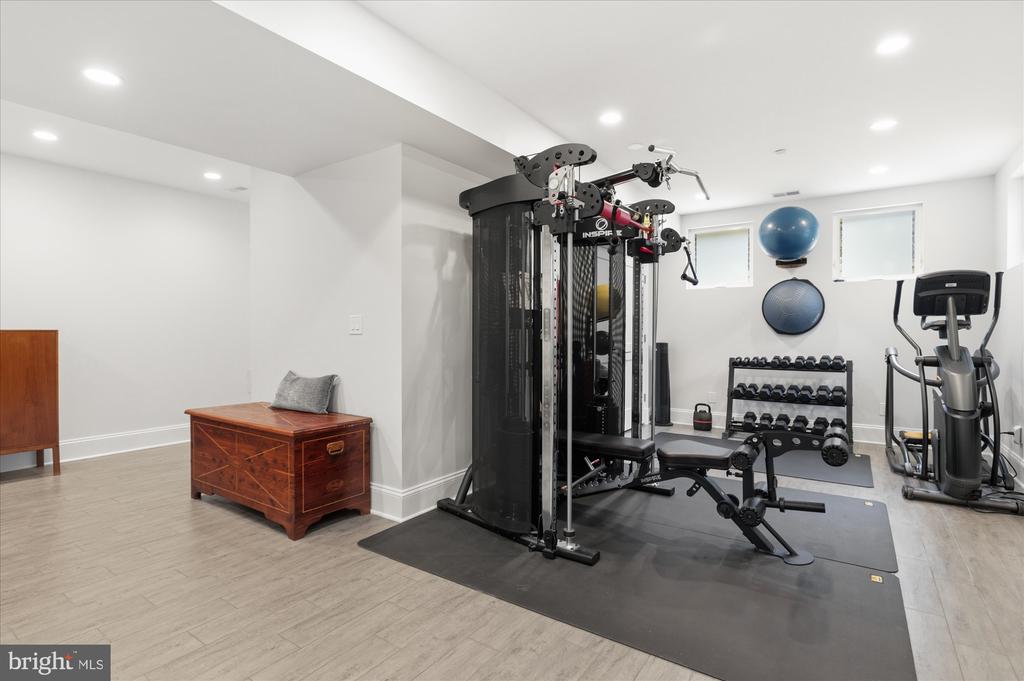
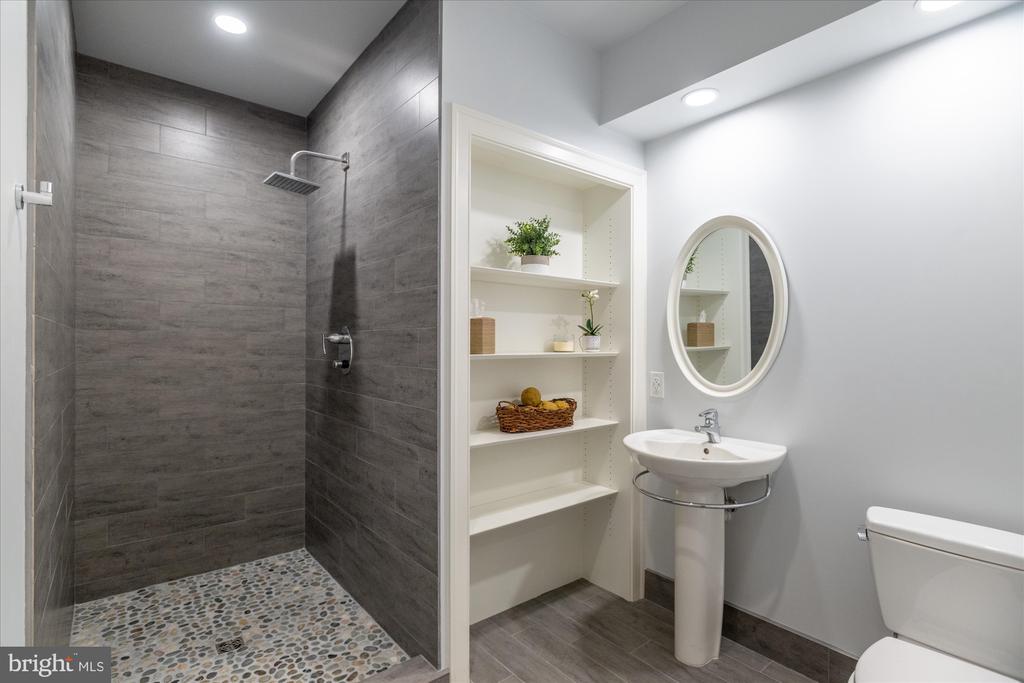
The finished lower level further expands the home's versatility, featuring a comfortable family room, a full bath, and a substantial bonus space currently configured as a gym. This flexible area offers excellent potential for a fifth bedroom, guest quarters, or an in-law or au pair suite.

Exceptional storage is thoughtfully integrated throughout the home and exterior. With four levels of beautifully appointed living space, premium finishes, and remarkable versatility, this expansive residence seamlessly balances refined style with everyday functionality.

Just steps from Capital View Park, with its playground, tennis and pickleball courts, and basketball courts, the home is also within walking distance of Kensington's Antique Row, Saturday Farmers Market, shops, and restaurants. With convenient access to Forest Glen Metro, the MARC station, and I-495, this exceptional location offers an ideal blend of neighborhood charm and commuter convenience.
**Please note: Square footage is estimated and calculated by an independent third party; information is deemed accurate but not guaranteed.

Share Property

Location

3004 BLUEFORD ROAD, KENSINGTON, MD 20895

Status

For Sale
Mary Beth Taylor

Mary Beth Taylor

Tom Natali

Tom Natali

Featured Amenities

Interior

  • total bedrooms4
  • Total bathrooms6
  • full bathrooms5
  • half bathroom1
  • Flooring Bamboo, Solid Hardwood, Tile/Brick
  • APPLIANCES Built-In Microwave, Commercial Range, Dishwasher, Dryer, Refrigerator, Stainless Steel Appliances, Washer, Washer/Dryer Stacked
  • other interior Features Attic, Bathroom - Jetted Tub, Bathroom - Walk-In Shower, Built-Ins, Ceiling Fan(s), Combination Kitchen/Dining, Combination Kitchen/Living, Floor Plan - Open, Kitchen - Eat-In, Kitchen - Gourmet, Pantry, Recessed Lighting, Sprinkler System, Upgraded Countertops, Window Treatments, Wood Floors, Skylight(s)

Area & Lot

  • Status For Sale
  • Living Area4,750 Sq.Ft.
  • Total Area5,850 Sq.Ft.
  • Lot Area7,112 Sq.Ft.
  • MLS® IDMDMC2259676
  • TypeResidential
  • YEAR BUILT2010
  • NeighborhoodKensington
  • Architecture StylesColonial
  • School DistrictMONTGOMERY COUNTY PUBLIC SCHOOLS

Exterior

  • STORIES4
  • water SourcePublic
  • PoolNo Pool
  • roofShingle
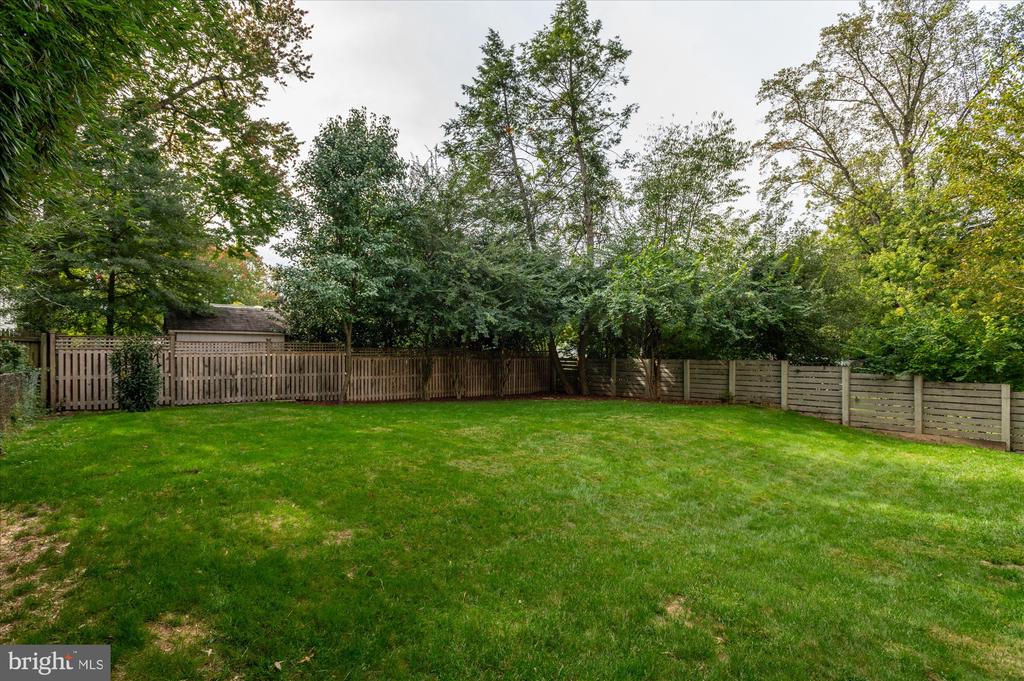
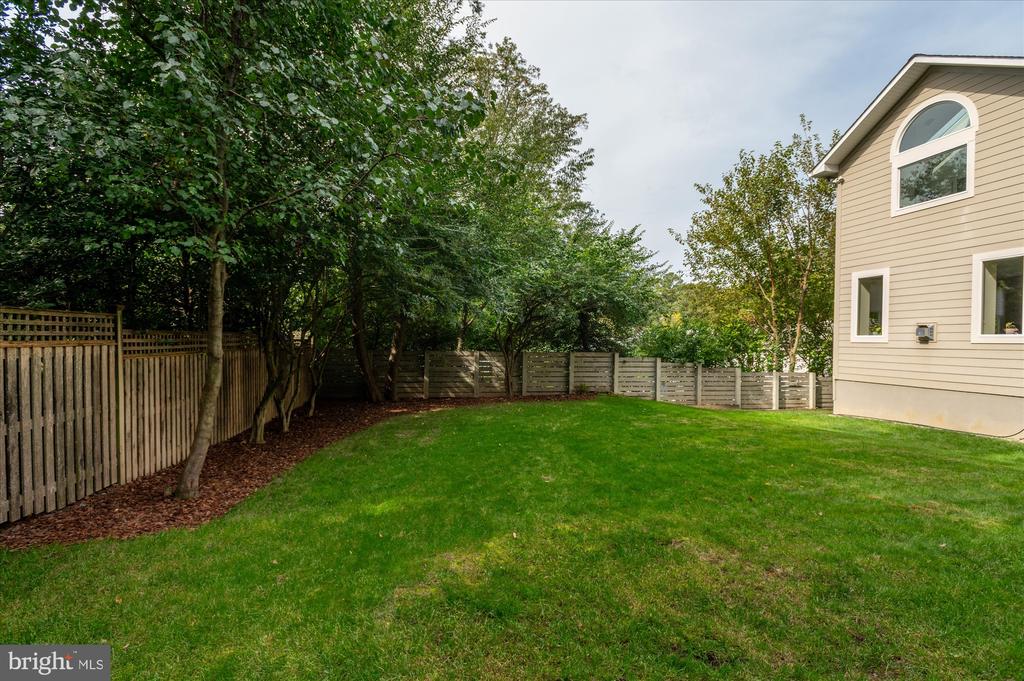
  • lot featuresLandscaping, No Thru Street, Rear Yard
  • parkingOff Street, Driveway
  • HEAT TYPE90 Forced Air
  • AIR CONDITIONINGCentral A/C
  • sewerPublic Sewer
  • SubstructureConcrete Perimeter
  • Disability Features36 wide Halls

Financial

  • Sales Price$1,349,000
  • Real Estate Tax $13,073/yr
  • Zoning R60
image

Schedule a Showing

We would love to show you our beautiful property. Please select your preferred date and time below. An agent will be in touch shortly to confirm your appointment.

Schedule a Showing

We would love to show you our beautiful property. Please select your preferred date and time below. An agent will be in touch shortly to confirm your appointment.

Thank you for your interest in 3004 BLUEFORD ROAD, KENSINGTON, MD 20895. We are reviewing your request and will be in touch shortly!

Mortgage Calculator

Estimate your monthly mortgage payment, including the principal and interest, property taxes, and HOA. Adjust the values to generate a more accurate rate.

All estimates are provided for informational purposes only. Actual amounts may vary.
$0,000 Your Payment 20 15 65
$0,000 Your Payment

Kensington

It is located outside the Capital Beltway around the Rock Creek basin, offering respite from District’s swampy summers.

Explore

Work

As a community-driven real estate firm, we are dedicated to supporting you through every step of your real estate journey. Whether you’re buying, selling, or exploring possibilities, our team is here to empower your decisions and deliver real results. Let us help you write the next chapter in your story.

Follow Me on Instagram