Leave a Message

By providing your contact information to Corcoran McEnearney, your personal information will be processed in accordance with Corcoran McEnearney's Privacy Policy. By checking the box(es) below, you expressly consent to receive marketing or promotional real estate communication from Corcoran McEnearney in the manner selected by you. For SMS text messages, message frequency varies. Message and data rates may apply. Consent is not a condition of purchase of any goods or services. You may opt out of receiving further communications from Corcoran McEnearney at any time. To opt out of receiving SMS text messages, reply STOP to unsubscribe. SMS text messaging is subject to our Terms of Use.

Thank you for your message. We will be in touch with you shortly.

3002 SEVOR LANE
3002 SEVOR LANE
3002 SEVOR LANE
3002 SEVOR LANE
3002 SEVOR LANE
3002 SEVOR LANE
3002 SEVOR LANE
3002 SEVOR LANE
3002 SEVOR LANE
3002 SEVOR LANE
3002 SEVOR LANE
3002 SEVOR LANE
3002 SEVOR LANE
3002 SEVOR LANE
3002 SEVOR LANE
3002 SEVOR LANE
3002 SEVOR LANE
3002 SEVOR LANE
3002 SEVOR LANE
3002 SEVOR LANE
3002 SEVOR LANE
3002 SEVOR LANE
3002 SEVOR LANE
3002 SEVOR LANE
3002 SEVOR LANE
3002 SEVOR LANE
3002 SEVOR LANE
3002 SEVOR LANE
3002 SEVOR LANE
3002 SEVOR LANE
3002 SEVOR LANE
3002 SEVOR LANE
3002 SEVOR LANE
3002 SEVOR LANE
3002 SEVOR LANE
3002 SEVOR LANE
3002 SEVOR LANE
3002 SEVOR LANE
SEE ALL PHOTOS
3002 SEVOR LANE
3002 SEVOR LANE
3002 SEVOR LANE
3002 SEVOR LANE
3002 SEVOR LANE
3002 SEVOR LANE
3002 SEVOR LANE
3002 SEVOR LANE
3002 SEVOR LANE
3002 SEVOR LANE
3002 SEVOR LANE
3002 SEVOR LANE
3002 SEVOR LANE
3002 SEVOR LANE
3002 SEVOR LANE
3002 SEVOR LANE
3002 SEVOR LANE
3002 SEVOR LANE
3002 SEVOR LANE
3002 SEVOR LANE
3002 SEVOR LANE
3002 SEVOR LANE
3002 SEVOR LANE
3002 SEVOR LANE
3002 SEVOR LANE
3002 SEVOR LANE
3002 SEVOR LANE
3002 SEVOR LANE
3002 SEVOR LANE
3002 SEVOR LANE
3002 SEVOR LANE
3002 SEVOR LANE
3002 SEVOR LANE
3002 SEVOR LANE
3002 SEVOR LANE
3002 SEVOR LANE
3002 SEVOR LANE
3002 SEVOR LANE
Sold

3002 SEVOR LANE

3002 SEVOR LANE, ALEXANDRIA, VA 22309

$1,400,000
$1,400,000

3002 SEVOR LANE

5 Beds 3 Baths 3,417 Sq.Ft. 0.34 Acres

Description

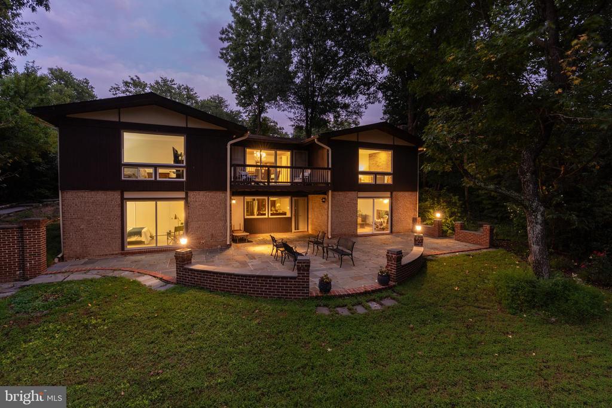
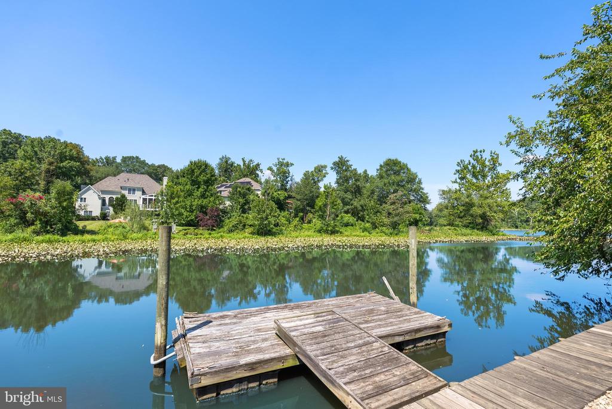
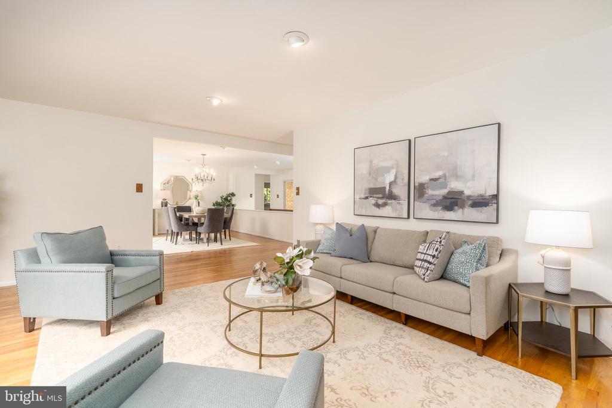
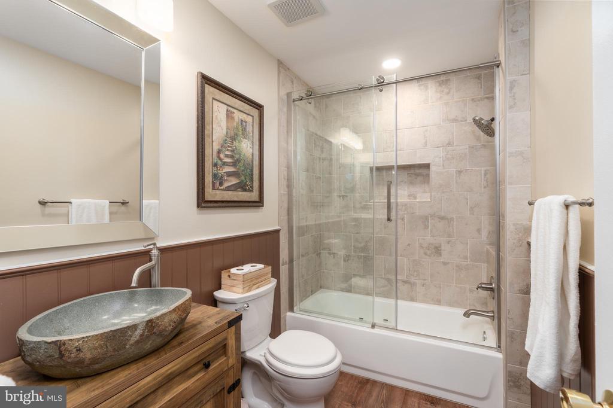
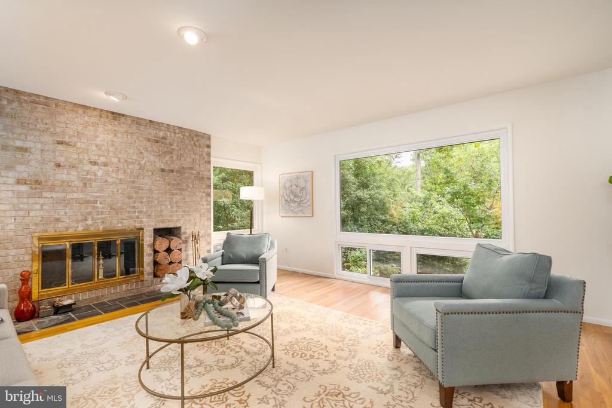
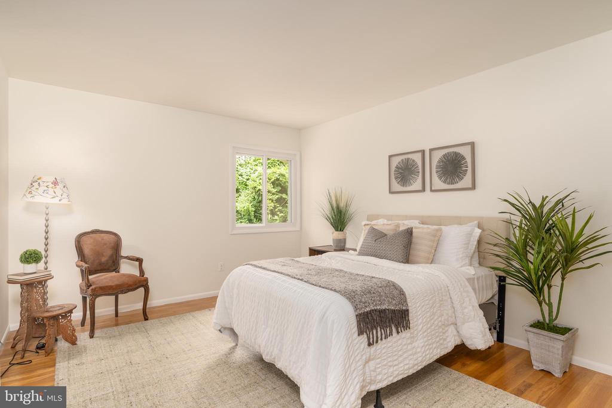
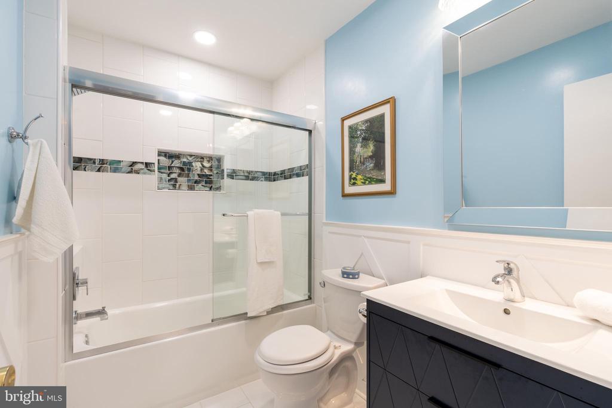
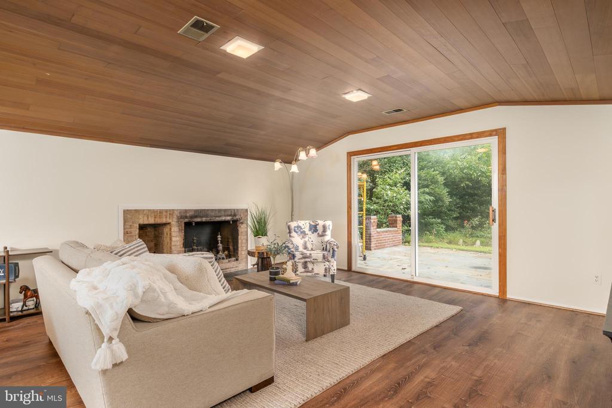
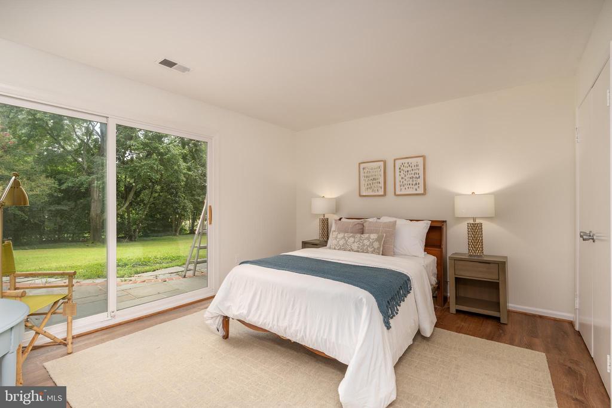
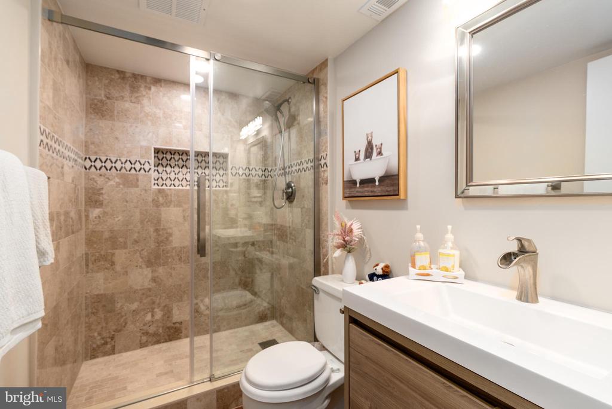
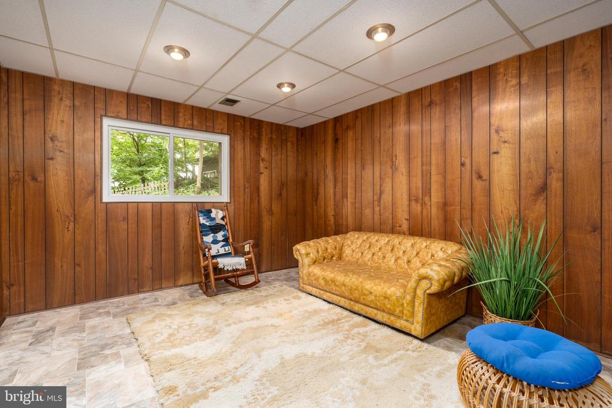
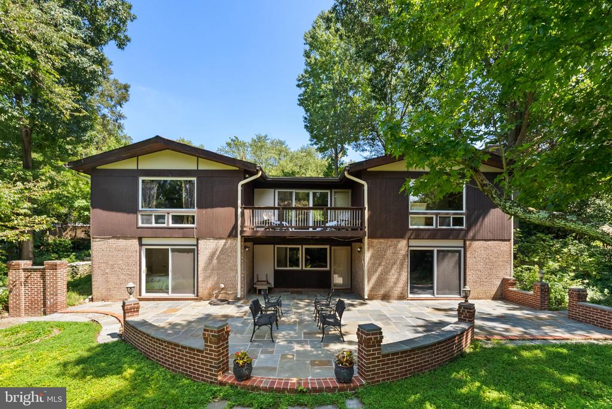
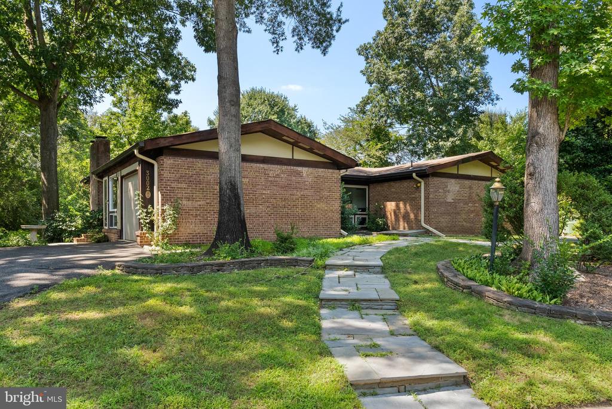
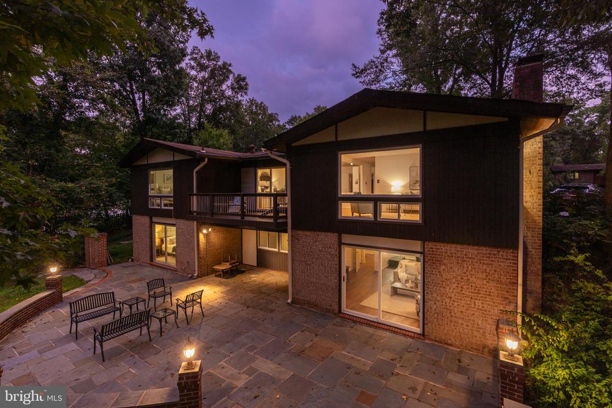
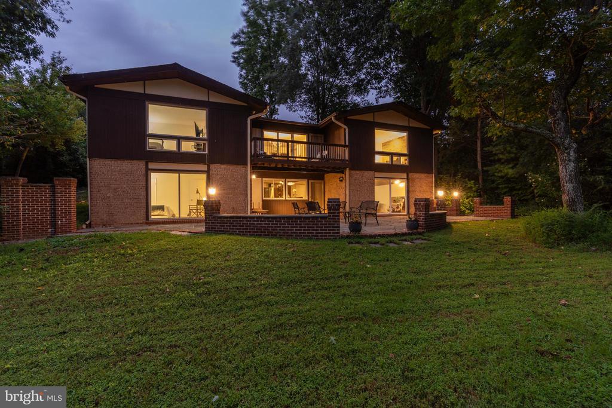
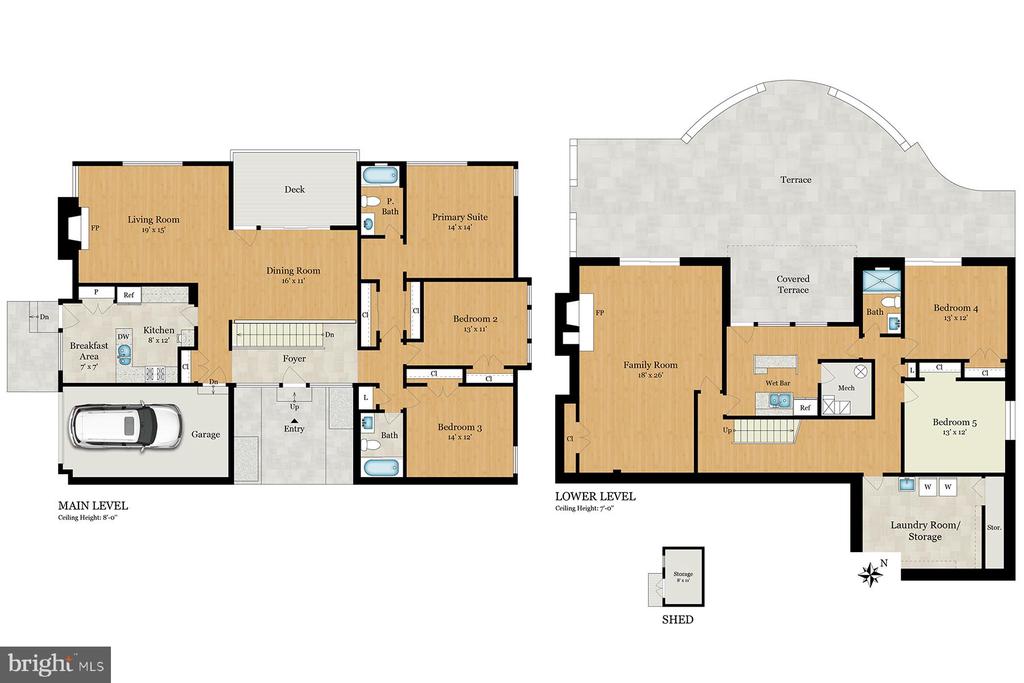
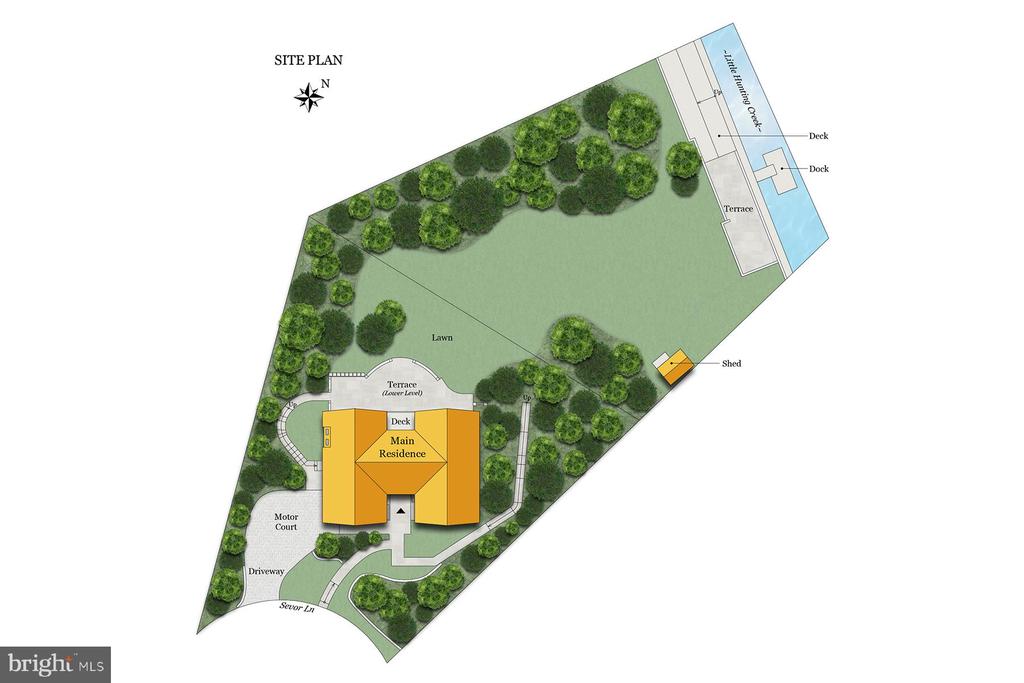
Welcome to 3002 Sevor Lane -- a rare opportunity to own the River House model, mid-century modern waterfront home nestled in Alexandria's sought-after Wessynton community. Situated on a spacious 0.63-acre lot off navigable Little Hunting Creek, this distinctive 5-bedroom, 3-bathroom residence offers serene outdoor living -- perfect for boating enthusiasts and nature lovers alike.
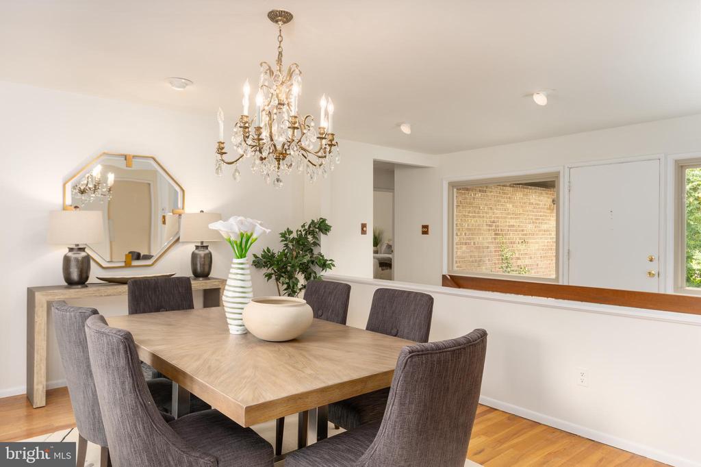
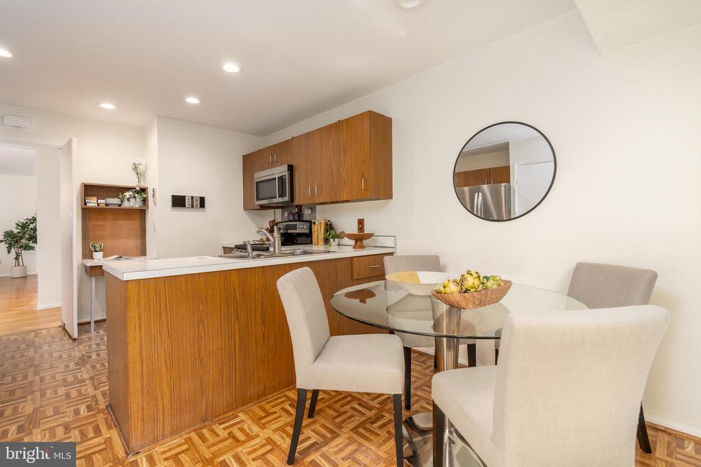
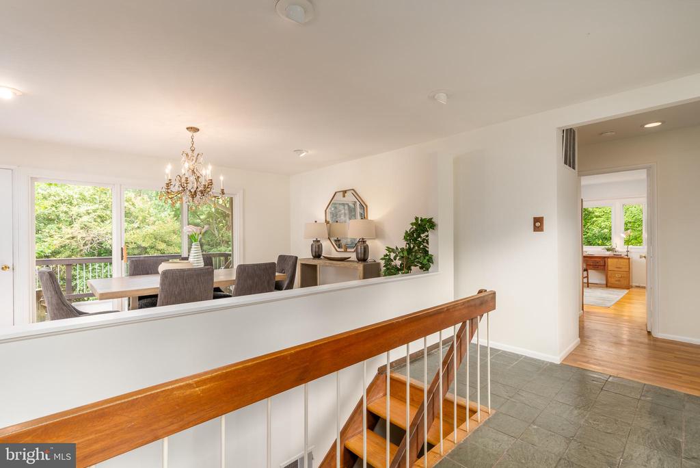
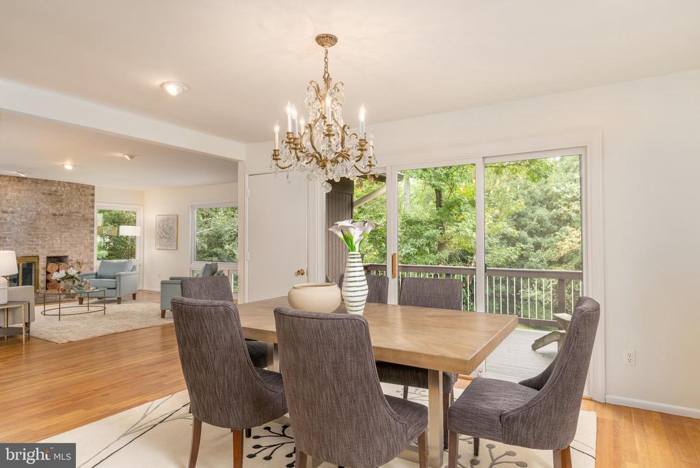
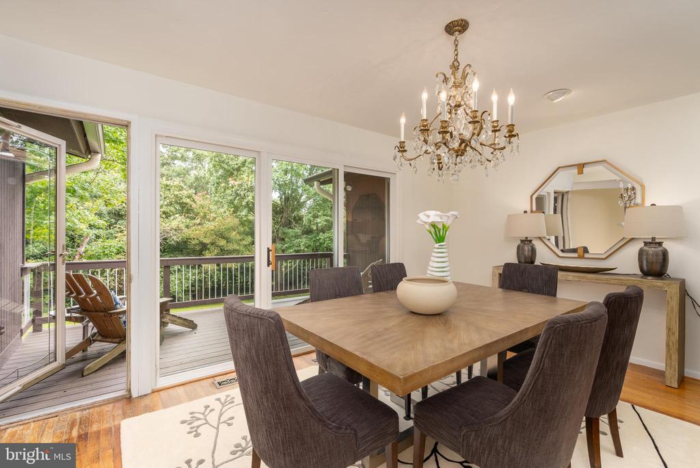
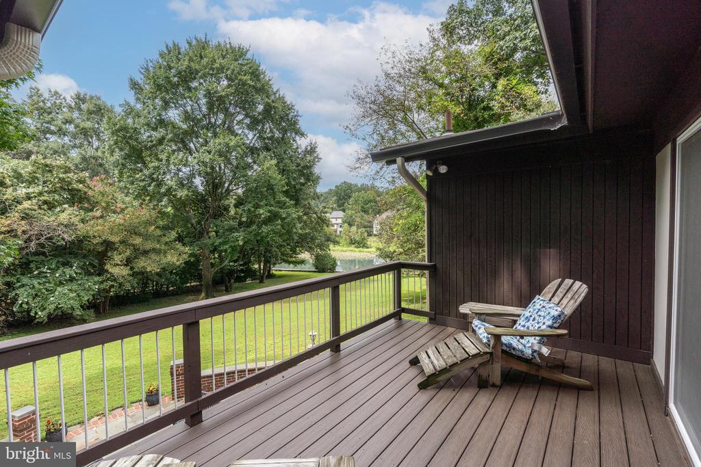
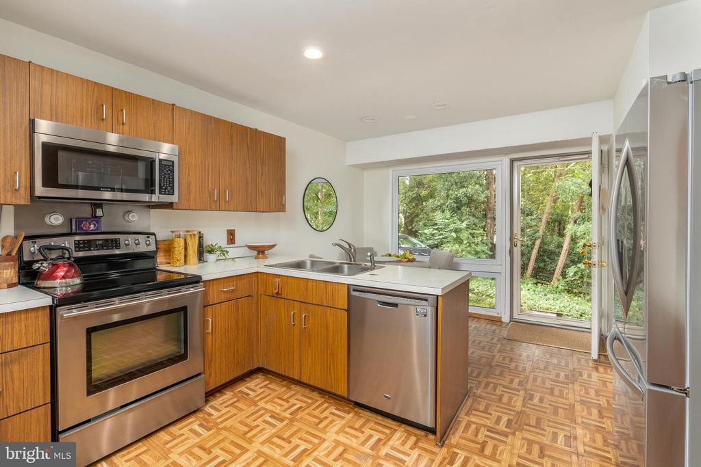
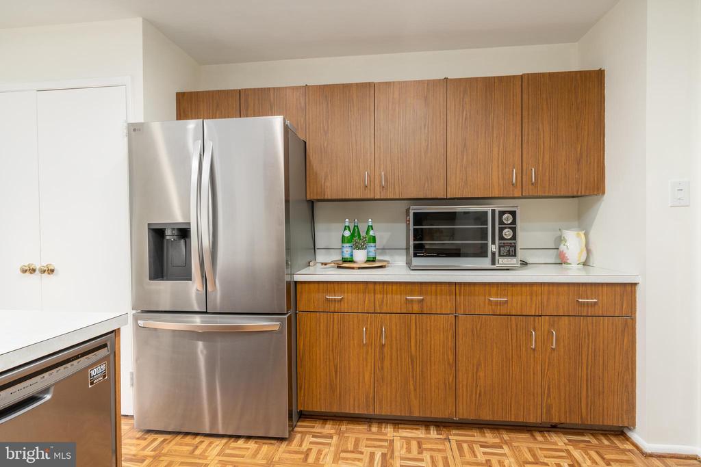
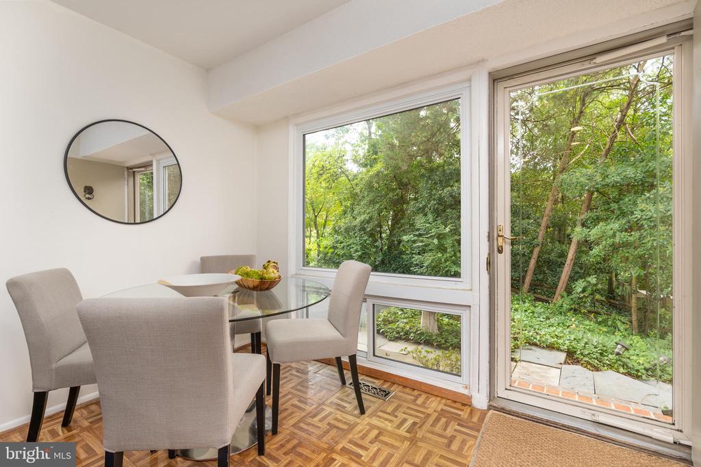
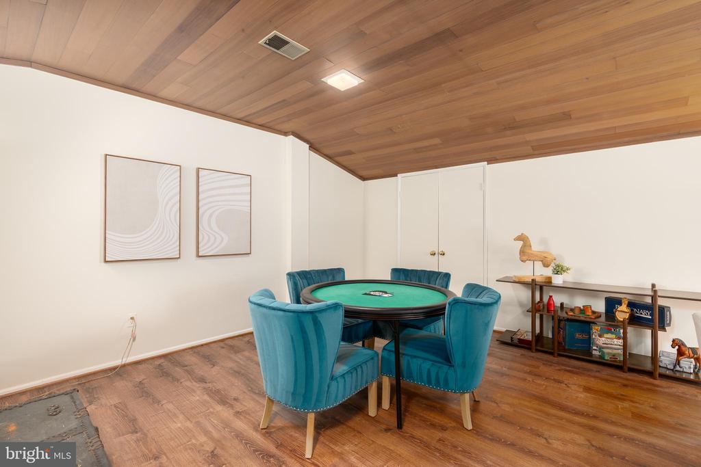
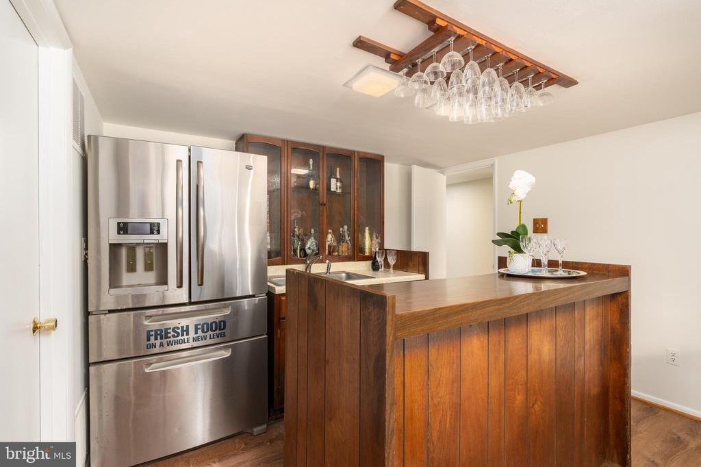
With over 3,400 finished square feet across two levels, this home features expansive living spaces, renovated bathrooms, fresh paint, hardwood floors and more. The original kitchen, complete with a cozy breakfast nook, exudes vintage charm, while the formal dining room opens to a Trex deck, ideal for hosting dinner parties or morning coffee with a view.
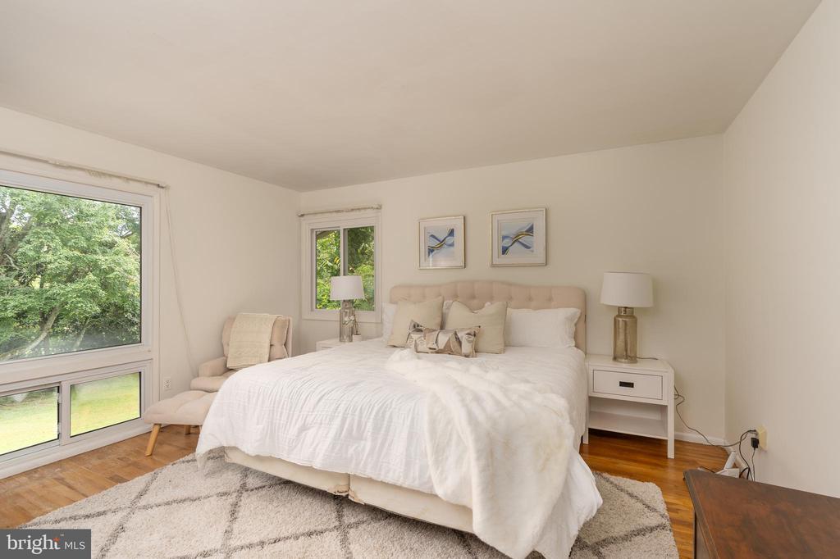
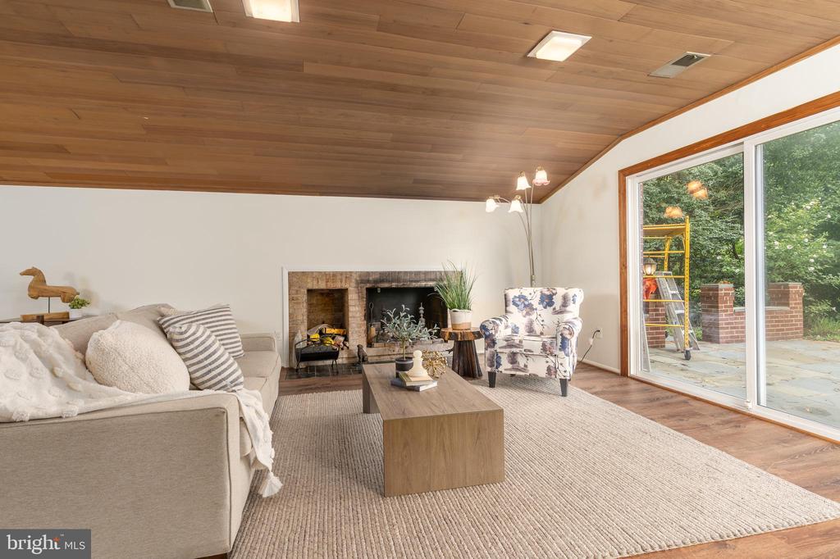
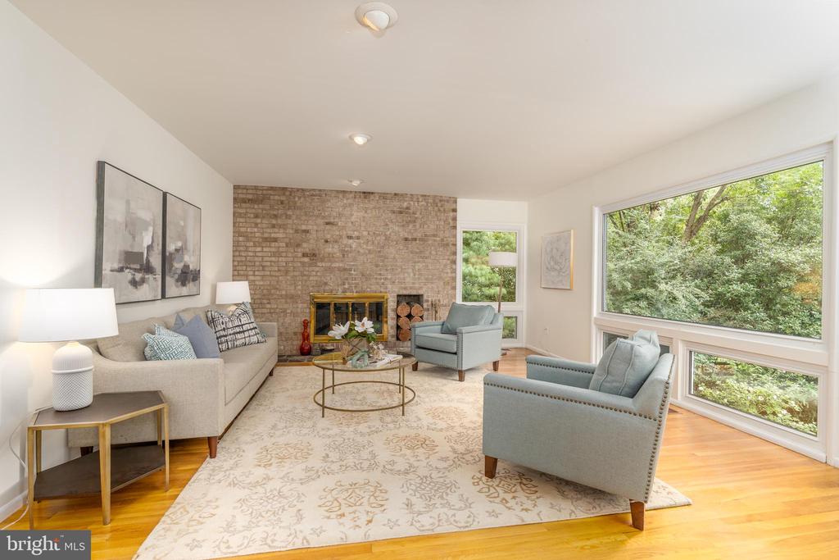
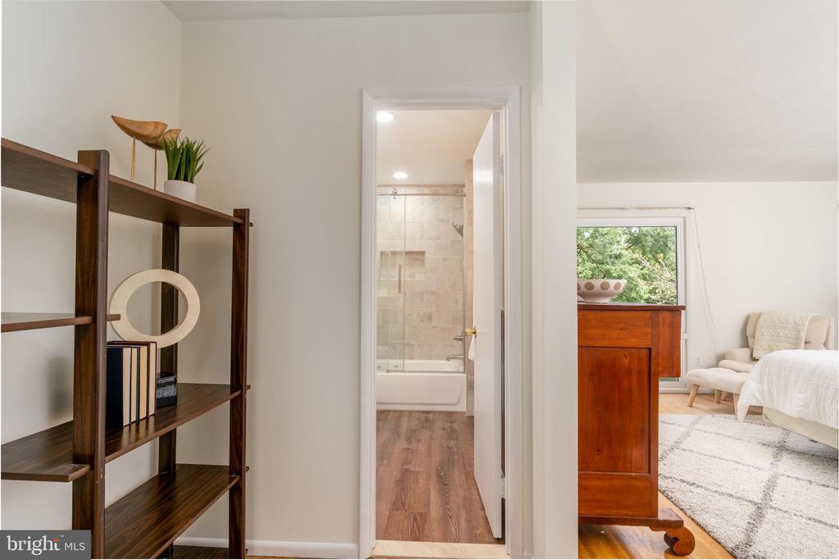
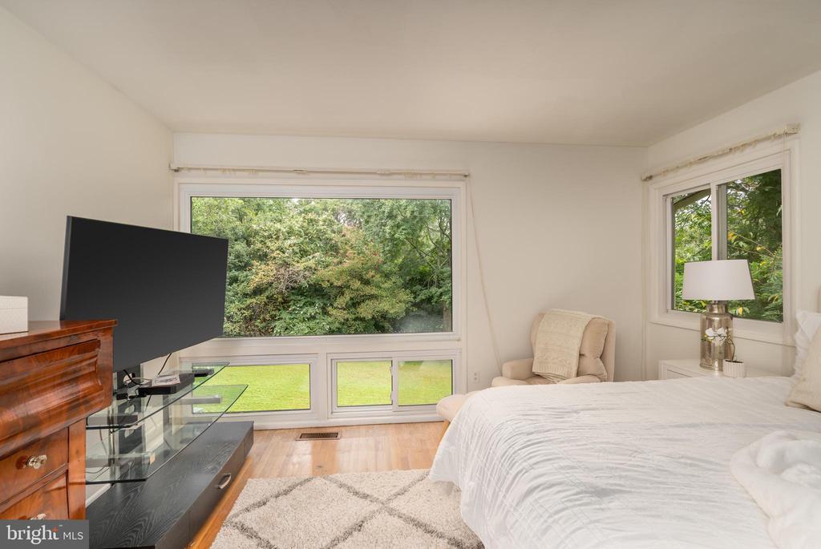
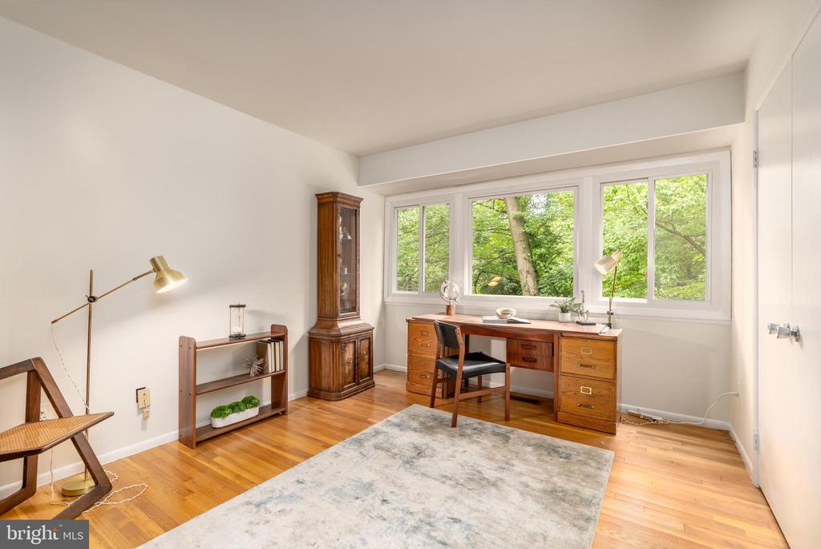
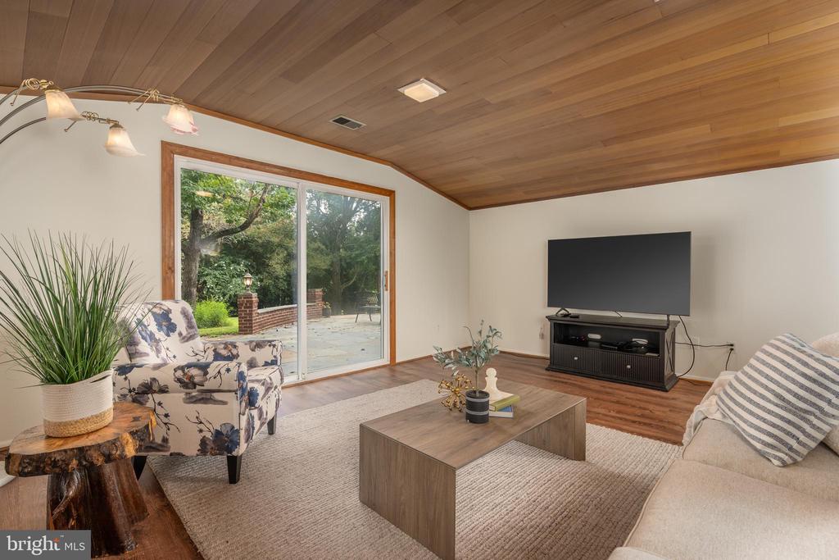
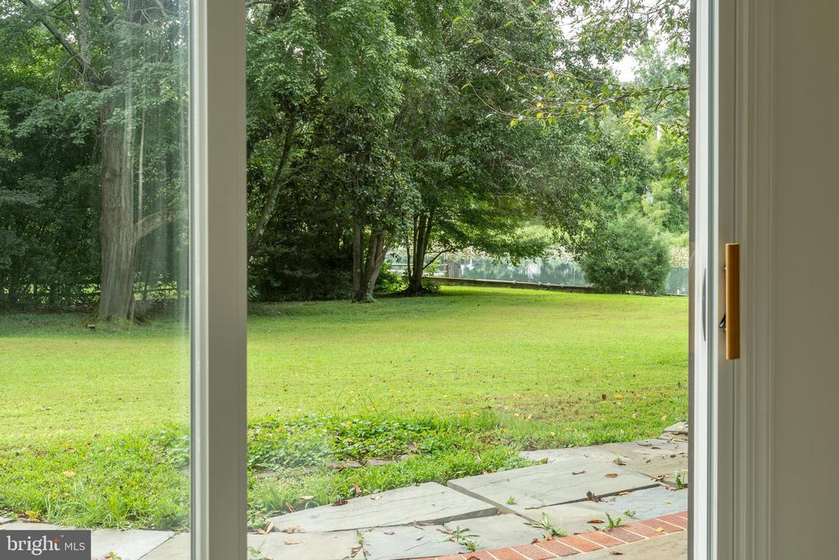
Enjoy partial river views from the living room, primary suite, office, and a lower-level bedroom, creating a tranquil backdrop throughout the home. Two wood-burning fireplaces add comfort and ambiance year-round.
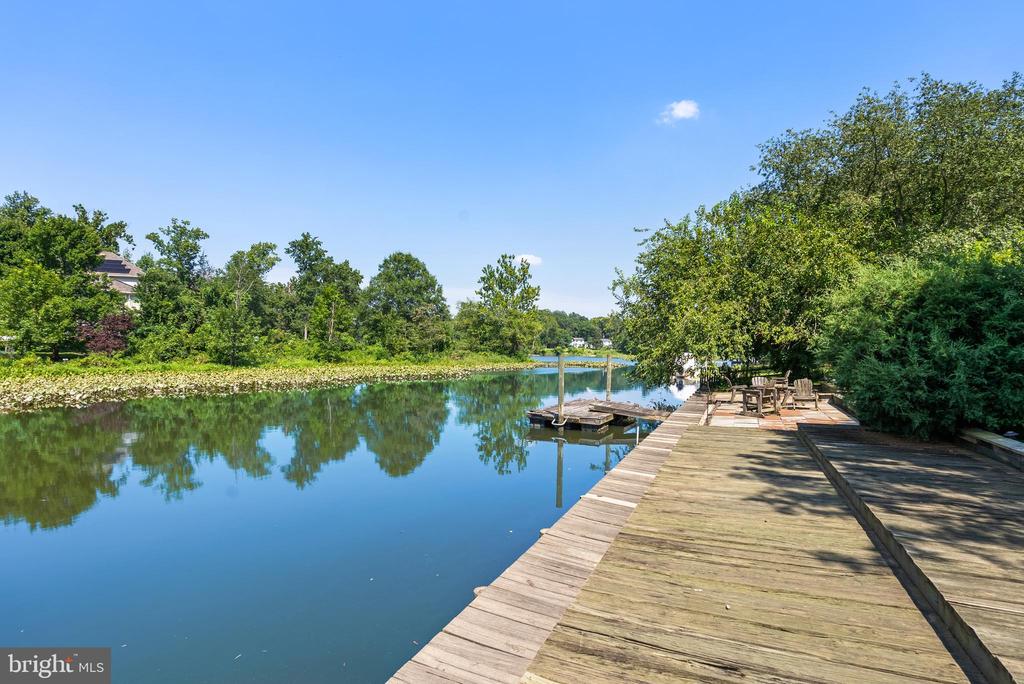
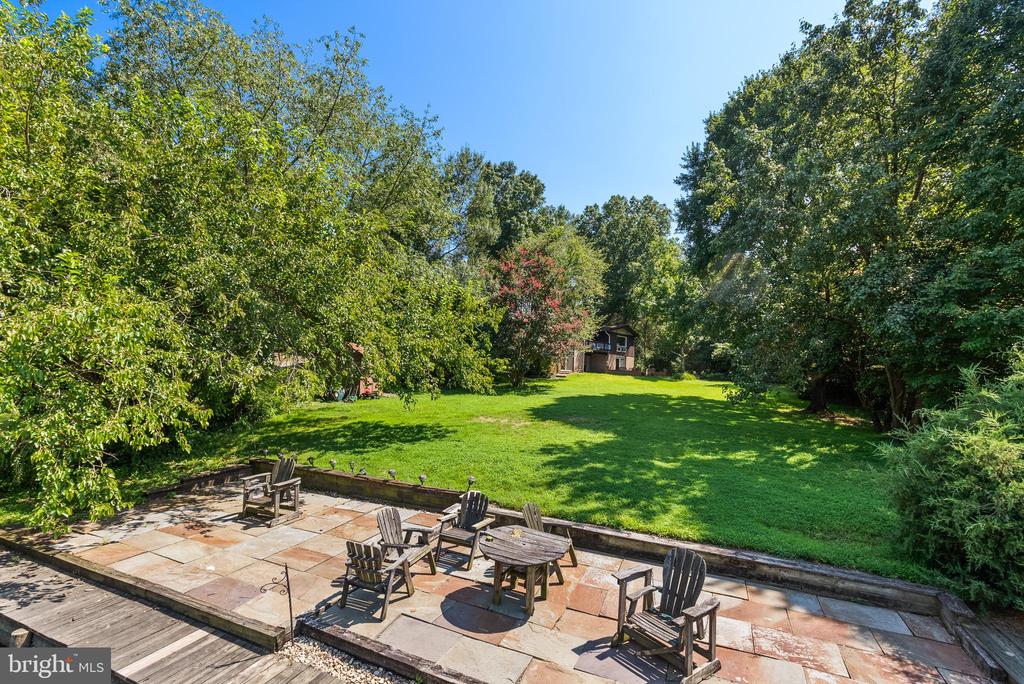
Step outside and discover your private oasis: a floating dock, expansive wood deck by the water, covered terrace, and a sun-drenched open terrace -- all designed for seamless indoor-outdoor entertaining.
Other highlights include an irrigation system, one-car garage plus driveway and primary bedroom retreat, newly opened wall in foyer, and more. Wessynton community amenities include pool, clubhouse, tennis and basketball courts, boat launch and walking paths.
Whether you're launching your boat or kayak from your own dock, sipping cocktails on the terrace, or enjoying the community's peaceful, wooded setting, this home delivers a lifestyle unlike any other in Northern Virginia.
Don't miss this one-of-a-kind waterfront gem.

Share Property

Location

3002 SEVOR LANE, ALEXANDRIA, VA 22309

Status

Sold

Date Sold

September 16, 2025
Sandy McMaster

Sandy McMaster

Featured Amenities

Interior

  • total bedrooms5
  • Total bathrooms3
  • full bathrooms3
  • Flooring Wood, Vinyl, Luxury Vinyl Plank
  • Fireplace Wood
  • APPLIANCES Dishwasher, Disposal, Dryer, Oven/Range - Gas, Washer
  • other interior Features Breakfast Area, Dining Area, Floor Plan - Traditional, Kitchen - Eat-In, Primary Bath(s), Wood Floors

Area & Lot

  • Status Sold
  • Date Sold September 16, 2025
  • Living Area3,417 Sq.Ft.
  • Lot Area0.34 Acres
  • MLS® IDVAFX2261684
  • TypeResidential
  • YEAR BUILT1970
  • NeighborhoodMount Vernon
  • Architecture StylesMid-Century Modern
  • View DescriptionWater

Exterior

  • STORIES2
  • Garage Space1.0
  • water SourcePublic
  • parkingAttached Garage
  • HEAT TYPEForced Air
  • AIR CONDITIONINGCentral A/C
  • sewerPublic Sewer
  • SubstructureConcrete Perimeter
  • Disability Features2 Access Exits
  • HOA AmenitiesClub House, Common Grounds, Pool - Outdoor
  • other exterior FeaturesLawn Sprinkler

Financial

  • Sales Price$1,400,000
  • Real Estate Tax $14,711/yr
  • HOA $2,067/yr
  • Zoning 121

Mount Vernon

This area is a historic neighborhood in Virginia, featuring the estate of George Washington, waterfront homes, and beautiful trails.

Explore

Work

As a community-driven real estate firm, we are dedicated to supporting you through every step of your real estate journey. Whether you’re buying, selling, or exploring possibilities, our team is here to empower your decisions and deliver real results. Let us help you write the next chapter in your story.

Follow Me on Instagram