Leave a Message

By providing your contact information to Corcoran McEnearney, your personal information will be processed in accordance with Corcoran McEnearney's Privacy Policy. By checking the box(es) below, you expressly consent to receive marketing or promotional real estate communication from Corcoran McEnearney in the manner selected by you. For SMS text messages, message frequency varies. Message and data rates may apply. Consent is not a condition of purchase of any goods or services. You may opt out of receiving further communications from Corcoran McEnearney at any time. To opt out of receiving SMS text messages, reply STOP to unsubscribe. SMS text messaging is subject to our Terms of Use.

Thank you for your message. We will be in touch with you shortly.

3001 S GRANT STREET
3001 S GRANT STREET
3001 S GRANT STREET
3001 S GRANT STREET
3001 S GRANT STREET
3001 S GRANT STREET
3001 S GRANT STREET
3001 S GRANT STREET
3001 S GRANT STREET
3001 S GRANT STREET
3001 S GRANT STREET
3001 S GRANT STREET
3001 S GRANT STREET
3001 S GRANT STREET
3001 S GRANT STREET
3001 S GRANT STREET
3001 S GRANT STREET
3001 S GRANT STREET
3001 S GRANT STREET
3001 S GRANT STREET
3001 S GRANT STREET
3001 S GRANT STREET
3001 S GRANT STREET
3001 S GRANT STREET
3001 S GRANT STREET
3001 S GRANT STREET
3001 S GRANT STREET
3001 S GRANT STREET
3001 S GRANT STREET
3001 S GRANT STREET
3001 S GRANT STREET
3001 S GRANT STREET
3001 S GRANT STREET
3001 S GRANT STREET
3001 S GRANT STREET
3001 S GRANT STREET
3001 S GRANT STREET
3001 S GRANT STREET
SEE ALL PHOTOS
3001 S GRANT STREET
3001 S GRANT STREET
3001 S GRANT STREET
3001 S GRANT STREET
3001 S GRANT STREET
3001 S GRANT STREET
3001 S GRANT STREET
3001 S GRANT STREET
3001 S GRANT STREET
3001 S GRANT STREET
3001 S GRANT STREET
3001 S GRANT STREET
3001 S GRANT STREET
3001 S GRANT STREET
3001 S GRANT STREET
3001 S GRANT STREET
3001 S GRANT STREET
3001 S GRANT STREET
3001 S GRANT STREET
3001 S GRANT STREET
3001 S GRANT STREET
3001 S GRANT STREET
3001 S GRANT STREET
3001 S GRANT STREET
3001 S GRANT STREET
3001 S GRANT STREET
3001 S GRANT STREET
3001 S GRANT STREET
3001 S GRANT STREET
3001 S GRANT STREET
3001 S GRANT STREET
3001 S GRANT STREET
3001 S GRANT STREET
3001 S GRANT STREET
3001 S GRANT STREET
3001 S GRANT STREET
3001 S GRANT STREET
3001 S GRANT STREET
Coming Soon

3001 S GRANT STREET

3001 S GRANT STREET, ARLINGTON, VA 22202

$4,300/month
$4,300/mo

3001 S GRANT STREET

3 Beds 2 Baths 1,826 Sq.Ft. 6,300 Sq.Ft.

Description

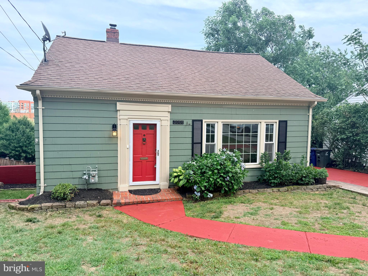
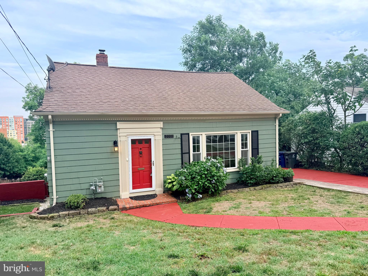
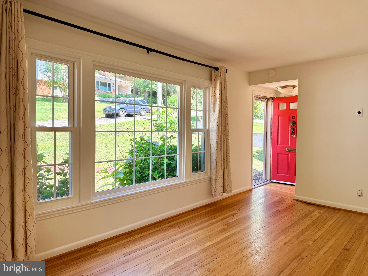
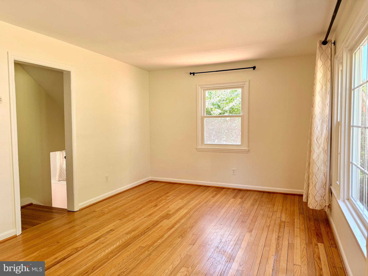
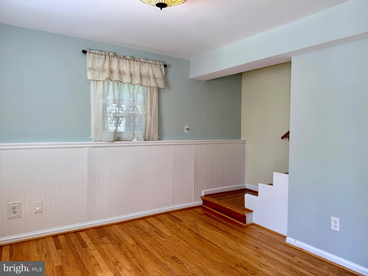
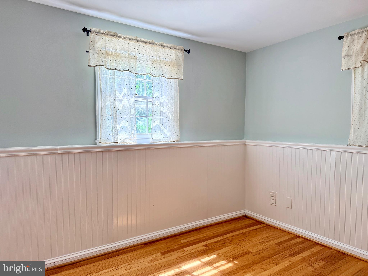
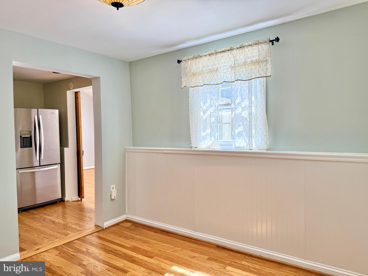
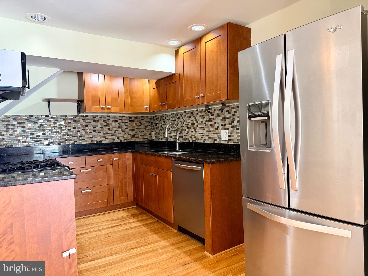
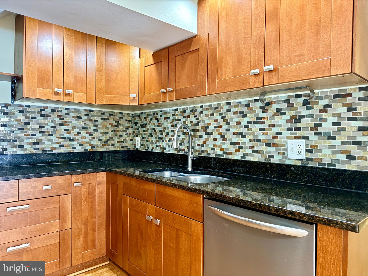
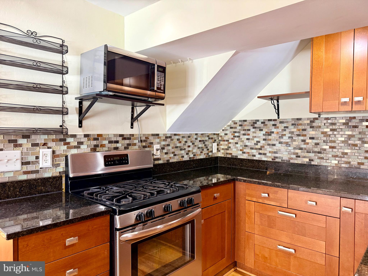
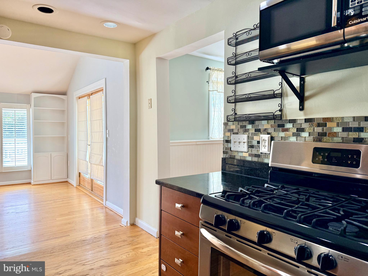
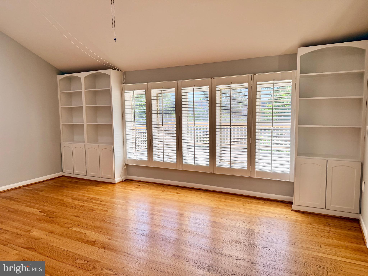
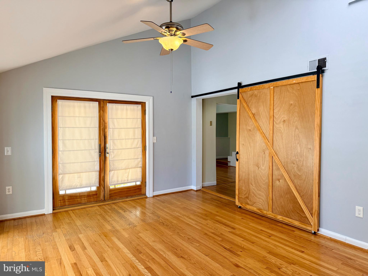
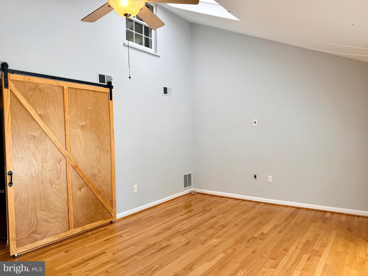
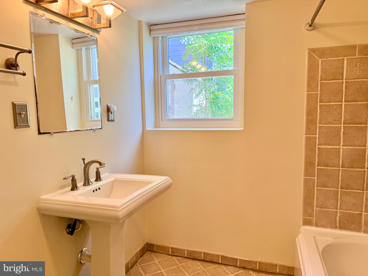
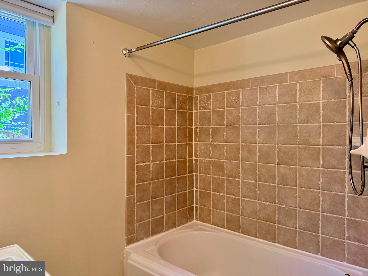
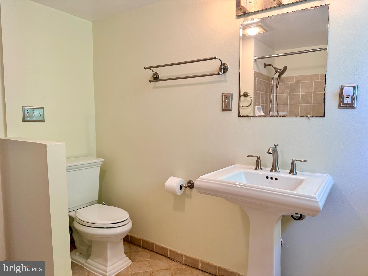
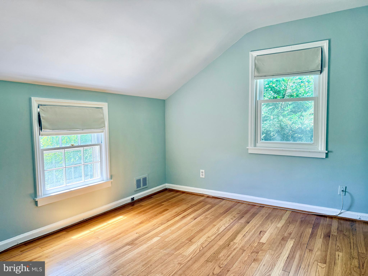
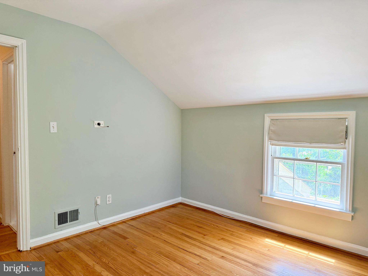
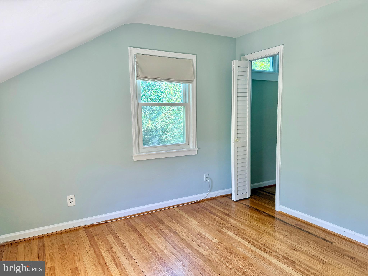
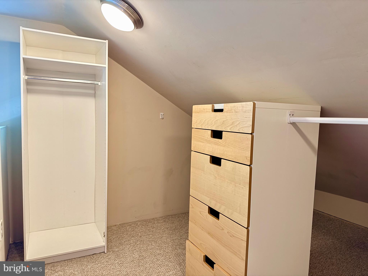
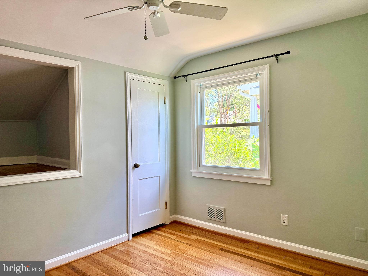
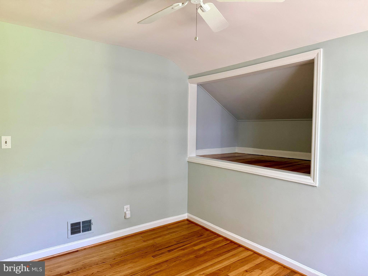
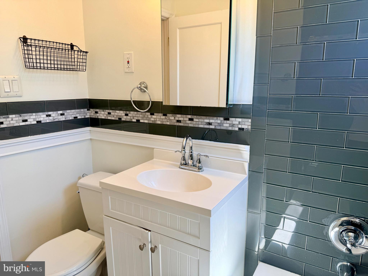
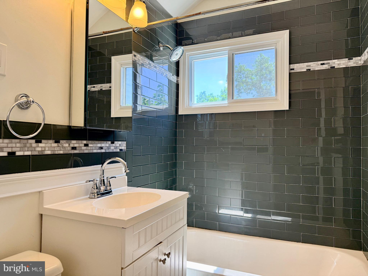
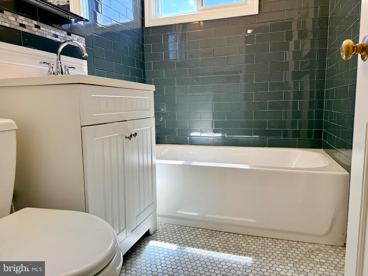
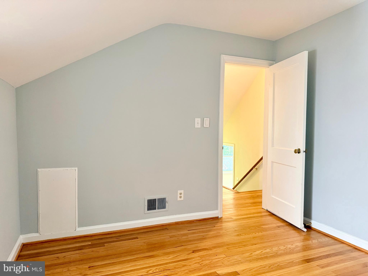
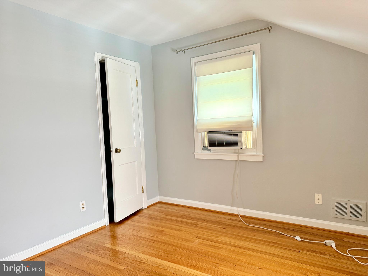
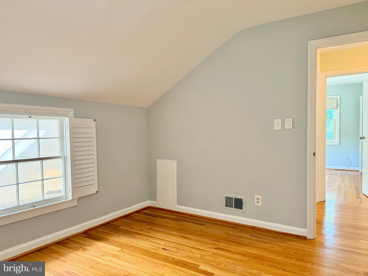
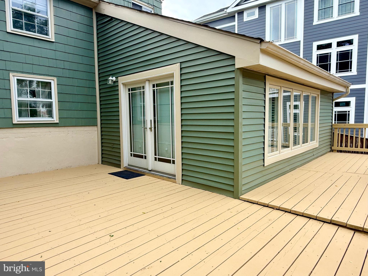
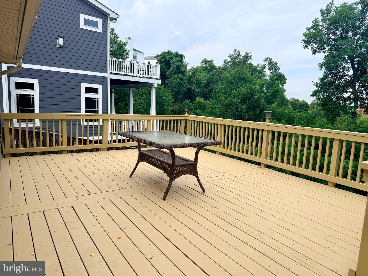
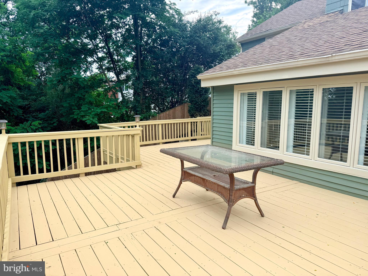
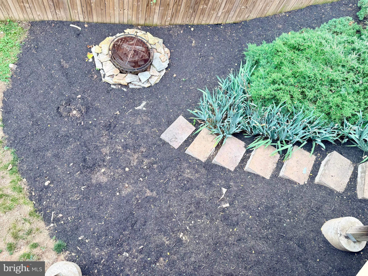
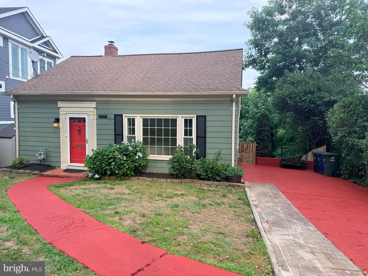
Charming 3 bed / 2 full bath split level is much larger than it appears from the street. Hardwood floors throughout with a large family room addition and expansive back deck. The primary bedroom has direct access to the walk-up attic, which serves as the walk-in closet. The main bathroom has been renovated with trendy marble mosaic floor tile, gray glass subway tile shower surround, and updated fixtures. The kitchen boasts granite counters, stainless steel appliances, hardwood floors, and ample cabinet storage. The second full bath is conveniently located on the lower level with the dining room, kitchen, and spacious family room that doubles as a guest room with a built-in Murphy bed & barn door. The French doors off the family room open to an expansive deck with great views. Off street parking for 2 cars with easy access to public transportation (Metro / subway, bus stop, and DCA airport).

Share Property

Location

3001 S GRANT STREET, ARLINGTON, VA 22202

Status

Coming Soon
Heidi Burkhardt

Heidi Burkhardt

Featured Amenities

Interior

  • total bedrooms3
  • Total bathrooms2
  • full bathrooms2
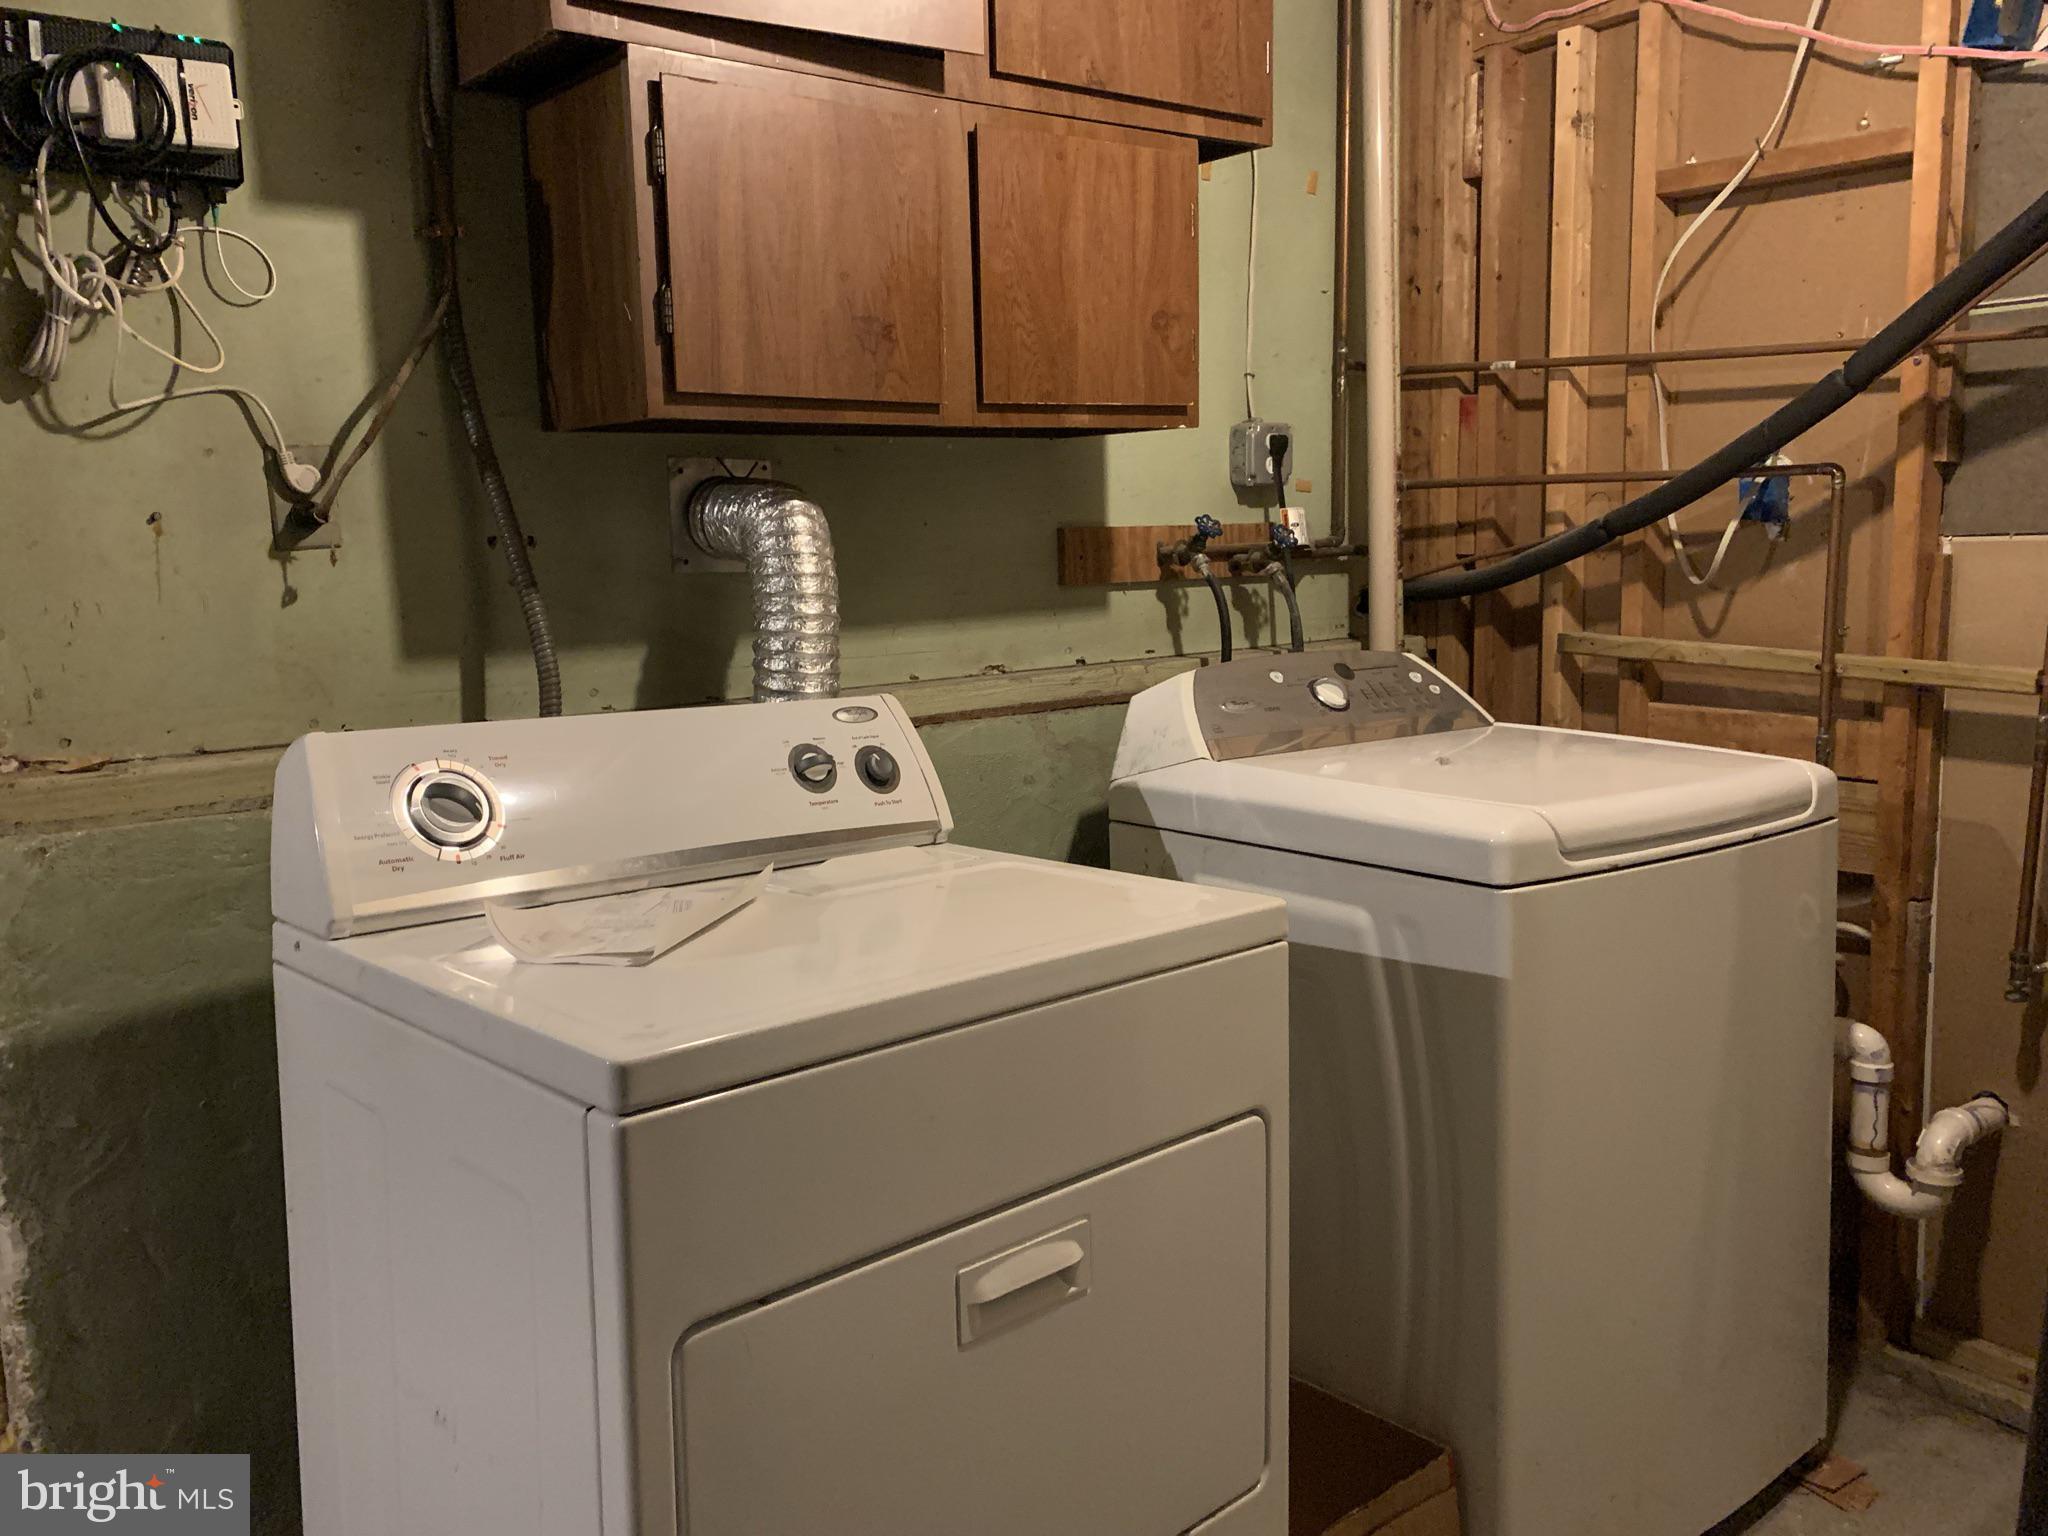
  • Laundry room Lower Level
  • Flooring Hardwood
  • APPLIANCES Gas Water Heater, Washer, Dryer

Area & Lot

  • Status Coming Soon
  • Living Area1,826 Sq.Ft.
  • Total Area1,826 Sq.Ft.
  • Lot Area6,300 Sq.Ft.
  • MLS® IDVAAR2073998
  • TypeResidential
  • YEAR BUILT1950
  • NeighborhoodAurora Highlands
  • Architecture StylesSplit Level
  • Elementary SchoolOAKRIDGE
  • Middle SchoolGUNSTON
  • High SchoolWAKEFIELD
  • School DistrictARLINGTON COUNTY PUBLIC SCHOOLS

Exterior

  • STORIES3
  • water SourcePublic
  • PoolNone
  • parkingConcrete, Driveway
  • HEAT TYPENatural Gas, Forced Air
  • AIR CONDITIONINGCentral Air, Electric
  • sewerPublic Sewer
  • SubstructurePermanent
  • security FeaturesSmoke Detector(s)

Financial

  • Lease Price$4,300/mo
  • Zoning R-6

Mortgage Calculator

Estimate your monthly mortgage payment, including the principal and interest, property taxes, and HOA. Adjust the values to generate a more accurate rate.

All estimates are provided for informational purposes only. Actual amounts may vary.
$0,000 Your Payment 20 15 65
$0,000 Your Payment

Aurora Highlands

This neighborhood in Virginia matches suburban charm with urban convenience. It sets a standard for the short commute.

Explore

Work

As a community-driven real estate firm, we are dedicated to supporting you through every step of your real estate journey. Whether you’re buying, selling, or exploring possibilities, our team is here to empower your decisions and deliver real results. Let us help you write the next chapter in your story.

Follow Me on Instagram