Leave a Message

By providing your contact information to Corcoran McEnearney, your personal information will be processed in accordance with Corcoran McEnearney's Privacy Policy. By checking the box(es) below, you expressly consent to receive marketing or promotional real estate communication from Corcoran McEnearney in the manner selected by you. For SMS text messages, message frequency varies. Message and data rates may apply. Consent is not a condition of purchase of any goods or services. You may opt out of receiving further communications from Corcoran McEnearney at any time. To opt out of receiving SMS text messages, reply STOP to unsubscribe. SMS text messaging is subject to our Terms of Use.

Thank you for your message. We will be in touch with you shortly.

2942 S COLUMBUS STREET Unit: C2
SEE ALL PHOTOS
2942 S COLUMBUS STREET Unit: C2
Courtesy of Pearson Smith Realty, LLC
Leased

2942 S COLUMBUS STREET Unit: C2

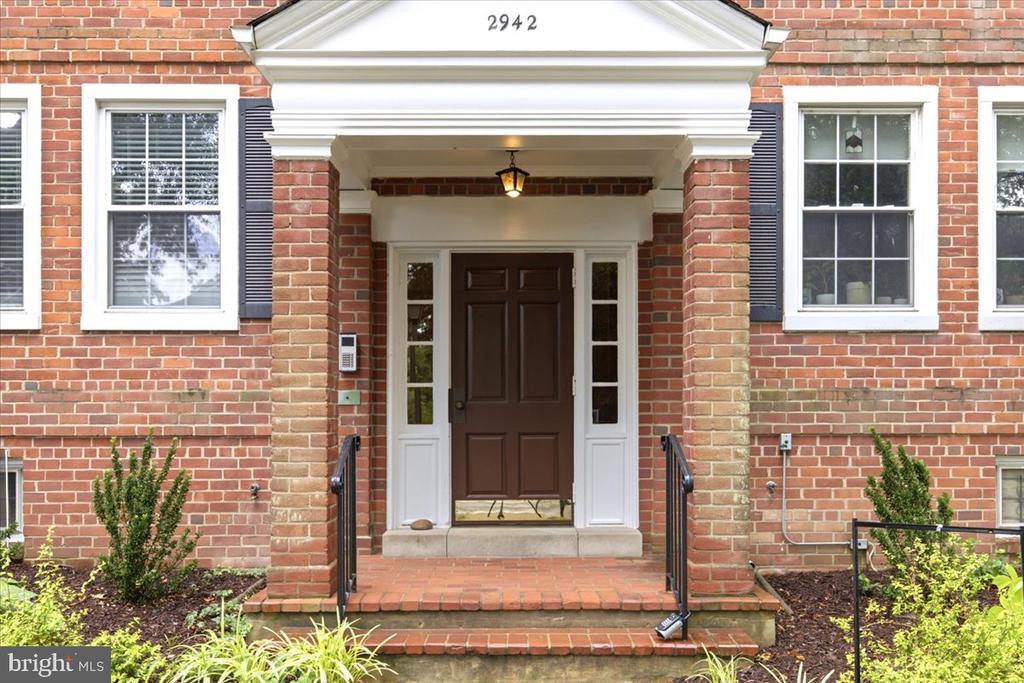
2942 S COLUMBUS STREET Unit: C2, ARLINGTON, VA 22206

$2,450/month
$2,450/mo

2942 S COLUMBUS STREET Unit: C2

2 Beds 1 Bath 1,600 Sq.Ft.

Description

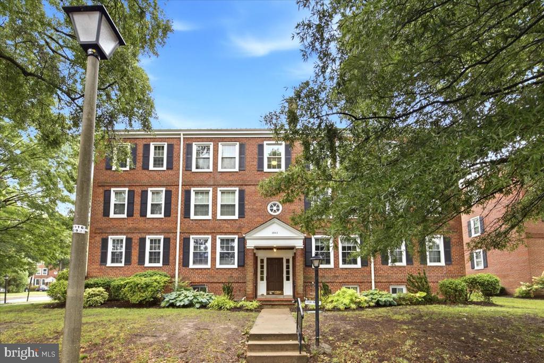
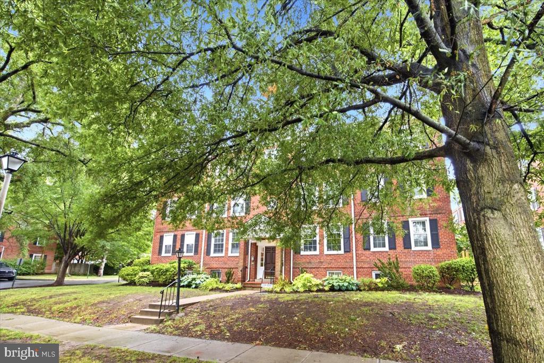
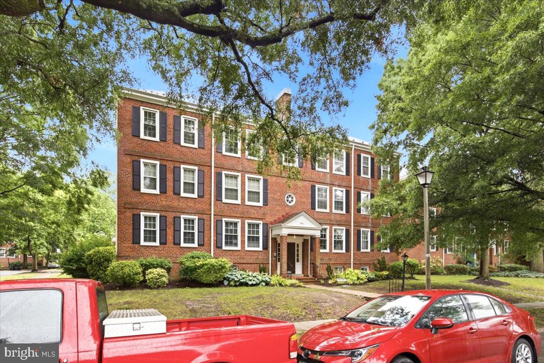
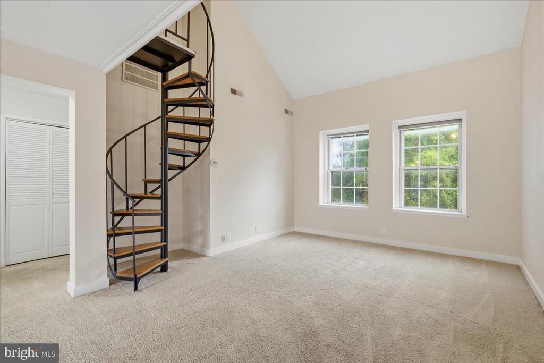
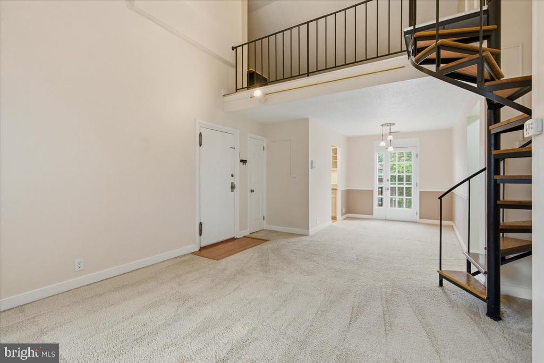
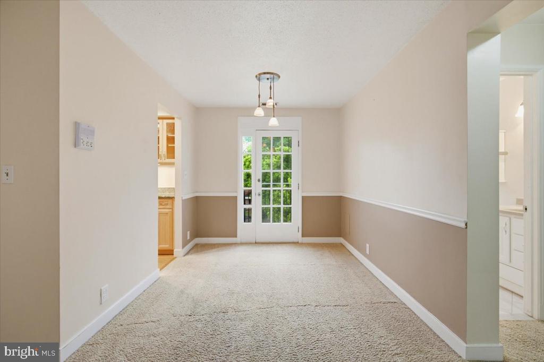
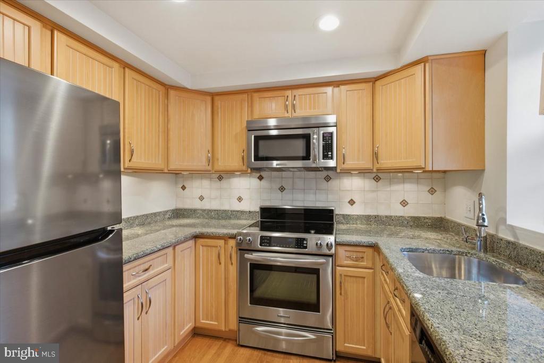
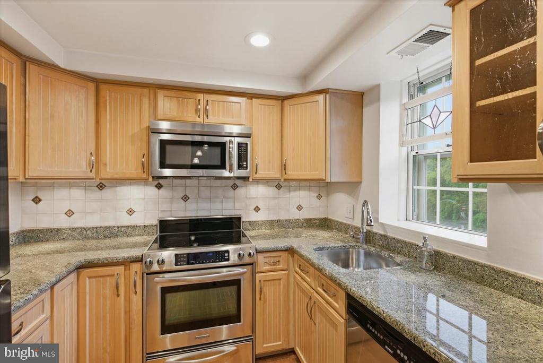
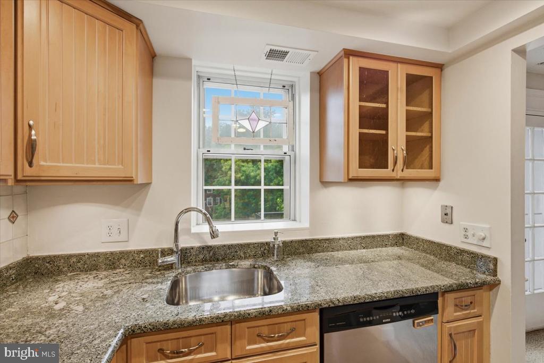
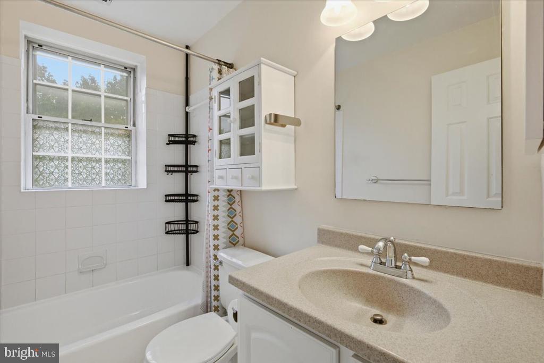
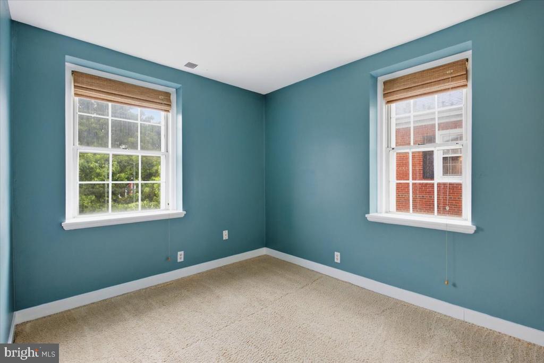
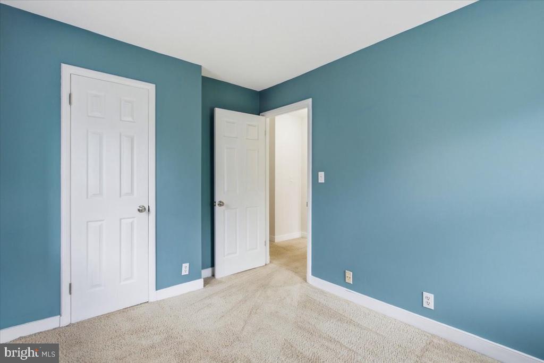
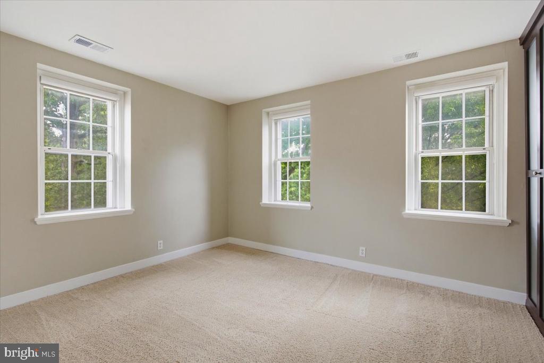
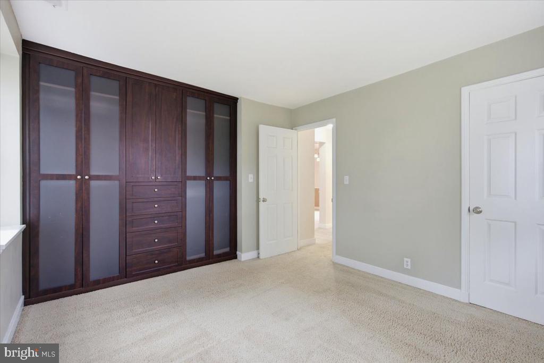
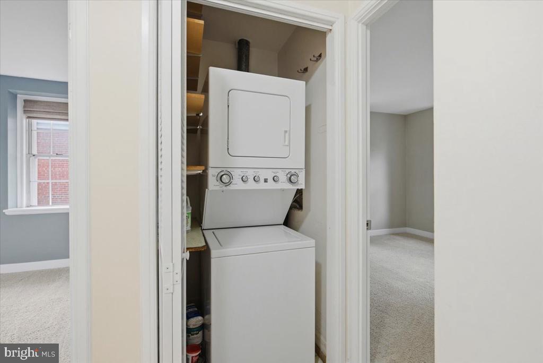
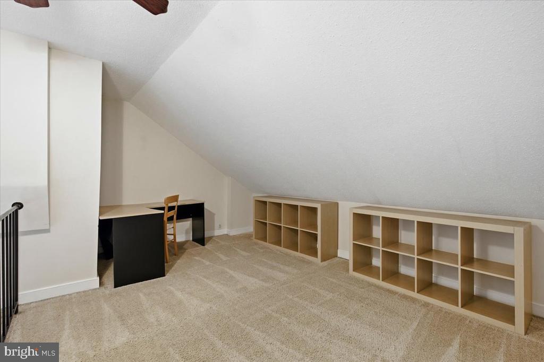
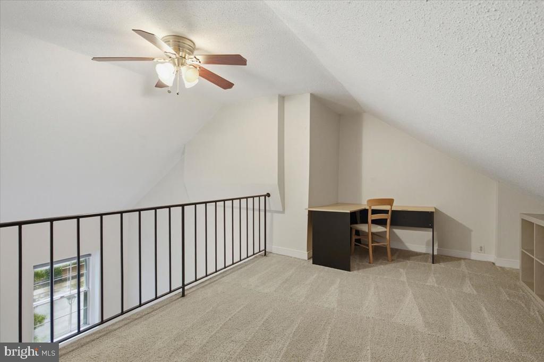
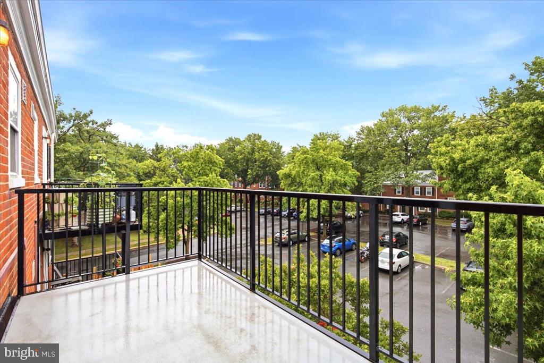
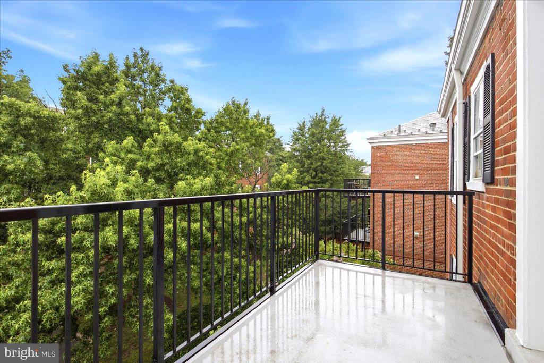
Welcome to this gorgeous Berkeley model -penthouse living (third floor) end unit with a large outside balcony and no one above you! Enjoy the vaulted ceilings on the main floor. Remodeled kitchen with stainless steel appliances, a remodeled bathroom, 2 large carpeted bedrooms, carpeted den and carpeted living room. Electric cooking. Tons of closet space and even has built in shelves!! The unfinished storage area has ample space for all your storage needs. It is on the third floor. Cats and small dogs are allowed. Central HVAC.

Plentiful parking on the street. No assigned parking. However, the lot behind the building (and three spots next to the building) require a parking sticker. You can bring the lease to the Fairlington office on Abingdon Street, and they'll give you a parking sticker for the year.

Note: this is on the third floor with no elevator

Historic Fairlington Villages offers many amenities including 6 pools, lighted tennis courts, tot lots, trails, & MORE! Great location near I-395, & the shops/restaurants of Shirlington Village. Harris Teeter is .4 miles away. Come and see and fall in love!

Share Property

Location

2942 S COLUMBUS STREET Unit: C2, ARLINGTON, VA 22206

Status

Leased

Date Leased

June 30, 2026
Charlotte Lee

Charlotte Lee

Featured Amenities

Interior

  • total bedrooms2
  • Total bathroom1
  • full bathroom1
  • Flooring Hardwood, Ceramic Tile
  • APPLIANCES Washer, Dryer, Built-In Microwave, Cooktop, Disposal, Intercom, Microwave, Refrigerator
  • other interior Features Breakfast Area, Built-Ins, Carpet, Combination Dining/Living, Curved Staircase, Entry Level Bedroom, Floor Plan - Traditional, Intercom, Kitchen - Gourmet, Primary Bath(s), Bathroom - Tub Shower, Walk-in Closet(s)

Area & Lot

  • Status Leased
  • Date Leased June 30, 2026
  • Living Area1,600 Sq.Ft.
  • MLS® IDVAAX2062280
  • TypeResidential
  • YEAR BUILT1948
  • NeighborhoodAlexandria West
  • Architecture StylesColonial
  • View DescriptionCourtyard
  • High SchoolALEXANDRIA CITY

Exterior

  • STORIES2
  • water SourcePublic
  • HEAT TYPECentral
  • AIR CONDITIONINGCeiling Fan(s), Central A/C
  • sewerNo Septic System
  • Disability FeaturesNone
  • HOA AmenitiesCommon Grounds, Pool - Outdoor
  • security FeaturesIntercom, Main Entrance Lock, Smoke Detector
  • other exterior FeaturesSidewalks

Financial

  • Lease Price$2,450/mo
  • Zoning RA

Alexandria West

This area is a thriving suburban community in Alexandria, VA, offering easy access to DC, the Pentagon, and various amenities.

Explore

Work

As a community-driven real estate firm, we are dedicated to supporting you through every step of your real estate journey. Whether you’re buying, selling, or exploring possibilities, our team is here to empower your decisions and deliver real results. Let us help you write the next chapter in your story.

Follow Me on Instagram