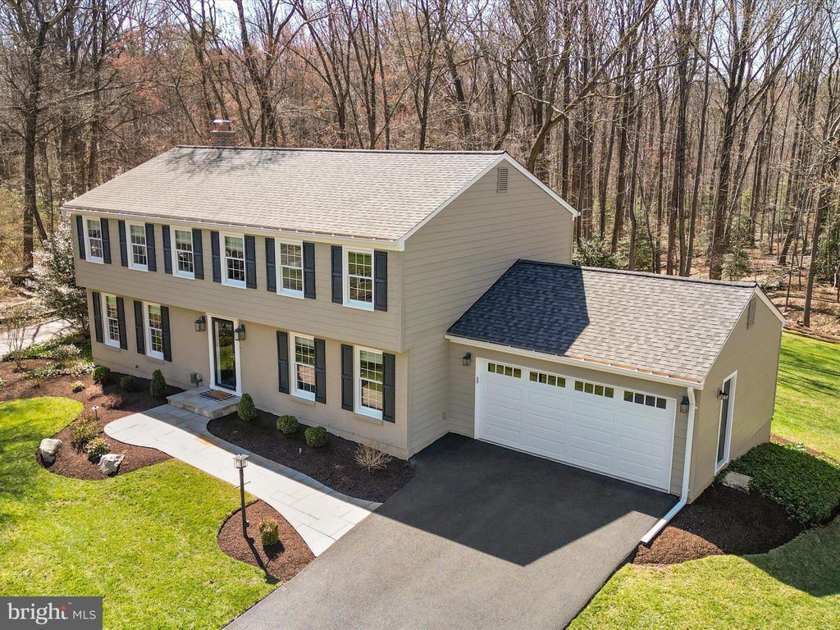
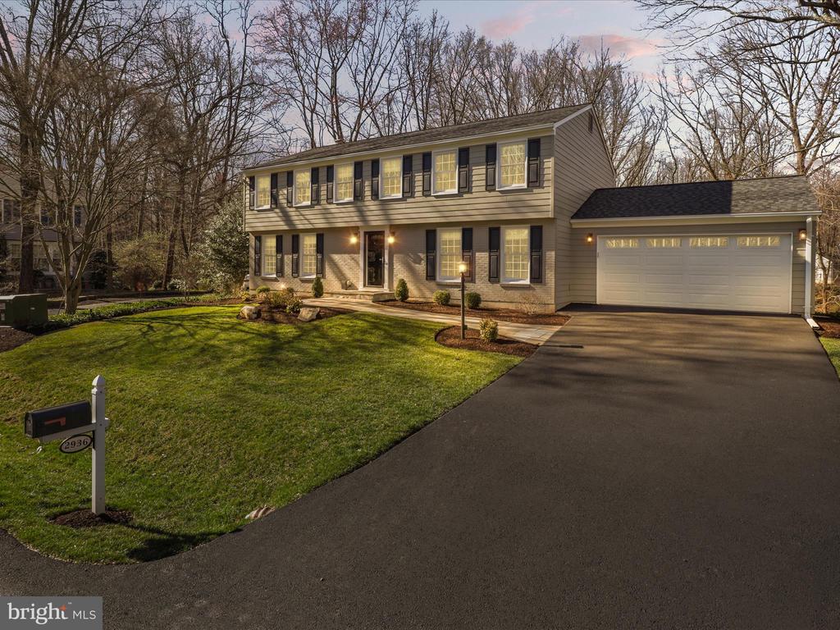
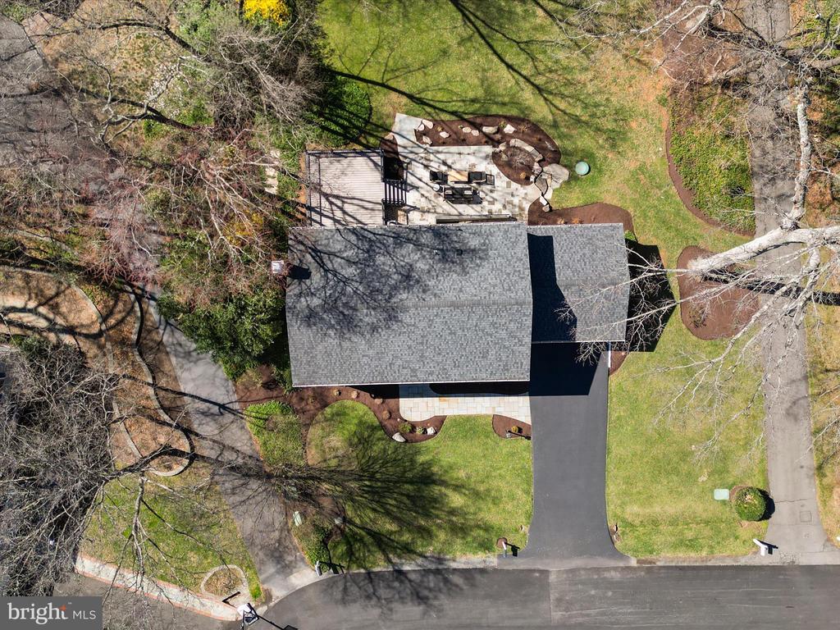
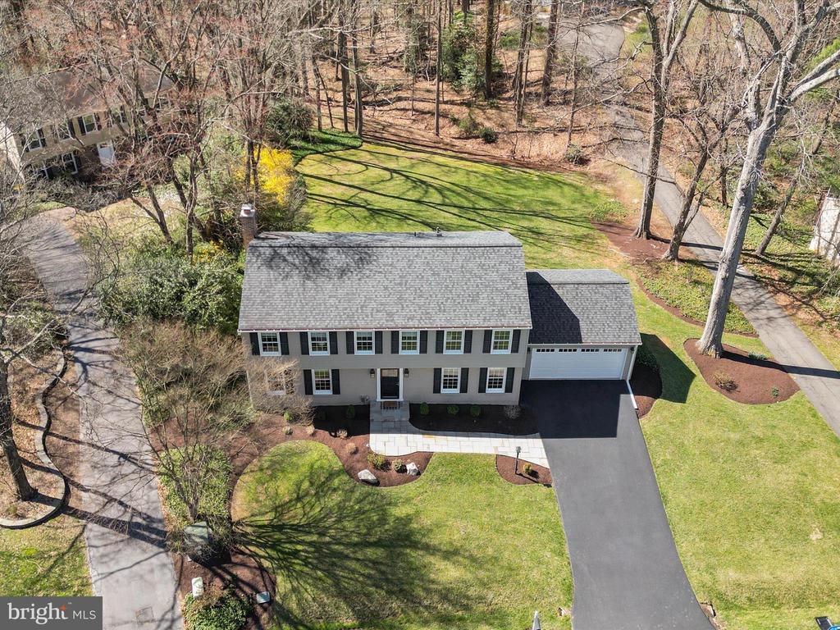
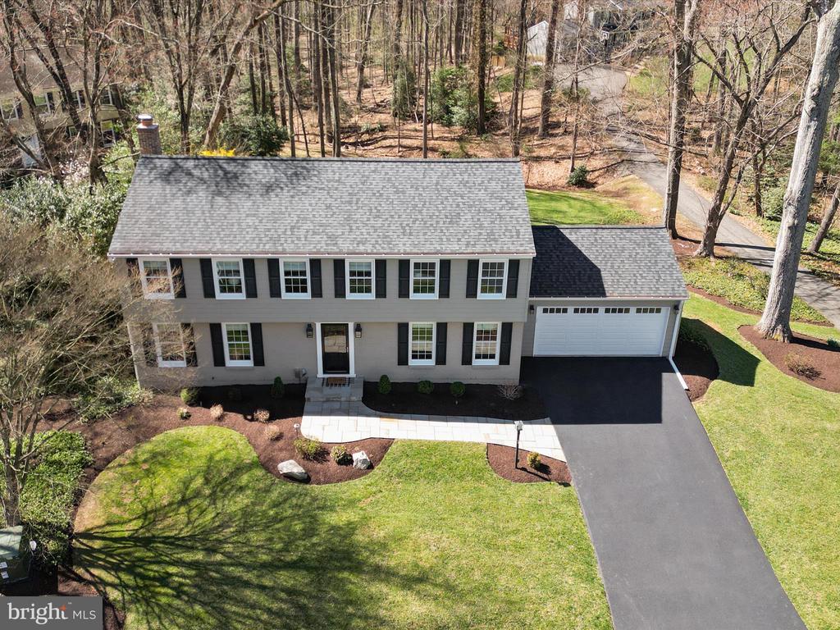
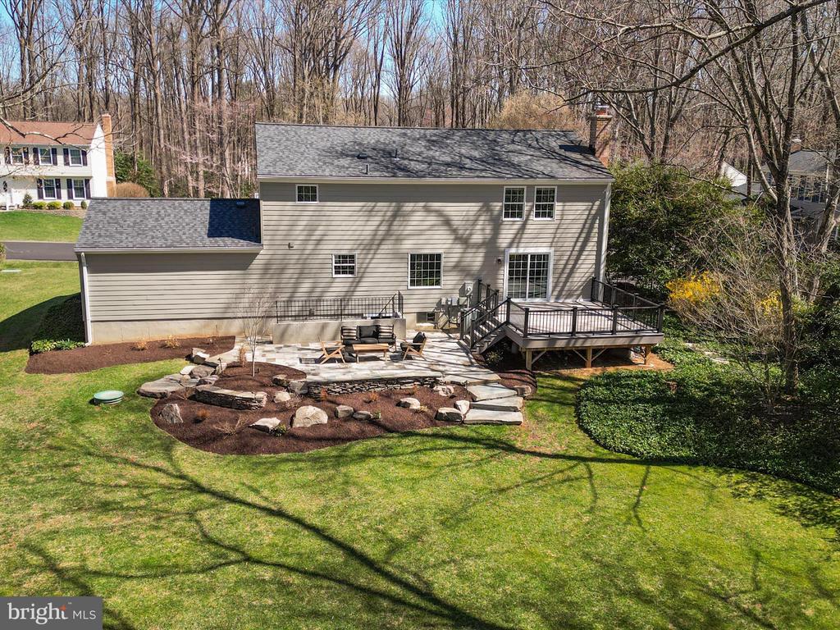
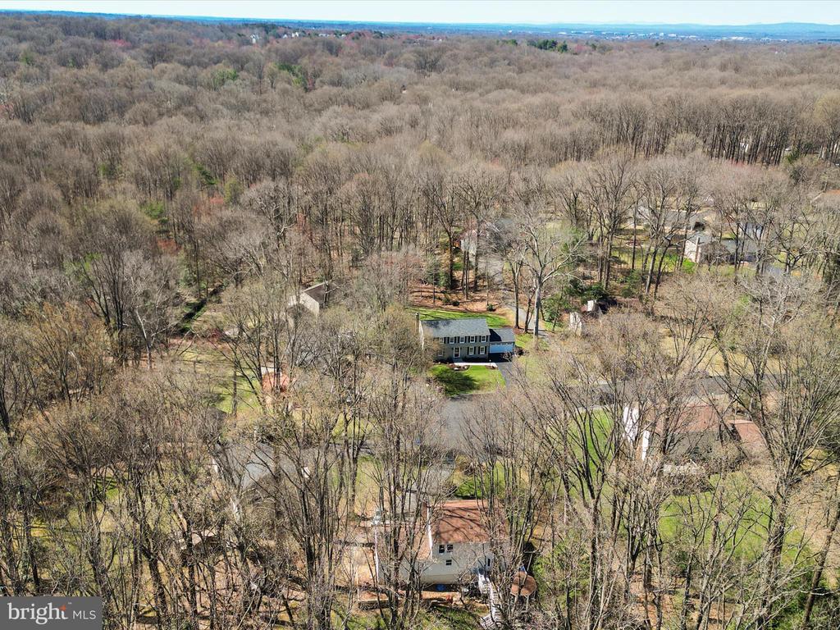
Aerial view of a beige two-story home with an attached garage beside leafless woods.
2936 HARVEST GLEN COURT
SEE ALL PHOTOS
Aerial view of a beige two-story home with an attached garage beside leafless woods.
2936 HARVEST GLEN COURT
Sold

2936 HARVEST GLEN COURT

2936 HARVEST GLEN COURT, OAK HILL, VA 20171

$1,200,000
$1,200,000

2936 HARVEST GLEN COURT

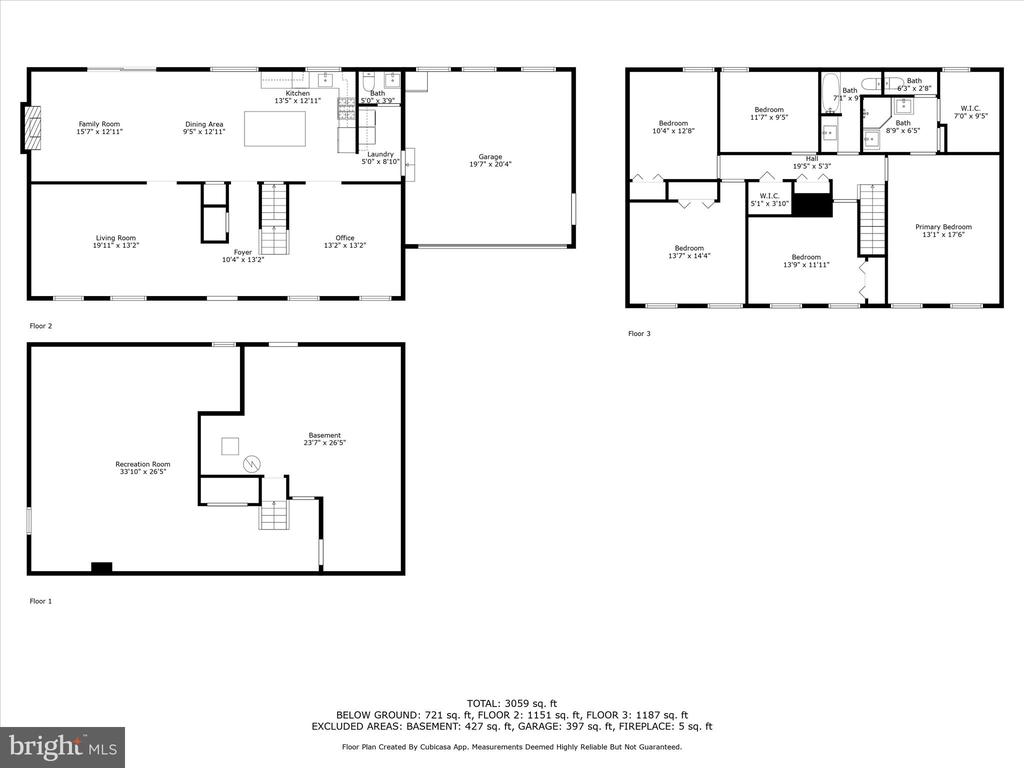
4 Beds 3 Baths 3,280 Sq.Ft. 0.53 Acres

Description

OPEN HOUSE CANCELLED - Offer accepted!
Stunning Home on Private Cul-de-Sac with Incredible Outdoor Living & Unparalleled Views!
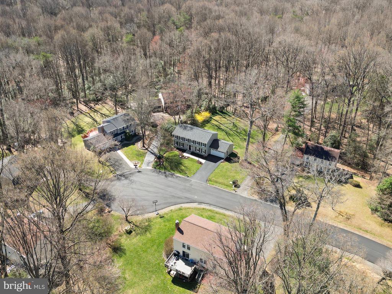
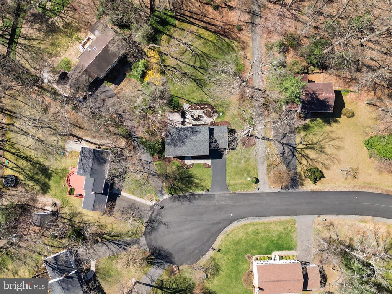
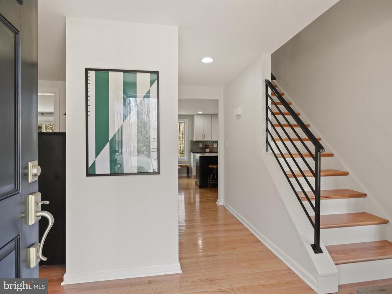
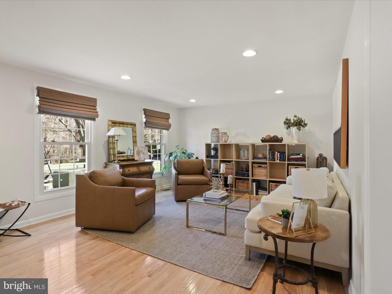
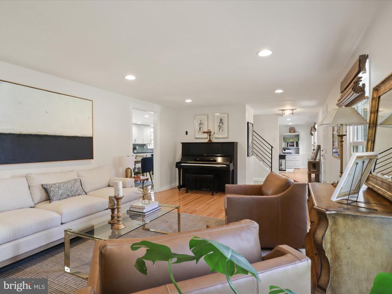
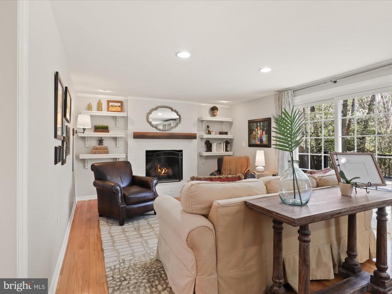
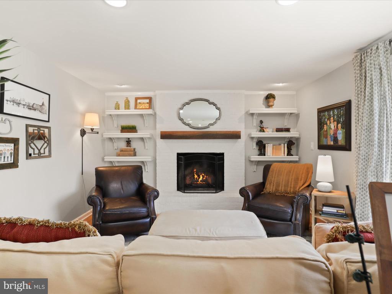
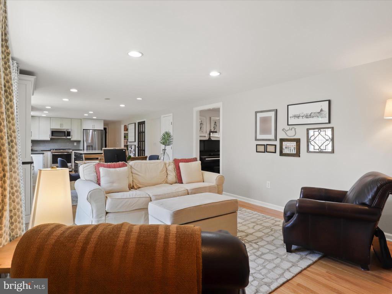
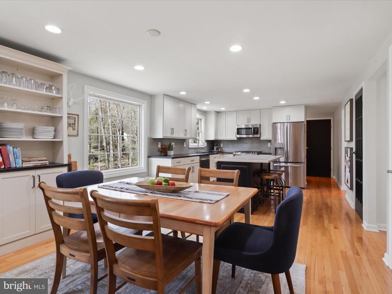
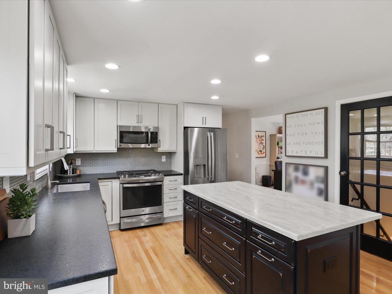
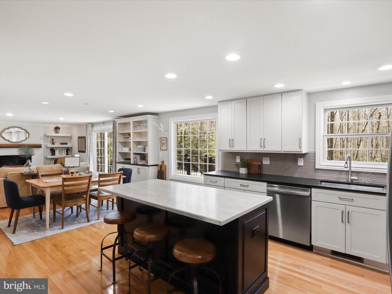
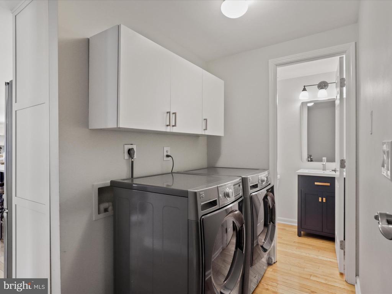
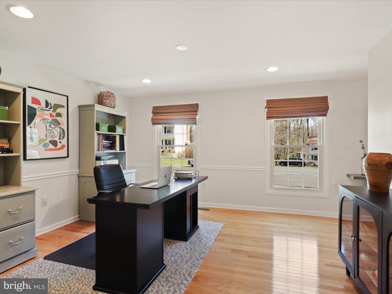
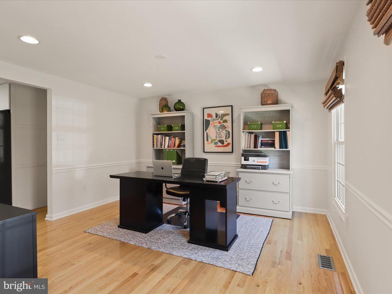
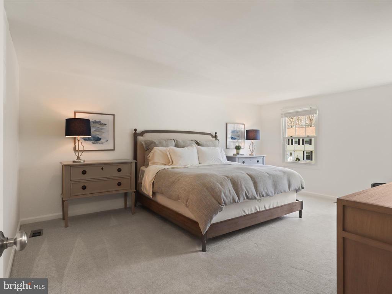
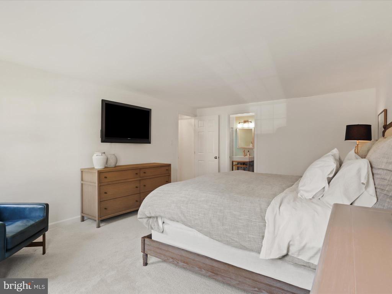
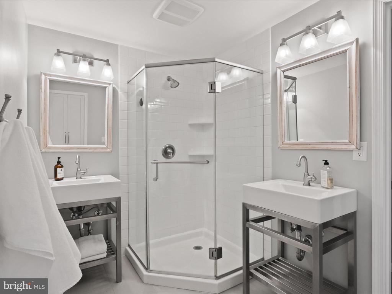
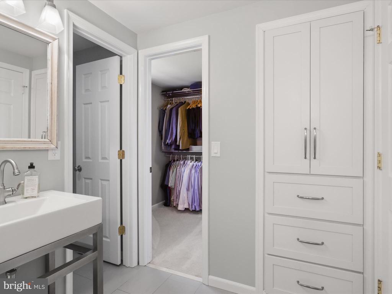
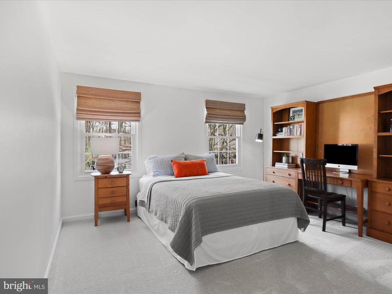
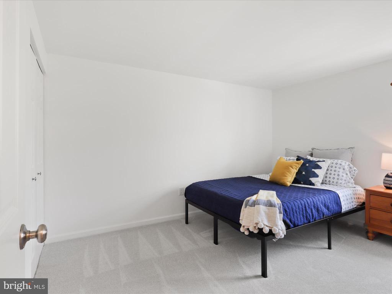
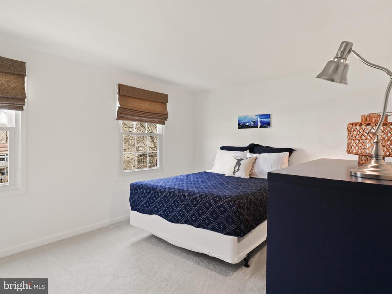
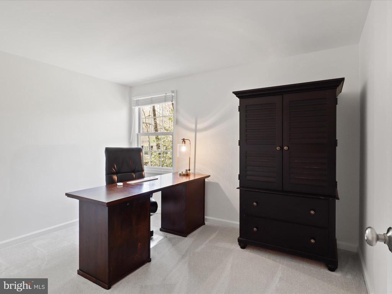
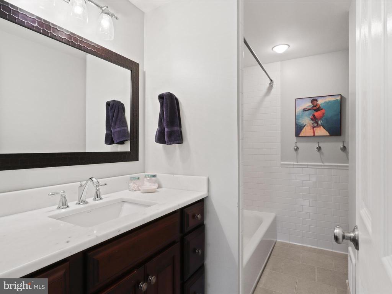
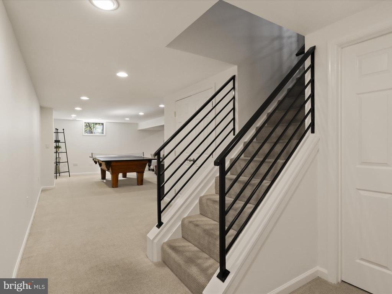
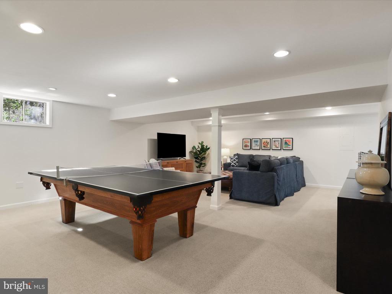
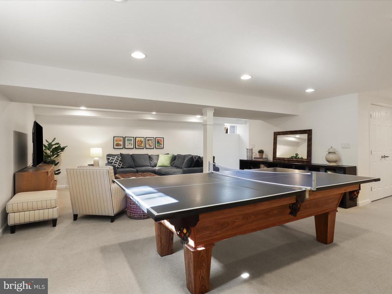
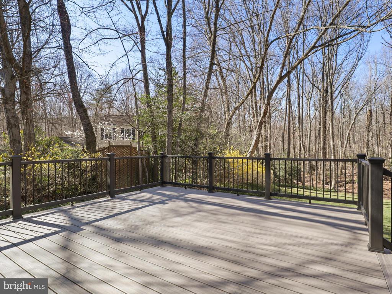
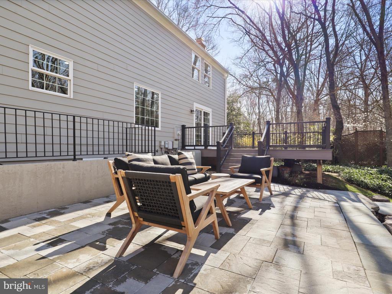
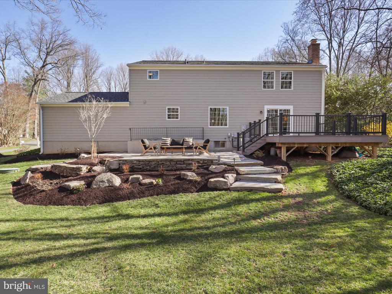
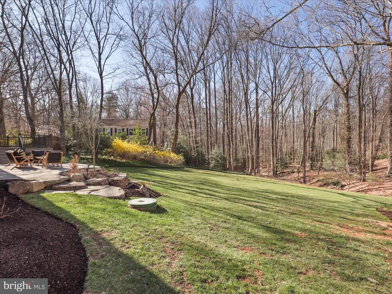
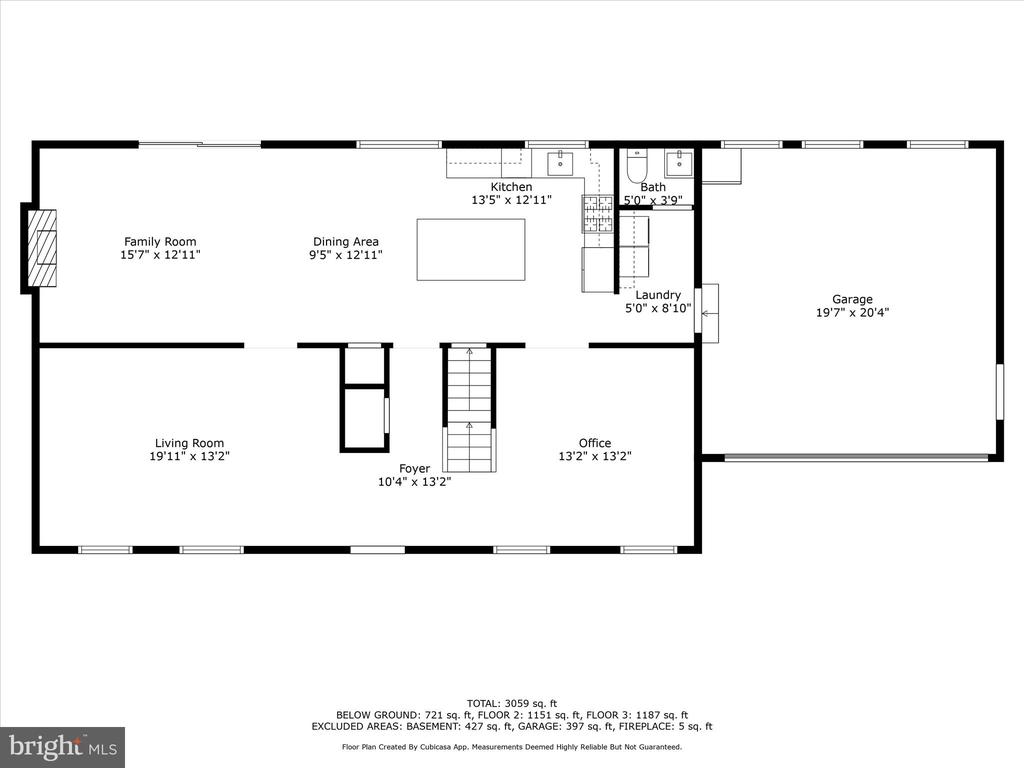
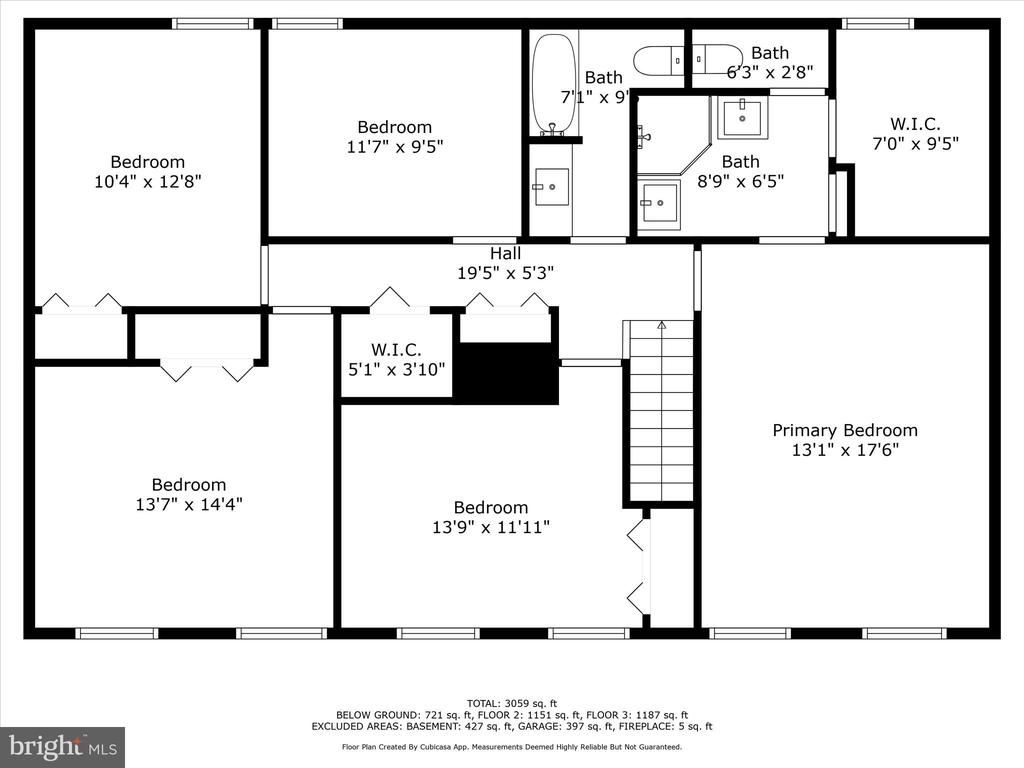
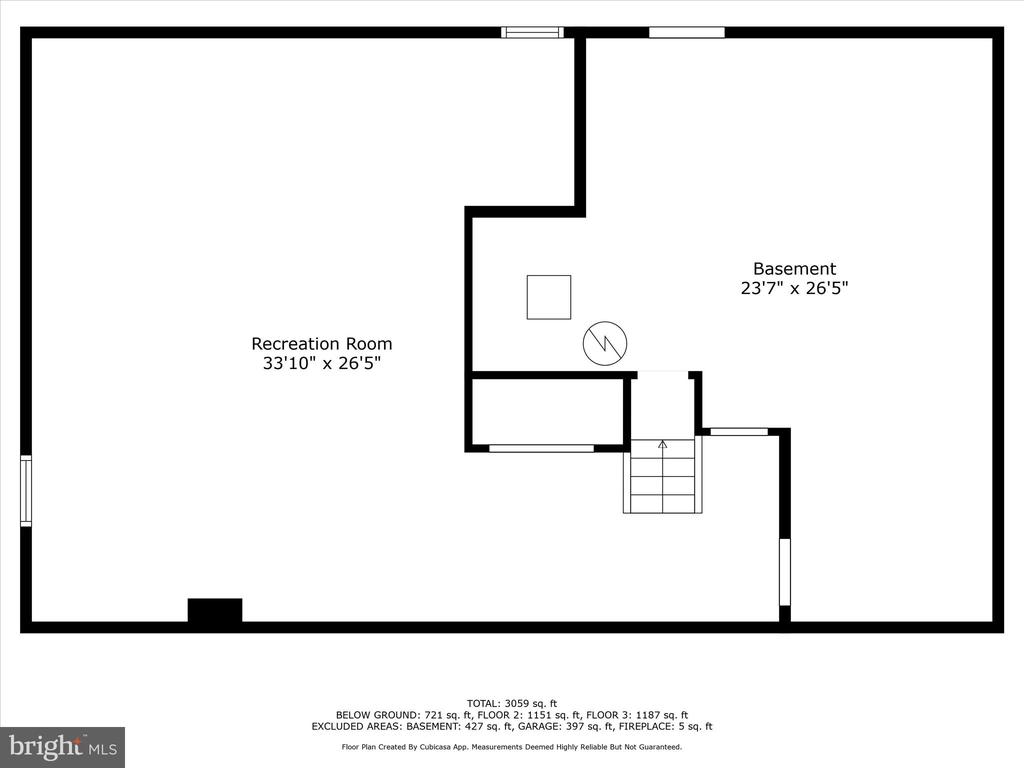
Discover your dream home nestled on a serene private cul-de-sac, backing directly to lush parkland. This beautifully maintained property offers an inviting open floor plan that effortlessly blends style, comfort, and nature. From the moment you step inside, you'll be captivated by the incredible view of the expansive backyard and pristine parkland, showcased through a stunning huge picture window that floods the space with natural light. This home has been meticulously updated from top to bottom! Gleaming hardwood floors throughout the main level, fresh paint on all three levels, and plush new carpeting upstairs create a crisp, modern aesthetic. The gourmet kitchen is a chef's delight, featuring granite countertops, stainless steel appliances, and a spacious eat-in area--perfect for casual dining or hosting memorable gatherings. With four generously sized bedrooms plus a versatile bonus flex space, this home offers room for everyone to relax and thrive. The spacious finished rec room provides endless possibilities, ideal for a home theater, playroom, or fitness area. Step outside to your personal oasis--a professionally landscaped half-acre lot designed for both relaxation and entertaining. Enjoy the new deck and patio as you take in breathtaking views of the tranquil backyard and surrounding parkland. Whether sipping your morning coffee or hosting an evening barbecue, the serene vista provides an unmatched backdrop of beauty and privacy. Located within the highly sought-after Oakton High School pyramid and conveniently close to Silver Line Metro, Dulles Toll Road, Route 50, Route 28, and Fairfax County Parkway, this home offers the perfect blend of peaceful living and accessibility to shopping, dining, and commuter routes. Don't miss your opportunity to own this exceptional property!

Share Property

Location

2936 HARVEST GLEN COURT, OAK HILL, VA 20171

Status

Sold

Date Sold

April 28, 2025
Karen Stevens

Karen Stevens

Featured Amenities

Interior

  • total bedrooms4
  • Total bathrooms3
  • full bathrooms2
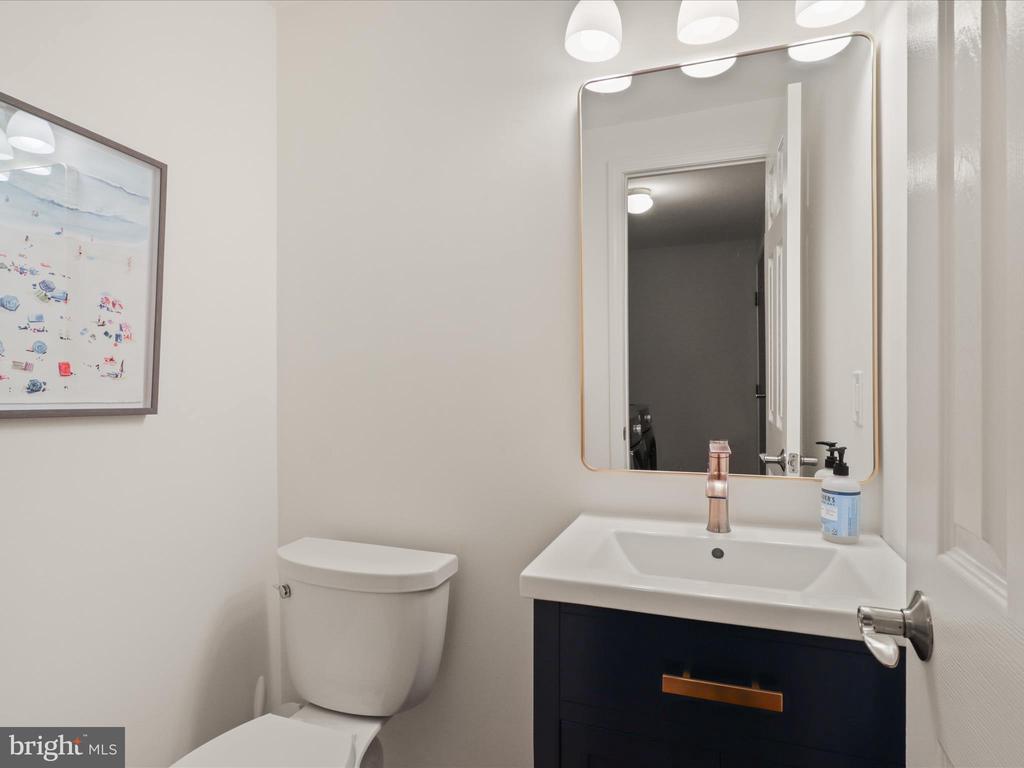
  • half bathroom1
  • Flooring Carpet, Hardwood, Ceramic Tile
  • APPLIANCES Built-In Microwave, Dishwasher, Disposal, Dryer - Front Loading, Icemaker, Oven/Range - Gas, Refrigerator, Stainless Steel Appliances, Washer - Front Loading, Water Heater, Water Dispenser
  • other interior Features Attic, Breakfast Area, Built-Ins, Carpet, Family Room Off Kitchen, Floor Plan - Traditional, Formal/Separate Dining Room, Kitchen - Eat-In, Kitchen - Island, Pantry, Primary Bath(s), Recessed Lighting, Upgraded Countertops, Walk-in Closet(s), Window Treatments, Wood Floors, Kitchen - Gourmet

Area & Lot

  • Status Sold
  • Date Sold April 28, 2025
  • Living Area3,280 Sq.Ft.
  • Total Area3,878 Sq.Ft.
  • Lot Area0.53 Acres
  • MLS® IDVAFX2229428
  • TypeResidential
  • YEAR BUILT1976
  • NeighborhoodOak Hill
  • Architecture StylesColonial
  • View DescriptionGarden/Lawn, Trees/Woods
  • Elementary SchoolCROSSFIELD
  • Middle SchoolCARSON
  • High SchoolOAKTON
  • School DistrictFAIRFAX COUNTY PUBLIC SCHOOLS

Exterior

  • STORIES3
  • Garage Space2.0
  • water SourcePublic
  • PoolNo Pool
  • roofArchitectural Shingle
  • parkingAttached Garage, Driveway, On Street
  • HEAT TYPEForced Air, Programmable Thermostat
  • AIR CONDITIONINGCentral A/C, Programmable Thermostat
  • sewerSeptic of BR
  • SubstructureConcrete Perimeter
  • Disability FeaturesNone
  • HOA AmenitiesNone
  • other exterior FeaturesExtensive Hardscape, Exterior Lighting, Stone Retaining Walls, Chimney Cap(s)

Financial

  • Sales Price$1,200,000
  • Real Estate Tax $9,917/yr
  • HOA $100/yr
  • Zoning 110
View Virtual Tour

Oak Hill

This area is a suburban neighborhood in Virginia, featuring Frying Pan Park, the Route 28 tech corridor, and great recreation facilities.

Explore

Work

As a community-driven real estate firm, we are dedicated to supporting you through every step of your real estate journey. Whether you’re buying, selling, or exploring possibilities, our team is here to empower your decisions and deliver real results. Let us help you write the next chapter in your story.

Follow Me on Instagram