Leave a Message

By providing your contact information to Corcoran McEnearney, your personal information will be processed in accordance with Corcoran McEnearney's Privacy Policy. By checking the box(es) below, you expressly consent to receive marketing or promotional real estate communication from Corcoran McEnearney in the manner selected by you. For SMS text messages, message frequency varies. Message and data rates may apply. Consent is not a condition of purchase of any goods or services. You may opt out of receiving further communications from Corcoran McEnearney at any time. To opt out of receiving SMS text messages, reply STOP to unsubscribe. SMS text messaging is subject to our Terms of Use.

Thank you for your message. We will be in touch with you shortly.

2915 S WOODSTOCK C 3
SEE ALL PHOTOS
2915 S WOODSTOCK C 3
Sold

2915 S WOODSTOCK C 3

2915 S WOODSTOCK Unit: 3, ARLINGTON, VA 22206

$525,000
$525,000

2915 S WOODSTOCK C 3

2 Beds 3 Baths 1,410 Sq.Ft.

Description

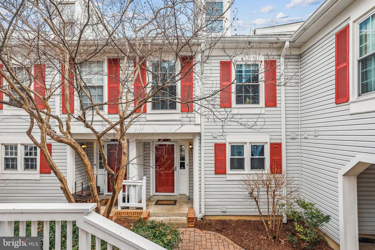
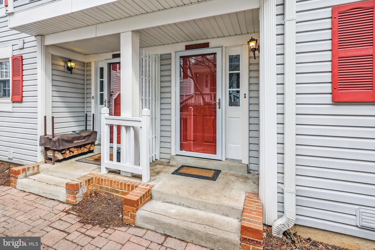
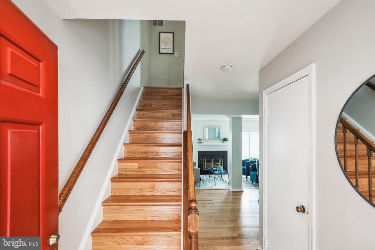
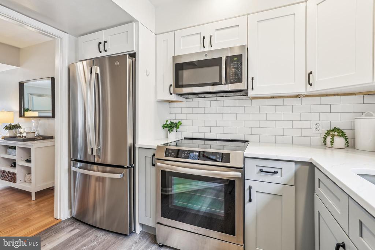
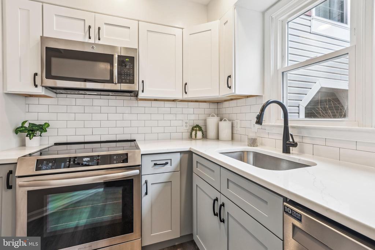
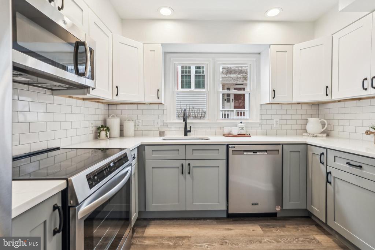
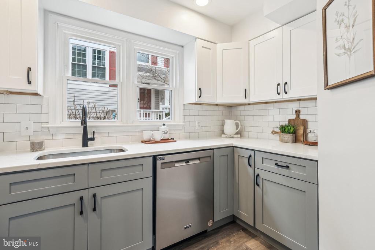
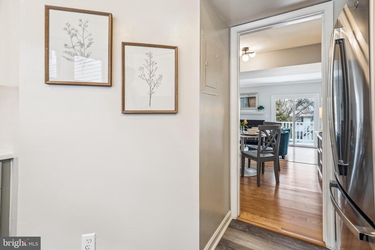
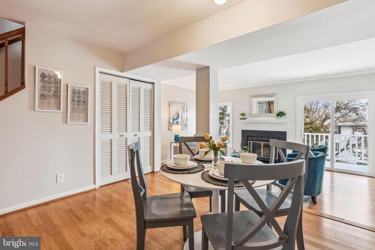
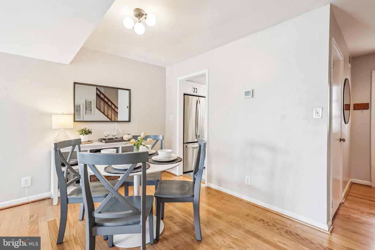
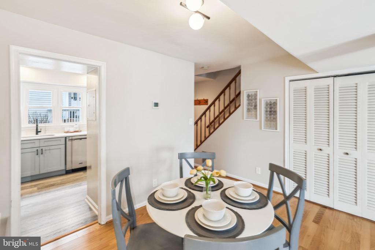
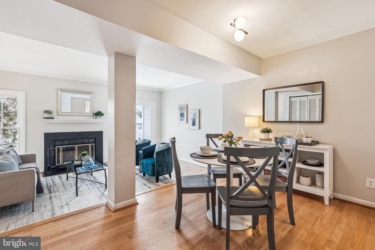
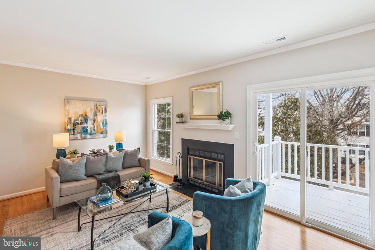
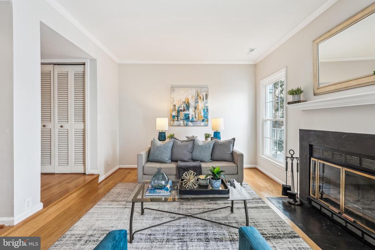
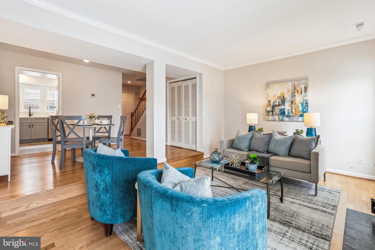
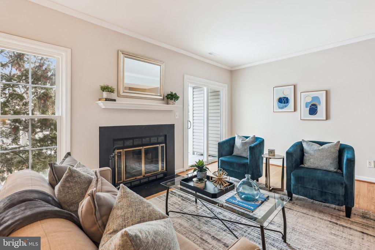
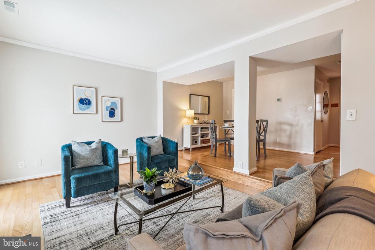
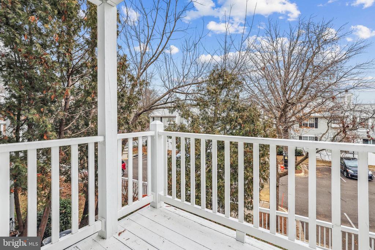
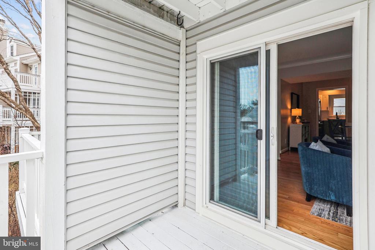
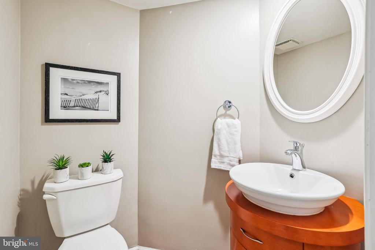
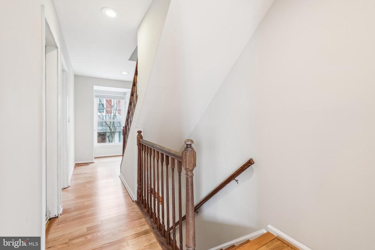
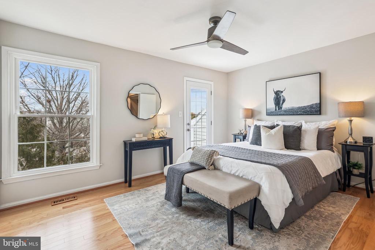
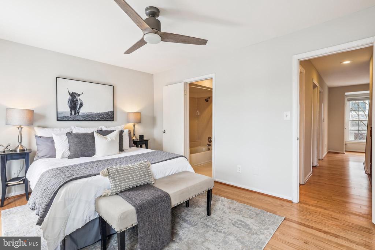
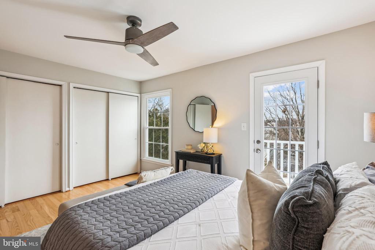
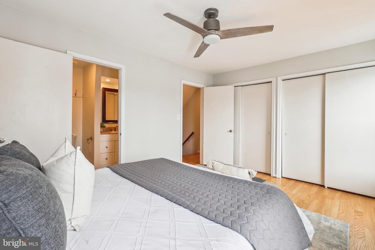
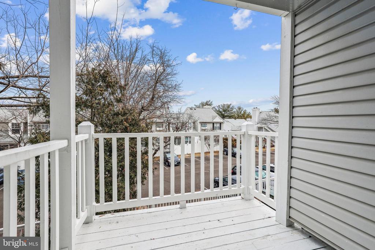
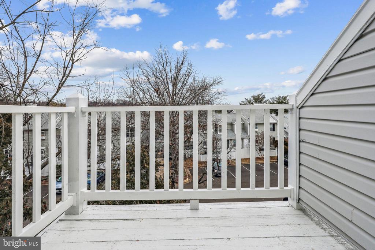
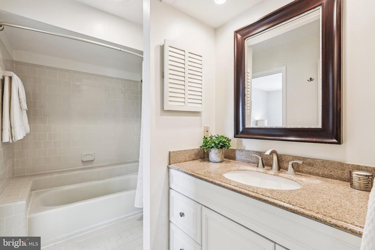
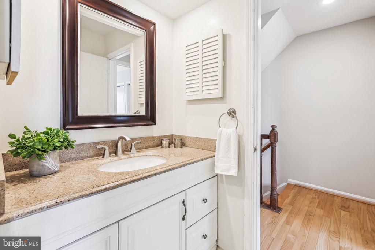
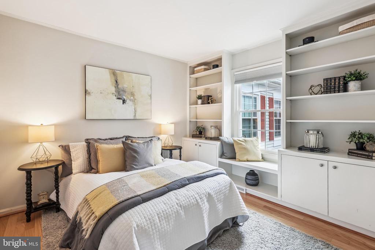
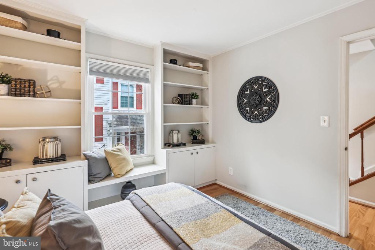
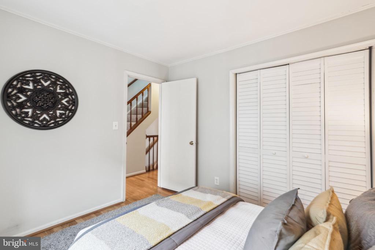
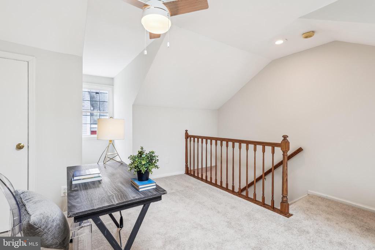
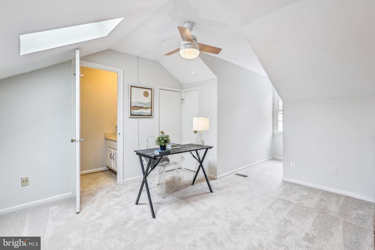
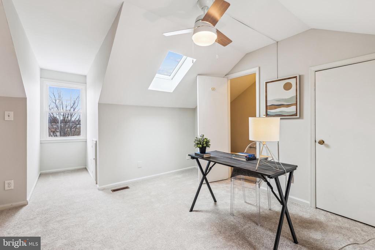
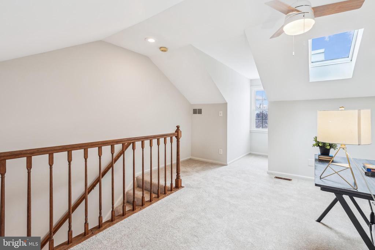
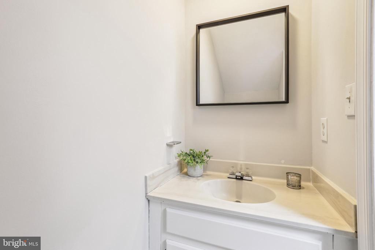
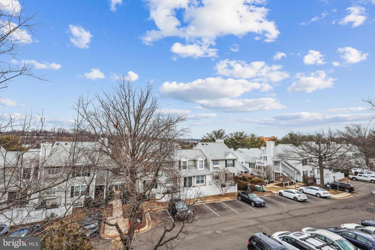
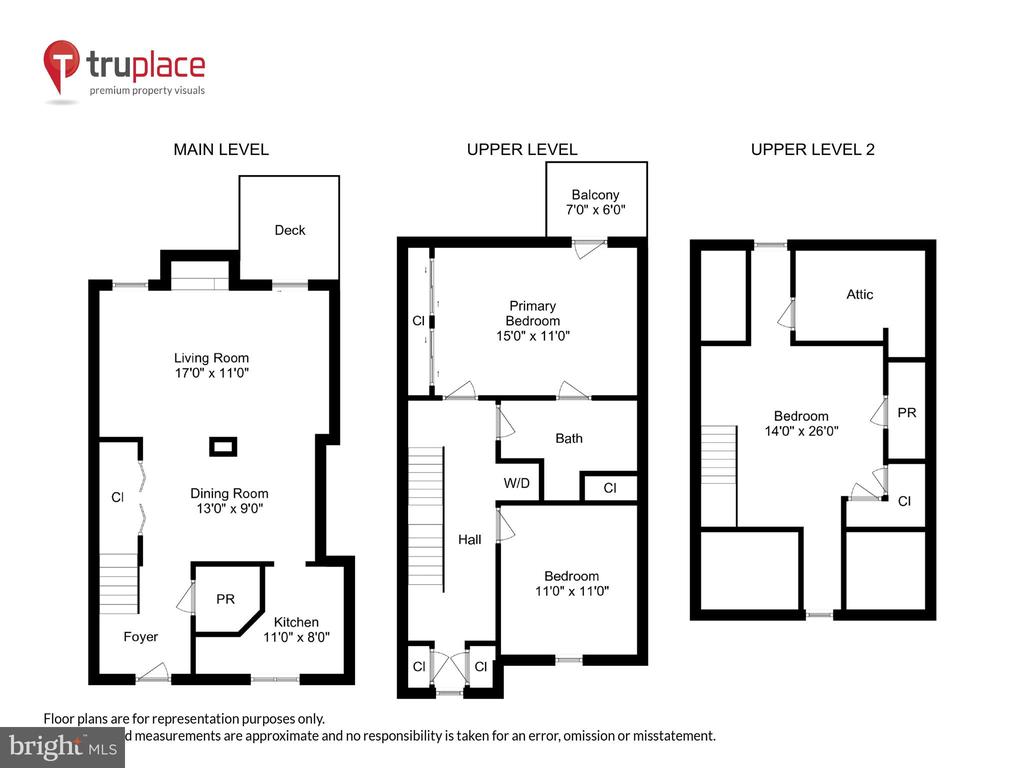
Welcome home to this three level, light and airy two bedroom plus loft in Courtbridge! Brand new kitchen with quartz countertops and stainless steel appliances, including an induction range. Living room with fireplace and door leading to one of two private balconies. Separate dining area. Spacious primary suite with door opening onto a private balcony. Second bedroom features lovely built-in bookshelves and seating. Bonus third level with half bath is perfect for home office. Great storage. Cute courtyard setting. Wonderful pool. Loads of parking. Windows and doors replaced 2019, flooring 2021, carpet 2025, HVAC compressor and handler 2018, hot water heater 2022. Walk to shopping and dining at The Village at Shirlington. Close to bike trails, public transportation and Shirlington's dog park. Fantastic opportunity to love in a close in community! Don't miss!

Share Property

Location

2915 S WOODSTOCK Unit: 3, ARLINGTON, VA 22206

Status

Sold

Date Sold

March 21, 2025
Martha Floyd

Martha Floyd

Featured Amenities

Interior

  • total bedrooms2
  • Total bathrooms3
  • full bathroom1
  • half bathrooms2
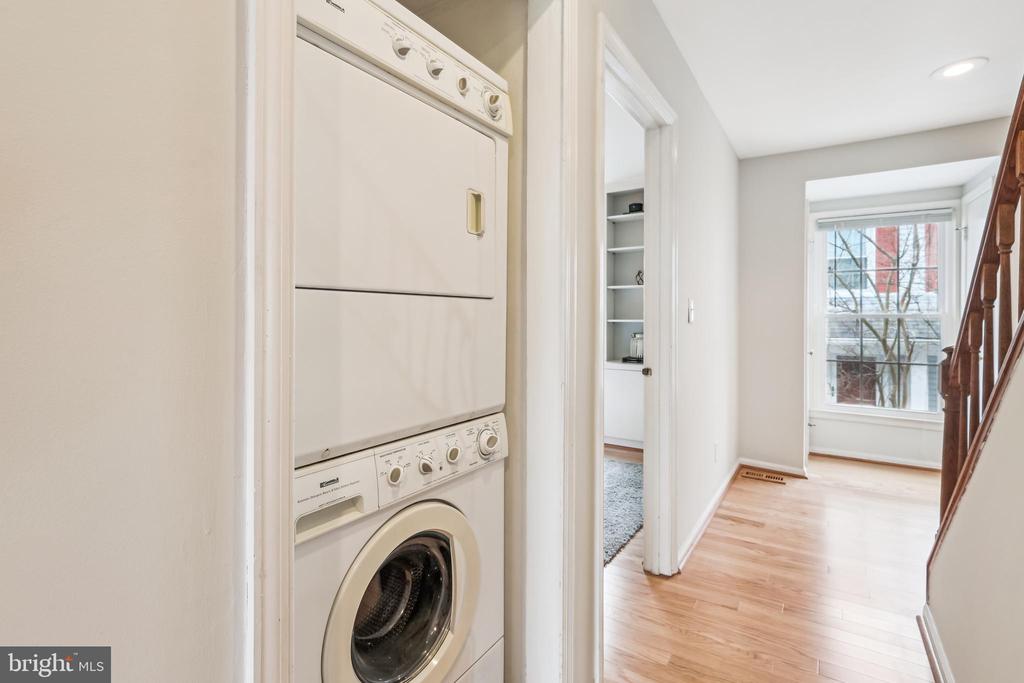
  • Laundry room Dryer In Unit, Has Laundry, Upper Floor, Washer In Unit
  • APPLIANCES Built-In Microwave, Built-In Range, Dishwasher, Disposal, Dryer, Exhaust Fan, Icemaker, Oven/Range - Electric, Stainless Steel Appliances, Washer, Washer/Dryer Stacked

Area & Lot

  • Status Sold
  • Date Sold March 21, 2025
  • Living Area1,410 Sq.Ft.
  • Total Area1,410 Sq.Ft.
  • MLS® IDVAAR2053738
  • TypeResidential
  • YEAR BUILT1981
  • NeighborhoodArlington
  • Architecture StylesContemporary
  • Elementary SchoolABINGDON
  • Middle SchoolGUNSTON
  • High SchoolWAKEFIELD
  • School DistrictARLINGTON COUNTY PUBLIC SCHOOLS

Exterior

  • STORIES3
  • water SourcePublic
  • PoolYes - Community
  • parkingParking Lot
  • HEAT TYPEForced Air
  • AIR CONDITIONINGCentral A/C
  • sewerPublic Sewer
  • SubstructureConcrete Perimeter
  • Disability FeaturesNone
  • HOA AmenitiesPool - Outdoor

Financial

  • Sales Price$525,000
  • Real Estate Tax $5,200/yr
  • Zoning RA14-26
View Virtual Tour

Arlington

A charming locale in Virginia, located across the Potomac River from Washington, D.C., featuring a blend of urban and suburban development.

Explore

Work

As a community-driven real estate firm, we are dedicated to supporting you through every step of your real estate journey. Whether you’re buying, selling, or exploring possibilities, our team is here to empower your decisions and deliver real results. Let us help you write the next chapter in your story.

Follow Me on Instagram