2910 S DINWIDDIE STREET
SEE ALL PHOTOS
2910 S DINWIDDIE STREET
Sold

2910 S DINWIDDIE STREET

2910 S DINWIDDIE STREET, ARLINGTON, VA 22206

$597,000
$597,000

2910 S DINWIDDIE STREET

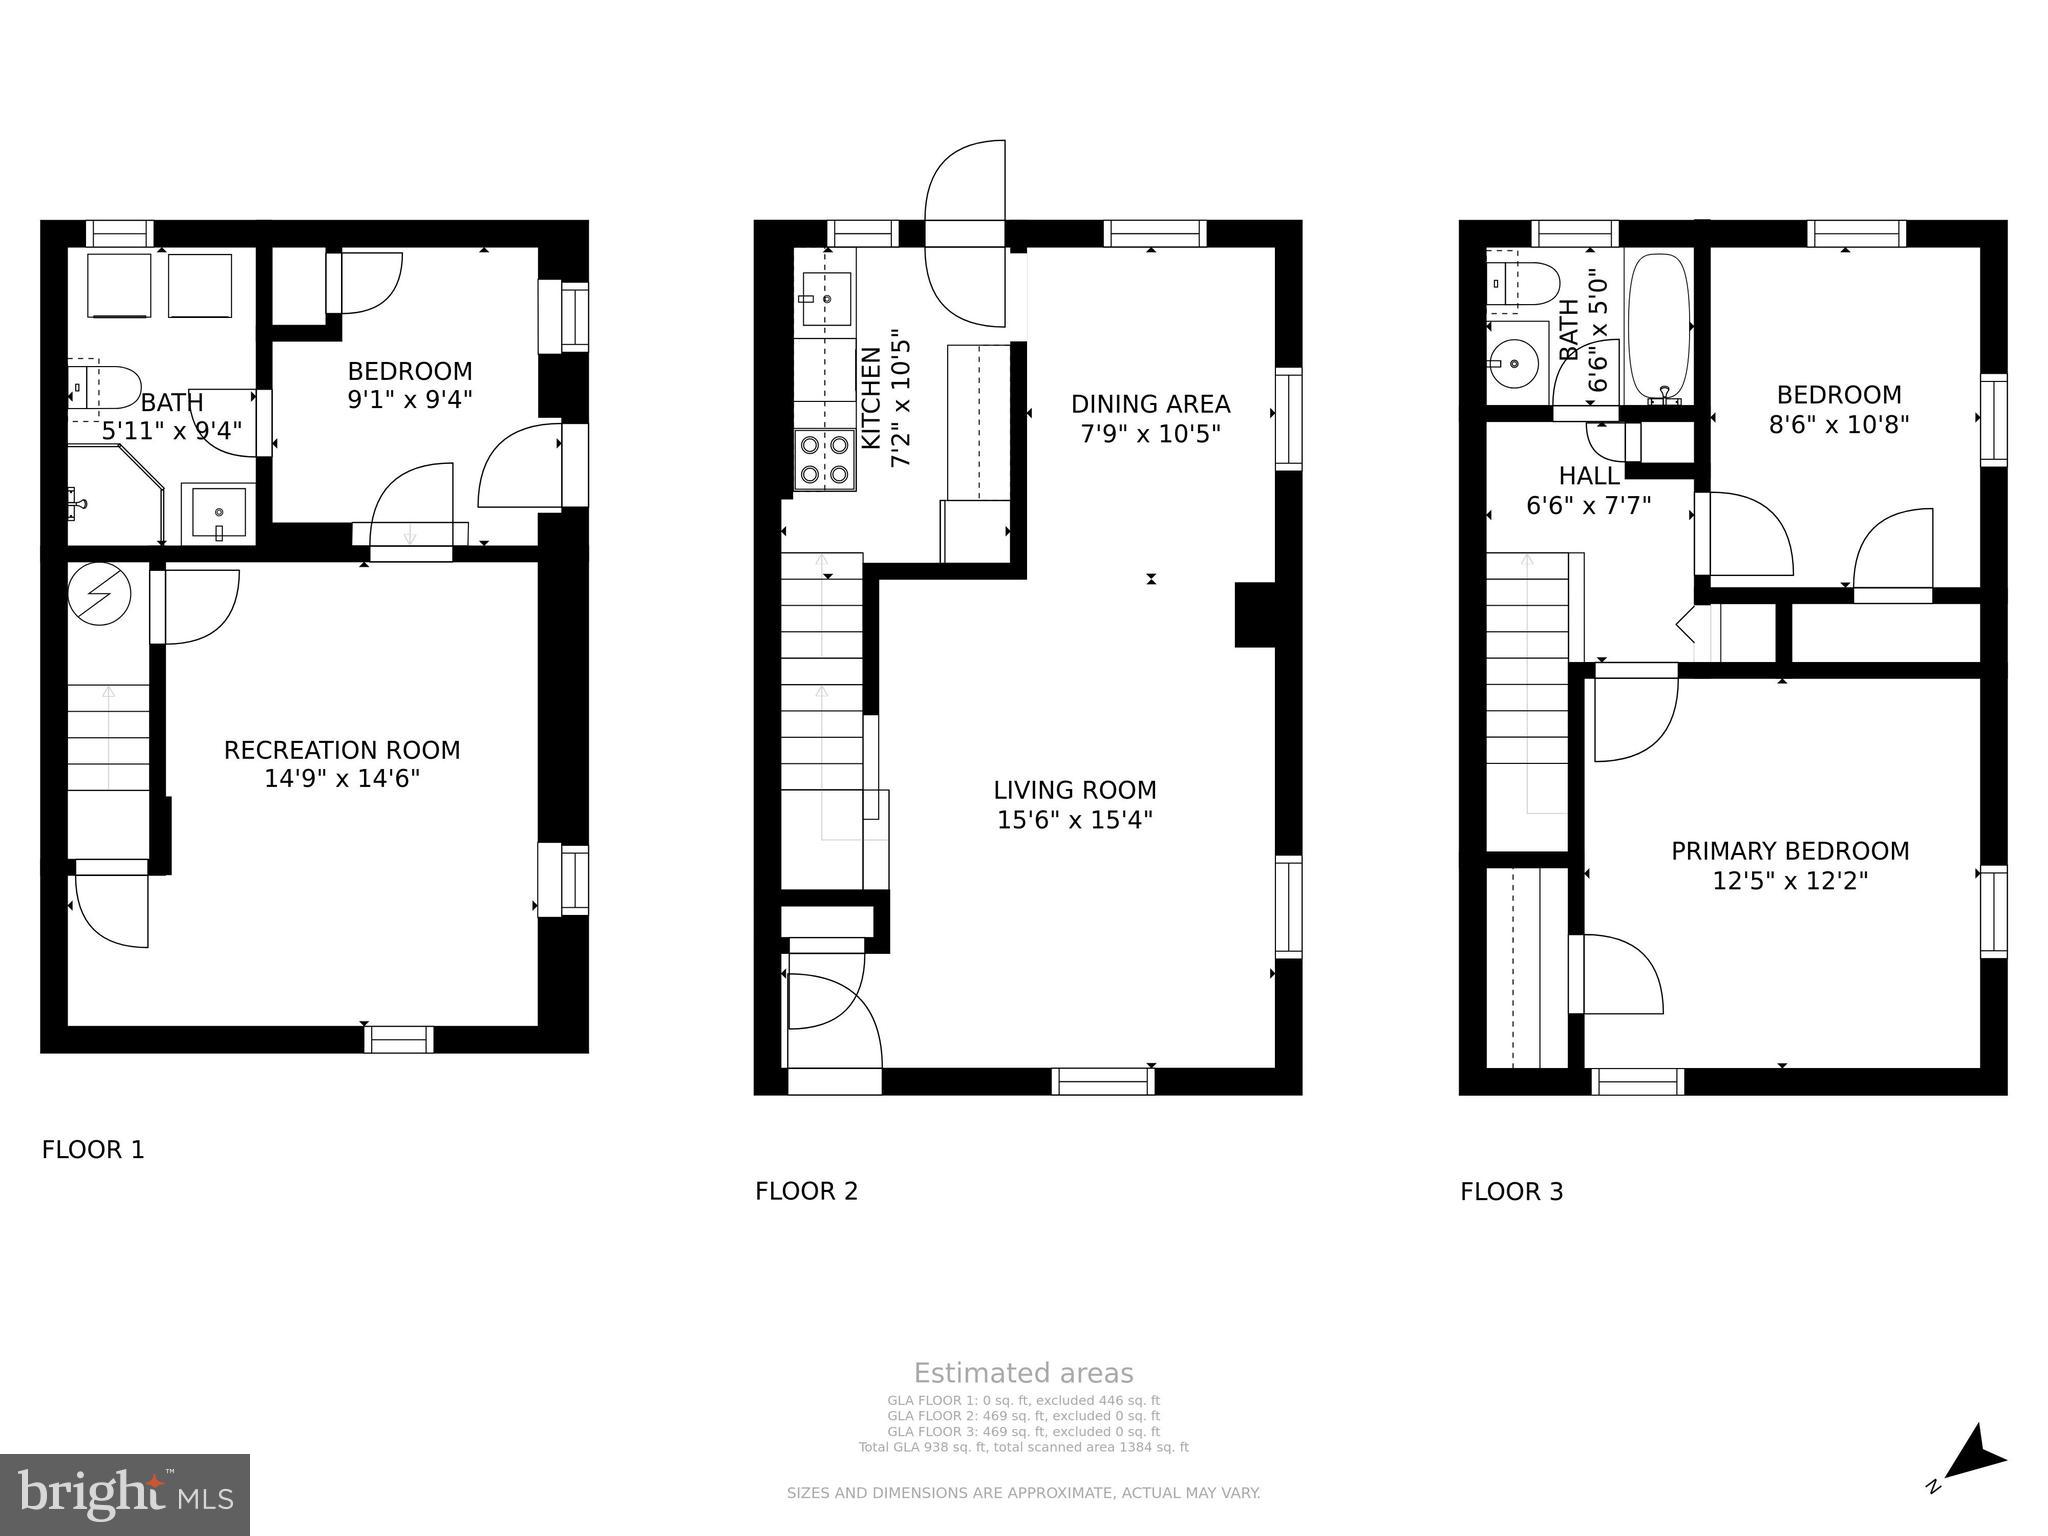
3 Beds 2 Baths 1,383 Sq.Ft.

Description

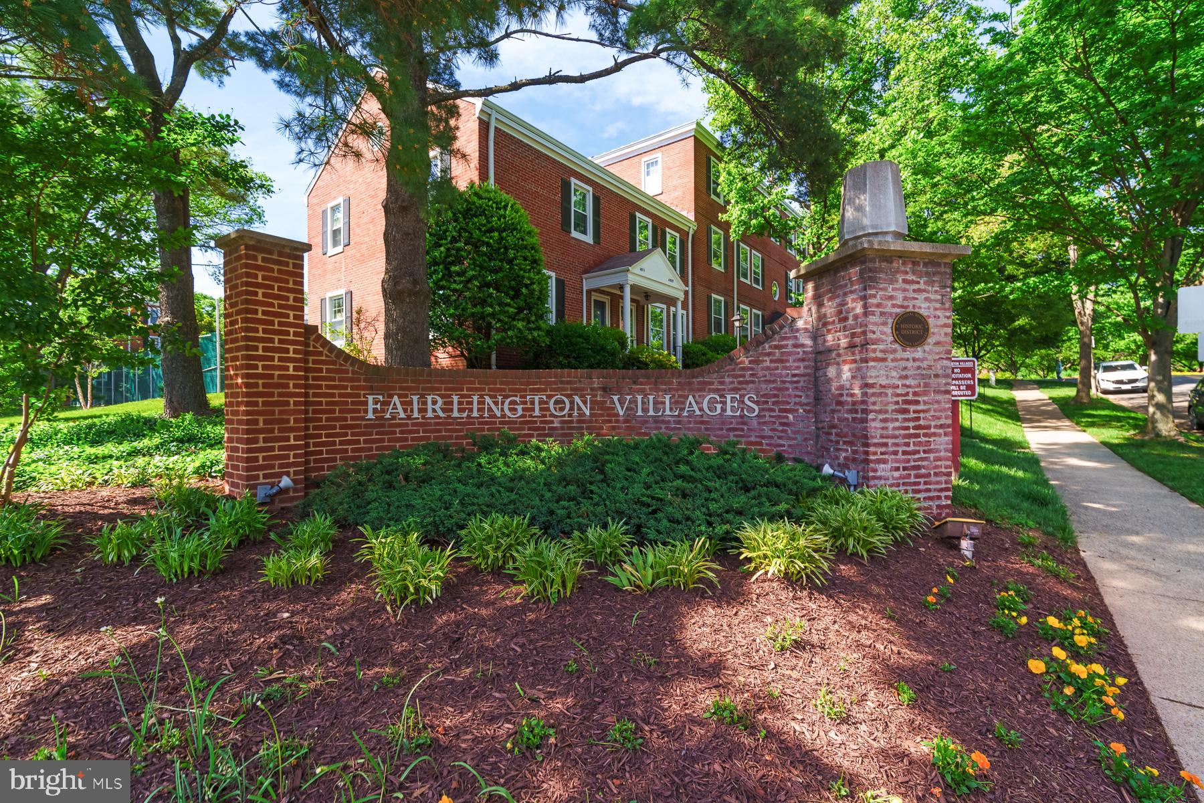
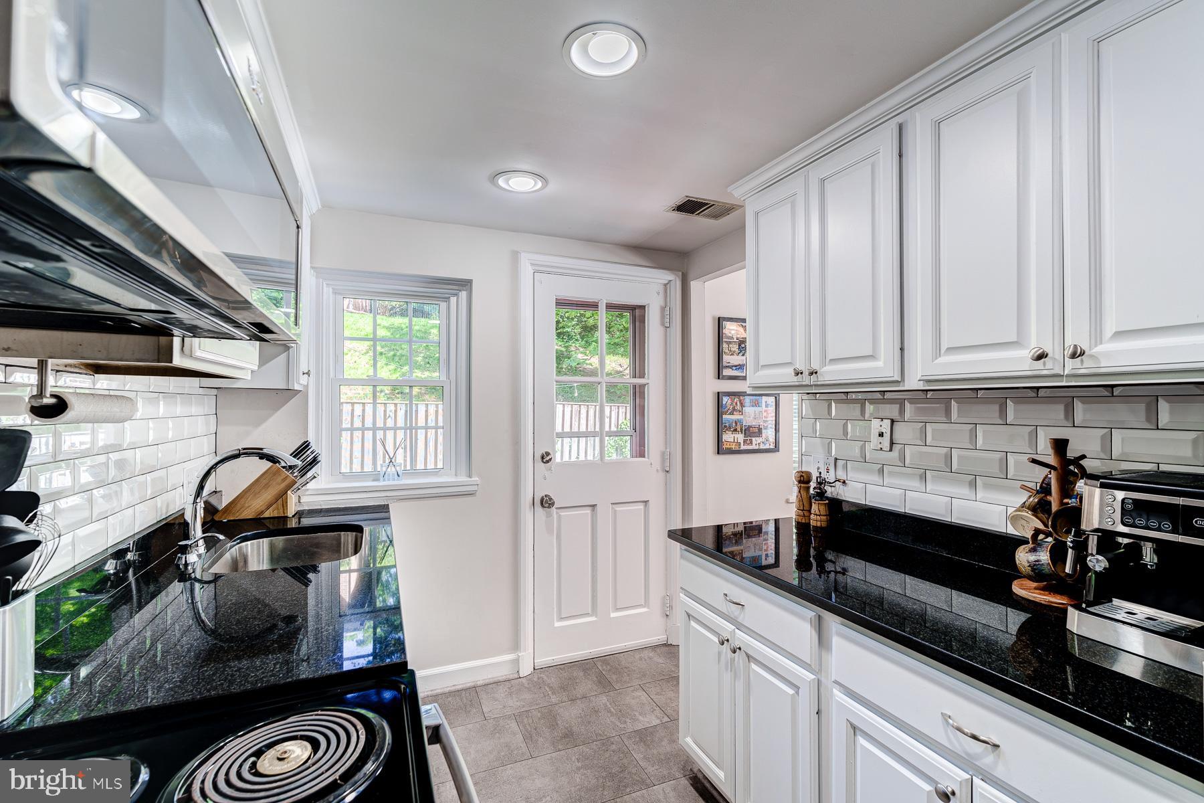
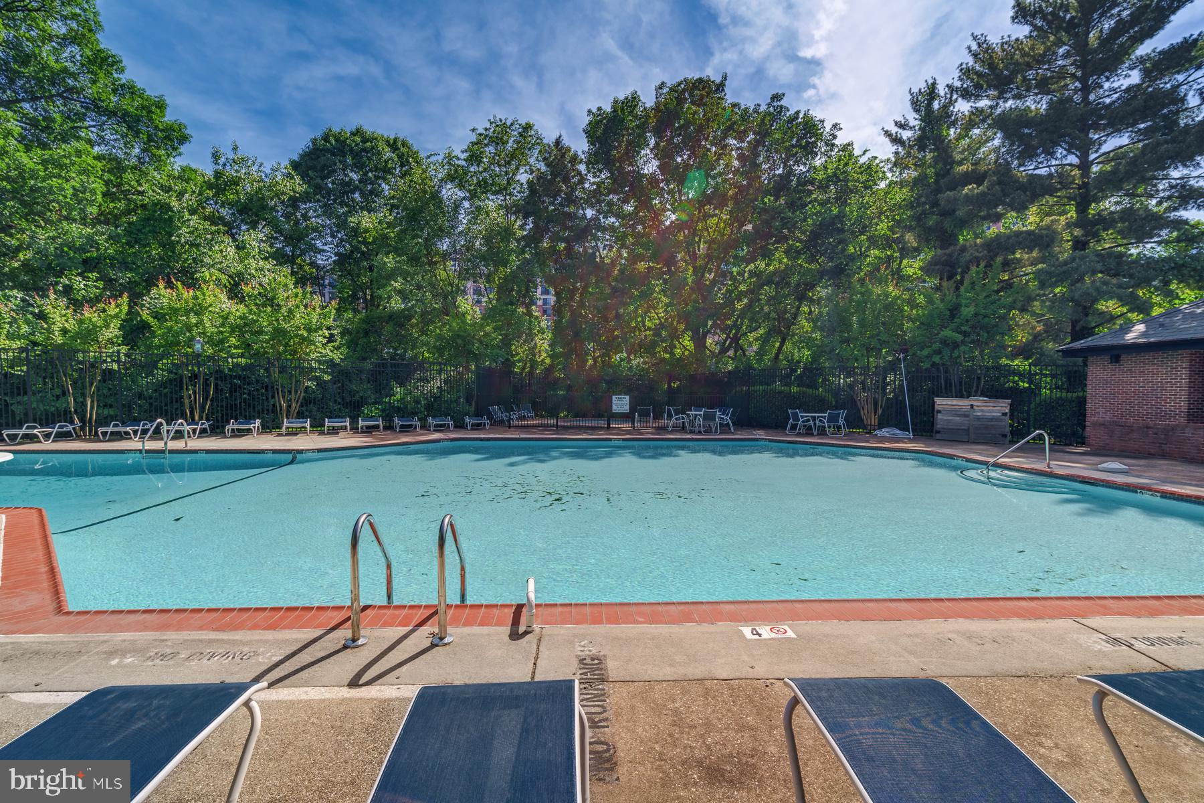
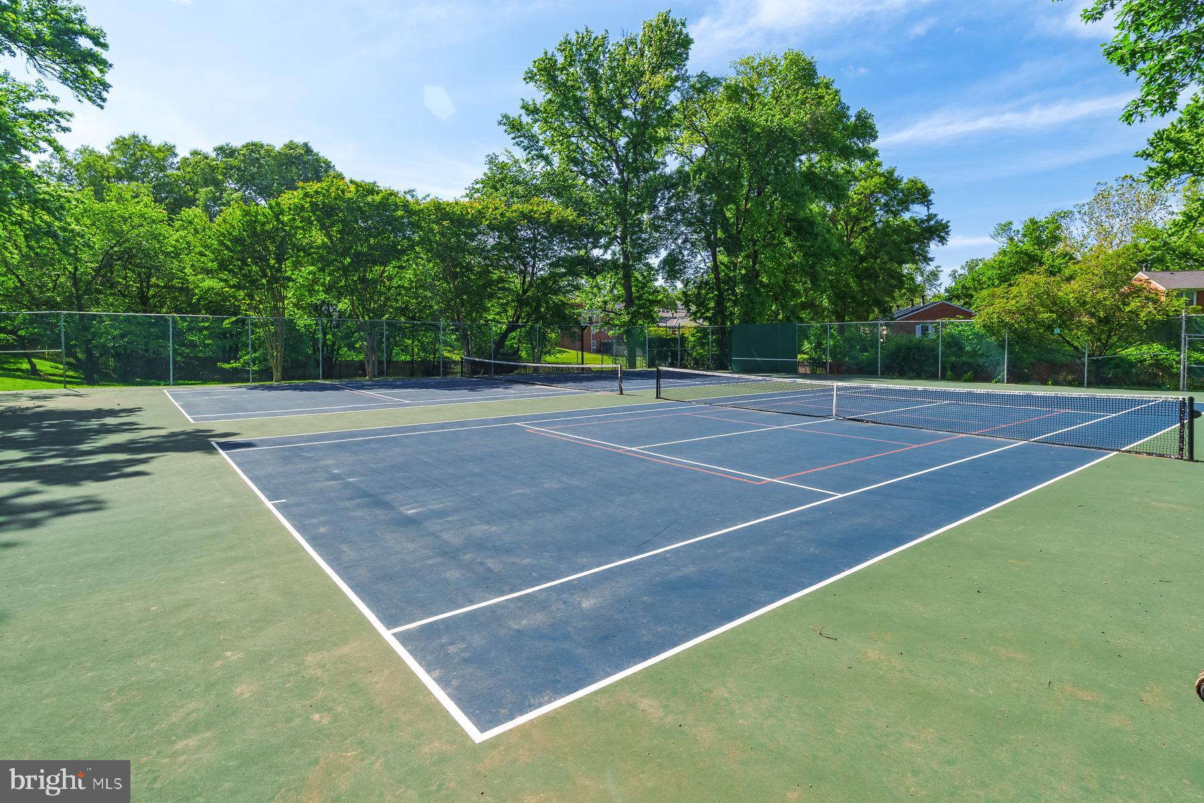
*This coveted CLARENDON model with office/storage room and walk out basement is located in the highly sought after Fairlington Villages.... With easy access I-395, Shirlington, Baileys Crossroads, and Old Town...Fairlington Villages also includes 6 pools, walking paths, lighted tennis courts, and a tots lot!

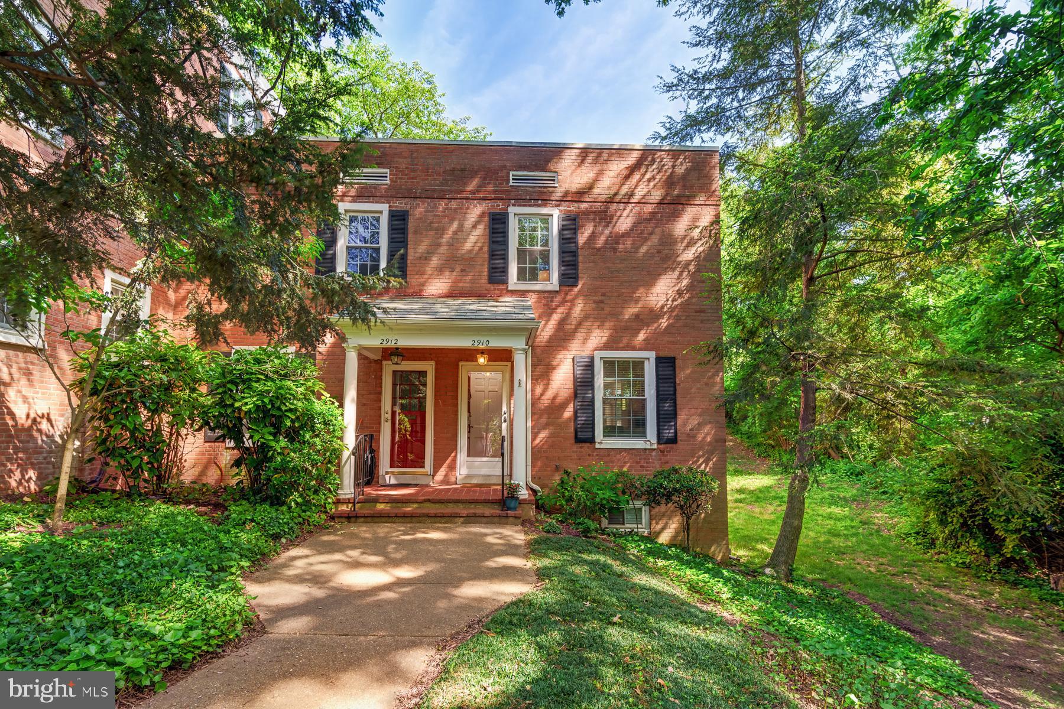
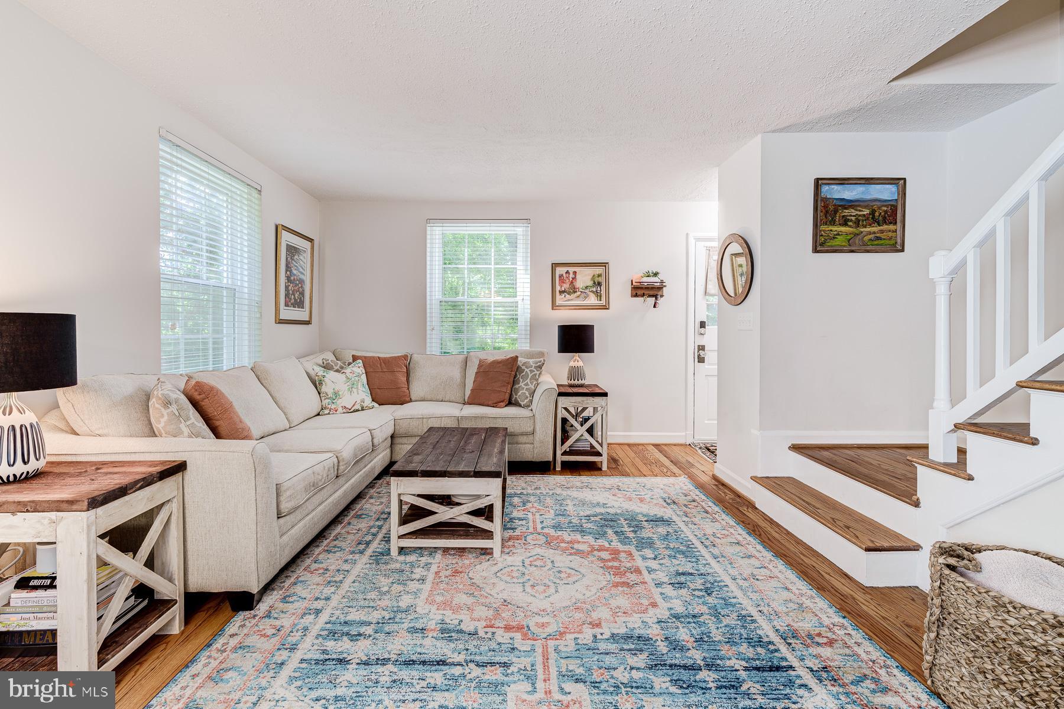
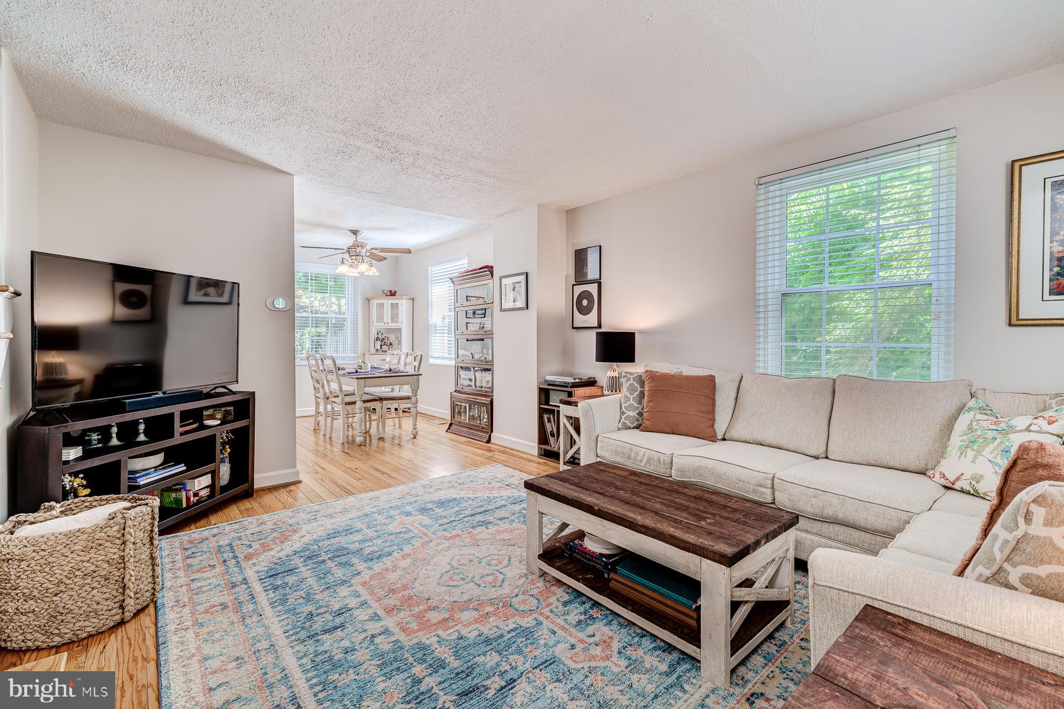
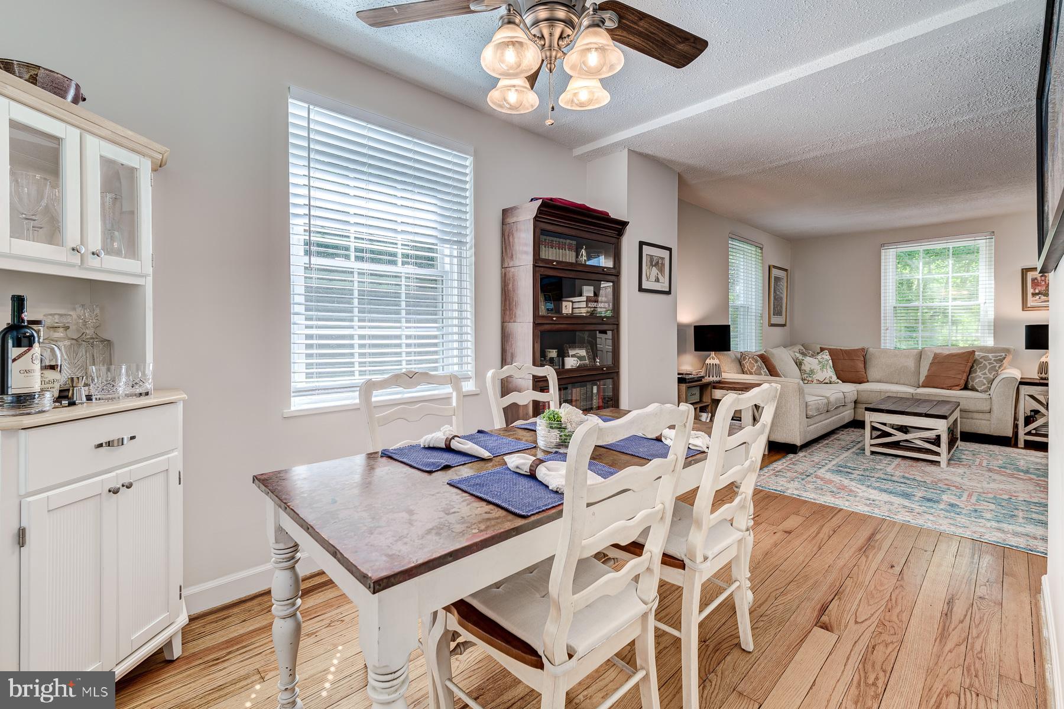
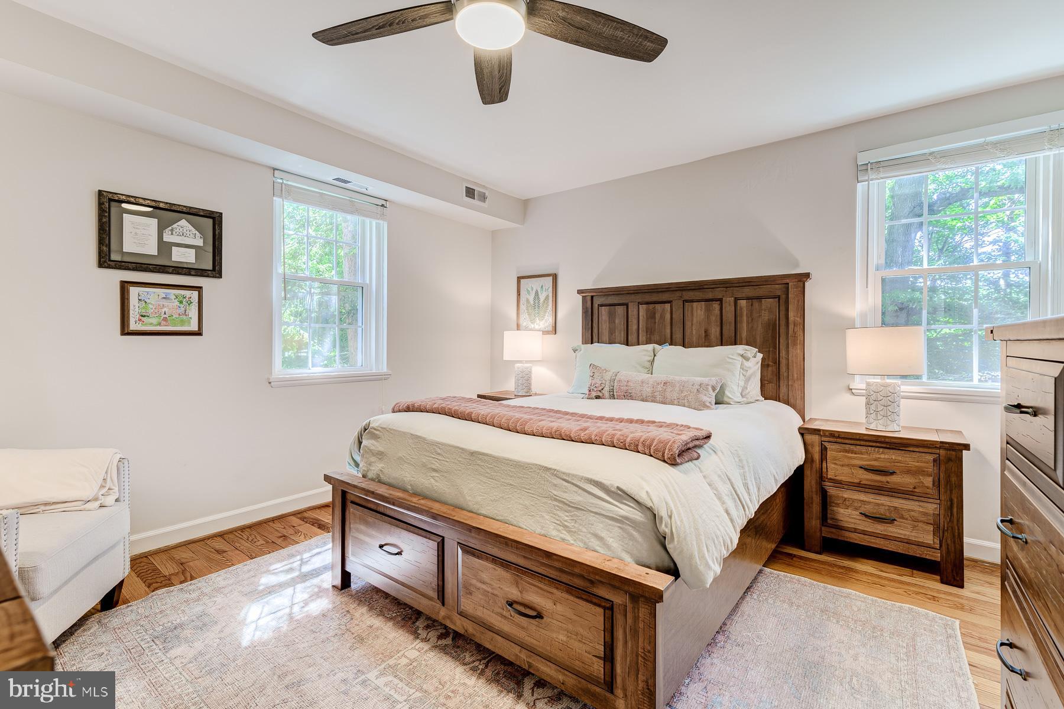
*2910 S Dinwiddie is move in ready and an end unit home that's surrounded by trees for privacy and filled with lots of natural light. As you enter the home you're greeted by warm hardwood floors throughout the home, a spacious living and dining room, and a backyard entertaining space that is perfect for summer get togethers.

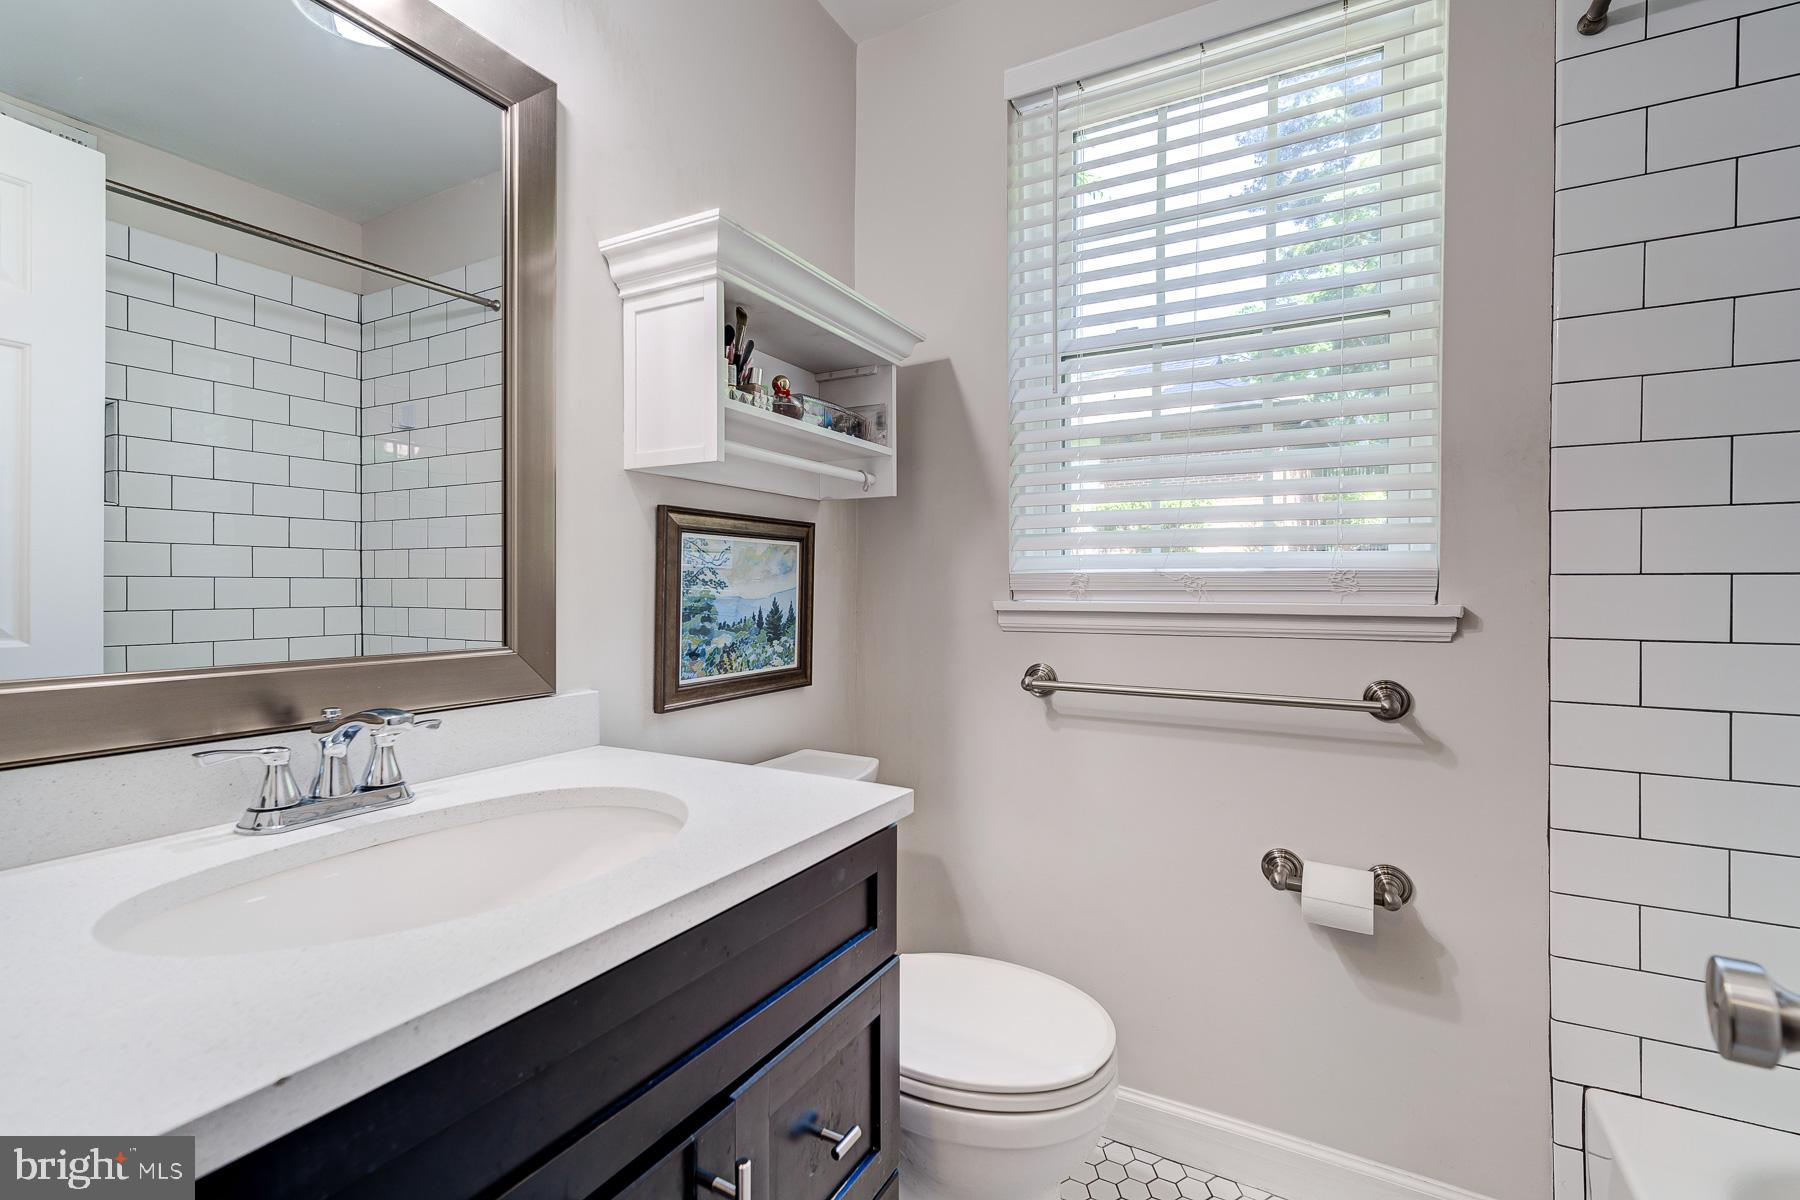
*Upstairs youll love the updated bathroom and roomy bedrooms. The primary's closet is another plus of this Clarendon model!

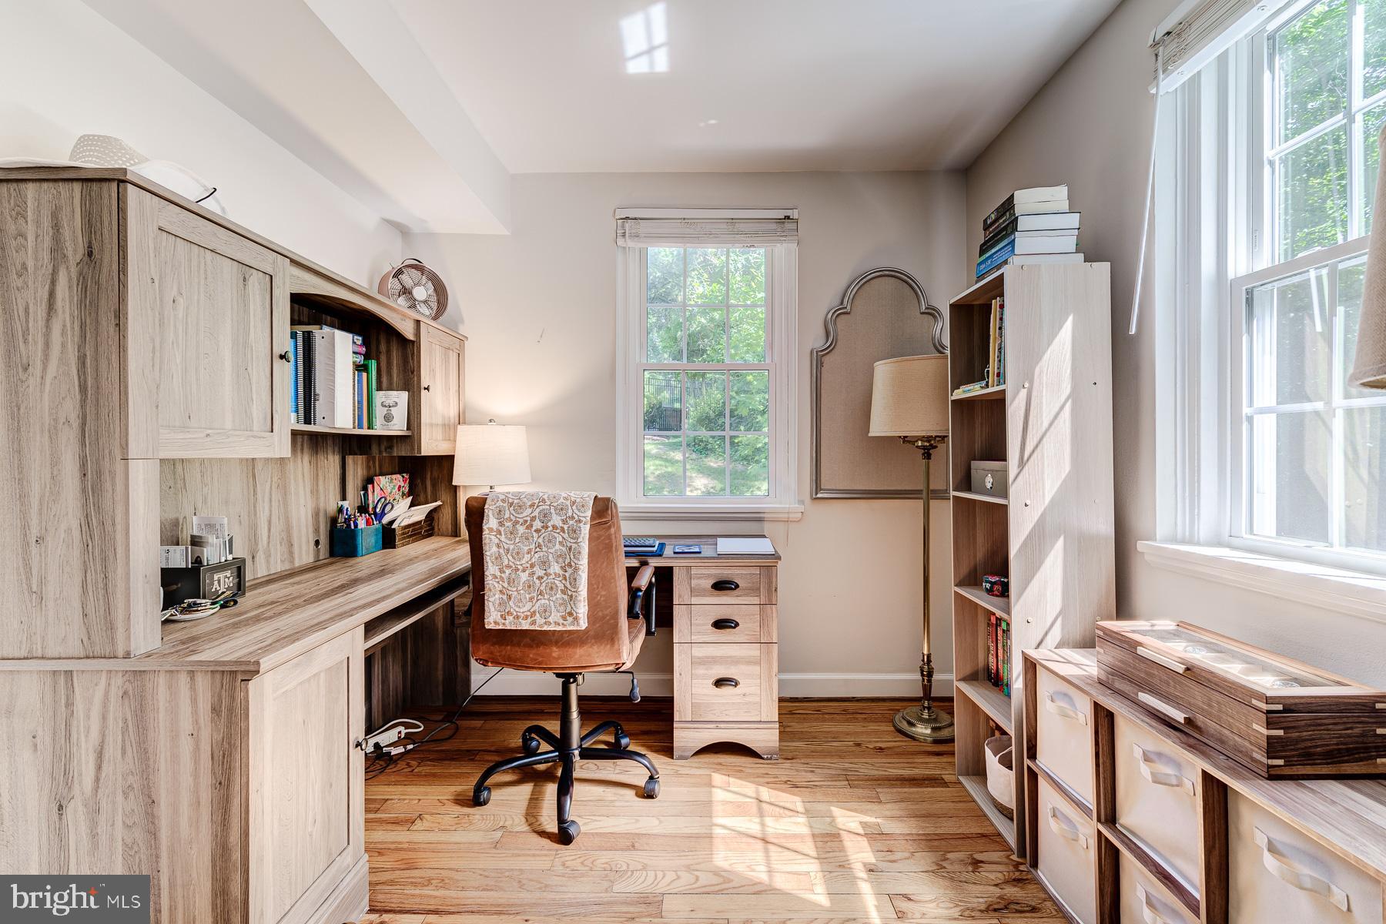
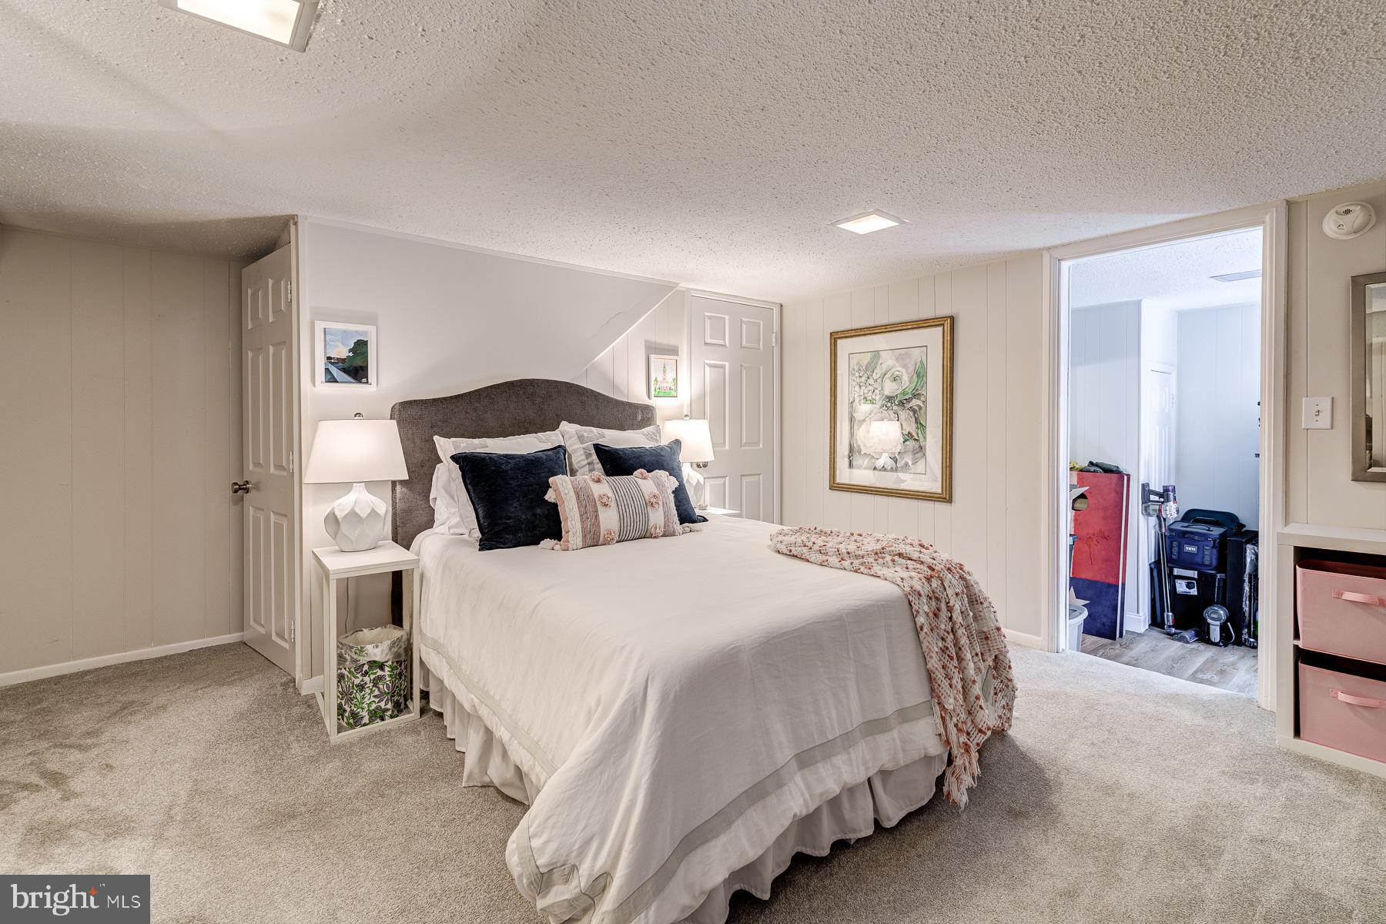
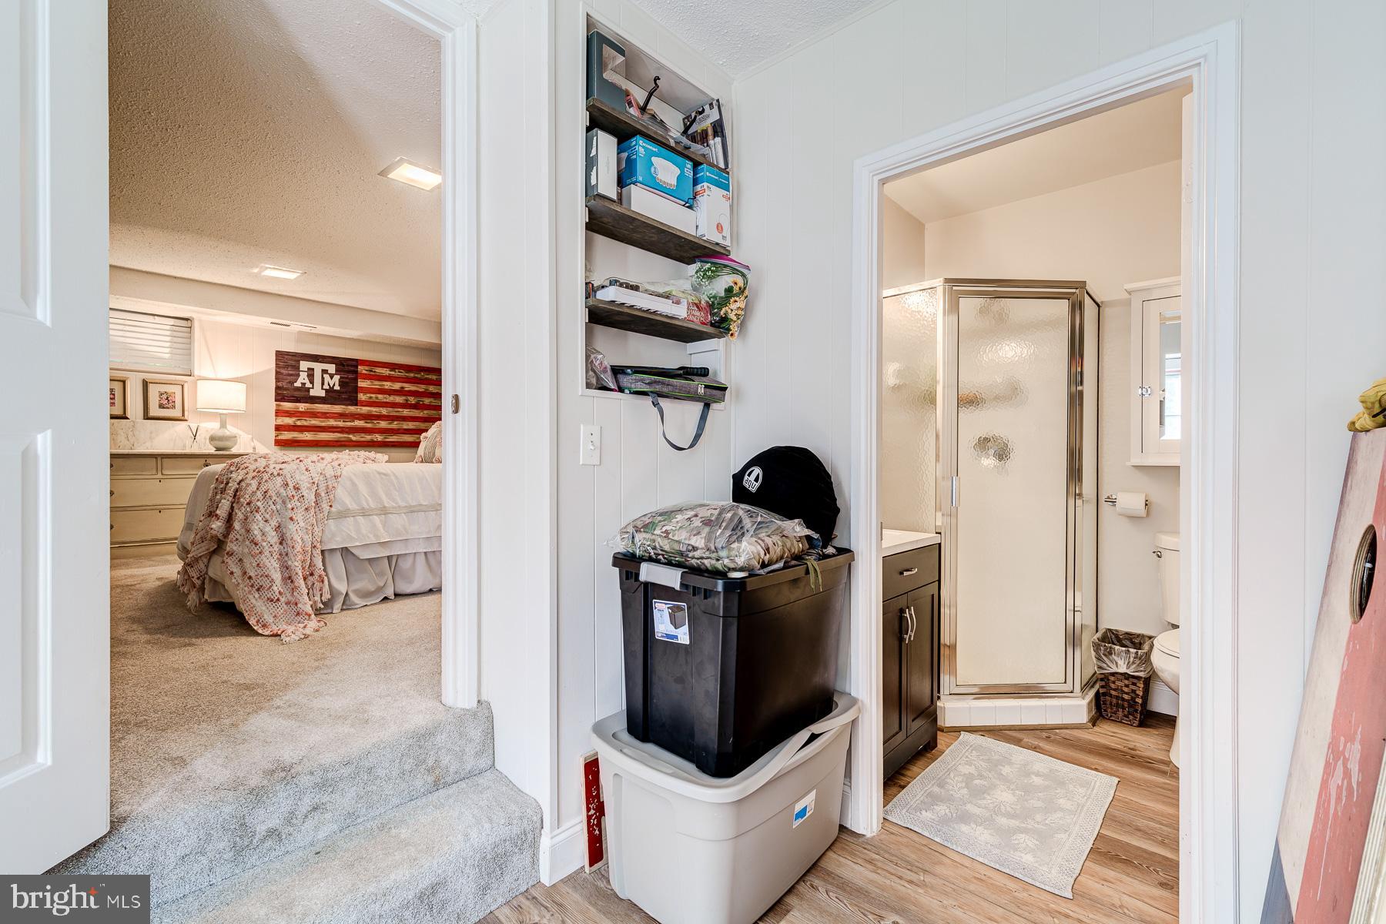
*On the lower level youll enjoy a fully finished basement with bathroom and office/storage space as well as a separate entrance to the outside.

Share Property

Location

2910 S DINWIDDIE STREET, ARLINGTON, VA 22206

Status

Sold

Date Sold

June 13, 2024
Sarah Picot

Sarah Picot

Featured Amenities

Interior

  • total bedrooms3
  • Total bathrooms2
  • full bathrooms2
  • APPLIANCES Electric Water Heater, Dishwasher, Disposal, Refrigerator, Water Heater

Area & Lot

  • Status Sold
  • Date Sold June 13, 2024
  • Living Area1,383 Sq.Ft.
  • MLS® IDVAAX2034076
  • TypeCondo
  • YEAR BUILT1948
  • NeighborhoodAlexandria West
  • Architecture StylesTraditional
  • School DistrictALEXANDRIA CITY PUBLIC SCHOOLS

Exterior

  • water SourcePublic
  • parkingOn Street
  • HEAT TYPENatural Gas, Forced Air
  • AIR CONDITIONINGCentral Air
  • sewerPublic Sewer
  • SubstructureOther
  • HOA AmenitiesTennis Court(s)

Financial

  • Sales Price$597,000
  • Real Estate Tax $5,518/yr
  • Zoning RA

Alexandria West

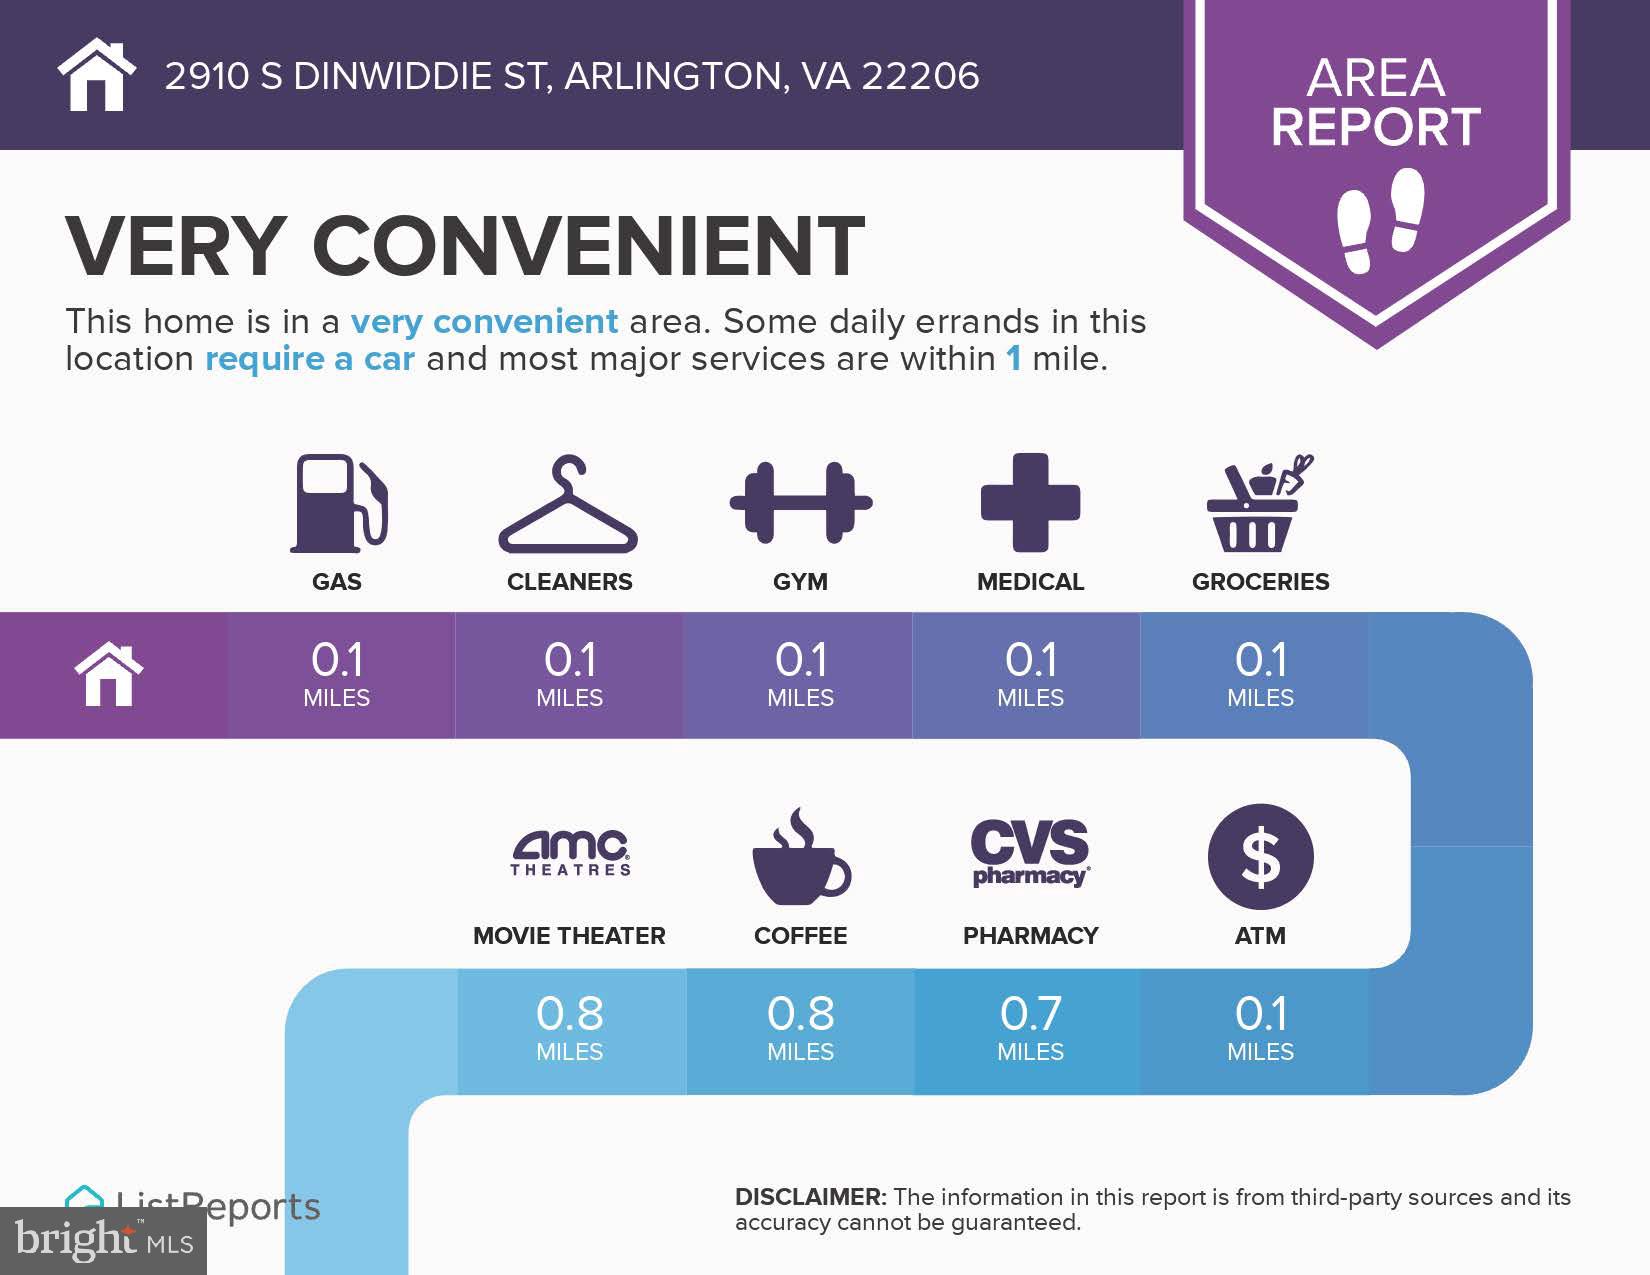
This area is a thriving suburban community in Alexandria, VA, offering easy access to DC, the Pentagon, and various amenities.

Explore

Work

As a community-driven real estate firm, we are dedicated to supporting you through every step of your real estate journey. Whether you’re buying, selling, or exploring possibilities, our team is here to empower your decisions and deliver real results. Let us help you write the next chapter in your story.

Follow Me on Instagram