2904 FARMINGTON DRIVE
SEE ALL PHOTOS
2904 FARMINGTON DRIVE
Sold

2904 FARMINGTON DRIVE

2904 FARMINGTON DRIVE, ALEXANDRIA, VA 22303

$625,000
$625,000

2904 FARMINGTON DRIVE

3 Beds 1 Bath 1,073 Sq.Ft. 0.26 Acres

Description

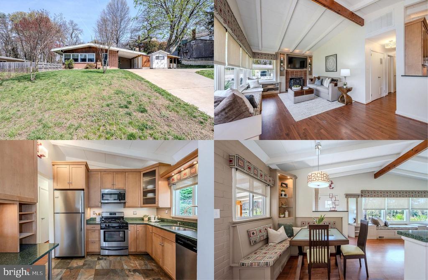
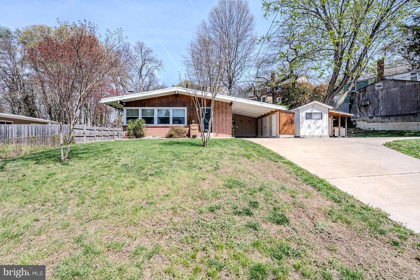
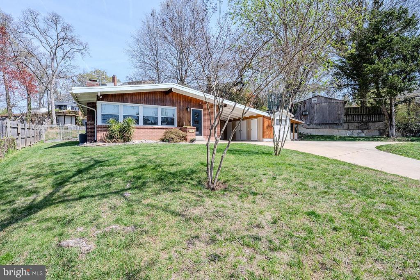
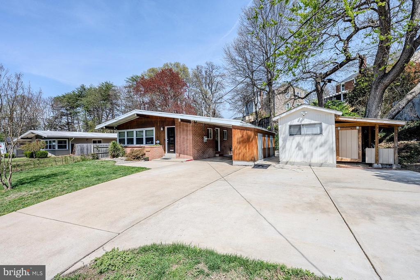
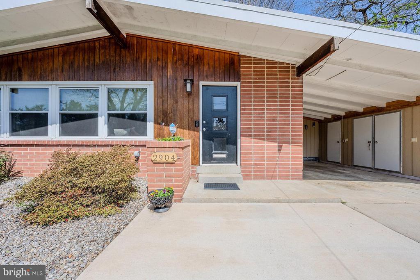
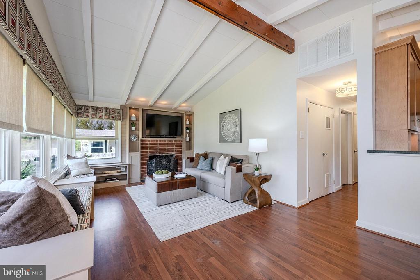
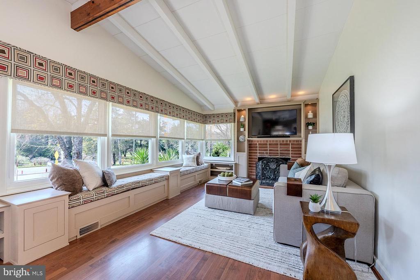
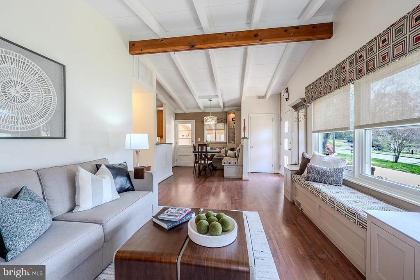
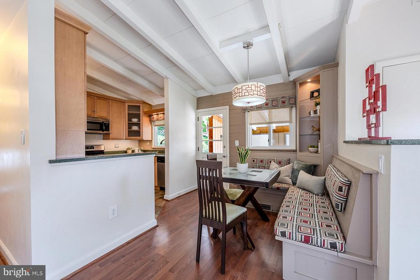
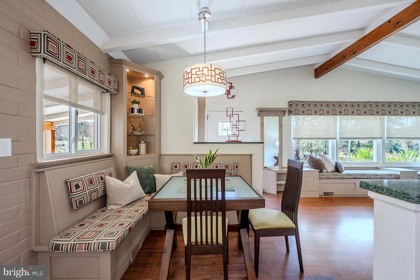
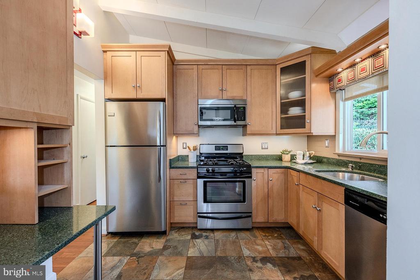
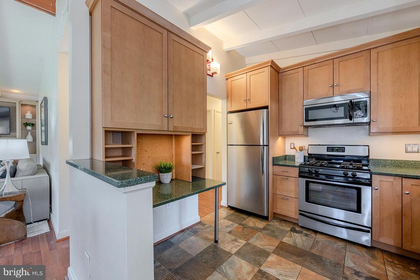
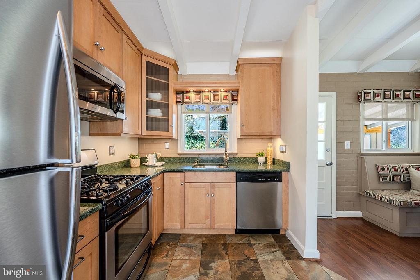
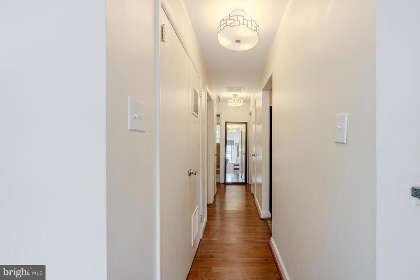
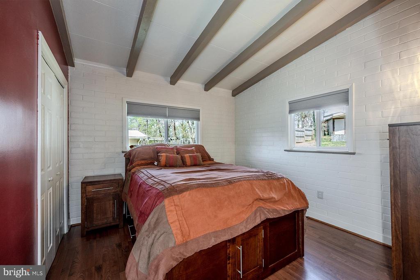
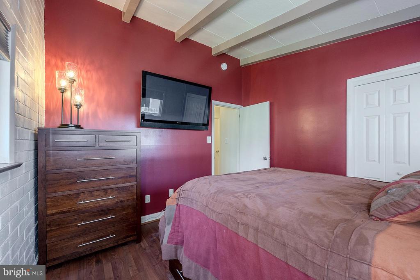
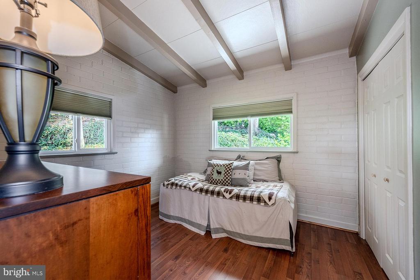
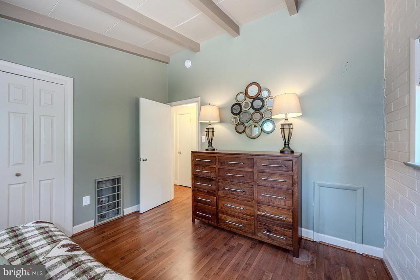
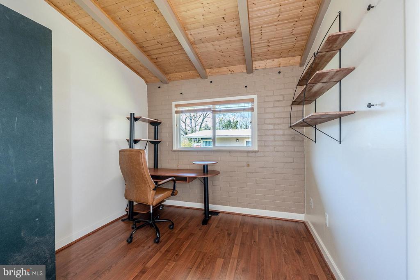
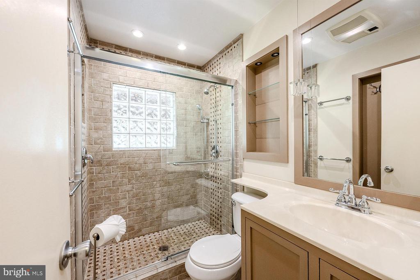
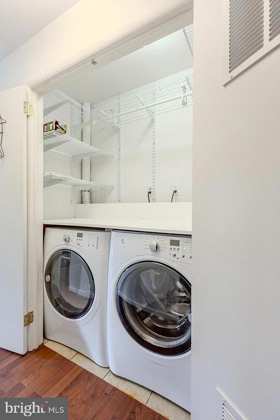
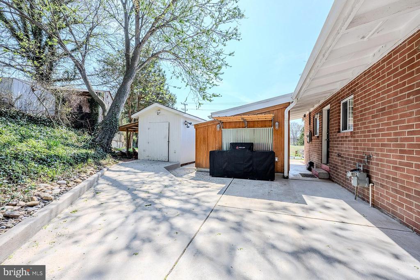
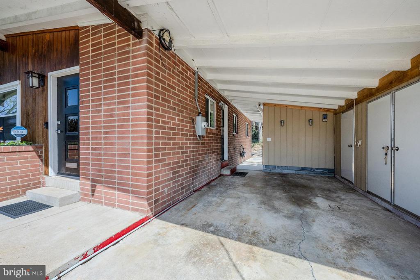
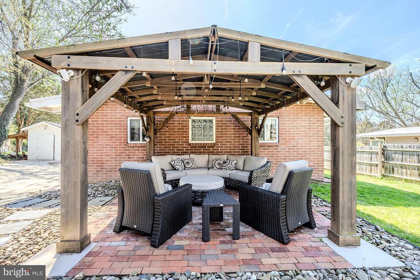
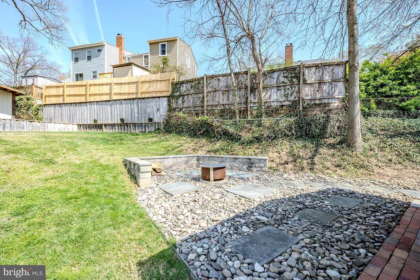
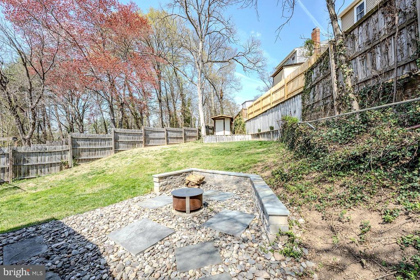
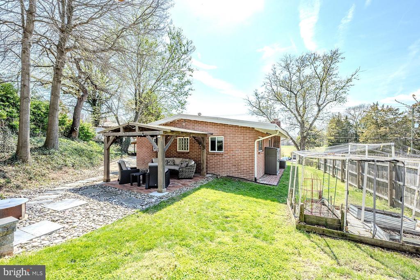
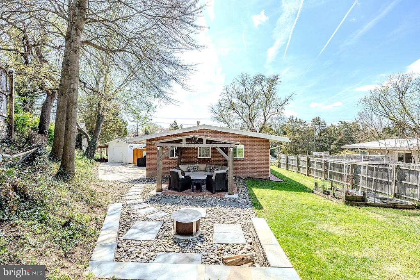
Welcome to this beautiful three-bedroom remodeled mid-century modern home infused with architectural design and custom details within walking distance to the Huntington Metro. The moment you enter, soaring vaulted ceilings and exposed beams create an airy, voluminous feel, beautifully complemented by gleaming engineered hardwood flooring throughout. The sun-drenched living room serves as the heart of the home, featuring a cozy gas fireplace and a wall of windows framed by custom built-ins with integrated seating and storage. The dining nook also boasts custom built-in seating, lighted open corner cabinet, and chic pendant lighting. The remodeled kitchen features 42-inch custom wood cabinetry with soft-close hardware, Silestone countertops, stainless steel appliances, upgraded lighting, and a slate tile floor. All three bedrooms feature vaulted ceilings with exposed beams and are light and bright. The TV brackets and TVs in the living room and the primary bedroom convey. The full bathroom has been remodeled with an oversized walk-in glass shower with separate controls for the shower and the wand, custom cut Travertine and glass tile, a comfort height vanity, sleek fixtures and updated lighting. A laundry closet with a front-loading washer and dryer, folding countertop and custom storage adds convenience. Outside you will find an oversized concrete driveway and carport along with excellent storage and workspace options including a workshop shed in the back yard and another detached shed with motorcycle storage/shed that is separate electrical service ready. The backyard also offers a great custom patio with a 12' x 14' pergola and fire pit area trimmed with natural stone, as well as an outdoor kitchen area, perfect for relaxing or entertaining. Situated on a .26-acre lot dotted with majestic trees in a peaceful residential setting with no HOA directly across from the 7-acre Jefferson Manor Park. Located in the Fairfax County part of Alexandria, it is walking distance to Metro and just minutes from major commuter routes, Old Town Alexandria, Fort Belvoir, Brown Academy, and dining, shopping, cultural and entertainment options. A detached single-family home at $600,000 in this location is a true Alexandria rarity!

Share Property

Location

2904 FARMINGTON DRIVE, ALEXANDRIA, VA 22303

Status

Sold

Date Sold

April 23, 2026
Eric Fafoglia

Eric Fafoglia

Featured Amenities

Interior

  • total bedrooms3
  • Total bathroom1
  • full bathroom1
  • Laundry room Main Floor, Washer In Unit, Dryer In Unit
  • Flooring Ceramic Tile, Hardwood, Slate
  • Fireplace Brick, Gas/Propane, Screen
  • APPLIANCES Built-In Microwave, Dishwasher, Disposal, Dryer - Front Loading, Exhaust Fan, Icemaker, Oven/Range - Gas, Refrigerator, Stainless Steel Appliances, Washer - Front Loading
  • other interior Features Bathroom - Walk-In Shower, Built-Ins, Dining Area, Entry Level Bedroom, Exposed Beams, Family Room Off Kitchen, Floor Plan - Open, Kitchen - Gourmet, Recessed Lighting, Upgraded Countertops, Window Treatments, Wood Floors

Area & Lot

  • Status Sold
  • Date Sold April 23, 2026
  • Living Area1,073 Sq.Ft.
  • Total Area1,073 Sq.Ft.
  • Lot Area0.26 Acres
  • MLS® IDVAFX2297288
  • TypeResidential
  • YEAR BUILT1958
  • NeighborhoodHuntington Metro
  • Architecture StylesContemporary, Mid-Century Modern
  • View DescriptionGarden/Lawn, Trees/Woods
  • Elementary SchoolMOUNT EAGLE
  • Middle SchoolTWAIN
  • High SchoolEDISON
  • School DistrictFAIRFAX COUNTY PUBLIC SCHOOLS

Exterior

  • STORIES1
  • water SourcePublic
  • PoolNo Pool
  • lot featuresBacks to Trees, Front Yard, Landscaping, Rear Yard, Side Yard(s), Premium
  • parkingAttached Carport, Driveway
  • HEAT TYPEForced Air
  • AIR CONDITIONINGCentral A/C
  • sewerPublic Sewer
  • SubstructurePermanent
  • Disability FeaturesNone
  • other exterior FeaturesExtensive Hardscape, Exterior Lighting, Sidewalks, Secure Storage, Stone Retaining Walls

Financial

  • Sales Price$625,000
  • Real Estate Tax $7,032/yr
  • Zoning 140
View Virtual Tour

Huntington Metro

This area is a vibrant community in Alexandria, VA, featuring convenient metro access, diverse housing options, and a rich historical background.

Explore

Work

As a community-driven real estate firm, we are dedicated to supporting you through every step of your real estate journey. Whether you’re buying, selling, or exploring possibilities, our team is here to empower your decisions and deliver real results. Let us help you write the next chapter in your story.

Follow Me on Instagram