2902 PARK DRIVE SE
2902 PARK DRIVE SE
2902 PARK DRIVE SE
2902 PARK DRIVE SE
2902 PARK DRIVE SE
2902 PARK DRIVE SE
2902 PARK DRIVE SE
2902 PARK DRIVE SE
2902 PARK DRIVE SE
2902 PARK DRIVE SE
2902 PARK DRIVE SE
2902 PARK DRIVE SE
2902 PARK DRIVE SE
2902 PARK DRIVE SE
2902 PARK DRIVE SE
2902 PARK DRIVE SE
2902 PARK DRIVE SE
2902 PARK DRIVE SE
2902 PARK DRIVE SE
2902 PARK DRIVE SE
2902 PARK DRIVE SE
2902 PARK DRIVE SE
2902 PARK DRIVE SE
2902 PARK DRIVE SE
2902 PARK DRIVE SE
2902 PARK DRIVE SE
2902 PARK DRIVE SE
2902 PARK DRIVE SE
2902 PARK DRIVE SE
2902 PARK DRIVE SE
2902 PARK DRIVE SE
2902 PARK DRIVE SE
2902 PARK DRIVE SE
2902 PARK DRIVE SE
2902 PARK DRIVE SE
2902 PARK DRIVE SE
2902 PARK DRIVE SE
2902 PARK DRIVE SE
2902 PARK DRIVE SE
SEE ALL PHOTOS
2902 PARK DRIVE SE
2902 PARK DRIVE SE
2902 PARK DRIVE SE
2902 PARK DRIVE SE
2902 PARK DRIVE SE
2902 PARK DRIVE SE
2902 PARK DRIVE SE
2902 PARK DRIVE SE
2902 PARK DRIVE SE
2902 PARK DRIVE SE
2902 PARK DRIVE SE
2902 PARK DRIVE SE
2902 PARK DRIVE SE
2902 PARK DRIVE SE
2902 PARK DRIVE SE
2902 PARK DRIVE SE
2902 PARK DRIVE SE
2902 PARK DRIVE SE
2902 PARK DRIVE SE
2902 PARK DRIVE SE
2902 PARK DRIVE SE
2902 PARK DRIVE SE
2902 PARK DRIVE SE
2902 PARK DRIVE SE
2902 PARK DRIVE SE
2902 PARK DRIVE SE
2902 PARK DRIVE SE
2902 PARK DRIVE SE
2902 PARK DRIVE SE
2902 PARK DRIVE SE
2902 PARK DRIVE SE
2902 PARK DRIVE SE
2902 PARK DRIVE SE
2902 PARK DRIVE SE
2902 PARK DRIVE SE
2902 PARK DRIVE SE
2902 PARK DRIVE SE
2902 PARK DRIVE SE
2902 PARK DRIVE SE
Sold

2902 PARK DRIVE SE

2902 PARK DRIVE SE, WASHINGTON, DC 20020

$910,000
$910,000

2902 PARK DRIVE SE

3 Beds 4 Baths 3,152 Sq.Ft. 6,634 Sq.Ft.

Description

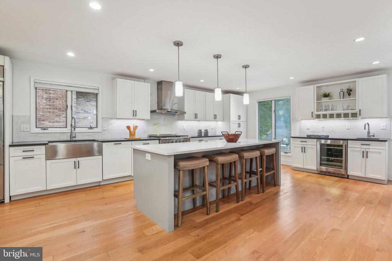
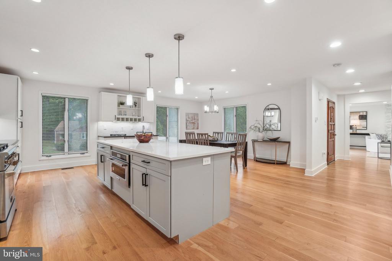
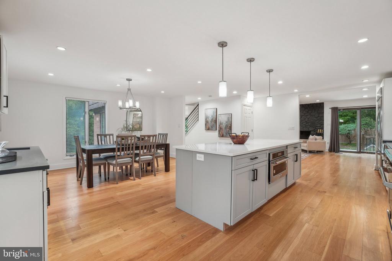
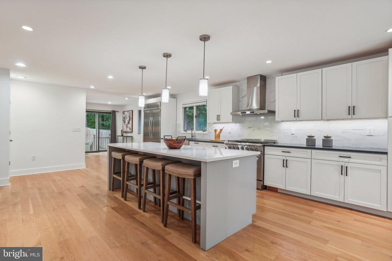
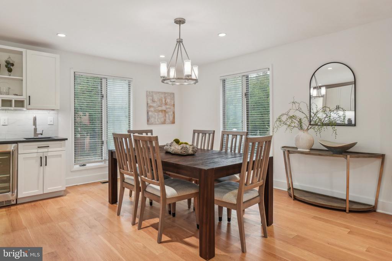
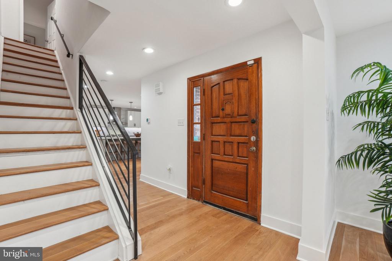
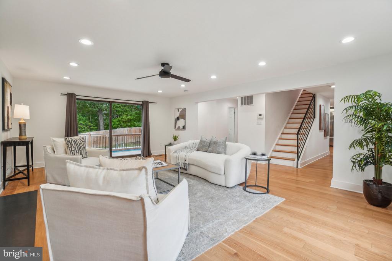
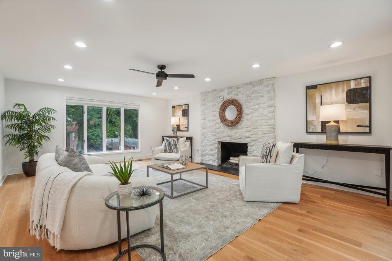
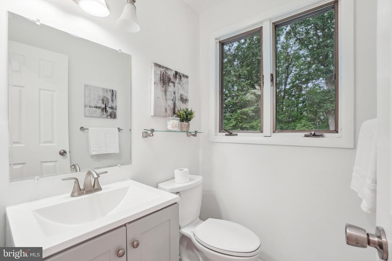
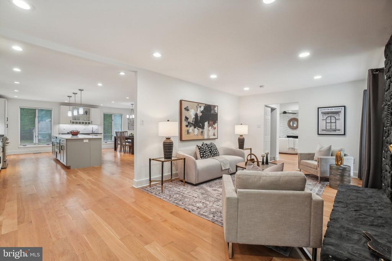
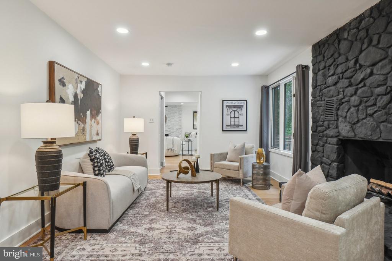
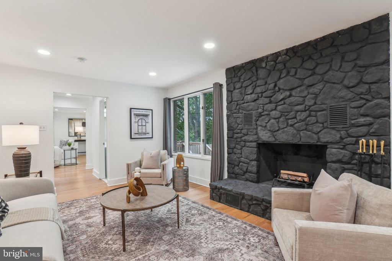
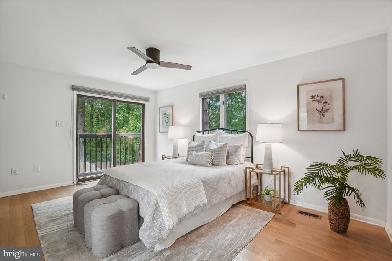
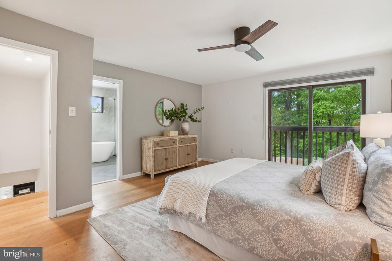
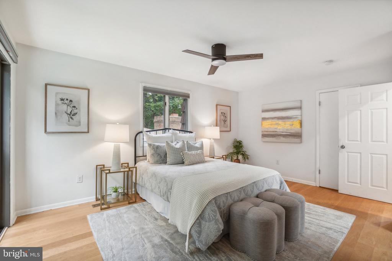
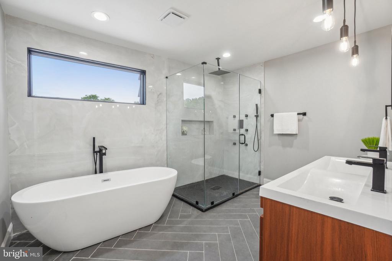
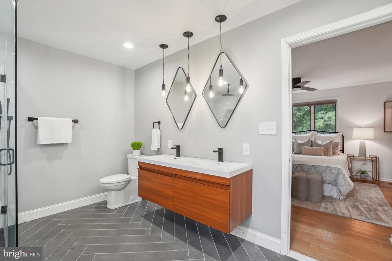
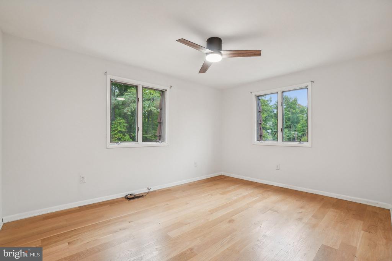
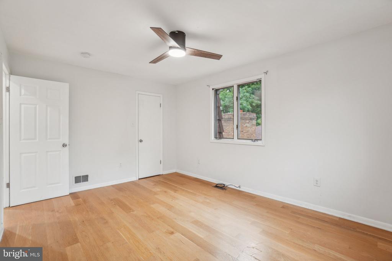
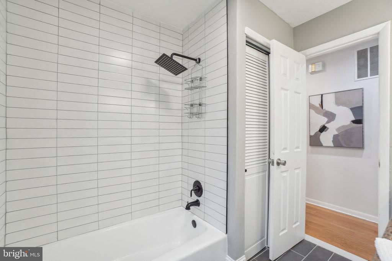
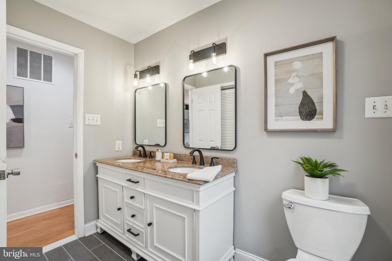
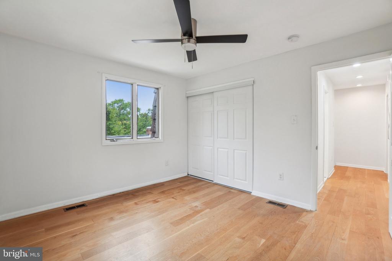
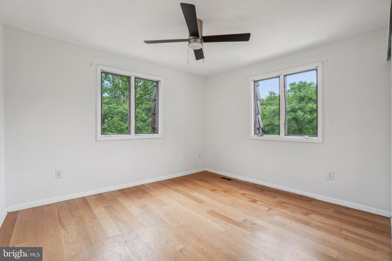
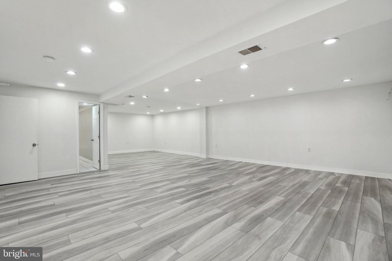
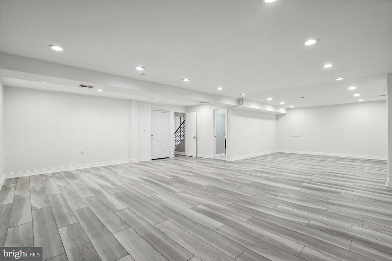
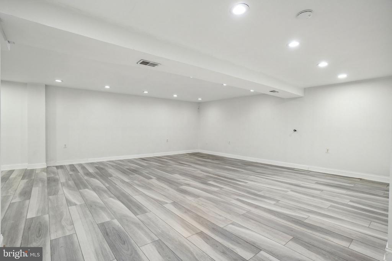
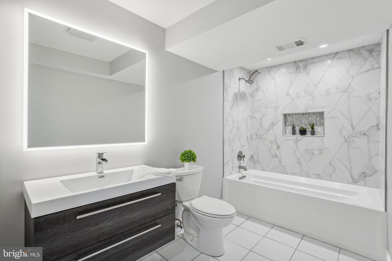
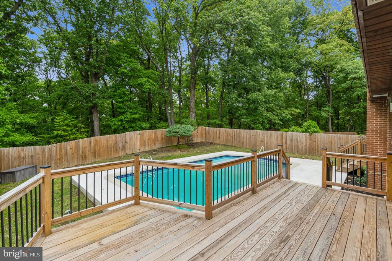
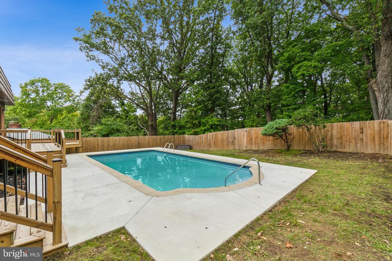
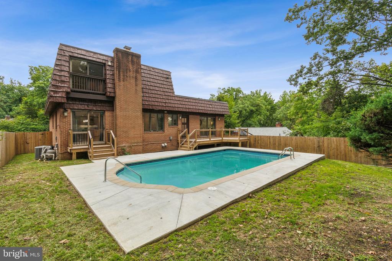
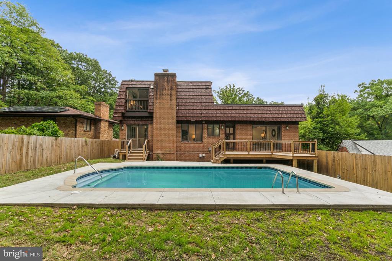
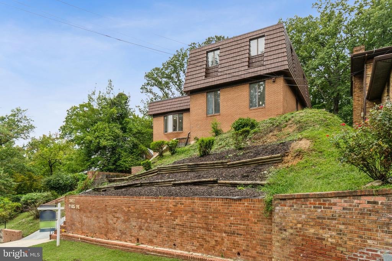
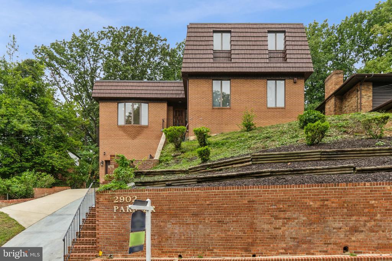
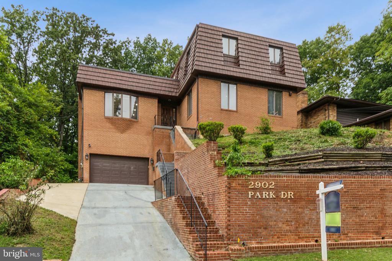
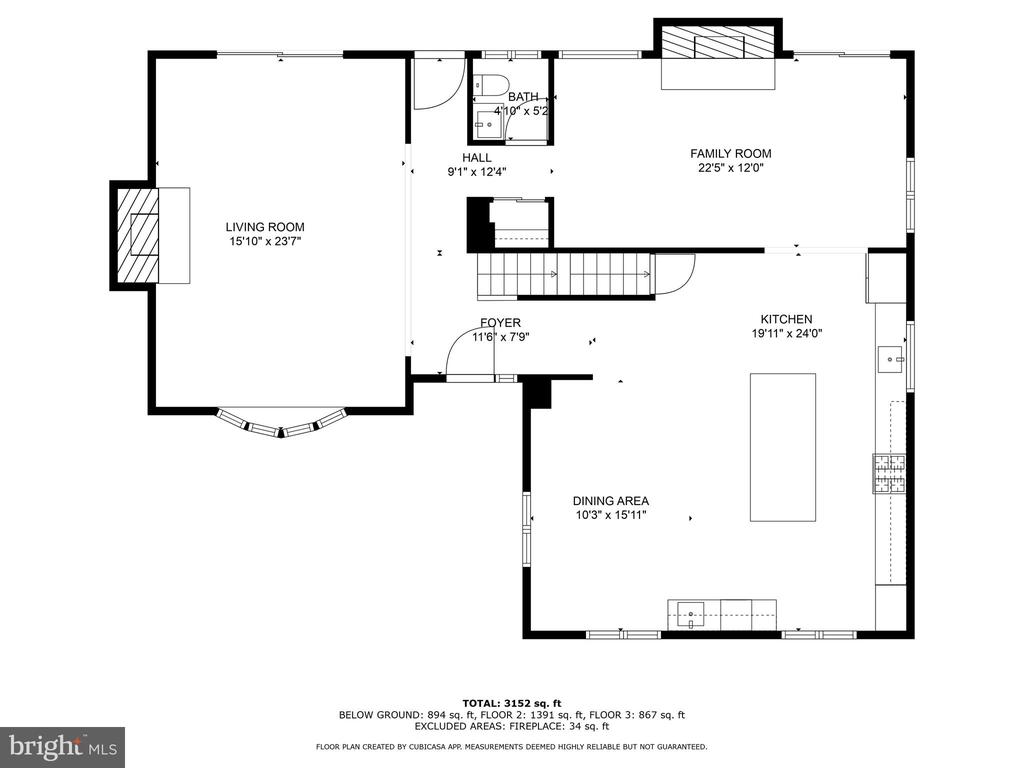
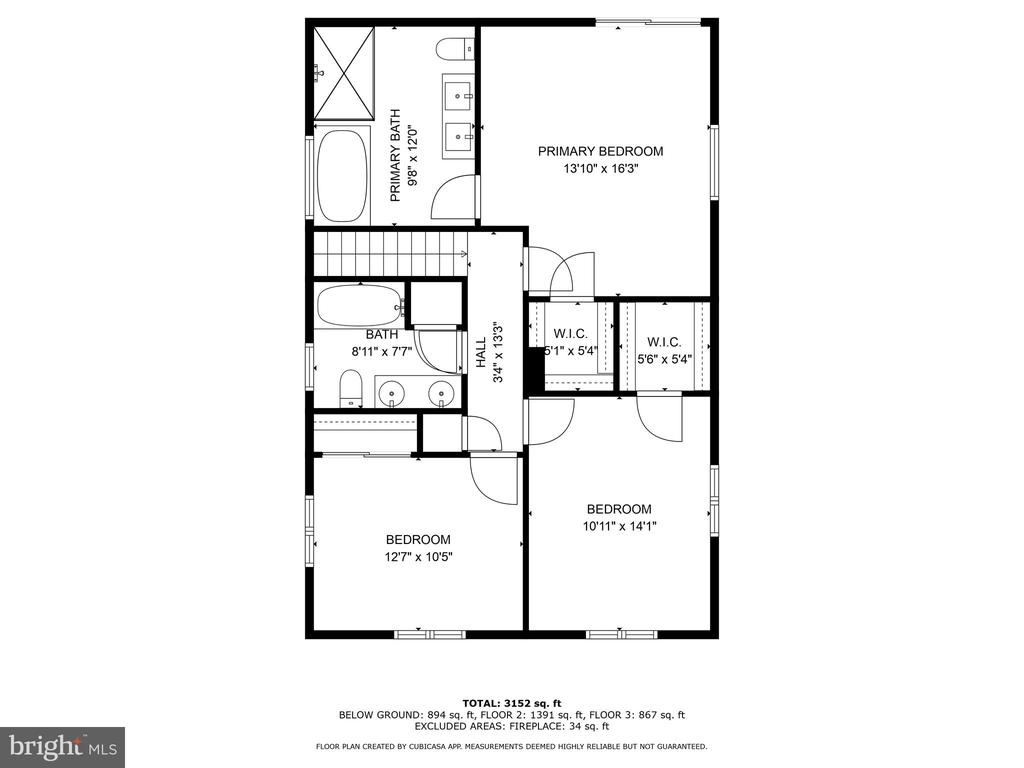
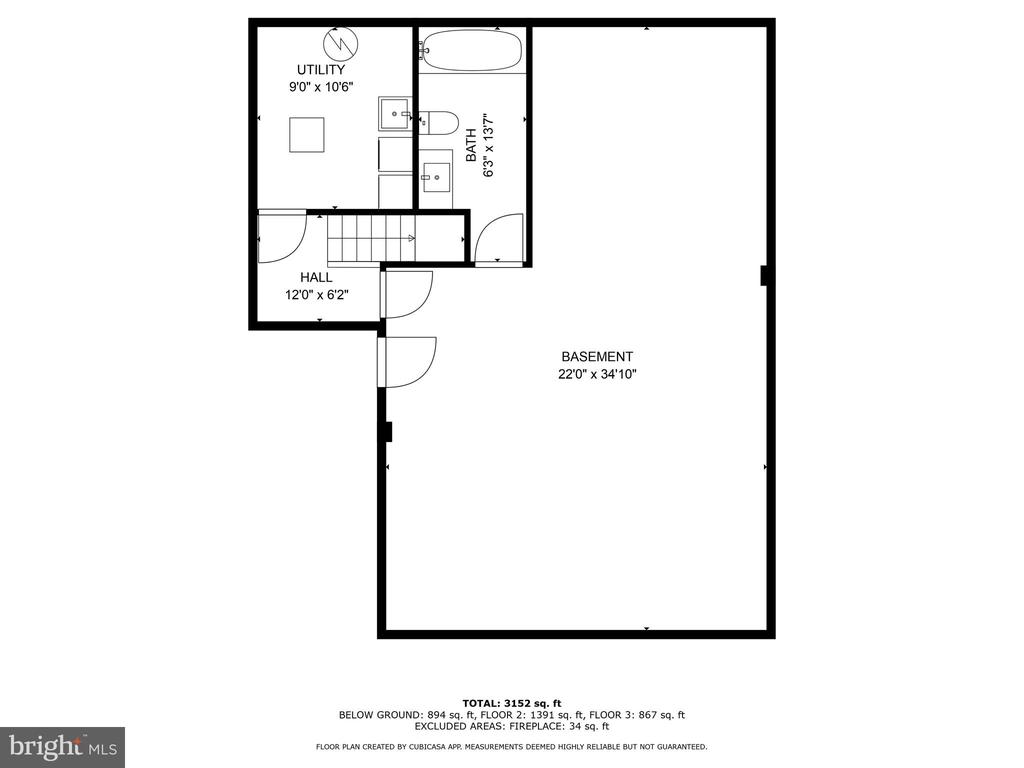
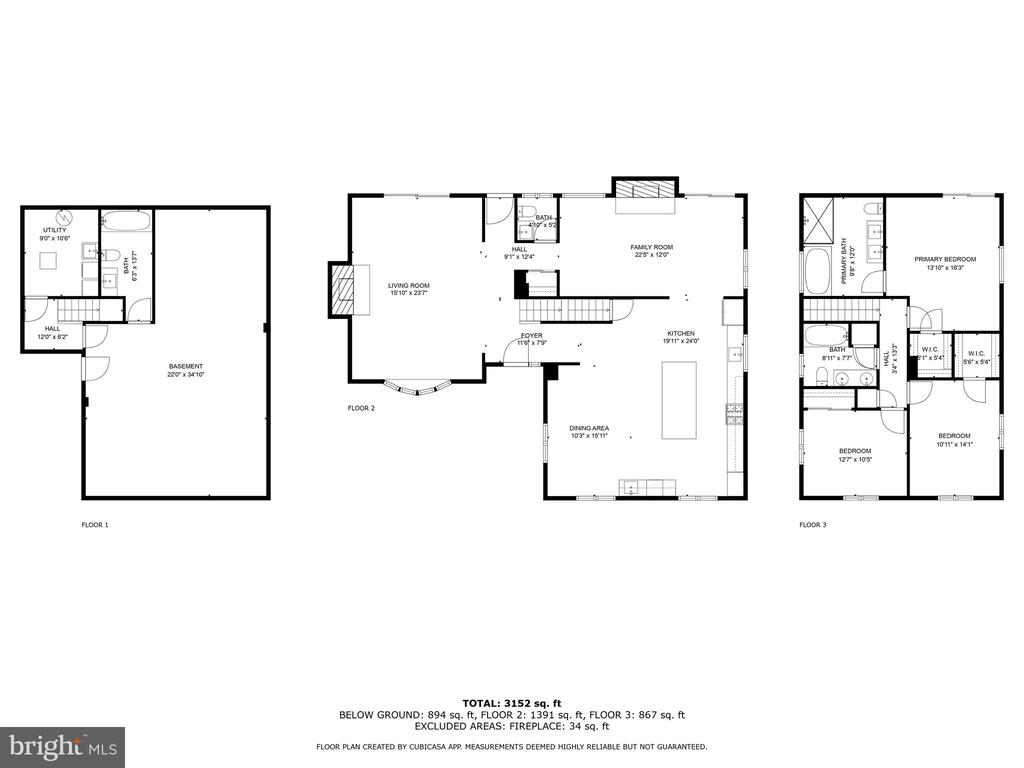
Welcome to Park Drive in the conveniently located neighborhood of HILLCREST. This wonderful home has so much space yet feels so welcoming, it's an entertainers dream! The main level boasts hardwood floors throughout. Walk in and enjoy the large space in the family room that is perfect, with a fireplace and access to the deck over looking the inground pool! Yes you read that right, a pool in DC. The living room is almost as big and also has a fireplace and access to the rear fully fenced yard as well. Enter into the kitchen that does not disappoint. Quartz countertops, stainless steel commercial grade appliances, wine/beverage fridge, an island with area for barstools and more space for very large kitchen table. Head upstairs to the bedrooms where hardwood floors are throughout. Relax in the primary bedroom with En-Suite featuring a soaking tub, walk in shower, dual vanities, walk in closet and a Juliette balcony over looking the pool and backyard. The other two bedrooms share the hall bathroom and have great storage. Just when you thought we were done there is more! The fully finished basement can be used however you can imagine. Space to workout, put a golf simulator, watch your favorite sports or movies... the possibilities are endless. A gorgeous full bath in the basement makes for all the more possibilities. Big beautiful home at an amazing price!!! Close to Hiking and biking trail, Penn Ave, 295, 395, Navy Yard, Eastern Market, and all downtown has to offer. OPEN HOUSE SUNDAY SEPT. 29TH 12-2. Welcome & Enjoy.

Share Property

Location

2902 PARK DRIVE SE, WASHINGTON, DC 20020

Status

Sold

Date Sold

December 2, 2024
Chris Brown

Chris Brown

Featured Amenities

Interior

  • total bedrooms3
  • Total bathrooms4
  • full bathrooms3
  • half bathroom1
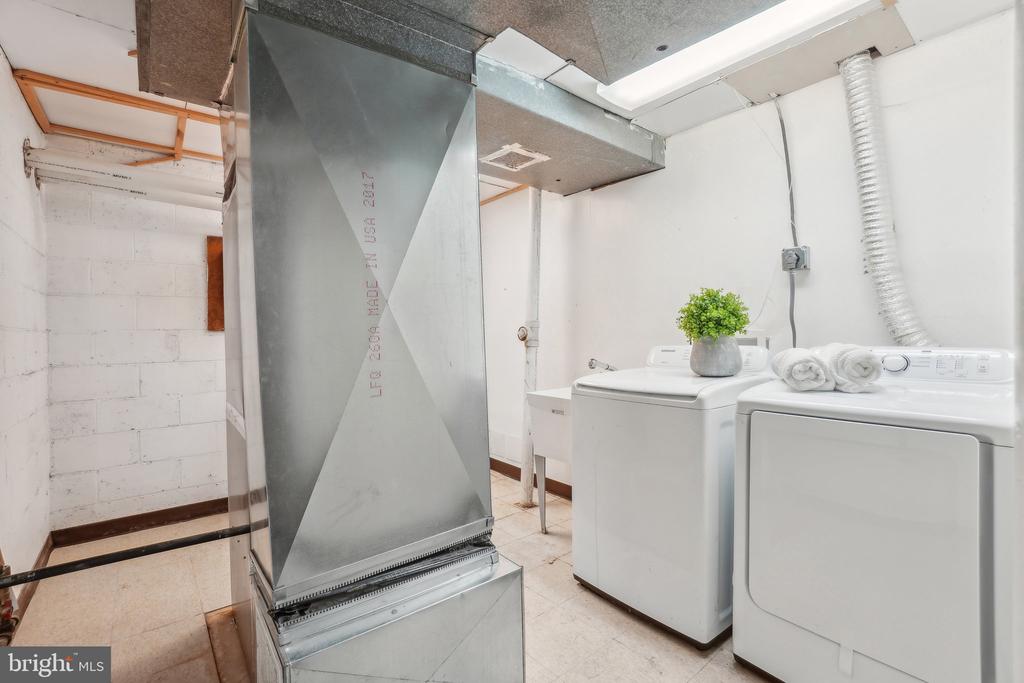
  • Laundry room Lower Floor
  • Flooring Wood, Luxury Vinyl Plank
  • Fireplace Wood
  • APPLIANCES Built-In Microwave, Built-In Range, Commercial Range, Dishwasher, Disposal, Dryer, Exhaust Fan, Microwave, Oven/Range - Gas, Range Hood, Refrigerator, Six Burner Stove, Stainless Steel Appliances, Stove, Washer
  • other interior Features Bathroom - Soaking Tub, Bathroom - Walk-In Shower, Breakfast Area, Ceiling Fan(s), Chair Railings, Dining Area, Family Room Off Kitchen, Floor Plan - Open, Kitchen - Gourmet, Kitchen - Island, Kitchen - Table Space, Recessed Lighting, Upgraded Countertops, Walk-in Closet(s), Wet/Dry Bar, Wine Storage, Wood Floors

Area & Lot

  • Status Sold
  • Date Sold December 2, 2024
  • Living Area3,152 Sq.Ft.
  • Total Area3,152 Sq.Ft.
  • Lot Area6,634 Sq.Ft.
  • MLS® IDDCDC2161148
  • TypeResidential
  • YEAR BUILT1975
  • Architecture StylesGeorgian
  • School DistrictDISTRICT OF COLUMBIA PUBLIC SCHOOLS

Exterior

  • STORIES3
  • Garage Space1.0
  • water SourcePublic
  • PoolYes - Personal
  • roofAsphalt, Flat, Shingle, Tar/Gravel
  • parkingAttached Garage, Driveway, On Street
  • HEAT TYPECentral
  • AIR CONDITIONINGCentral A/C
  • sewerPublic Sewer
  • SubstructureSlab
  • Disability FeaturesNone
  • security FeaturesExterior Cameras
  • other exterior FeaturesExterior Lighting, Street Lights

Financial

  • Sales Price$910,000
  • Real Estate Tax $6,014/yr
  • Zoning R1
View Virtual Tour

Work

As a community-driven real estate firm, we are dedicated to supporting you through every step of your real estate journey. Whether you’re buying, selling, or exploring possibilities, our team is here to empower your decisions and deliver real results. Let us help you write the next chapter in your story.

Follow Me on Instagram