Leave a Message

By providing your contact information to Corcoran McEnearney, your personal information will be processed in accordance with Corcoran McEnearney's Privacy Policy. By checking the box(es) below, you expressly consent to receive marketing or promotional real estate communication from Corcoran McEnearney in the manner selected by you. For SMS text messages, message frequency varies. Message and data rates may apply. Consent is not a condition of purchase of any goods or services. You may opt out of receiving further communications from Corcoran McEnearney at any time. To opt out of receiving SMS text messages, reply STOP to unsubscribe. SMS text messaging is subject to our Terms of Use.

Thank you for your message. We will be in touch with you shortly.

2901 34TH STREET NW
2901 34TH STREET NW
2901 34TH STREET NW
2901 34TH STREET NW
2901 34TH STREET NW
2901 34TH STREET NW
2901 34TH STREET NW
2901 34TH STREET NW
2901 34TH STREET NW
2901 34TH STREET NW
2901 34TH STREET NW
2901 34TH STREET NW
2901 34TH STREET NW
2901 34TH STREET NW
2901 34TH STREET NW
2901 34TH STREET NW
2901 34TH STREET NW
2901 34TH STREET NW
2901 34TH STREET NW
2901 34TH STREET NW
2901 34TH STREET NW
2901 34TH STREET NW
2901 34TH STREET NW
2901 34TH STREET NW
2901 34TH STREET NW
2901 34TH STREET NW
2901 34TH STREET NW
2901 34TH STREET NW
2901 34TH STREET NW
2901 34TH STREET NW
2901 34TH STREET NW
2901 34TH STREET NW
2901 34TH STREET NW
2901 34TH STREET NW
2901 34TH STREET NW
2901 34TH STREET NW
2901 34TH STREET NW
2901 34TH STREET NW
2901 34TH STREET NW
2901 34TH STREET NW
2901 34TH STREET NW
2901 34TH STREET NW
2901 34TH STREET NW
2901 34TH STREET NW
2901 34TH STREET NW
2901 34TH STREET NW
2901 34TH STREET NW
2901 34TH STREET NW
2901 34TH STREET NW
2901 34TH STREET NW
2901 34TH STREET NW
2901 34TH STREET NW
2901 34TH STREET NW
2901 34TH STREET NW
2901 34TH STREET NW
2901 34TH STREET NW
2901 34TH STREET NW
2901 34TH STREET NW
2901 34TH STREET NW
2901 34TH STREET NW
2901 34TH STREET NW
2901 34TH STREET NW
2901 34TH STREET NW
2901 34TH STREET NW
2901 34TH STREET NW
2901 34TH STREET NW
2901 34TH STREET NW
2901 34TH STREET NW
2901 34TH STREET NW
2901 34TH STREET NW
2901 34TH STREET NW
2901 34TH STREET NW
2901 34TH STREET NW
2901 34TH STREET NW
2901 34TH STREET NW
2901 34TH STREET NW
2901 34TH STREET NW
2901 34TH STREET NW
2901 34TH STREET NW
2901 34TH STREET NW
2901 34TH STREET NW
2901 34TH STREET NW
2901 34TH STREET NW
2901 34TH STREET NW
2901 34TH STREET NW
2901 34TH STREET NW
2901 34TH STREET NW
2901 34TH STREET NW
2901 34TH STREET NW
2901 34TH STREET NW
2901 34TH STREET NW
2901 34TH STREET NW
2901 34TH STREET NW
SEE ALL PHOTOS
2901 34TH STREET NW
2901 34TH STREET NW
2901 34TH STREET NW
2901 34TH STREET NW
2901 34TH STREET NW
2901 34TH STREET NW
2901 34TH STREET NW
2901 34TH STREET NW
2901 34TH STREET NW
2901 34TH STREET NW
2901 34TH STREET NW
2901 34TH STREET NW
2901 34TH STREET NW
2901 34TH STREET NW
2901 34TH STREET NW
2901 34TH STREET NW
2901 34TH STREET NW
2901 34TH STREET NW
2901 34TH STREET NW
2901 34TH STREET NW
2901 34TH STREET NW
2901 34TH STREET NW
2901 34TH STREET NW
2901 34TH STREET NW
2901 34TH STREET NW
2901 34TH STREET NW
2901 34TH STREET NW
2901 34TH STREET NW
2901 34TH STREET NW
2901 34TH STREET NW
2901 34TH STREET NW
2901 34TH STREET NW
2901 34TH STREET NW
2901 34TH STREET NW
2901 34TH STREET NW
2901 34TH STREET NW
2901 34TH STREET NW
2901 34TH STREET NW
2901 34TH STREET NW
2901 34TH STREET NW
2901 34TH STREET NW
2901 34TH STREET NW
2901 34TH STREET NW
2901 34TH STREET NW
2901 34TH STREET NW
2901 34TH STREET NW
2901 34TH STREET NW
2901 34TH STREET NW
2901 34TH STREET NW
2901 34TH STREET NW
2901 34TH STREET NW
2901 34TH STREET NW
2901 34TH STREET NW
2901 34TH STREET NW
2901 34TH STREET NW
2901 34TH STREET NW
2901 34TH STREET NW
2901 34TH STREET NW
2901 34TH STREET NW
2901 34TH STREET NW
2901 34TH STREET NW
2901 34TH STREET NW
2901 34TH STREET NW
2901 34TH STREET NW
2901 34TH STREET NW
2901 34TH STREET NW
2901 34TH STREET NW
2901 34TH STREET NW
2901 34TH STREET NW
2901 34TH STREET NW
2901 34TH STREET NW
2901 34TH STREET NW
2901 34TH STREET NW
2901 34TH STREET NW
2901 34TH STREET NW
2901 34TH STREET NW
2901 34TH STREET NW
2901 34TH STREET NW
2901 34TH STREET NW
2901 34TH STREET NW
2901 34TH STREET NW
2901 34TH STREET NW
2901 34TH STREET NW
2901 34TH STREET NW
2901 34TH STREET NW
2901 34TH STREET NW
2901 34TH STREET NW
2901 34TH STREET NW
2901 34TH STREET NW
2901 34TH STREET NW
2901 34TH STREET NW
2901 34TH STREET NW
2901 34TH STREET NW
Courtesy of McEnearney Associates, Inc.
Sold

2901 34TH STREET NW

2901 34TH STREET NW, WASHINGTON, DC 20008

$2,385,000
$2,385,000

2901 34TH STREET NW

7 Beds 6 Baths 4,430 Sq.Ft. 5,445 Sq.Ft.

Description

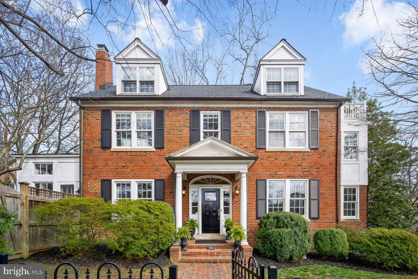
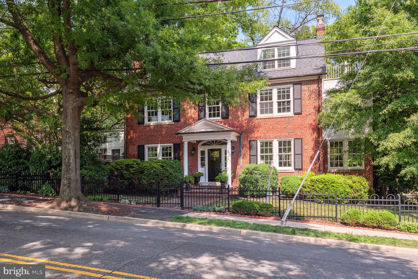
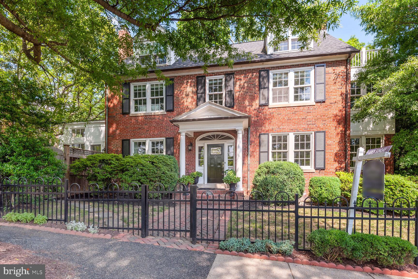
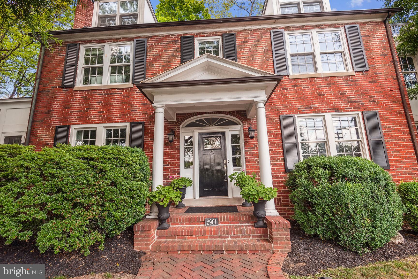
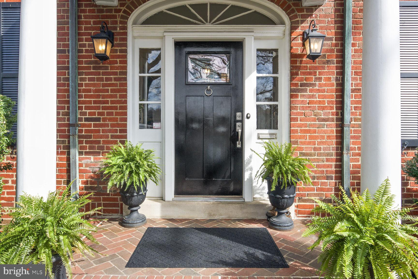
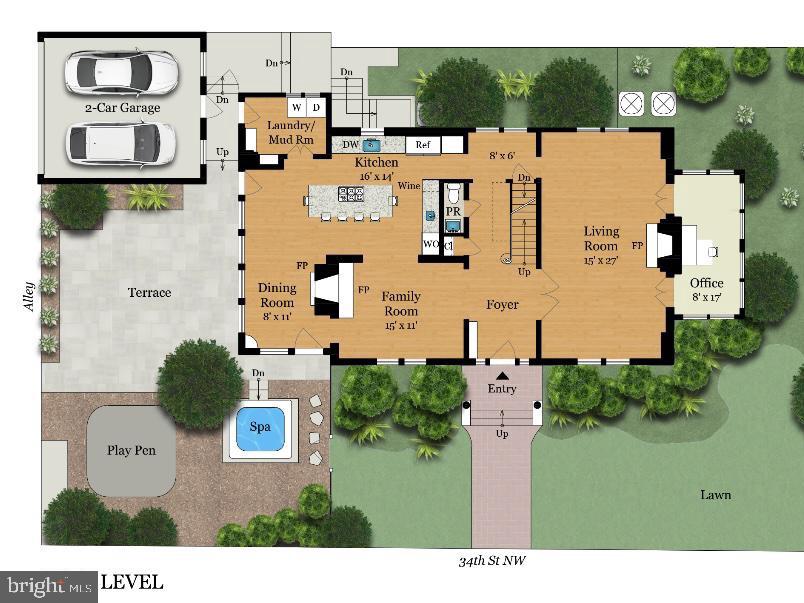
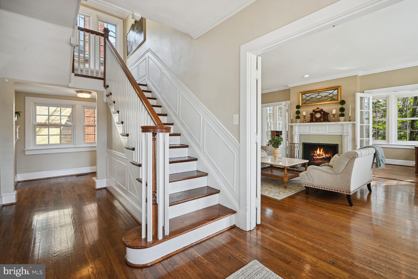
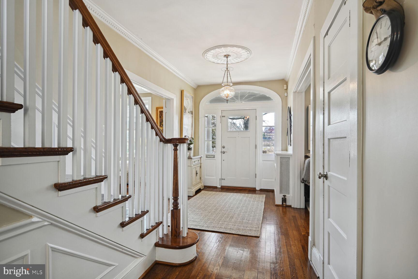
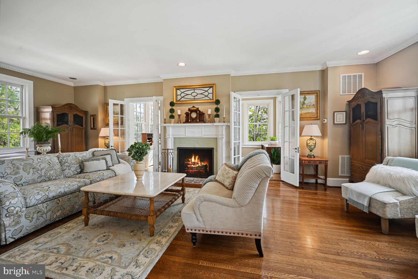
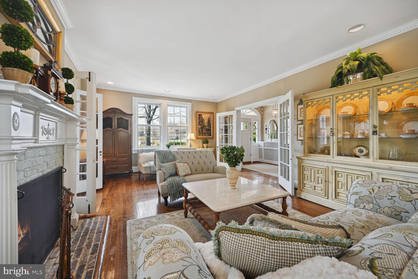
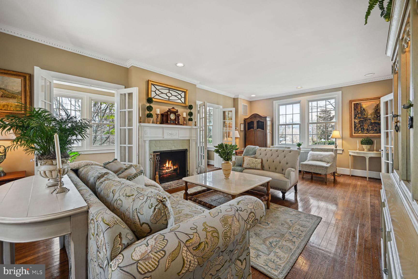
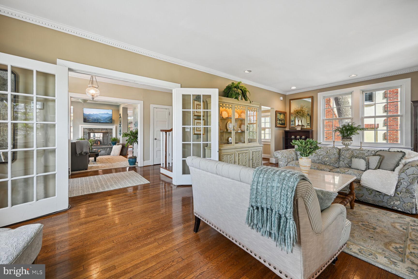
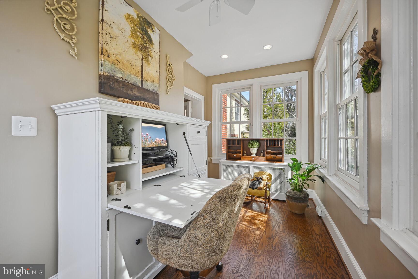
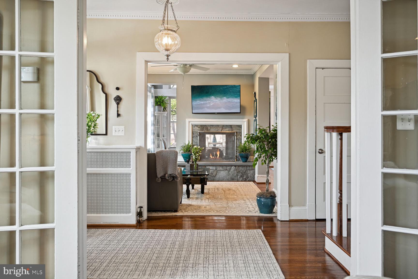
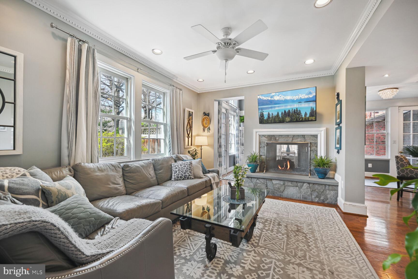
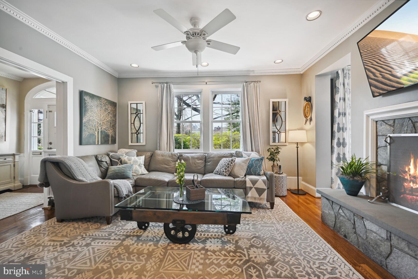
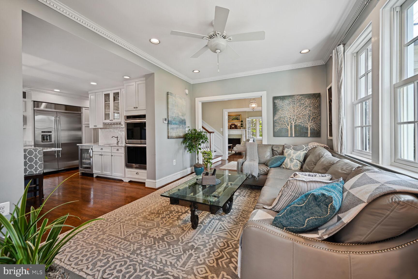
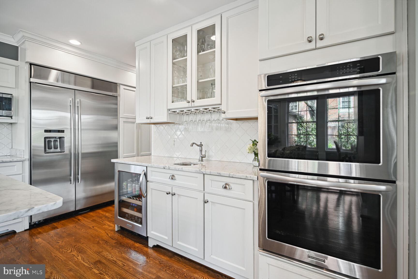
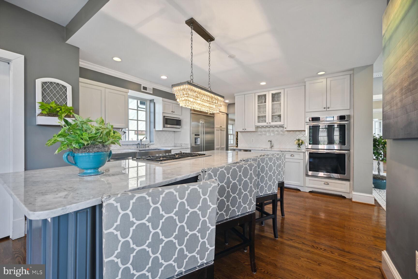
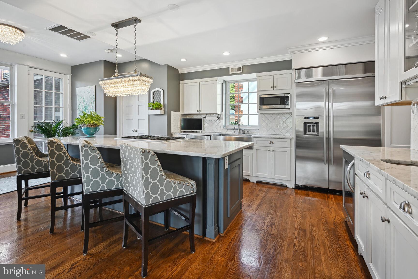
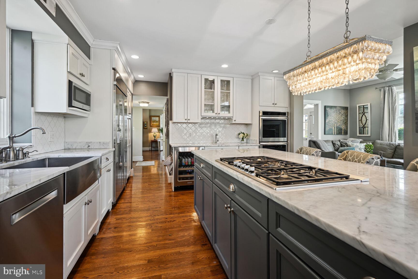
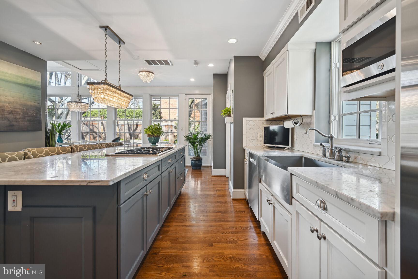
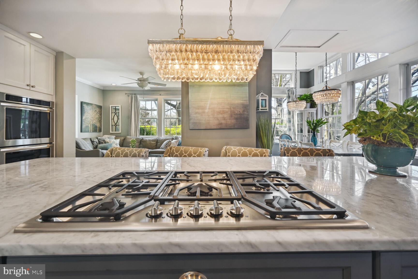
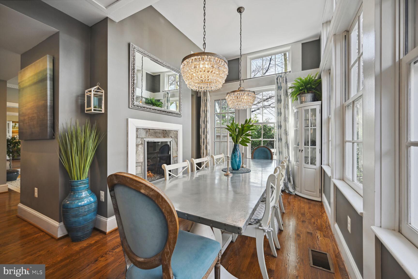
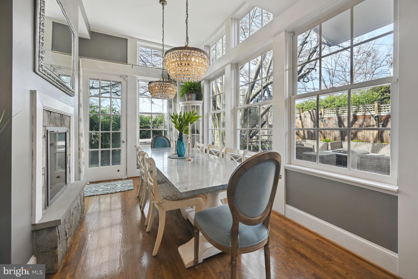
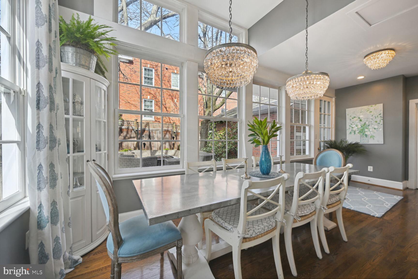
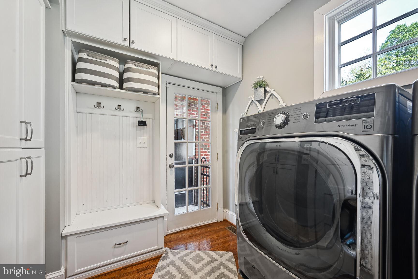
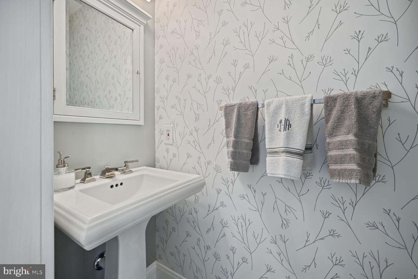
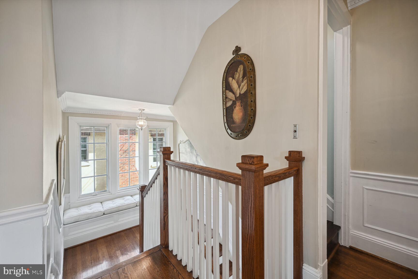
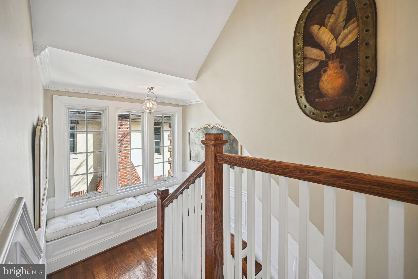
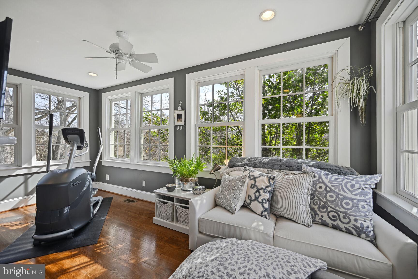
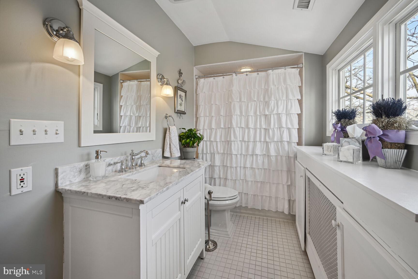
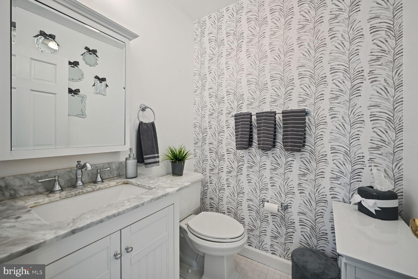
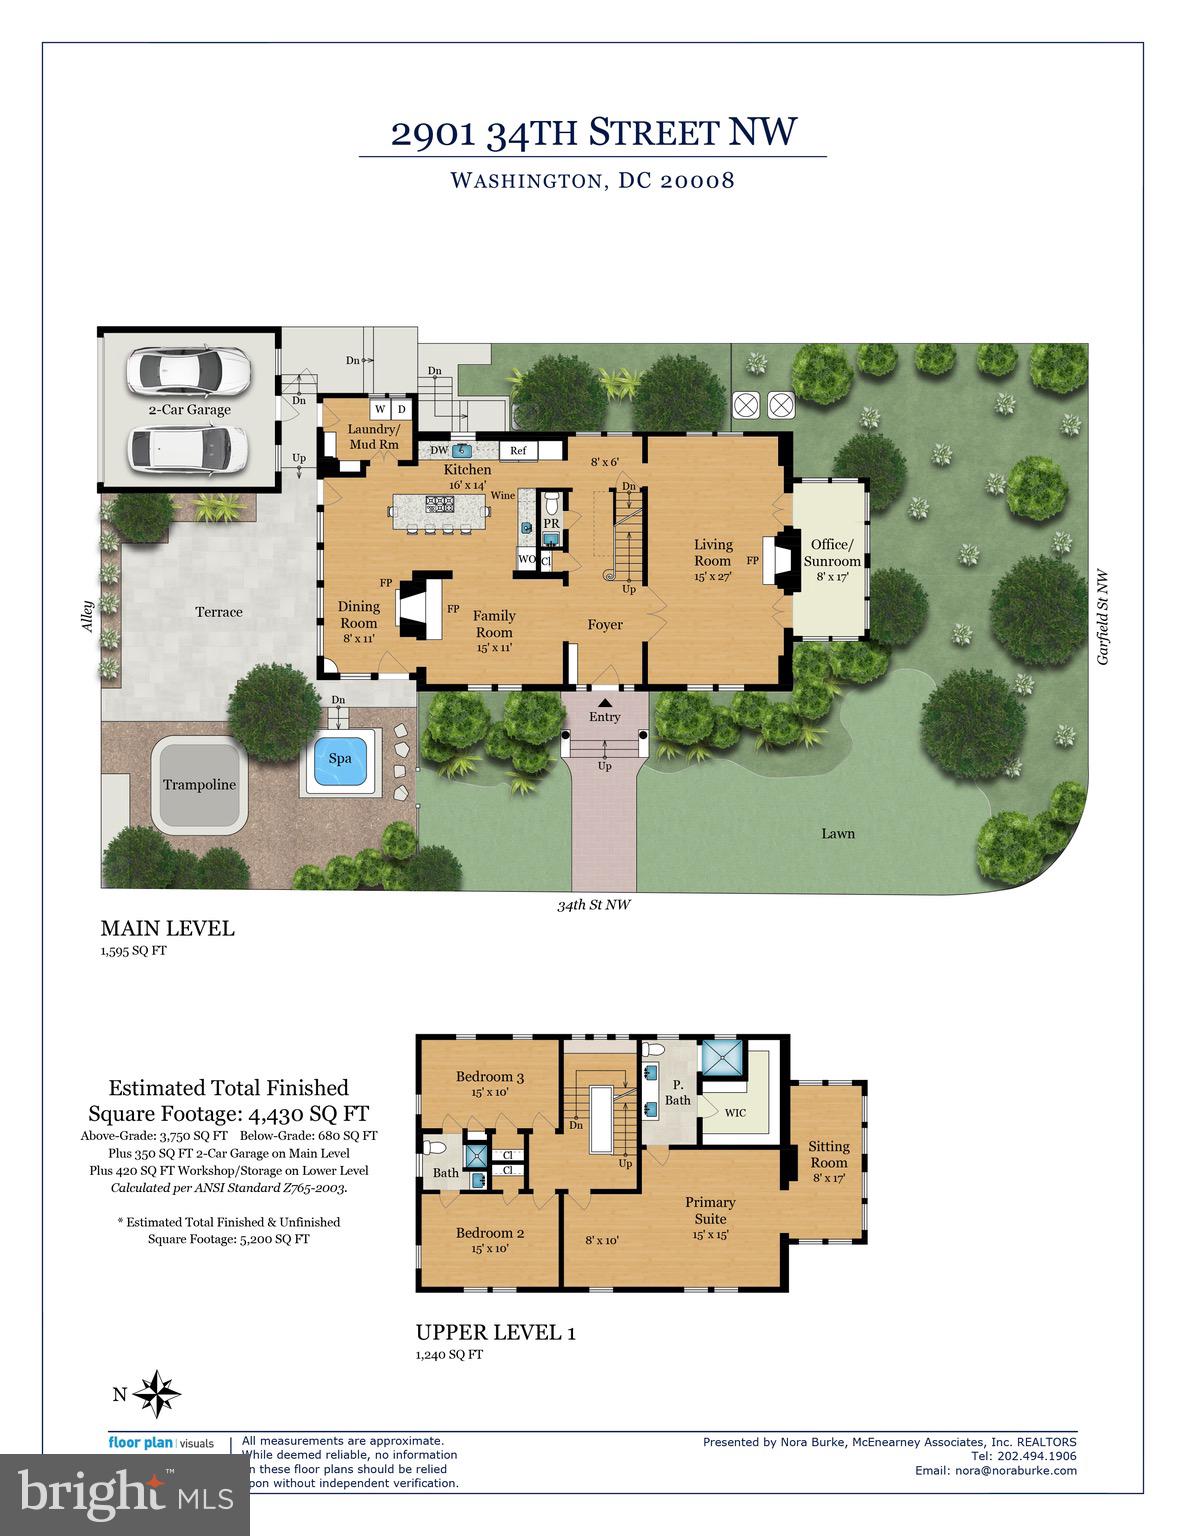
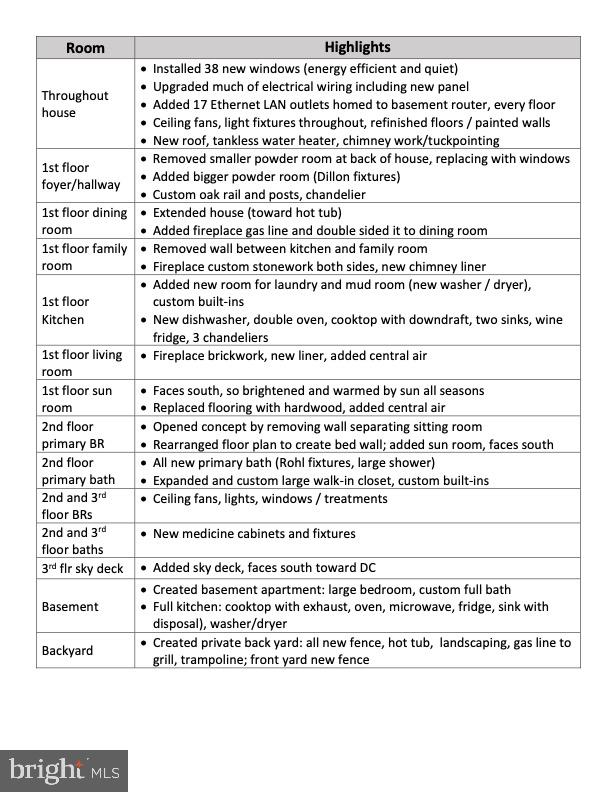
Stately colonial completely and thoughtfully renovated in 2015. Providing modern amenities while keeping that character and charm of its era with 4,350 square feet of renovated living space featuring all new electric, all new kitchen and bathrooms. Double pane windows, radiator heat, 3 zones heat and AC; 2 car garage. Center hall entry with coat closet and powder room, large living room with fireplace, sunroom/office located off the living room with windows on three sides facing south provides natural light all day. Spacious kitchen features an island with barstools ideal for breakfast. The laundry/mudroom is located just off the kitchen. The family room and dining room share a two-sided stone fireplace, the dining room features wall-to-wall windows overlooking the fenced patio. The family room is comfortable and ideal for lounging.
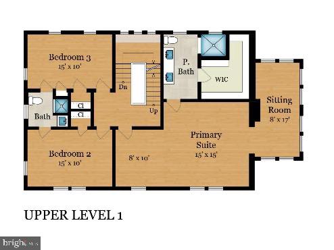
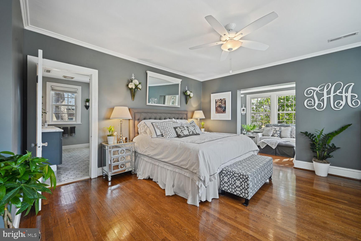
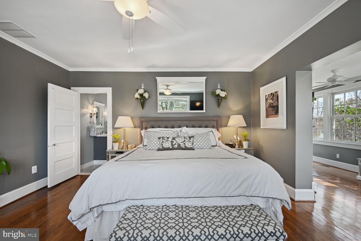
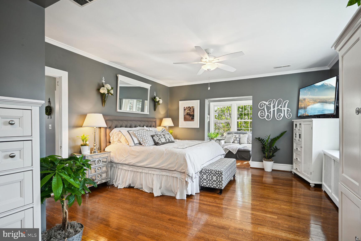
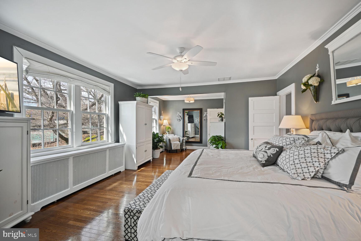
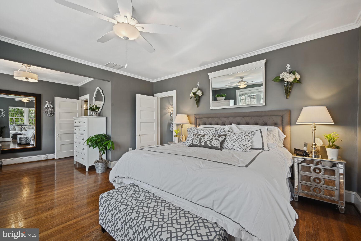
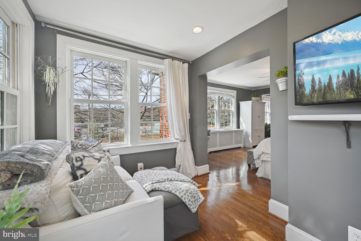
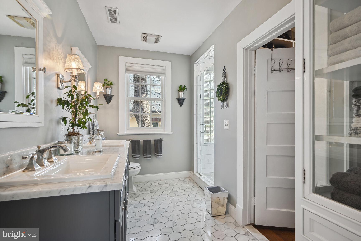
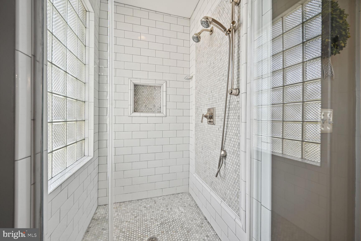
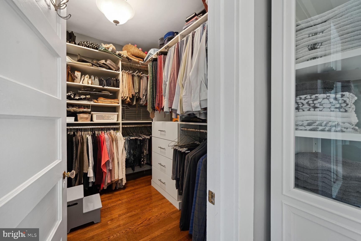
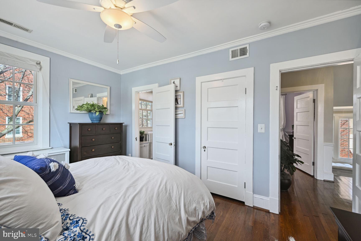
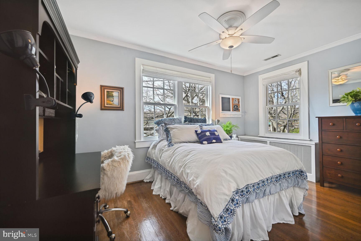
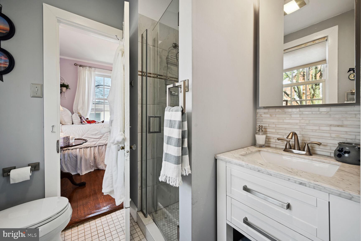
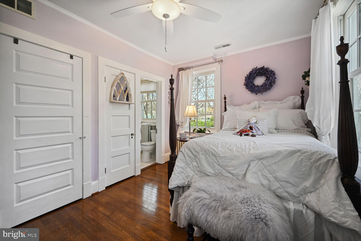
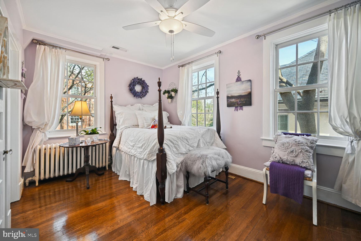
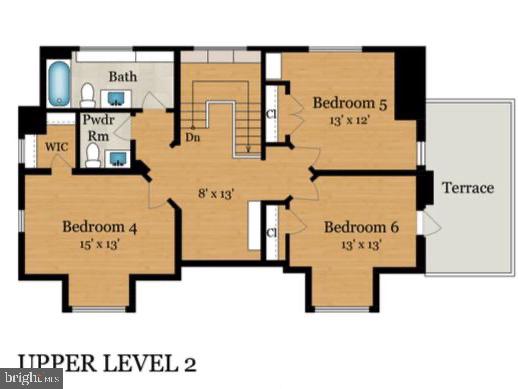
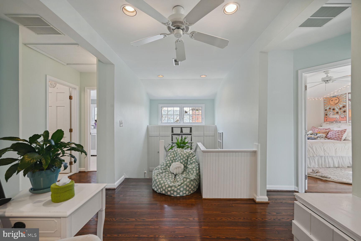
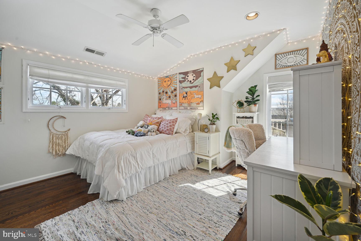
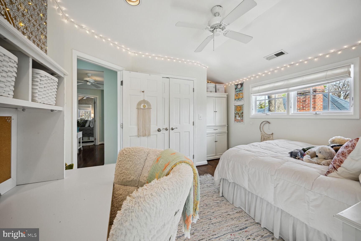
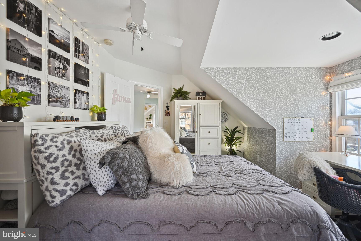
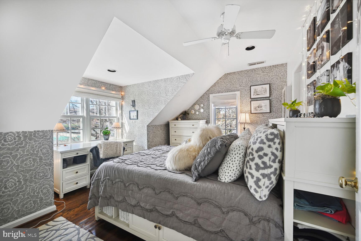
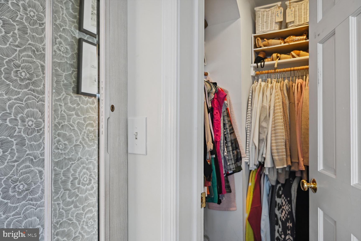
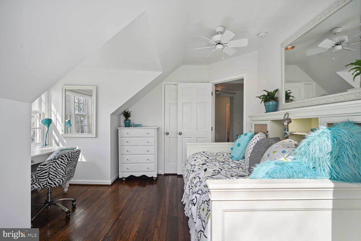
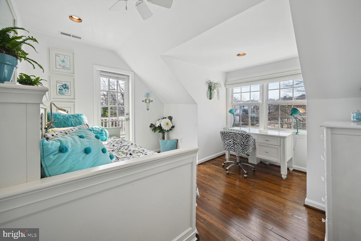
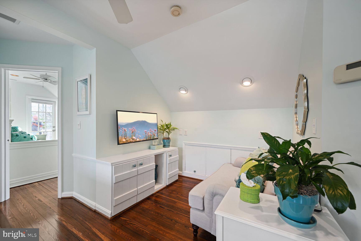
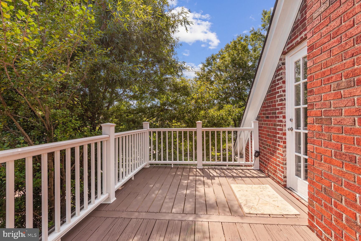
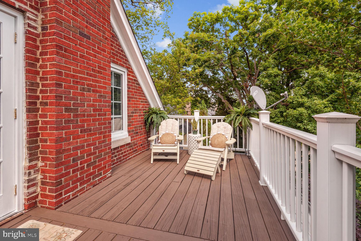
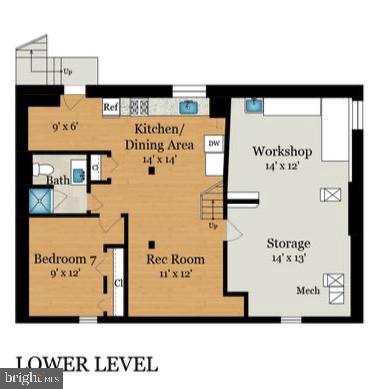
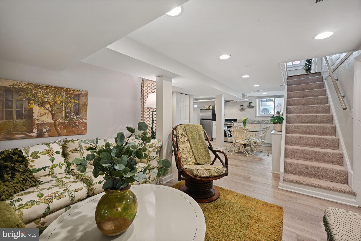
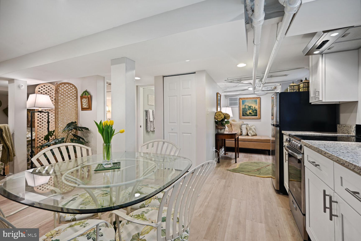
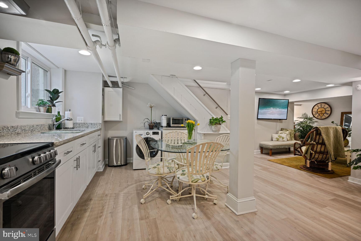
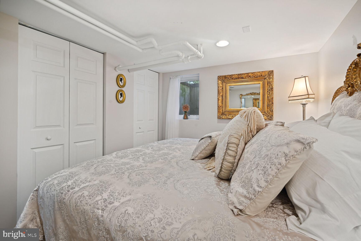
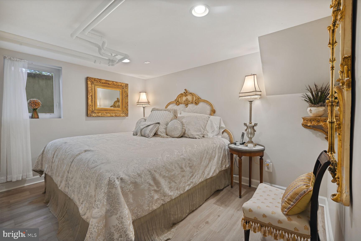
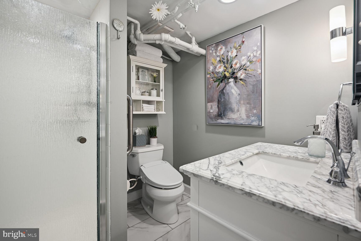
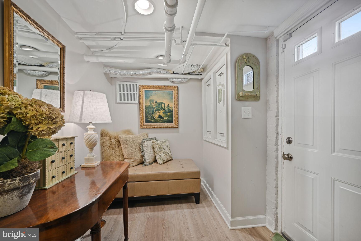
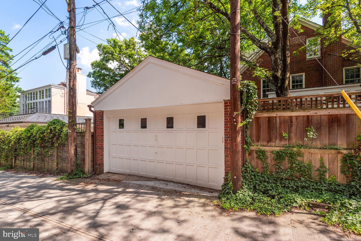
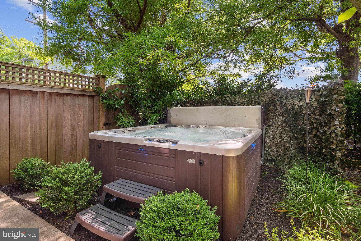
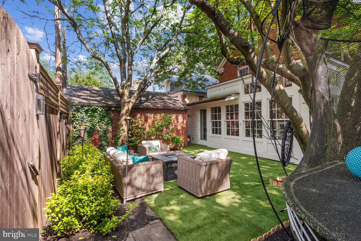
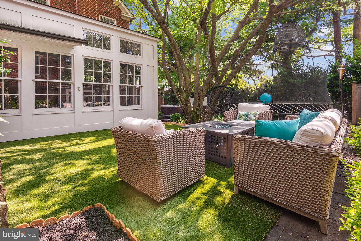
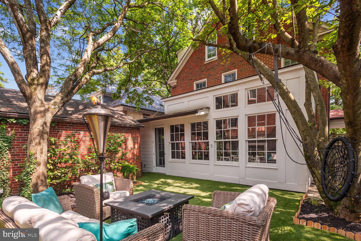
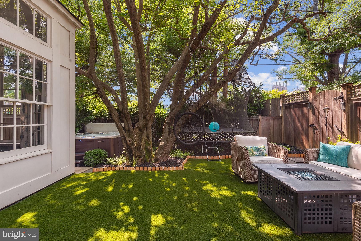
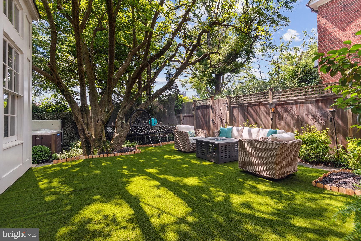
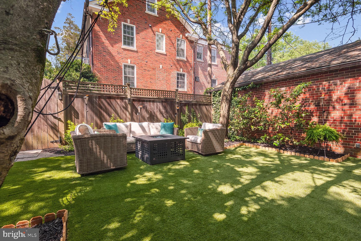
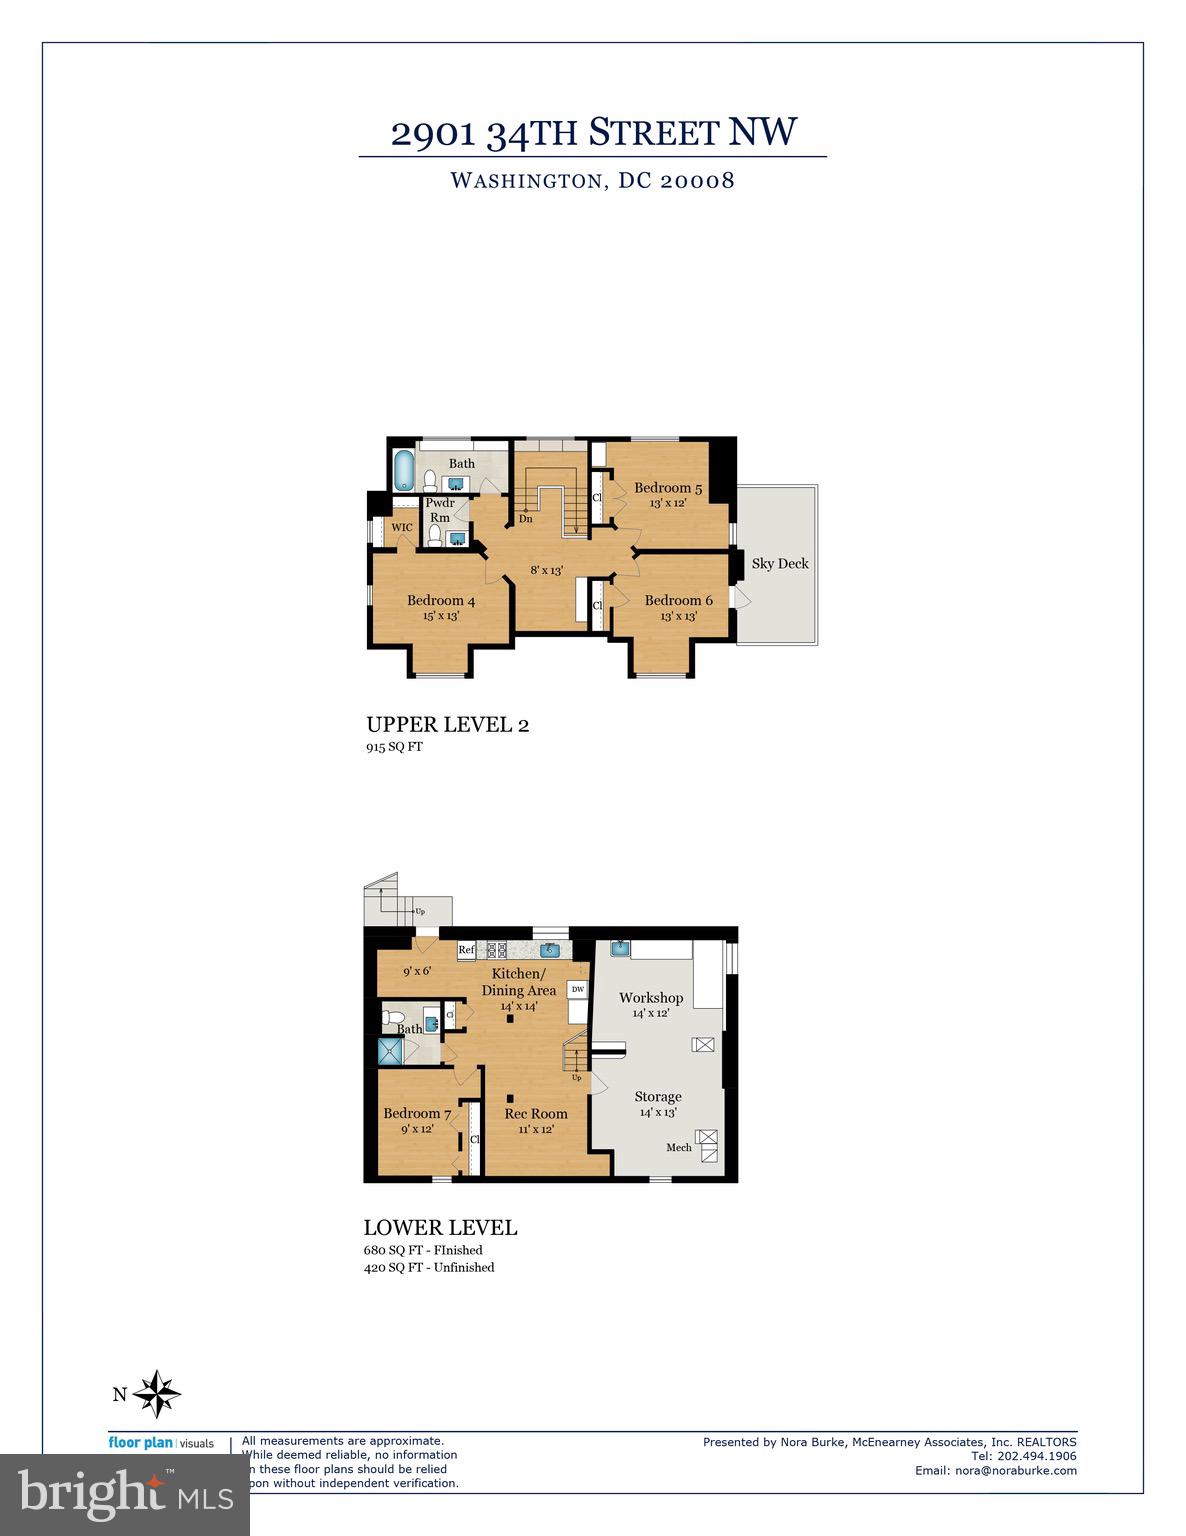
The second and third floor offer a very flexible floor plan with numerous bedrooms (upstairs 6 in total) which can be used for home office, guest suites etc. The primary bedroom has a sitting room and large walk-in closet in addition to a fully renovated primary bath. In total there are 3 bedrooms and 2 baths on the second level and 3 bedroom and 1.5 baths on the third level plus a sitting area and skydeck off one of the bedrooms - offering treetop views downtown. The lower level was renovated in 2020 for a mother-in-law suite complete with a table space kitchen (with laundry), bedroom, full bathroom, living room and a separate entrance (as well as interior access). Outdoors you'll find a stone patio, hot tub, trampoline and two car detached garage.

Share Property

Location

2901 34TH STREET NW, WASHINGTON, DC 20008

Status

Sold

Date Sold

July 24, 2024
Nora Burke

Nora Burke

Featured Amenities

Interior

  • total bedrooms7
  • Total bathrooms6
  • full bathrooms4
  • half bathrooms2
  • Fireplace Double Sided
  • APPLIANCES Oven, Washer, Gas Water Heater, Cooktop, Dishwasher, Refrigerator
  • other interior Features Eat-in Kitchen

Area & Lot

  • Status Sold
  • Date Sold July 24, 2024
  • Living Area4,430 Sq.Ft.
  • Lot Area5,445 Sq.Ft.
  • MLS® IDDCDC2128996
  • TypeResidential
  • YEAR BUILT1922
  • NeighborhoodWoodley Park
  • Architecture StylesColonial
  • View DescriptionStreet
  • School DistrictDISTRICT OF COLUMBIA PUBLIC SCHOOLS

Exterior

  • STORIES4
  • Garage Space2.0
  • water SourcePublic
  • roofAsphalt, Slate, Metal
  • parkingGarage Door Opener, Detached
  • HEAT TYPEElectric, Natural Gas, Hot Water, Central, Zoned
  • AIR CONDITIONINGCentral Air
  • sewerPublic Sewer
  • SubstructureSlab

Financial

  • Sales Price$2,385,000
  • Real Estate Tax $15,127/yr
  • Zoning R-1B
View Virtual Tour

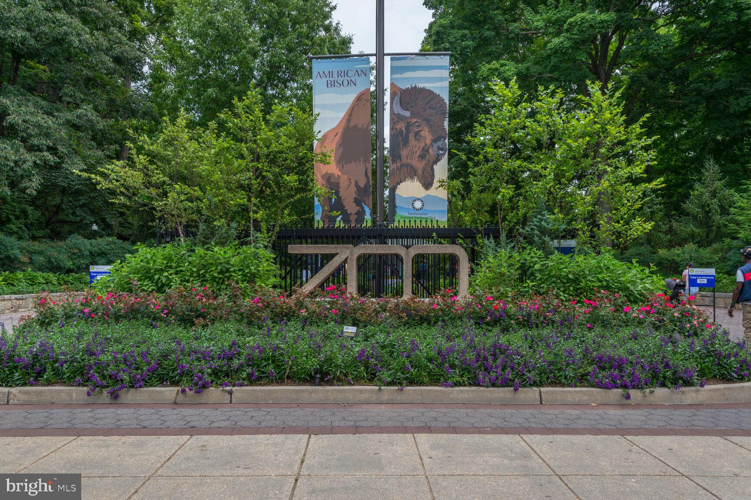
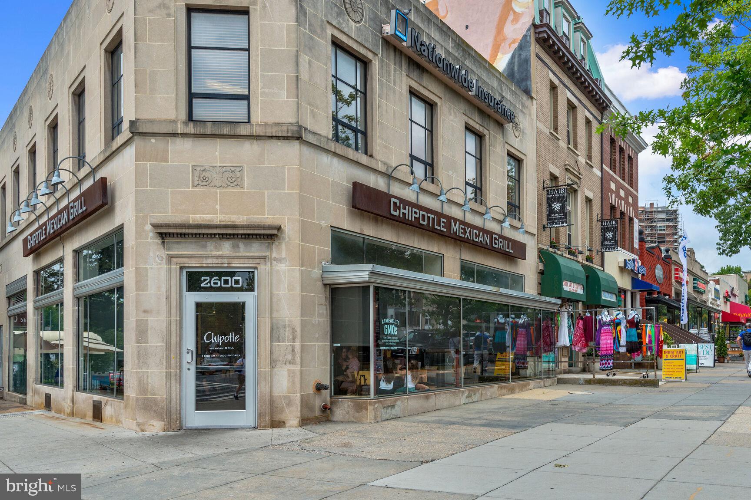
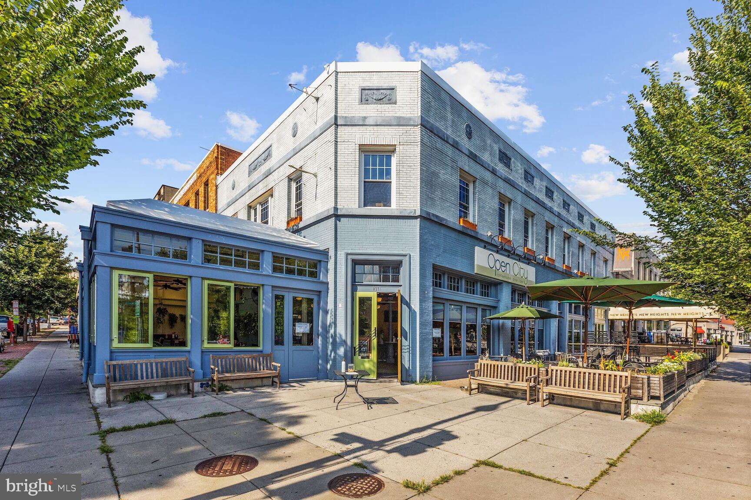
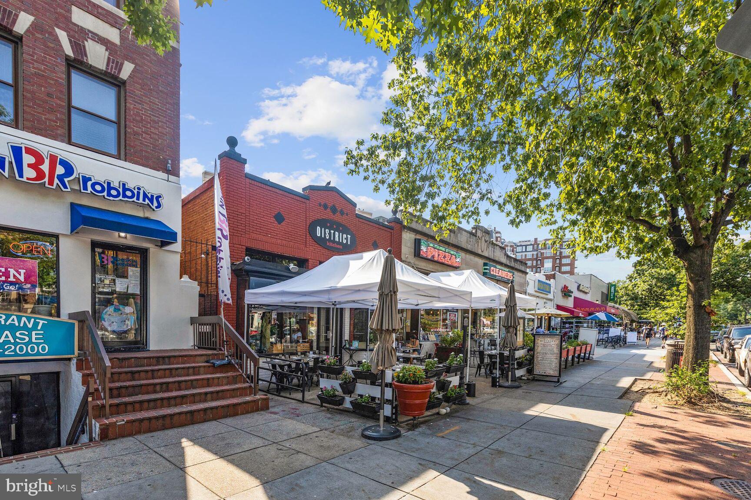
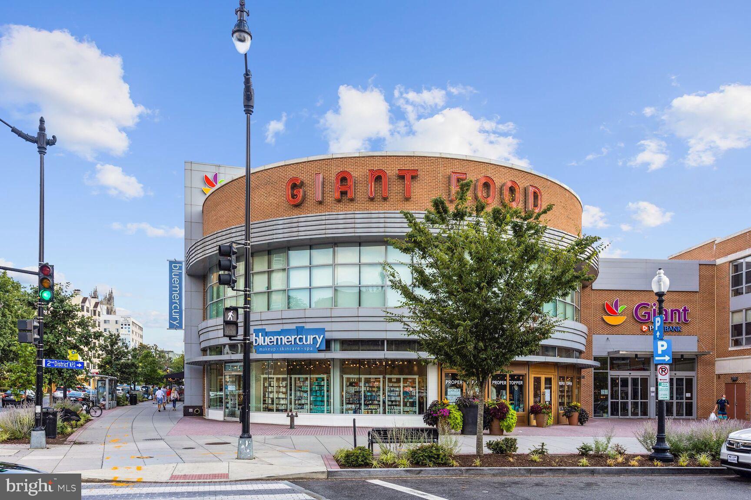
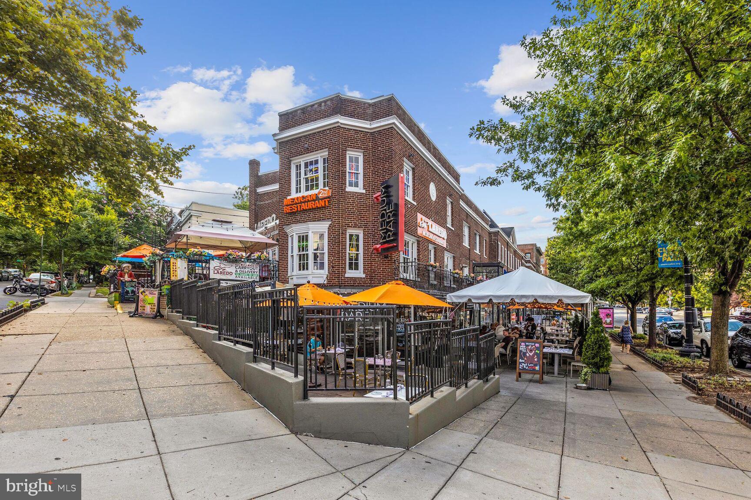
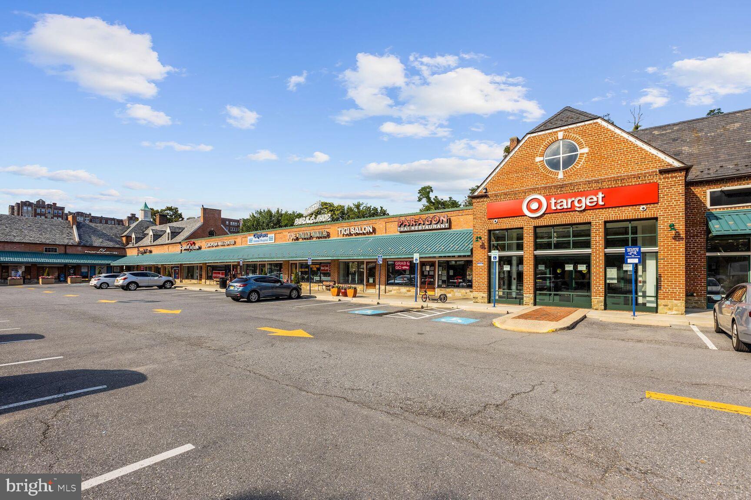
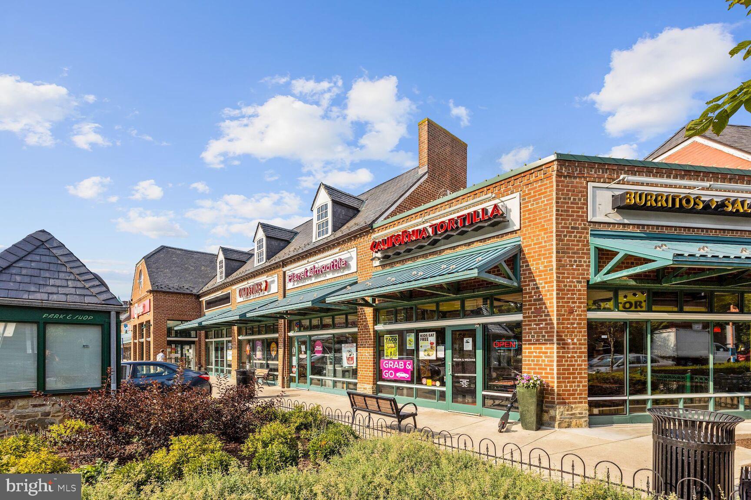
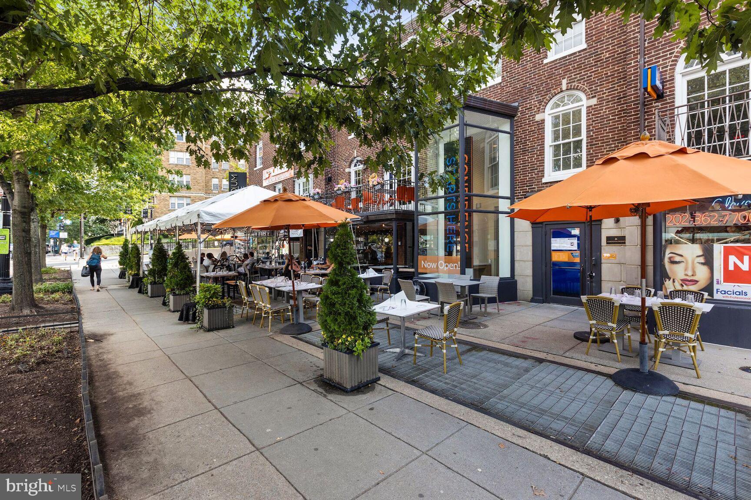

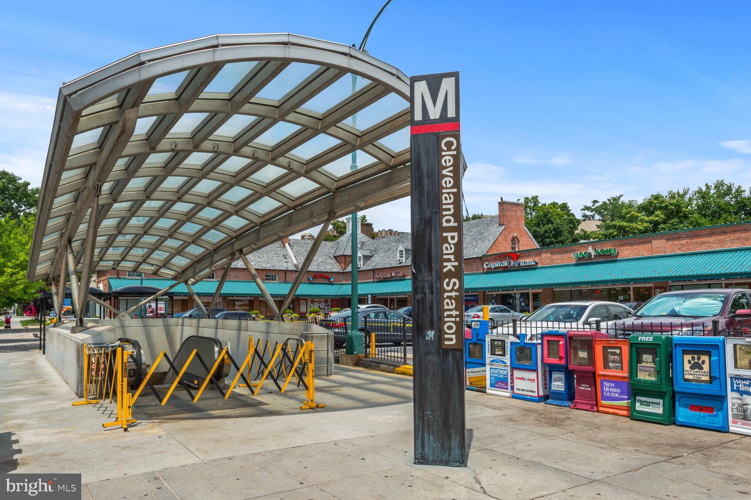
Woodley Park

A leafy, tranquil neighborhood celebrated for its stately rowhouses, tree-lined streets, and proximity to city attractions.

Explore

Work

As a community-driven real estate firm, we are dedicated to supporting you through every step of your real estate journey. Whether you’re buying, selling, or exploring possibilities, our team is here to empower your decisions and deliver real results. Let us help you write the next chapter in your story.

Follow Me on Instagram