Leave a Message

By providing your contact information to Corcoran McEnearney, your personal information will be processed in accordance with Corcoran McEnearney's Privacy Policy. By checking the box(es) below, you expressly consent to receive marketing or promotional real estate communication from Corcoran McEnearney in the manner selected by you. For SMS text messages, message frequency varies. Message and data rates may apply. Consent is not a condition of purchase of any goods or services. You may opt out of receiving further communications from Corcoran McEnearney at any time. To opt out of receiving SMS text messages, reply STOP to unsubscribe. SMS text messaging is subject to our Terms of Use.

Thank you for your message. We will be in touch with you shortly.

2873 S BUCHANAN STREET C2
SEE ALL PHOTOS
2873 S BUCHANAN STREET C2
Leased

2873 S BUCHANAN STREET C2

2873 S BUCHANAN STREET Unit: C2, ARLINGTON, VA 22206

$2,100/month
$2,100/mo

2873 S BUCHANAN STREET C2

1 Bed 1 Bath 711 Sq.Ft.

Description

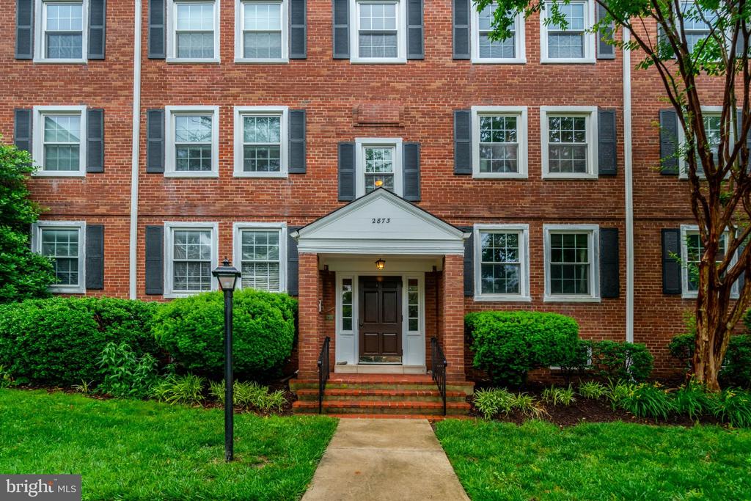
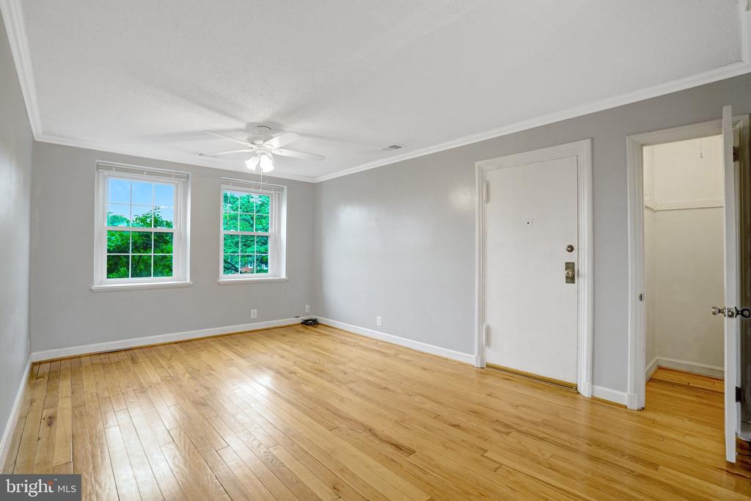
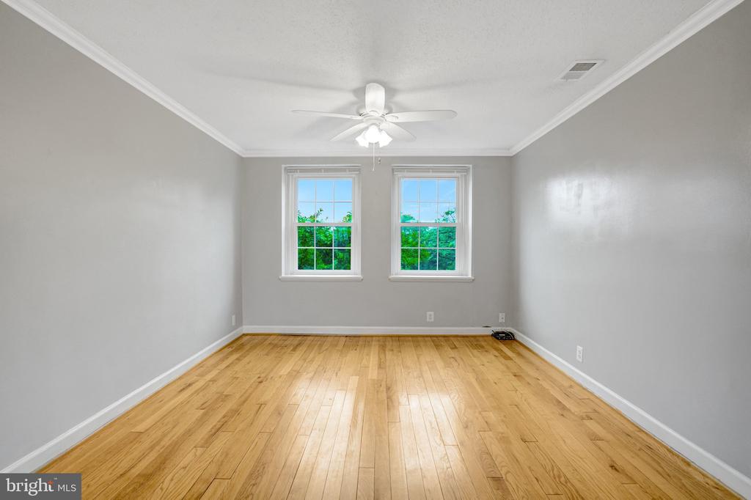
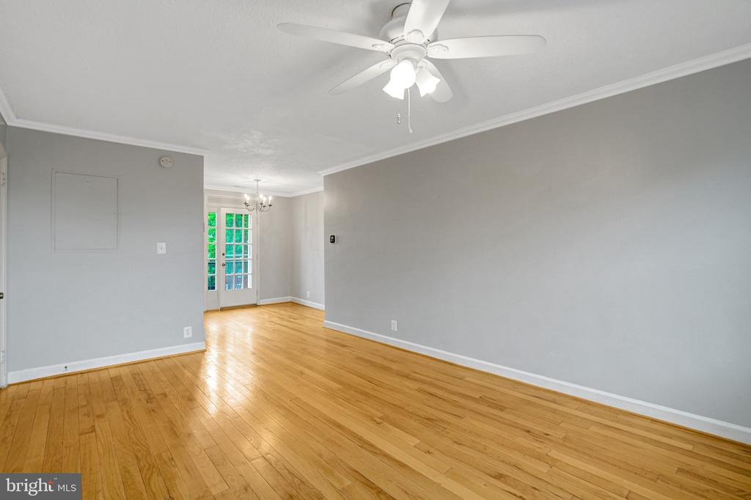
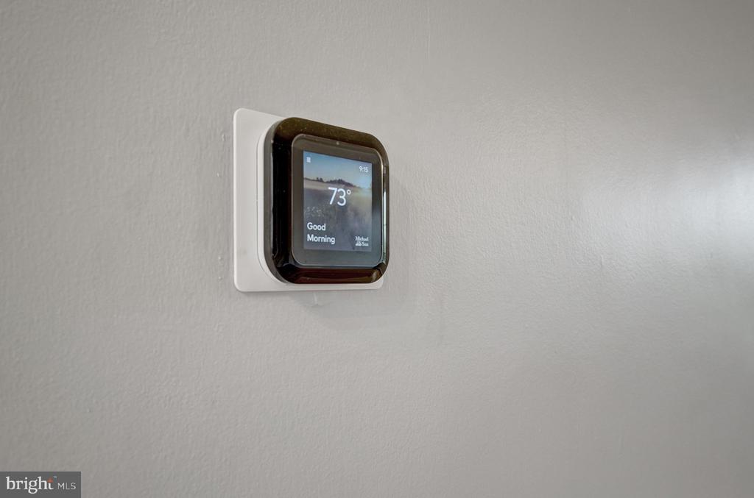
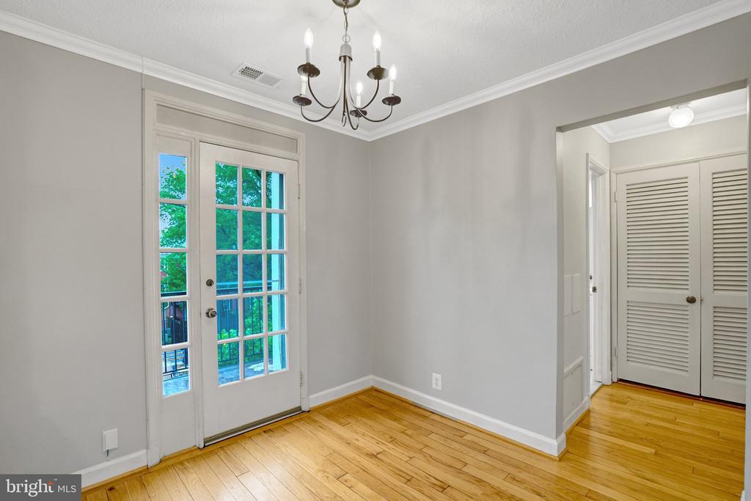
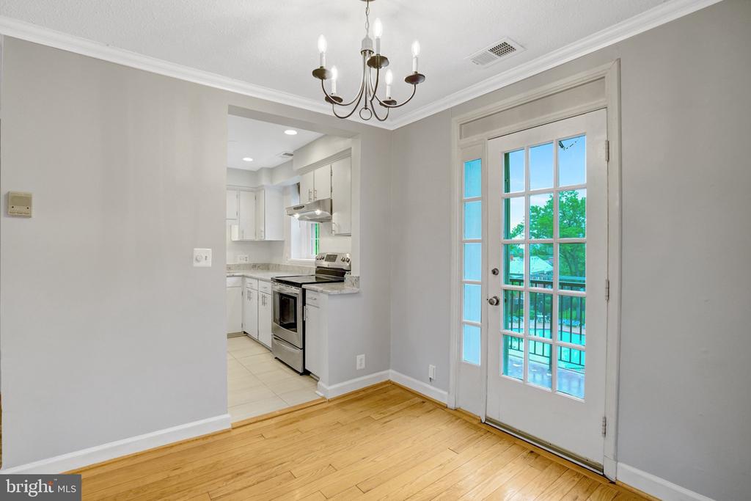
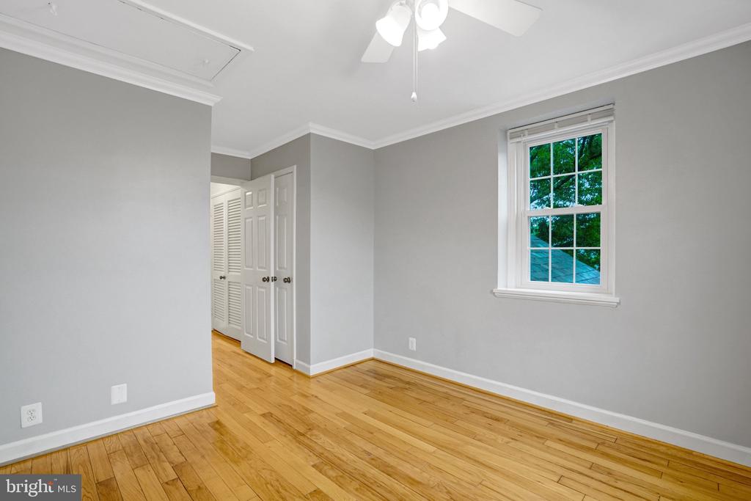
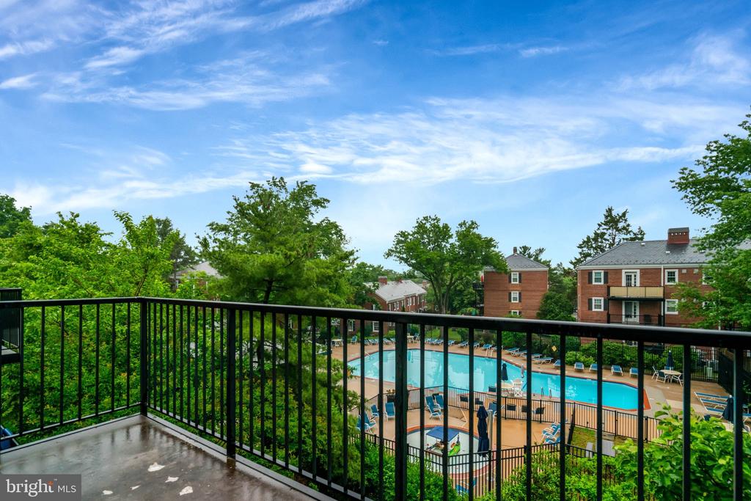
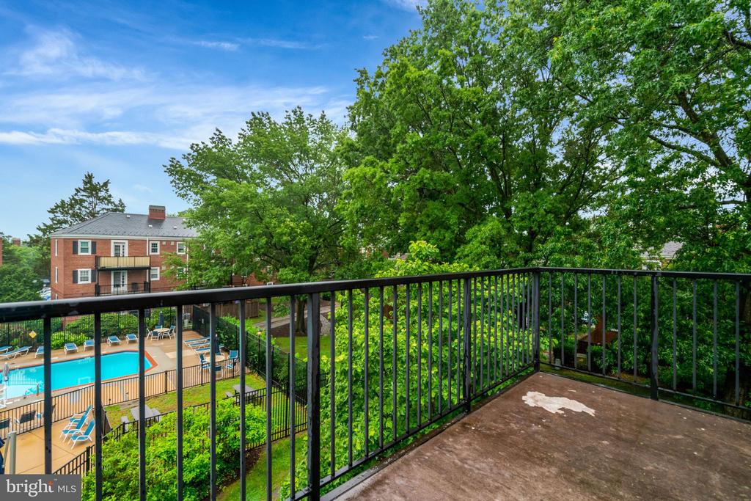
Welcome to this beautifully upgraded top-floor home just minutes from Shirlington in the heart of Fairlington Villages. Surrounded by nature, this unit offers the perfect blend of modern updates and an unbeatable location, this highly sought-after Braddock model features a bright, airy layout designed for today's lifestyle.


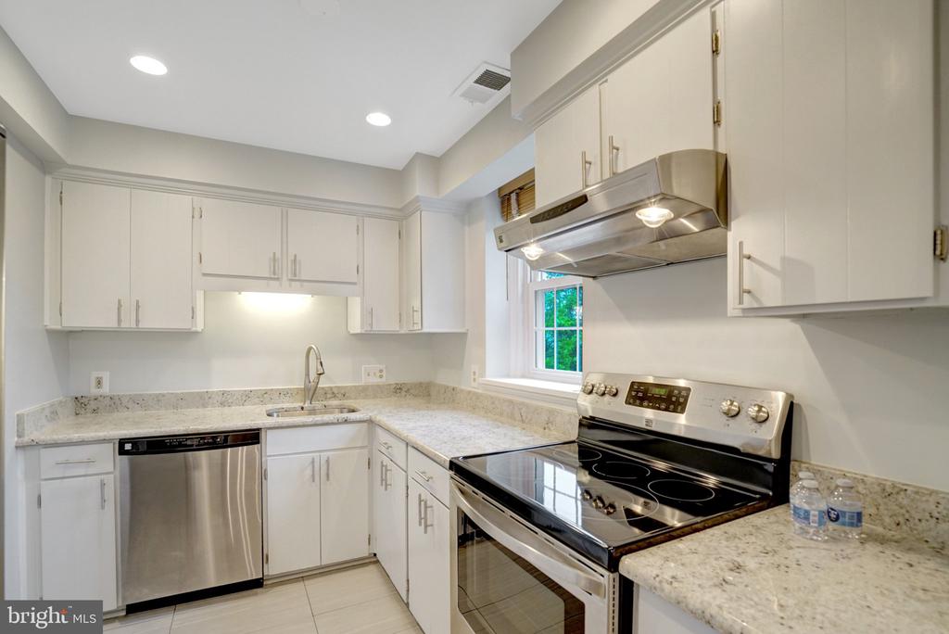
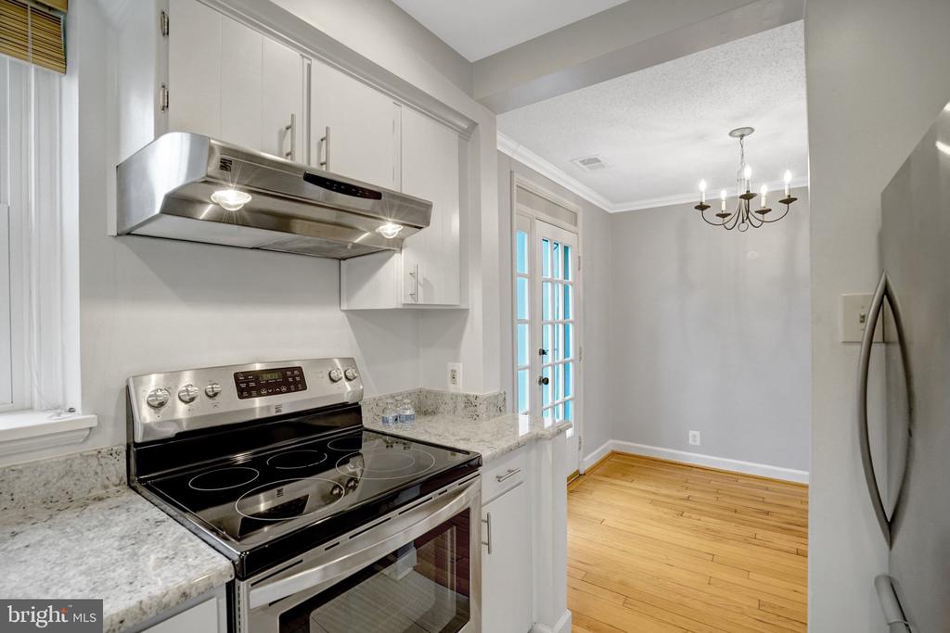
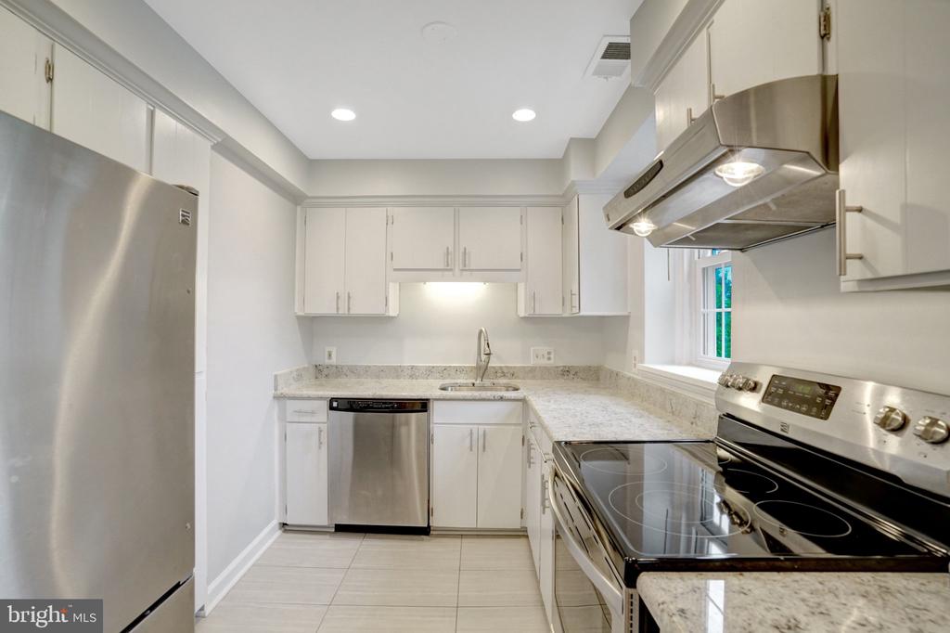
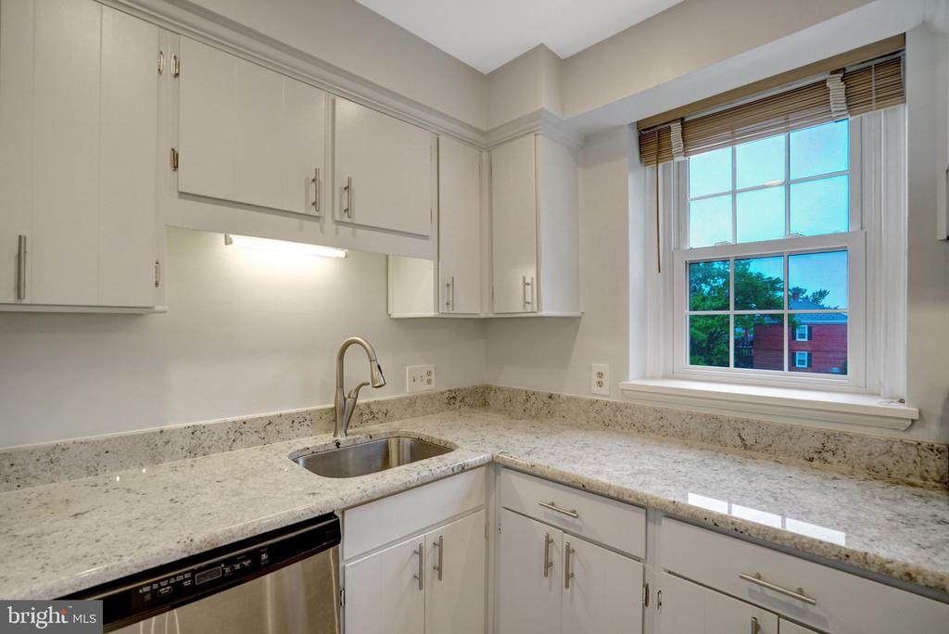
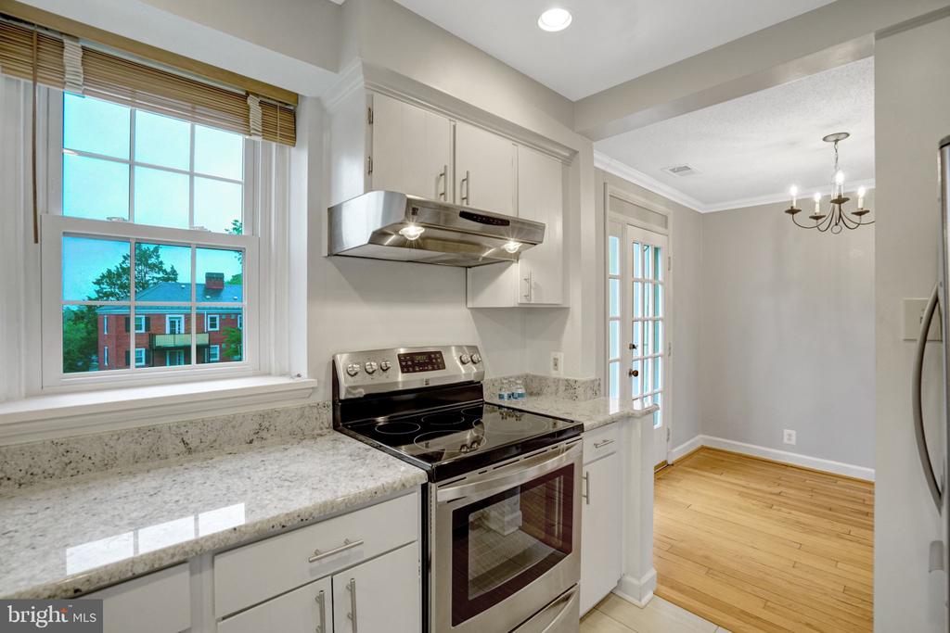
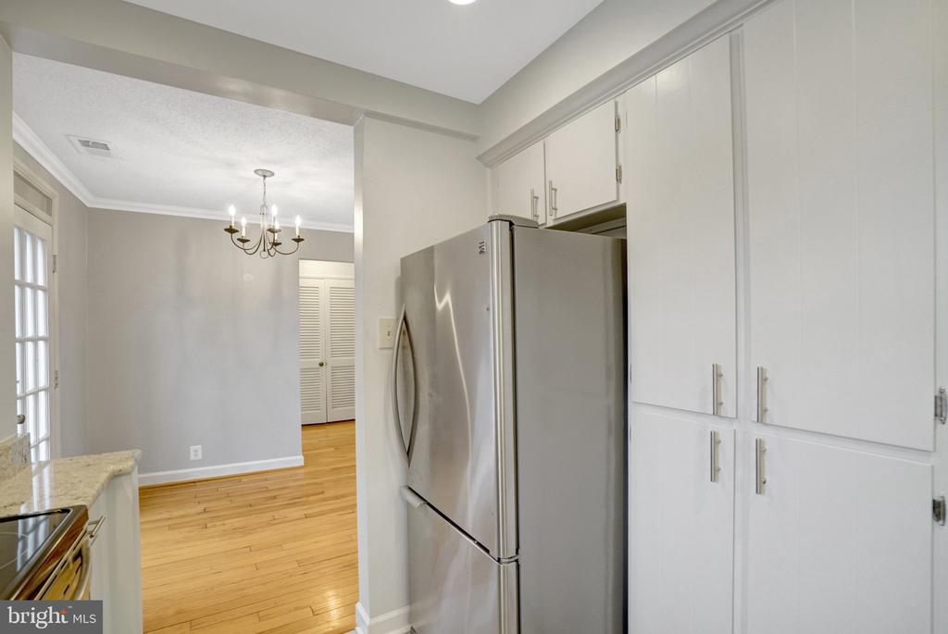
Enjoy peace of mind with major system upgrades, including a brand-new HVAC system (2025), new water heater (2025), and updated windows (2019). The renovated kitchen is both stylish and functional, featuring stainless steel appliances, granite countertops, and expanded floor-to-ceiling storage space rarely found in this model.


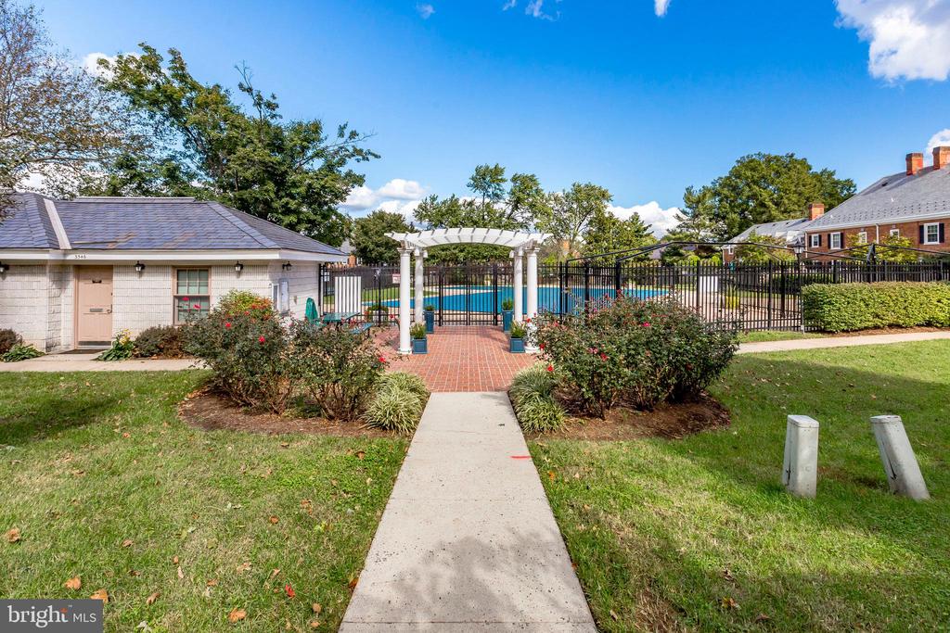
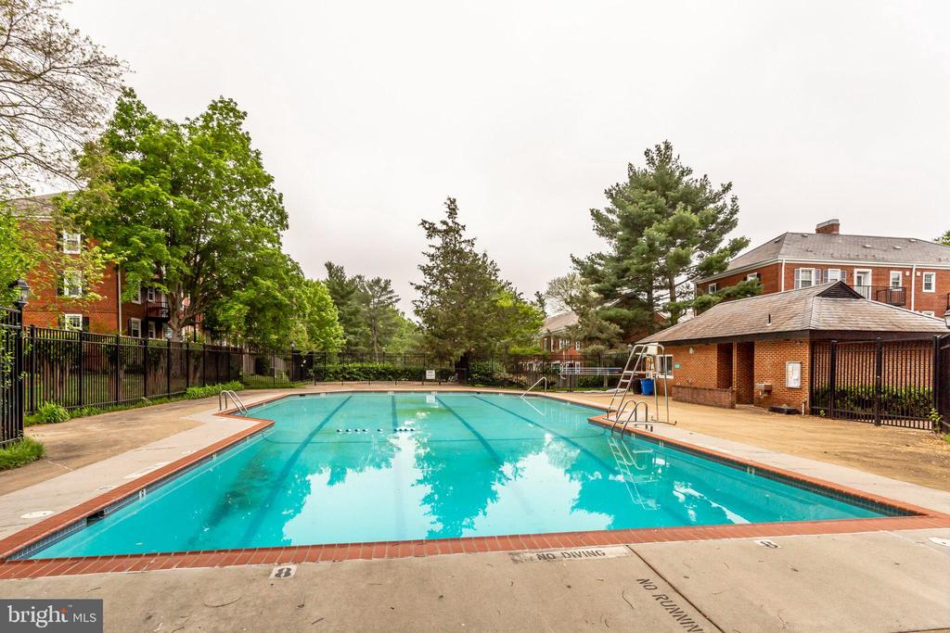
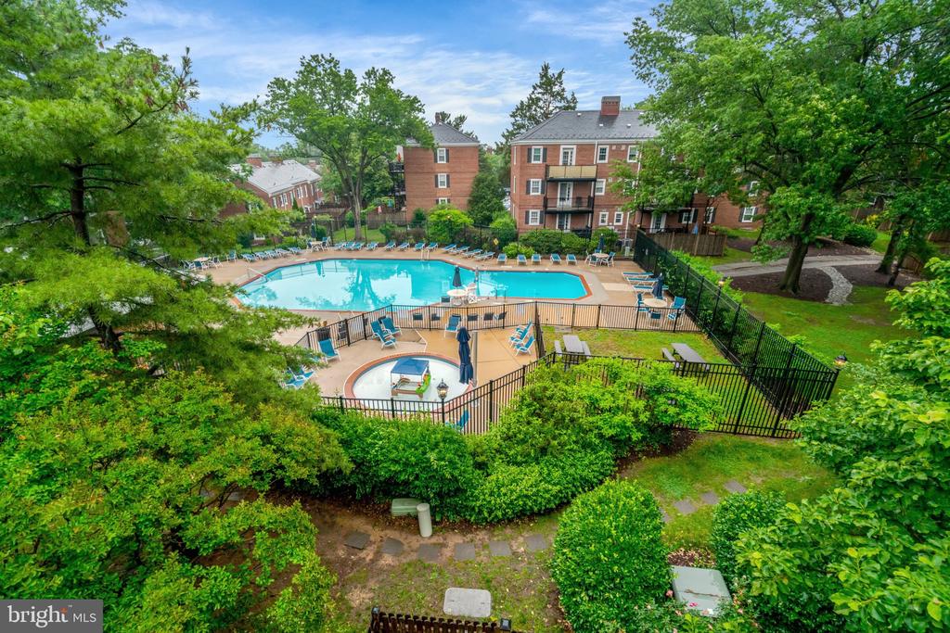
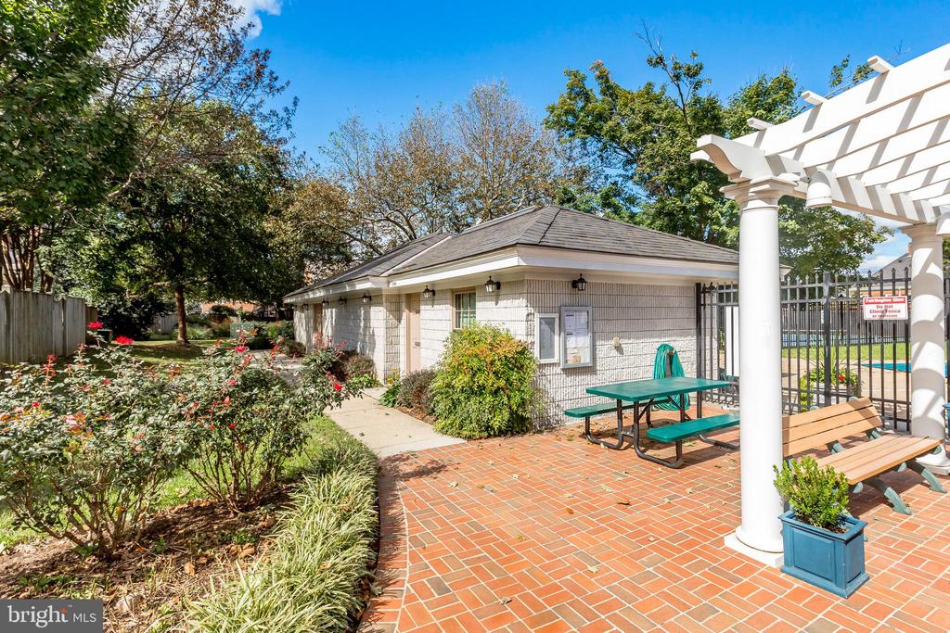
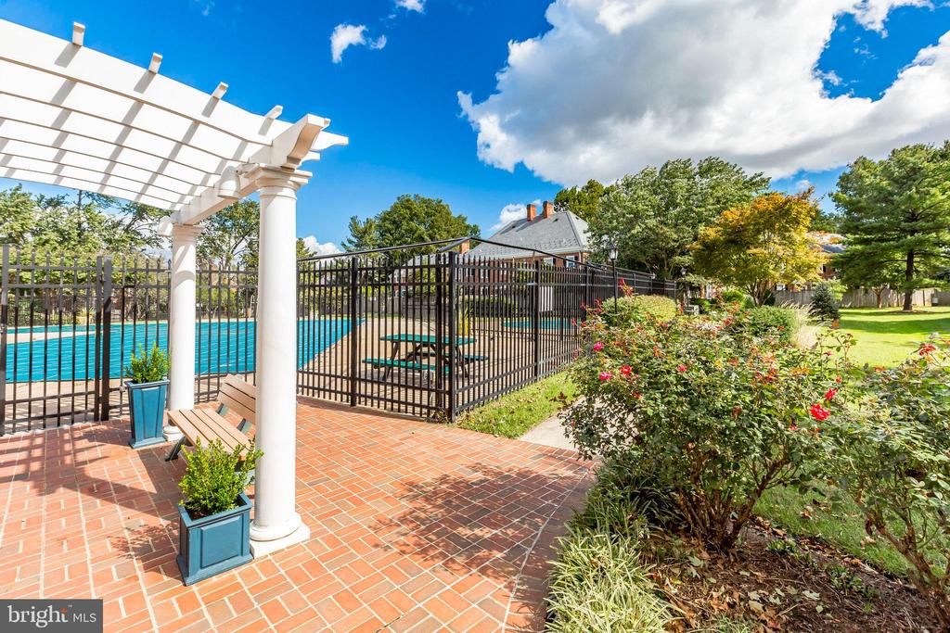
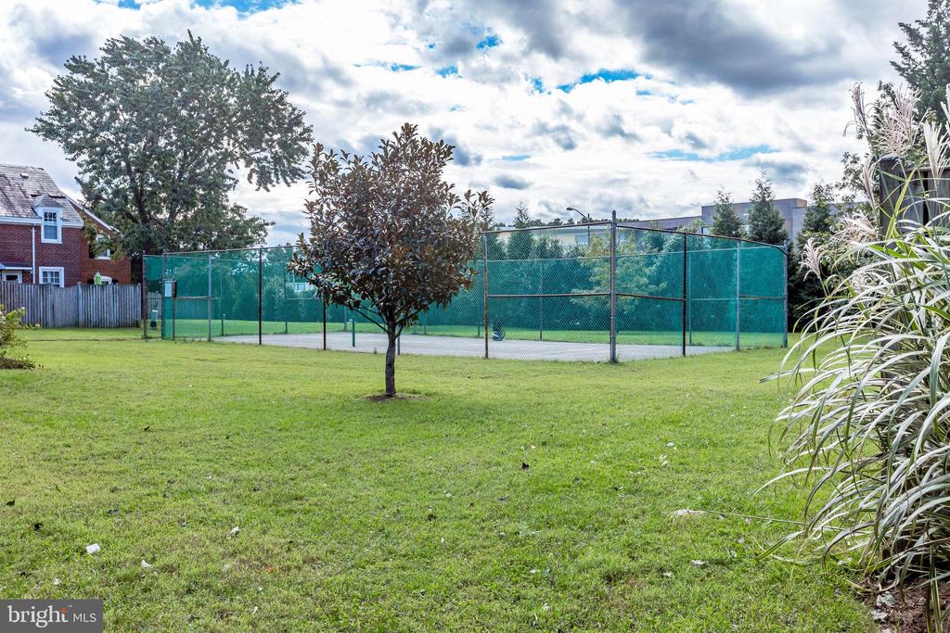
Location truly steals the show. Just minutes from Shirlington Village, Ballston Quarter, Pentagon City, and Bradlee Shopping Center, you'll have endless options for dining, shopping, fitness, and entertainment right at your fingertips. Community amenities are equally impressive, with the pools, tennis/pickleball courts, and lush green spaces just steps away.


Commuters will appreciate easy access to major commuting routes to the North and South, Bus routes Metro stations, and nearby Washington, DC.

Share Property

Location

2873 S BUCHANAN STREET Unit: C2, ARLINGTON, VA 22206

Status

Leased

Date Leased

June 15, 2026
Hope Peele

Hope Peele

Featured Amenities

Interior

  • total bedrooms1
  • Total bathroom1
  • full bathroom1
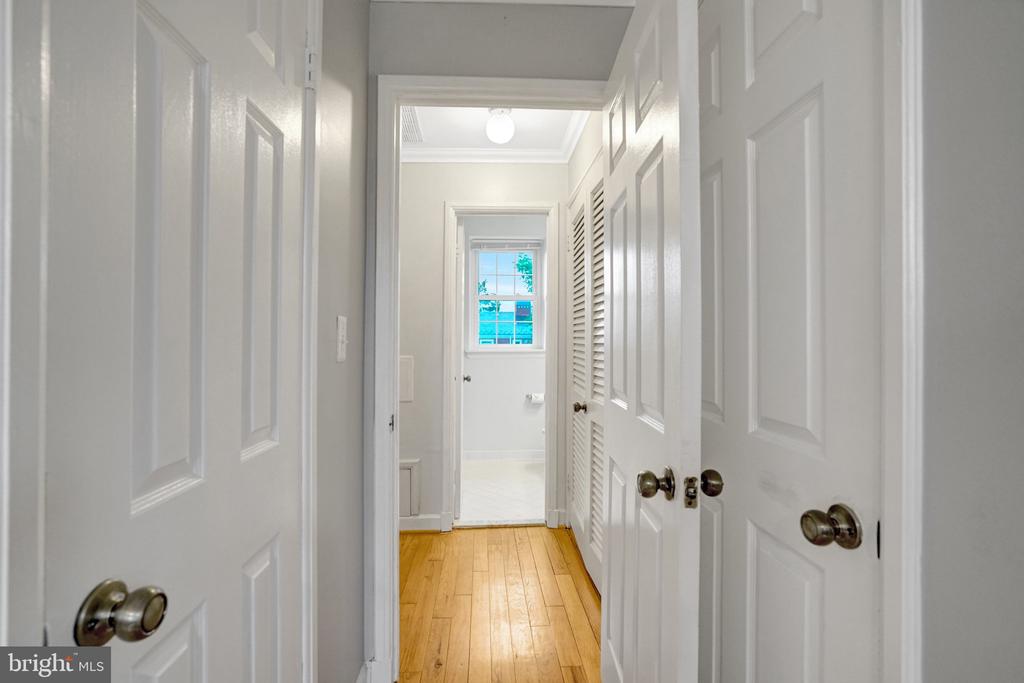
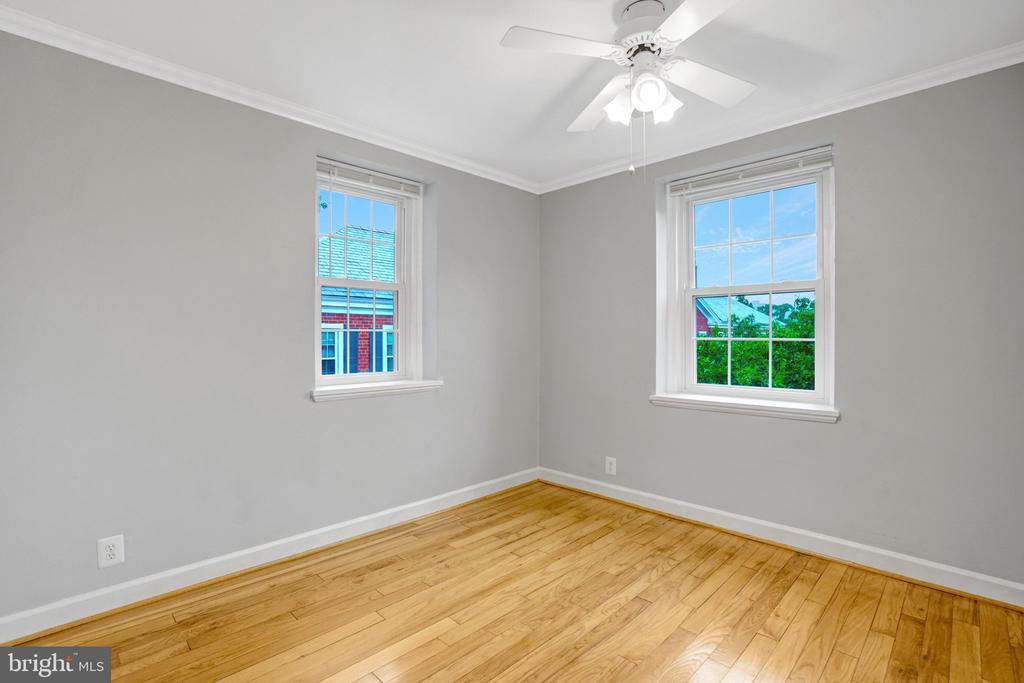
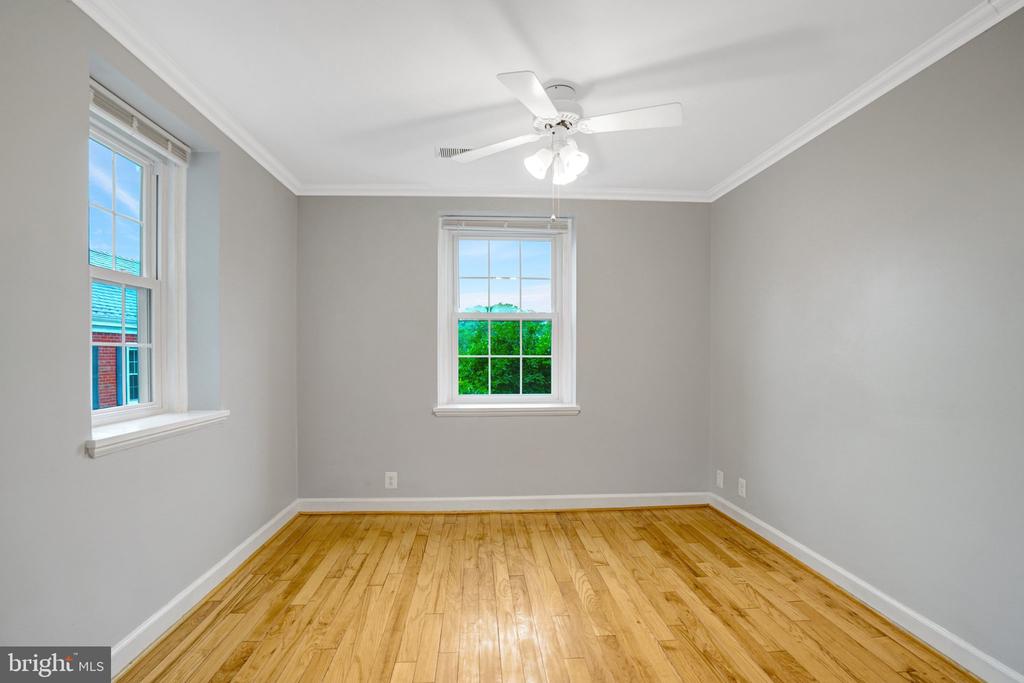
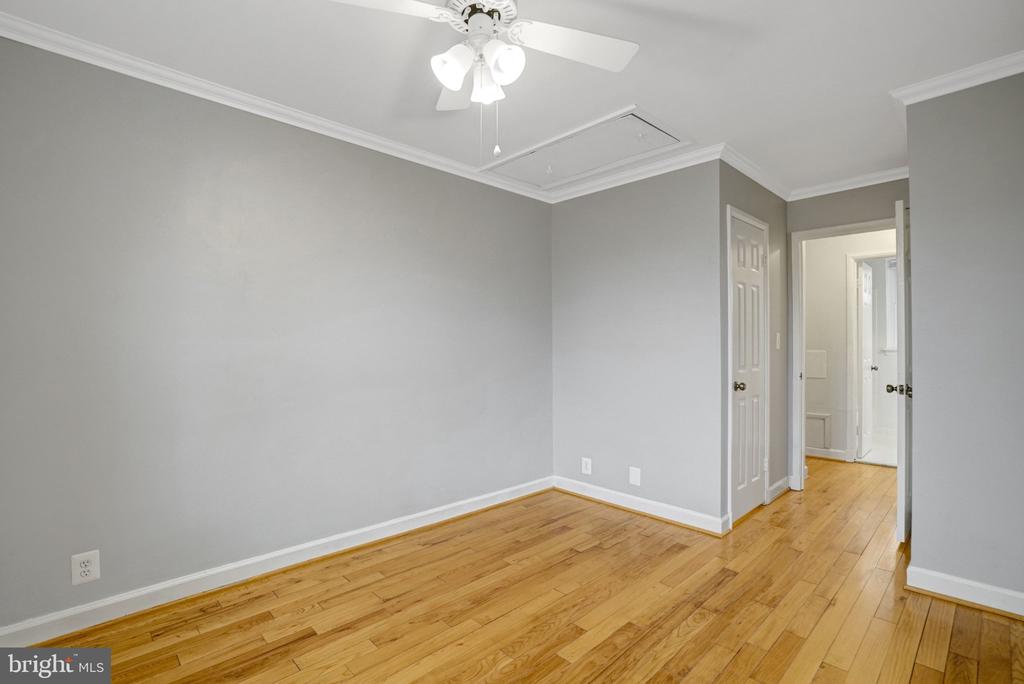
  • Flooring Hardwood
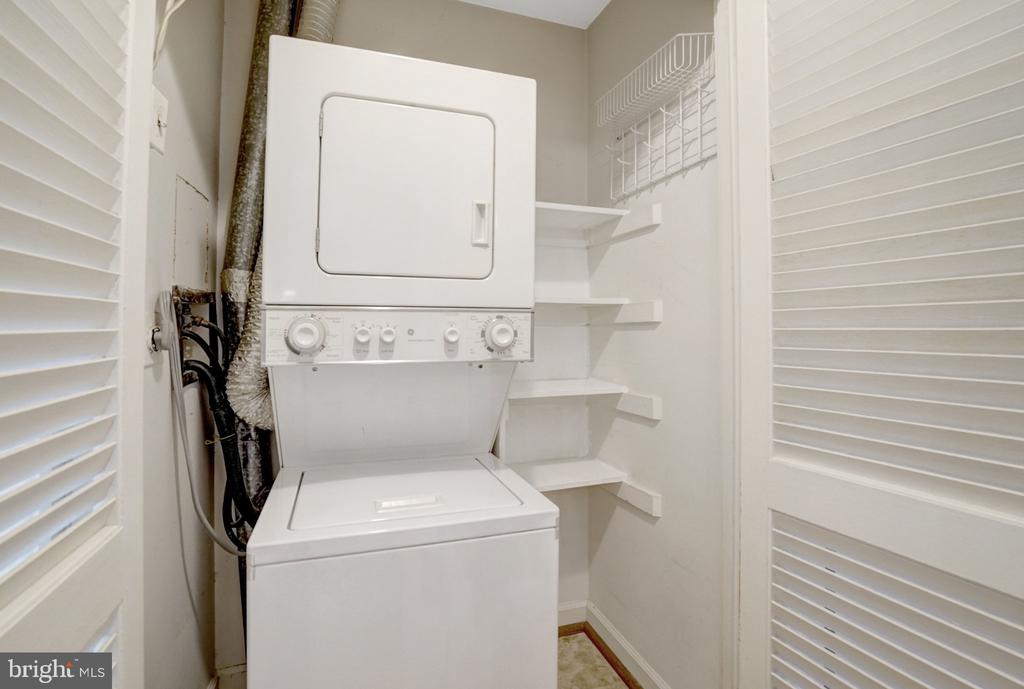
  • APPLIANCES Dishwasher, Disposal, Exhaust Fan, Oven/Range - Electric, Refrigerator, Washer/Dryer Stacked
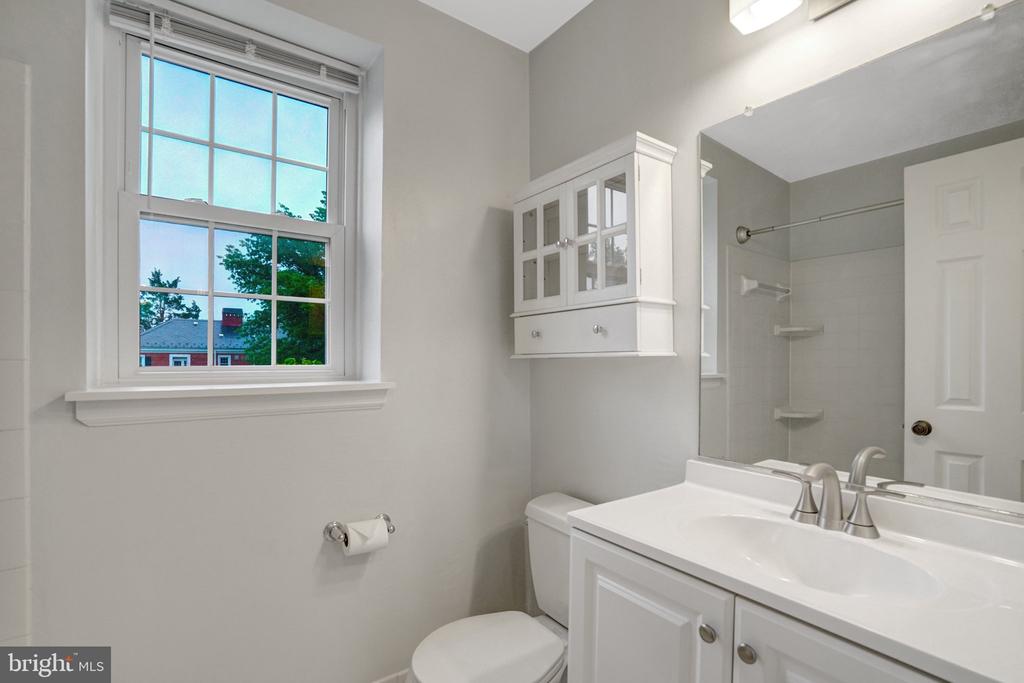
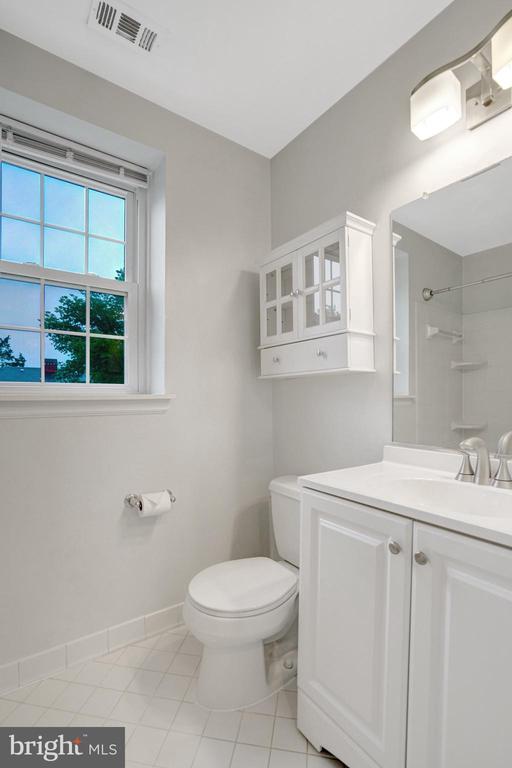
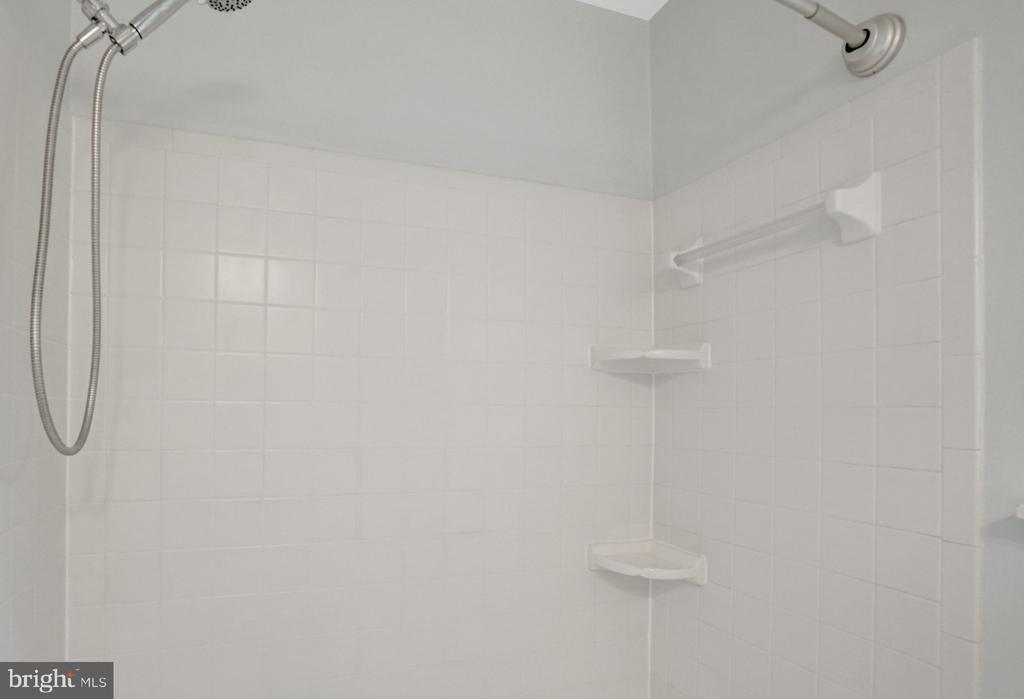
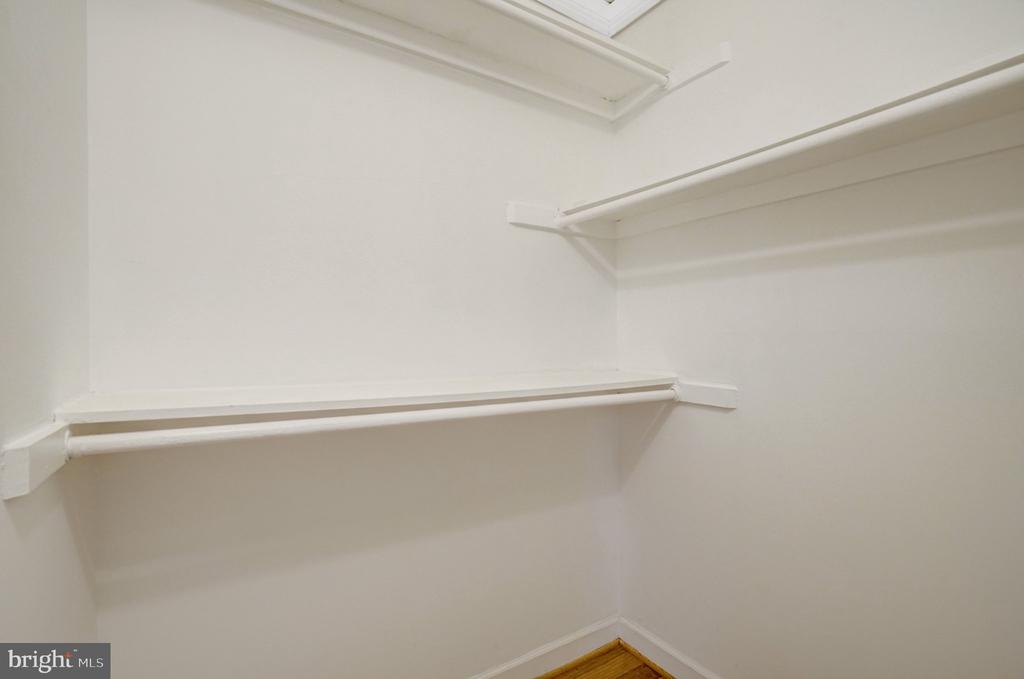
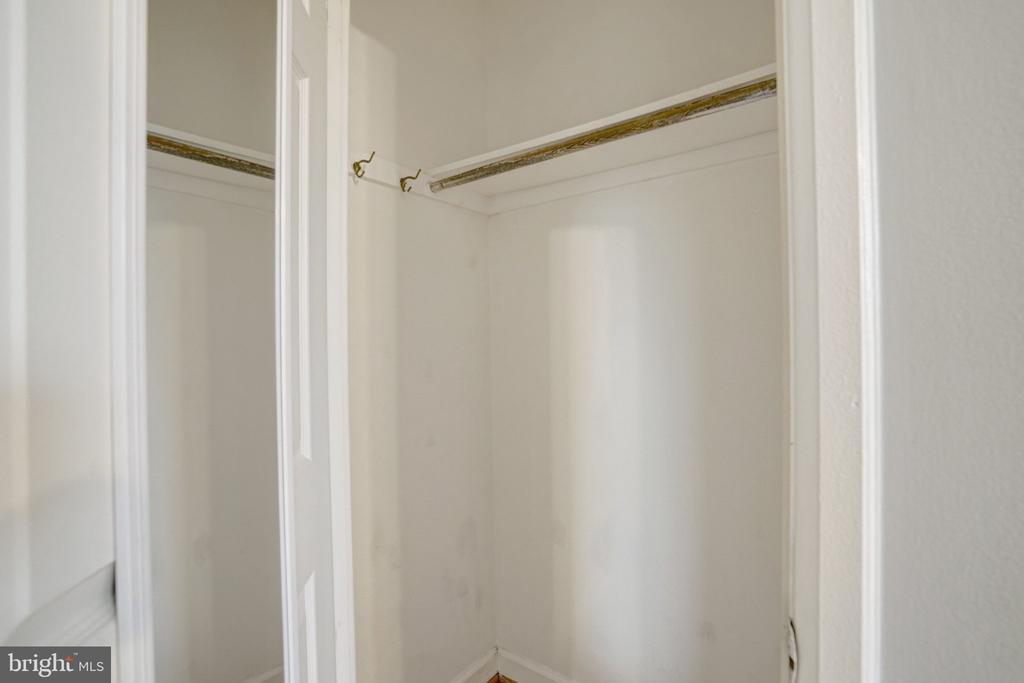
  • other interior Features Attic, Bathroom - Tub Shower, Ceiling Fan(s), Combination Dining/Living, Dining Area, Entry Level Bedroom, Floor Plan - Traditional, Kitchen - Galley, Window Treatments, Wood Floors

Area & Lot

  • Status Leased
  • Date Leased June 15, 2026
  • Living Area711 Sq.Ft.
  • MLS® IDVAAR2073026
  • TypeResidential
  • YEAR BUILT1944
  • NeighborhoodArlington
  • Architecture StylesTraditional

Exterior

  • STORIES1
  • water SourcePublic
  • utilitiesCable TV Available, Electric Available
  • parkingParking Lot, Off Street
  • HEAT TYPECentral, Forced Air
  • AIR CONDITIONINGCentral A/C, Ceiling Fan(s)
  • sewerPublic Sewer
  • Disability FeaturesNone
  • HOA AmenitiesTennis Courts, Tot Lots/Playground, Club House, Common Grounds, Party Room, Pool - Outdoor, Security

Financial

  • Lease Price$2,100/mo
  • Zoning RA14-26
View Virtual Tour

Arlington

A charming locale in Virginia, located across the Potomac River from Washington, D.C., featuring a blend of urban and suburban development.

Explore

Work

As a community-driven real estate firm, we are dedicated to supporting you through every step of your real estate journey. Whether you’re buying, selling, or exploring possibilities, our team is here to empower your decisions and deliver real results. Let us help you write the next chapter in your story.

Follow Me on Instagram