2859 CHERRY BRANCH LANE
SEE ALL PHOTOS
2859 CHERRY BRANCH LANE
Sold

2859 CHERRY BRANCH LANE

2859 CHERRY BRANCH LANE, HERNDON, VA 20171

$1,427,200
$1,427,200

2859 CHERRY BRANCH LANE

4 Beds 5 Baths 5,700 Sq.Ft. 0.35 Acres

Description

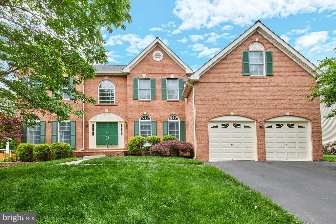
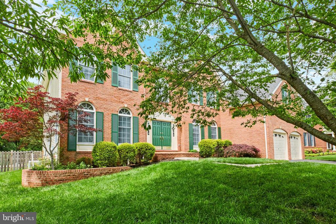
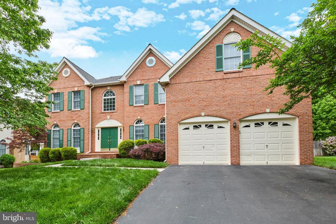
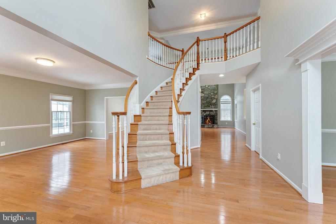
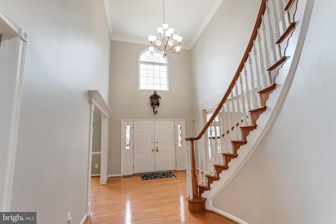
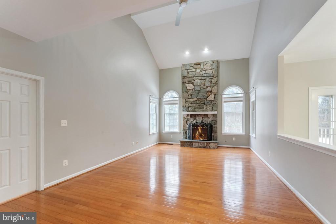
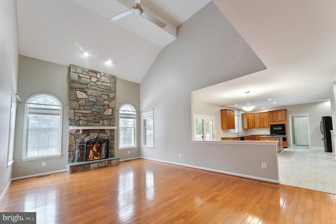
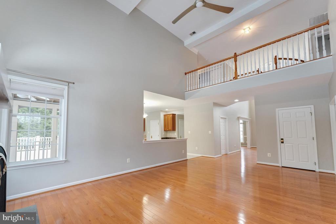
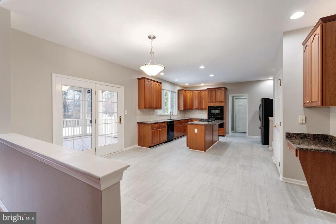
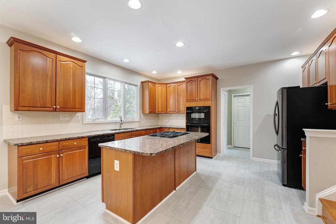
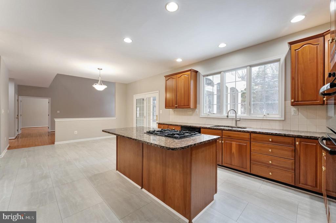
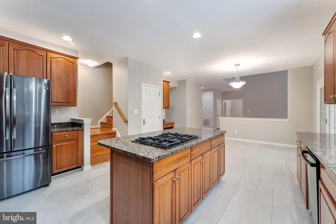
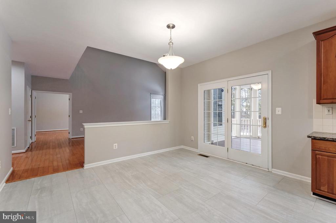
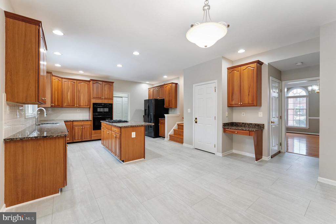
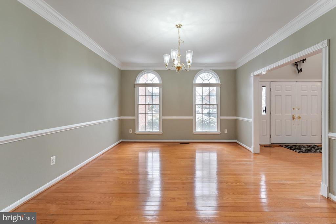
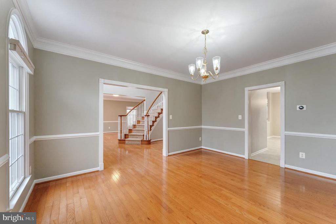
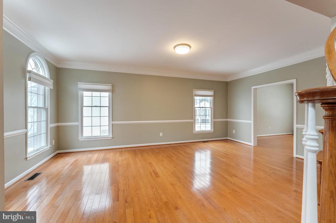
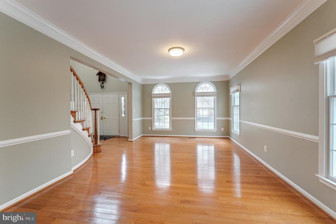
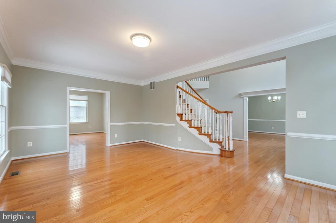
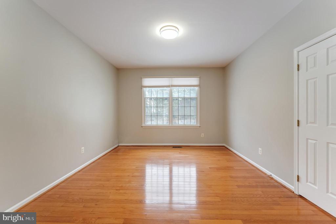
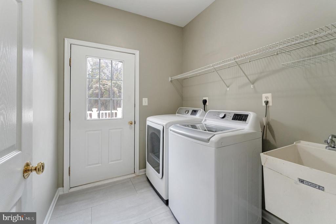
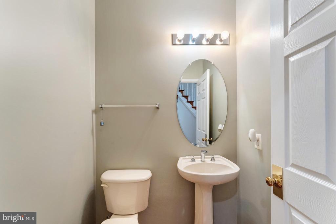
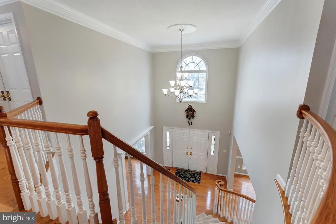
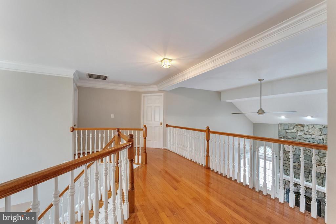
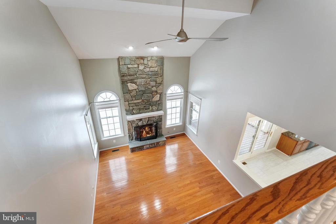
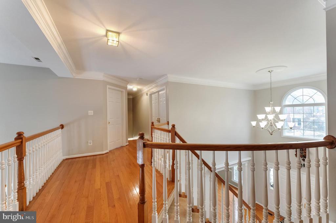
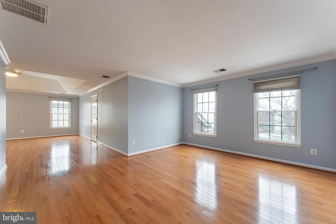
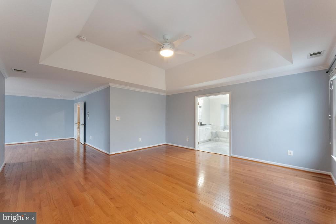
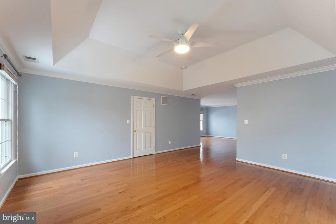
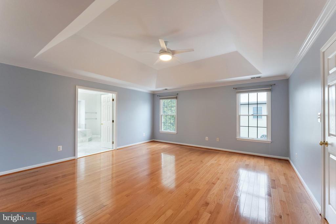
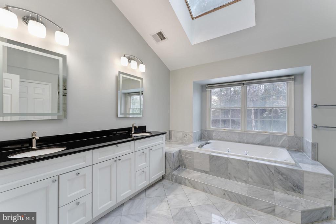
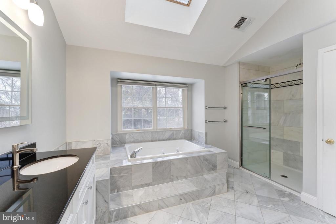
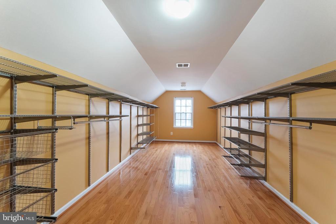
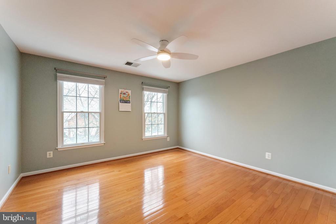
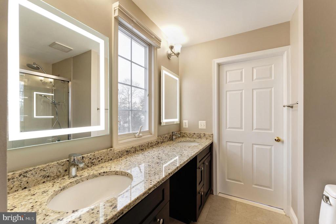
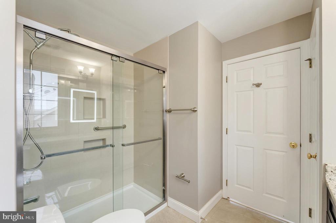
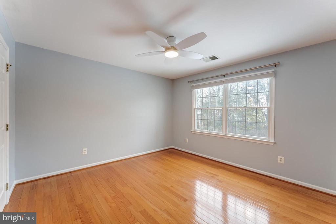
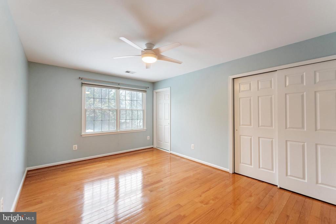
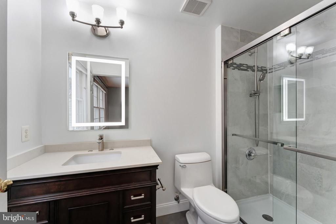
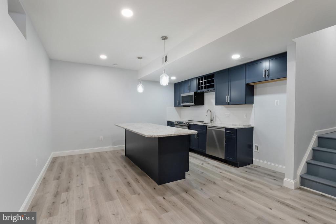
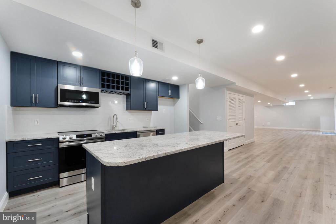
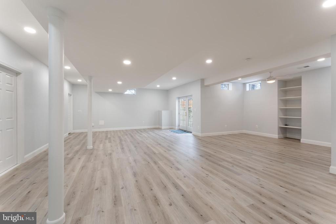
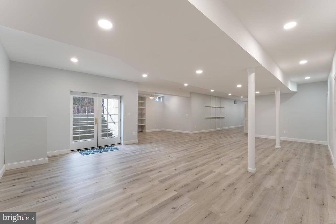
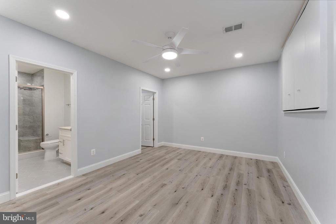
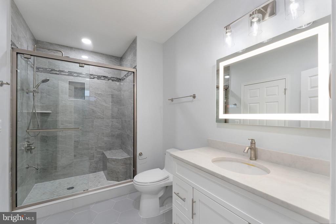
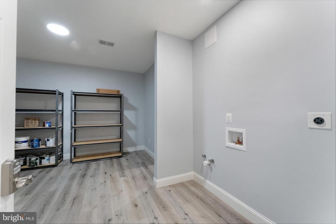
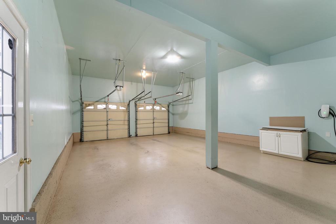
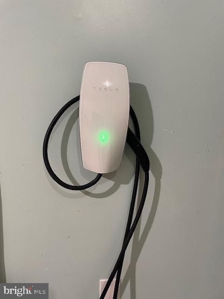
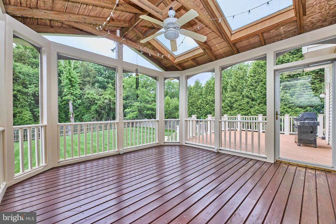
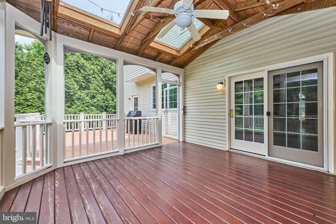
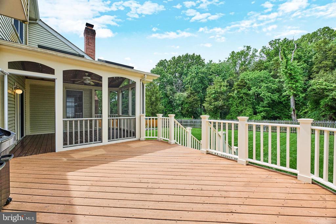
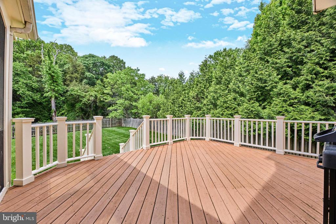
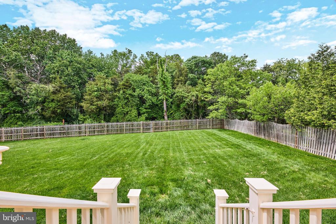
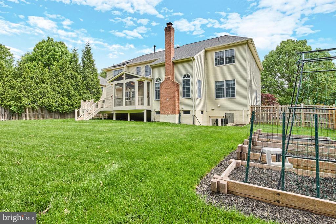
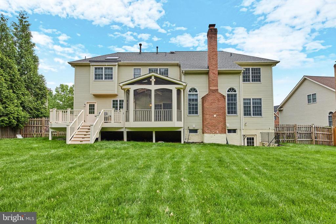
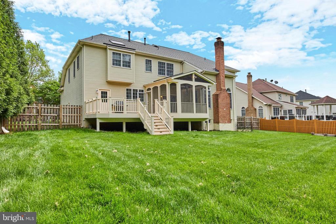
Welcome to 2859 Cherry Branch Ln! A meticulously maintained and beautifully updated Toll Brothers built home in the Middleton Farm neighborhood of Herndon! This home offers a generous 5700 sqft on 3 fully finished levels and has upgrades galore! There is no carpet in the entire home -beautiful hardwood flooring on the upper 2 levels and LVP in the basement. Brand new LVP tiles in the kitchen. The entire home feels airy and bright with lots of windows and skylights. The grand 2 story foyer and curved staircase will welcome you in; The home offers a separate formal living and dining rooms and a separate office and half bath on the main level. The spacious family room with the 2 story ceiling with a stone fireplace, flows into the gourmet Kitchen and breakfast area. The kitchen has plenty of updated cabinets, granite countertops, stainless steel appliances, pantry, gas cooking, downdraft exhaust fan and much more! The highlight of the main level is the gorgeous screened-in porch and deck which overlooks one of the largest private backyards in the neighborhood! The almost flat and fenced backyard overlooks the lush tree preserve area! There is also a community walking path in the back. There is a separate laundry room on the main level. The upper level offers 4 large bedrooms and 3 full baths. The primary bedroom suite is the highlight of the upper level, offering a separate sitting area as well as a walk in closet that is the size of a small room! Behold the stunning marble tiled primary bathroom! A separate jacuzzi bath tub, shower, dual sinks with granite counter tops and dual skylights that brightens the whole bathroom will surely delight you! The other 2 full baths are no less stunning. All baths have been updated in 2018. The 2 bedrooms share a spacious bathroom and the 4th bedroom has it's own private bathroom. Plenty of closet space is available. The gorgeous basement has been recently finished (2022) with premium materials - gray tone LVP flooring, a wet bar area with beautiful cabinetry, granite counter top, recessed lighting, pendant fixtures and neutral paint. There is a large rec room for entertaining and 2 separate dens/office spaces along with a custom finished full bathroom! There is an additional hookup for a second washer/dryer in the basement. There is a 2 car over-sized garage with built ins and a new Tesla charger. A third car can fit in - tandem; The owners have taken care to update the whole home in a very thoughtful and cohesive manner. SIGNIFICANT UPDATES : Roof - 2021; Lower level HVAC 2026; Hot Water Heater - 2019; Basement finished - 2022; 3 Bathroom renovations - 2018 Come see this lovely house today - you will not be disappointed! The location is very convenient to major commutes, shopping, parks including the popular Frying Pan Farm Park and the best of what Herndon and Reston have to offer! The home is zoned to top rated Fairfax county schools.

Share Property

Location

2859 CHERRY BRANCH LANE, HERNDON, VA 20171

Status

Sold

Date Sold

April 14, 2026
Joan Reimann

Joan Reimann

Featured Amenities

Interior

  • total bedrooms4
  • Total bathrooms5
  • full bathrooms4
  • half bathroom1
  • Laundry room Washer In Unit, Dryer In Unit, Main Floor, Hookup, Basement
  • Flooring Hardwood, Ceramic Tile, Luxury Vinyl Plank
  • Fireplace Mantel(s), Stone, Non-Functioning
  • APPLIANCES Built-In Microwave, Cooktop, Dishwasher, Disposal, Water Heater, Washer, Dryer, Oven - Wall, Refrigerator, Stainless Steel Appliances, Cooktop - Down Draft
  • other interior Features Ceiling Fan(s), Crown Moldings, Curved Staircase, Dining Area, Double/Dual Staircase, Family Room Off Kitchen, Floor Plan - Open, Formal/Separate Dining Room, Kitchen - Gourmet, Kitchen - Island, Kitchen - Table Space, Pantry, Primary Bath(s), Recessed Lighting, Skylight(s), Bathroom - Soaking Tub, Sprinkler System, Upgraded Countertops, Walk-in Closet(s), Wet/Dry Bar, Window Treatments, Wood Floors

Area & Lot

  • Status Sold
  • Date Sold April 14, 2026
  • Living Area5,700 Sq.Ft.
  • Total Area5,700 Sq.Ft.
  • Lot Area0.35 Acres
  • MLS® IDVAFX2297792
  • TypeResidential
  • YEAR BUILT2001
  • NeighborhoodOak Hill
  • Architecture StylesColonial
  • View DescriptionTrees/Woods
  • Elementary SchoolFLORIS
  • Middle SchoolCARSON
  • High SchoolWESTFIELD
  • School DistrictFAIRFAX COUNTY PUBLIC SCHOOLS

Exterior

  • STORIES3
  • Garage Space2.0
  • water SourcePublic
  • PoolNo Pool
  • parkingAttached Garage, Driveway, On Street
  • HEAT TYPECentral
  • AIR CONDITIONINGCentral A/C, Ceiling Fan(s), Programmable Thermostat
  • sewerPublic Sewer
  • SubstructureOther
  • Disability FeaturesNone
  • security FeaturesSmoke Detector
  • other exterior FeaturesExterior Lighting, Gutter System, Lawn Sprinkler, Sidewalks, Street Lights

Financial

  • Sales Price$1,427,200
  • Real Estate Tax $13,794/yr
  • HOA $243/3 mos
  • Zoning 303

Oak Hill

This area is a suburban neighborhood in Virginia, featuring Frying Pan Park, the Route 28 tech corridor, and great recreation facilities.

Explore

Work

As a community-driven real estate firm, we are dedicated to supporting you through every step of your real estate journey. Whether you’re buying, selling, or exploring possibilities, our team is here to empower your decisions and deliver real results. Let us help you write the next chapter in your story.

Follow Me on Instagram