Leave a Message

By providing your contact information to Corcoran McEnearney, your personal information will be processed in accordance with Corcoran McEnearney's Privacy Policy. By checking the box(es) below, you expressly consent to receive marketing or promotional real estate communication from Corcoran McEnearney in the manner selected by you. For SMS text messages, message frequency varies. Message and data rates may apply. Consent is not a condition of purchase of any goods or services. You may opt out of receiving further communications from Corcoran McEnearney at any time. To opt out of receiving SMS text messages, reply STOP to unsubscribe. SMS text messaging is subject to our Terms of Use.

Thank you for your message. We will be in touch with you shortly.

2824 ELLICOTT STREET NW
SEE ALL PHOTOS
2824 ELLICOTT STREET NW
Courtesy of Corcoran McEnearney
Sold

2824 ELLICOTT STREET NW

2824 ELLICOTT STREET NW, WASHINGTON, DC 20008

$1,975,000
$1,975,000

2824 ELLICOTT STREET NW

6 Beds 4 Baths 4,643 Sq.Ft. 0.33 Acres

Description

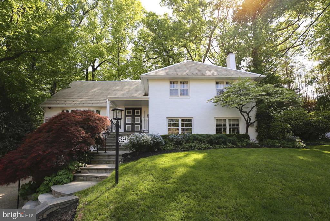
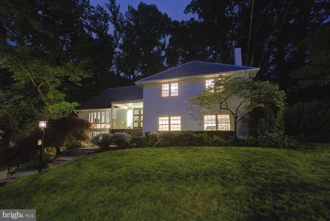
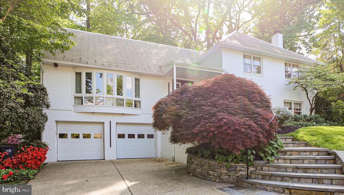
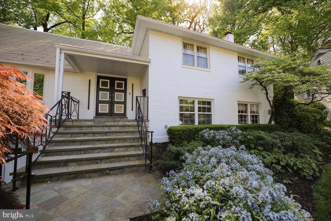
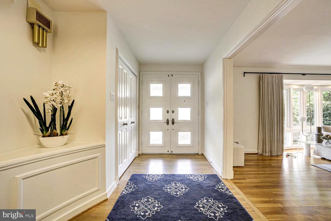
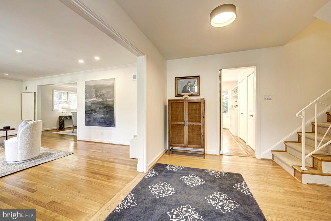
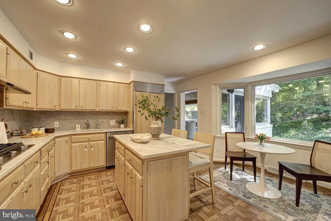
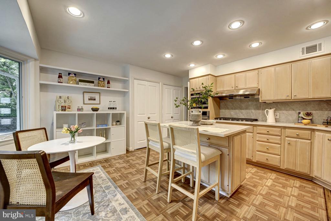
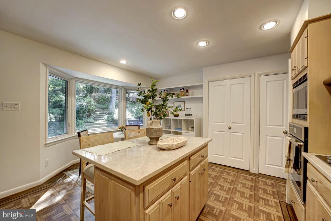
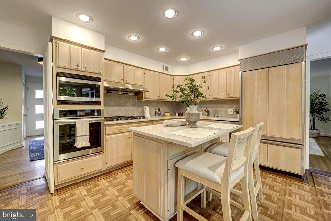
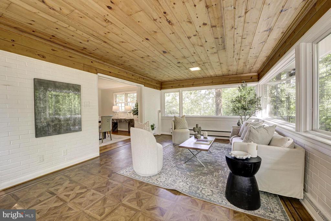
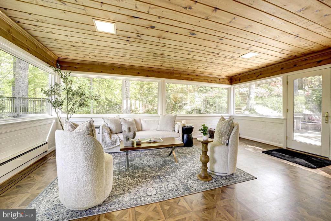
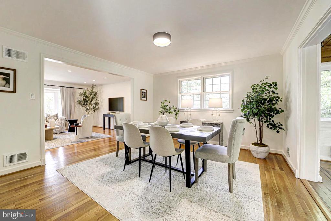
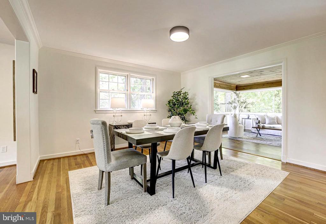
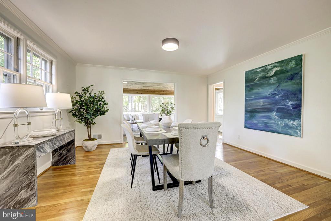
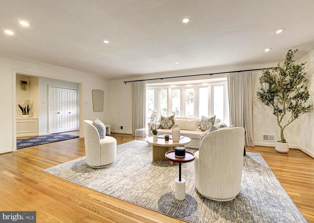
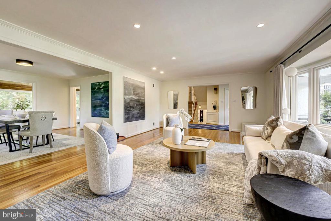
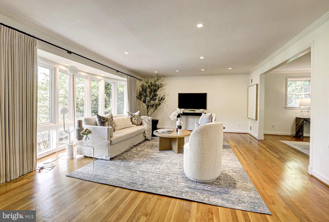
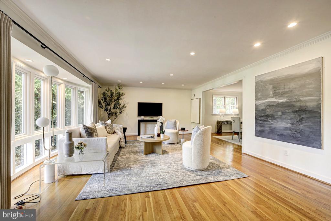
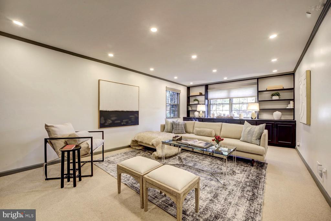
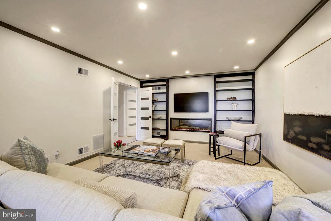
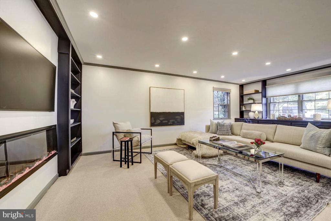
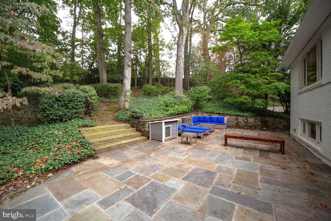
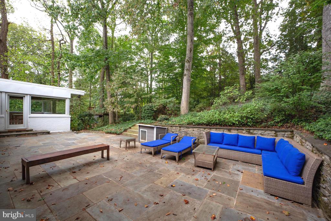
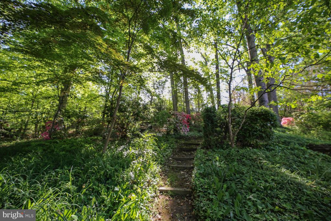
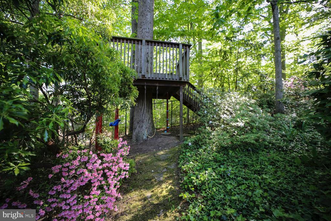
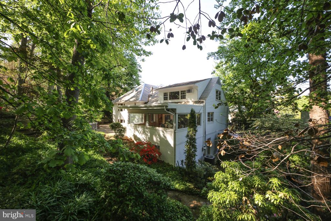
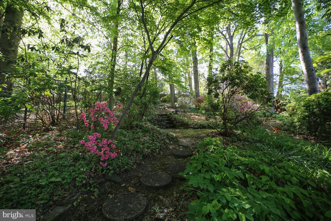
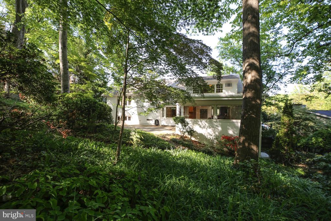
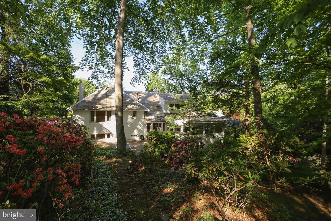
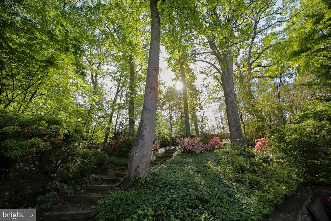
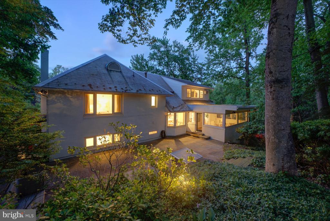
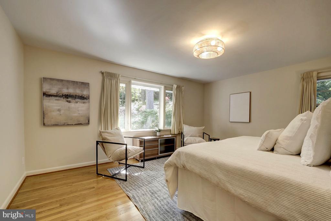
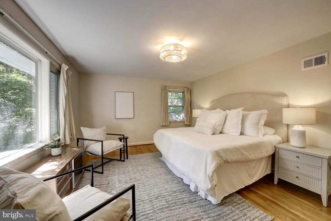
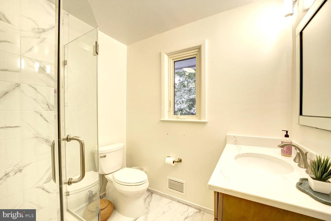
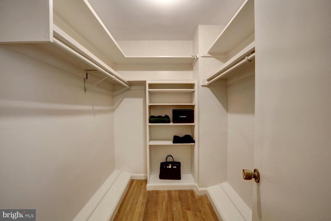
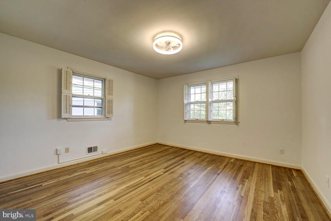
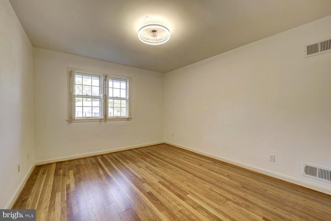
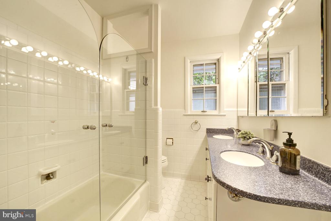
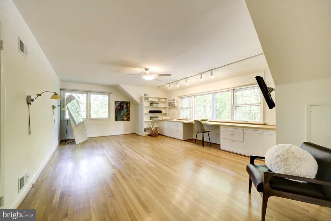
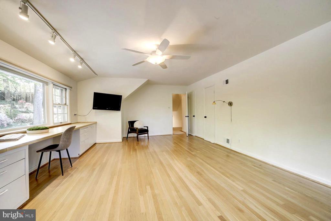
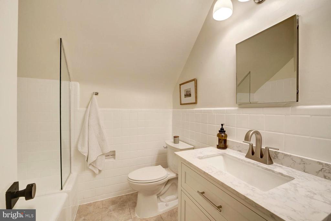
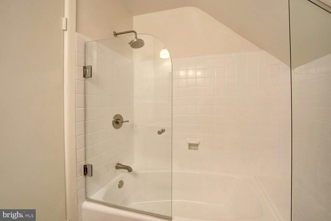
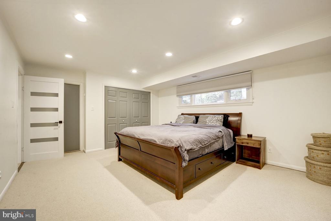
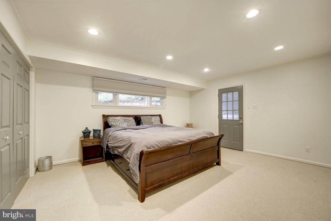
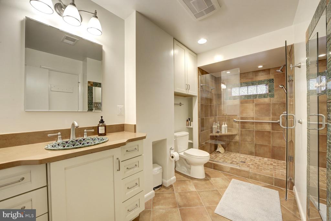
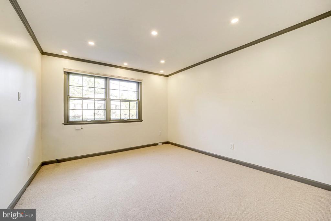
Discover this expansive, yet cozy, 6-bedroom, 4-bathroom and attached 2 car garage home offering over 4,000 finished square feet of thoughtfully designed living across multiple levels in coveted Forest Hills. Perfectly positioned near Rock Creek Park and Connecticut Avenue favorites like Politics & Prose and Rosemary Bistro Cafe, this home is close to DC's cluster of schools and the Van Ness-UDC Metro station. Fresh from a spring 2026 transformation including a brand-new HVAC system, stunning new kitchen countertops with an upsized island, and a refreshed top floor bathroom, this home now has further augmented earlier updates completed over the past two years. The smart split-level design creates distinct zones for living, working, and relaxing while keeping everyone within easy earshot. Flow seamlessly from spacious living and dining rooms to the bright sunroom that opens to the private yard, while the updated kitchen serves as command central with wooded backyard views. The main bedroom level houses three generous bedrooms including the primary suite plus two full baths, while the top floor surprises with a large bedroom/studio/workout room featuring the newly updated bathroom and abundant storage via closets and a large attic. Unwind in the lower level family room with electric fireplace and built-ins, utilize the remodeled office or optional bedroom, or host guests in the bedroom with full bath, plus additional basement rooms perfect for crafts, music, or storage. Your private 1/3-acre wooded sanctuary features mature landscaping, a flagstone patio for entertaining, a custom treehouse for adventure, and meandering walking paths that offer rare urban tranquility just minutes from downtown DC. The network of ground level lights throughout the forested yard adds to the allure of the property . This move-in-ready home incorporates recent electrical heavy-up with EV charger, modern lighting and fixtures, remodeled stairwells, fresh interior paint, cleaned air ducts, a resealed roof, new front lighting, and a two-car garage with ample storage throughout. Two Samsung Frame TVs convey with sale, completing this perfect blend of space, privacy, and smart updates in a desirable Forest Hills setting.

Share Property

Location

2824 ELLICOTT STREET NW, WASHINGTON, DC 20008

Status

Sold

Date Sold

May 22, 2026
Jamie Koppersmith

Jamie Koppersmith

Featured Amenities

Interior

  • total bedrooms6
  • Total bathrooms4
  • full bathrooms4
  • Laundry room Has Laundry, Basement, Lower Floor
  • Flooring Hardwood, Ceramic Tile, Partially Carpeted
  • APPLIANCES Cooktop, Dishwasher, Disposal, Exhaust Fan, Oven - Wall, Refrigerator, Stainless Steel Appliances, Washer, Dryer
  • other interior Features Attic, Breakfast Area, Built-Ins, Ceiling Fan(s), Family Room Off Kitchen, Floor Plan - Traditional, Formal/Separate Dining Room, Recessed Lighting, Wood Floors

Area & Lot

  • Status Sold
  • Date Sold May 22, 2026
  • Living Area4,643 Sq.Ft.
  • Total Area4,643 Sq.Ft.
  • Lot Area0.33 Acres
  • MLS® IDDCDC2258110
  • TypeResidential
  • YEAR BUILT1959
  • NeighborhoodForest Hills
  • Architecture StylesSplit Level
  • View DescriptionGarden/Lawn, Panoramic, Scenic Vista
  • School DistrictDISTRICT OF COLUMBIA PUBLIC SCHOOLS

Exterior

  • STORIES4
  • Garage Space2.0
  • water SourcePublic
  • utilitiesNatural Gas Available, Electric Available, Cable TV Available
  • PoolNo Pool
  • roofComposite
  • lot featuresFront Yard, Landscaping, Premium, Rear Yard
  • parkingAttached Garage, Driveway
  • HEAT TYPEForced Air, Zoned, Baseboard - Electric
  • AIR CONDITIONINGCentral A/C
  • sewerPublic Sewer
  • SubstructureBrick/Mortar
  • Disability FeaturesOther
  • other exterior FeaturesExtensive Hardscape, Other

Financial

  • Sales Price$1,975,000
  • Real Estate Tax $15,050/yr
  • Zoning 0000

Forest Hills

This area is a lush neighborhood in Northwest D.C., featuring tall trees, rolling hills, and access to Rock Creek Park.

Explore

Work

As a community-driven real estate firm, we are dedicated to supporting you through every step of your real estate journey. Whether you’re buying, selling, or exploring possibilities, our team is here to empower your decisions and deliver real results. Let us help you write the next chapter in your story.

Follow Me on Instagram