2812 S COLUMBUS STREET
SEE ALL PHOTOS
2812 S COLUMBUS STREET
Sold

2812 S COLUMBUS STREET

2812 S COLUMBUS STREET, ARLINGTON, VA 22206

$625,000
$625,000

2812 S COLUMBUS STREET

3 Beds 2 Baths 1,383 Sq.Ft.

Description

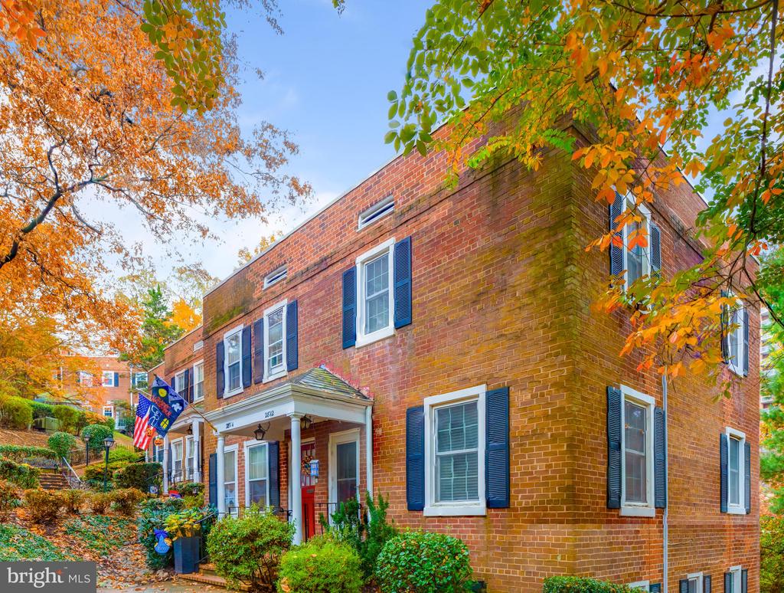
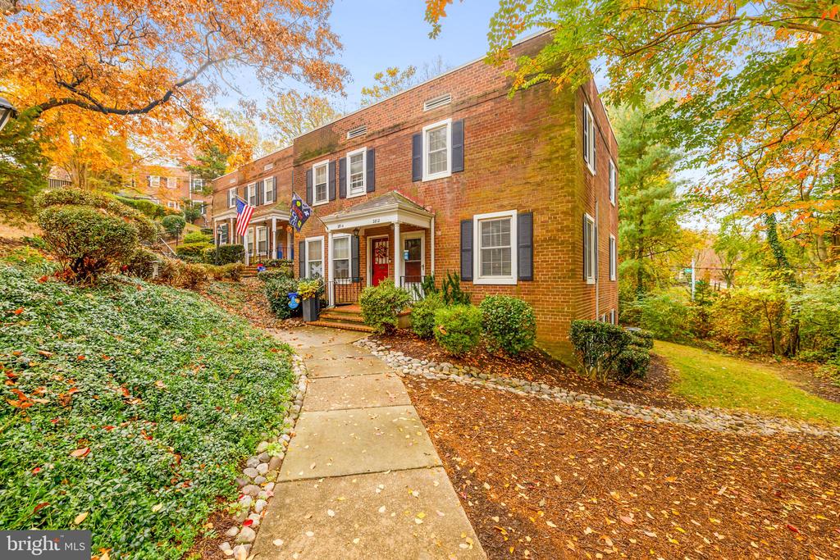
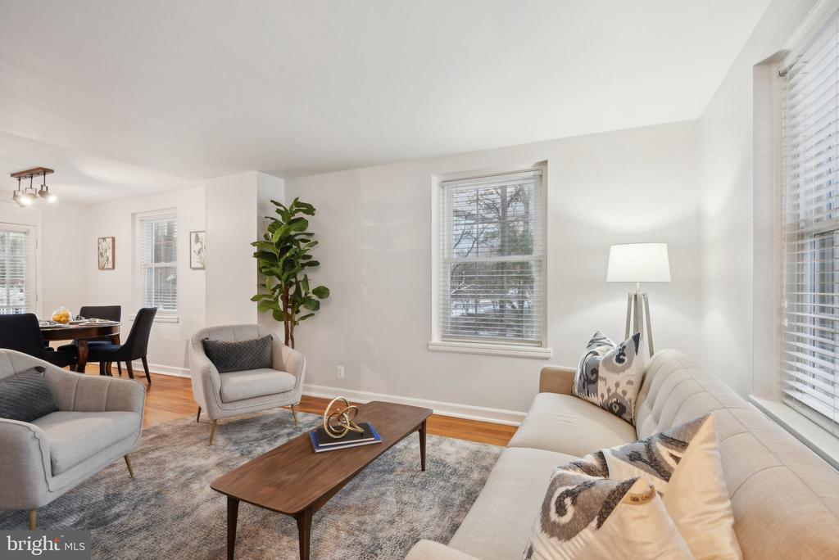
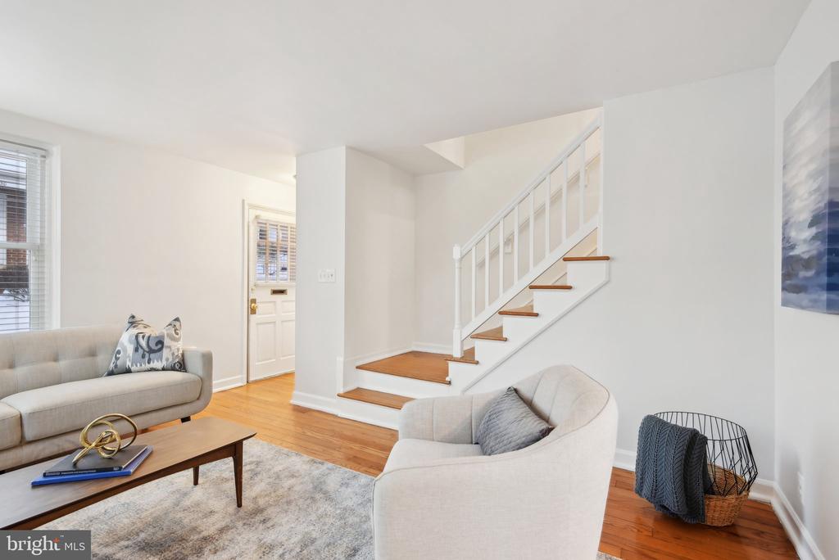
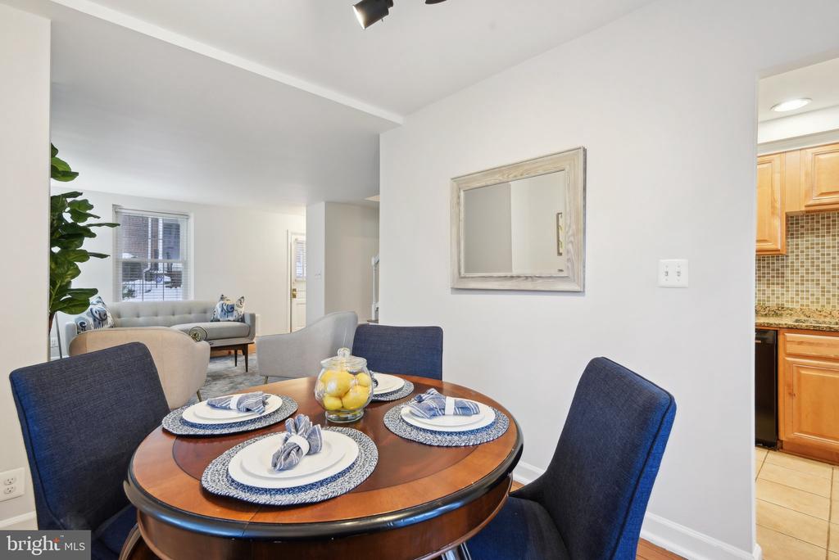
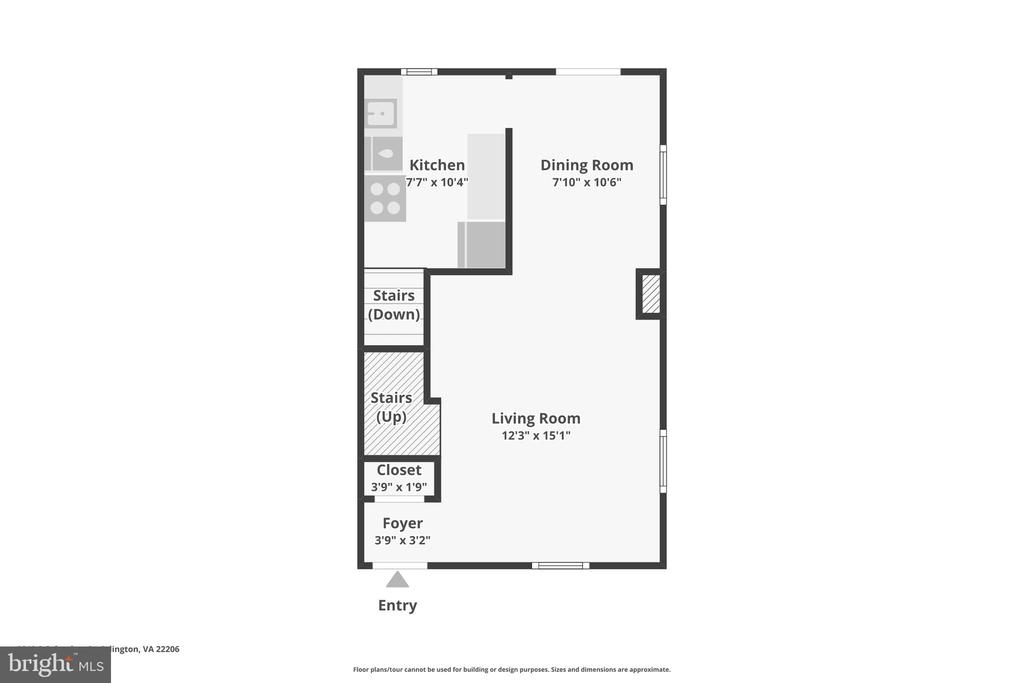
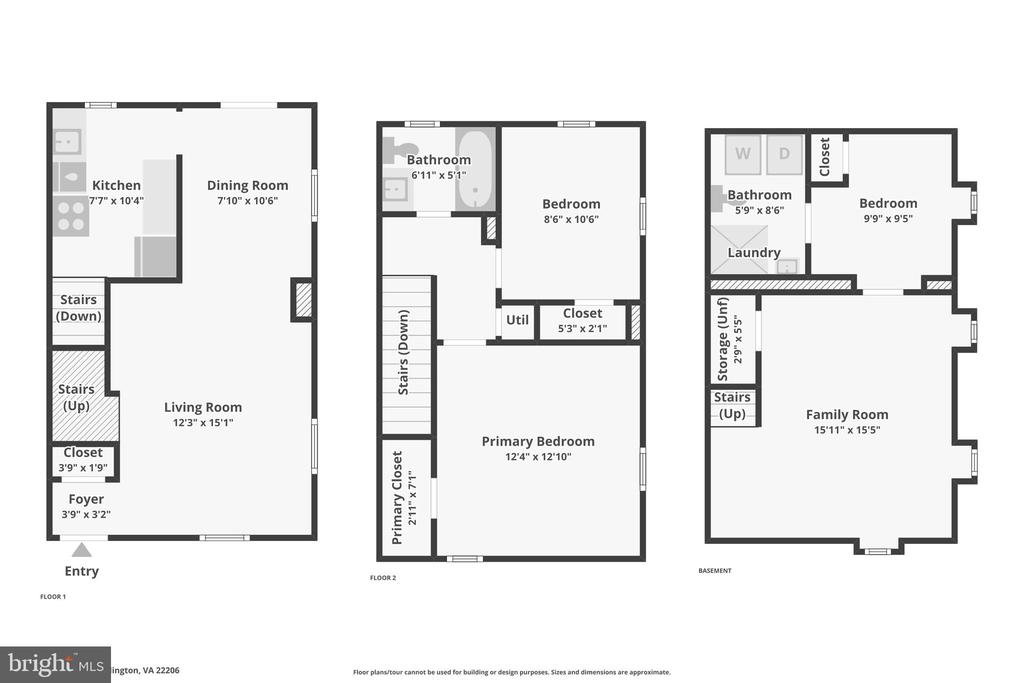
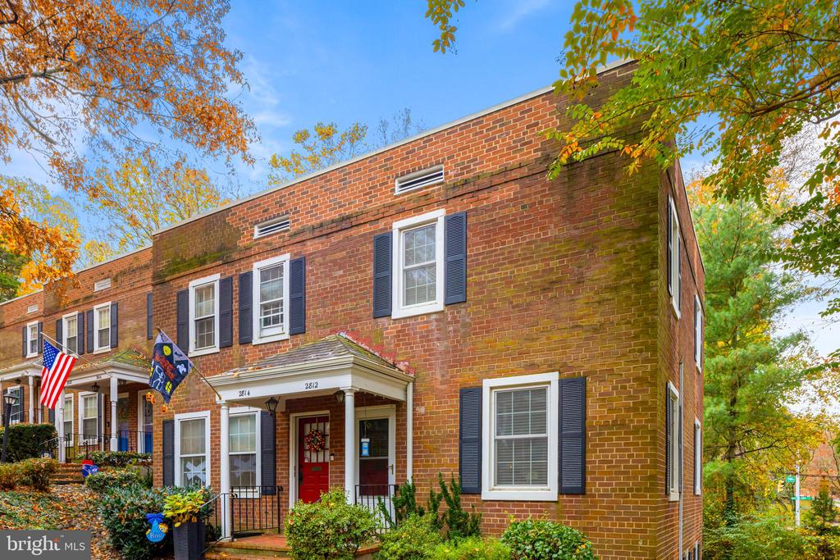
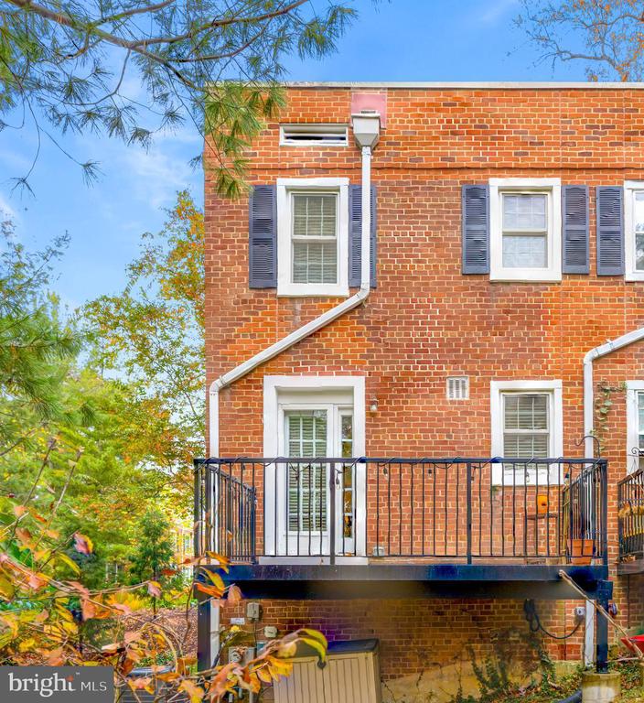
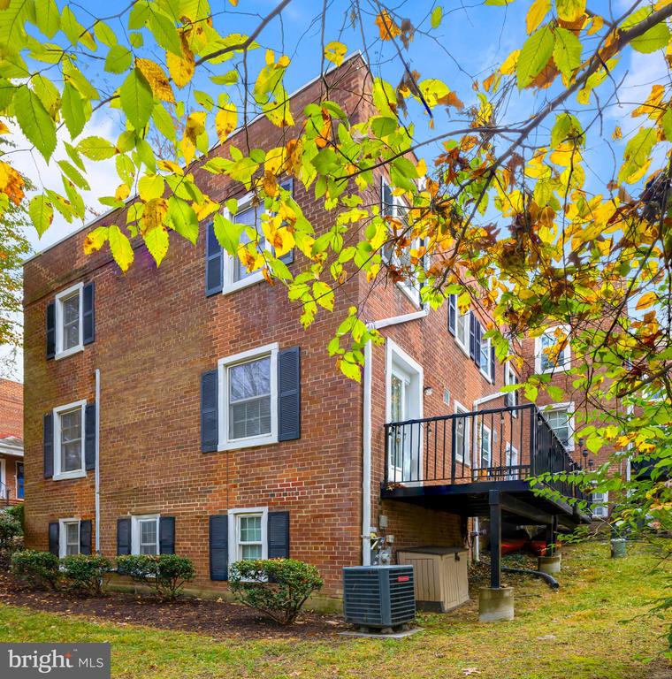
Weekend Open Houses Cancelled. Welcome to 2812 S Columbus St, a beautifully renovated and rarely available 3-bedroom, end-unit Clarendon II model in the highly sought-after Fairlington Village. This move-in ready property spans 1,393 square feet and has been freshly painted, featuring newer energy-efficient Thompson Creek windows that enhance the abundant natural light throughout.

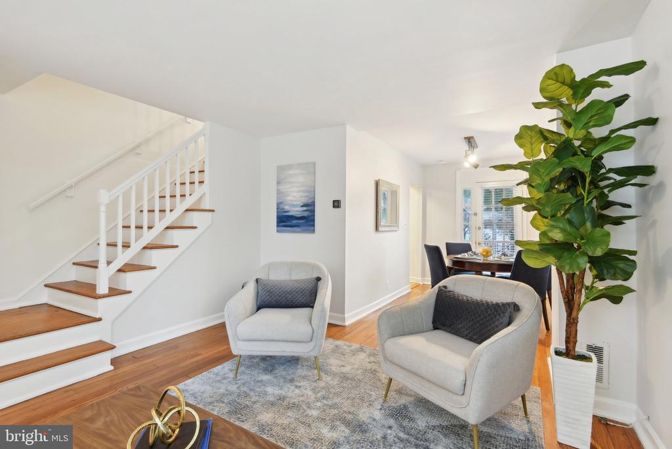
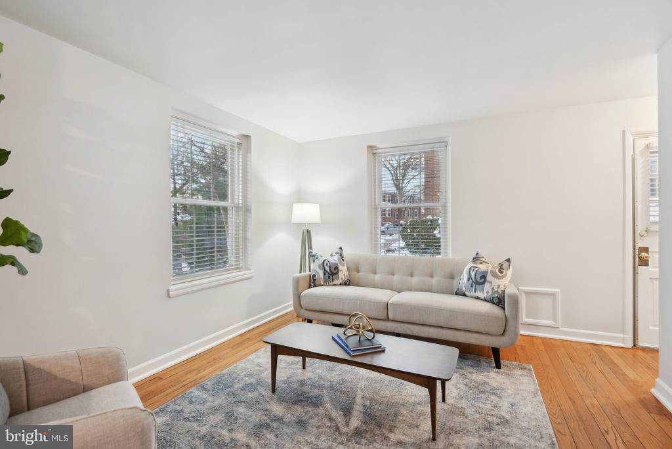
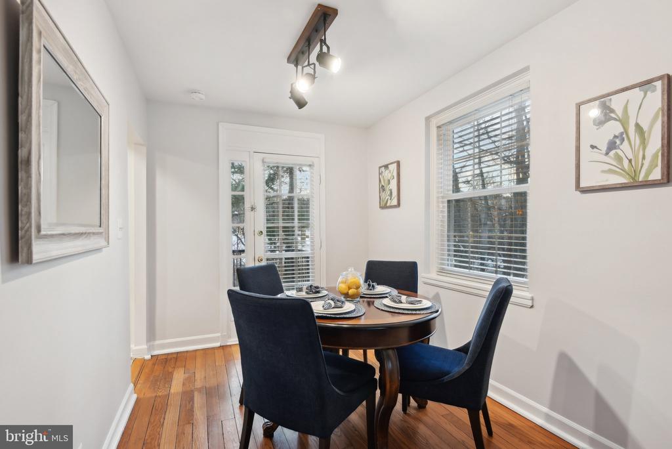
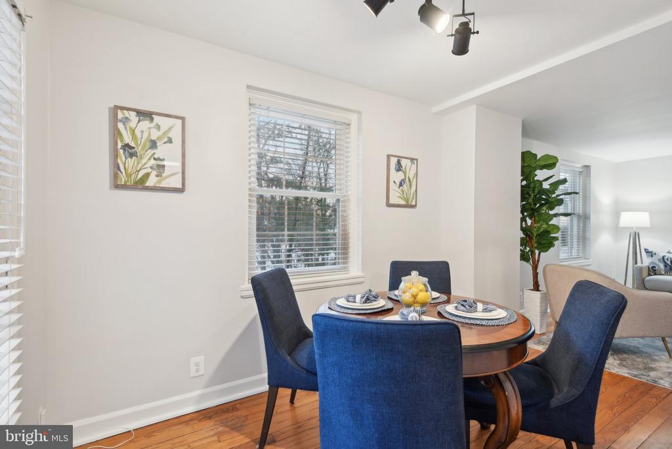
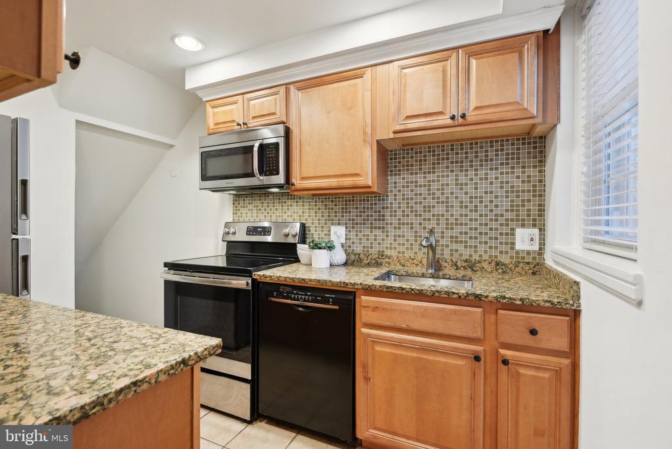
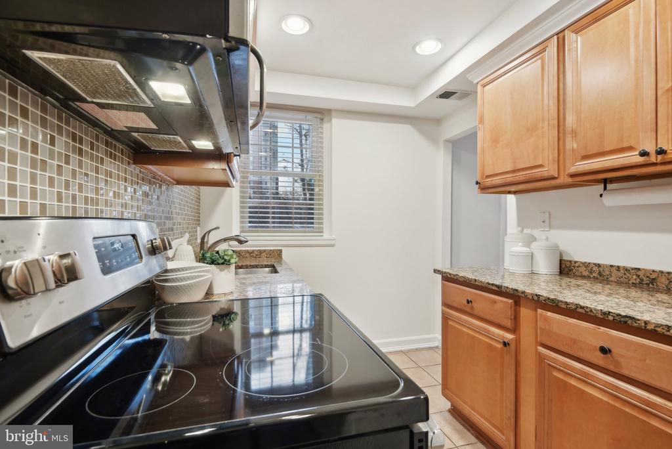
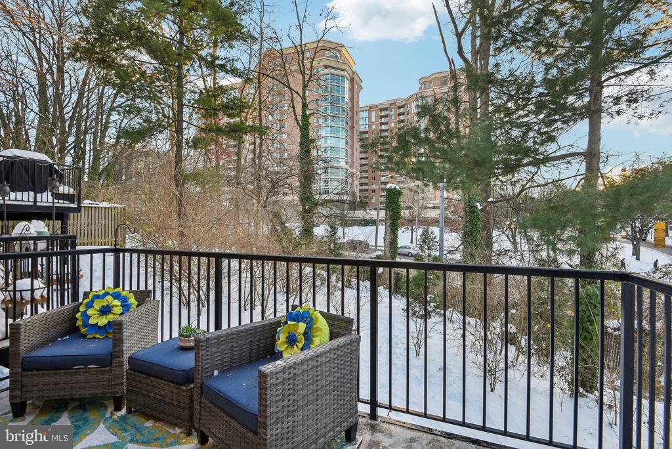
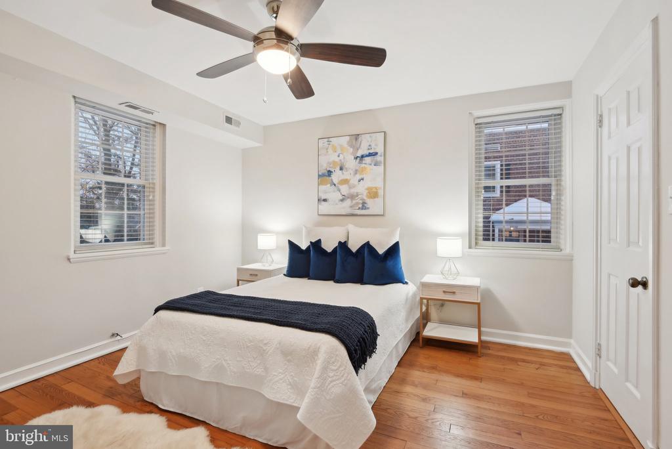
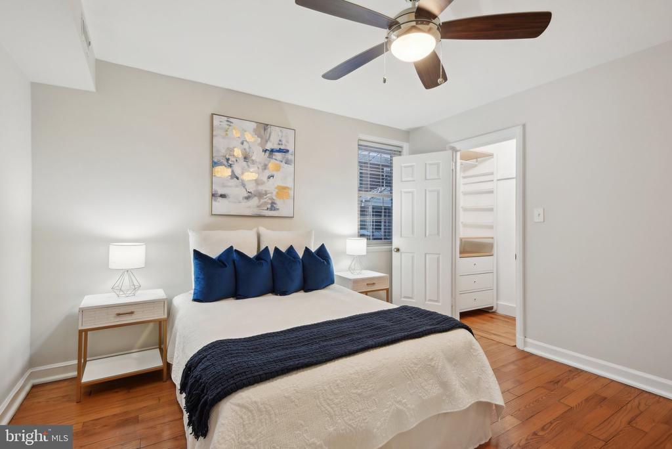
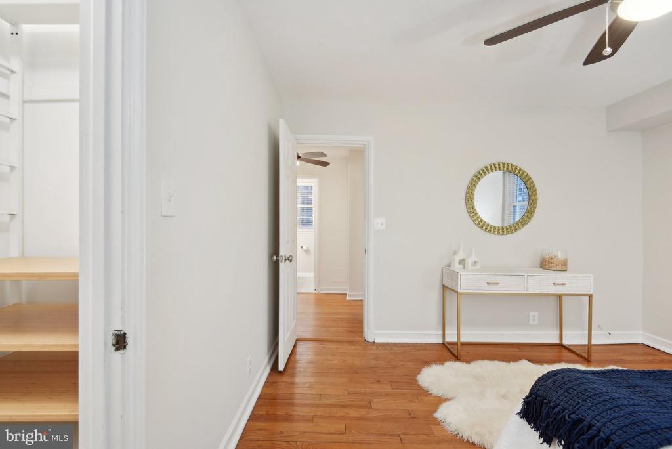
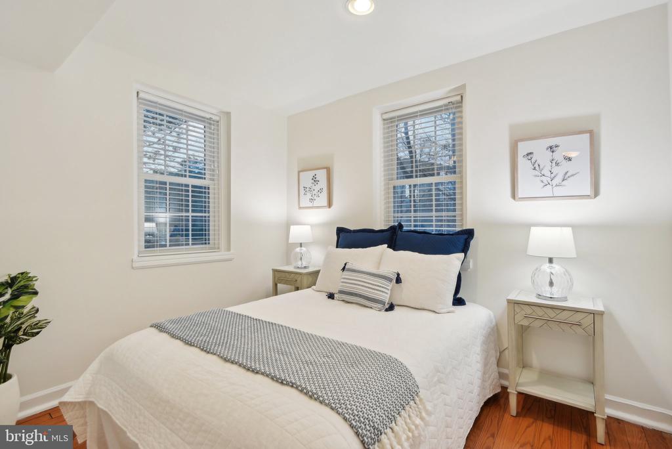
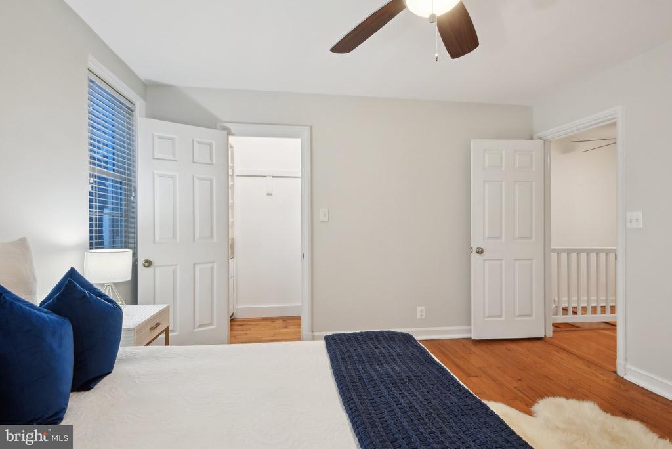
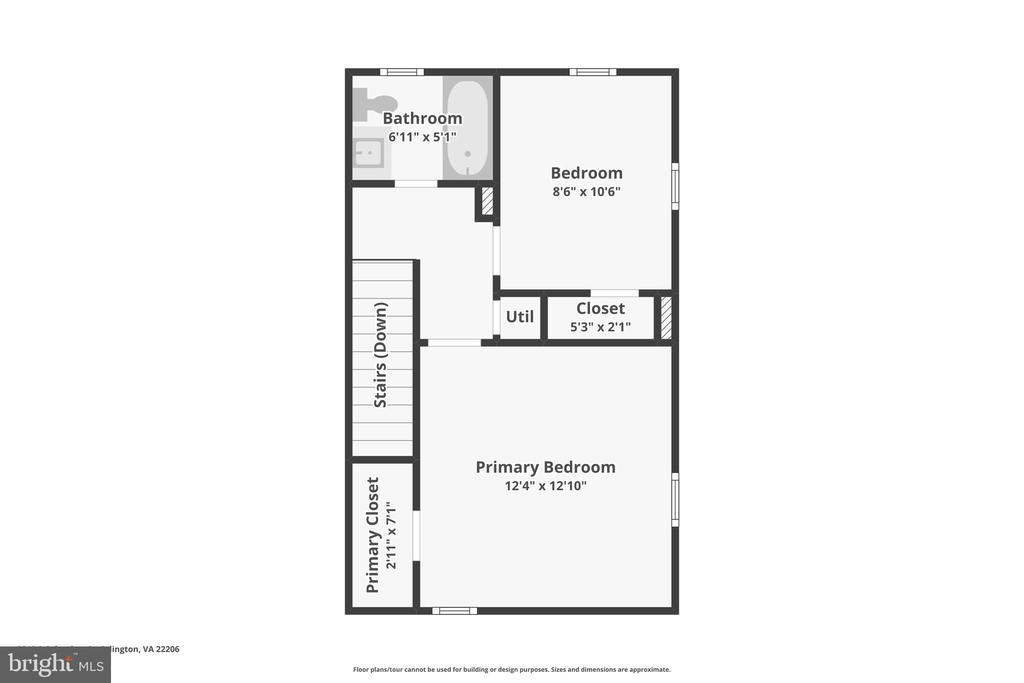
The main level boasts a spacious living and dining area, complemented by a kitchen with granite countertops and stainless steel appliances. A balcony off the dining area provides an ideal space for entertaining. The upper level features a generously proportioned primary bedroom with ample space for a king-size bed and additional furnishings, plus a smartly designed closet organization system. The spacious second bedroom is perfect as a guest room, nursery, or home office. The remodeled full bath features a tub/shower combo, custom tile work, and upgraded hardware.

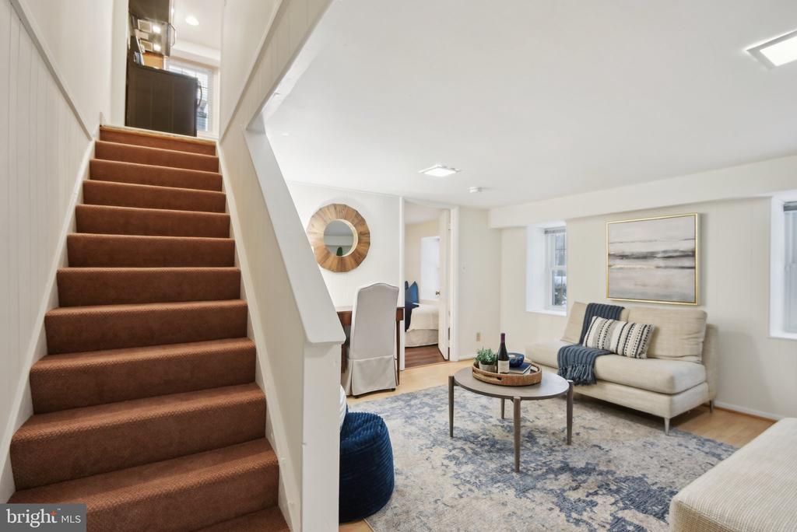
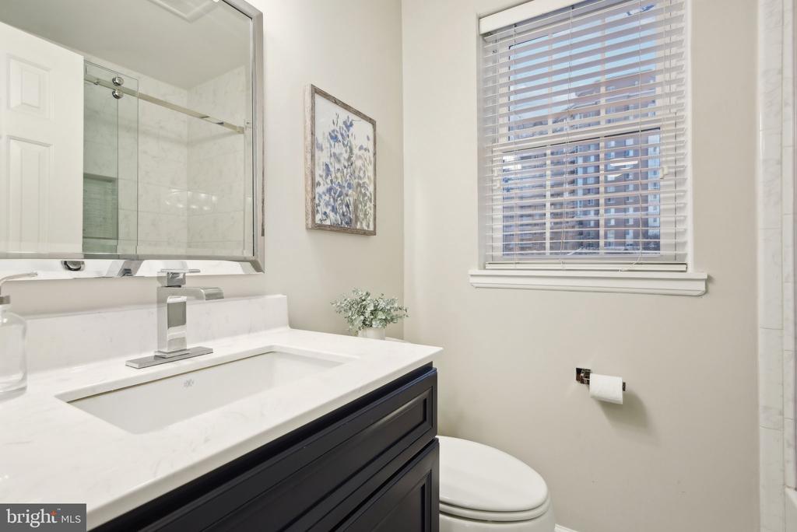
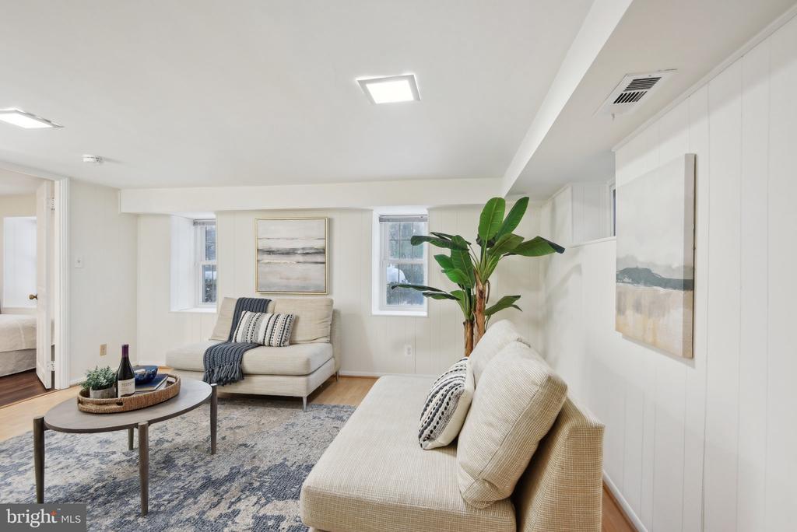
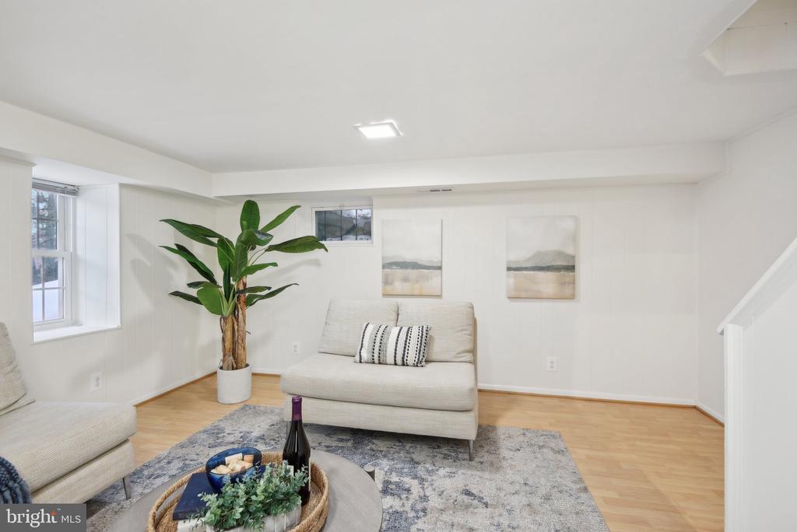
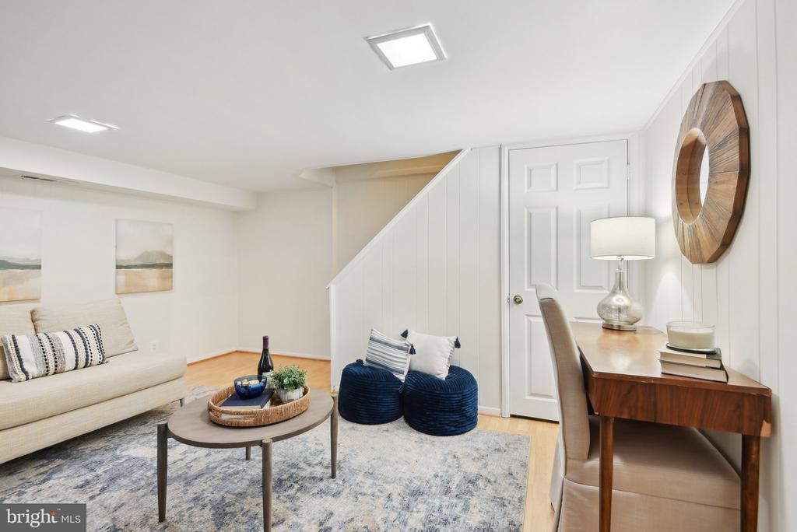
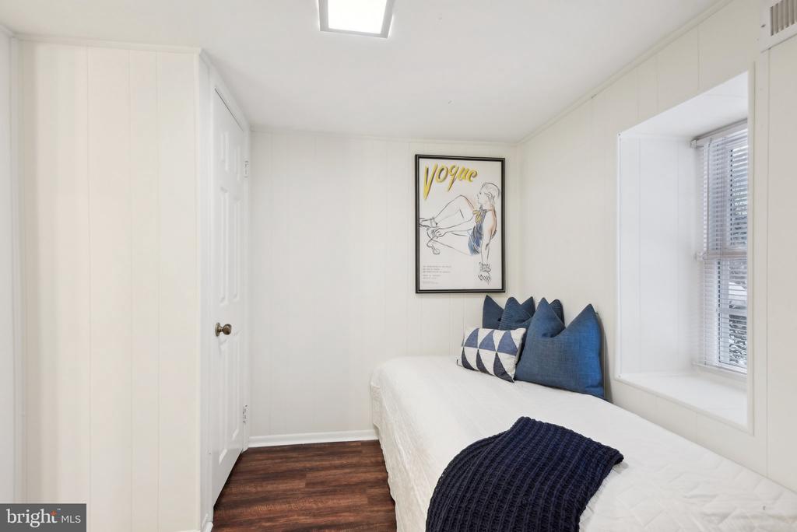
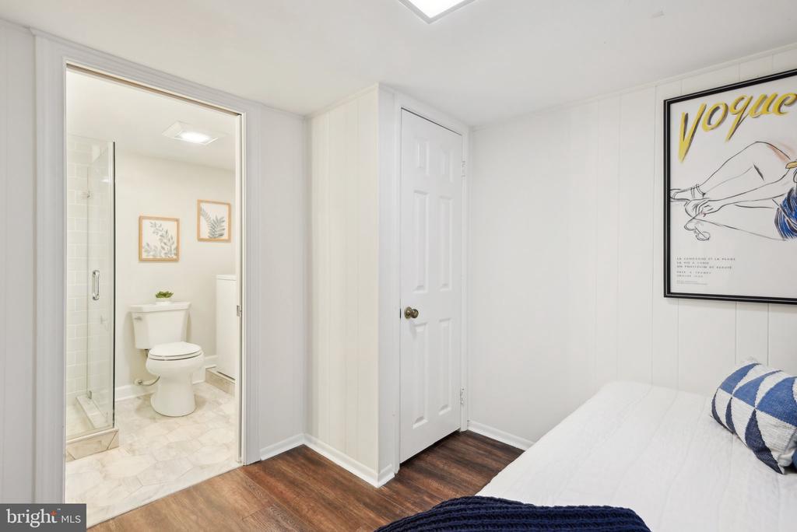
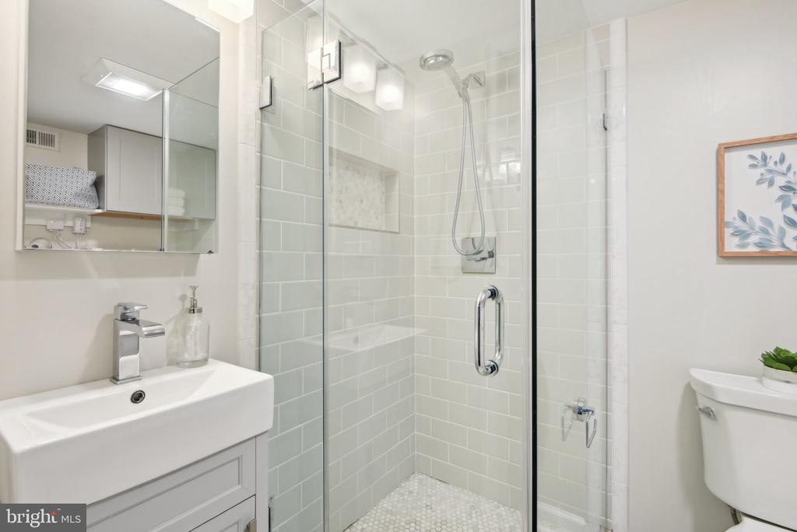
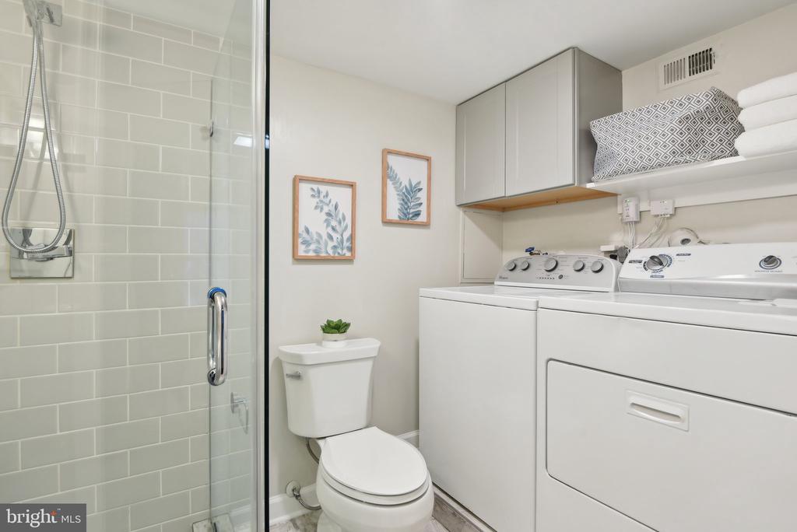
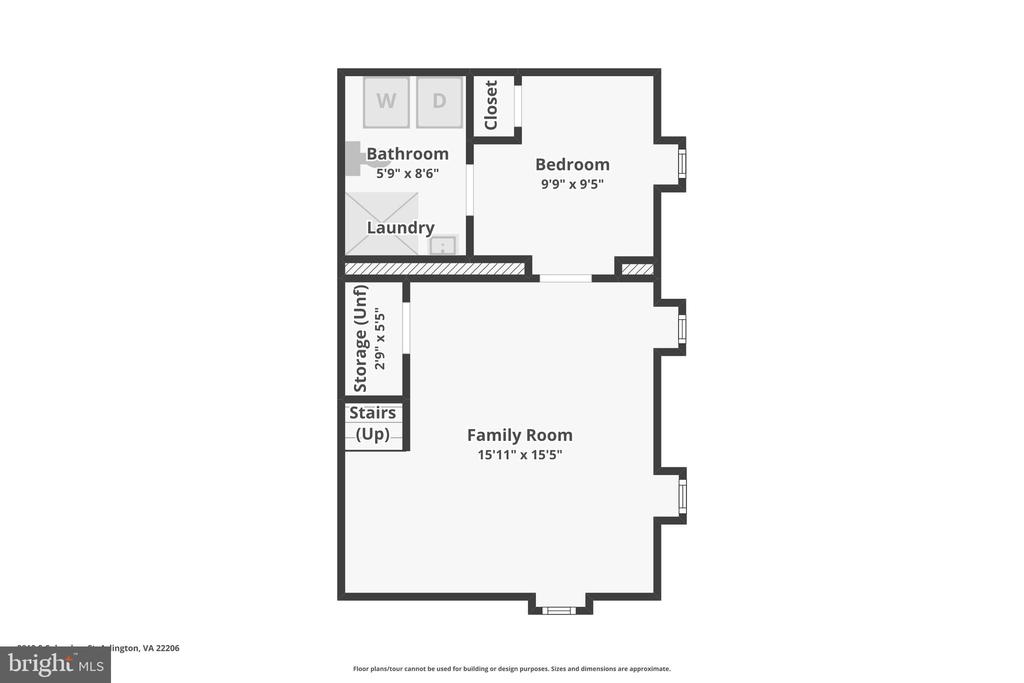
The bright and airy lower level features a wall of windows and includes a legal third bedroom, a rec room with desk space, a beautifully updated bath, and a laundry area with a full-sized washer and dryer.

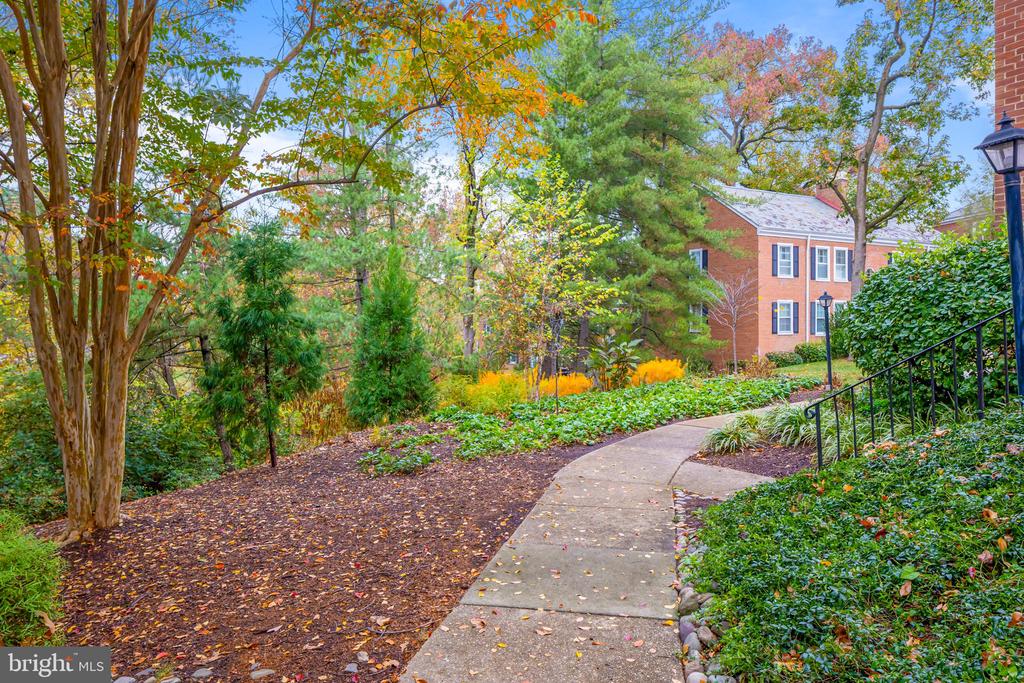
Fairlington Village offers a peaceful yet vibrant community feel, characterized by mature trees, meandering streets, and walking trails. Residents enjoy access to six swimming pools, twelve tennis courts (some of which offer pickleball), a basketball court, soccer field, dog park, and two community centers. Ideally located, Fairlington Village is a commuter's dream with easy access to I-395 and numerous bus stops for a quick commute to DC, Old Town Alexandria, Shirlington, Pentagon City, National Landing, and Reagan National Airport. Nearby amenities include grocery stores, restaurants, and the Fairlington Farmers Market, and it is an easy stroll to Shirlington Village.

Do not miss the opportunity to own this exceptional home in one of Arlington's most desirable communities.

Share Property

Location

2812 S COLUMBUS STREET, ARLINGTON, VA 22206

Status

Sold

Date Sold

January 28, 2025
Joan Reimann

Joan Reimann

Featured Amenities

Interior

  • total bedrooms3
  • Total bathrooms2
  • full bathrooms2
  • Laundry room Lower Floor, Has Laundry, Dryer In Unit, Washer In Unit
  • Flooring Hardwood, Ceramic Tile, Luxury Vinyl Plank
  • APPLIANCES Built-In Microwave, Dishwasher, Disposal, Dryer, Oven/Range - Electric, Refrigerator, Stainless Steel Appliances, Washer, Water Heater
  • other interior Features Bathroom - Tub Shower, Bathroom - Walk-In Shower, Ceiling Fan(s), Dining Area, Kitchen - Galley, Recessed Lighting, Upgraded Countertops, Walk-in Closet(s), Window Treatments, Wood Floors

Area & Lot

  • Status Sold
  • Date Sold January 28, 2025
  • Living Area1,383 Sq.Ft.
  • Total Area1,383 Sq.Ft.
  • MLS® IDVAAX2040358
  • TypeTownhouse
  • YEAR BUILT1948
  • NeighborhoodAlexandria
  • Architecture StylesColonial
  • Elementary SchoolJOHN ADAMS
  • Middle SchoolFRANCIS C. HAMMOND
  • High SchoolALEXANDRIA CITY
  • School DistrictALEXANDRIA CITY PUBLIC SCHOOLS

Exterior

  • STORIES3
  • water SourcePublic
  • PoolYes - Community
  • lot featuresBacks to Trees
  • parkingParking Lot, On Street
  • HEAT TYPEForced Air
  • AIR CONDITIONINGCentral A/C
  • sewerPublic Sewer
  • SubstructureBlock
  • Disability FeaturesNone
  • HOA AmenitiesBasketball Courts, Club House, Common Grounds, Pool - Outdoor, Tennis Courts, Tot Lots/Playground, Jog/Walk Path
  • other exterior FeaturesSidewalks

Financial

  • Sales Price$625,000
  • Real Estate Tax $6,353/yr
  • Zoning RA
View Virtual Tour

Alexandria

It is a romantic city in Virginia, where the past and present come alive, offering a balance between urban and suburban lifestyles.

Explore

Work

As a community-driven real estate firm, we are dedicated to supporting you through every step of your real estate journey. Whether you’re buying, selling, or exploring possibilities, our team is here to empower your decisions and deliver real results. Let us help you write the next chapter in your story.

Follow Me on Instagram