273 TERRIE DRIVE
273 TERRIE DRIVE
273 TERRIE DRIVE
273 TERRIE DRIVE
273 TERRIE DRIVE
273 TERRIE DRIVE
273 TERRIE DRIVE
273 TERRIE DRIVE
273 TERRIE DRIVE
273 TERRIE DRIVE
273 TERRIE DRIVE
273 TERRIE DRIVE
273 TERRIE DRIVE
273 TERRIE DRIVE
273 TERRIE DRIVE
273 TERRIE DRIVE
273 TERRIE DRIVE
273 TERRIE DRIVE
273 TERRIE DRIVE
273 TERRIE DRIVE
273 TERRIE DRIVE
273 TERRIE DRIVE
273 TERRIE DRIVE
273 TERRIE DRIVE
273 TERRIE DRIVE
273 TERRIE DRIVE
273 TERRIE DRIVE
273 TERRIE DRIVE
273 TERRIE DRIVE
273 TERRIE DRIVE
273 TERRIE DRIVE
273 TERRIE DRIVE
273 TERRIE DRIVE
273 TERRIE DRIVE
273 TERRIE DRIVE
273 TERRIE DRIVE
273 TERRIE DRIVE
273 TERRIE DRIVE
273 TERRIE DRIVE
273 TERRIE DRIVE
273 TERRIE DRIVE
273 TERRIE DRIVE
273 TERRIE DRIVE
273 TERRIE DRIVE
273 TERRIE DRIVE
273 TERRIE DRIVE
273 TERRIE DRIVE
273 TERRIE DRIVE
273 TERRIE DRIVE
273 TERRIE DRIVE
273 TERRIE DRIVE
273 TERRIE DRIVE
273 TERRIE DRIVE
273 TERRIE DRIVE
273 TERRIE DRIVE
273 TERRIE DRIVE
273 TERRIE DRIVE
273 TERRIE DRIVE
273 TERRIE DRIVE
273 TERRIE DRIVE
SEE ALL PHOTOS
273 TERRIE DRIVE
273 TERRIE DRIVE
273 TERRIE DRIVE
273 TERRIE DRIVE
273 TERRIE DRIVE
273 TERRIE DRIVE
273 TERRIE DRIVE
273 TERRIE DRIVE
273 TERRIE DRIVE
273 TERRIE DRIVE
273 TERRIE DRIVE
273 TERRIE DRIVE
273 TERRIE DRIVE
273 TERRIE DRIVE
273 TERRIE DRIVE
273 TERRIE DRIVE
273 TERRIE DRIVE
273 TERRIE DRIVE
273 TERRIE DRIVE
273 TERRIE DRIVE
273 TERRIE DRIVE
273 TERRIE DRIVE
273 TERRIE DRIVE
273 TERRIE DRIVE
273 TERRIE DRIVE
273 TERRIE DRIVE
273 TERRIE DRIVE
273 TERRIE DRIVE
273 TERRIE DRIVE
273 TERRIE DRIVE
273 TERRIE DRIVE
273 TERRIE DRIVE
273 TERRIE DRIVE
273 TERRIE DRIVE
273 TERRIE DRIVE
273 TERRIE DRIVE
273 TERRIE DRIVE
273 TERRIE DRIVE
273 TERRIE DRIVE
273 TERRIE DRIVE
273 TERRIE DRIVE
273 TERRIE DRIVE
273 TERRIE DRIVE
273 TERRIE DRIVE
273 TERRIE DRIVE
273 TERRIE DRIVE
273 TERRIE DRIVE
273 TERRIE DRIVE
273 TERRIE DRIVE
273 TERRIE DRIVE
273 TERRIE DRIVE
273 TERRIE DRIVE
273 TERRIE DRIVE
273 TERRIE DRIVE
273 TERRIE DRIVE
273 TERRIE DRIVE
273 TERRIE DRIVE
273 TERRIE DRIVE
273 TERRIE DRIVE
273 TERRIE DRIVE
For Sale

273 TERRIE DRIVE

273 TERRIE DRIVE, STERLING, VA 20165

$799,900
$799,900

273 TERRIE DRIVE

4 Beds 3 Baths 2,531 Sq.Ft. 9,148 Sq.Ft.

Description

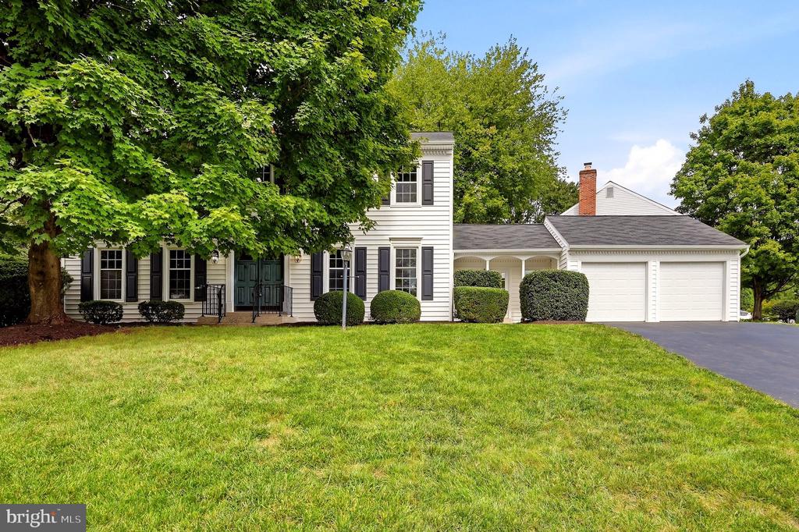
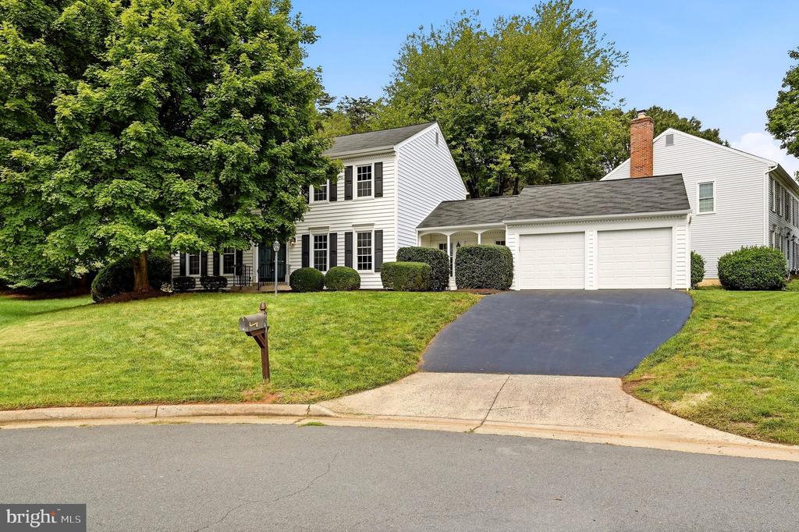
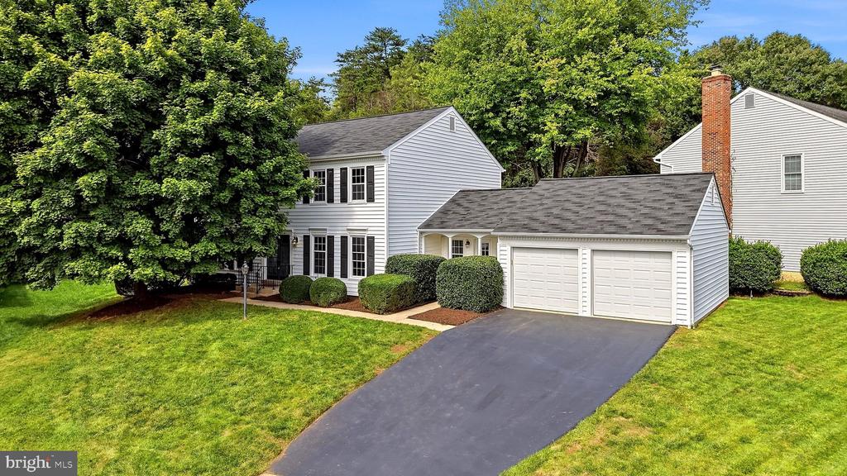
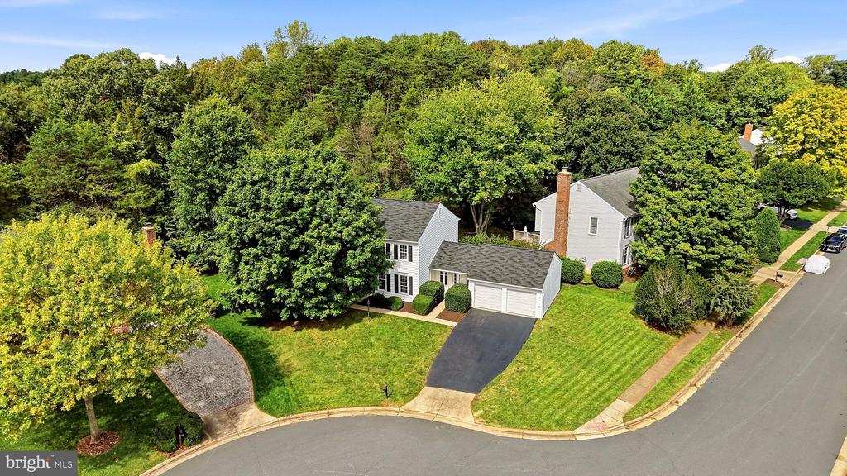
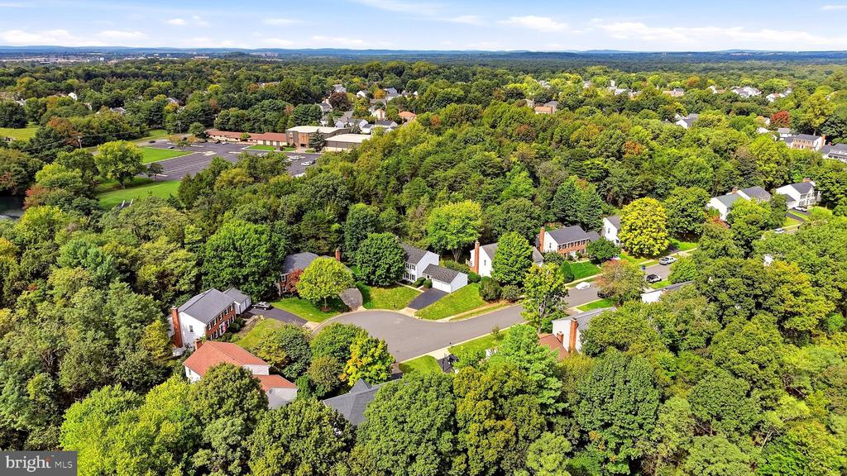
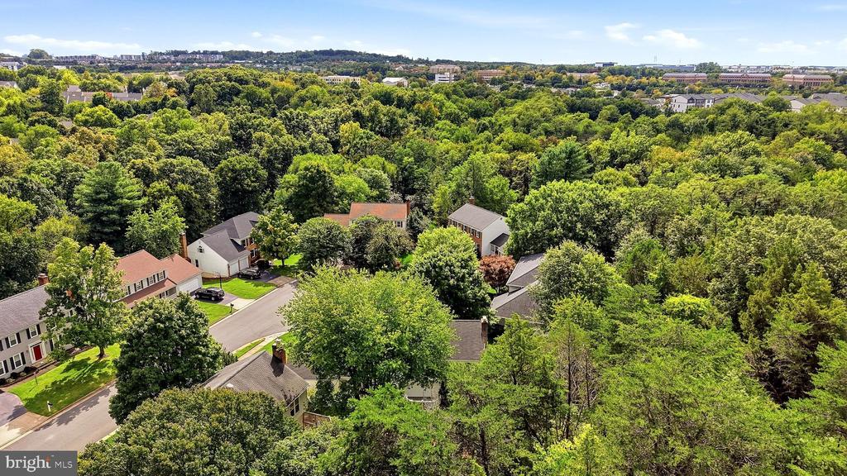
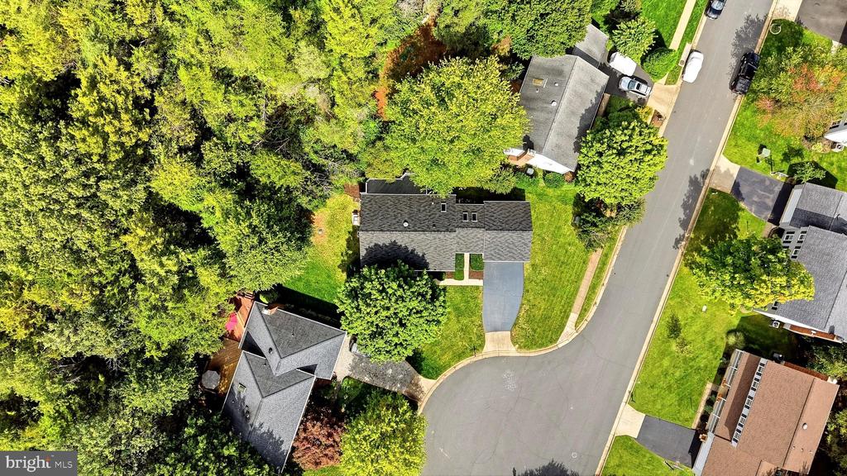
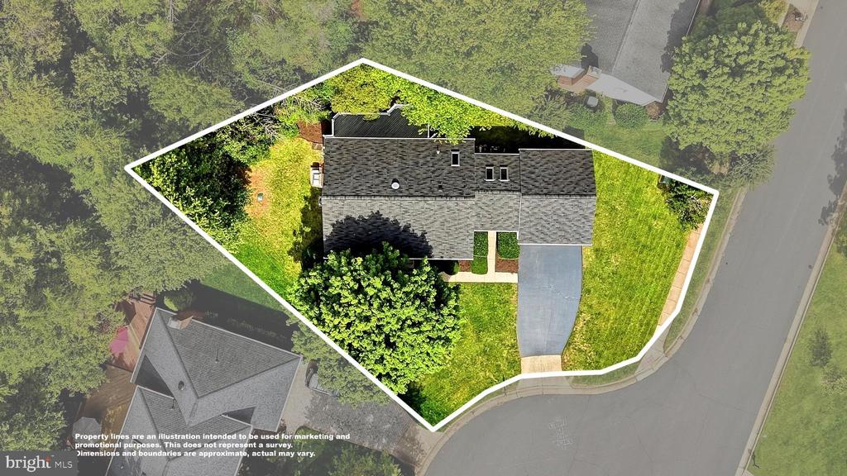
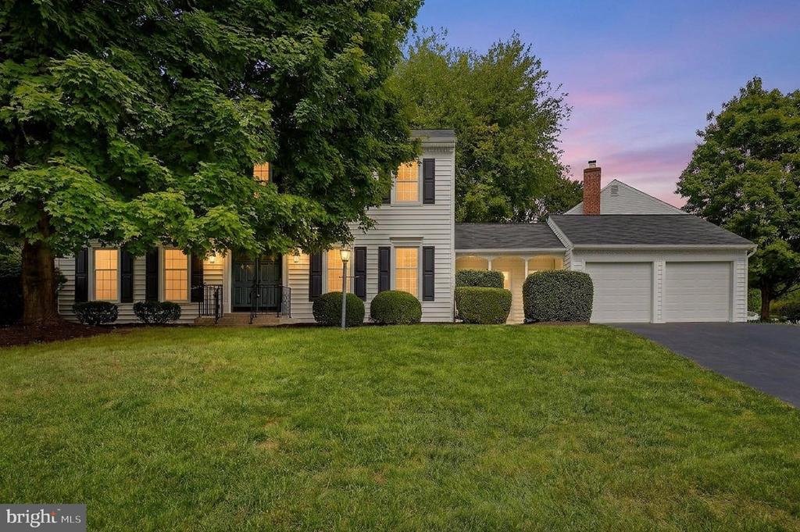
The dream of cul-de-sac living can be your reality!
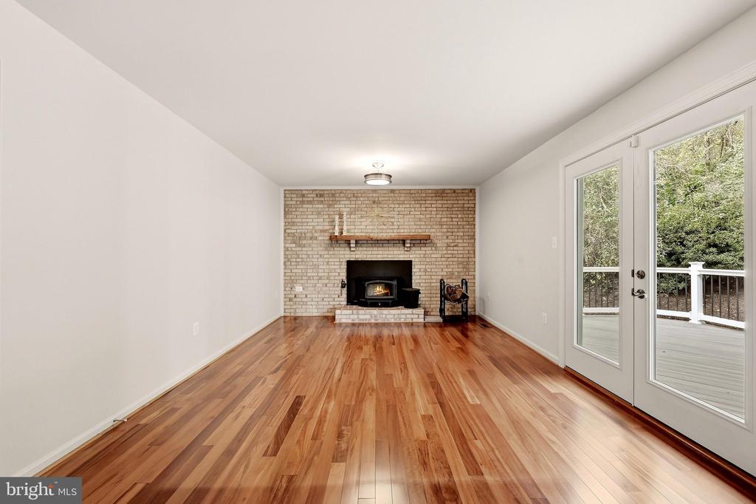
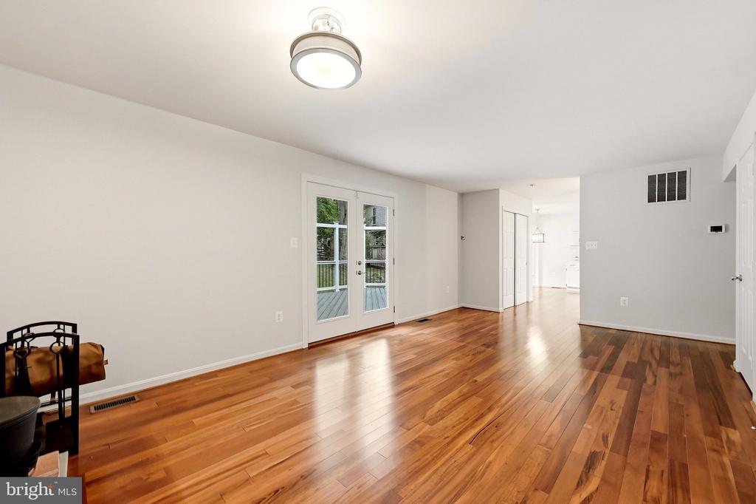
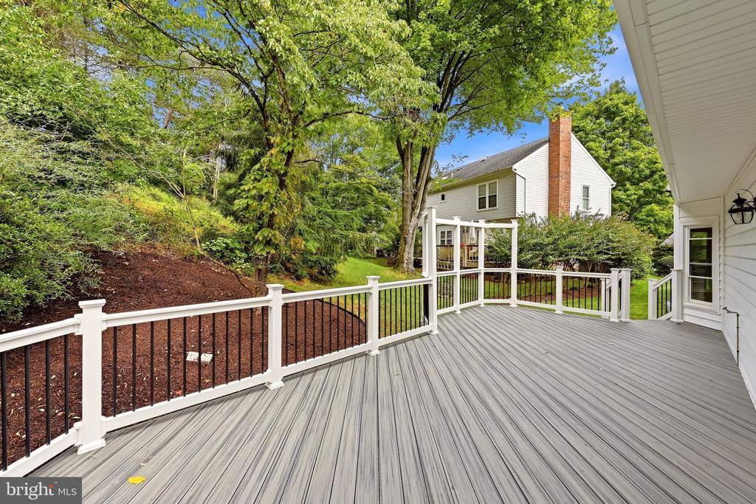
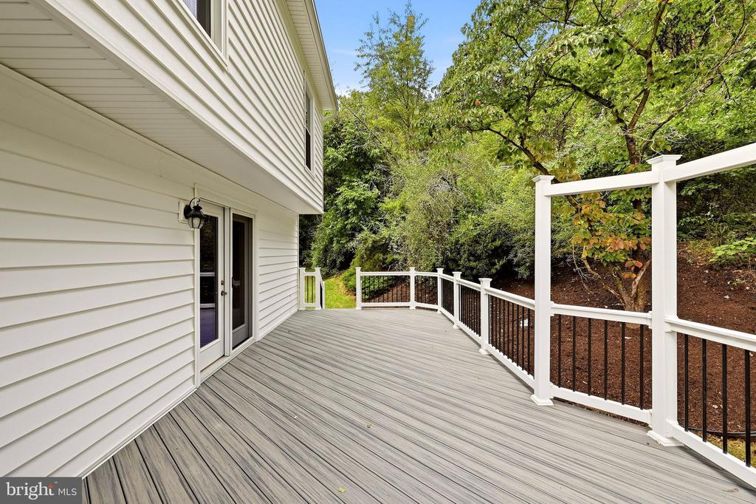
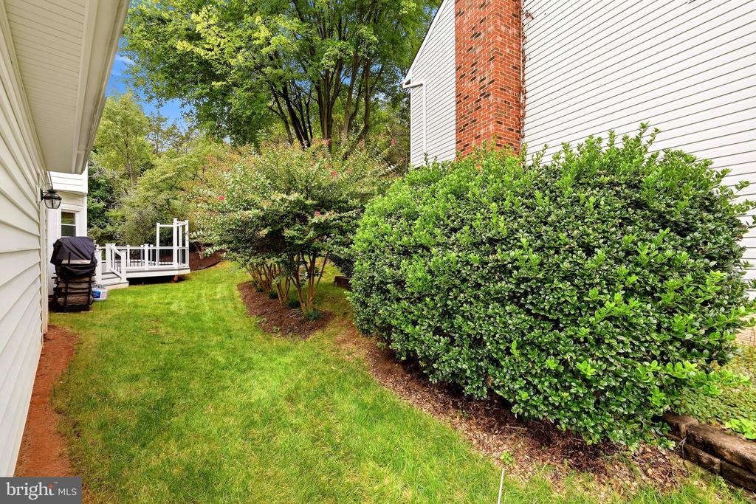
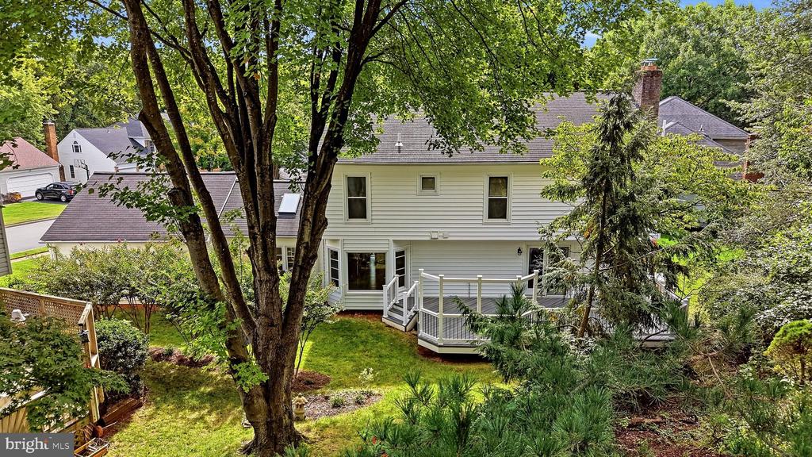
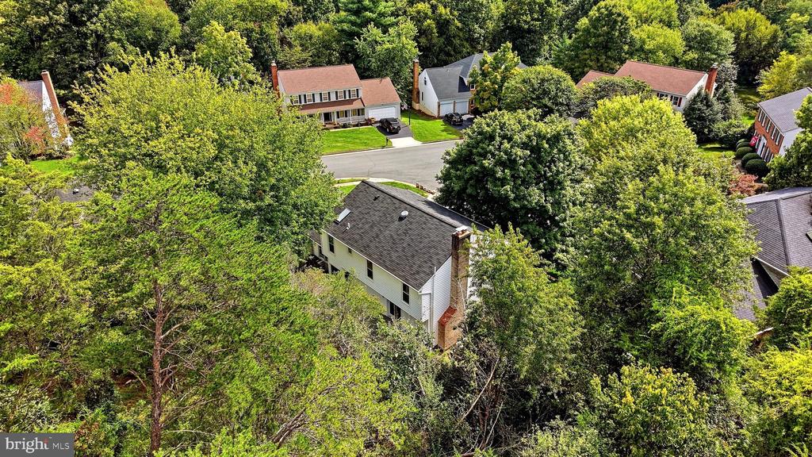
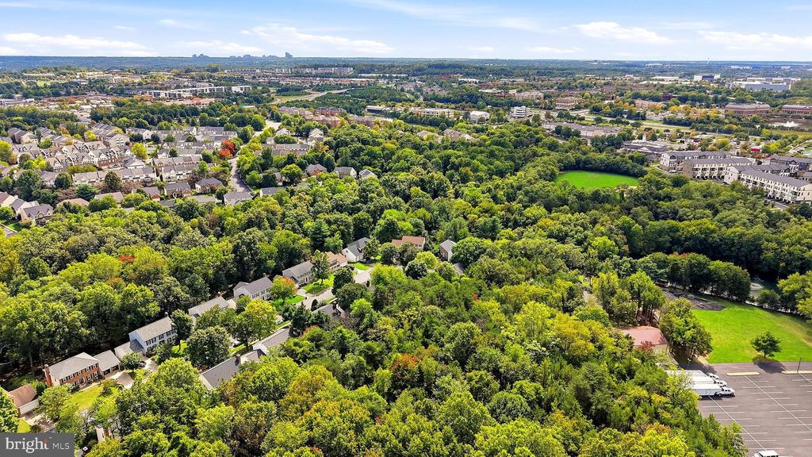
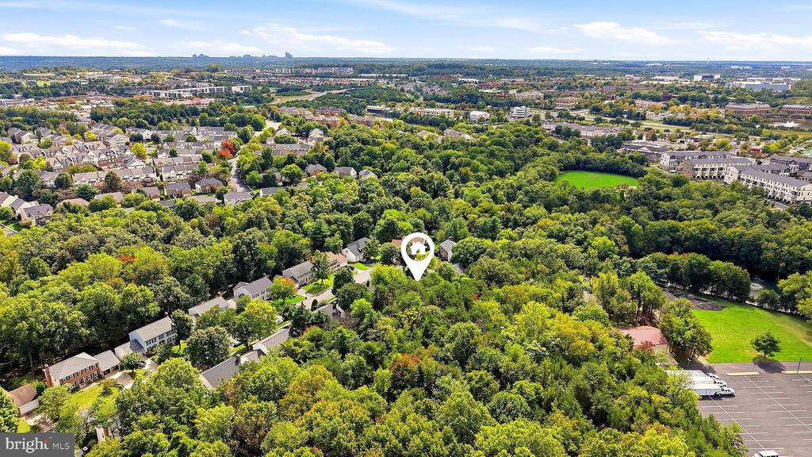
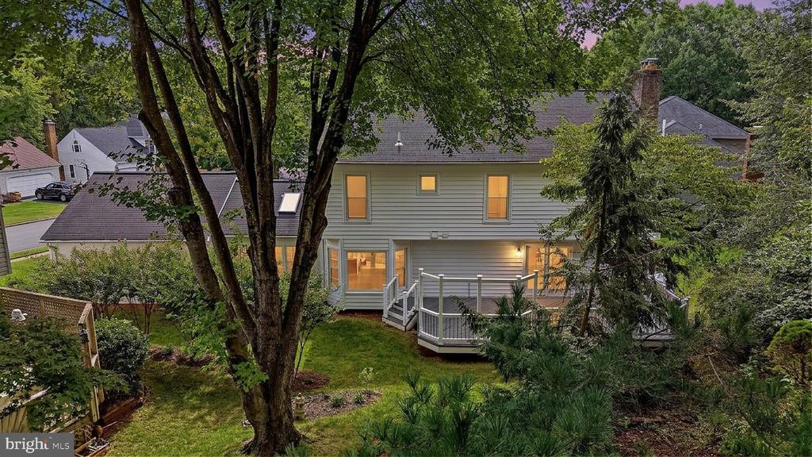
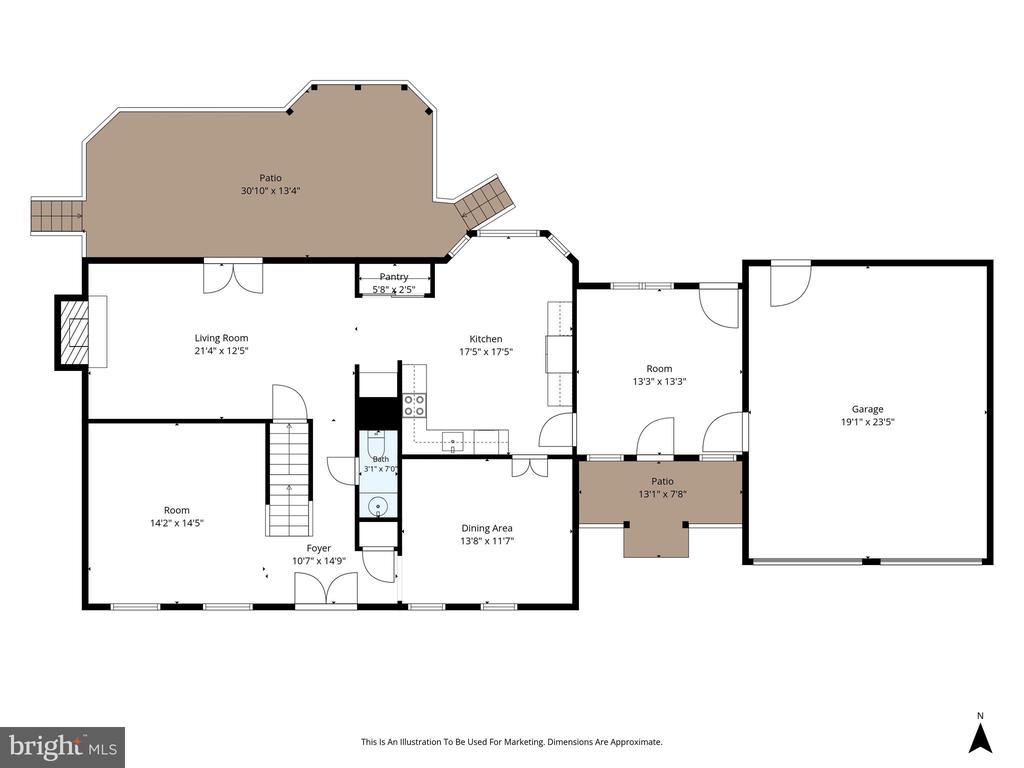
Backing to trees and common area, the backyard and deck offers a peaceful setting with a welcome sense of privacy. Step directly from the living room onto the back deck, an inviting spot for morning coffee, dinner outdoors, or unwinding at the end of the day.

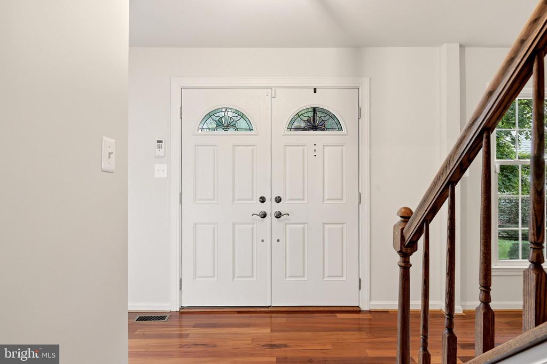
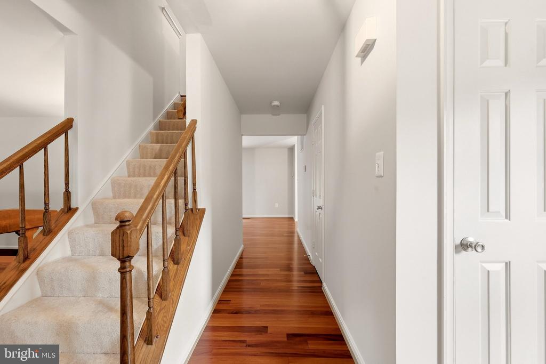
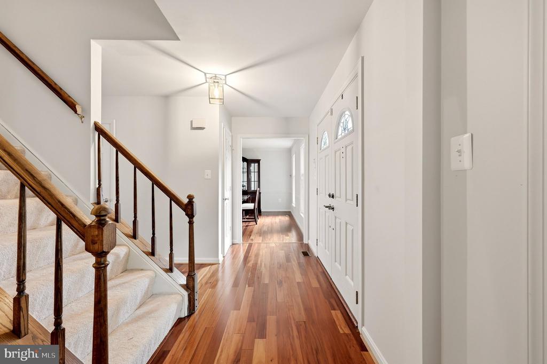
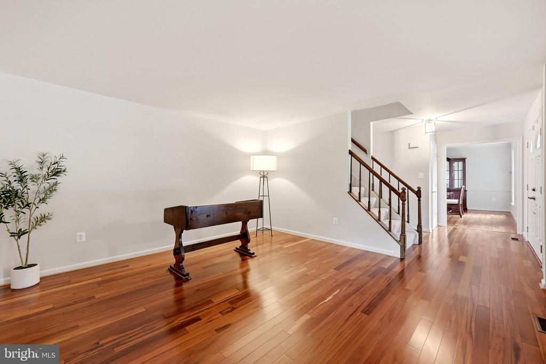
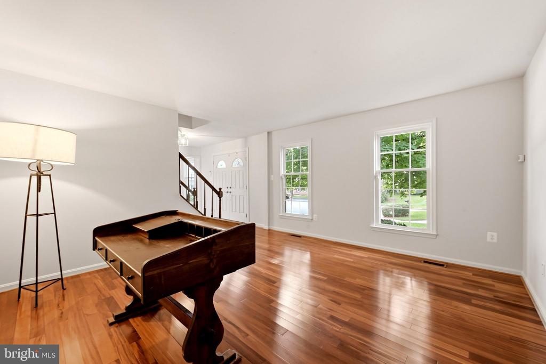
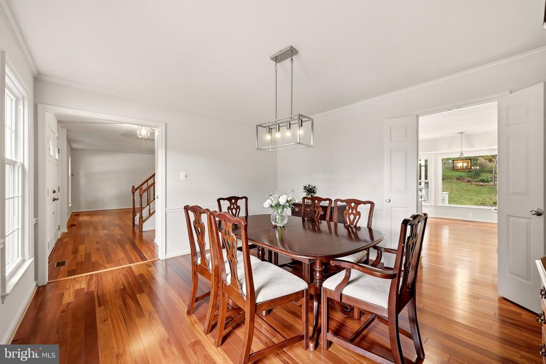
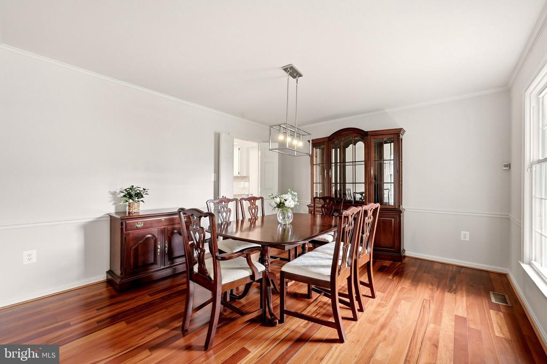
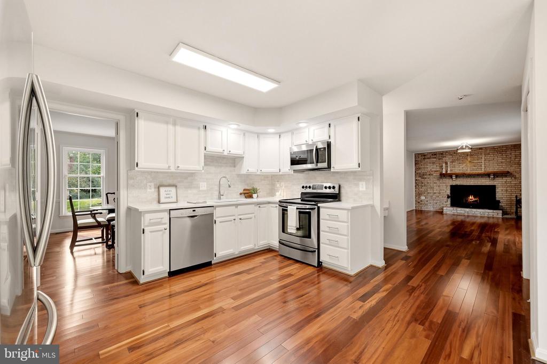
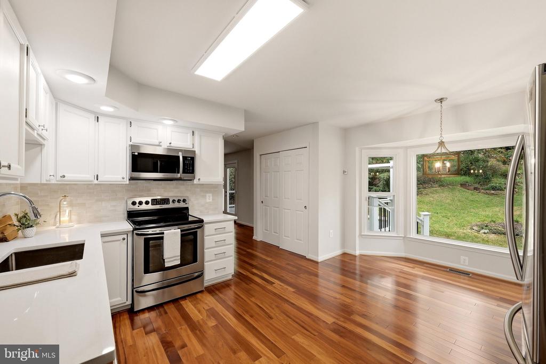
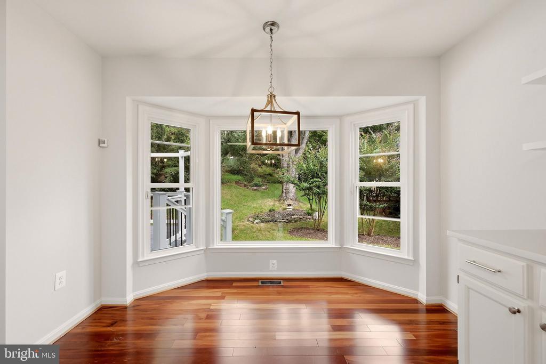
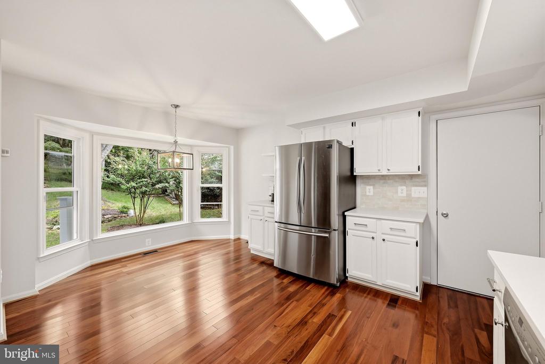
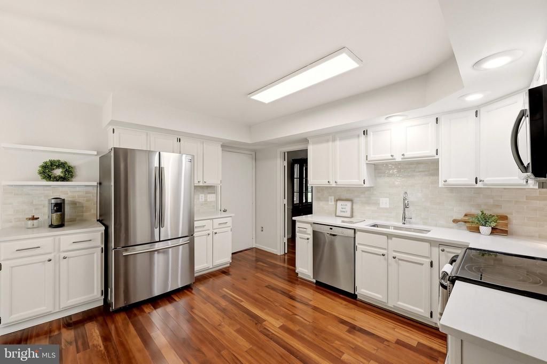
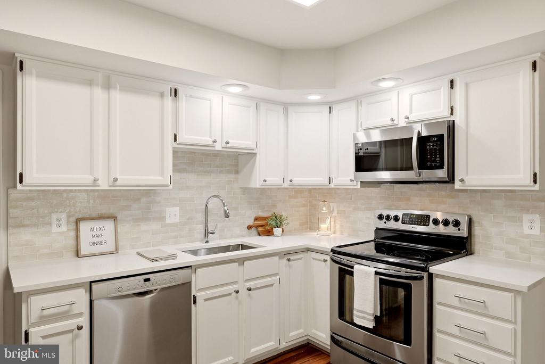
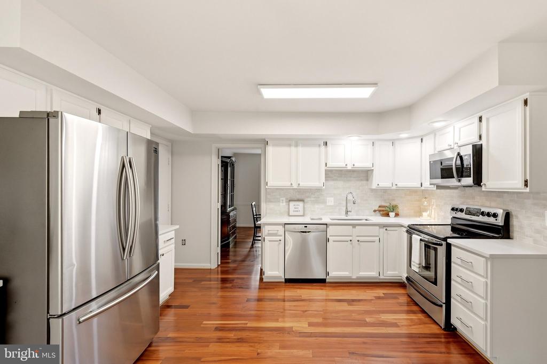
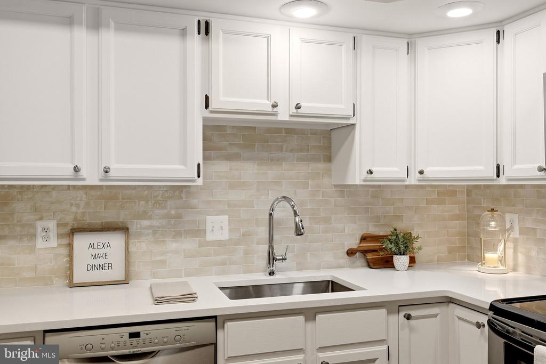
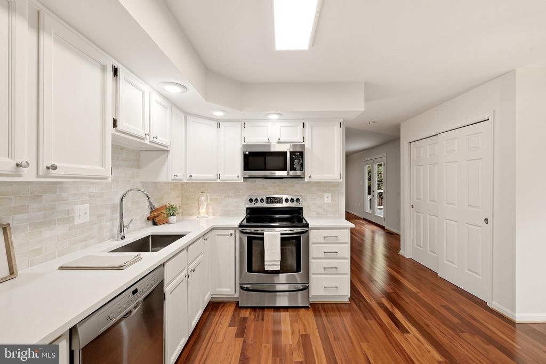
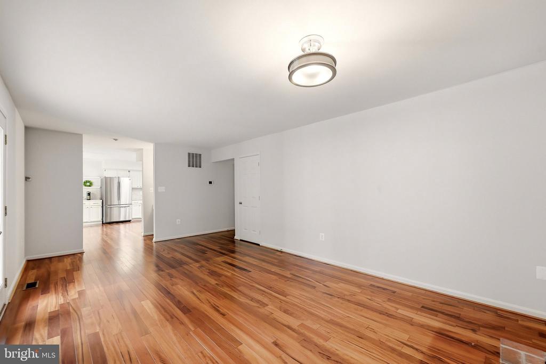
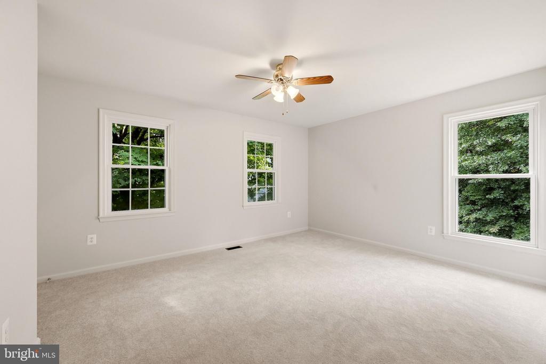
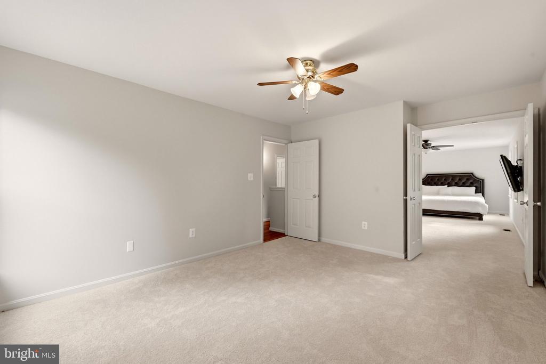
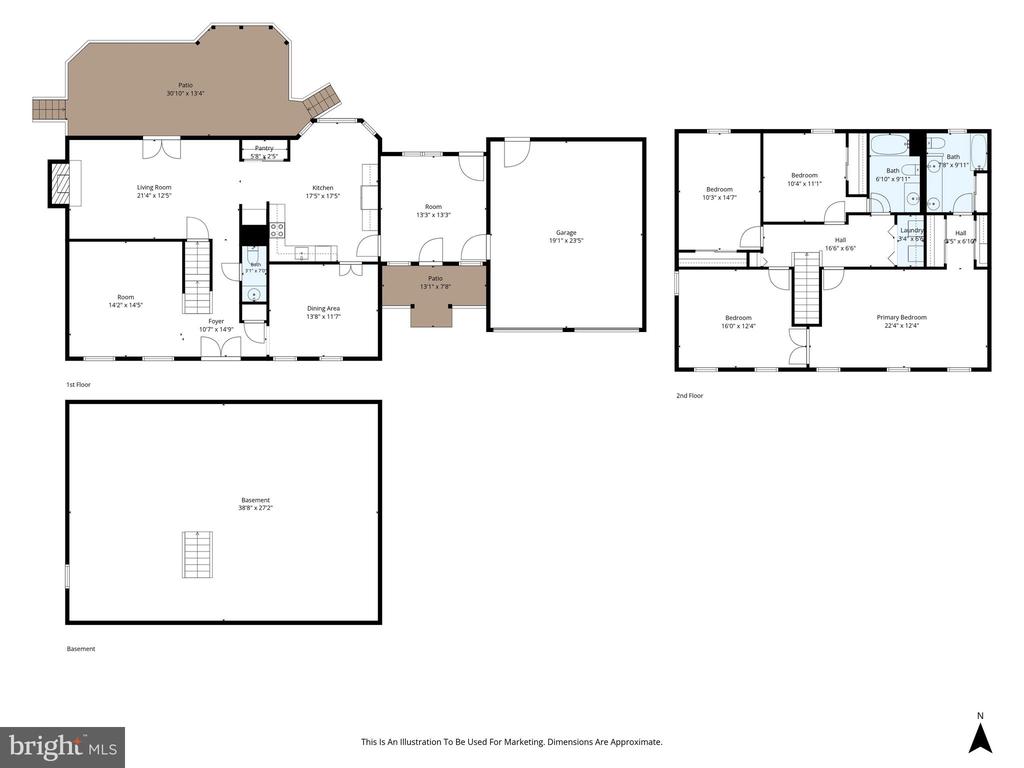
Inside, Brazilian hardwood floors, recently painted interiors, and brand-new carpet create a welcoming foundation. The entry is flanked by the living room on the left and formal dining room on the right, with a convenient main-level half bath. Updated appliances and new countertops enhance the kitchen, while a built-in office nook offers a dedicated spot for working, planning, or keeping daily life organized. A pantry directly across from the nook adds practical storage.

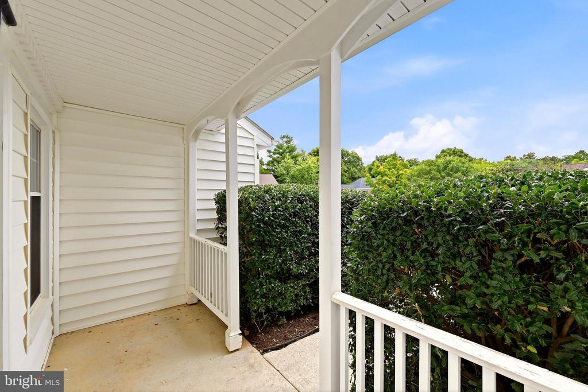
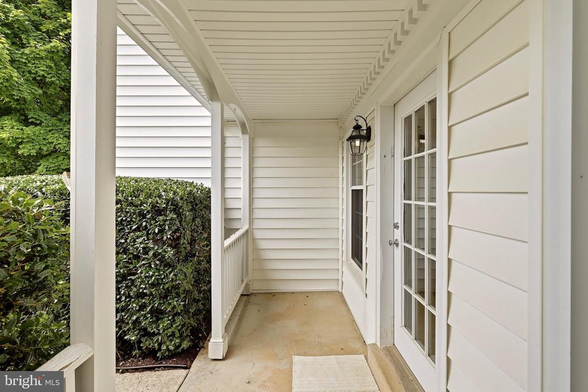
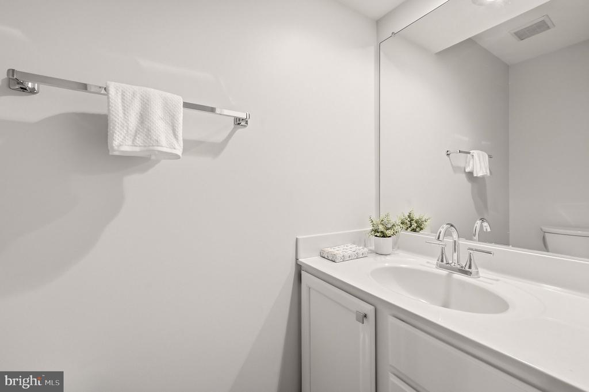
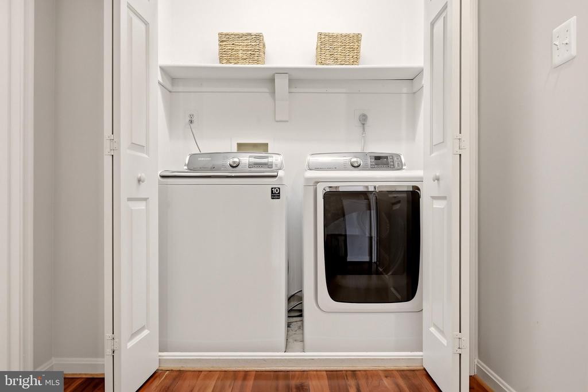
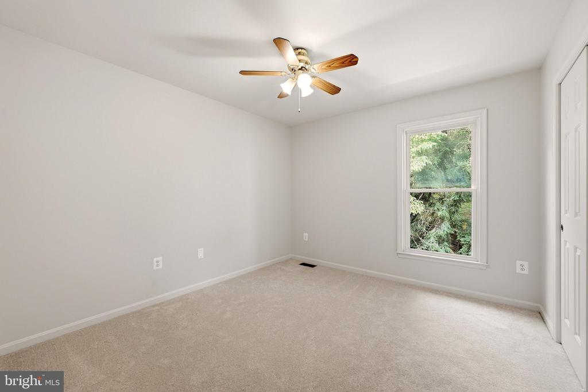
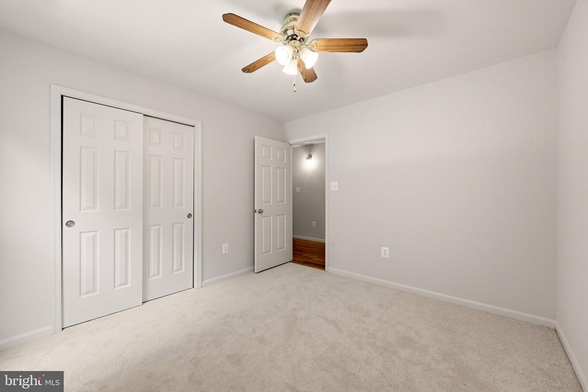
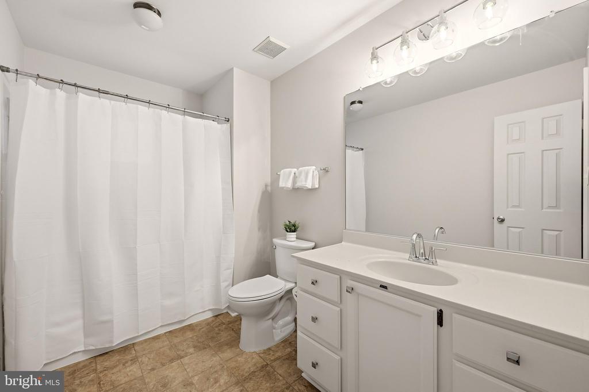
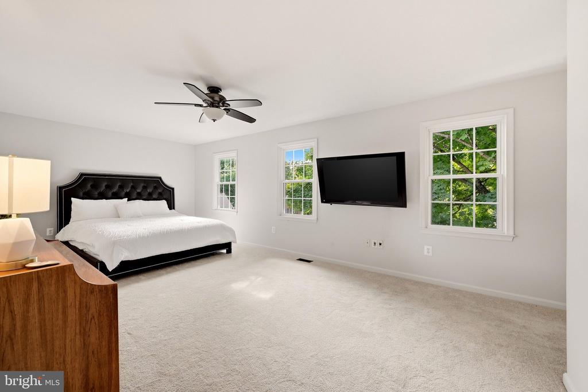
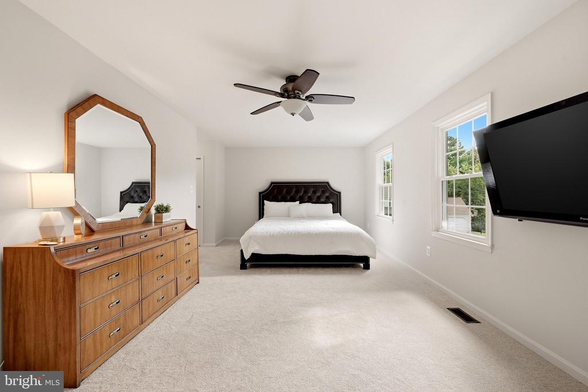
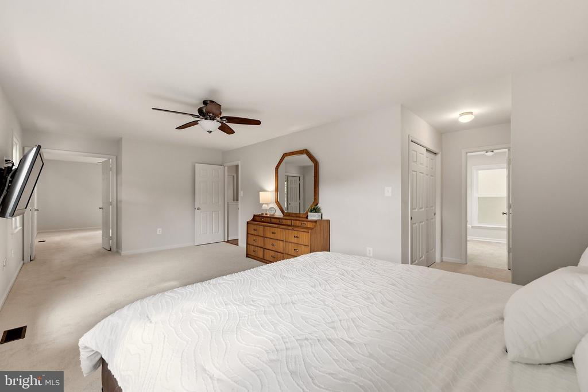
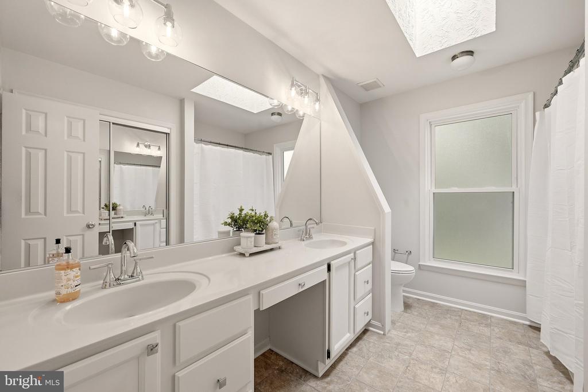
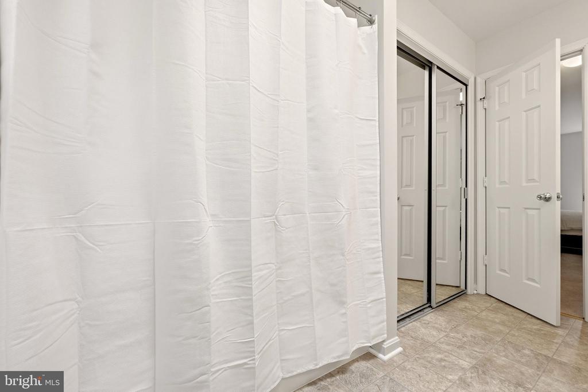
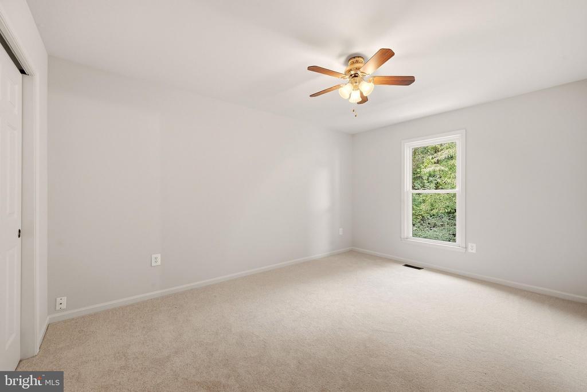
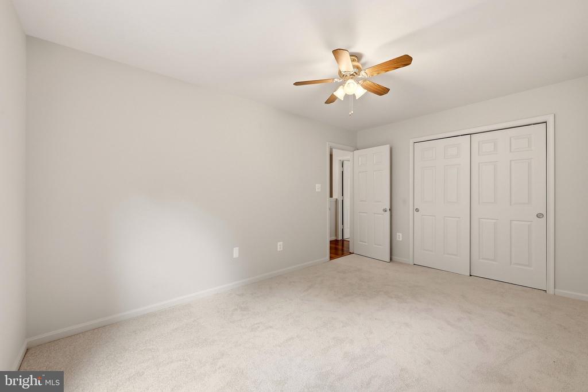
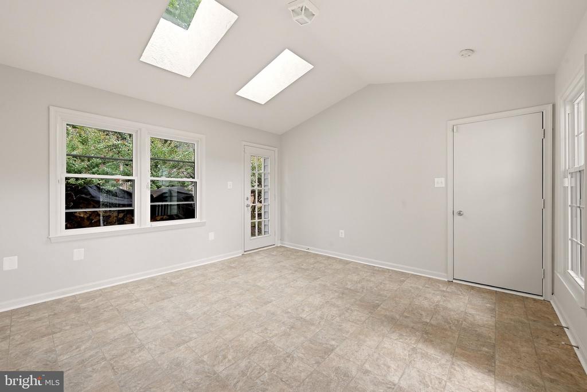
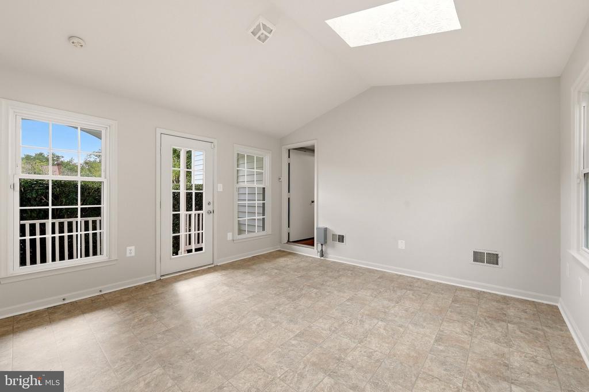
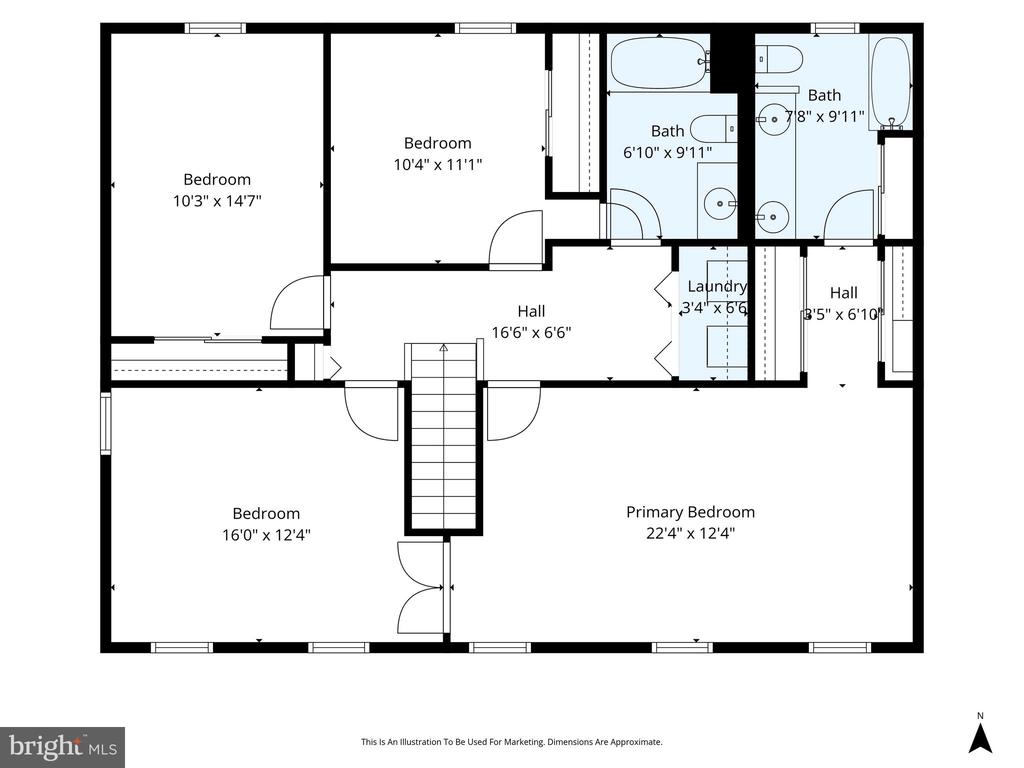
A versatile sunroom/mudroom connects the two-car garage to the main house, providing a useful transition space with room to suit your daily routine. Upstairs, bedroom ceiling fans and a conveniently located laundry room add comfort and ease. Both upstairs bathrooms feature updated flooring and new vanity hardware, and all toilets throughout the home are brand new.

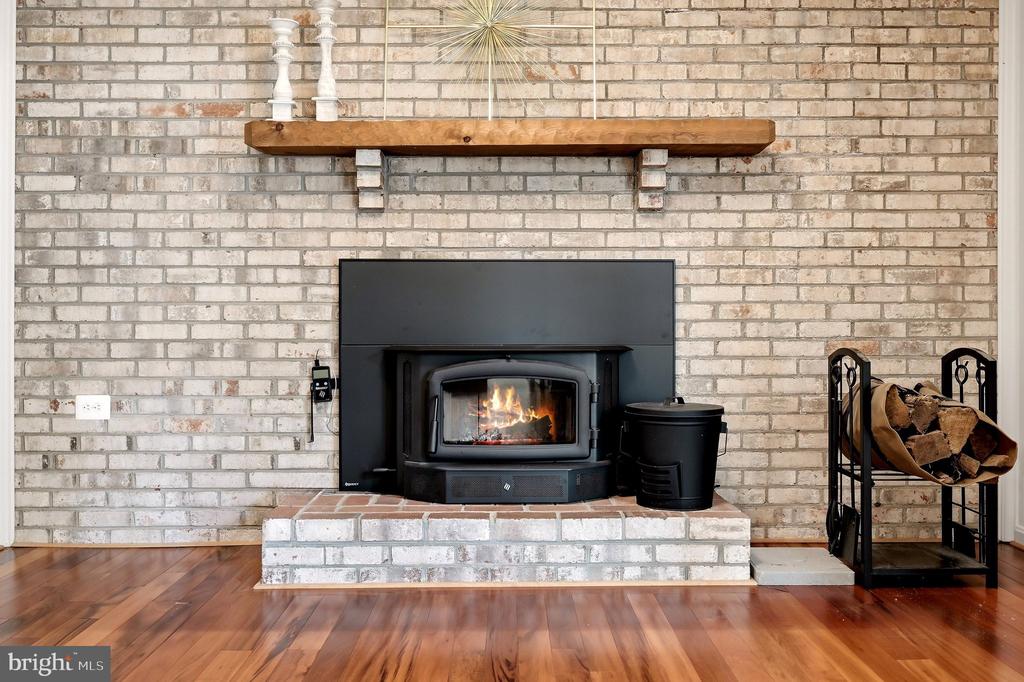
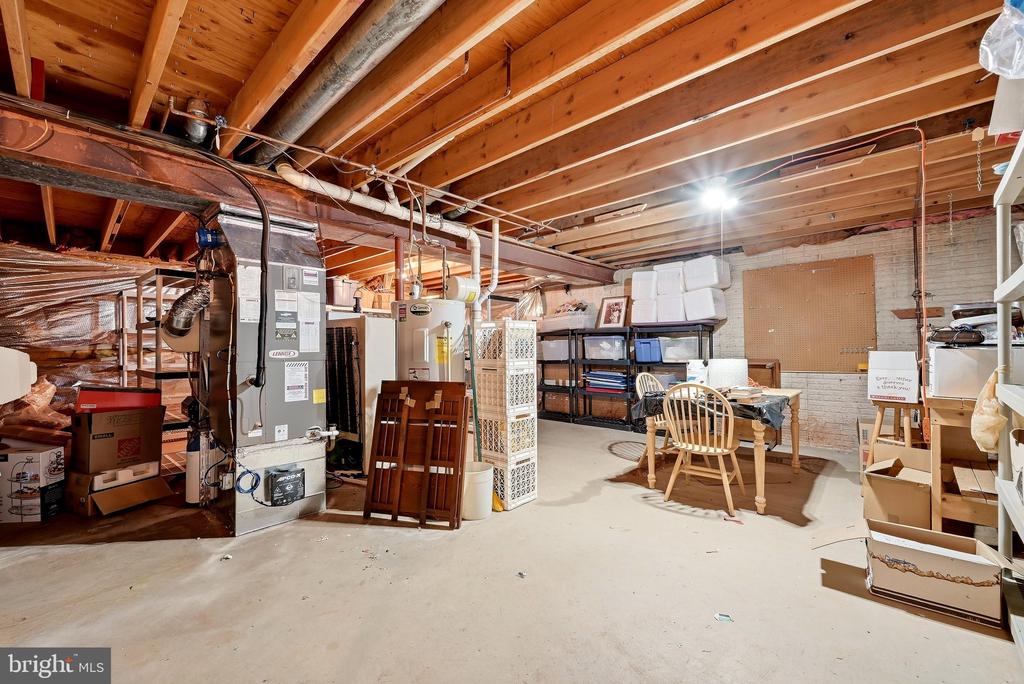
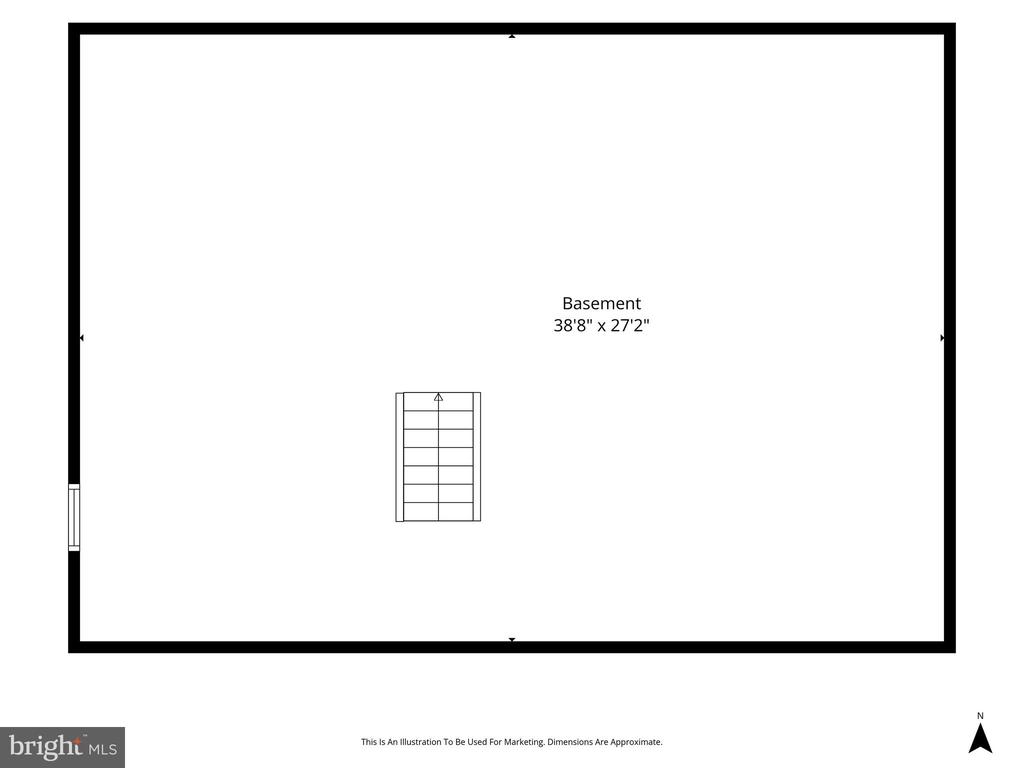
Improvements extend well beyond the finishes and include a replaced roof and windows, an updated driveway, newer front and rear deck doors, added gutters, a fireplace insert, an attic fan, and a whole-house generator. The unfinished basement provides generous storage and possibilities for future finished space.

From the carefully maintained interior to the privacy of the backyard, this home reflects years of attention and pride of ownership. Now, 273 Terrie Drive is ready for its next chapter and the next owner to make it their own.

Share Property

Location

273 TERRIE DRIVE, STERLING, VA 20165

Status

For Sale
Robin Gebhardt

Robin Gebhardt

Featured Amenities

Interior

  • total bedrooms4
  • Total bathrooms3
  • full bathrooms2
  • half bathroom1
  • Laundry room Dryer In Unit, Has Laundry, Upper Floor, Washer In Unit
  • Flooring Carpet, Hardwood, Vinyl
  • Fireplace Brick, Mantel(s), Other
  • APPLIANCES Built-In Microwave, Dishwasher, Disposal, Dryer, Oven/Range - Electric, Refrigerator, Stainless Steel Appliances, Washer, Water Heater
  • other interior Features Attic, Bathroom - Tub Shower, Breakfast Area, Carpet, Ceiling Fan(s), Dining Area, Floor Plan - Traditional, Formal/Separate Dining Room, Kitchen - Eat-In, Kitchen - Table Space, Pantry, Recessed Lighting, Stove - Pellet

Area & Lot

  • Status For Sale
  • Living Area2,531 Sq.Ft.
  • Total Area2,531 Sq.Ft.
  • Lot Area9,148 Sq.Ft.
  • MLS® IDVALO2137796
  • TypeResidential
  • YEAR BUILT1987
  • NeighborhoodSterling
  • Architecture StylesTraditional
  • Elementary SchoolCOUNTRYSIDE
  • Middle SchoolRIVER BEND
  • High SchoolPOTOMAC FALLS
  • School DistrictLOUDOUN COUNTY PUBLIC SCHOOLS

Exterior

  • STORIES3
  • Garage Space2.0
  • water SourcePublic
  • PoolNo Pool
  • roofAsphalt
  • lot featuresBacks - Open Common Area, Backs to Trees, Cul-de-sac, Landscaping, No Thru Street
  • parkingAttached Garage, Driveway, On Street
  • HEAT TYPECentral
  • AIR CONDITIONINGCentral A/C, Ceiling Fan(s)
  • sewerNo Septic System
  • SubstructureConcrete Perimeter
  • Disability FeaturesNone
  • HOA AmenitiesCommon Grounds, Jog/Walk Path
  • other exterior FeaturesOther

Financial

  • Sales Price$799,900
  • Real Estate Tax $6,031/yr
  • HOA $100/mo
  • Zoning R4
View Virtual Tour
image

Schedule a Showing

We would love to show you our beautiful property. Please select your preferred date and time below. An agent will be in touch shortly to confirm your appointment.

Schedule a Showing

We would love to show you our beautiful property. Please select your preferred date and time below. An agent will be in touch shortly to confirm your appointment.

Thank you for your interest in 273 TERRIE DRIVE, STERLING, VA 20165. We are reviewing your request and will be in touch shortly!

Mortgage Calculator

Estimate your monthly mortgage payment, including the principal and interest, property taxes, and HOA. Adjust the values to generate a more accurate rate.

All estimates are provided for informational purposes only. Actual amounts may vary.
$0,000 Your Payment 20 15 65
$0,000 Your Payment

Sterling

It is a suburban, commuter city located approximately 45 miles west of Washington, D.C., on Leesburg Pike, featuring shopping, golf courses, and parks.

Explore

Work

As a community-driven real estate firm, we are dedicated to supporting you through every step of your real estate journey. Whether you’re buying, selling, or exploring possibilities, our team is here to empower your decisions and deliver real results. Let us help you write the next chapter in your story.

Follow Me on Instagram