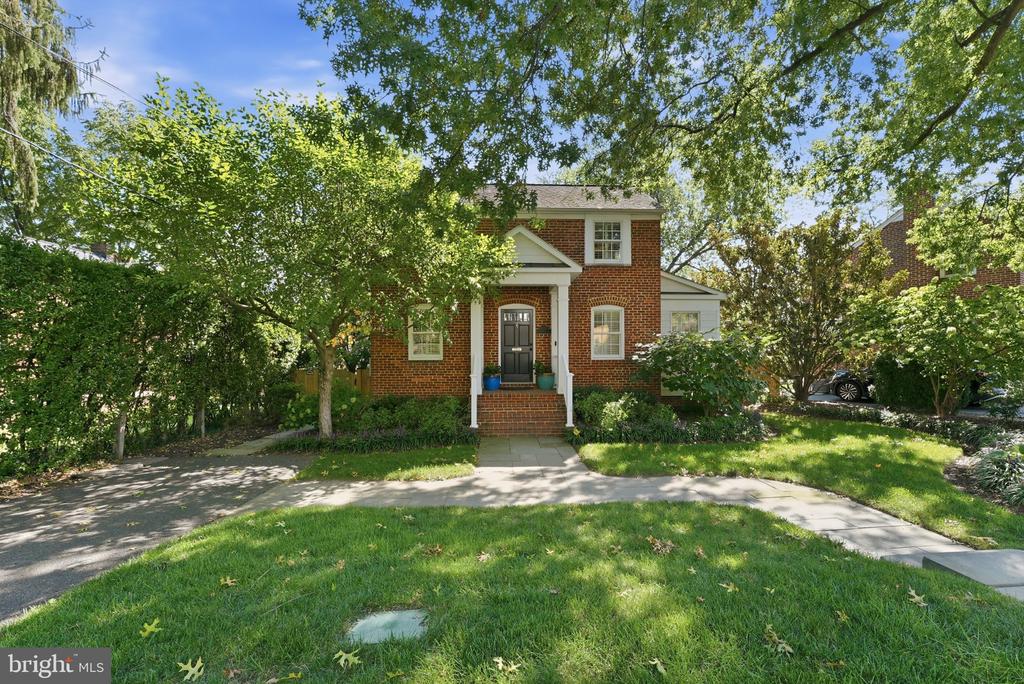
Two-story red brick house framed by mature trees, with a black front door and landscaped lawn.
2727 N EDISON STREET
SEE ALL PHOTOS
Two-story red brick house framed by mature trees, with a black front door and landscaped lawn.
2727 N EDISON STREET
Sold

2727 N EDISON STREET

2727 N EDISON STREET, ARLINGTON, VA 22207

$1,411,000
$1,411,000

2727 N EDISON STREET

3 Beds 3 Baths 2,386 Sq.Ft. 5,753 Sq.Ft.

Description

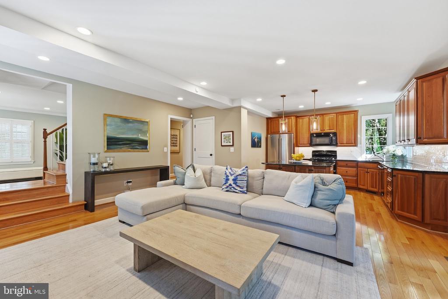
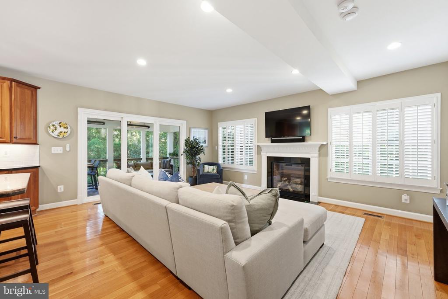
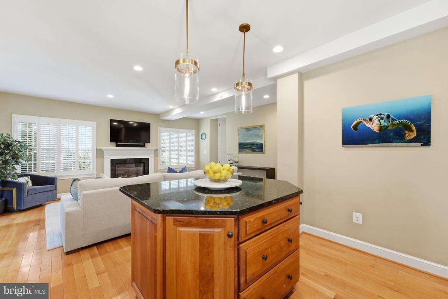
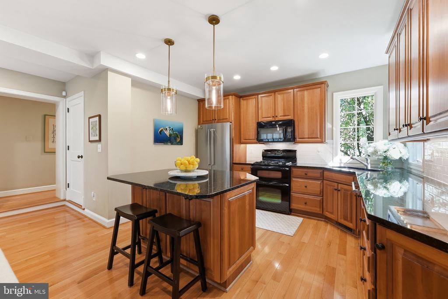
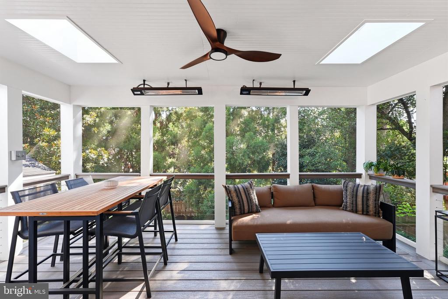
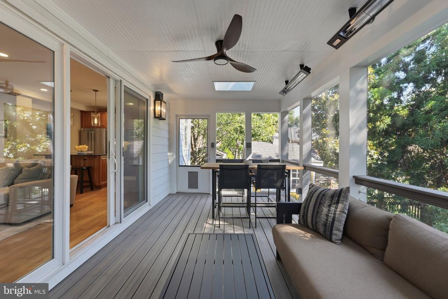
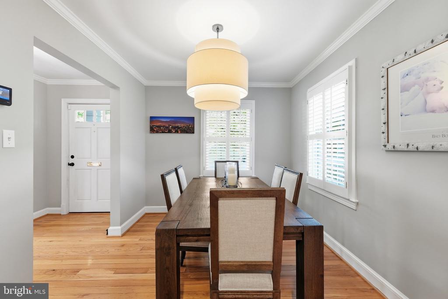
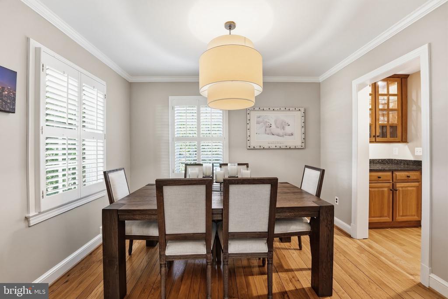
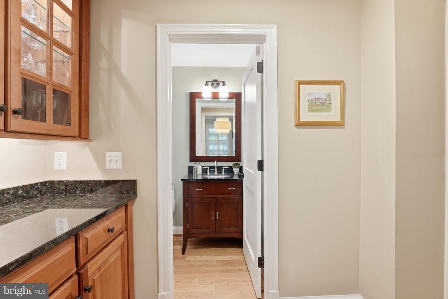
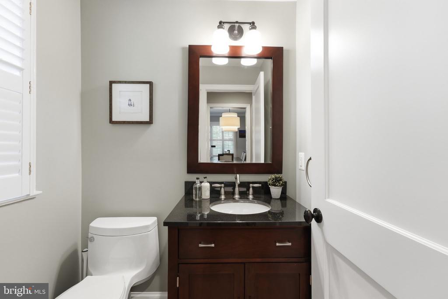
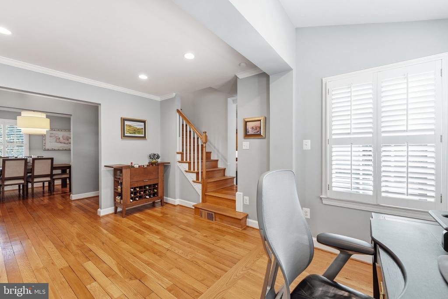
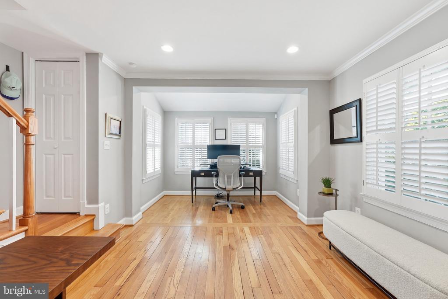
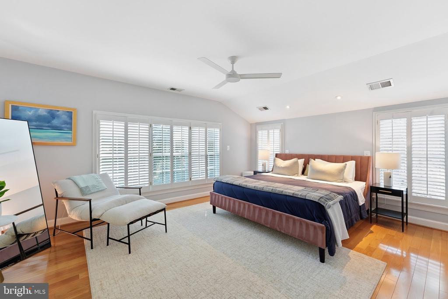
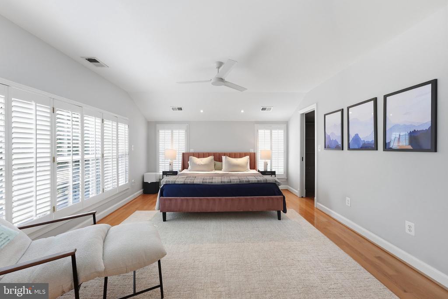
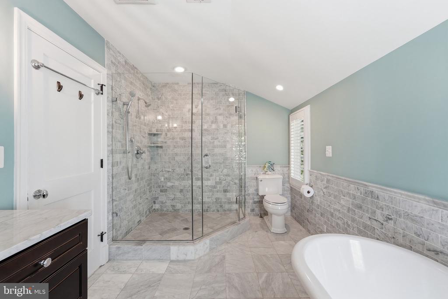
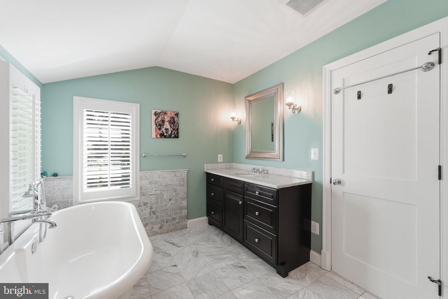
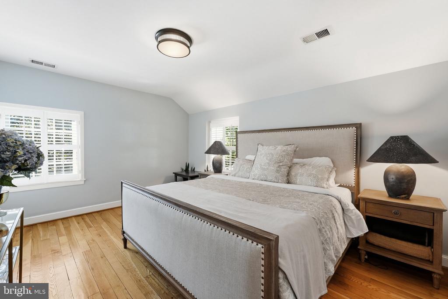
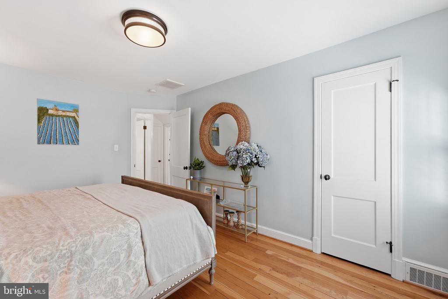
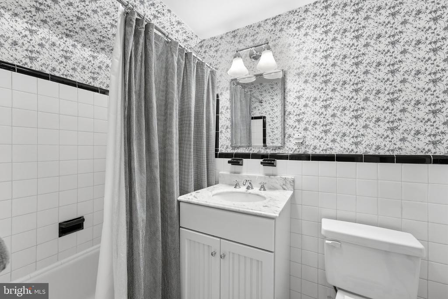
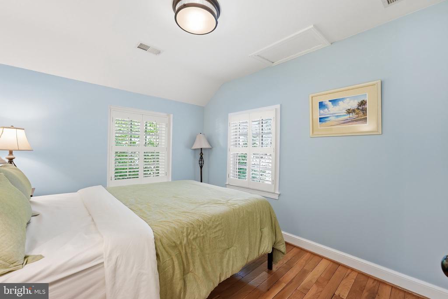
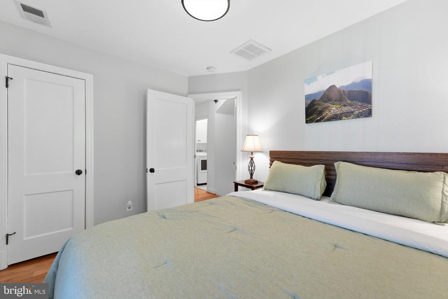
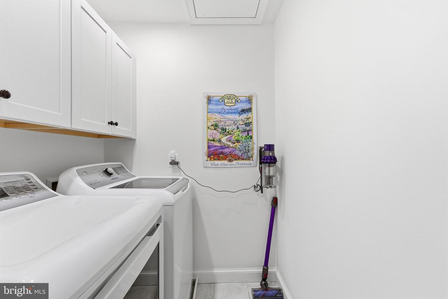
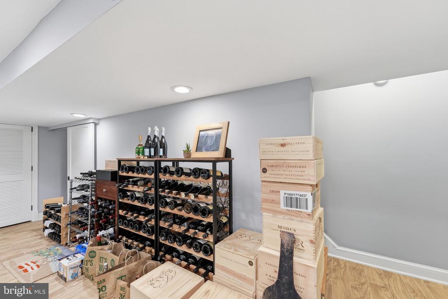
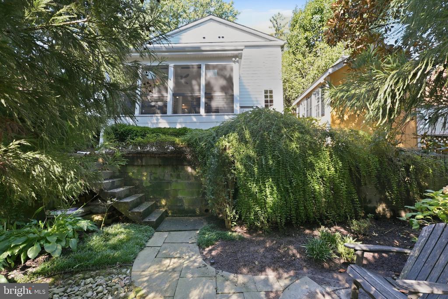
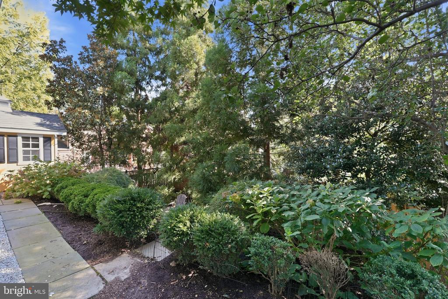
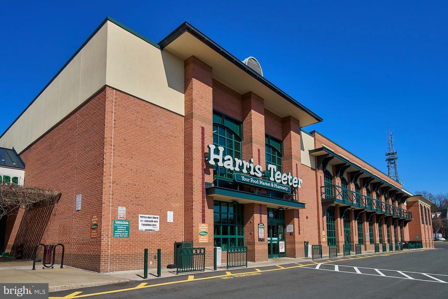
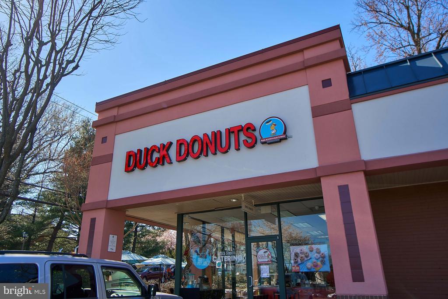
Welcome to this expanded brick Colonial in one of Arlington's sought-after neighborhoods. This stunning home has 3 bedrooms and 2.5 bathrooms, hardwood floors on the main and upper levels, recessed lighting, and plantation shutters. The main level has a seamless circular flow. Gorgeous kitchen with cherry cabinets, granite counters, gas cooking, island seating, and a large pantry. Butler's pantry has custom built-ins and glass front cabinets. Sun-drenched living room with gas fireplace and sliding glass doors that open onto a new screened-in porch with space for seating and dining, plus a ceiling fan and built-in heaters for year-round enjoyment. The upper level has 3 bedrooms including the primary bedroom with a walk-in closet and beautiful marble bathroom. Also upstairs is the laundry room with attic access that houses the heat pump for the upper level for dual zones. The other two bedrooms have generous closet space and share a charming black & white bathroom. The lower level rec room has ceramic tile, and a separate storage and utility space. The yard has an array of mature plants, hardscaping and a garden shed equipped with electricity. Highly desirable Discovery, Williamsburg, and Yorktown school pyramid. Nearby Garden City Shopping Center with local favorite Carribean Grill or Lee Harrison Shops with Harris Teeter and Duck Donuts make this home the complete package.

Share Property

Location

2727 N EDISON STREET, ARLINGTON, VA 22207

Status

Sold

Date Sold

October 1, 2026
Sarah Picot

Sarah Picot

Featured Amenities

Interior

  • total bedrooms3
  • Total bathrooms3
  • full bathrooms2
  • half bathroom1
  • Laundry room Upper Floor
  • Flooring Ceramic Tile, Hardwood, Marble
  • Fireplace Fireplace - Glass Doors, Gas/Propane, Mantel(s)
  • APPLIANCES Built-In Microwave, Dishwasher, Disposal, Exhaust Fan, Oven/Range - Gas, Refrigerator, Stove, Water Heater
  • other interior Features Attic, Bathroom - Soaking Tub, Bathroom - Tub Shower, Built-Ins, Butlers Pantry, Combination Kitchen/Living, Family Room Off Kitchen, Floor Plan - Traditional, Formal/Separate Dining Room, Kitchen - Island, Pantry, Primary Bath(s), Recessed Lighting, Upgraded Countertops, Walk-in Closet(s), Window Treatments, Wood Floors, Ceiling Fan(s)

Area & Lot

  • Status Sold
  • Date Sold October 1, 2026
  • Living Area2,386 Sq.Ft.
  • Total Area2,386 Sq.Ft.
  • Lot Area5,753 Sq.Ft.
  • MLS® IDVAAR2079142
  • TypeResidential
  • YEAR BUILT1944
  • NeighborhoodArlington
  • Architecture StylesColonial
  • View DescriptionGarden/Lawn, Street
  • Elementary SchoolDISCOVERY
  • Middle SchoolWILLIAMSBURG
  • High SchoolYORKTOWN
  • School DistrictARLINGTON COUNTY PUBLIC SCHOOLS

Exterior

  • STORIES3
  • water SourcePublic
  • utilitiesAbove Ground, Electric Available, Natural Gas Available
  • PoolNo Pool
  • roofArchitectural Shingle, Asphalt
  • lot featuresFront Yard, Interior, Landscaping, No Thru Street, Rear Yard
  • parkingDriveway, On Street
  • HEAT TYPEForced Air, Heat Pump(s), Zoned
  • AIR CONDITIONINGCentral A/C, Heat Pump(s), Zoned, Ceiling Fan(s)
  • sewerPublic Sewer
  • SubstructureBlock, Crawl Space
  • Disability FeaturesNone
  • security FeaturesExterior Cameras, Security System, Smoke Detector
  • other exterior FeaturesGutter System, Sidewalks, Street Lights

Financial

  • Sales Price$1,411,000
  • Real Estate Tax $13,999/yr
  • Zoning R-6

Arlington

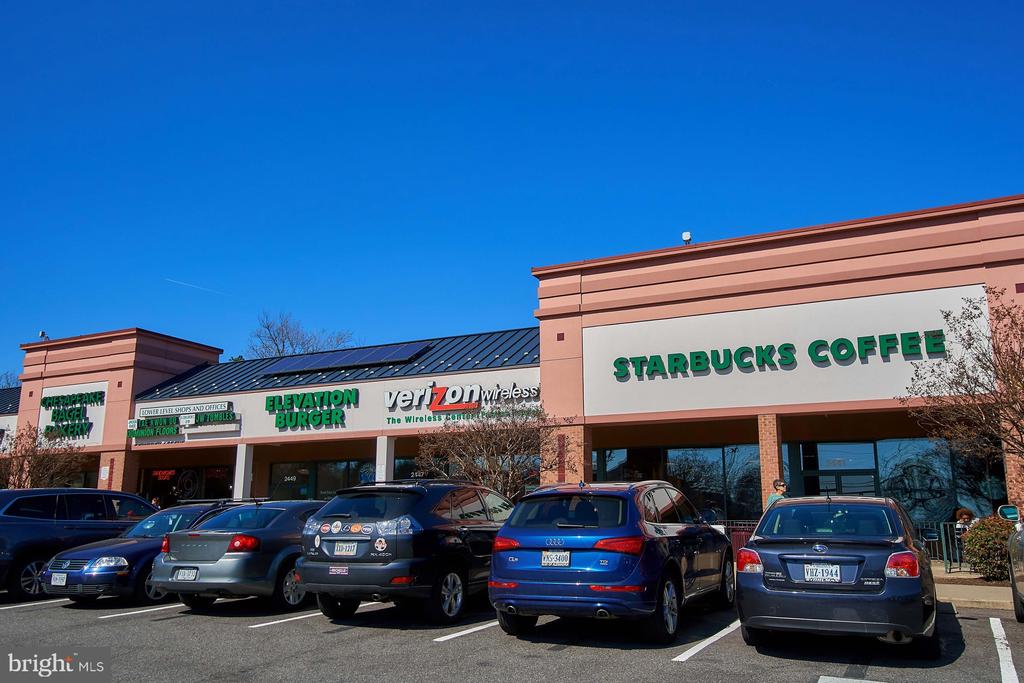
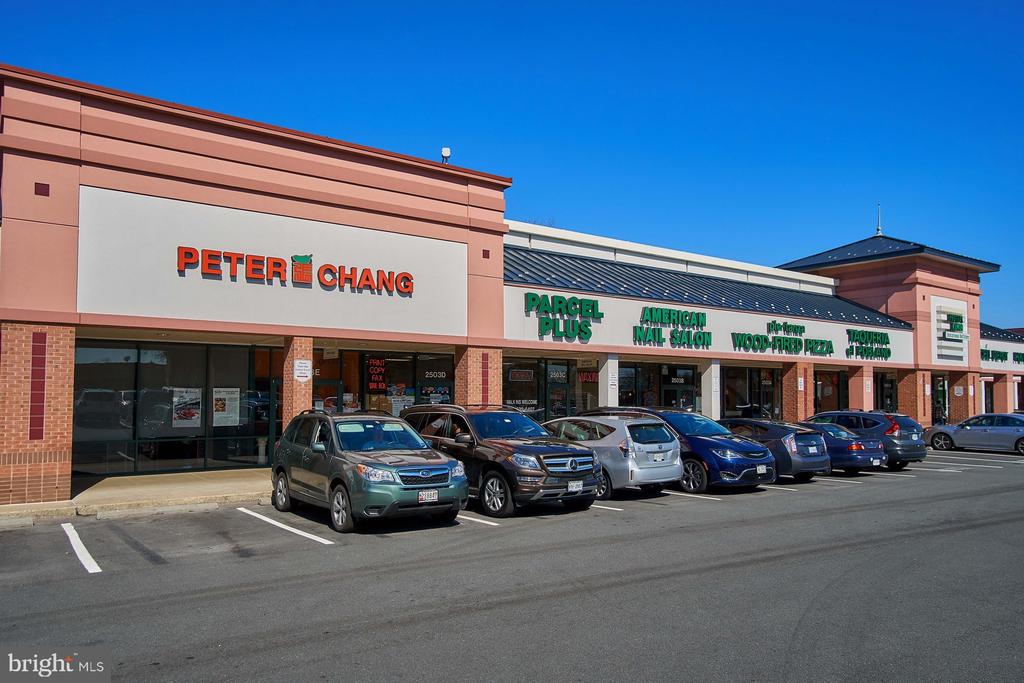
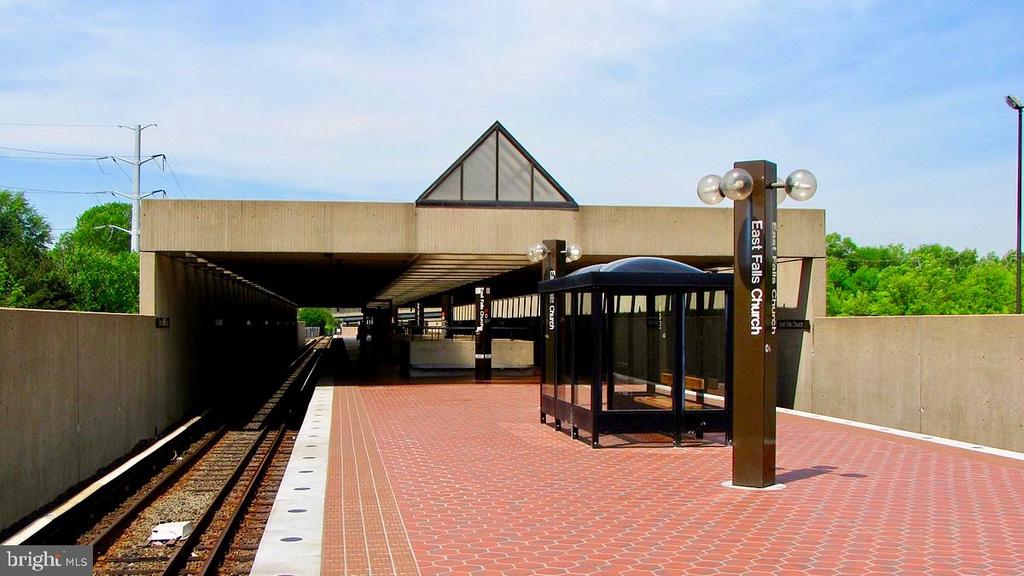
A charming locale in Virginia, located across the Potomac River from Washington, D.C., featuring a blend of urban and suburban development.

Explore

Work

As a community-driven real estate firm, we are dedicated to supporting you through every step of your real estate journey. Whether you’re buying, selling, or exploring possibilities, our team is here to empower your decisions and deliver real results. Let us help you write the next chapter in your story.

Follow Me on Instagram