2725 GLENCROFT ROAD
2725 GLENCROFT ROAD
2725 GLENCROFT ROAD
2725 GLENCROFT ROAD
2725 GLENCROFT ROAD
2725 GLENCROFT ROAD
2725 GLENCROFT ROAD
2725 GLENCROFT ROAD
2725 GLENCROFT ROAD
2725 GLENCROFT ROAD
2725 GLENCROFT ROAD
2725 GLENCROFT ROAD
2725 GLENCROFT ROAD
2725 GLENCROFT ROAD
2725 GLENCROFT ROAD
2725 GLENCROFT ROAD
2725 GLENCROFT ROAD
2725 GLENCROFT ROAD
2725 GLENCROFT ROAD
2725 GLENCROFT ROAD
2725 GLENCROFT ROAD
2725 GLENCROFT ROAD
2725 GLENCROFT ROAD
SEE ALL PHOTOS
2725 GLENCROFT ROAD
2725 GLENCROFT ROAD
2725 GLENCROFT ROAD
2725 GLENCROFT ROAD
2725 GLENCROFT ROAD
2725 GLENCROFT ROAD
2725 GLENCROFT ROAD
2725 GLENCROFT ROAD
2725 GLENCROFT ROAD
2725 GLENCROFT ROAD
2725 GLENCROFT ROAD
2725 GLENCROFT ROAD
2725 GLENCROFT ROAD
2725 GLENCROFT ROAD
2725 GLENCROFT ROAD
2725 GLENCROFT ROAD
2725 GLENCROFT ROAD
2725 GLENCROFT ROAD
2725 GLENCROFT ROAD
2725 GLENCROFT ROAD
2725 GLENCROFT ROAD
2725 GLENCROFT ROAD
2725 GLENCROFT ROAD
Sold

2725 GLENCROFT ROAD

2725 GLENCROFT ROAD, VIENNA, VA 22181

$1,440,000
$1,440,000

2725 GLENCROFT ROAD

5 Beds 4 Baths 3,727 Sq.Ft. 0.28 Acres

Description

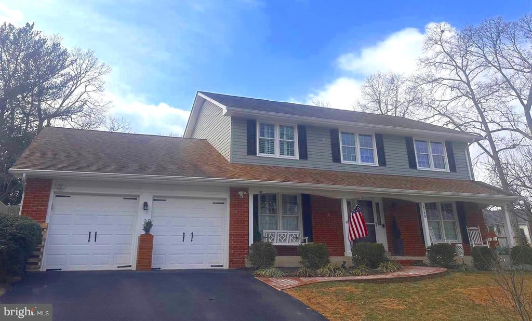
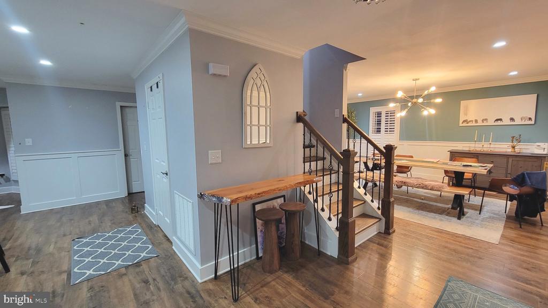
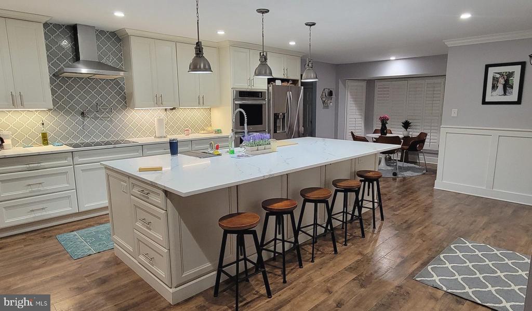
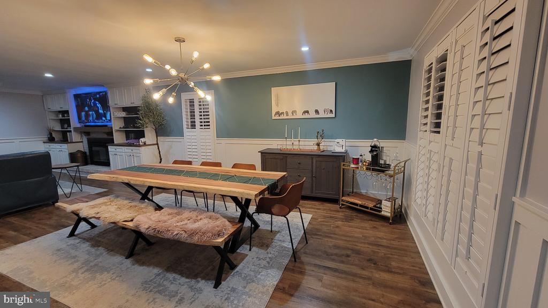
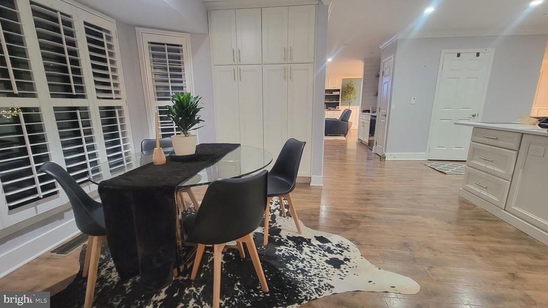
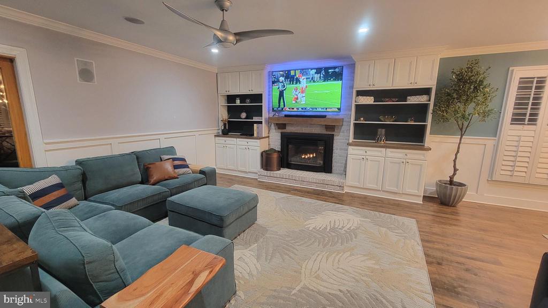
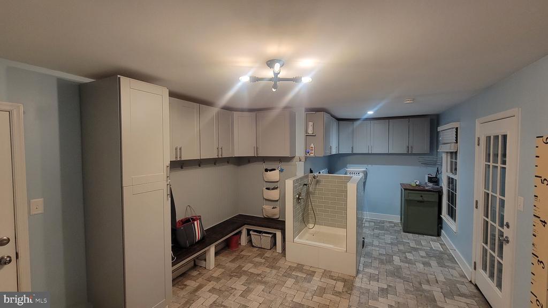
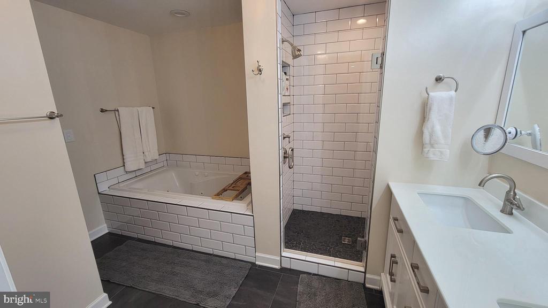
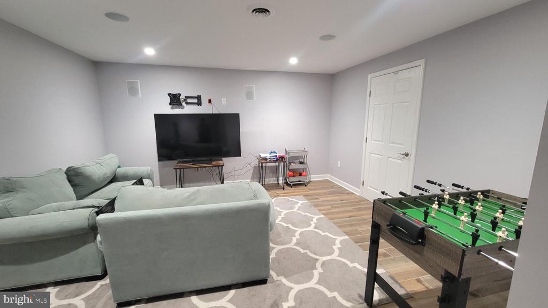
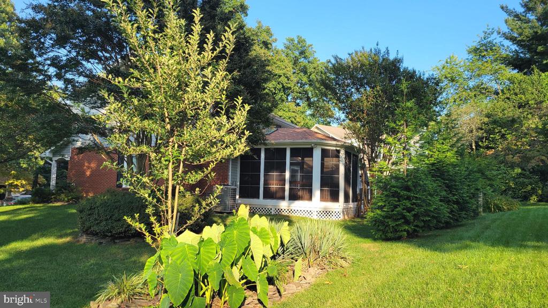
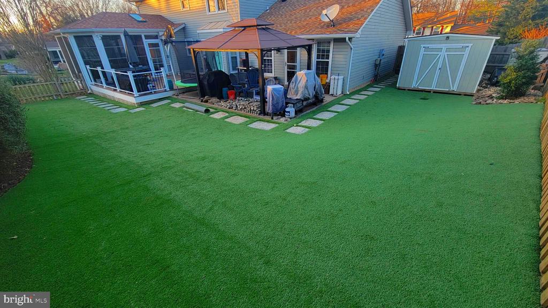
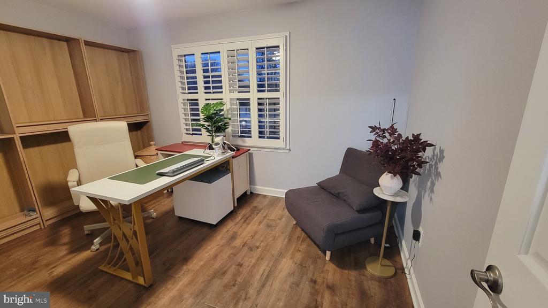
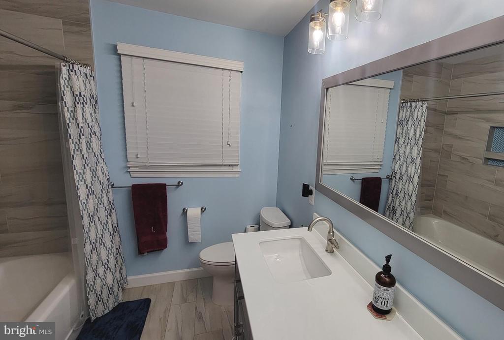
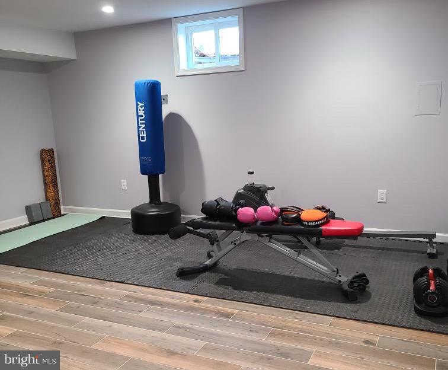
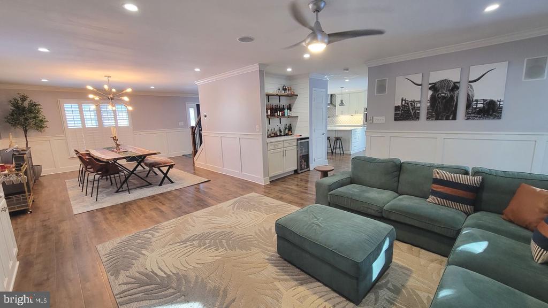
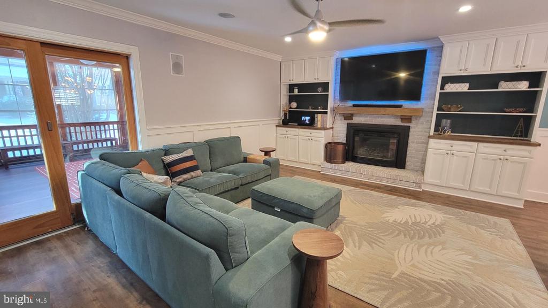
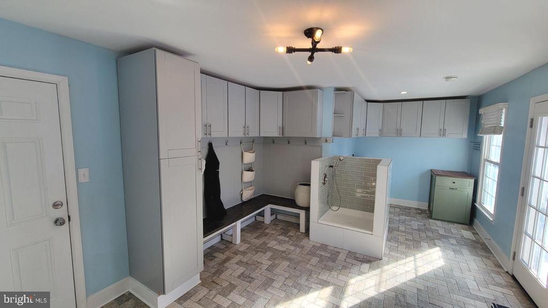
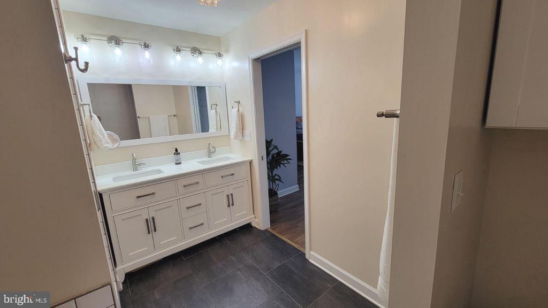
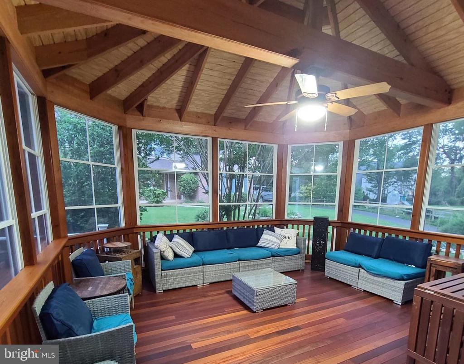
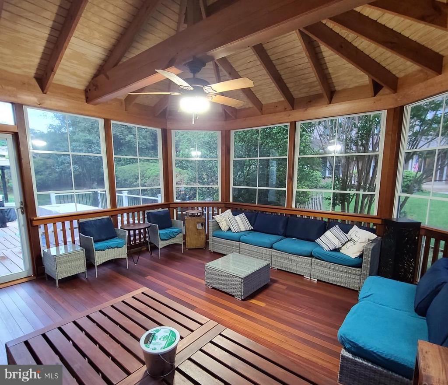
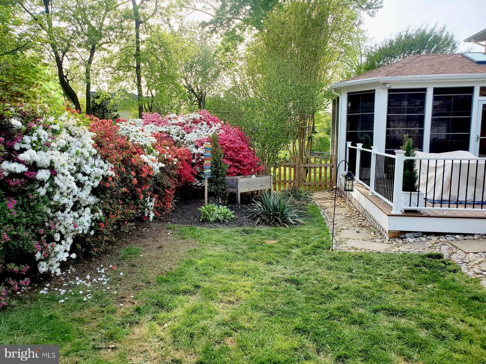
Exceptional Oakton Glen gem has been renovated from top to bottom with quality materials, exceptional craftsmanship and on trend design. Custom details and thoughtful updates have enhanced this homes efficiency and livability with a functional and flowing floor plan including a chef's kitchen with massive island and seating for 6, an incredible mudroom with dog wash station, built-in storage in family room and office, screened porch with skylights and mahogany flooring, and a low maintenance turf backyard. Exceptional location - minutes to major commuter routes and the Orange line metro. Award winning school pyramid: Flint Hill Elementary, Thoreau Middle, Madison High. Enjoy all Vienna has to offer with the Halloween Parade, Viva Vienna, Chillin' on Church and a small town atmosphere.

Share Property

Location

2725 GLENCROFT ROAD, VIENNA, VA 22181

Status

Sold

Date Sold

March 5, 2025
Joan Reimann

Joan Reimann

Featured Amenities

Interior

  • total bedrooms5
  • Total bathrooms4
  • full bathrooms3
  • half bathroom1
  • Laundry room Main Floor
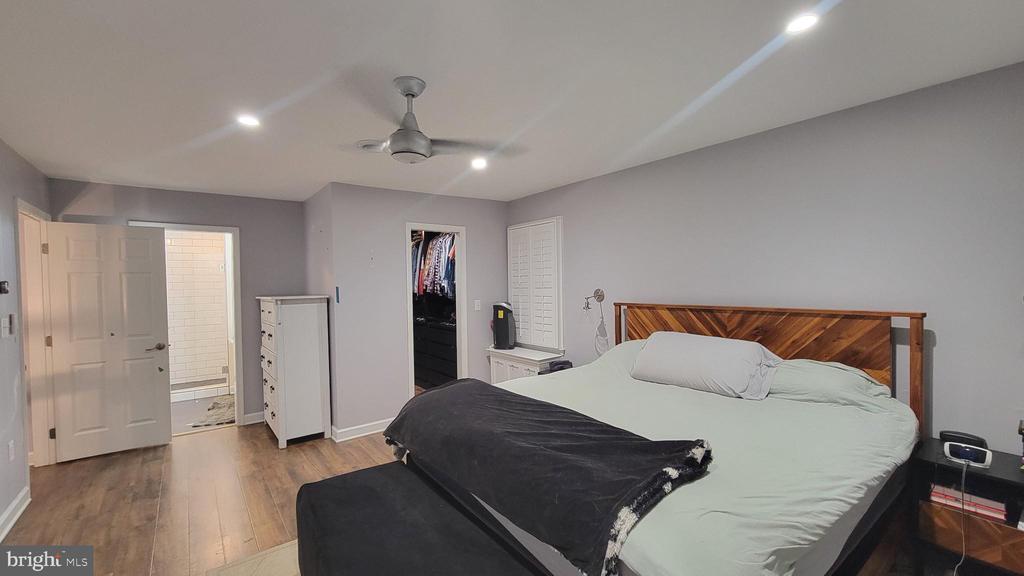
  • other interior Features Bathroom - Walk-In Shower, Breakfast Area, Built-Ins, Ceiling Fan(s), Floor Plan - Open, Formal/Separate Dining Room, Kitchen - Eat-In, Kitchen - Gourmet, Kitchen - Island, Kitchen - Table Space, Pantry, Primary Bath(s), Recessed Lighting, Upgraded Countertops, Walk-in Closet(s), Window Treatments, Wood Floors

Area & Lot

  • Status Sold
  • Date Sold March 5, 2025
  • Living Area3,727 Sq.Ft.
  • Total Area3,827 Sq.Ft.
  • Lot Area0.28 Acres
  • MLS® IDVAFX2222484
  • TypeResidential
  • YEAR BUILT1978
  • NeighborhoodFairfax County
  • Architecture StylesColonial
  • Elementary SchoolFLINT HILL
  • Middle SchoolTHOREAU
  • High SchoolMADISON
  • School DistrictFAIRFAX COUNTY PUBLIC SCHOOLS

Exterior

  • STORIES3
  • Garage Space2.0
  • water SourcePublic
  • PoolNo Pool
  • parkingAttached Garage, Driveway
  • HEAT TYPEForced Air
  • AIR CONDITIONINGCentral A/C
  • sewerPublic Sewer
  • SubstructureBlock
  • Disability FeaturesNone

Financial

  • Sales Price$1,440,000
  • Real Estate Tax $13,481/yr
  • HOA $45/mo
  • Zoning 121

Fairfax County

The region is rich in history, with sites like George Washington’s Mount Vernon and a calendar full of community festivals.

Explore

Work

As a community-driven real estate firm, we are dedicated to supporting you through every step of your real estate journey. Whether you’re buying, selling, or exploring possibilities, our team is here to empower your decisions and deliver real results. Let us help you write the next chapter in your story.

Follow Me on Instagram