Leave a Message

By providing your contact information to Corcoran McEnearney, your personal information will be processed in accordance with Corcoran McEnearney's Privacy Policy. By checking the box(es) below, you expressly consent to receive marketing or promotional real estate communication from Corcoran McEnearney in the manner selected by you. For SMS text messages, message frequency varies. Message and data rates may apply. Consent is not a condition of purchase of any goods or services. You may opt out of receiving further communications from Corcoran McEnearney at any time. To opt out of receiving SMS text messages, reply STOP to unsubscribe. SMS text messaging is subject to our Terms of Use.

Thank you for your message. We will be in touch with you shortly.

2716 GLENCROFT ROAD
2716 GLENCROFT ROAD
2716 GLENCROFT ROAD
2716 GLENCROFT ROAD
2716 GLENCROFT ROAD
2716 GLENCROFT ROAD
2716 GLENCROFT ROAD
2716 GLENCROFT ROAD
2716 GLENCROFT ROAD
2716 GLENCROFT ROAD
2716 GLENCROFT ROAD
2716 GLENCROFT ROAD
2716 GLENCROFT ROAD
2716 GLENCROFT ROAD
2716 GLENCROFT ROAD
2716 GLENCROFT ROAD
2716 GLENCROFT ROAD
2716 GLENCROFT ROAD
2716 GLENCROFT ROAD
2716 GLENCROFT ROAD
2716 GLENCROFT ROAD
2716 GLENCROFT ROAD
2716 GLENCROFT ROAD
2716 GLENCROFT ROAD
2716 GLENCROFT ROAD
2716 GLENCROFT ROAD
2716 GLENCROFT ROAD
2716 GLENCROFT ROAD
2716 GLENCROFT ROAD
2716 GLENCROFT ROAD
2716 GLENCROFT ROAD
2716 GLENCROFT ROAD
2716 GLENCROFT ROAD
2716 GLENCROFT ROAD
2716 GLENCROFT ROAD
2716 GLENCROFT ROAD
2716 GLENCROFT ROAD
2716 GLENCROFT ROAD
2716 GLENCROFT ROAD
2716 GLENCROFT ROAD
2716 GLENCROFT ROAD
2716 GLENCROFT ROAD
2716 GLENCROFT ROAD
2716 GLENCROFT ROAD
2716 GLENCROFT ROAD
2716 GLENCROFT ROAD
2716 GLENCROFT ROAD
2716 GLENCROFT ROAD
2716 GLENCROFT ROAD
2716 GLENCROFT ROAD
2716 GLENCROFT ROAD
2716 GLENCROFT ROAD
2716 GLENCROFT ROAD
2716 GLENCROFT ROAD
2716 GLENCROFT ROAD
2716 GLENCROFT ROAD
2716 GLENCROFT ROAD
2716 GLENCROFT ROAD
2716 GLENCROFT ROAD
2716 GLENCROFT ROAD
2716 GLENCROFT ROAD
2716 GLENCROFT ROAD
2716 GLENCROFT ROAD
2716 GLENCROFT ROAD
2716 GLENCROFT ROAD
2716 GLENCROFT ROAD
SEE ALL PHOTOS
2716 GLENCROFT ROAD
2716 GLENCROFT ROAD
2716 GLENCROFT ROAD
2716 GLENCROFT ROAD
2716 GLENCROFT ROAD
2716 GLENCROFT ROAD
2716 GLENCROFT ROAD
2716 GLENCROFT ROAD
2716 GLENCROFT ROAD
2716 GLENCROFT ROAD
2716 GLENCROFT ROAD
2716 GLENCROFT ROAD
2716 GLENCROFT ROAD
2716 GLENCROFT ROAD
2716 GLENCROFT ROAD
2716 GLENCROFT ROAD
2716 GLENCROFT ROAD
2716 GLENCROFT ROAD
2716 GLENCROFT ROAD
2716 GLENCROFT ROAD
2716 GLENCROFT ROAD
2716 GLENCROFT ROAD
2716 GLENCROFT ROAD
2716 GLENCROFT ROAD
2716 GLENCROFT ROAD
2716 GLENCROFT ROAD
2716 GLENCROFT ROAD
2716 GLENCROFT ROAD
2716 GLENCROFT ROAD
2716 GLENCROFT ROAD
2716 GLENCROFT ROAD
2716 GLENCROFT ROAD
2716 GLENCROFT ROAD
2716 GLENCROFT ROAD
2716 GLENCROFT ROAD
2716 GLENCROFT ROAD
2716 GLENCROFT ROAD
2716 GLENCROFT ROAD
2716 GLENCROFT ROAD
2716 GLENCROFT ROAD
2716 GLENCROFT ROAD
2716 GLENCROFT ROAD
2716 GLENCROFT ROAD
2716 GLENCROFT ROAD
2716 GLENCROFT ROAD
2716 GLENCROFT ROAD
2716 GLENCROFT ROAD
2716 GLENCROFT ROAD
2716 GLENCROFT ROAD
2716 GLENCROFT ROAD
2716 GLENCROFT ROAD
2716 GLENCROFT ROAD
2716 GLENCROFT ROAD
2716 GLENCROFT ROAD
2716 GLENCROFT ROAD
2716 GLENCROFT ROAD
2716 GLENCROFT ROAD
2716 GLENCROFT ROAD
2716 GLENCROFT ROAD
2716 GLENCROFT ROAD
2716 GLENCROFT ROAD
2716 GLENCROFT ROAD
2716 GLENCROFT ROAD
2716 GLENCROFT ROAD
2716 GLENCROFT ROAD
2716 GLENCROFT ROAD
Sold

2716 GLENCROFT ROAD

2716 GLENCROFT ROAD, VIENNA, VA 22181

$1,320,000
$1,320,000

2716 GLENCROFT ROAD

4 Beds 4 Baths 3,377 Sq.Ft. 10,800 Sq.Ft.

Description

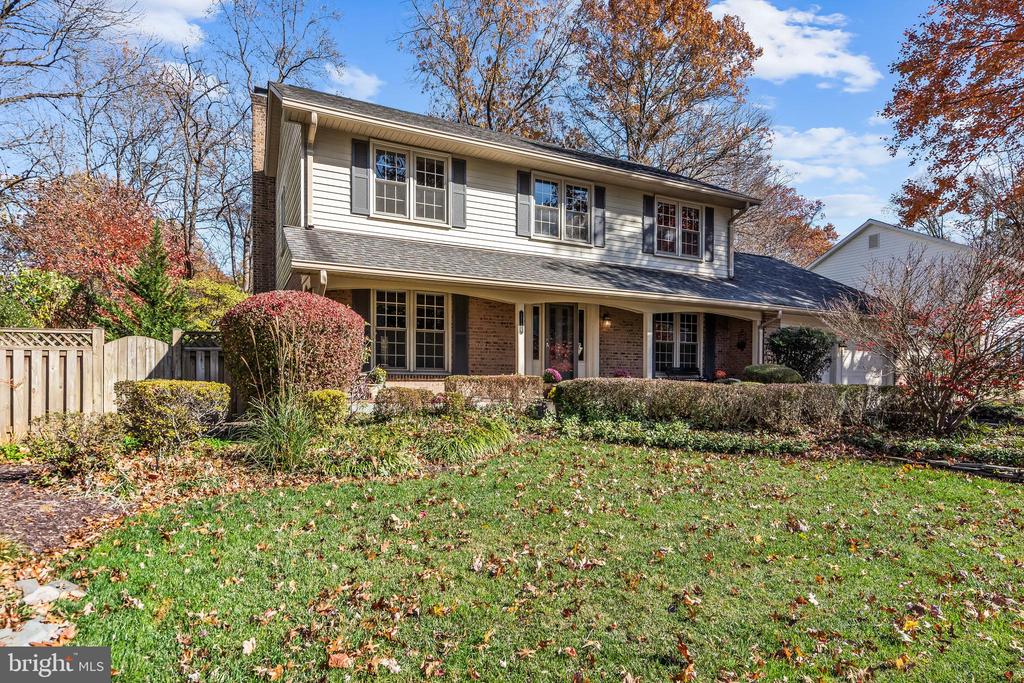
Four-Bedroom Charming Vienna Colonial in Sought-After Oakton Glen

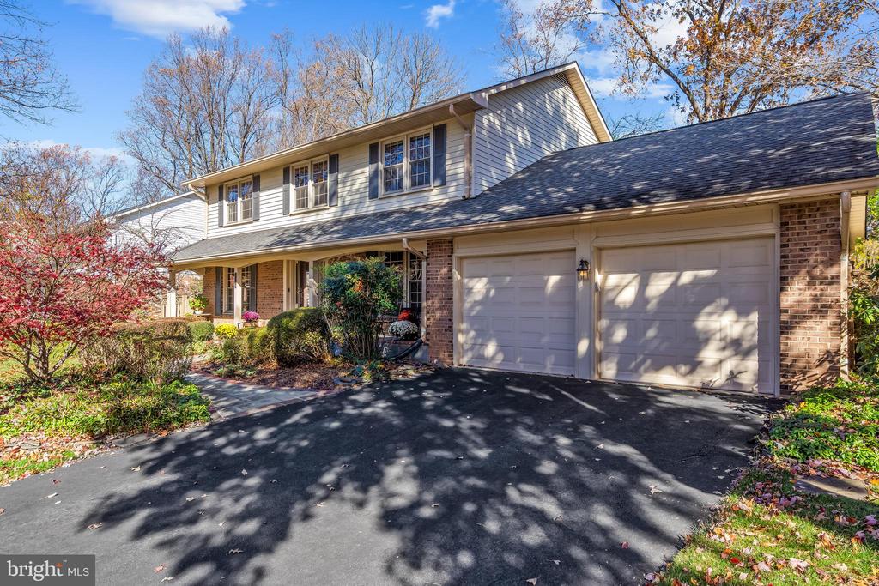
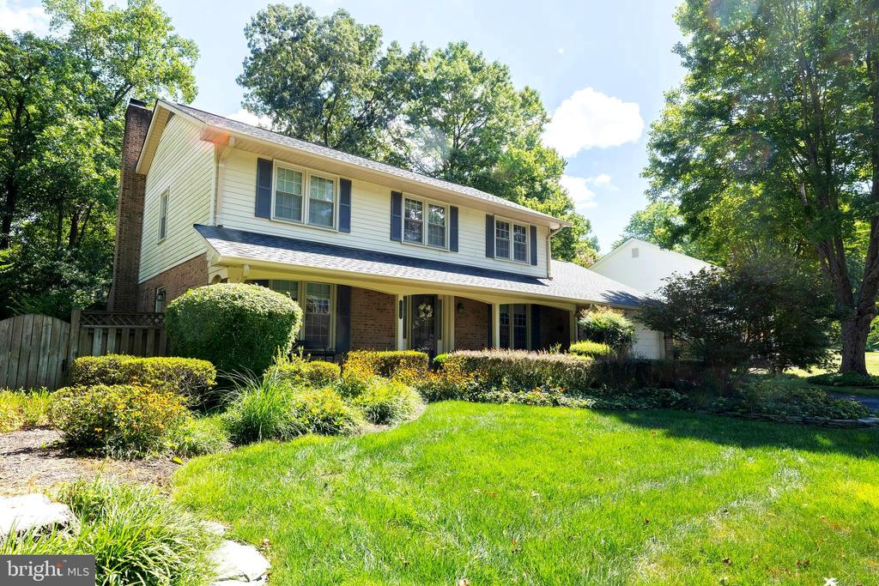
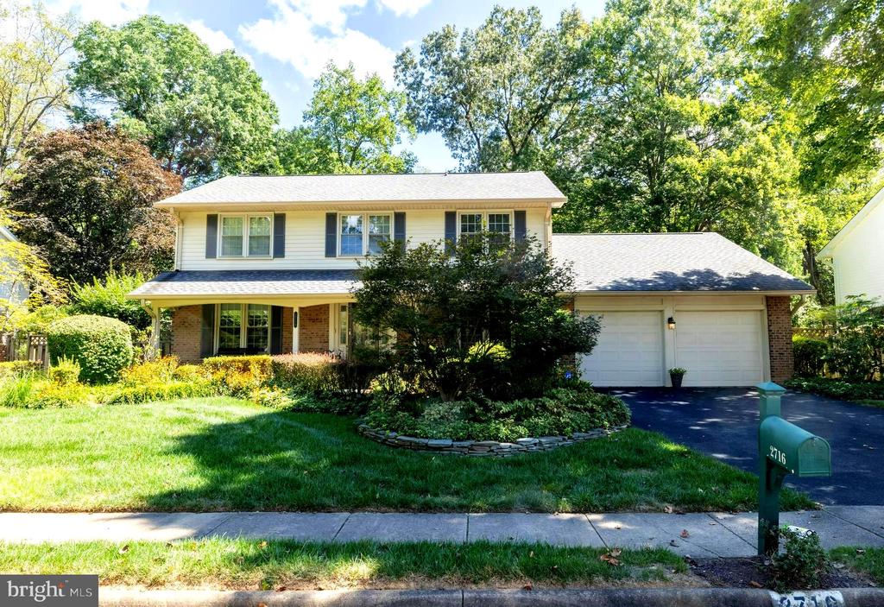
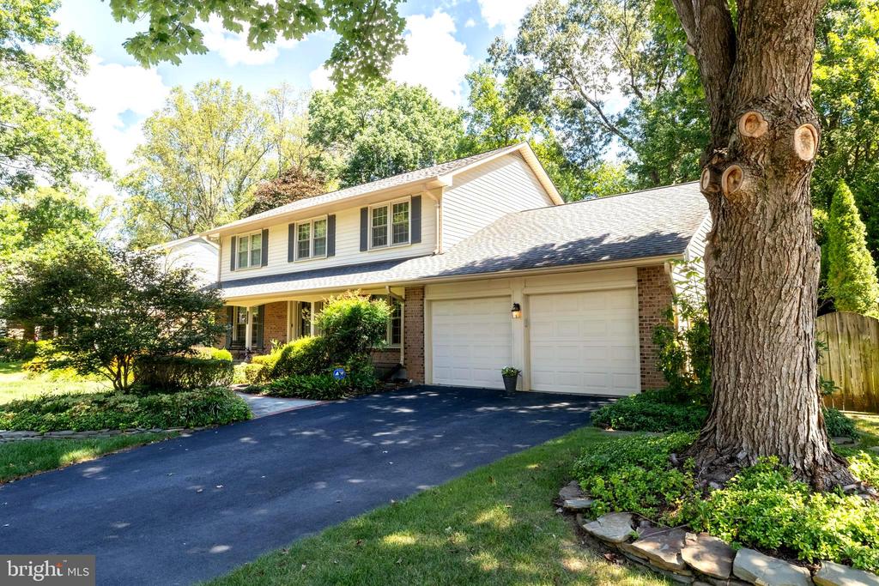
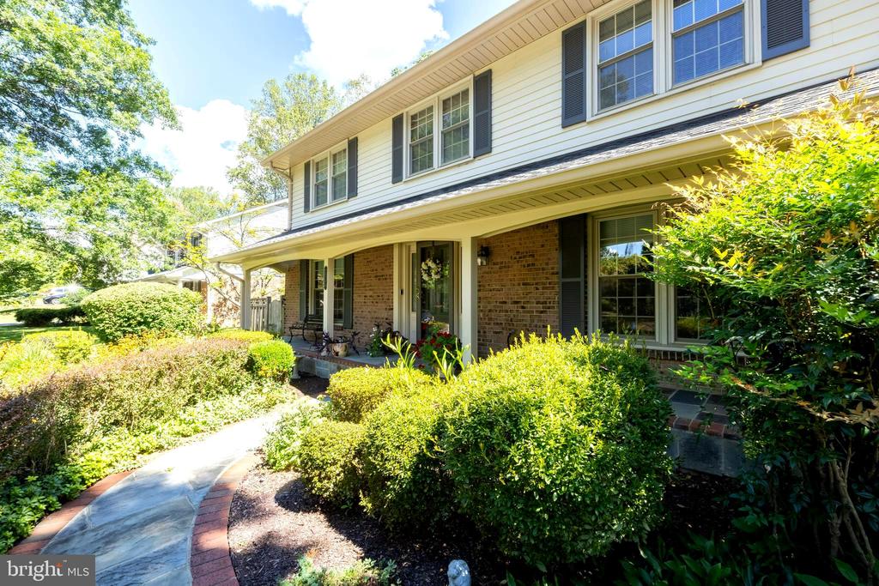
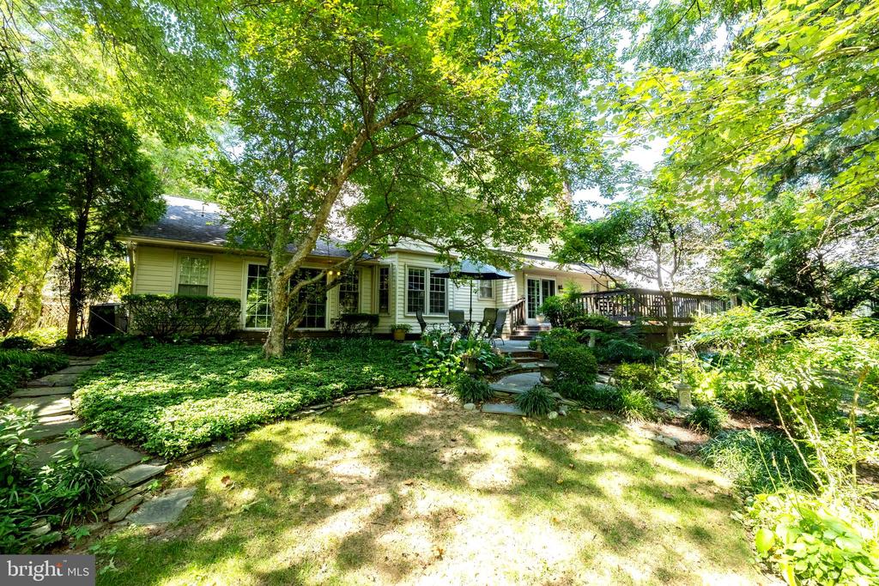
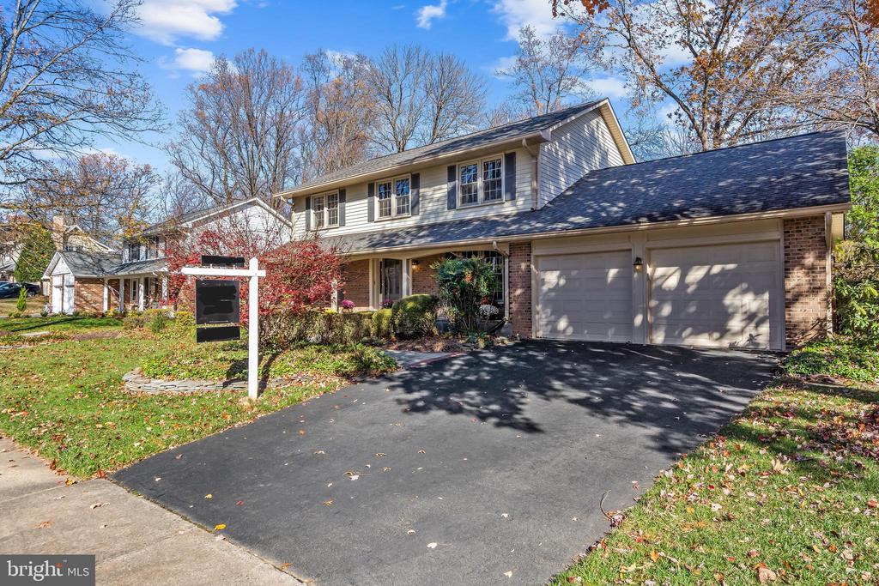
This is the one you've been waiting for! Infused with warmth and charm, this beautifully maintained, four-bedroom colonial is located in the sought-after Oakton Glen community in Vienna. Set on a beautifully landscaped, fully fenced lot, this home offers an exceptional blend of classic elegance and modern comfort. This home is situated conveniently between both Oakton and Vienna providing easy access to all that both communities have to offer.

Key Details
Bedrooms: 4
Bathrooms: 3.5
Location: Oakton Glen, Vienna
Outdoor: Private, fully fenced garden oasis

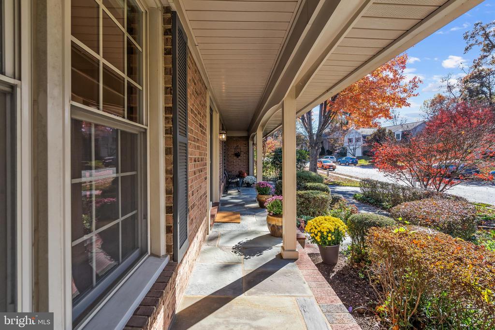
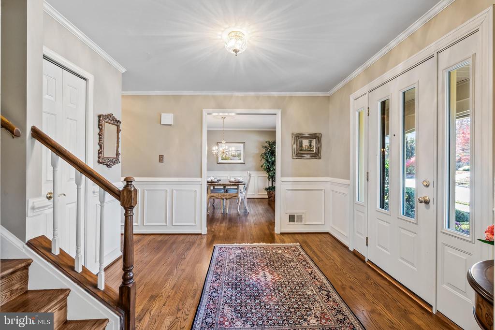
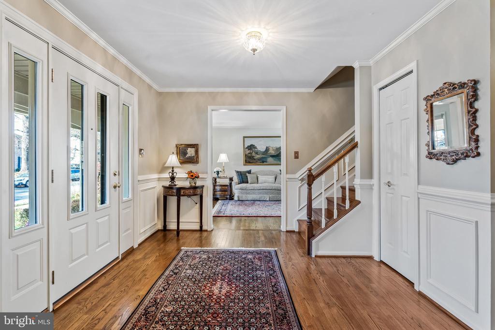
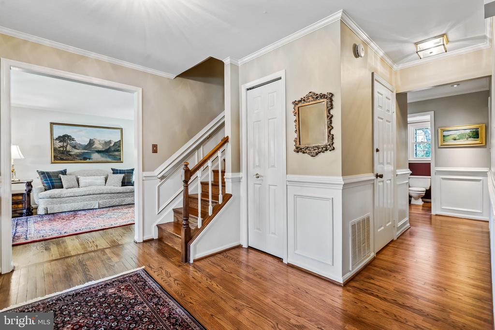
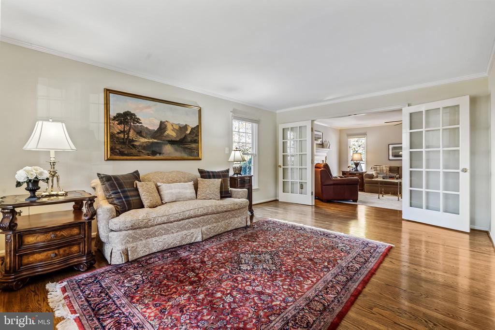
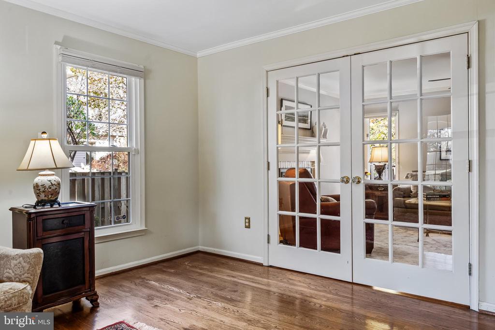
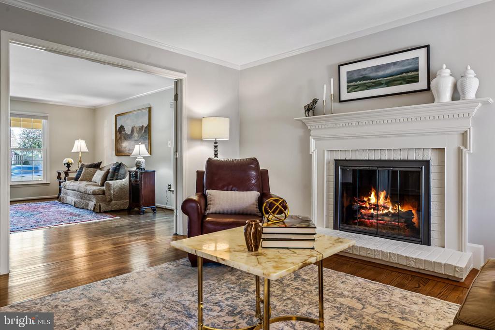
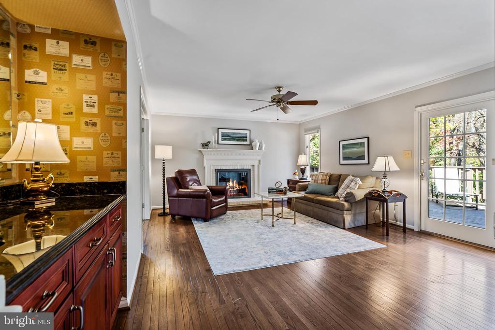
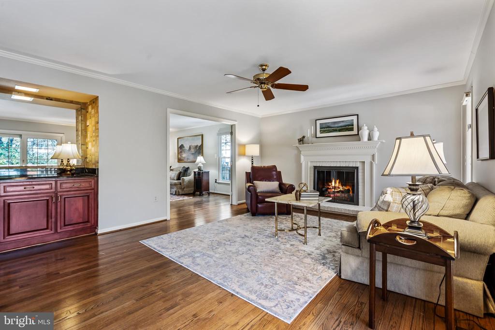
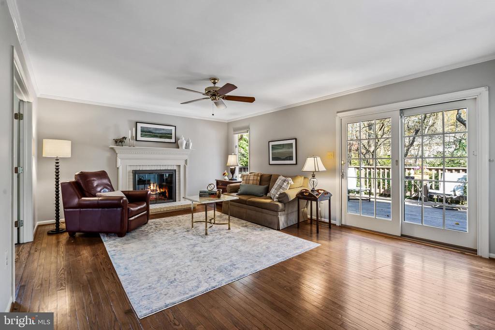
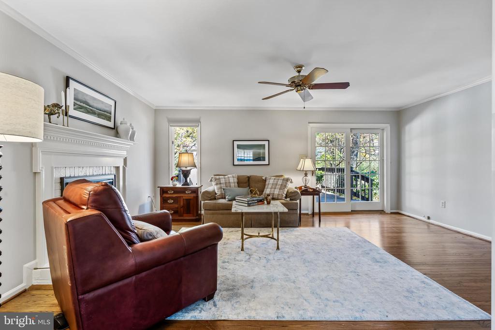
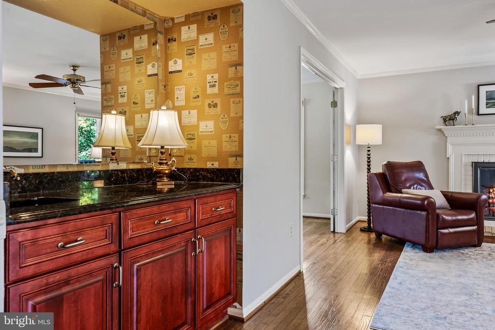
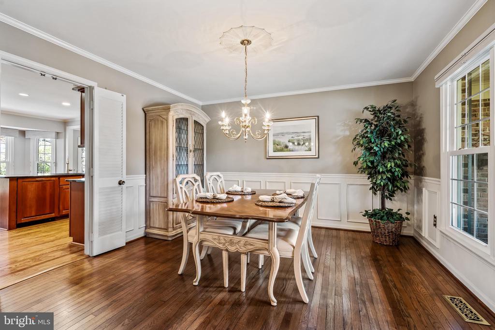
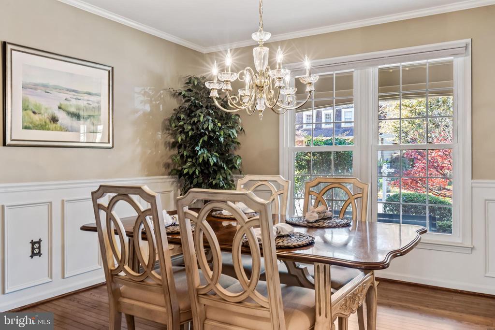
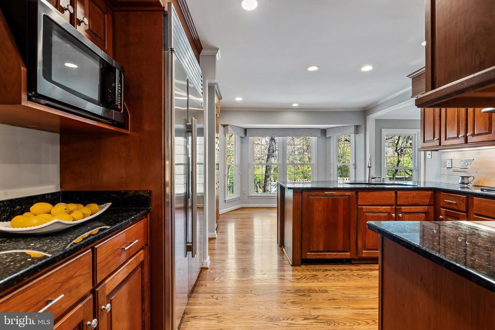
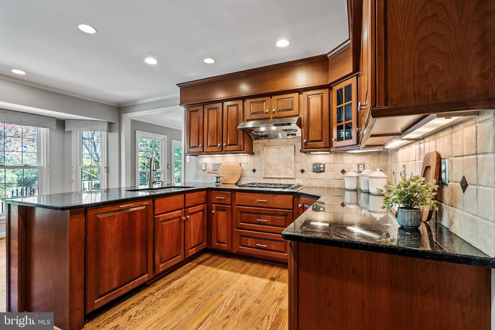
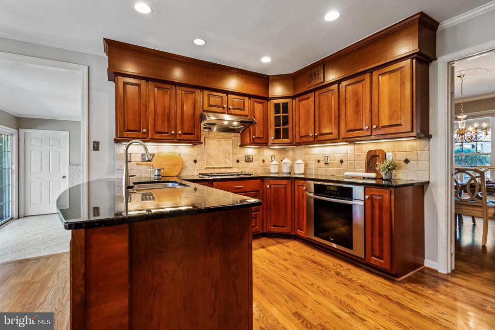

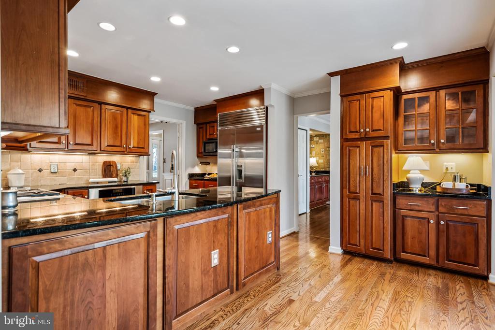
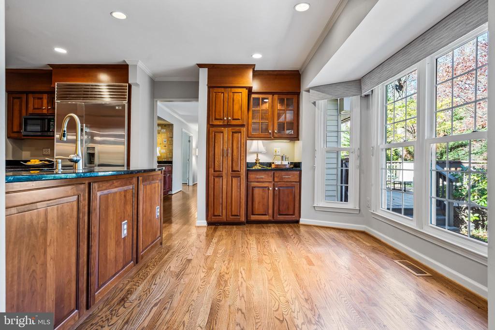
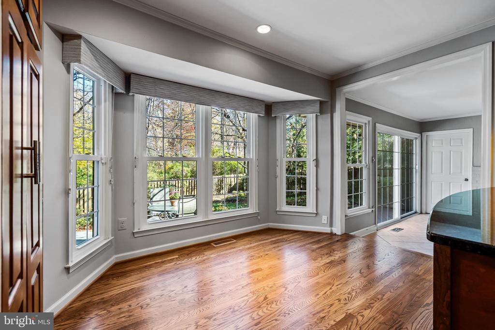
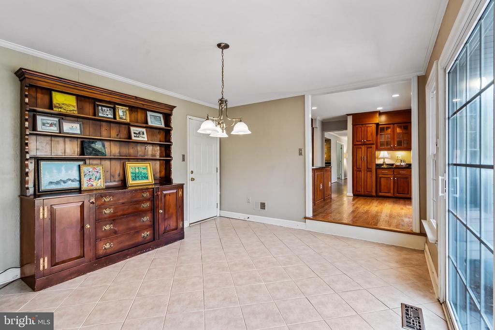
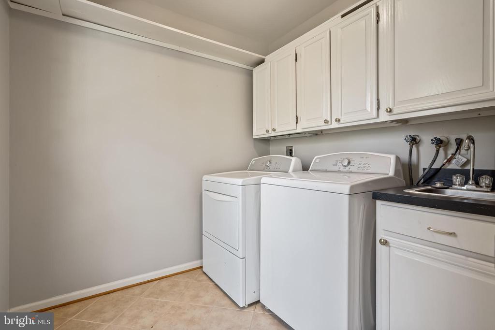
Welcome up the flagstone walkway, onto the full covered porch, and into the large foyer. Beautiful hardwood floors flow seamlessly throughout the main level and up the stairs. This space opens to a lovely, large dining room and living room, perfect for entertaining. The heart of the home is the gourmet kitchen showcasing a sub-zero fridge, Meile dishwasher and oven, Wolfe cooktop, granite countertops, and bar seating which offers picturesque views overlooking the garden-like private backyard. An adjacent, large, flexible room is ready to serve as an additional dining area, a cozy den, or a spacious mudroom. Convenience is key, with a dedicated main floor laundry room making daily chores a breeze. Rounding out the main floor is a large family room featuring a cozy fireplace, a wet-bar, and a slider leading directly out to the deck.

Upper Level: Private Retreats

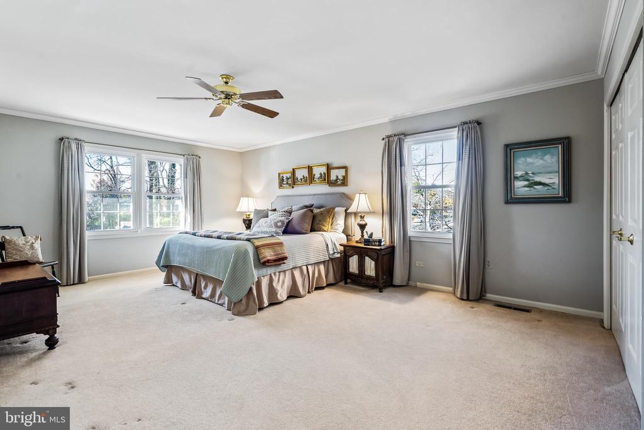
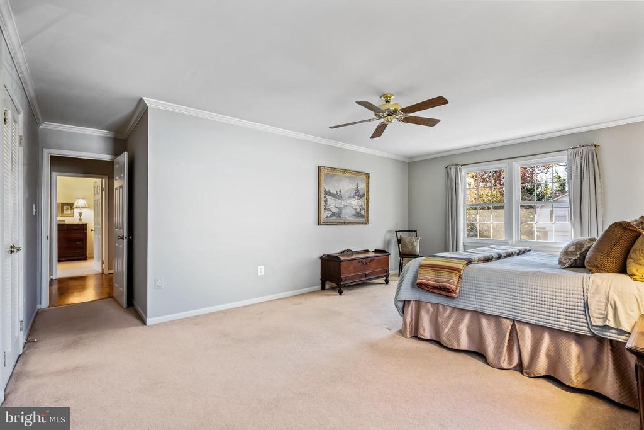
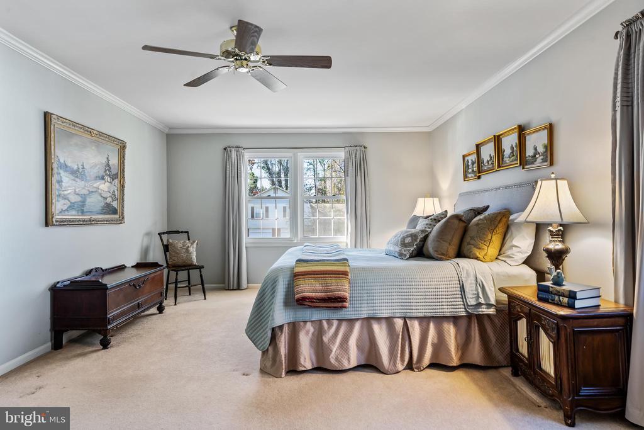
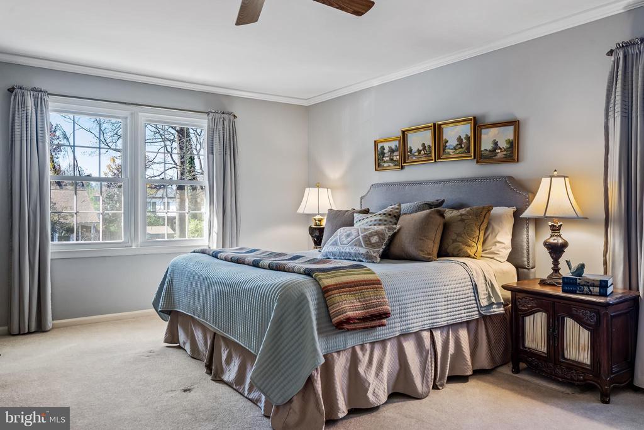
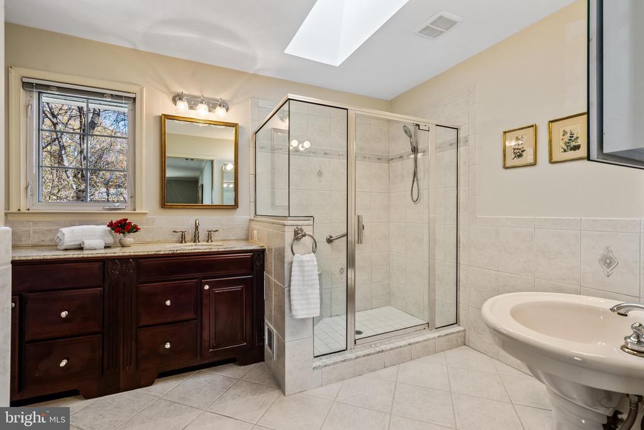
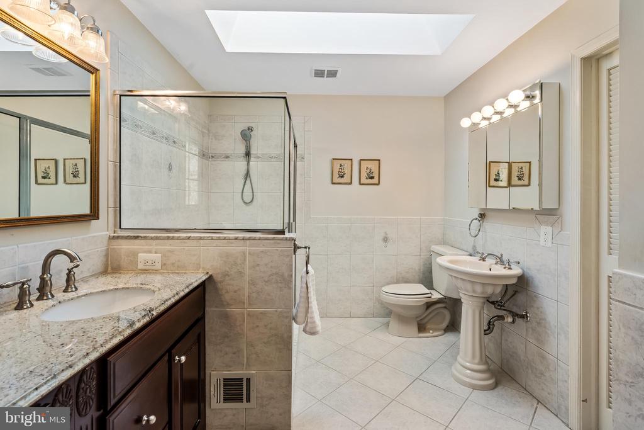
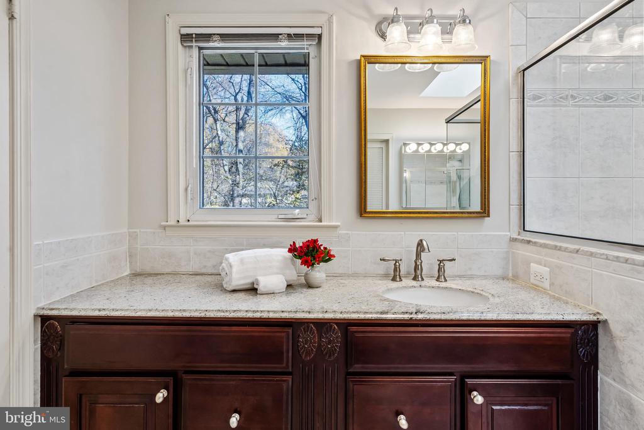
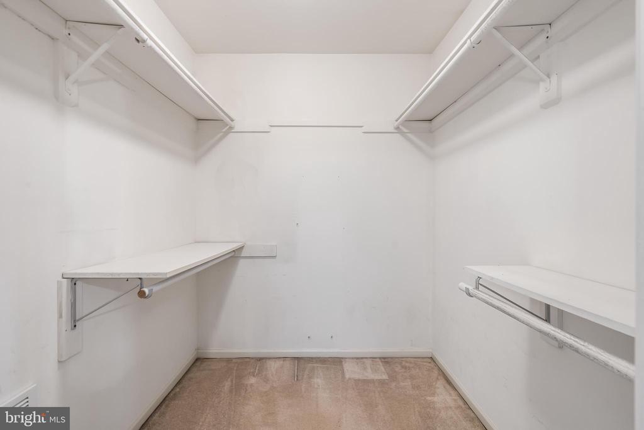
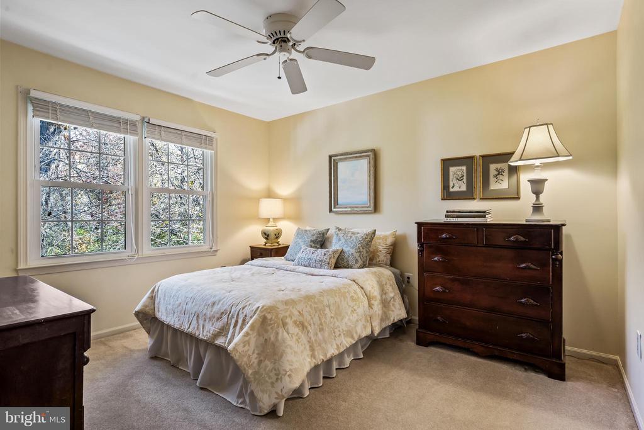
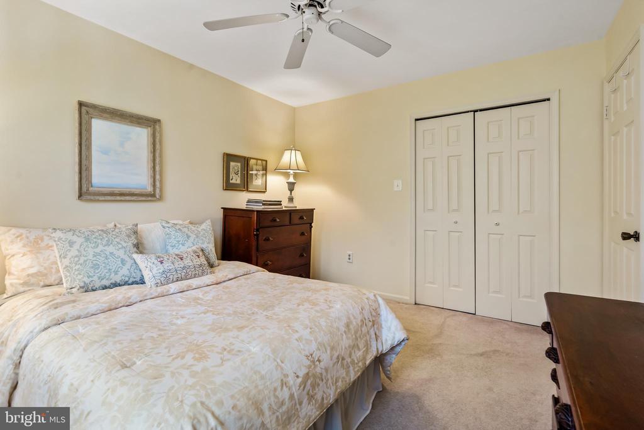
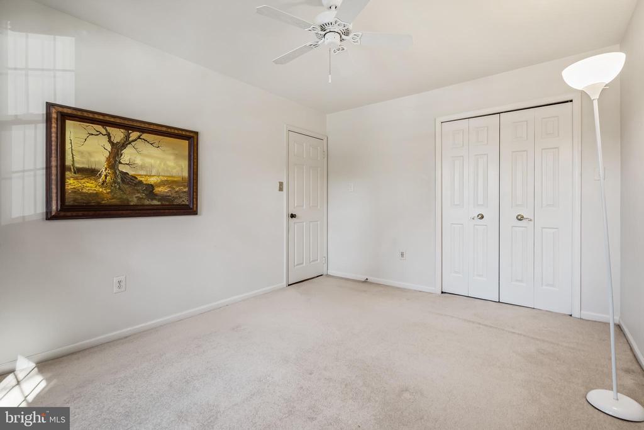
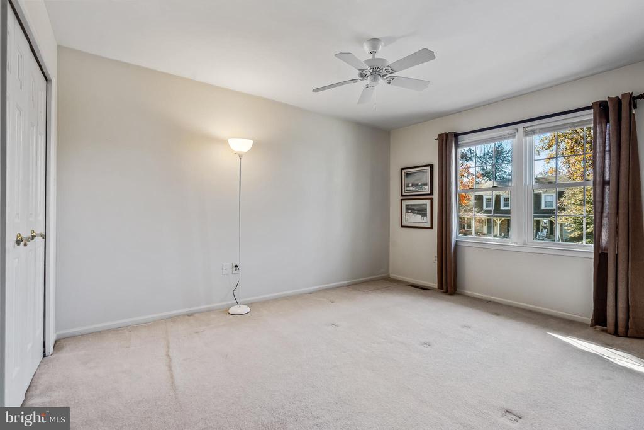
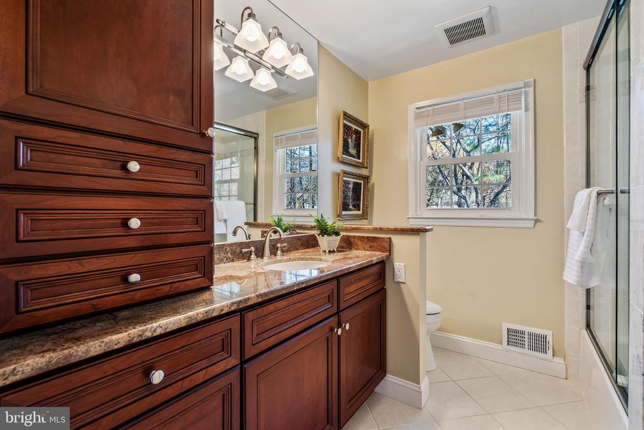
The upper level is designed for rest and relaxation. You'll find a spacious primary suite complete with a large ensuite bathroom, and walk-in closet. The upper level also includes three additional large bedrooms and a beautifully renovated full guest bathroom.

Lower Level: Recreation and Versatility

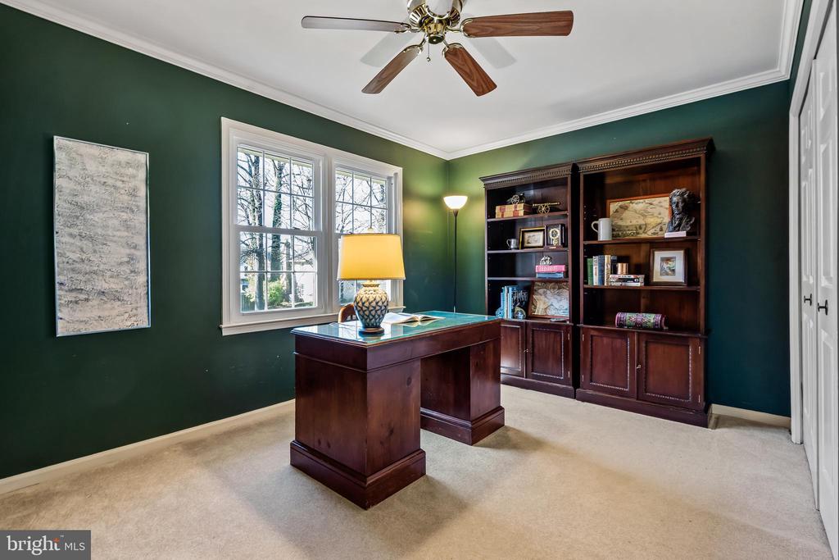
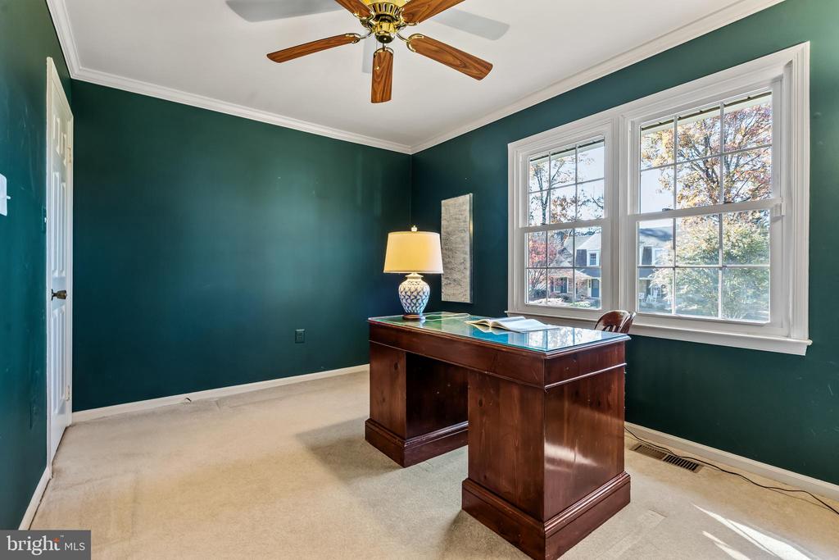
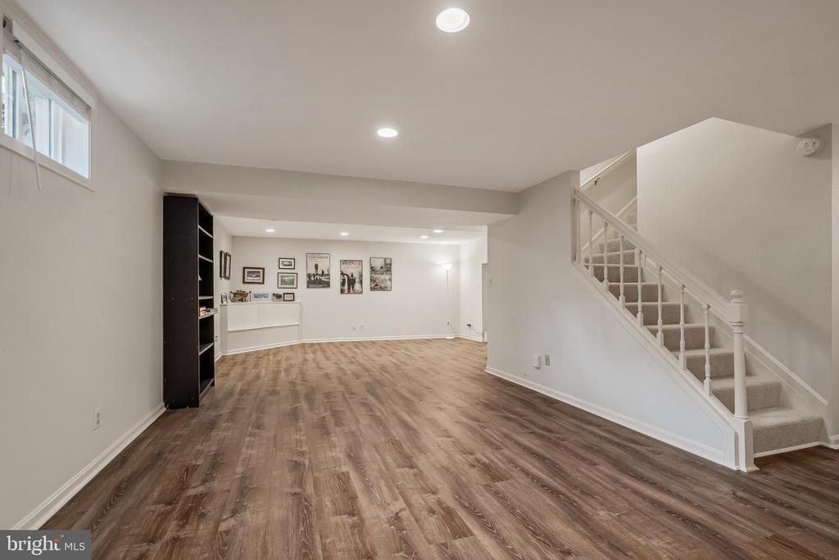
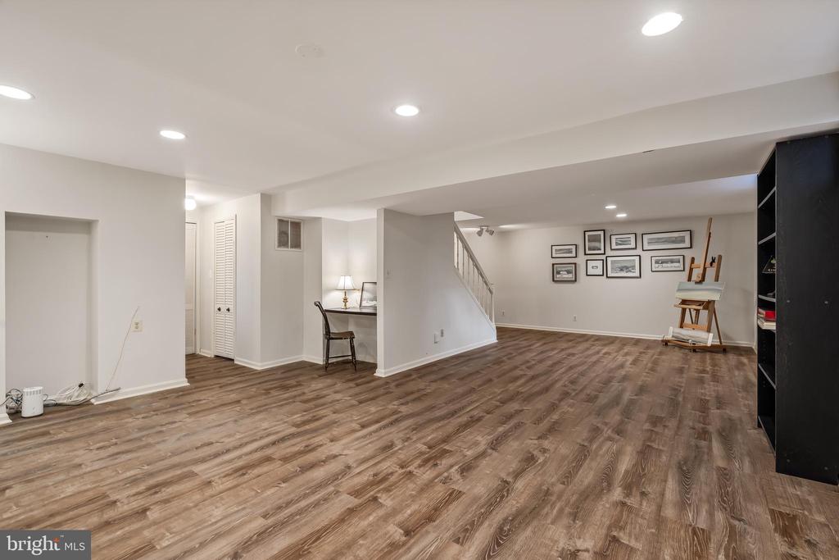
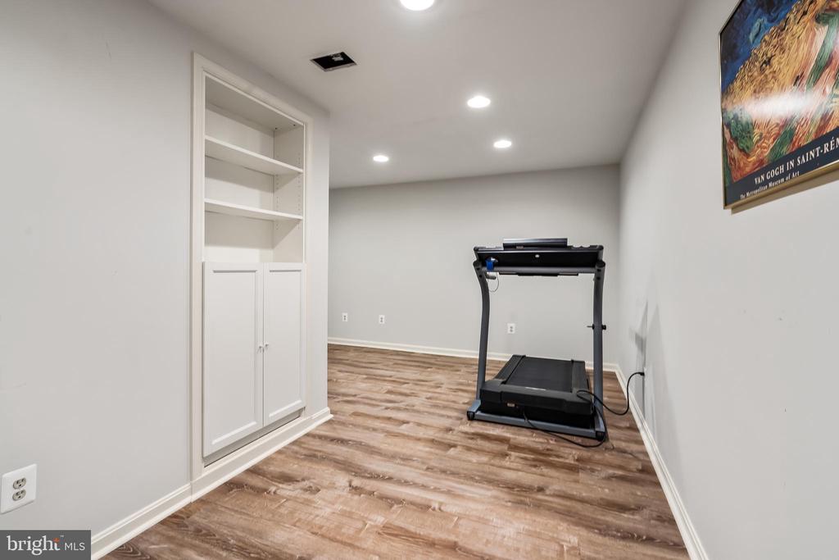
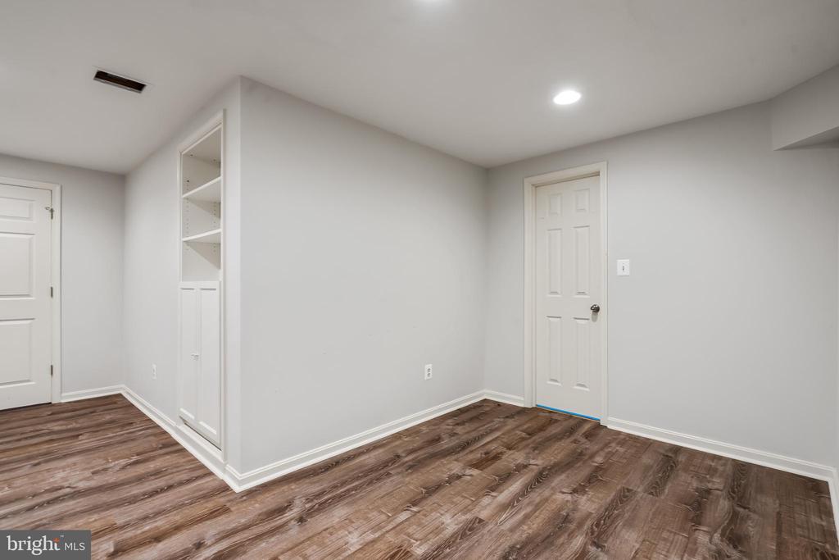
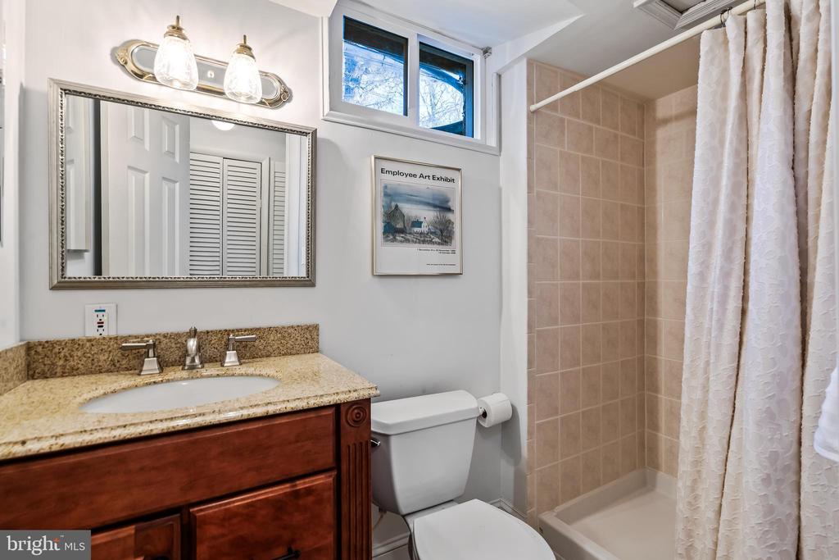
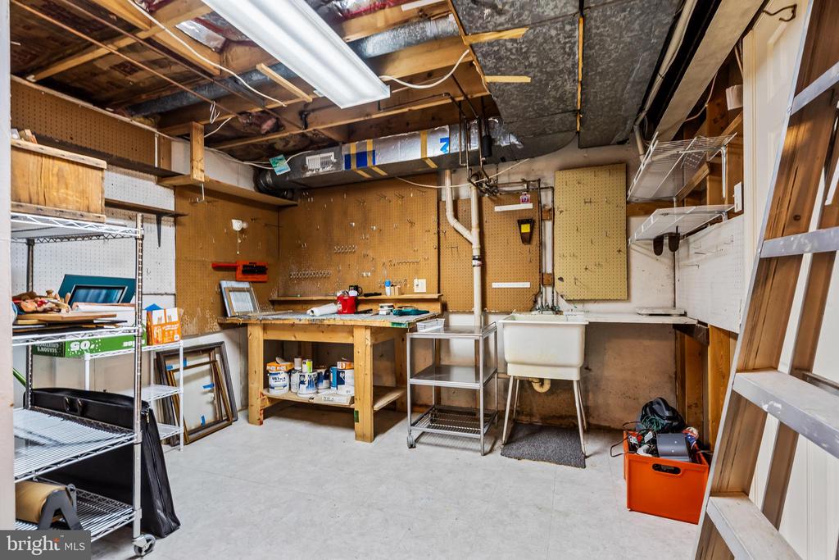
The finished lower level provides excellent additional living space, featuring a large rec room finished with durable LVP flooring. This level also includes a dedicated office or exercise room, a full bathroom, and a storage area equipped with a laundry sink for maximum utility.

The Outdoor Oasis

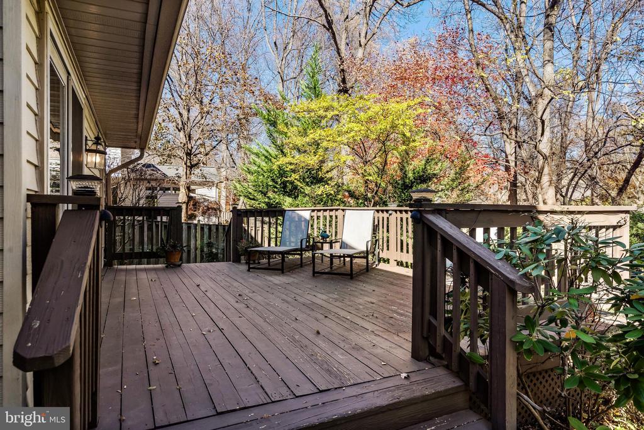
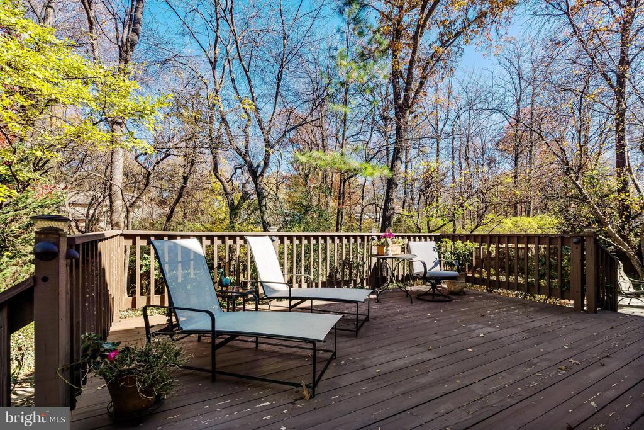
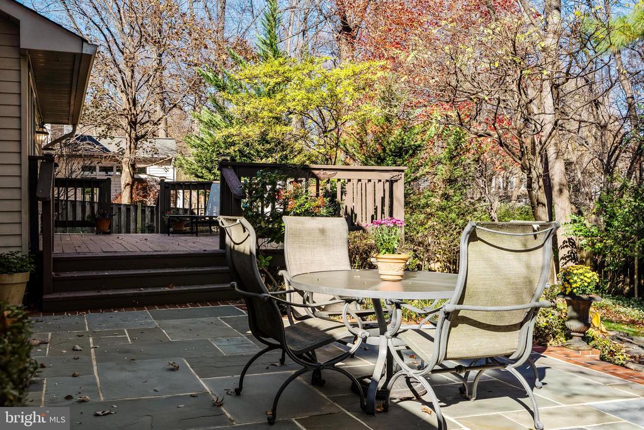
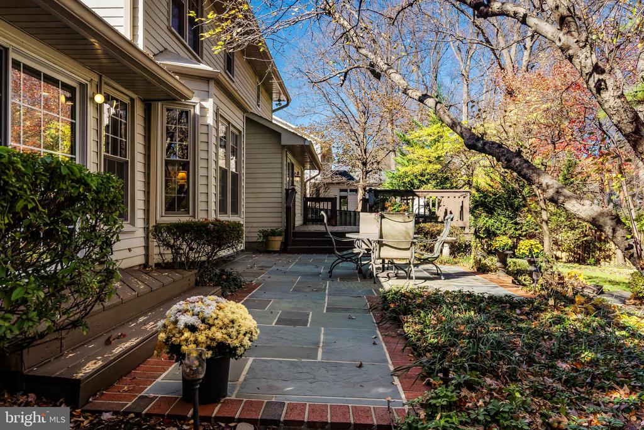
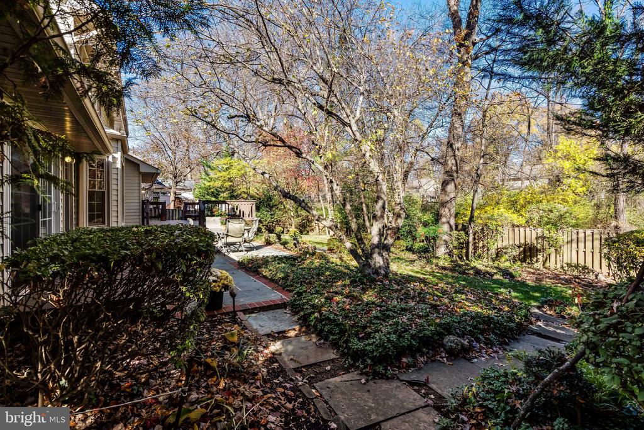
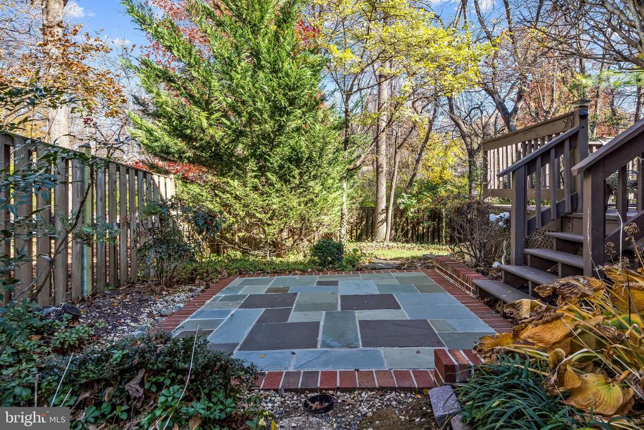
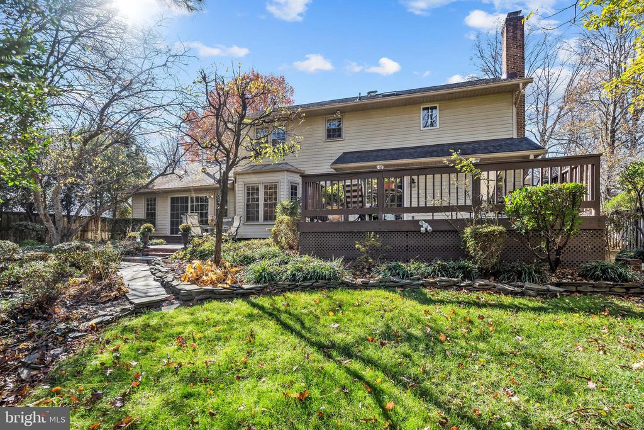
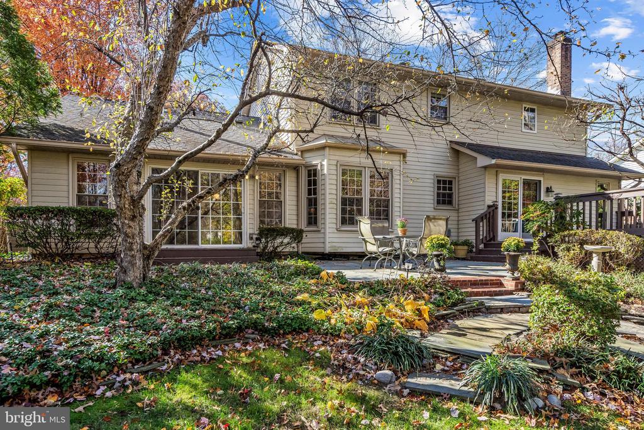
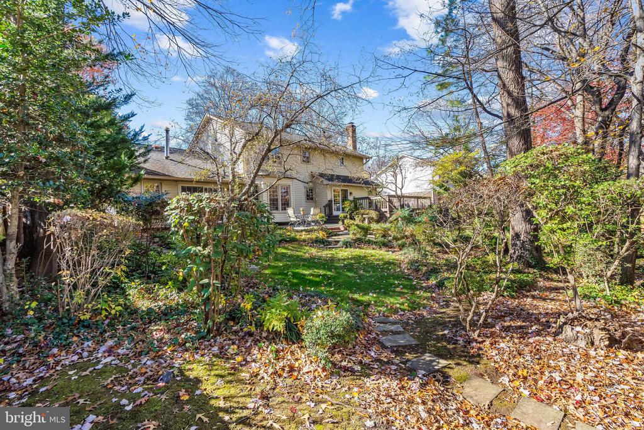
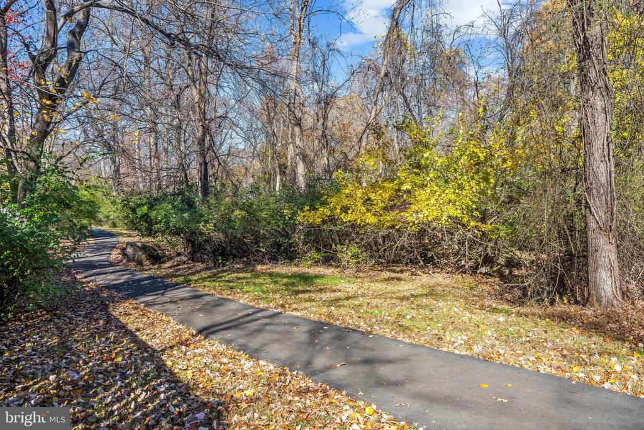
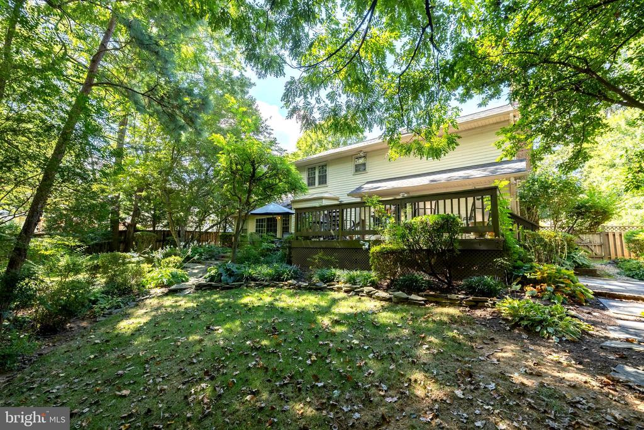
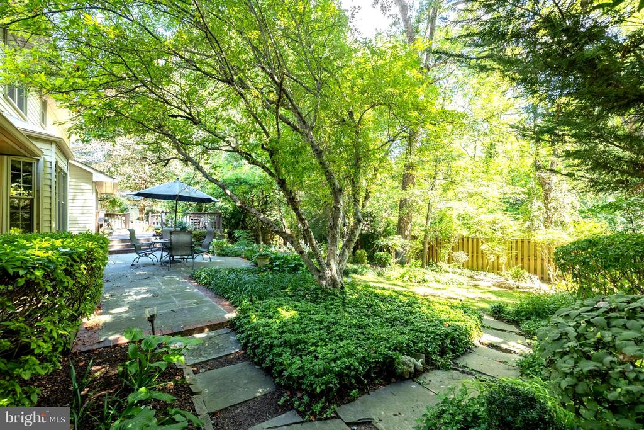
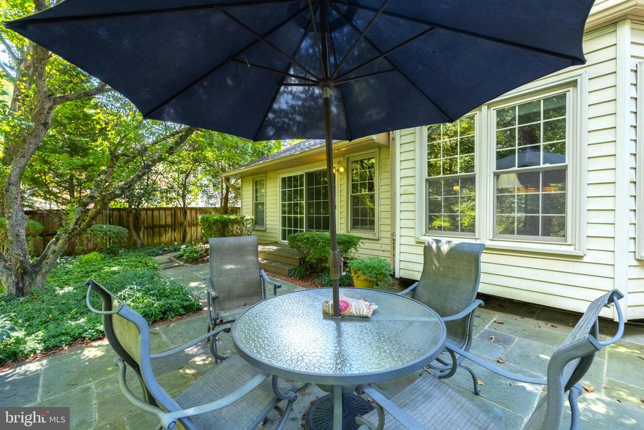
The true highlight of this stunning property is the backyard garden oasis including large deck, lower terrace flagstone patios, and whole yard irrigation system. Meticulously maintained and fully fenced, this private space is the perfect escape, ensuring you'll never want to leave the tranquility of your own home.

HVAC - 2022, Roof - Newer, Windows - Newer, Water Heater - 2008,
Irrigation System

Share Property

Location

2716 GLENCROFT ROAD, VIENNA, VA 22181

Status

Sold

Date Sold

December 15, 2025
Barbara Branham

Barbara Branham

Featured Amenities

Interior

  • total bedrooms4
  • Total bathrooms4
  • full bathrooms3
  • half bathroom1
  • Laundry room Laundry Room, Main Level
  • APPLIANCES Oven, Gas Water Heater, Cooktop, Refrigerator, Washer, Dryer, Dishwasher, Microwave

Area & Lot

  • Status Sold
  • Date Sold December 15, 2025
  • Living Area3,377 Sq.Ft.
  • Total Area3,577 Sq.Ft.
  • Lot Area10,800 Sq.Ft.
  • MLS® IDVAFX2267096
  • TypeResidential
  • YEAR BUILT1978
  • NeighborhoodFairfax County
  • Architecture StylesColonial
  • Elementary SchoolFLINT HILL
  • Middle SchoolTHOREAU
  • High SchoolMADISON
  • School DistrictFAIRFAX COUNTY PUBLIC SCHOOLS

Exterior

  • STORIES3
  • Garage Space2.0
  • water SourcePublic
  • PoolNone
  • roofShingle
  • parkingAsphalt, Garage, Attached
  • HEAT TYPENatural Gas, Heat Pump
  • AIR CONDITIONINGCentral Air, Electric
  • sewerPublic Sewer
  • SubstructureConcrete Perimeter
  • HOA AmenitiesTennis Court(s)

Financial

  • Sales Price$1,320,000
  • Real Estate Tax $13,152/yr
  • HOA $540/yr
  • Zoning 121

Fairfax County

The region is rich in history, with sites like George Washington’s Mount Vernon and a calendar full of community festivals.

Explore

Work

As a community-driven real estate firm, we are dedicated to supporting you through every step of your real estate journey. Whether you’re buying, selling, or exploring possibilities, our team is here to empower your decisions and deliver real results. Let us help you write the next chapter in your story.

Follow Me on Instagram