Leave a Message

By providing your contact information to Corcoran McEnearney, your personal information will be processed in accordance with Corcoran McEnearney's Privacy Policy. By checking the box(es) below, you expressly consent to receive marketing or promotional real estate communication from Corcoran McEnearney in the manner selected by you. For SMS text messages, message frequency varies. Message and data rates may apply. Consent is not a condition of purchase of any goods or services. You may opt out of receiving further communications from Corcoran McEnearney at any time. To opt out of receiving SMS text messages, reply STOP to unsubscribe. SMS text messaging is subject to our Terms of Use.

Thank you for your message. We will be in touch with you shortly.

2705 N UPSHUR STREET
SEE ALL PHOTOS
2705 N UPSHUR STREET
Sold

2705 N UPSHUR STREET

2705 N UPSHUR STREET, ARLINGTON, VA 22207

$1,560,000
$1,560,000

2705 N UPSHUR STREET

5 Beds 4 Baths 3,572 Sq.Ft. 0.3 Acres

Description

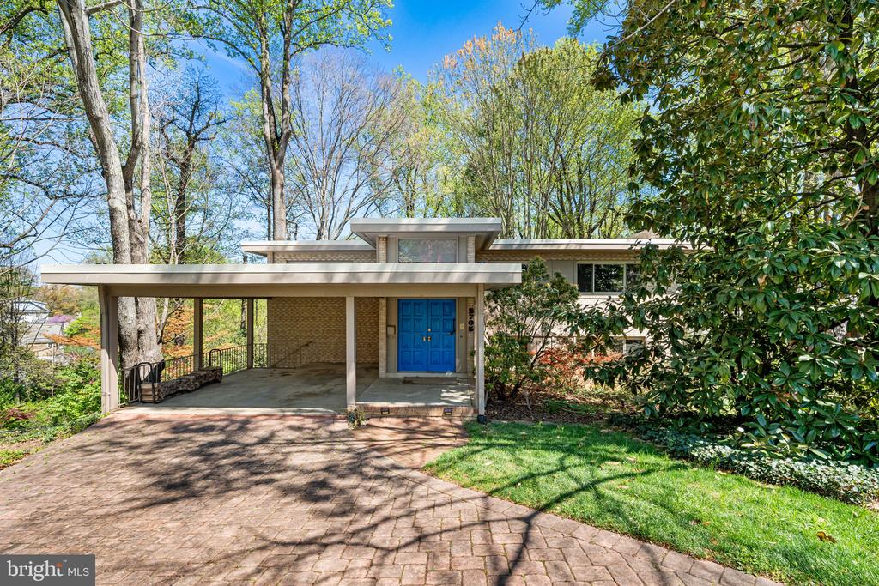
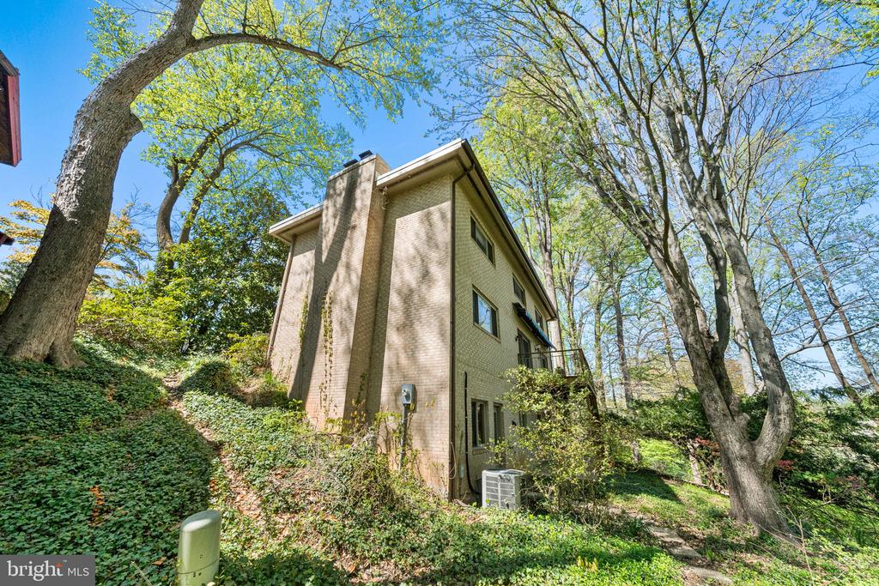
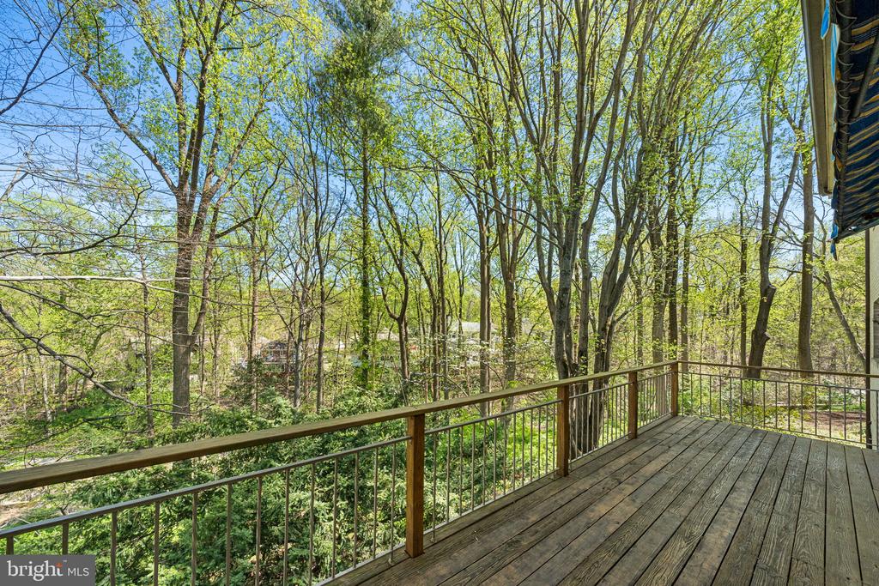
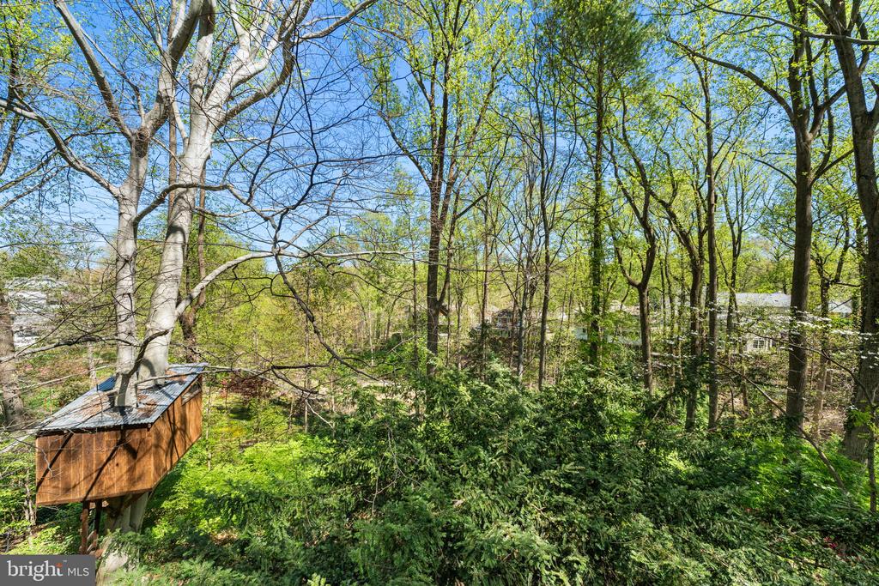
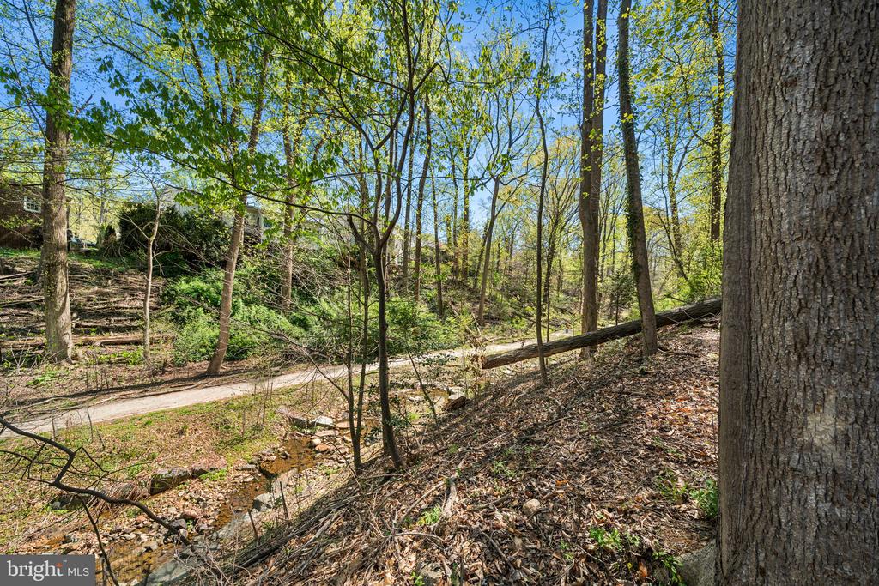
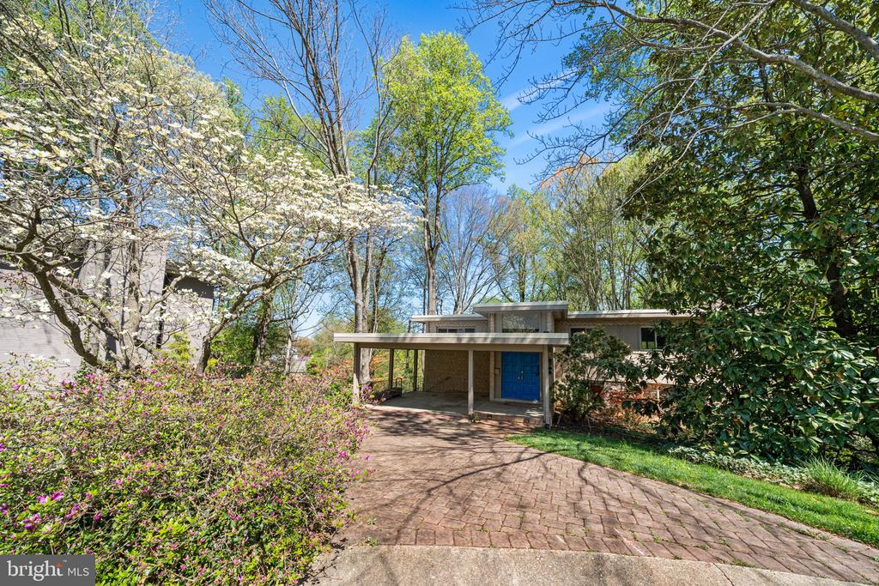
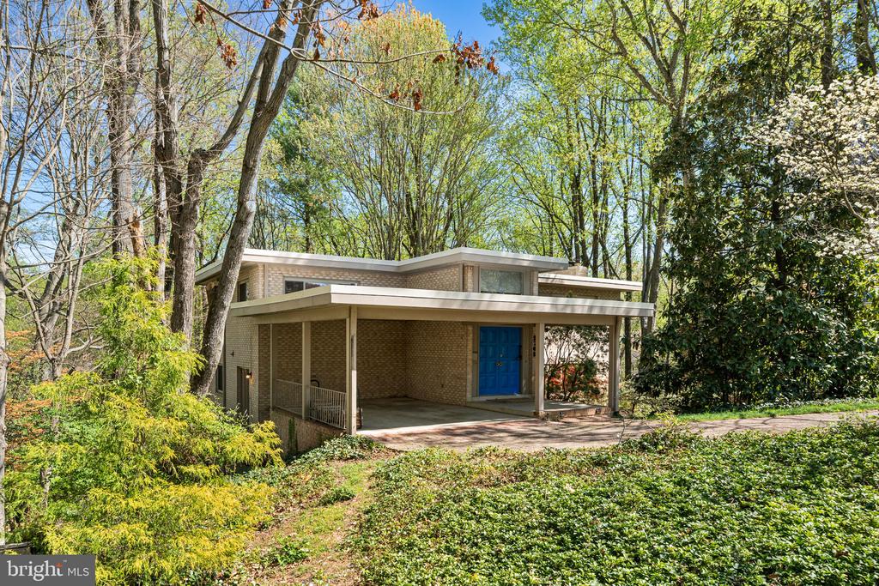
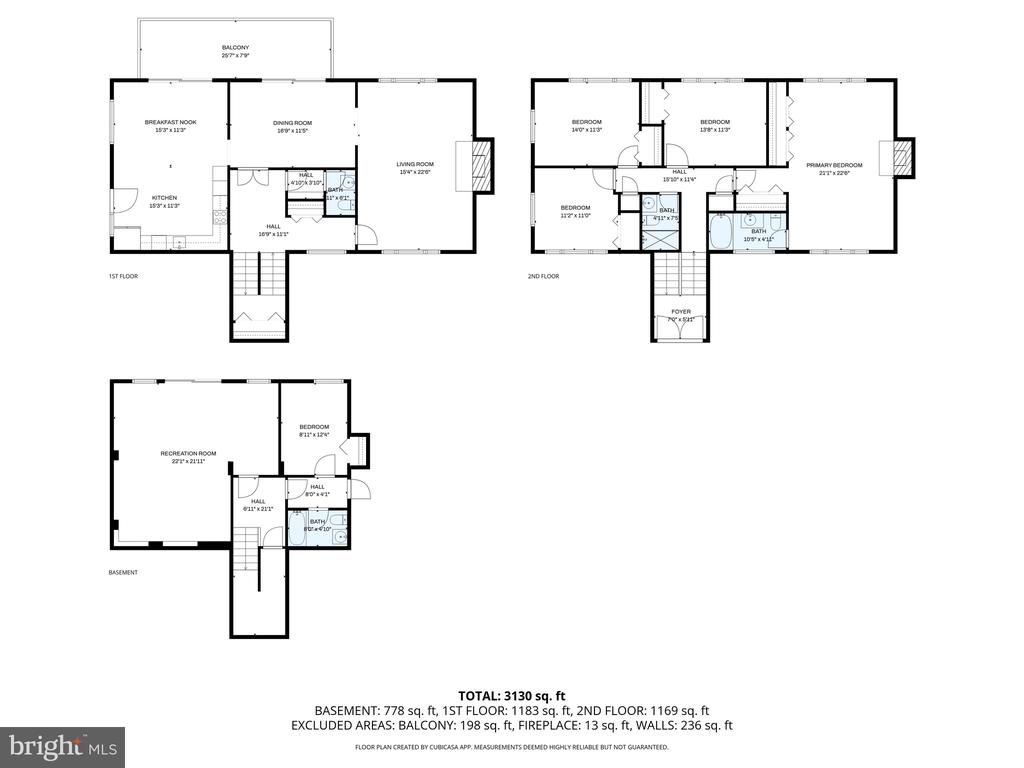
Welcome to 2705 N Upshur Street, a spacious split-foyer home tucked on a quiet residential cul-de-sac surrounded by mature trees and Donaldson Run trail. This home offers generous living spaces, abundant natural light, and a layout that provides flexibility for everyday living and entertaining.

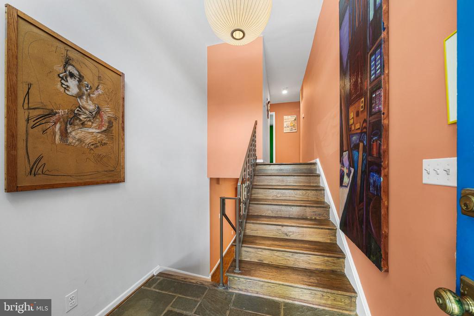
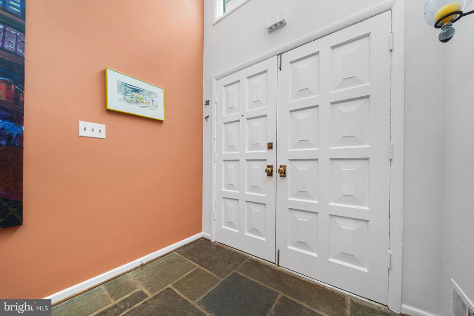
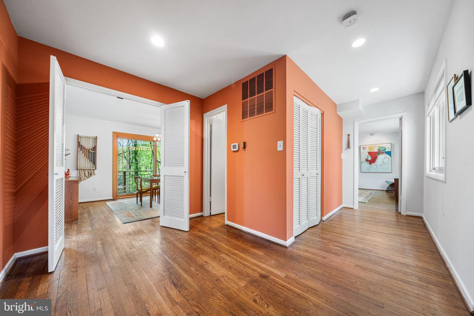
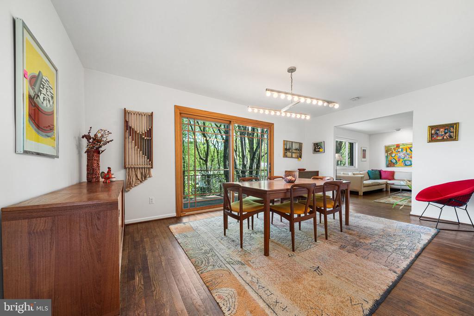
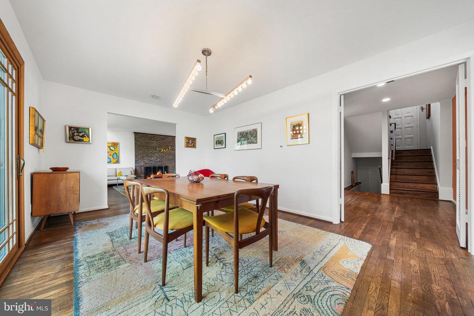
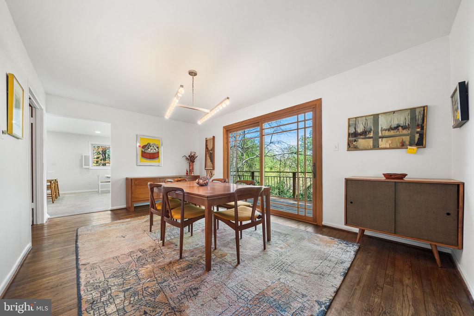
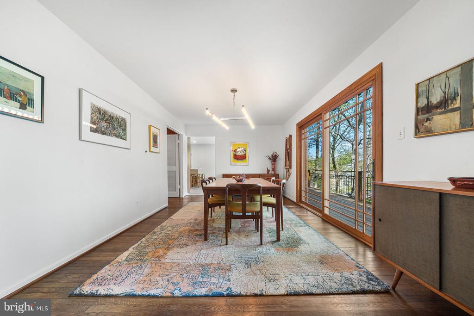
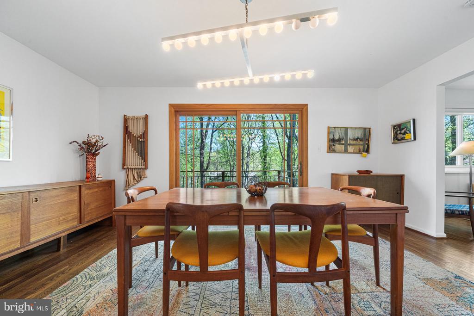
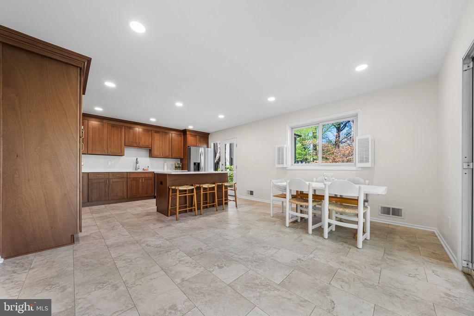
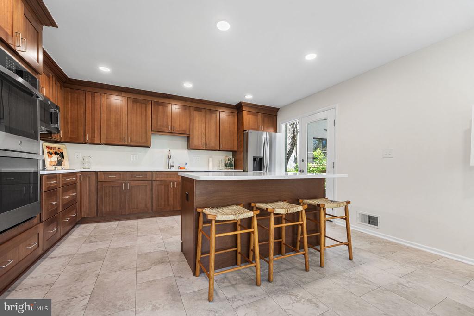
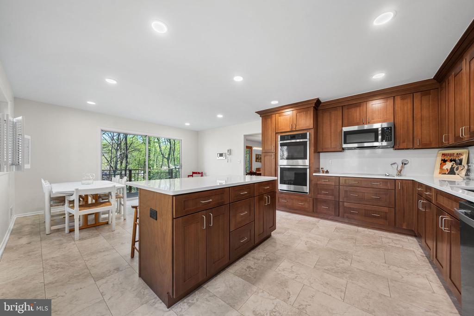
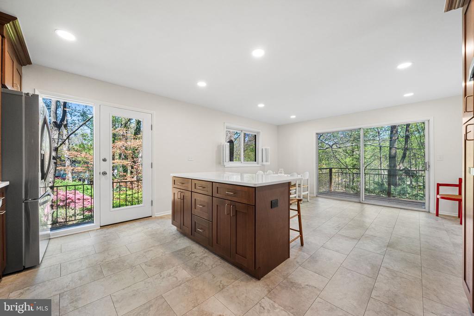
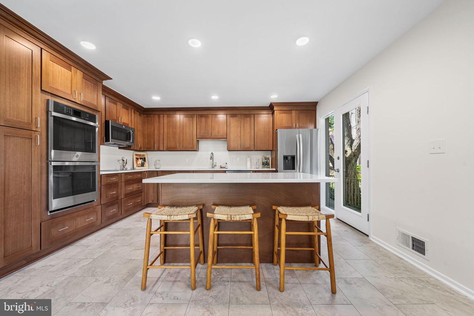
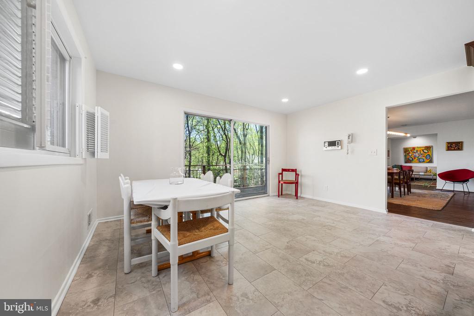
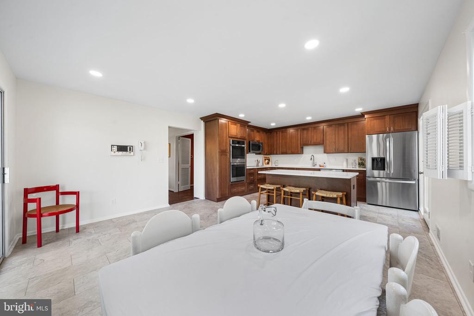
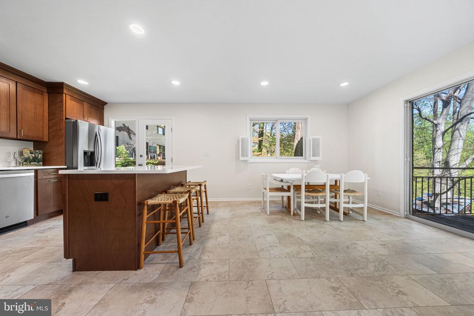
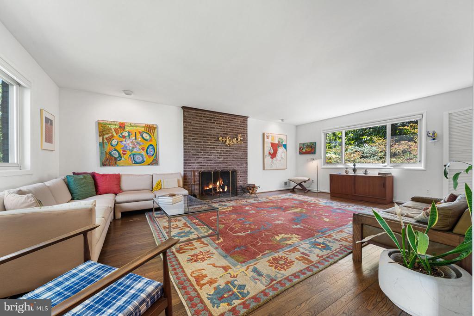
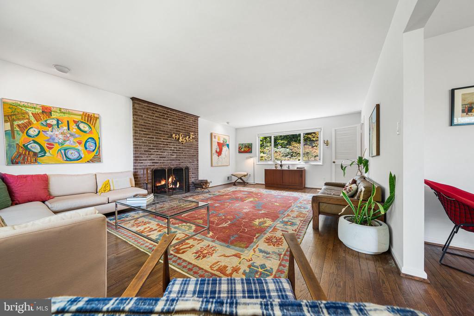
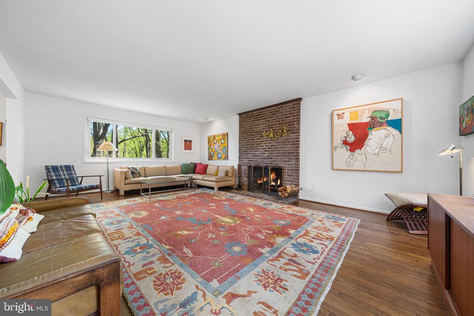
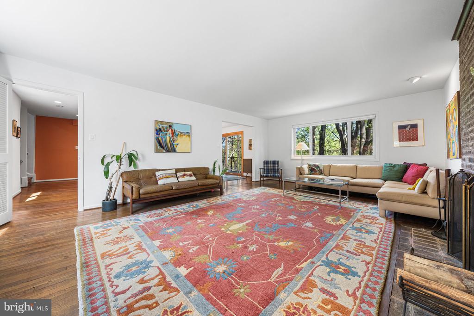
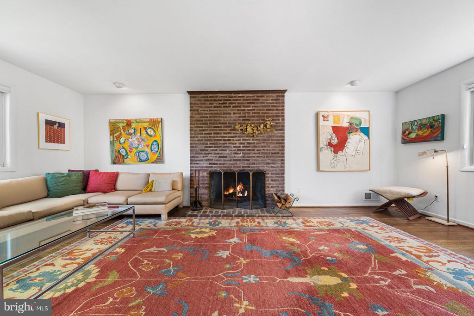
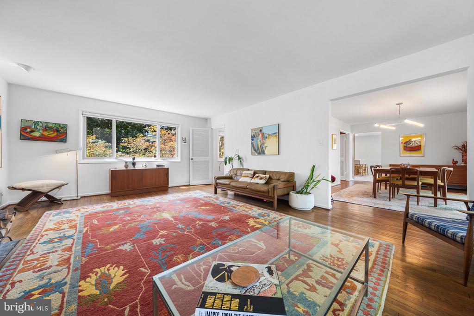
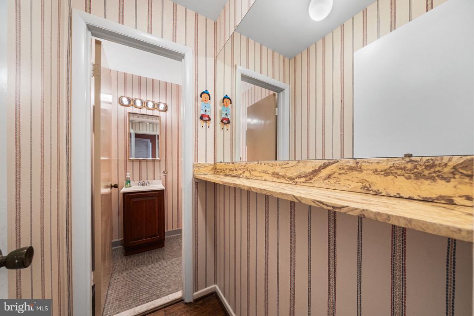
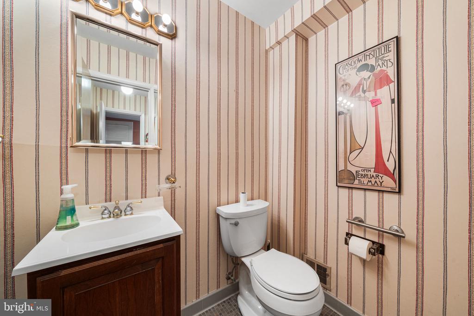
The main level features hardwood flooring throughout and begins with a welcoming foyer complete with a coat closet and convenient powder room. The formal dining room is filled with natural light and offers direct access to a balcony overlooking the private, tree-filled backyard. A second living area features a classic brick wood-burning fireplace, creating a warm and inviting space to gather. The newly renovated kitchen is beautifully designed with designer cabinetry, luxury hardware, quartz countertops, and stainless steel appliances including a double oven and electric cooktop. A large center island with seating for three provides additional prep and storage space, while the breakfast area easily accommodates a full-size table and opens to the balcony, perfect for enjoying peaceful backyard views.

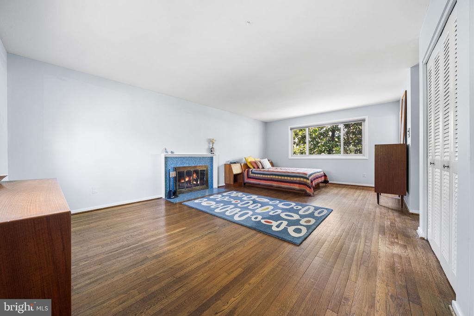
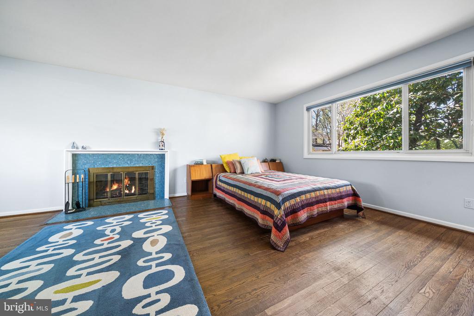
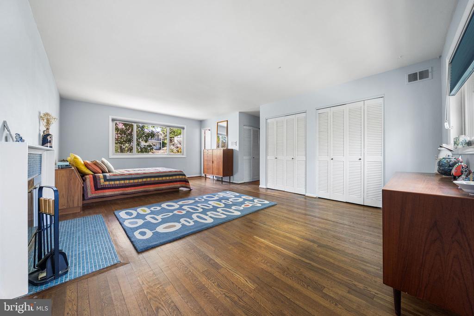
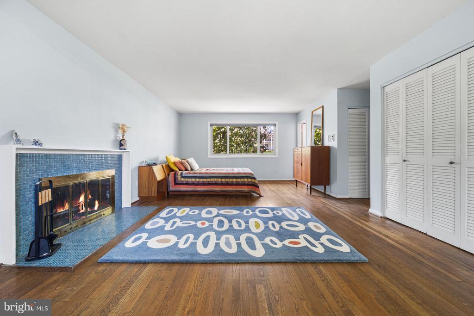
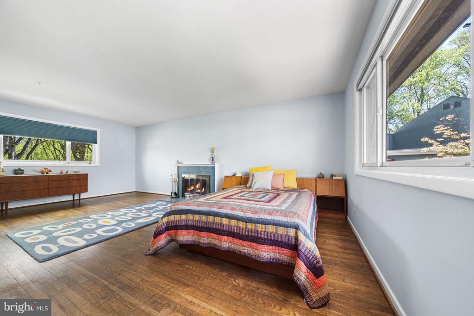
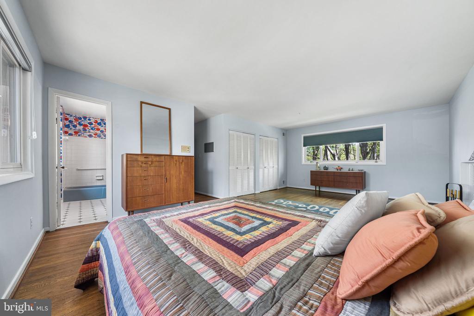
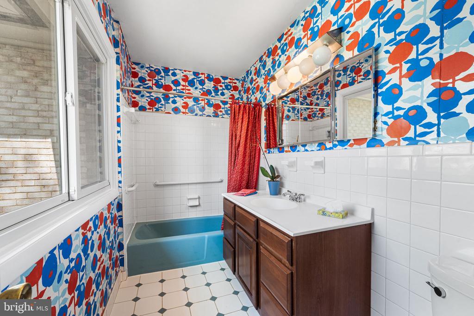
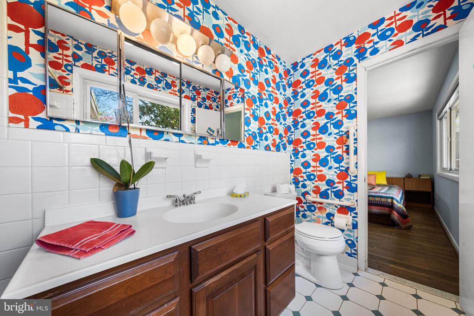
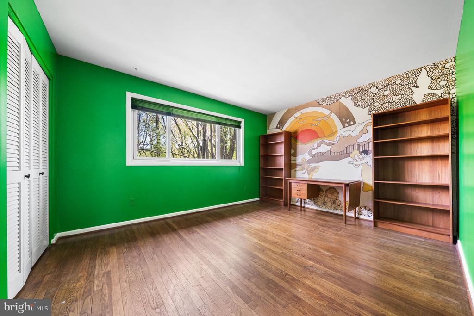
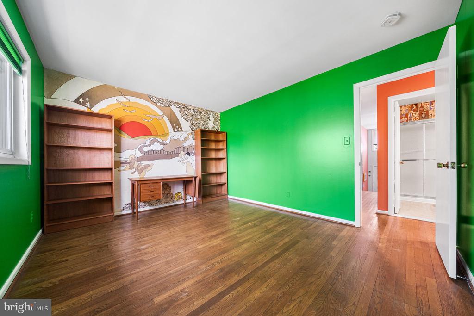
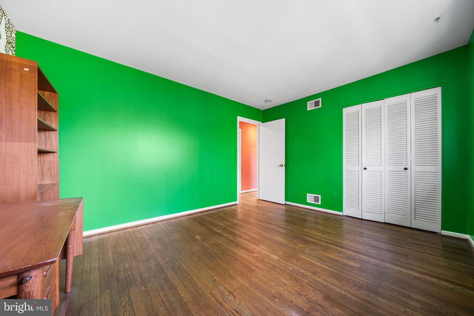
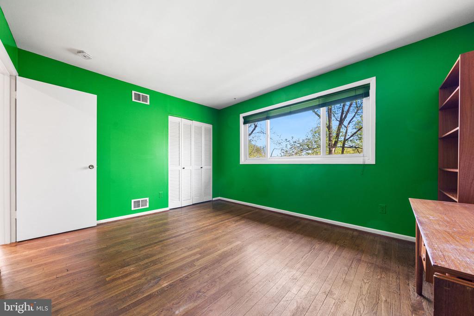
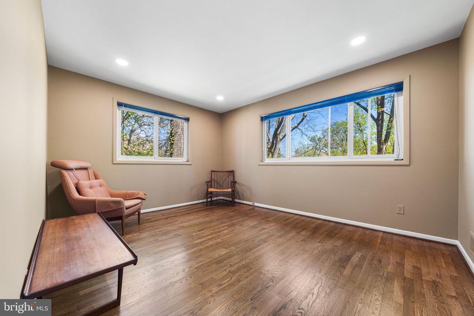
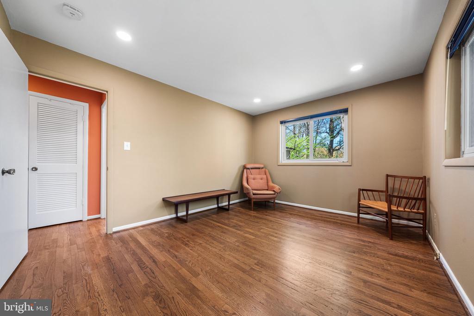
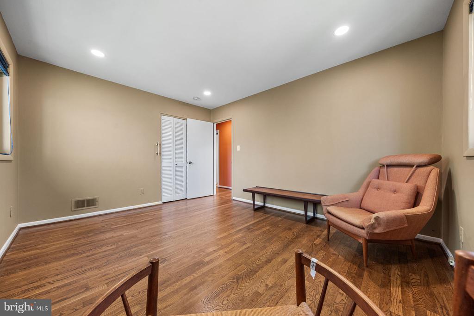
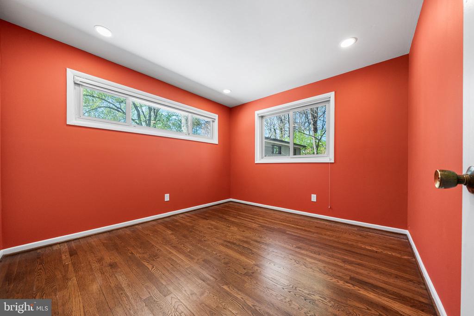
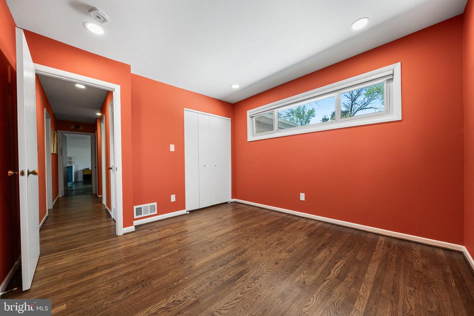
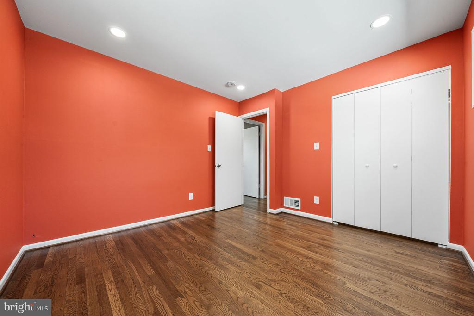
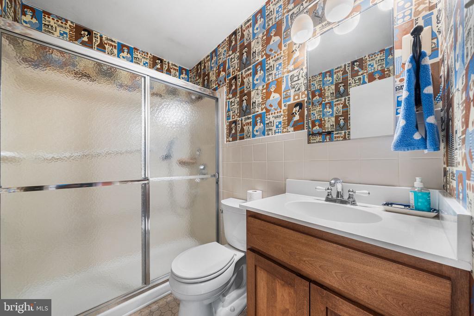
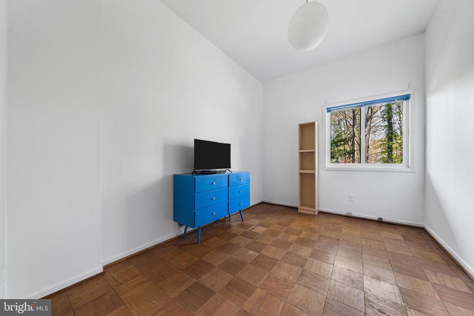
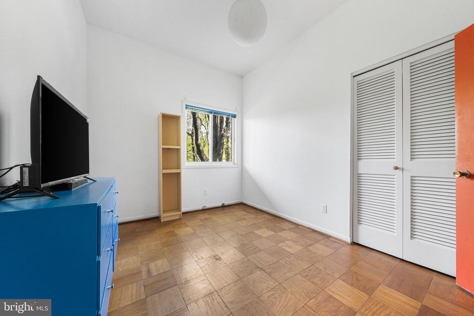
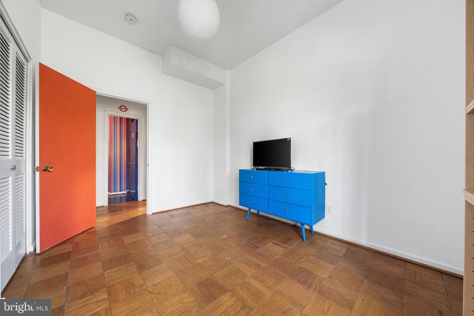
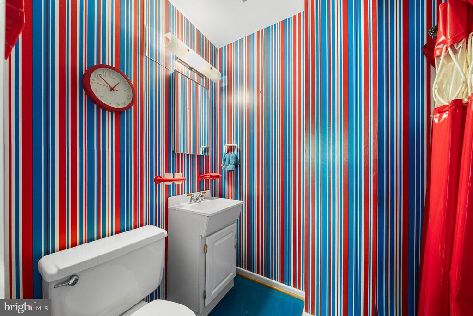
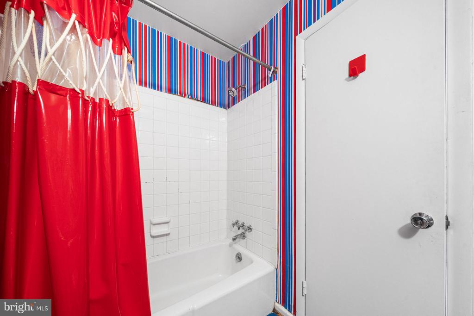
The upper level features four spacious bedrooms. The primary suite is an oversized retreat with three closets providing exceptional storage and its own wood-burning fireplace. Large windows overlook the backyard and fill the room with natural light. The ensuite bathroom includes a tub/shower combination and a vanity with ample storage. Three additional generously sized bedrooms share a hall bathroom with a standing shower, and an oversized linen closet in the hallway adds extra storage.

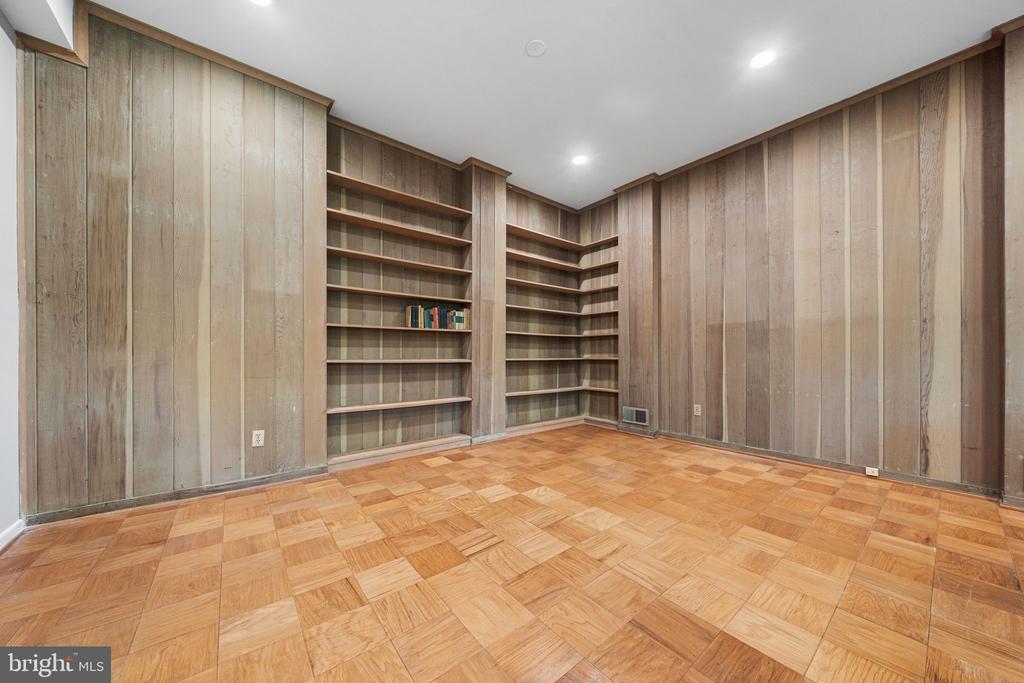
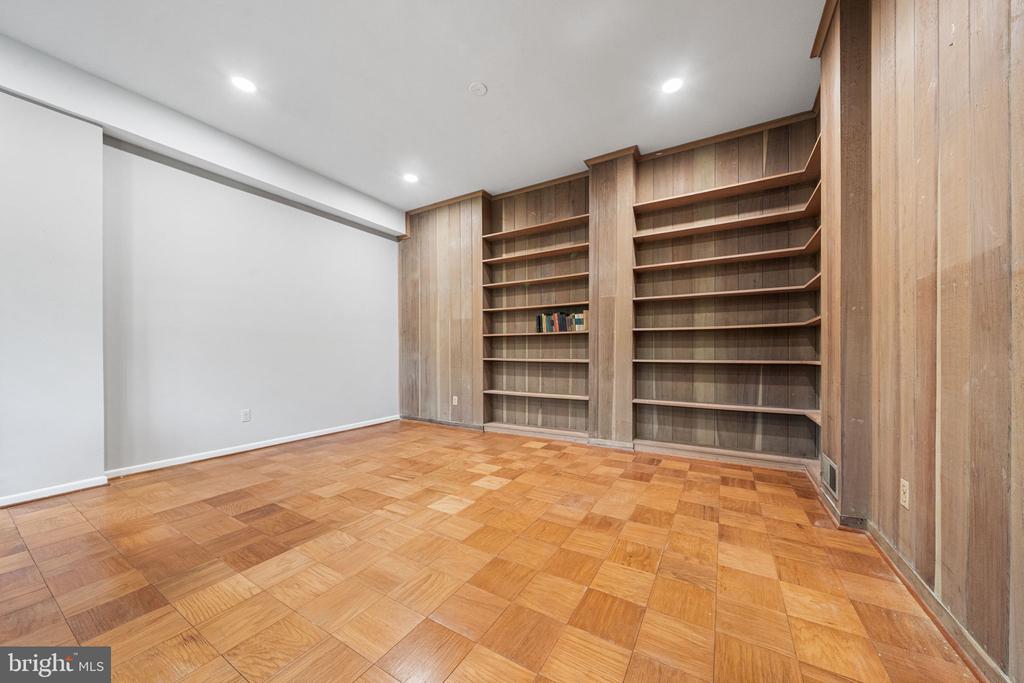
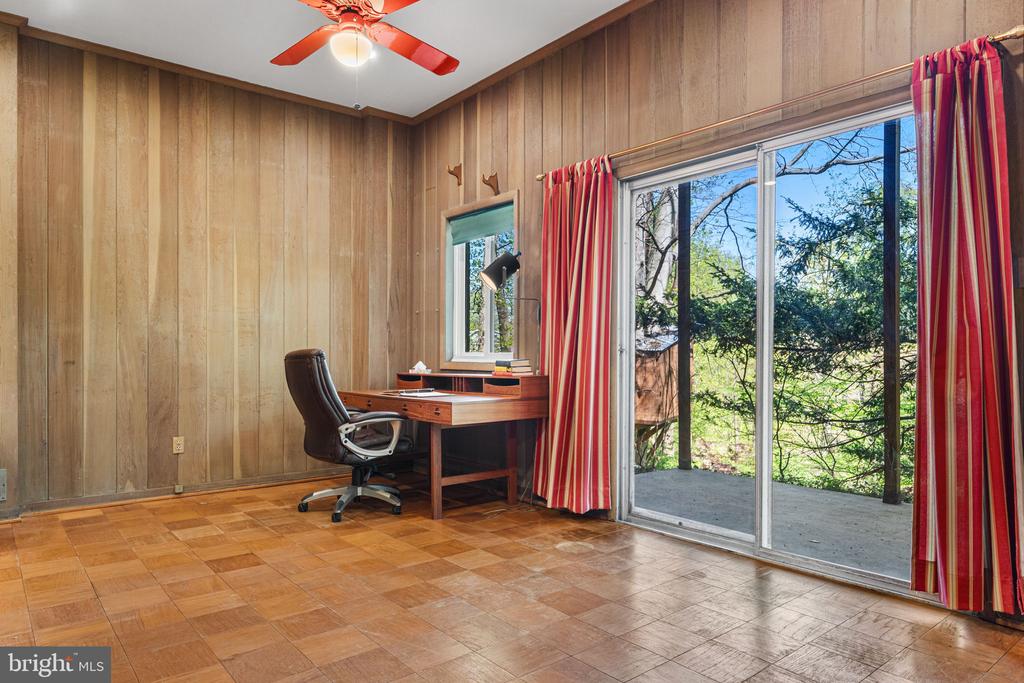
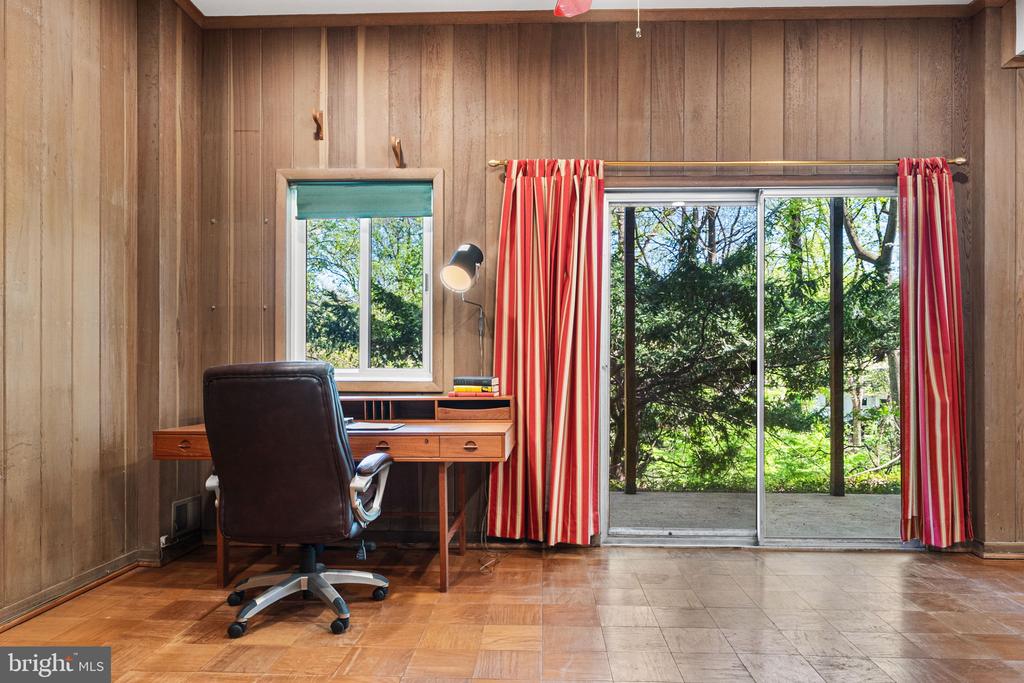
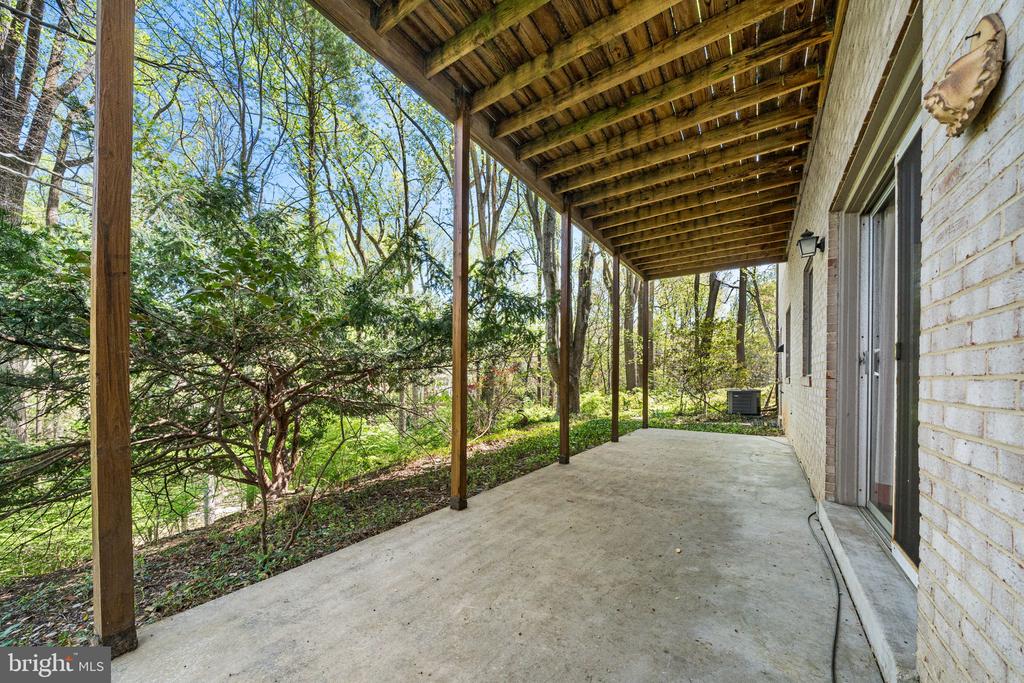
The lower level offers a large recreation room with built-in shelving and sliding door access to the backyard, making it an ideal space for a family room, game room, library, or additional entertaining area. This level also includes a bedroom with a spacious closet and a full bathroom with a tub/shower combination, making it perfect for guests or extended stays. Additional features include under-stair storage, a large utility room with washer and dryer, extra refrigerator, and plenty of storage space, plus an additional room that can be used for dry storage or a flex space to suit your needs.

Share Property

Location

2705 N UPSHUR STREET, ARLINGTON, VA 22207

Status

Sold

Date Sold

May 29, 2026
Candee Currie

Candee Currie

Featured Amenities

Interior

  • total bedrooms5
  • Total bathrooms4
  • full bathrooms3
  • half bathroom1
  • Laundry room Dryer In Unit, Has Laundry, Washer In Unit, Lower Floor
  • Fireplace Wood
  • APPLIANCES Built-In Microwave, Dishwasher, Disposal, Dryer, Refrigerator, Stove, Washer
  • other interior Features Bathroom - Tub Shower, Bathroom - Stall Shower, Breakfast Area, Built-Ins, Dining Area, Entry Level Bedroom, Family Room Off Kitchen, Floor Plan - Traditional, Kitchen - Gourmet, Kitchen - Island, Kitchen - Table Space, Primary Bath(s), Upgraded Countertops

Area & Lot

  • Status Sold
  • Date Sold May 29, 2026
  • Living Area3,572 Sq.Ft.
  • Total Area3,572 Sq.Ft.
  • Lot Area0.3 Acres
  • MLS® IDVAAR2069880
  • TypeResidential
  • YEAR BUILT1965
  • NeighborhoodArlington
  • Architecture StylesSplit Foyer
  • Elementary SchoolTAYLOR
  • Middle SchoolDOROTHY HAMM
  • High SchoolYORKTOWN
  • School DistrictARLINGTON COUNTY PUBLIC SCHOOLS

Exterior

  • STORIES15
  • water SourcePublic
  • PoolNo Pool
  • roofBuilt-Up
  • lot featuresCul-de-sac, Backs to Trees
  • parkingAttached Carport, Driveway, On Street
  • HEAT TYPEForced Air
  • AIR CONDITIONINGCentral A/C
  • sewerPublic Sewer
  • SubstructurePermanent
  • Disability FeaturesNone
  • other exterior FeaturesSidewalks

Financial

  • Sales Price$1,560,000
  • Real Estate Tax $13,450/yr
  • Zoning R-10/R-8

Arlington

A charming locale in Virginia, located across the Potomac River from Washington, D.C., featuring a blend of urban and suburban development.

Explore

Work

As a community-driven real estate firm, we are dedicated to supporting you through every step of your real estate journey. Whether you’re buying, selling, or exploring possibilities, our team is here to empower your decisions and deliver real results. Let us help you write the next chapter in your story.

Follow Me on Instagram