265 LUCKE WAY
265 LUCKE WAY
265 LUCKE WAY
265 LUCKE WAY
265 LUCKE WAY
265 LUCKE WAY
265 LUCKE WAY
265 LUCKE WAY
265 LUCKE WAY
265 LUCKE WAY
265 LUCKE WAY
265 LUCKE WAY
265 LUCKE WAY
265 LUCKE WAY
265 LUCKE WAY
265 LUCKE WAY
265 LUCKE WAY
265 LUCKE WAY
265 LUCKE WAY
265 LUCKE WAY
265 LUCKE WAY
265 LUCKE WAY
265 LUCKE WAY
265 LUCKE WAY
265 LUCKE WAY
265 LUCKE WAY
265 LUCKE WAY
265 LUCKE WAY
265 LUCKE WAY
265 LUCKE WAY
265 LUCKE WAY
265 LUCKE WAY
265 LUCKE WAY
265 LUCKE WAY
265 LUCKE WAY
SEE ALL PHOTOS
265 LUCKE WAY
265 LUCKE WAY
265 LUCKE WAY
265 LUCKE WAY
265 LUCKE WAY
265 LUCKE WAY
265 LUCKE WAY
265 LUCKE WAY
265 LUCKE WAY
265 LUCKE WAY
265 LUCKE WAY
265 LUCKE WAY
265 LUCKE WAY
265 LUCKE WAY
265 LUCKE WAY
265 LUCKE WAY
265 LUCKE WAY
265 LUCKE WAY
265 LUCKE WAY
265 LUCKE WAY
265 LUCKE WAY
265 LUCKE WAY
265 LUCKE WAY
265 LUCKE WAY
265 LUCKE WAY
265 LUCKE WAY
265 LUCKE WAY
265 LUCKE WAY
265 LUCKE WAY
265 LUCKE WAY
265 LUCKE WAY
265 LUCKE WAY
265 LUCKE WAY
265 LUCKE WAY
265 LUCKE WAY
Sold

265 LUCKE WAY

265 LUCKE WAY, LINDEN, VA 22642

$370,000
$370,000

265 LUCKE WAY

3 Beds 3 Baths 1,920 Sq.Ft. 0.98 Acres

Description

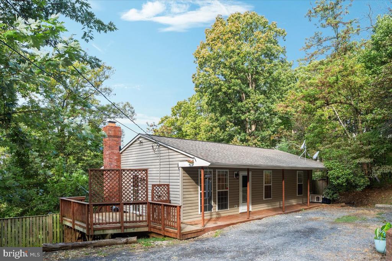
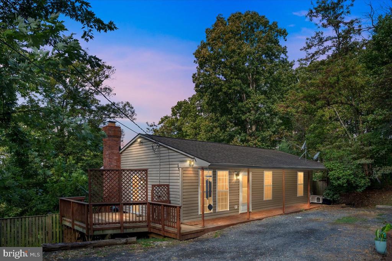
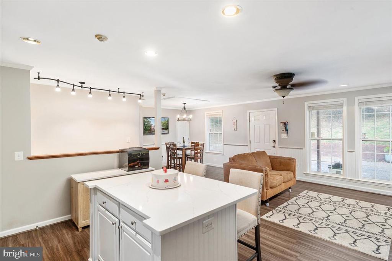
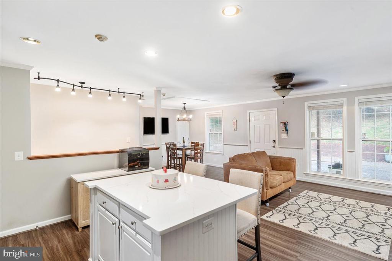
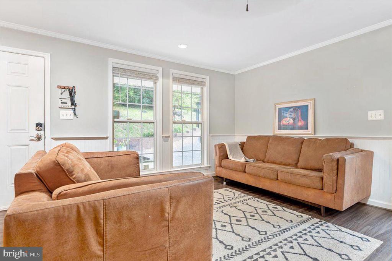
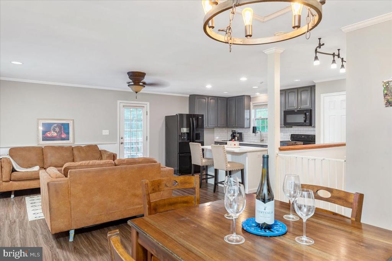
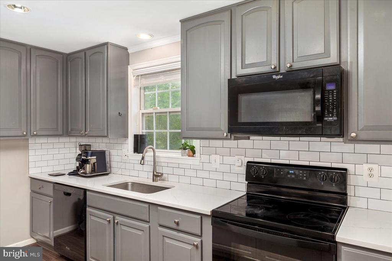
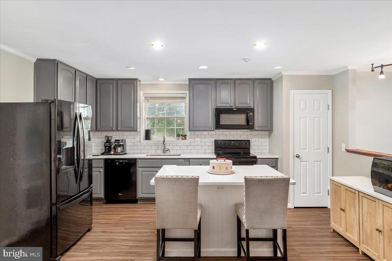
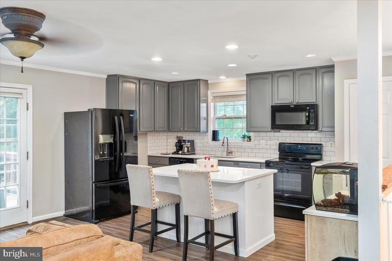
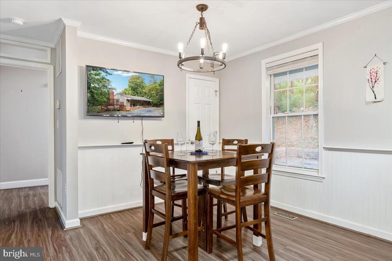
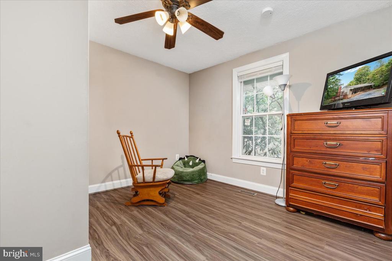
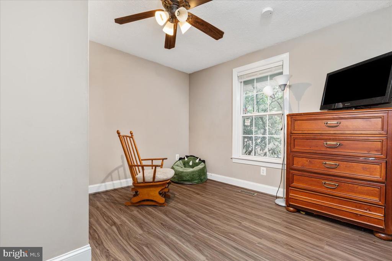
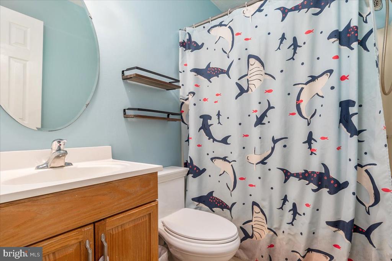
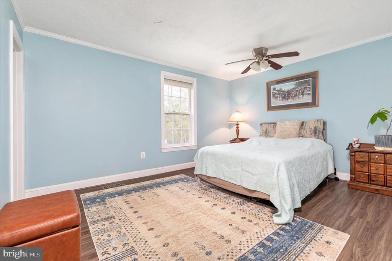
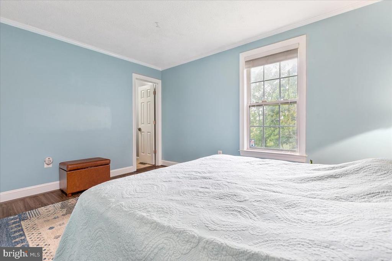
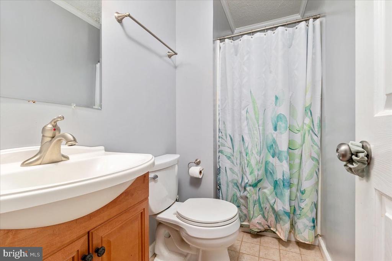
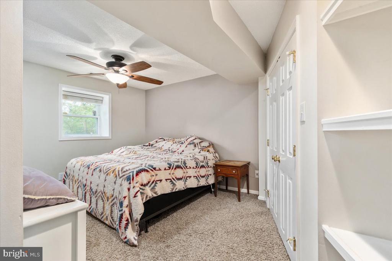
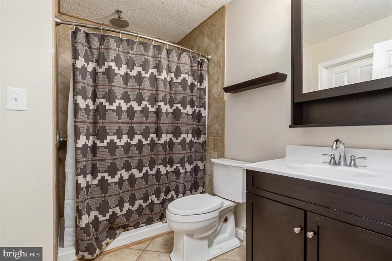
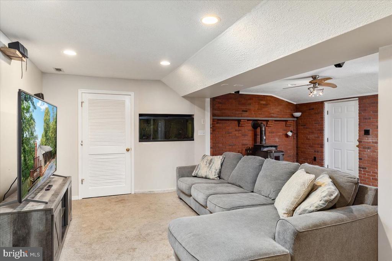
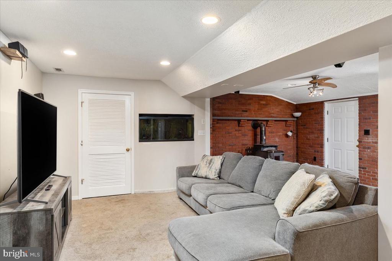
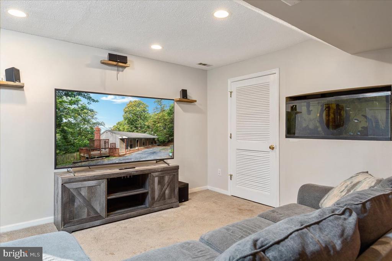
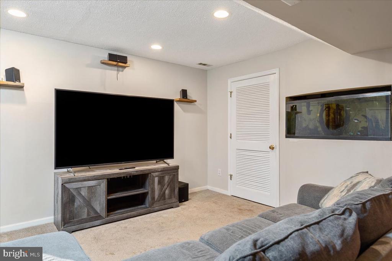
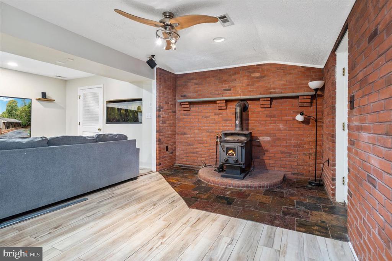
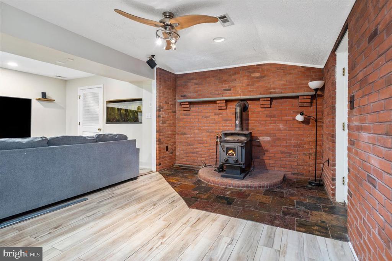
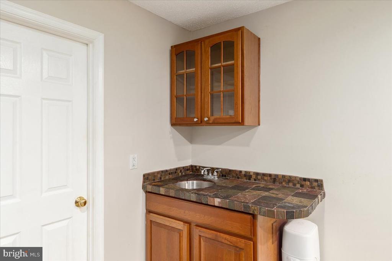
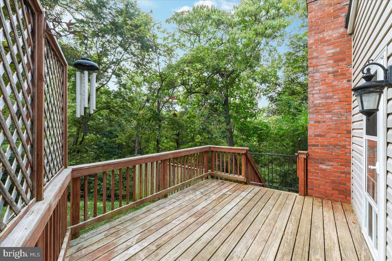
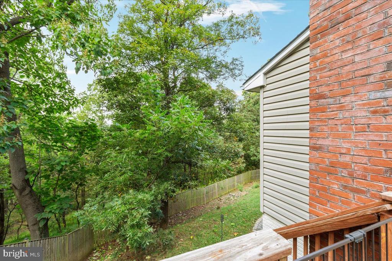
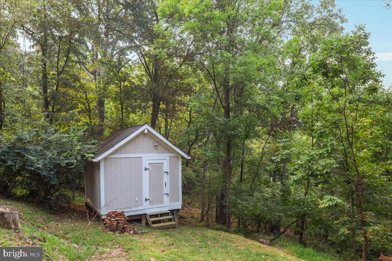
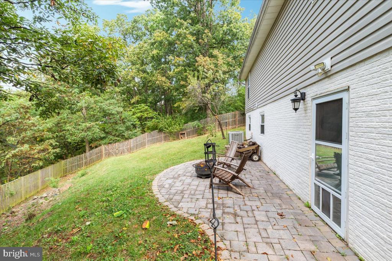
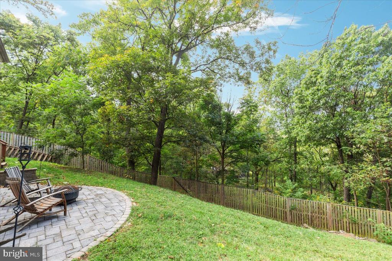
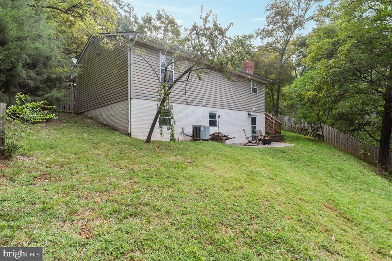
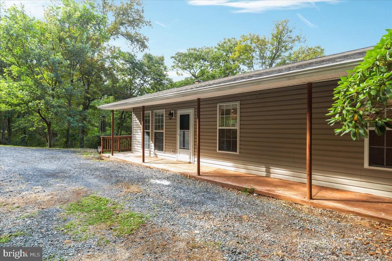
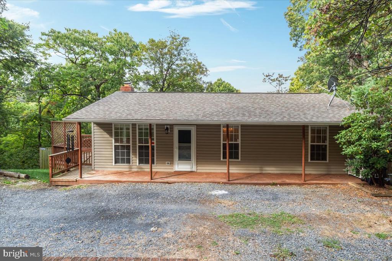
THIS IS THE ONE! Very Private and no HOA!! This darling home is tucked away in Skyland Estates on over an acre with winter views!! Three bedrooms and 3 full baths! Fully finished walk out basement to a stone patio and the back yard is completely fenced with mature trees, including a peach and a pecan tree! The living area is open to the kitchen with nice touches like chair rail, crown molding and wainscoting! The kitchen features Quartzite countertops, a large island, pantry and beautiful cabinets! The basement offers the third bedroom and full bath, wet bar and woodstove with a brick hearth. Then out the kitchen door to the side deck that has access to the front driveway and backyard And what a shed! Electric and superb storage and shelving!! So many added special features make this such a special home!! Make your appointment now!!

Share Property

Location

265 LUCKE WAY, LINDEN, VA 22642

Status

Sold

Date Sold

December 23, 2025
Kevin Chung

Kevin Chung

Featured Amenities

Interior

  • total bedrooms3
  • Total bathrooms3
  • full bathrooms3
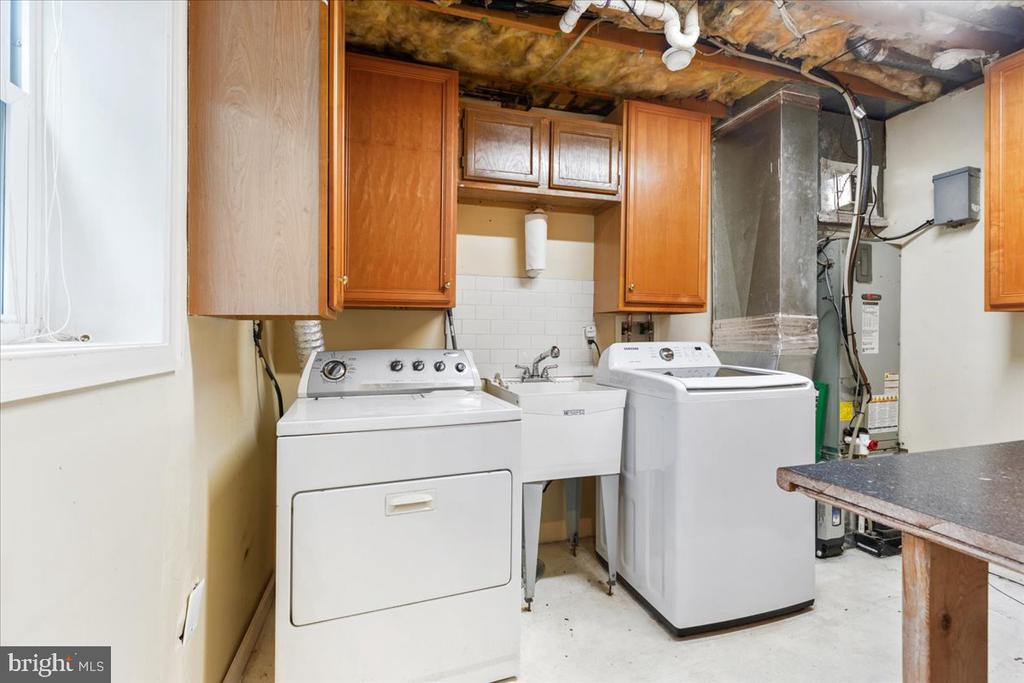
  • Laundry room Lower Floor, Has Laundry, Basement
  • Flooring Carpet, Luxury Vinyl Plank
  • APPLIANCES Built-In Microwave, Built-In Range, Dishwasher, Disposal, Dryer, Dryer - Electric, Exhaust Fan, Icemaker, Oven/Range - Electric, Refrigerator, Stove, Washer, Water Heater
  • other interior Features Attic, Wet/Dry Bar, Walk-in Closet(s), Wainscotting, Bathroom - Stall Shower, Bathroom - Tub Shower, Built-Ins, Carpet, Cedar Closet(s), Ceiling Fan(s), Chair Railings, Combination Dining/Living, Combination Kitchen/Living, Dining Area, Crown Moldings, Entry Level Bedroom, Family Room Off Kitchen, Floor Plan - Open, Kitchen - Island, Primary Bath(s), Pantry, Recessed Lighting, Stove - Wood, Upgraded Countertops

Area & Lot

  • Status Sold
  • Date Sold December 23, 2025
  • Living Area1,920 Sq.Ft.
  • Total Area1,970 Sq.Ft.
  • Lot Area0.98 Acres
  • MLS® IDVAWR2012342
  • TypeResidential
  • YEAR BUILT1991
  • NeighborhoodWarren County
  • Architecture StylesRaised Ranch/Rambler
  • View DescriptionMountain, Trees/Woods
  • School DistrictWARREN COUNTY PUBLIC SCHOOLS

Exterior

  • STORIES2
  • water SourcePrivate, Well
  • PoolNo Pool
  • lot featuresAdditional Lot(s), Backs to Trees, Mountainous, Partly Wooded, Rear Yard, Road Frontage, Rural, Secluded, Trees/Wooded
  • parkingDriveway
  • HEAT TYPEForced Air, Heat Pump - Electric Back Up, Wood Burn Stove
  • AIR CONDITIONINGCeiling Fan(s), Central A/C, Heat Pump(s)
  • sewerGravity Sept Fld, On Site Septic
  • SubstructureConcrete Perimeter, Permanent
  • Disability FeaturesNone
  • security FeaturesNon-Monitored

Financial

  • Sales Price$370,000
  • Real Estate Tax $2,700/yr
  • Zoning R

Warren County

It is located almost due west of Washington, DC, with easy access to wine and horse country, as well as the many offerings of the Shenandoah Valley.

Explore

Work

As a community-driven real estate firm, we are dedicated to supporting you through every step of your real estate journey. Whether you’re buying, selling, or exploring possibilities, our team is here to empower your decisions and deliver real results. Let us help you write the next chapter in your story.

Follow Me on Instagram