Leave a Message

By providing your contact information to Corcoran McEnearney, your personal information will be processed in accordance with Corcoran McEnearney's Privacy Policy. By checking the box(es) below, you expressly consent to receive marketing or promotional real estate communication from Corcoran McEnearney in the manner selected by you. For SMS text messages, message frequency varies. Message and data rates may apply. Consent is not a condition of purchase of any goods or services. You may opt out of receiving further communications from Corcoran McEnearney at any time. To opt out of receiving SMS text messages, reply STOP to unsubscribe. SMS text messaging is subject to our Terms of Use.

Thank you for your message. We will be in touch with you shortly.

2623 ARMADA STREET
2623 ARMADA STREET
2623 ARMADA STREET
2623 ARMADA STREET
2623 ARMADA STREET
2623 ARMADA STREET
2623 ARMADA STREET
2623 ARMADA STREET
2623 ARMADA STREET
2623 ARMADA STREET
2623 ARMADA STREET
2623 ARMADA STREET
2623 ARMADA STREET
2623 ARMADA STREET
2623 ARMADA STREET
2623 ARMADA STREET
2623 ARMADA STREET
2623 ARMADA STREET
2623 ARMADA STREET
2623 ARMADA STREET
2623 ARMADA STREET
2623 ARMADA STREET
2623 ARMADA STREET
2623 ARMADA STREET
2623 ARMADA STREET
2623 ARMADA STREET
2623 ARMADA STREET
2623 ARMADA STREET
2623 ARMADA STREET
SEE ALL PHOTOS
2623 ARMADA STREET
2623 ARMADA STREET
2623 ARMADA STREET
2623 ARMADA STREET
2623 ARMADA STREET
2623 ARMADA STREET
2623 ARMADA STREET
2623 ARMADA STREET
2623 ARMADA STREET
2623 ARMADA STREET
2623 ARMADA STREET
2623 ARMADA STREET
2623 ARMADA STREET
2623 ARMADA STREET
2623 ARMADA STREET
2623 ARMADA STREET
2623 ARMADA STREET
2623 ARMADA STREET
2623 ARMADA STREET
2623 ARMADA STREET
2623 ARMADA STREET
2623 ARMADA STREET
2623 ARMADA STREET
2623 ARMADA STREET
2623 ARMADA STREET
2623 ARMADA STREET
2623 ARMADA STREET
2623 ARMADA STREET
2623 ARMADA STREET
Courtesy of Corcoran McEnearney
Coming Soon

2623 ARMADA STREET

2623 ARMADA STREET, HERNDON, VA 20171

$695,000
$695,000

2623 ARMADA STREET

3 Beds 2 Baths 1,827 Sq.Ft. 10,500 Sq.Ft.

Open House

8/8/2026 1:00PM - 3:00PM EDT
8/9/2026 2:00PM - 4:00PM EDT

Description

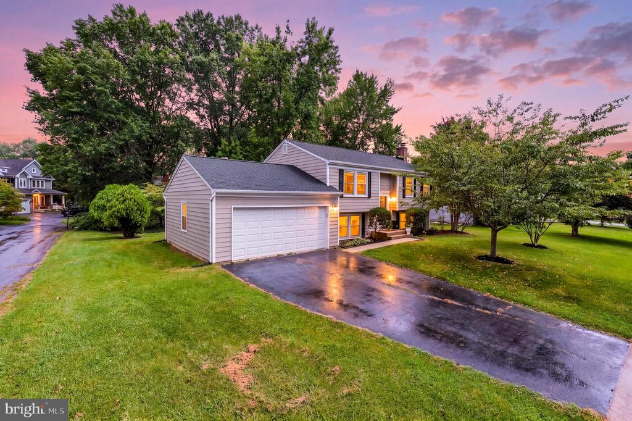
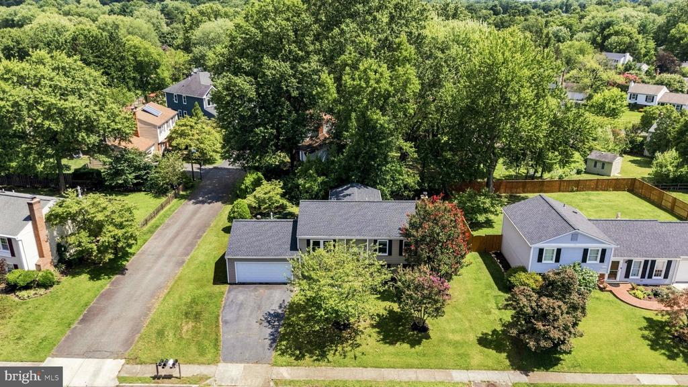
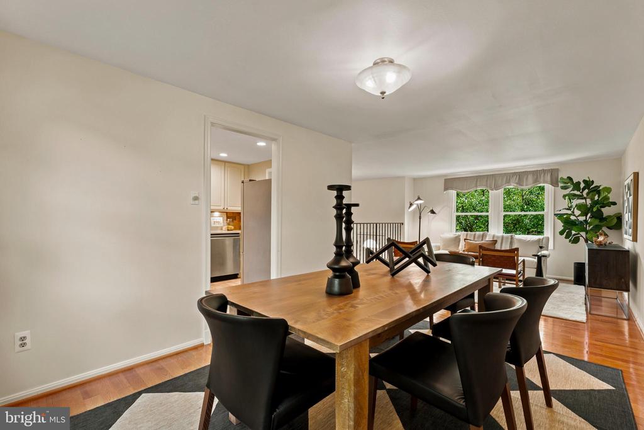
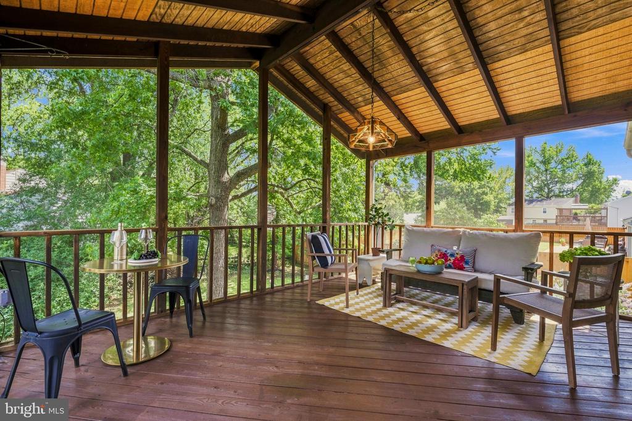
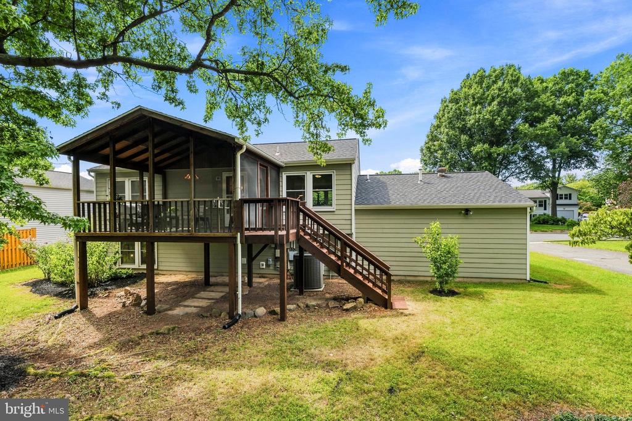
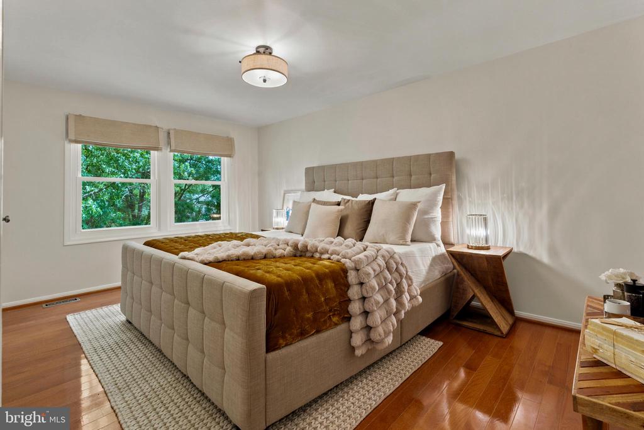
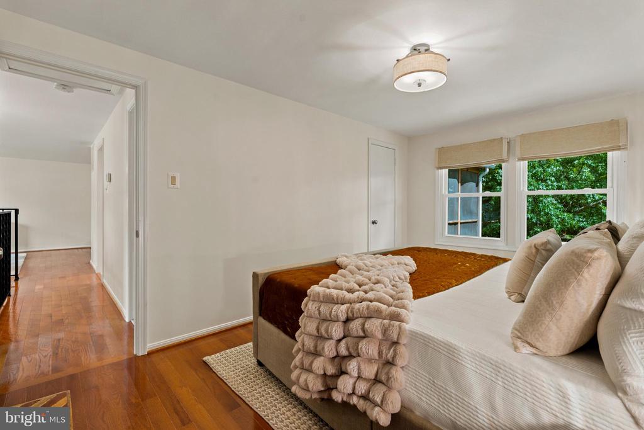
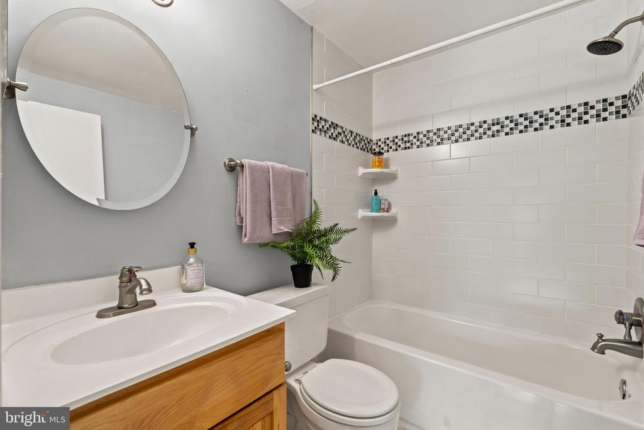
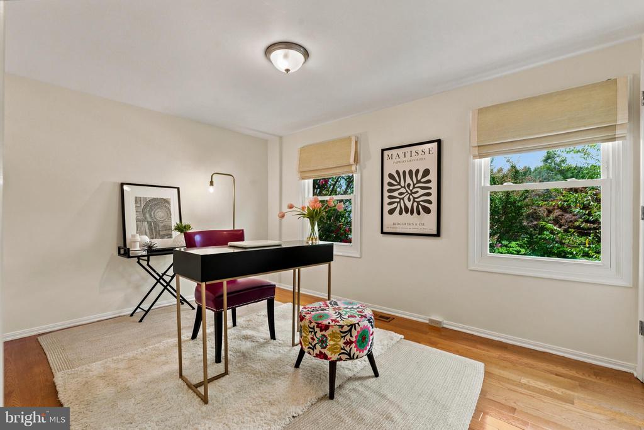
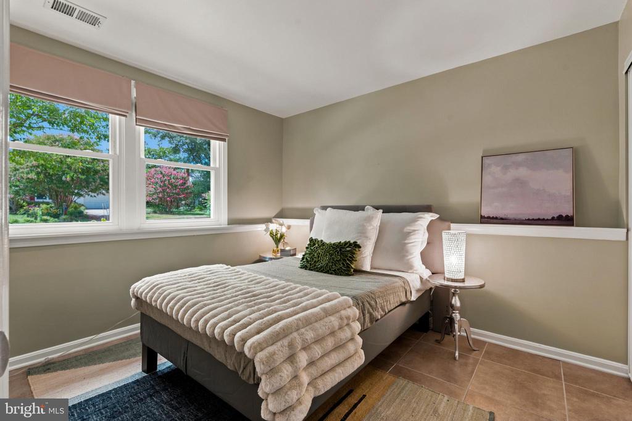
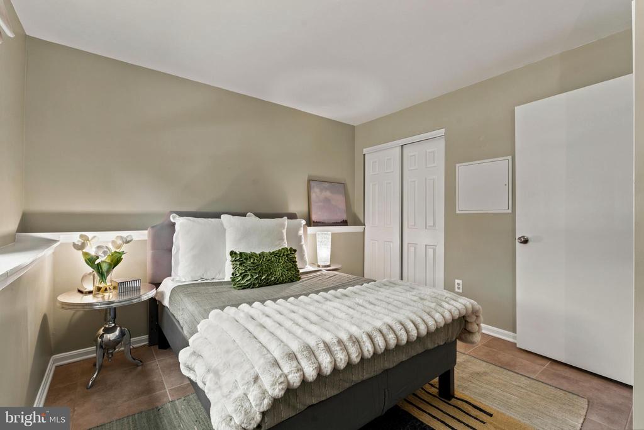
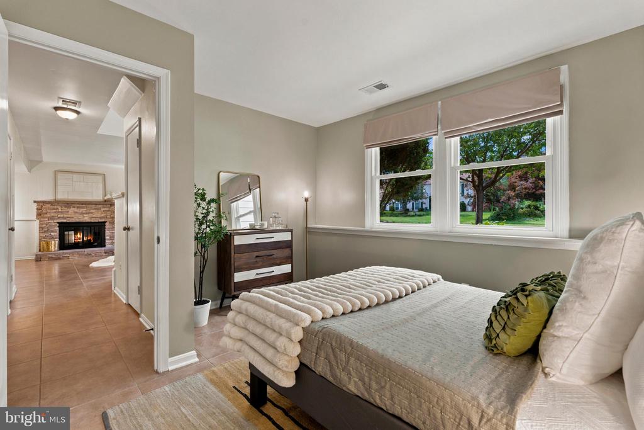
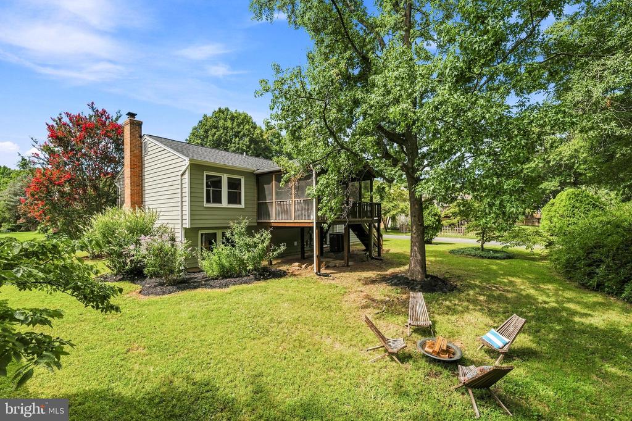
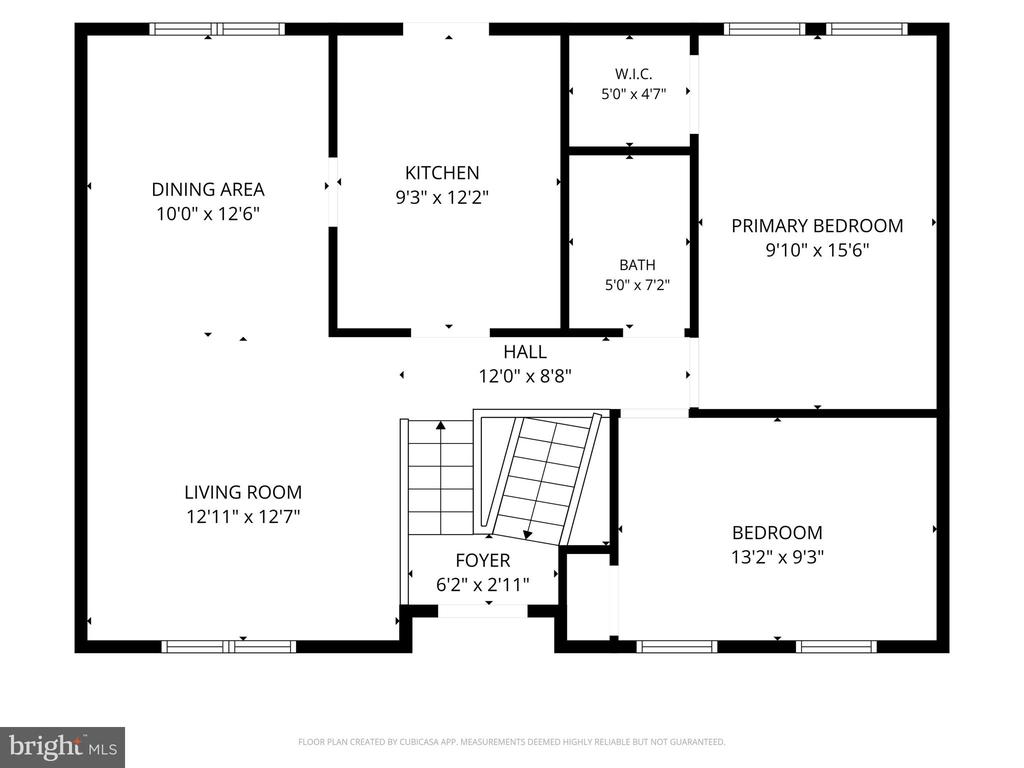
Welcome to this split-foyer in the sought-after Fox Mill Estates community. Offering 3 bedrooms, 2 full baths, an attached 2-car garage, and a spacious screened porch, this home combines meaningful updates with everyday functionality. The main level features two bedrooms and one full bath, while the lower level offers a third bedroom and second full bath.


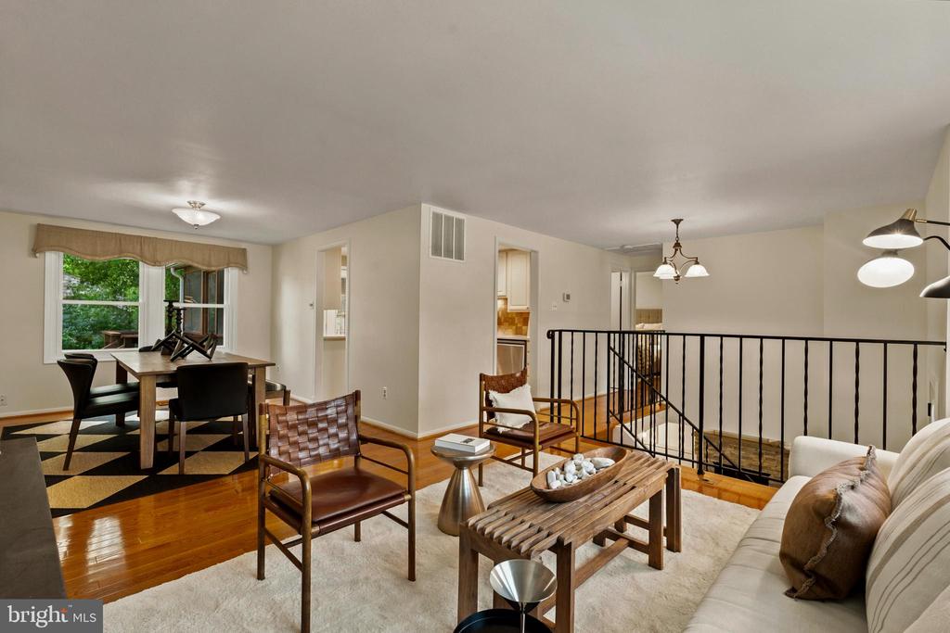
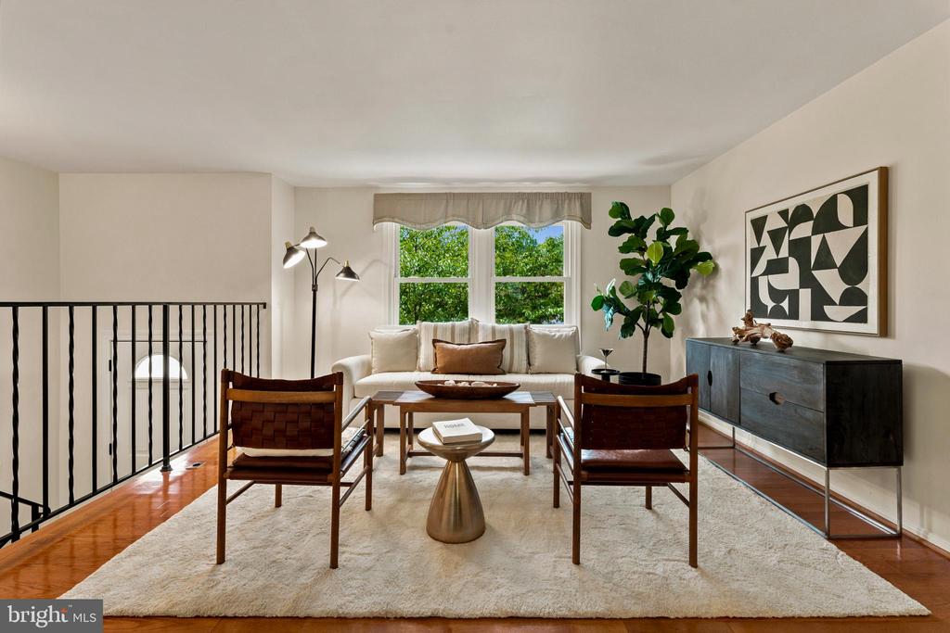
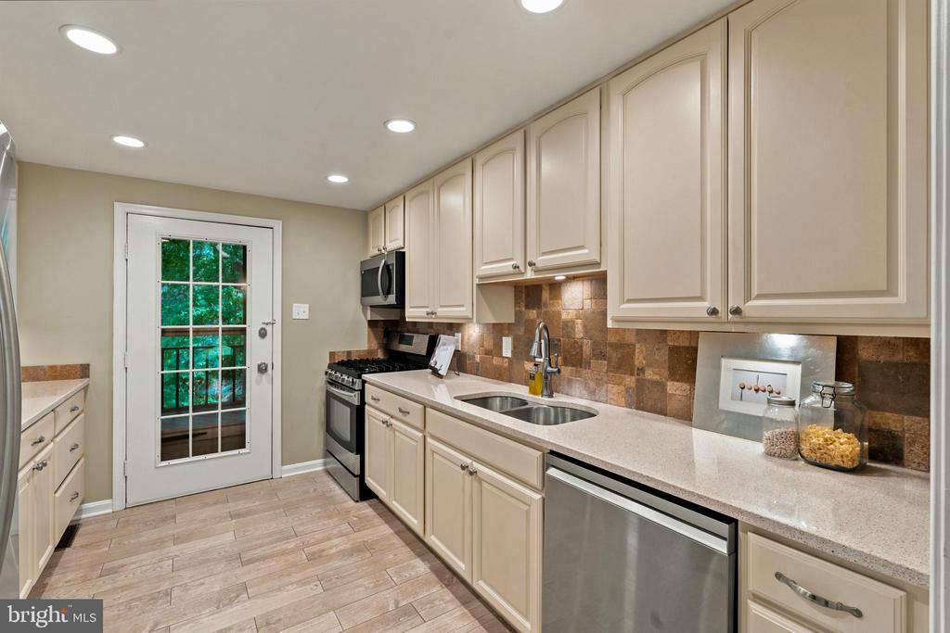
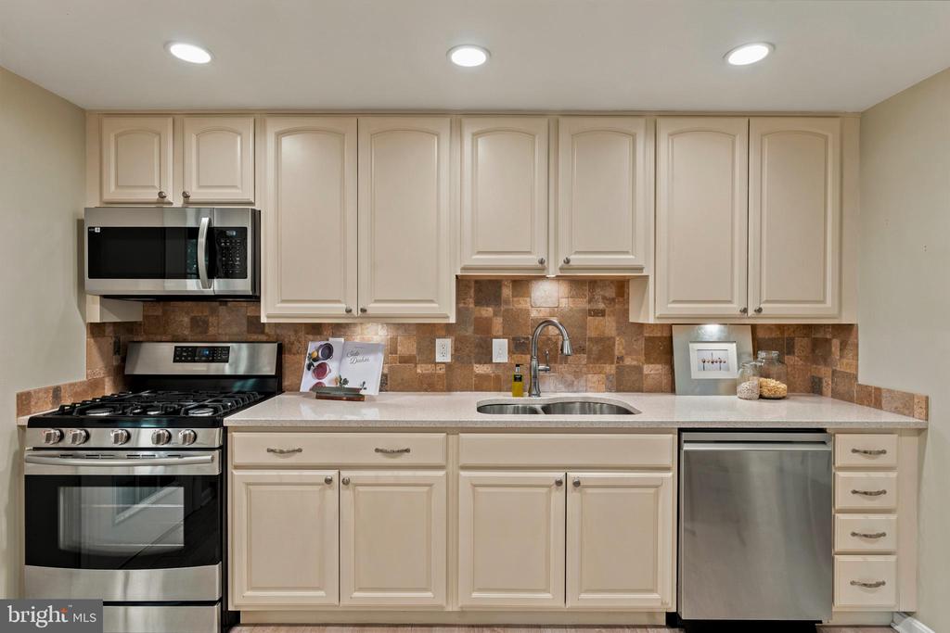
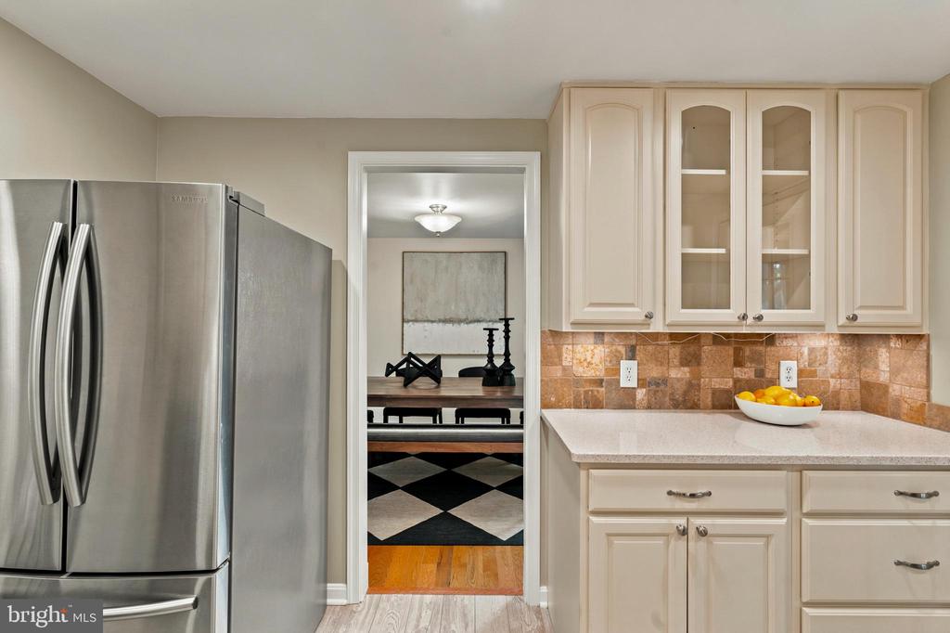
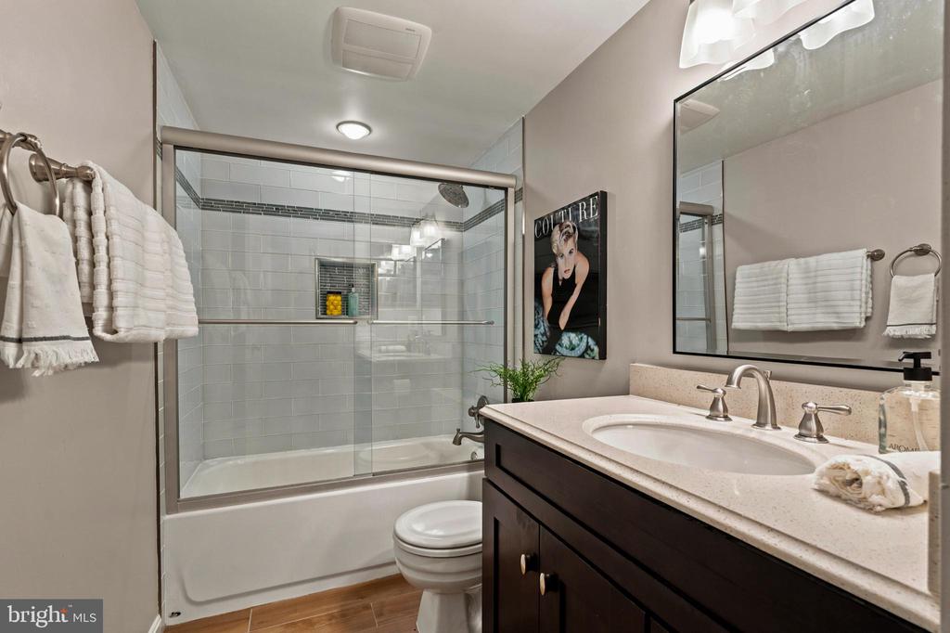
The main level features hardwood floors throughout, with the exception of the kitchen, which is finished with ceramic tile flooring. The spacious living room flows into a separate dining room, while the renovated kitchen offers upgraded cabinetry, countertops, backsplash, ceramic tile flooring, and a full appliance package. Just off the kitchen, the screened porch overlooks the backyard and provides the perfect space for outdoor dining, morning coffee, or relaxing at the end of the day. The main-level bath has also been updated with tile, vanity, lighting, mirror, and tub/shower.


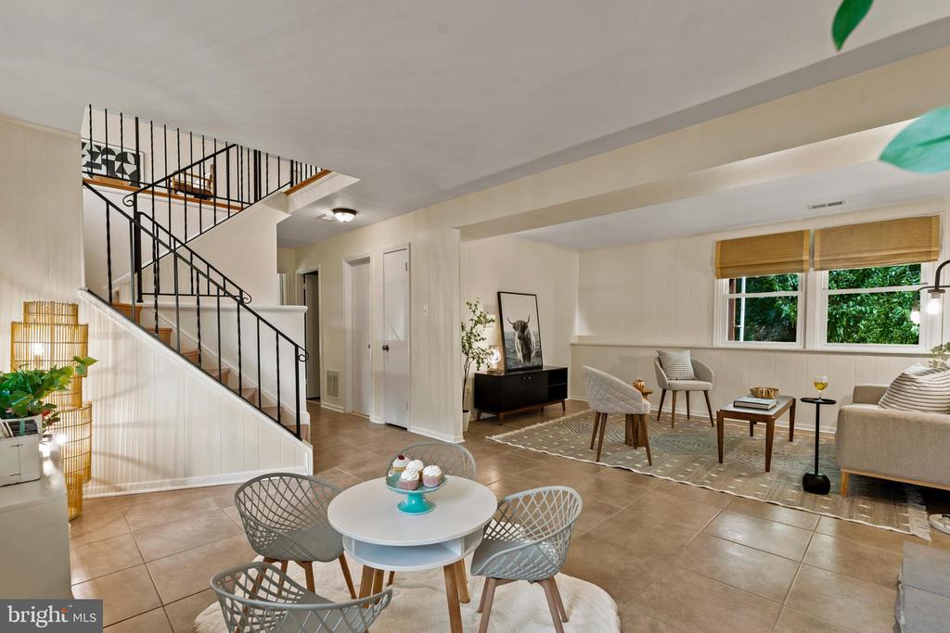
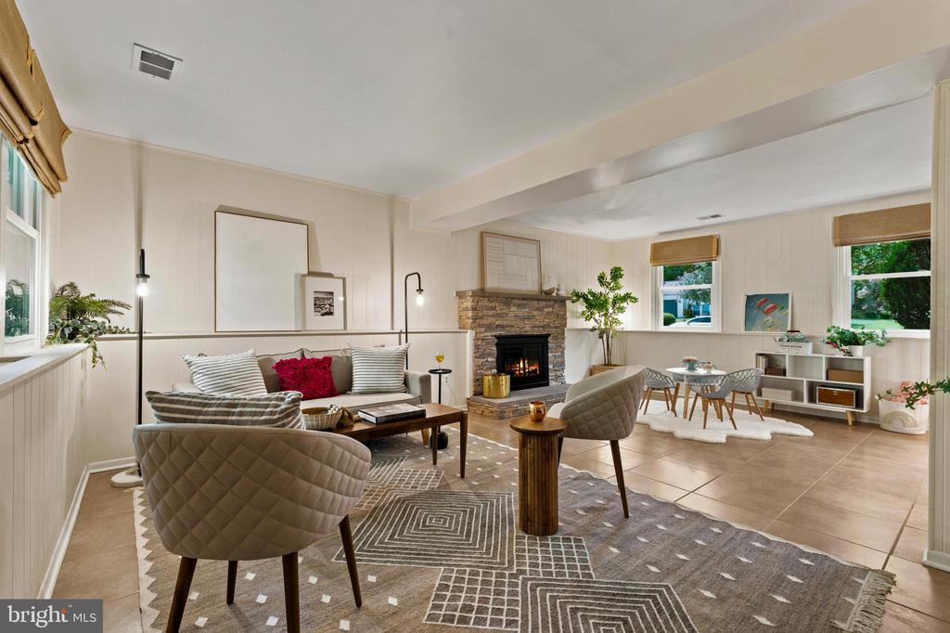
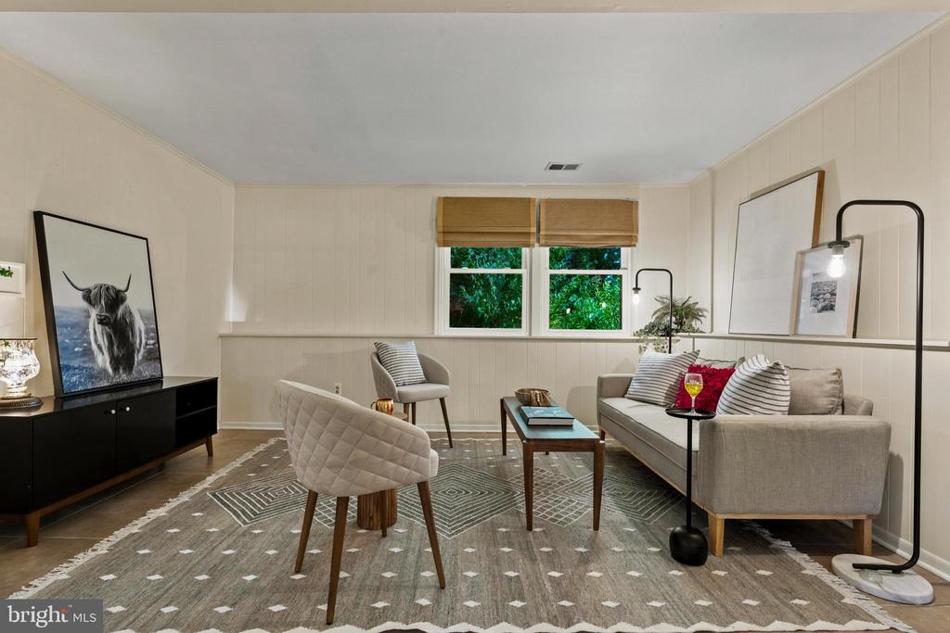
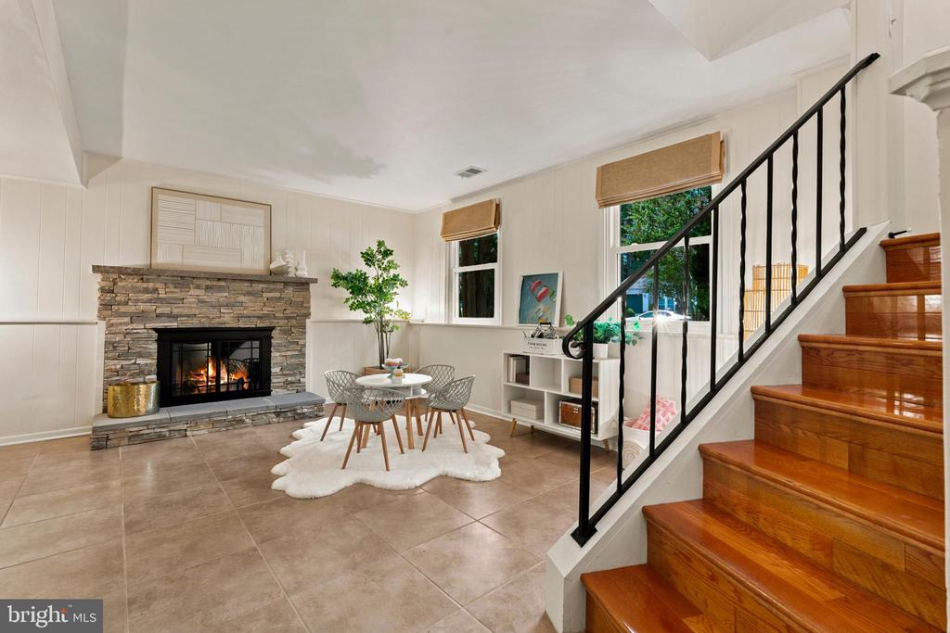
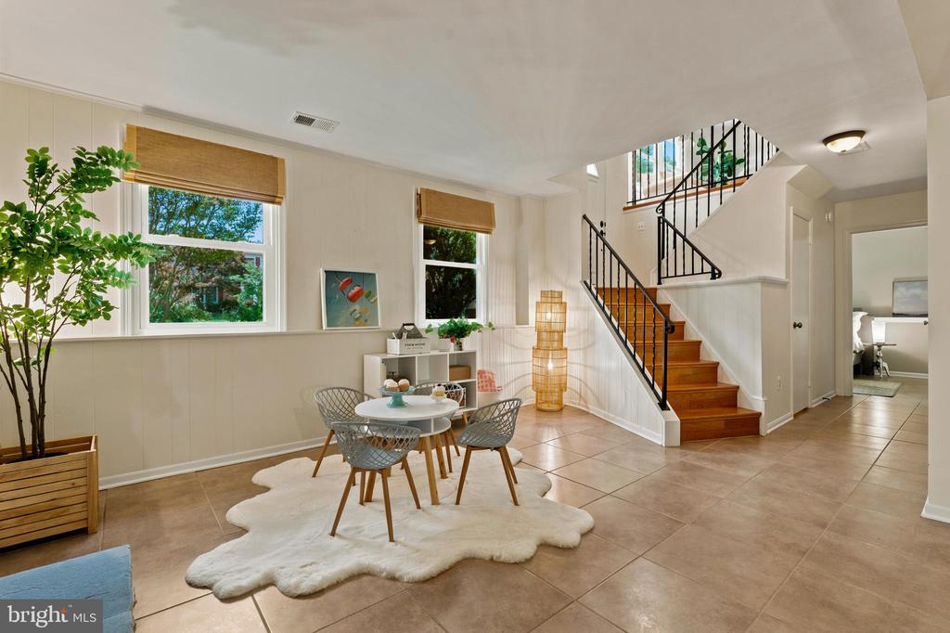
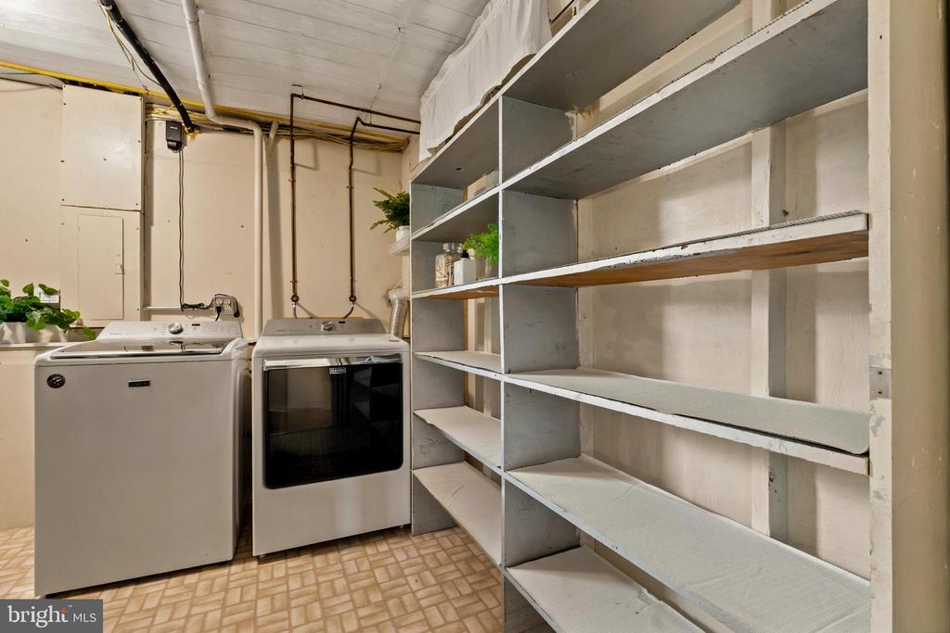
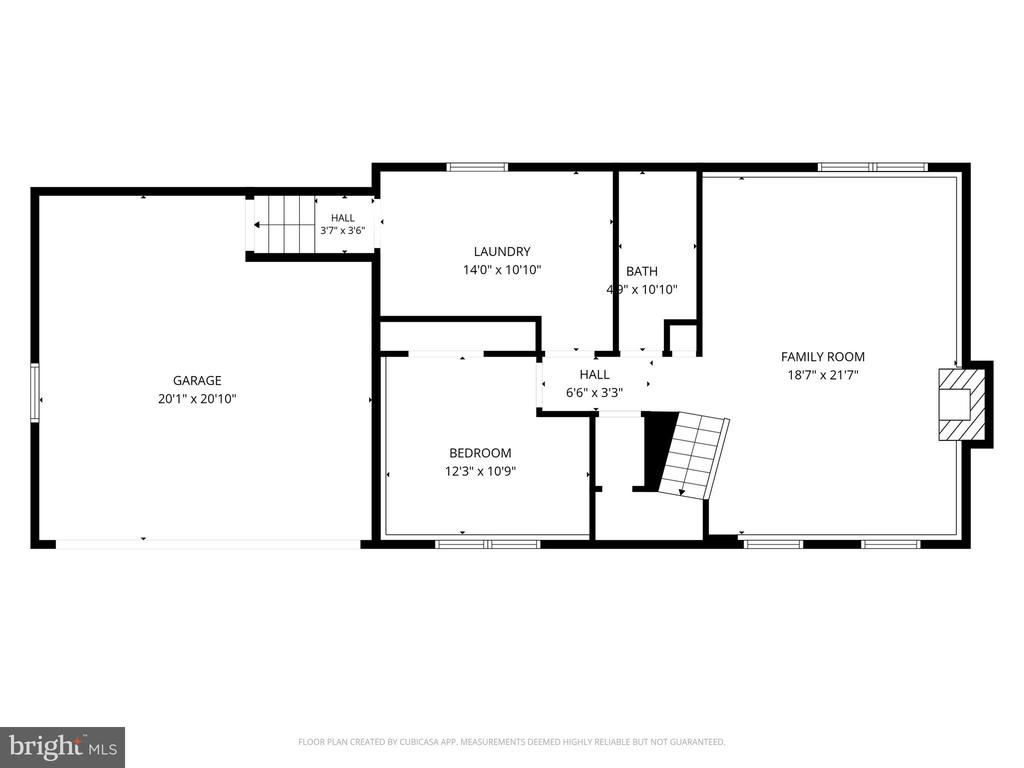
The lower level offers a large family|recreation room with a beautifully updated stone fireplace, a third bedroom, a second full bath, a laundry room, and access to the attached 2-car garage.


The sellers have completed many important updates, including roof (2023) with 50-yr warranty, chimney repointing (2023), whole-house water filtration system (2022), garage door opener (2021), 50-gallon water heater (2018), Hardie-Plank siding (2013), windows (2010). Full list of Updates uploaded to the document portal.


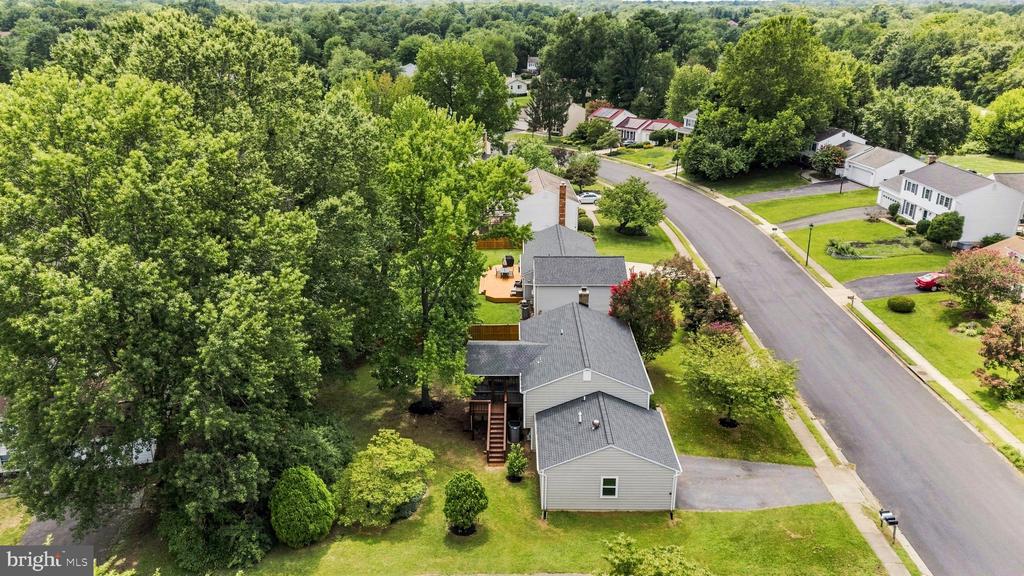
Conveniently located just minutes from Fox Mill Shopping Center, Frying Pan Farm Park, the Silver Line Metro, Reston Town Center, Dulles International Airport, and major commuter routes. If you're looking for a home that has been well cared for in an established neighborhood, this is one you won't want to miss.


Share Property

Location

2623 ARMADA STREET, HERNDON, VA 20171

Status

Coming Soon
Shirley Mattam-Male

Shirley Mattam-Male

Carlie Ross

Carlie Ross

Featured Amenities

Interior

  • total bedrooms3
  • Total bathrooms2
  • full bathrooms2
  • Laundry room Lower Floor
  • Fireplace Mantel(s), Stone, Wood
  • APPLIANCES Built-In Microwave, Dryer, Washer, Dishwasher, Disposal, Refrigerator, Icemaker, Stove, Stainless Steel Appliances
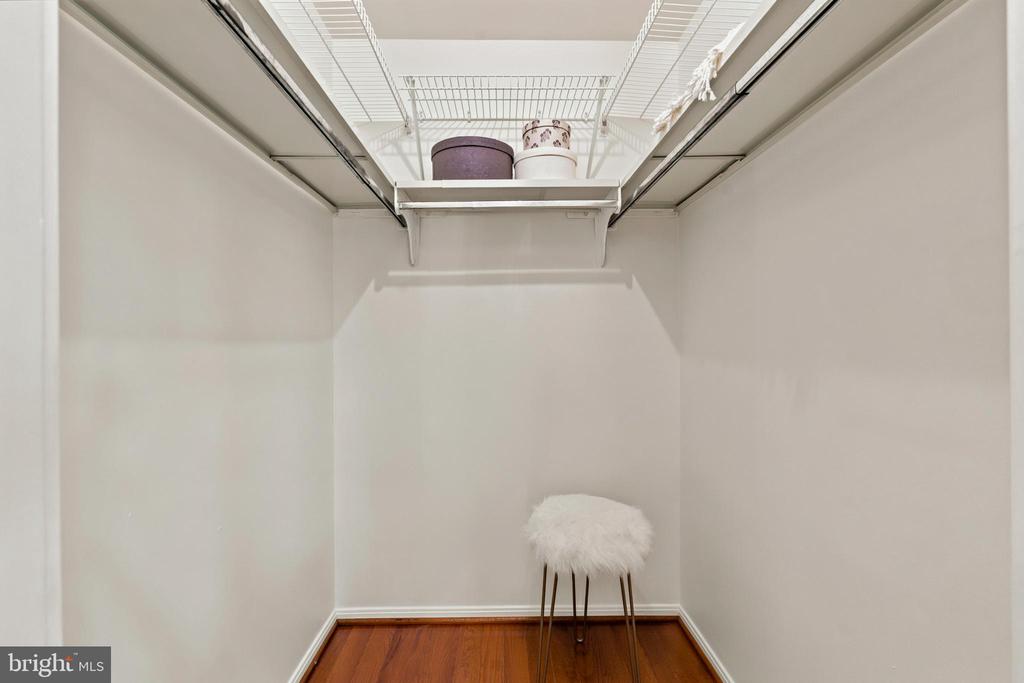
  • other interior Features Combination Dining/Living, Wood Floors, Water Treat System, Dining Area, Kitchen - Gourmet, Walk-in Closet(s), Attic, Bathroom - Tub Shower, Recessed Lighting, Upgraded Countertops, Floor Plan - Open

Area & Lot

  • Status Coming Soon
  • OPEN HOUSE

    8/8/2026 1:00PM - 3:00PM EDT

    8/9/2026 2:00PM - 4:00PM EDT

  • Living Area1,827 Sq.Ft.
  • Total Area1,827 Sq.Ft.
  • Lot Area10,500 Sq.Ft.
  • MLS® IDVAFX2328832
  • TypeResidential
  • YEAR BUILT1978
  • NeighborhoodOak Hill
  • Architecture StylesSplit Foyer
  • Elementary SchoolFOX MILL
  • Middle SchoolCARSON
  • High SchoolSOUTH LAKES
  • School DistrictFAIRFAX COUNTY PUBLIC SCHOOLS

Exterior

  • STORIES2
  • Garage Space2.0
  • water SourcePublic
  • PoolYes - Community
  • roofFiberglass
  • lot featuresLevel, Rear Yard, Front Yard, Side Yard(s)
  • parkingAttached Garage, Driveway, On Street
  • HEAT TYPEForced Air
  • AIR CONDITIONINGCentral A/C
  • sewerPublic Sewer
  • SubstructureOther
  • Disability FeaturesNone
  • HOA AmenitiesBike Trail, Jog/Walk Path, Pool - Outdoor, Tennis Courts, Tot Lots/Playground
  • other exterior FeaturesSidewalks, Gutter System

Financial

  • Sales Price$695,000
  • Real Estate Tax $7,792/yr
  • HOA $240/yr
  • Zoning 121
View Virtual Tour

Mortgage Calculator

Estimate your monthly mortgage payment, including the principal and interest, property taxes, and HOA. Adjust the values to generate a more accurate rate.

All estimates are provided for informational purposes only. Actual amounts may vary.
$0,000 Your Payment 20 15 65
$0,000 Your Payment

Oak Hill

This area is a suburban neighborhood in Virginia, featuring Frying Pan Park, the Route 28 tech corridor, and great recreation facilities.

Explore

Work

As a community-driven real estate firm, we are dedicated to supporting you through every step of your real estate journey. Whether you’re buying, selling, or exploring possibilities, our team is here to empower your decisions and deliver real results. Let us help you write the next chapter in your story.

Follow Me on Instagram