Leave a Message

By providing your contact information to Corcoran McEnearney, your personal information will be processed in accordance with Corcoran McEnearney's Privacy Policy. By checking the box(es) below, you expressly consent to receive marketing or promotional real estate communication from Corcoran McEnearney in the manner selected by you. For SMS text messages, message frequency varies. Message and data rates may apply. Consent is not a condition of purchase of any goods or services. You may opt out of receiving further communications from Corcoran McEnearney at any time. To opt out of receiving SMS text messages, reply STOP to unsubscribe. SMS text messaging is subject to our Terms of Use.

Thank you for your message. We will be in touch with you shortly.

2621 S WALTER REED DRIVE S Unit: A
SEE ALL PHOTOS
2621 S WALTER REED DRIVE S Unit: A
Coming Soon

2621 S WALTER REED DRIVE S Unit: A

2621 S WALTER REED DRIVE S Unit: A, ARLINGTON, VA 22206

$369,000
$369,000

2621 S WALTER REED DRIVE S Unit: A

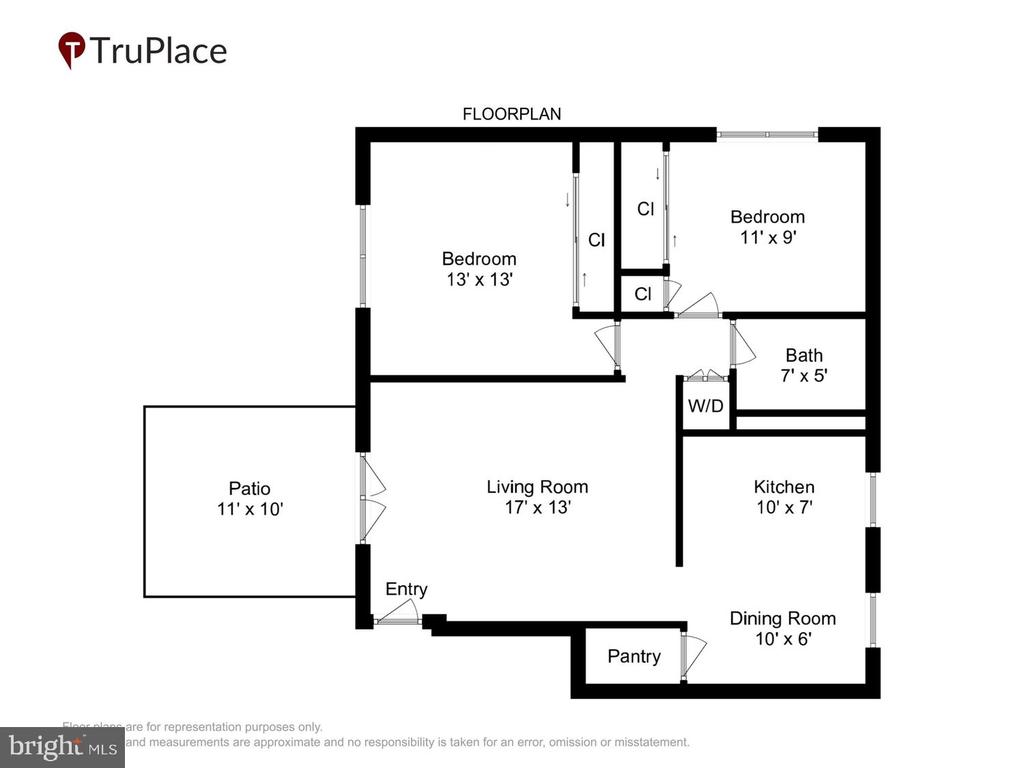
2 Beds 1 Bath 755 Sq.Ft.

Description

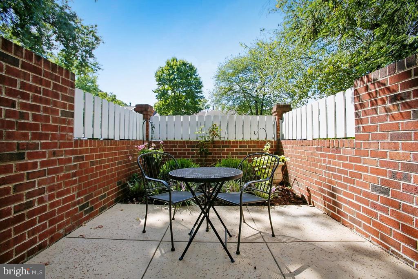
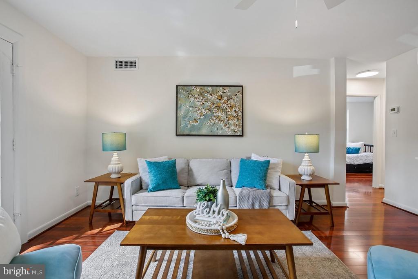
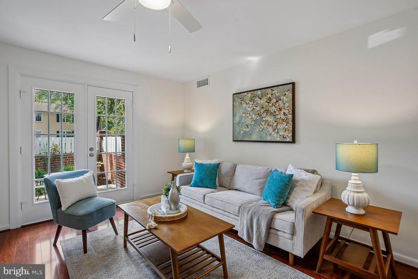
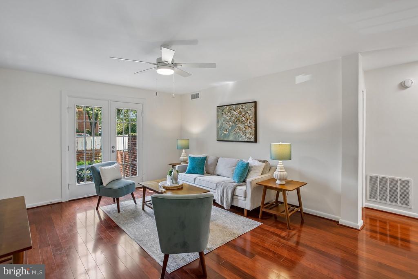
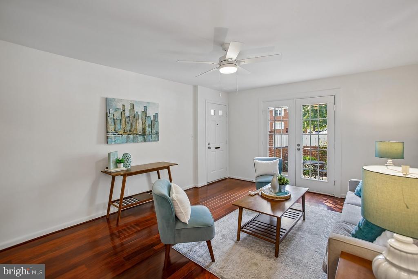
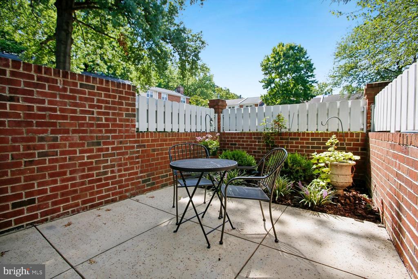
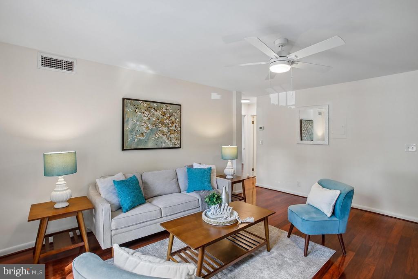
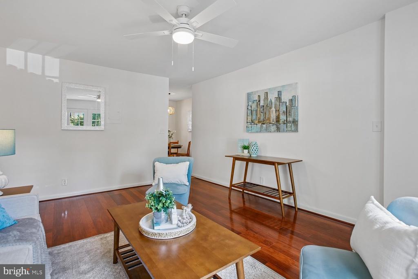
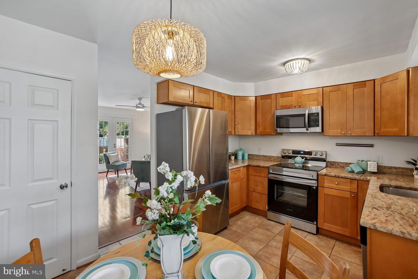
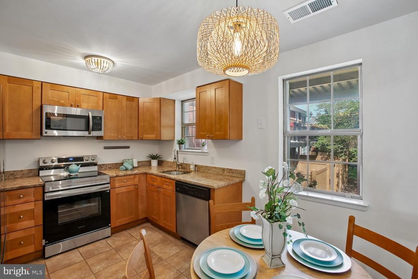
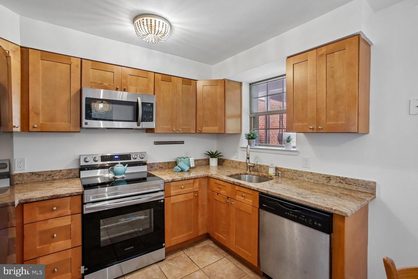
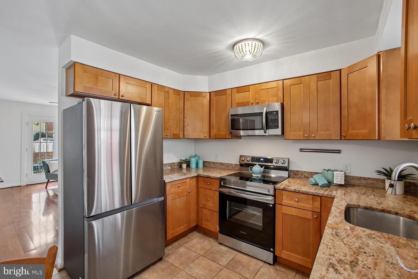
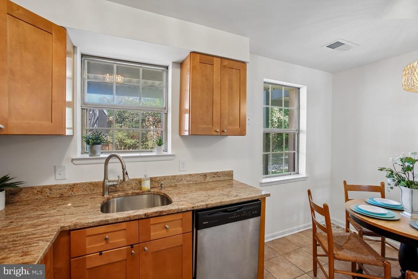
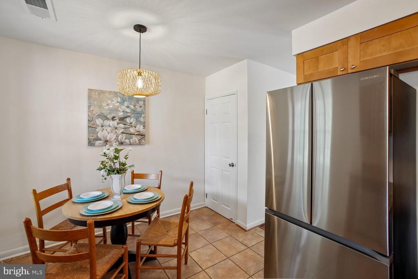
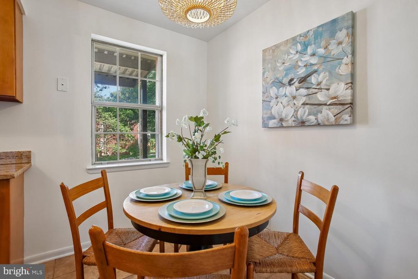
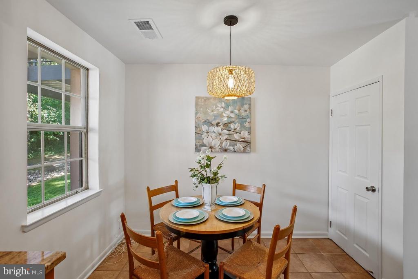
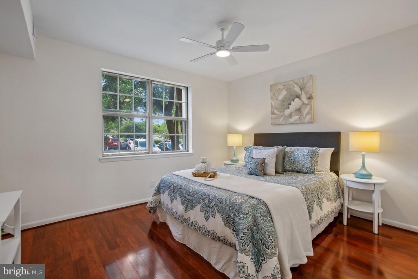
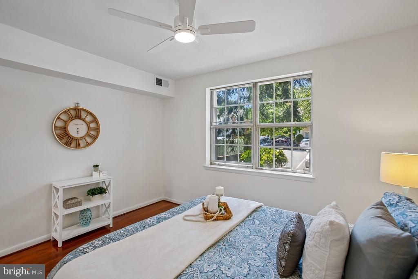
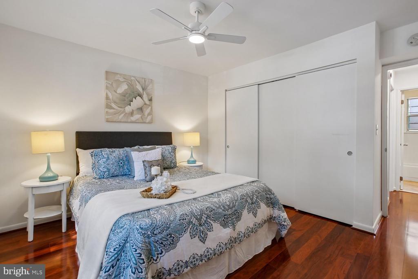
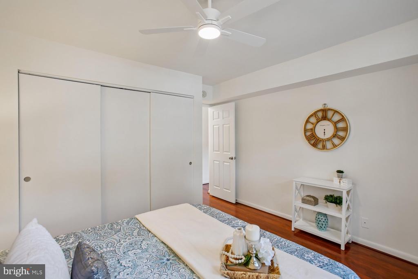
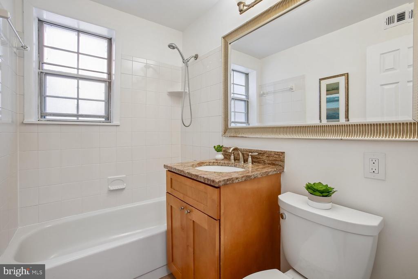
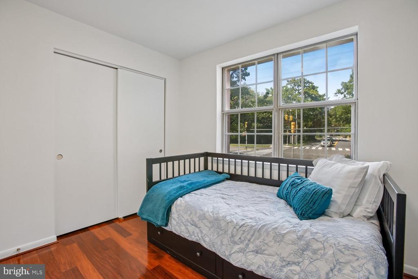
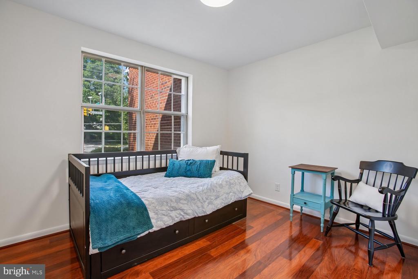
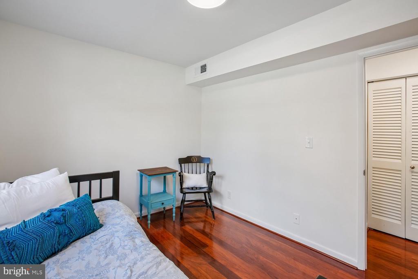
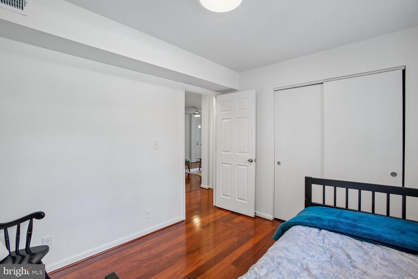
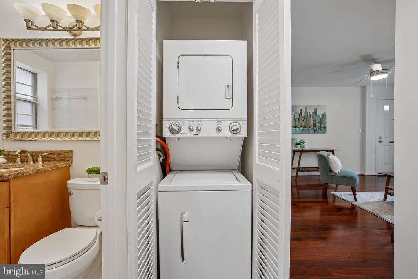
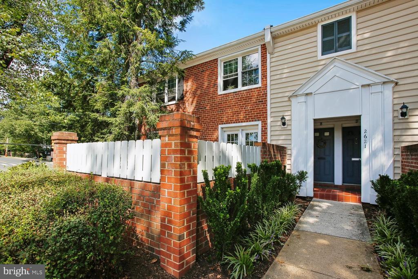
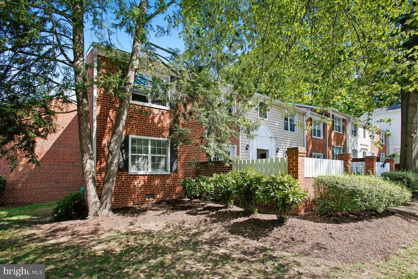
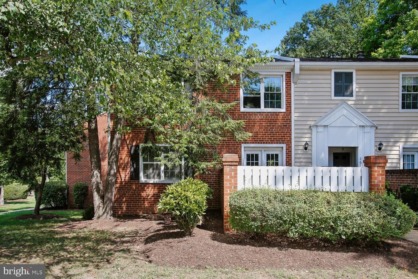
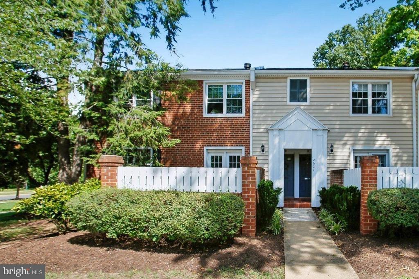
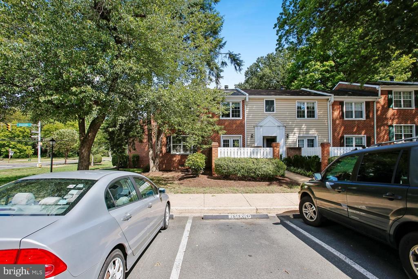
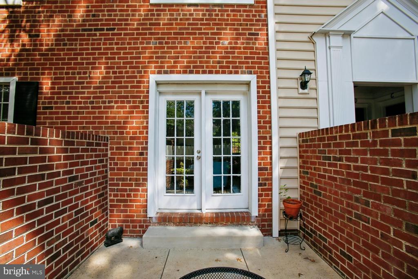
COMING SOON! The perfect trifecta: Location, Charm & Convenience! Discover the charm of this inviting 2-bed, 1-bath, end-unit condo located in a convenient & desirable community, The Arlington. With a spacious 755 sq. ft. layout, this home boasts generously sized rooms and features your very own private patio enclosed with brick and white picket fencing. You can bring the outdoors in through the glass paneled double doors which flood the living room with natural light. Your low maintenance patio allows for minor gardening, dining al-fresco, and expanding your living space especially on these beautiful fall-like evenings. Back inside you'll quickly take note of the newer flooring, fresh neutral painting, updated kitchen & bath, and newly replaced light fixtures and ceiling fans. The kitchen boasts granite counters, stainless steel appliances, abundant cabinetry, a dining area, a pantry, and a brand new stove. Two spacious bedrooms each have ample closet space and share the updated hall bath. Rounding out this area is your stacked washer and dryer to make laundry day a breeze, while you focus on all of the fabulous opportunities to explore your new locale. You'll appreciate The Arlington's community amenities, including two outdoor swimming pools & tennis courts, along with easy parking, just outside your front door. With so much to offer, you may not want to leave, once you get home. But if you do, you'll enjoy being just minutes to the Village at Shirlington, where you'll find popular restaurants, pubs, shopping, Harris Teeter, a movie theater, & the Signature Theatre with performing arts. Outdoor enthusiasts will love the proximity to the W&OD Trail, Four Mile Trail, and various nearby parks, including one of the areas largest dog parks. Commuters will appreciate quick access to I-395 putting the Pentagon, Amazon HQ2, Washington, DC, and beyond within easy reach!

Share Property

Location

2621 S WALTER REED DRIVE S Unit: A, ARLINGTON, VA 22206

Status

Coming Soon
Heidi Burkhardt

Heidi Burkhardt

Featured Amenities

Interior

  • total bedrooms2
  • Total bathroom1
  • full bathroom1
  • Laundry room Has Laundry, Washer In Unit, Dryer In Unit
  • Flooring Engineered Wood
  • APPLIANCES Built-In Microwave, Dishwasher, Oven - Single, Washer/Dryer Stacked, Refrigerator
  • other interior Features Kitchen - Eat-In, Ceiling Fan(s), Bathroom - Tub Shower

Area & Lot

  • Status Coming Soon
  • Living Area755 Sq.Ft.
  • Total Area755 Sq.Ft.
  • MLS® IDVAAR2080004
  • TypeResidential
  • YEAR BUILT1950
  • NeighborhoodArlington
  • Architecture StylesColonial, Unit/Flat
  • School DistrictARLINGTON COUNTY PUBLIC SCHOOLS

Exterior

  • STORIES1
  • water SourceFilter
  • PoolYes - Community
  • parkingParking Lot, Off Street
  • HEAT TYPEForced Air
  • AIR CONDITIONINGCentral A/C
  • sewerPublic Sewer
  • Disability FeaturesNone
  • HOA AmenitiesPool - Outdoor, Tennis Courts
  • security FeaturesSmoke Detector

Financial

  • Sales Price$369,000
  • Real Estate Tax $4,136/yr
  • Zoning RA14-26
View Virtual Tour

Mortgage Calculator

Estimate your monthly mortgage payment, including the principal and interest, property taxes, and HOA. Adjust the values to generate a more accurate rate.

All estimates are provided for informational purposes only. Actual amounts may vary.
$0,000 Your Payment 20 15 65
$0,000 Your Payment

Arlington

A charming locale in Virginia, located across the Potomac River from Washington, D.C., featuring a blend of urban and suburban development.

Explore

Work

As a community-driven real estate firm, we are dedicated to supporting you through every step of your real estate journey. Whether you’re buying, selling, or exploring possibilities, our team is here to empower your decisions and deliver real results. Let us help you write the next chapter in your story.

Follow Me on Instagram