
2546 S WALTER REED DRIVE S D
SEE ALL PHOTOS
2546 S WALTER REED DRIVE S D
Sold

2546 S WALTER REED DRIVE S D

2546 S WALTER REED DRIVE S Unit: D, ARLINGTON, VA 22206

$655,000
$655,000

2546 S WALTER REED DRIVE S D

2 Beds 3 Baths 1,563 Sq.Ft.

Description

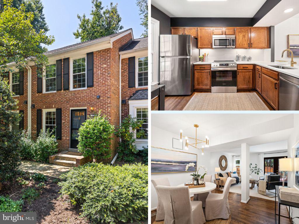
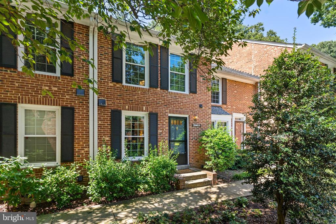
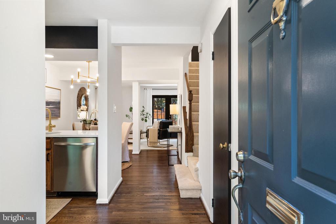
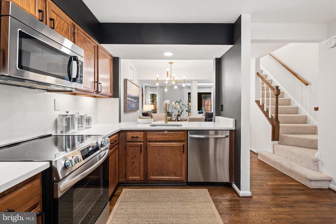
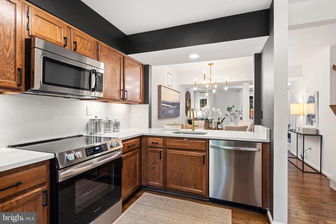
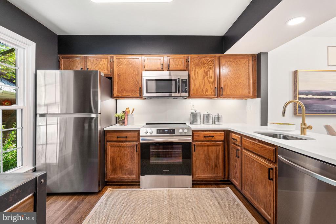
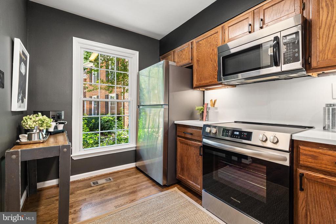
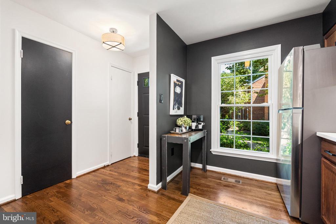
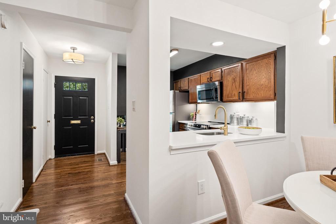
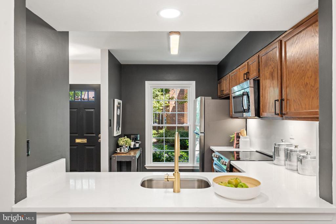
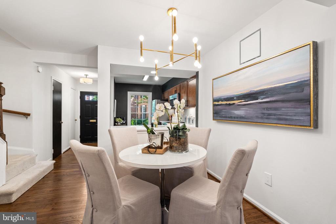
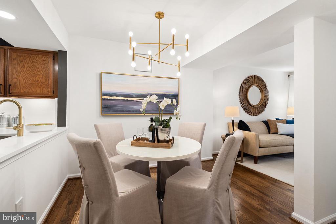
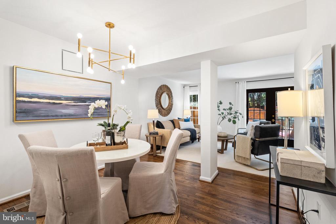
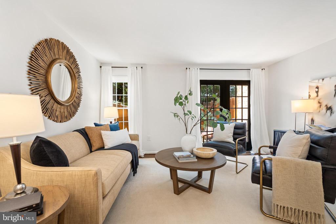
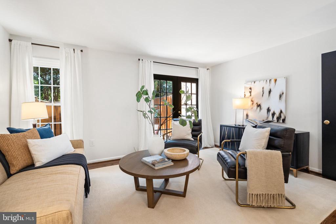
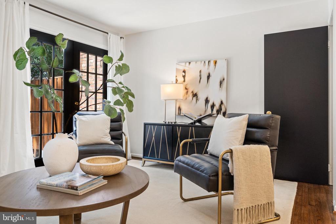
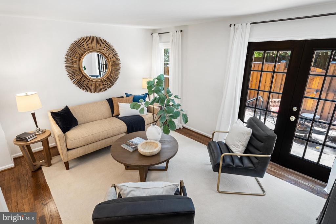
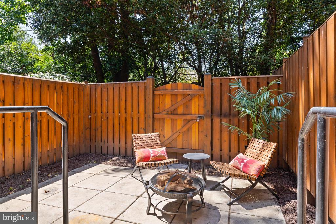
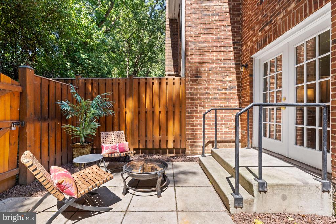
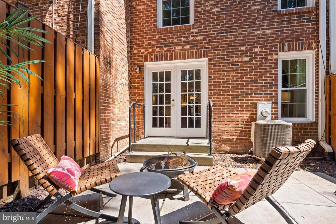
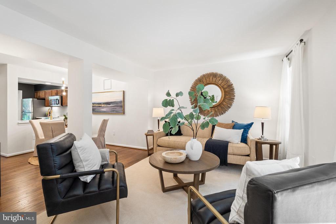
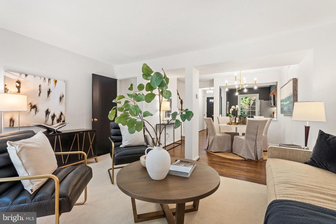
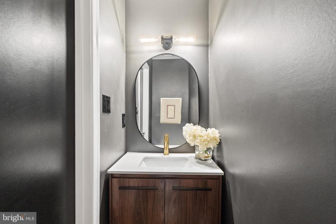
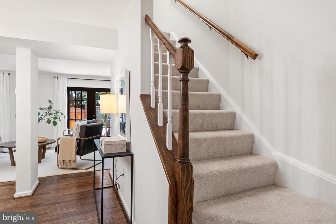
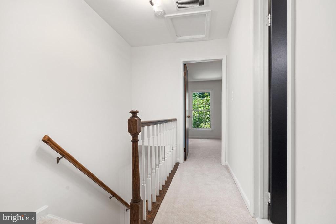
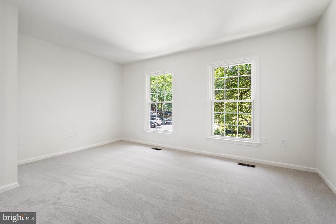
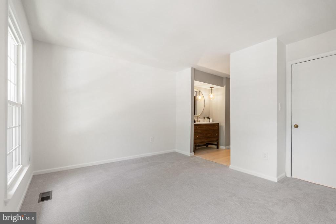
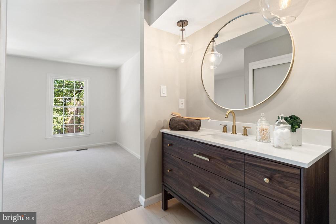
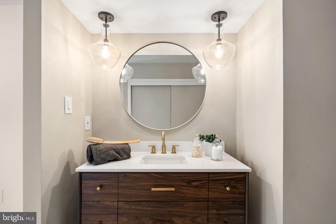
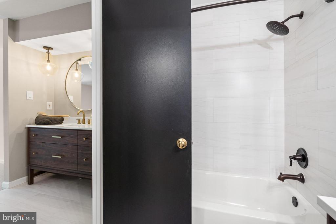
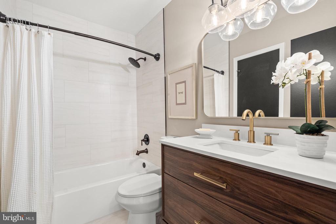
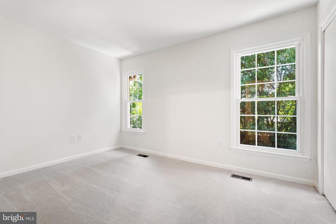
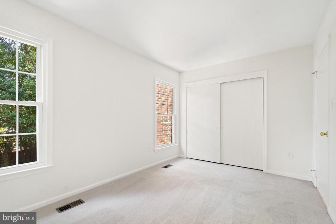
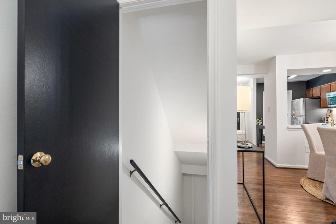
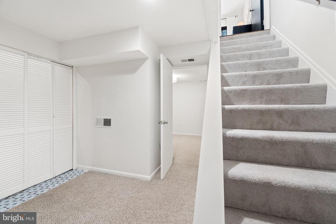
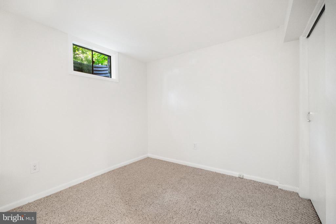
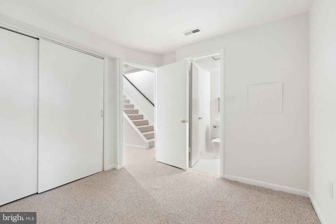
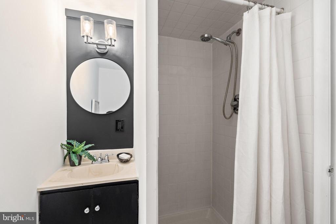
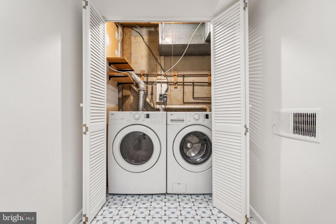
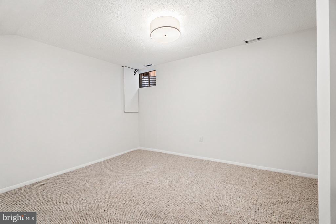
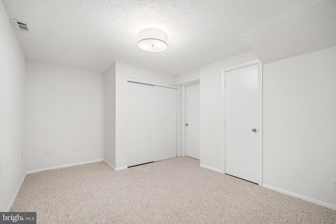
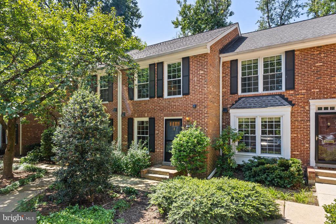
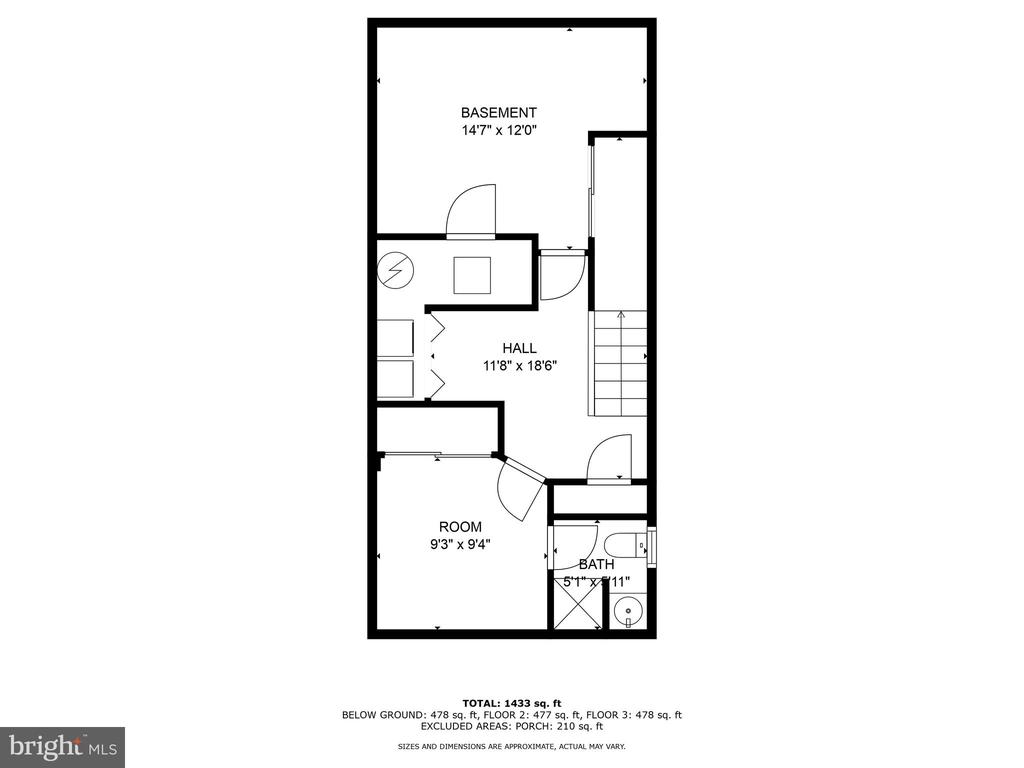
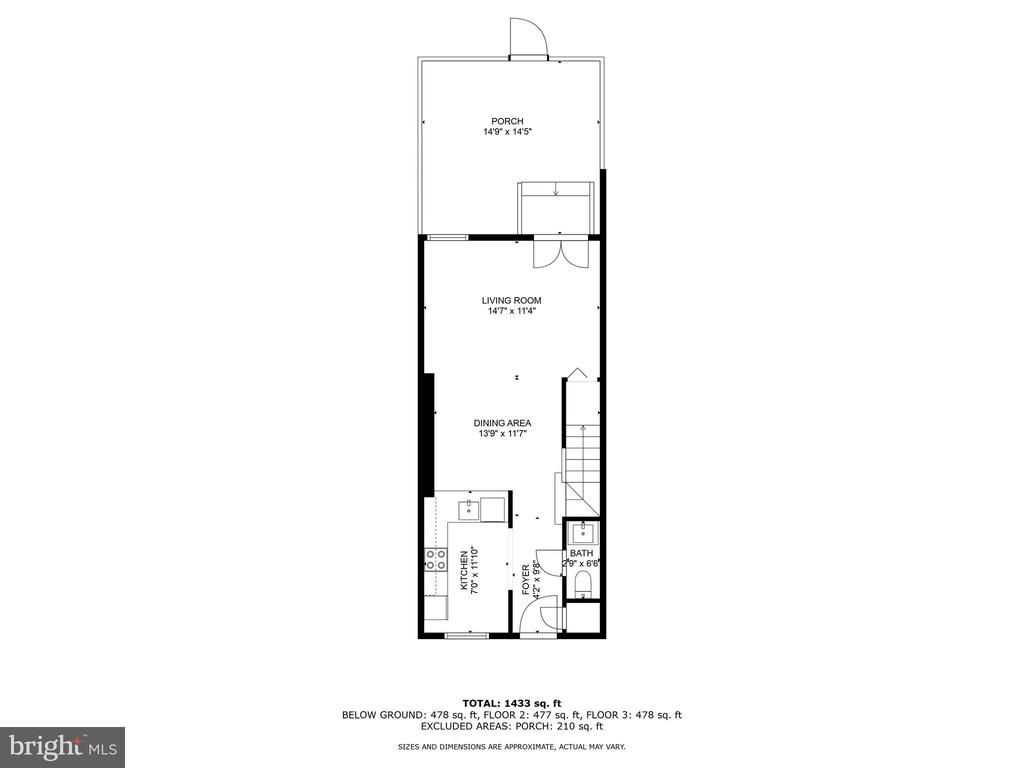
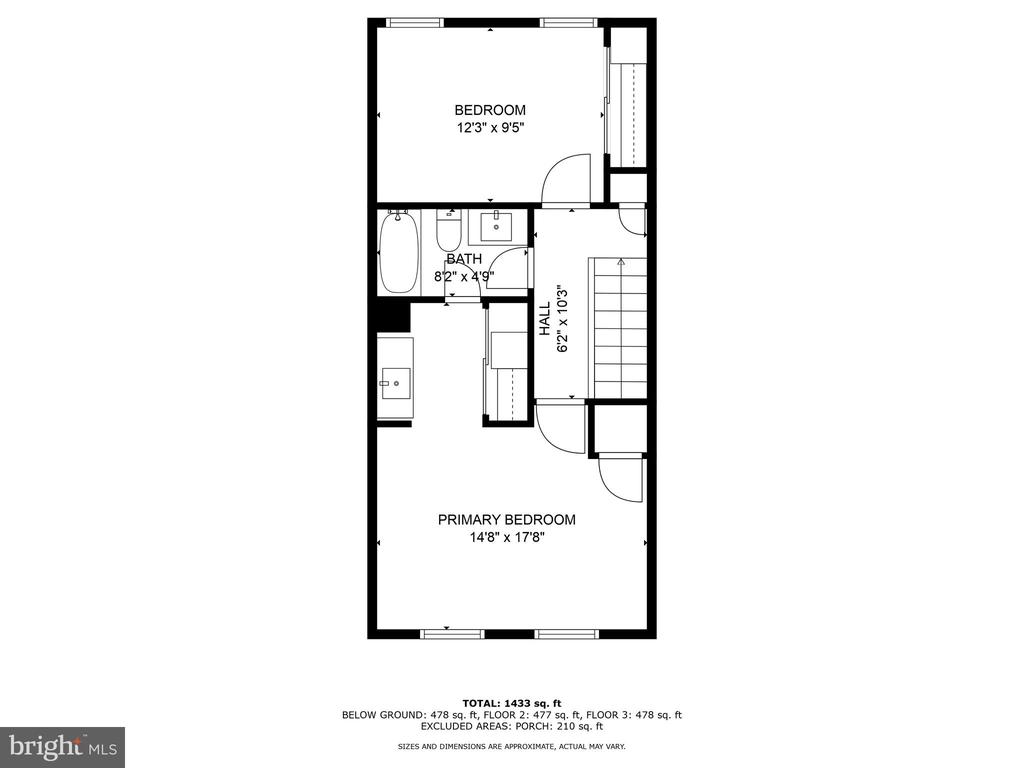
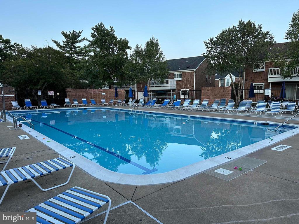
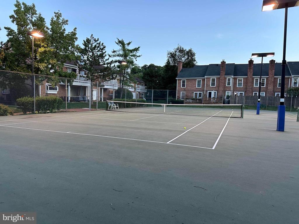
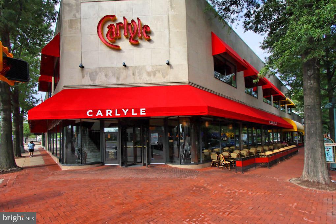
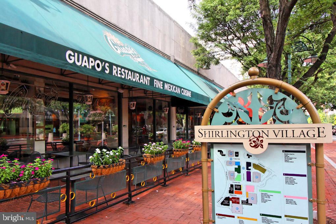
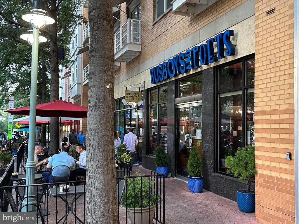
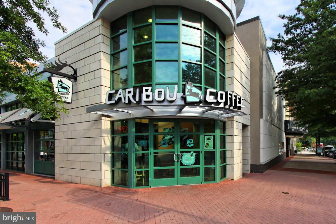
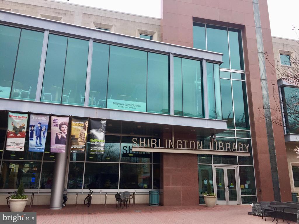
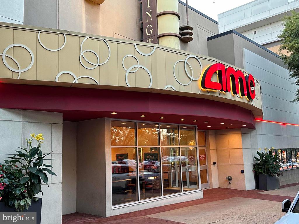
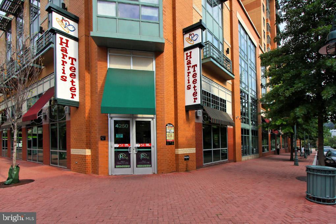
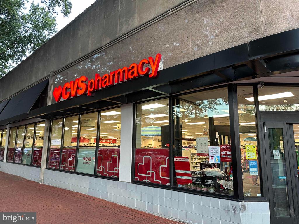
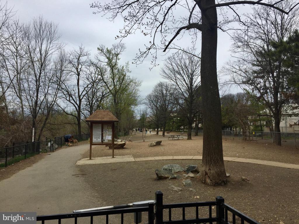
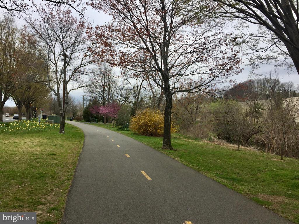
You will fall in love with this stunning and cozy townhome at the end of the cul-de-sac in sought after Windgate. Just move in - ALL has been done for you. The whole house has been freshly painted in beautiful and modern hues, all flooring has been refreshed - the hardwoods on the main level were refinished and extended into the kitchen and half bath, the carpet has been replaced on bedroom level and both stairwells, the carpet in the basement has been freshly steam-cleaned, all light fixtures, electrical outlets and switches have been replaced and modernized. The kitchen has brand new stainless steel appliances (the microwave is newer and not new), brand new high-end gorgeous quartz countertop, new sink and faucet - you will love the end result. The upstairs bathroom has been completely and tastefully remodeled with new tiles, soaking tub, 2 brand new walnut vanities, lights and plumbing fixtures. You will find 2 generously sized bedroom upstairs together with closet organizers, linen closet and plentiful privacy. The basement is fully finished and features a full size laundry room, multiple storage closets, a family room, and a den with a full bath - plenty of space for your guests, office, gym , stuff or a man cave. The main level features a cozy dining room and a large family room perfect for family gatherings and guests. Step into a beautiful, private and fully fenced back patio right from the family room. It backs to a common area at the end of the community - which means lots of privacy and views of trees. You can create a beautiful oasis here with lounging, dining, you can also create a garden with your favorite vegetables and plants. The location of this townhome in the community is absolutely amazing - tucked away at the end of the cul-de-sac it feels so neighborly and quiet. It's so wonderful to step out of your home and see mature trees, sidewalks, streetlamps - it's not some standalone place, it's a community. It's also just steps away from the largest dog park in Arlington - if you care. Windgate offers tennis courts, a pool and proximity to Shirlington - a vibrant urban village filled with quality restaurants, library, grocery store, fitness studios and a post office. Your life can be truly amazing in this home, in this neighborhood - don't let this chance slip away - make your showing appointment today!

Share Property

Location

2546 S WALTER REED DRIVE S Unit: D, ARLINGTON, VA 22206

Status

Sold

Date Sold

October 23, 2024
Francesca Keith

Francesca Keith

Featured Amenities

Interior

  • total bedrooms2
  • Total bathrooms3
  • full bathrooms2
  • half bathroom1
  • Laundry room Dryer In Unit, Washer In Unit
  • Flooring Carpet, Hardwood
  • APPLIANCES Dishwasher, Disposal, Dryer, Exhaust Fan, Microwave, Refrigerator, Stove, Washer
  • other interior Features Carpet, Combination Dining/Living, Dining Area, Family Room Off Kitchen, Bathroom - Soaking Tub, Upgraded Countertops, Wood Floors

Area & Lot

  • Status Sold
  • Date Sold October 23, 2024
  • Living Area1,563 Sq.Ft.
  • Total Area1,563 Sq.Ft.
  • MLS® IDVAAR2047762
  • TypeTownhouse
  • YEAR BUILT1979
  • NeighborhoodArlington
  • Architecture StylesColonial
  • Elementary SchoolABINGDON
  • Middle SchoolJEFFERSON
  • High SchoolWAKEFIELD
  • School DistrictARLINGTON COUNTY PUBLIC SCHOOLS

Exterior

  • STORIES3
  • water SourcePublic
  • PoolYes - Community
  • roofShingle
  • parkingParking Lot, Other
  • HEAT TYPEForced Air, Heat Pump(s)
  • AIR CONDITIONINGCentral A/C
  • sewerPublic Sewer
  • SubstructureSlab
  • Disability FeaturesNone
  • HOA AmenitiesTennis Courts, Swimming Pool, Reserved/Assigned Parking, Pool - Outdoor
  • other exterior FeaturesSidewalks, Street Lights

Financial

  • Sales Price$655,000
  • Real Estate Tax $6,275/yr
  • Zoning RA14-26

Arlington

A charming locale in Virginia, located across the Potomac River from Washington, D.C., featuring a blend of urban and suburban development.

Explore

Work

As a community-driven real estate firm, we are dedicated to supporting you through every step of your real estate journey. Whether you’re buying, selling, or exploring possibilities, our team is here to empower your decisions and deliver real results. Let us help you write the next chapter in your story.

Follow Me on Instagram