


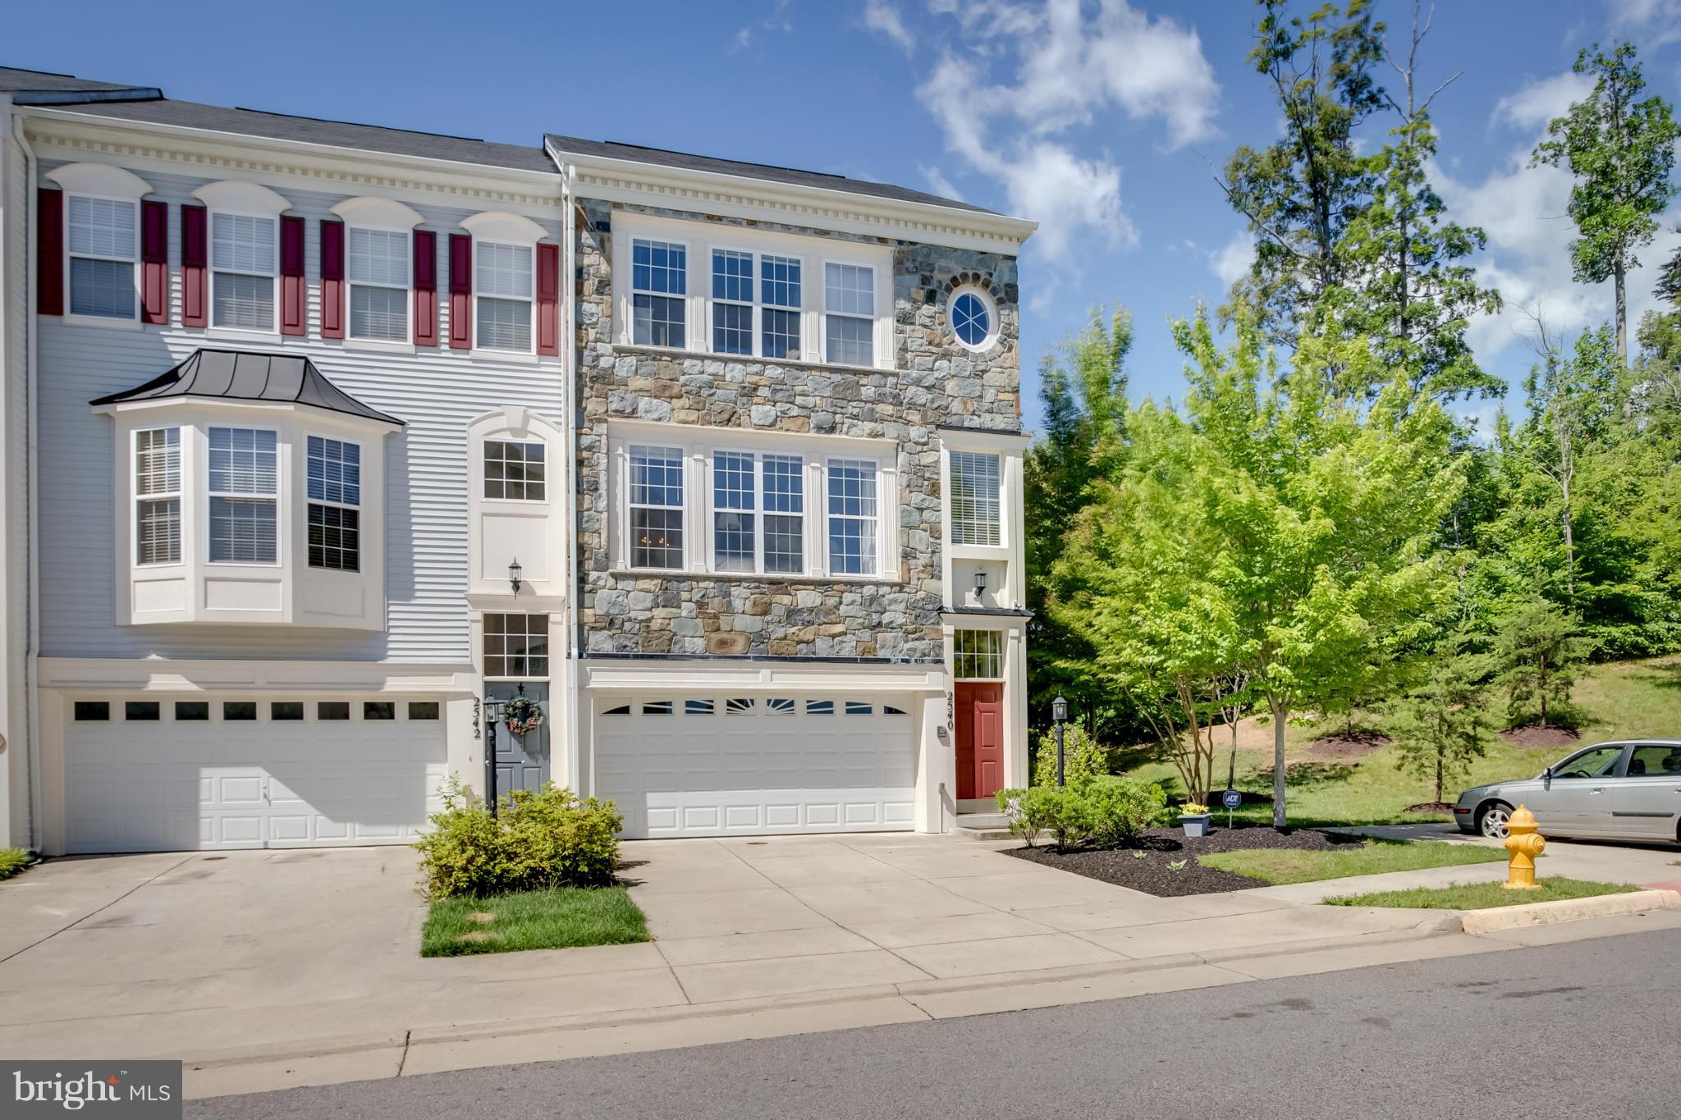
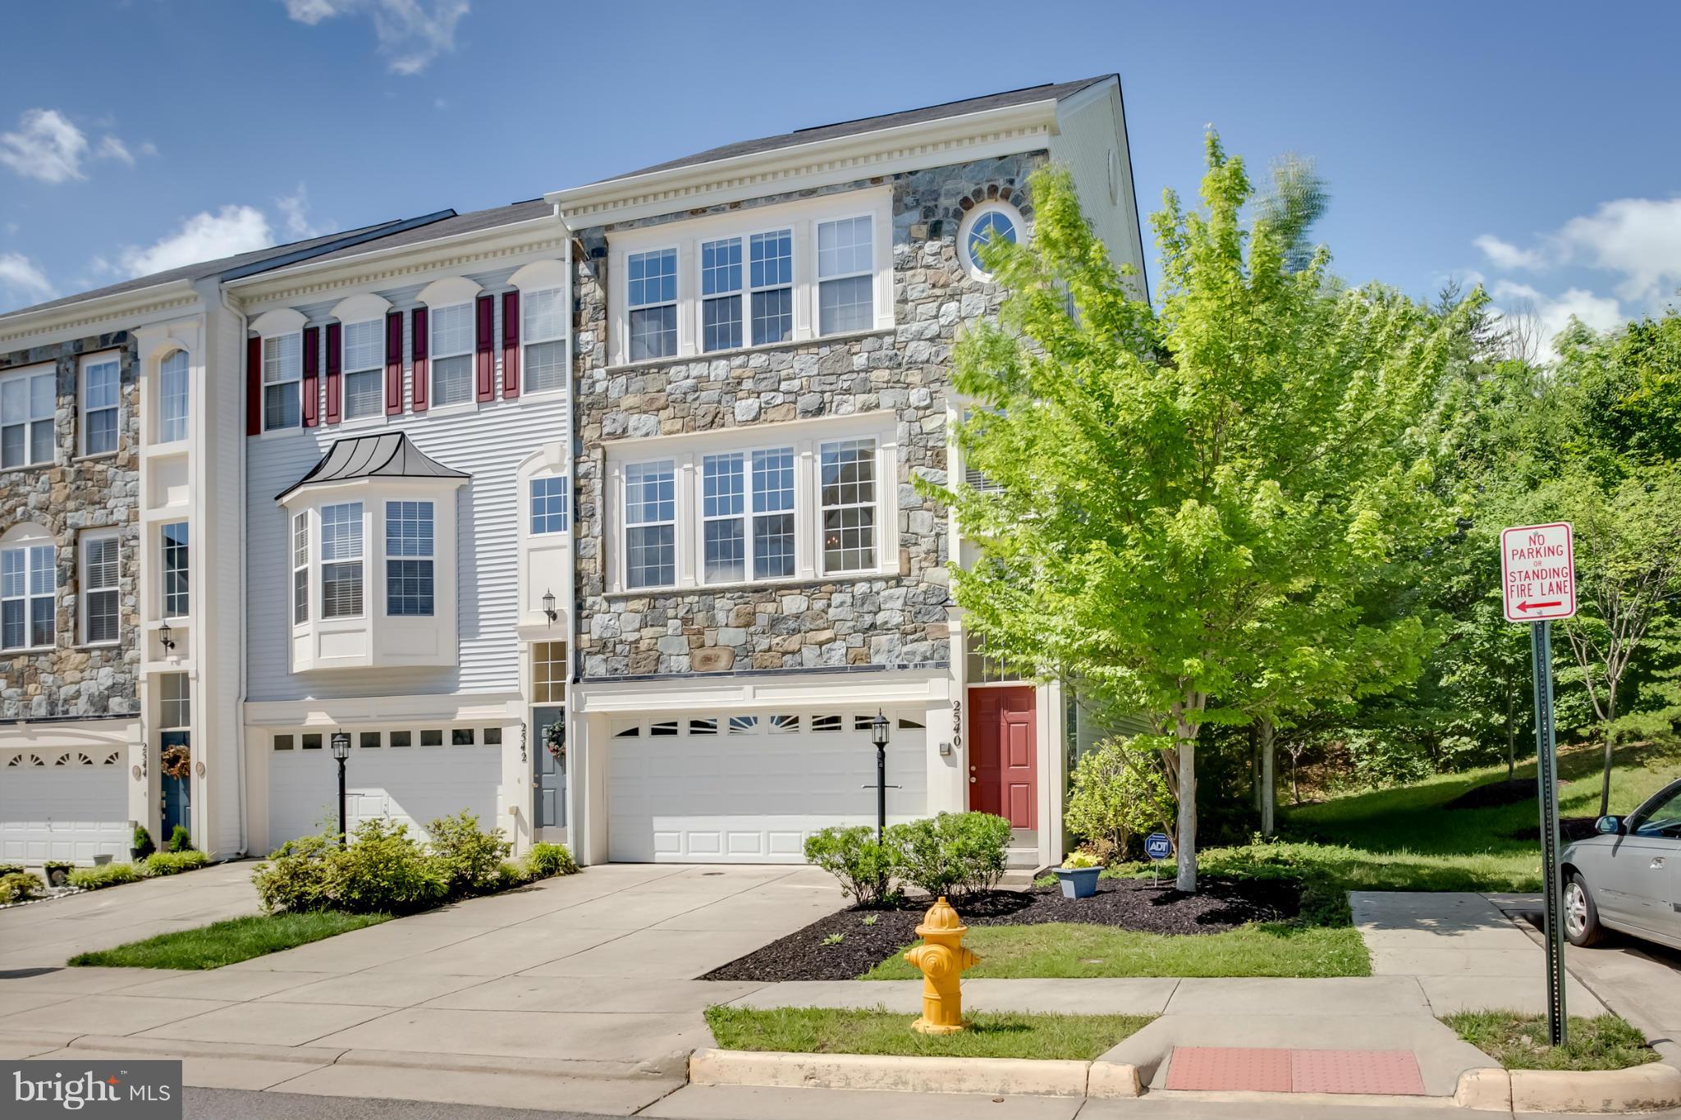
2540 BASIN VIEW LANE
SEE ALL PHOTOS
2540 BASIN VIEW LANE
Leased

2540 BASIN VIEW LANE

2540 BASIN VIEW LANE, WOODBRIDGE, VA 22191

$3,000/month
$3,000/mo

2540 BASIN VIEW LANE

3 Beds 4 Baths 2,772 Sq.Ft. 0.15 Sq.Ft.

Description

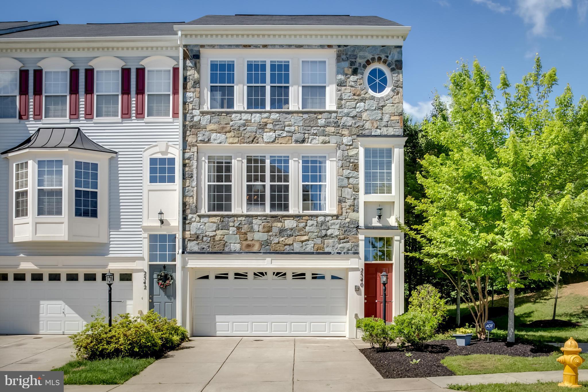
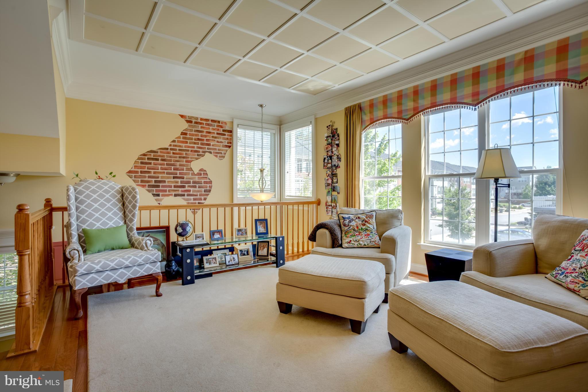
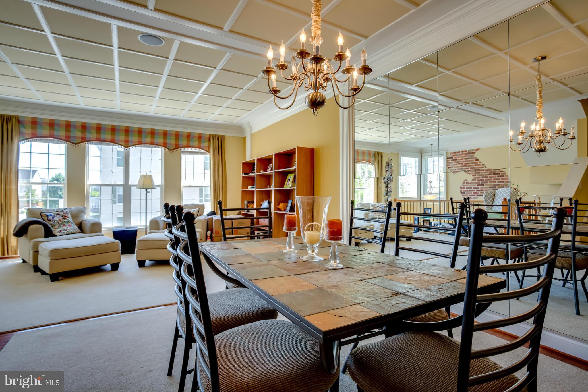
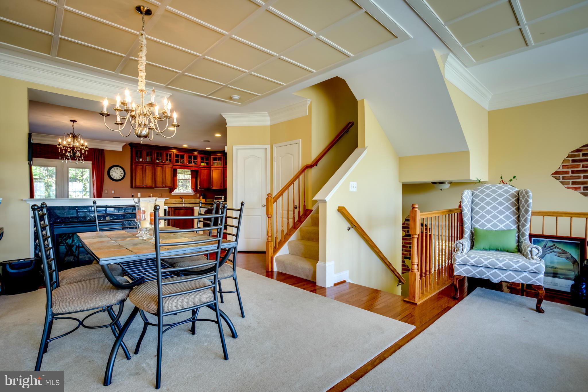
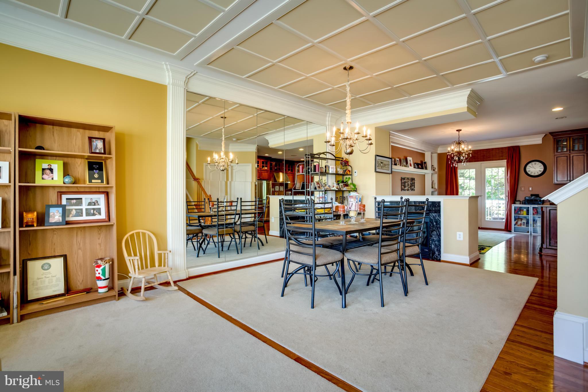
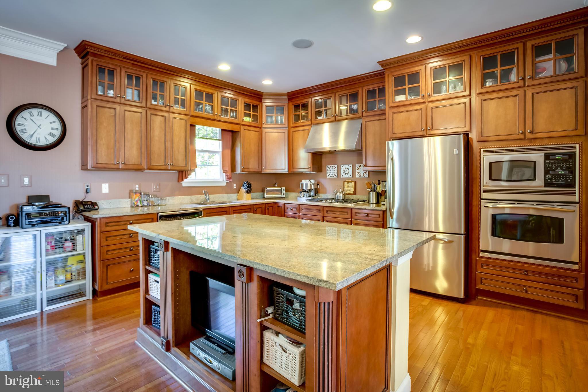
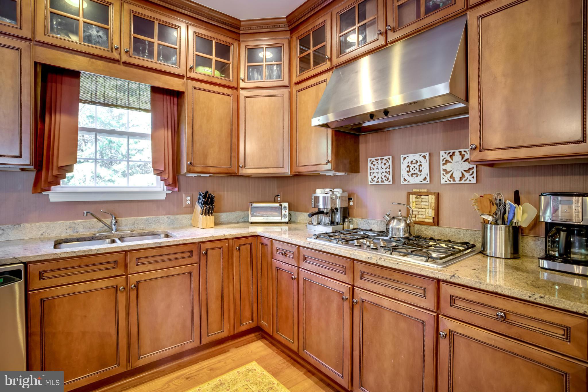
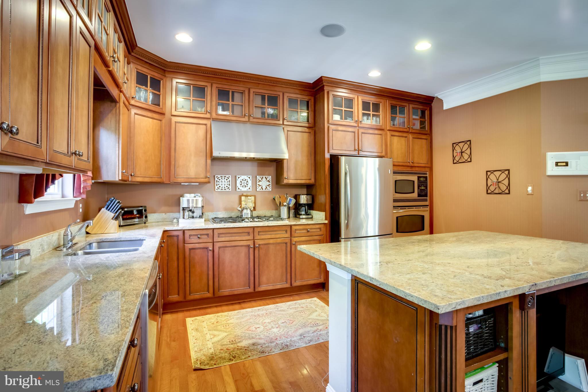
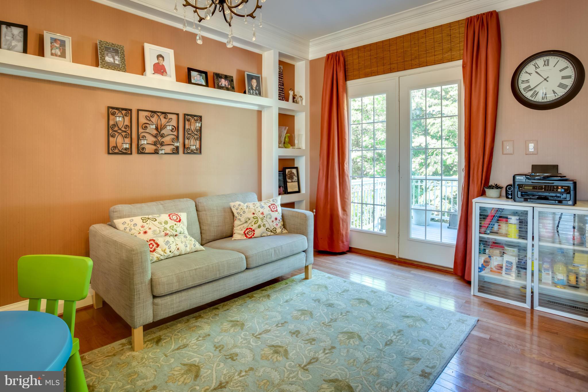
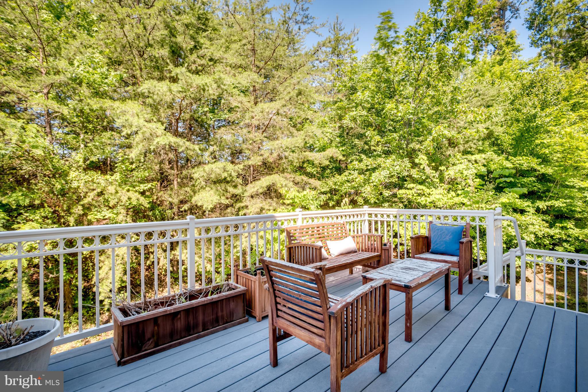
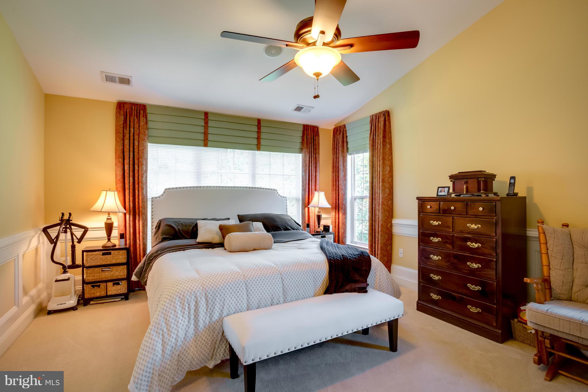
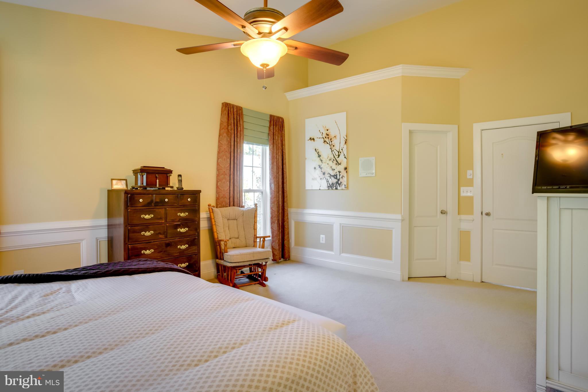
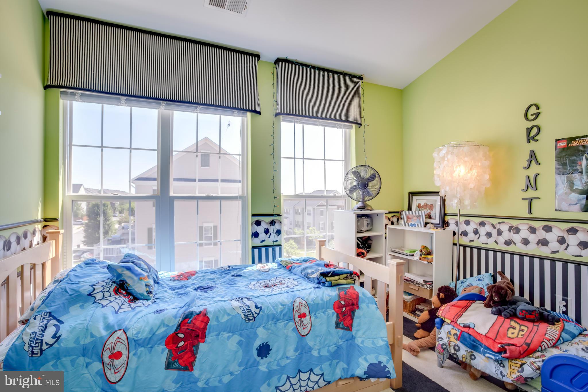
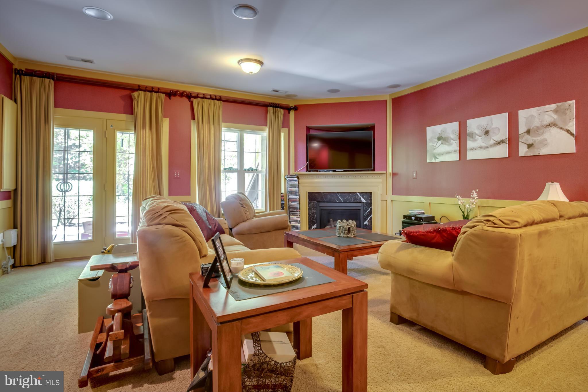
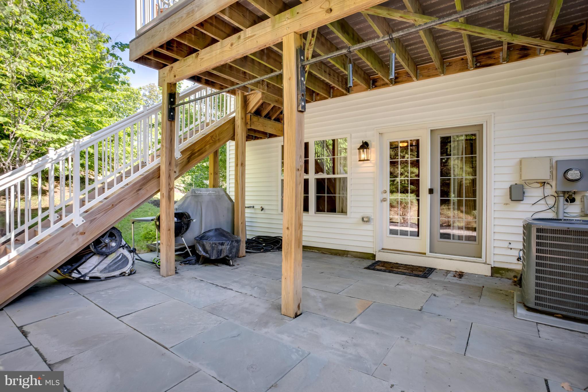
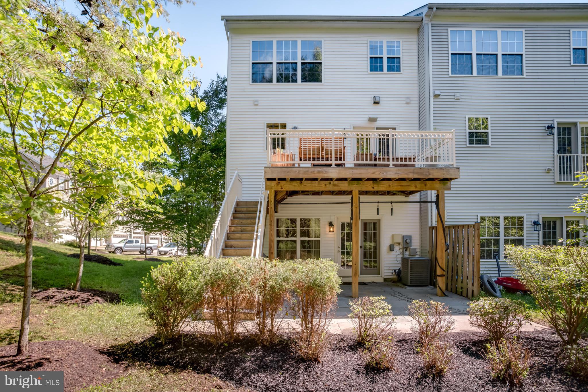
24 MONTH LEASE MINIMUM. Gorgeous formal model in River Oaks. 3 bedrooms, 2 full 2 half bathroom end unit townhome. Granite countertops, SS appliances, gas cooktop, open concept, rear deck & patio, backs to wooded area. 3 large bedrooms w/ laundry on same level. Gorgeous Primary with 2 large walk in closets and en-suite. Large w/o basement w/ half bath & wet bar. Access to 2 Car garage. Neighborhood has pool, tennis court, sidewalks & tot lots. Amazing location off Rt 1 and 5 min to Stonebridge shopping center, the hospital, 95, express lane entrances and exits and Potomac Mills. No Smoking. No pets! Bad credit need not apply.

Share Property

Location

2540 BASIN VIEW LANE, WOODBRIDGE, VA 22191

Status

Leased

Date Leased

June 11, 2024
Chris Brown

Chris Brown

Featured Amenities

Interior

  • total bedrooms3
  • Total bathrooms4
  • full bathrooms2
  • half bathrooms2
  • Laundry room Upper Level
  • Flooring Carpet, Wood, Hardwood
  • Fireplace Gas, Glass Doors
  • APPLIANCES Gas Water Heater, Washer, Dryer
  • other interior Features Eat-in Kitchen, Kitchen Island, Cathedral Ceiling(s), Crown Molding

Area & Lot

  • Status Leased
  • Date Leased June 11, 2024
  • Living Area2,772 Sq.Ft.
  • Total Area2,772 Sq.Ft.
  • Lot Area0.15 Sq.Ft.
  • MLS® IDVAPW2070280
  • TypeTownhouse
  • YEAR BUILT2007
  • NeighborhoodPrince William County
  • Architecture StylesTraditional
  • Elementary SchoolRIVER OAKS
  • Middle SchoolPOTOMAC
  • High SchoolPOTOMAC
  • School DistrictPRINCE WILLIAM COUNTY PUBLIC SCHOOLS

Exterior

  • STORIES3
  • Garage Space2.0
  • water SourcePublic
  • PoolCommunity
  • lot featuresCorner Lot, Cul-De-Sac, Front Yard, Back Yard
  • parkingGarage Door Opener, Unassigned, Paved, Garage, Driveway, Attached
  • HEAT TYPENatural Gas, Central
  • AIR CONDITIONINGCentral Air, Electric
  • sewerPublic Sewer
  • SubstructureSlab
  • HOA AmenitiesClubhouse, Party Room, Security, Tennis Court(s), Jogging Path

Financial

  • Lease Price$3,000/mo
  • Lease Term 24 MONTHS
  • Zoning R1

Prince William County

It is a fast-growing region in the D.C. metro area where history, outdoor adventure, and suburban amenities converge.

Explore

Work

As a community-driven real estate firm, we are dedicated to supporting you through every step of your real estate journey. Whether you’re buying, selling, or exploring possibilities, our team is here to empower your decisions and deliver real results. Let us help you write the next chapter in your story.

Follow Me on Instagram