
Leave a Message

By providing your contact information to Corcoran McEnearney, your personal information will be processed in accordance with Corcoran McEnearney's Privacy Policy. By checking the box(es) below, you expressly consent to receive marketing or promotional real estate communication from Corcoran McEnearney in the manner selected by you. For SMS text messages, message frequency varies. Message and data rates may apply. Consent is not a condition of purchase of any goods or services. You may opt out of receiving further communications from Corcoran McEnearney at any time. To opt out of receiving SMS text messages, reply STOP to unsubscribe. SMS text messaging is subject to our Terms of Use.

Thank you for your message. We will be in touch with you shortly.

2528 N BUCHANAN STREET N
SEE ALL PHOTOS
2528 N BUCHANAN STREET N
Sold

2528 N BUCHANAN STREET N

2528 N BUCHANAN STREET N, ARLINGTON, VA 22207

$1,685,000
$1,685,000

2528 N BUCHANAN STREET N

4 Beds 4 Baths 3,200 Sq.Ft. 8,096 Sq.Ft.

Description

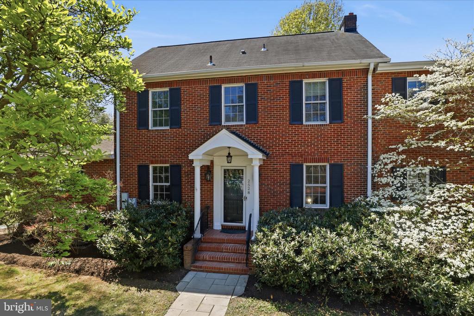
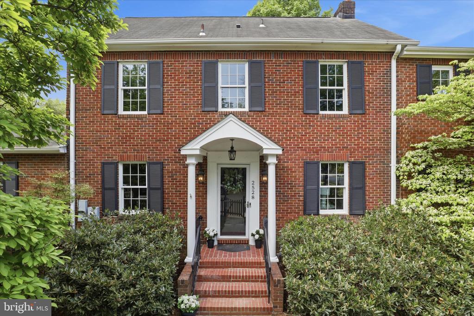
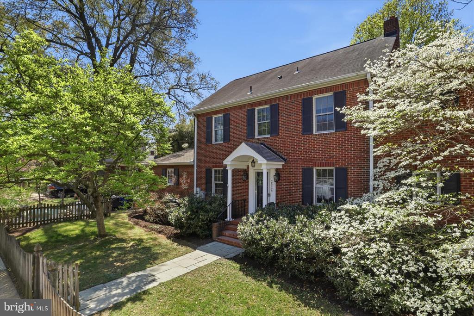
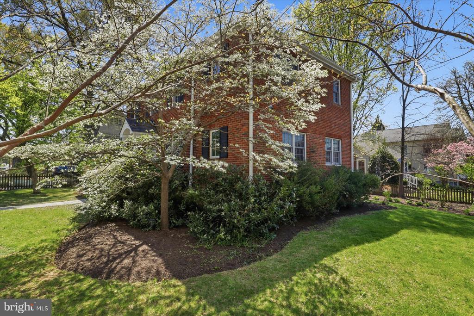
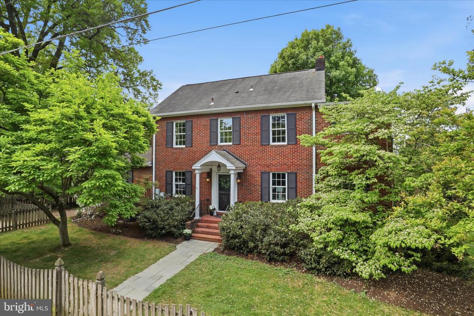
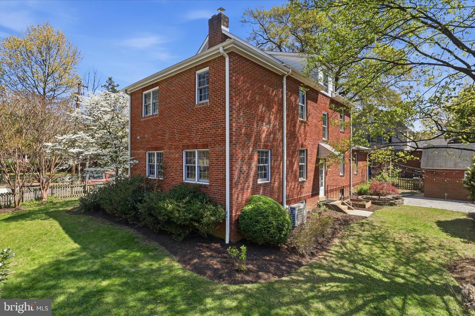
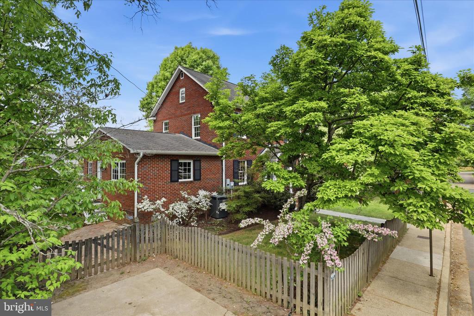
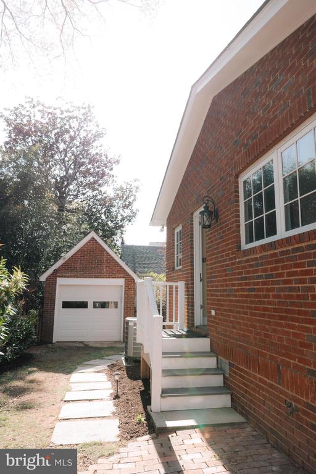
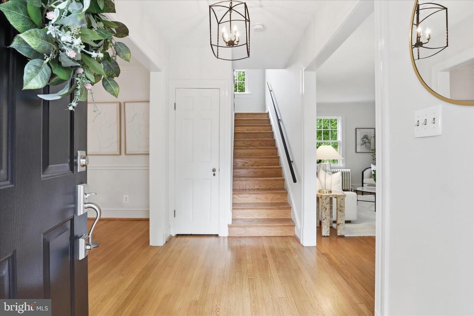
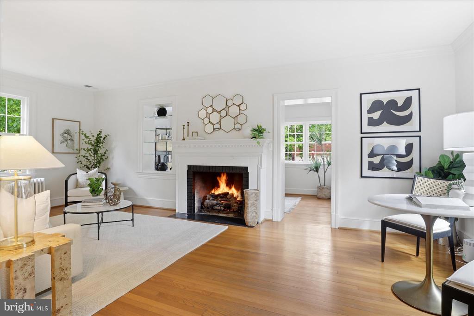
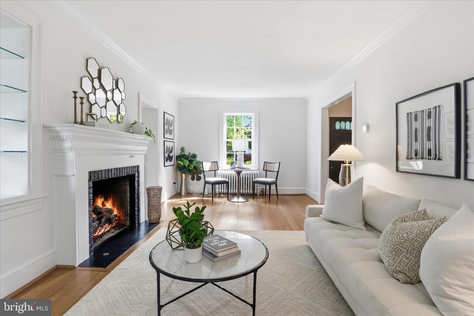
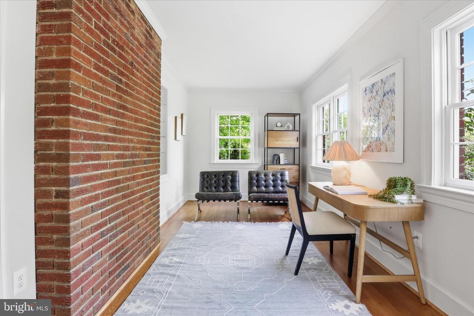
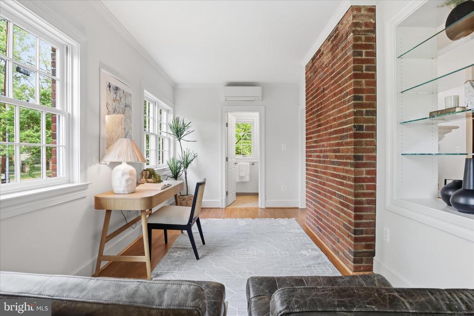
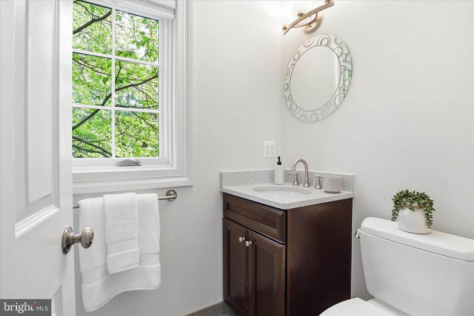
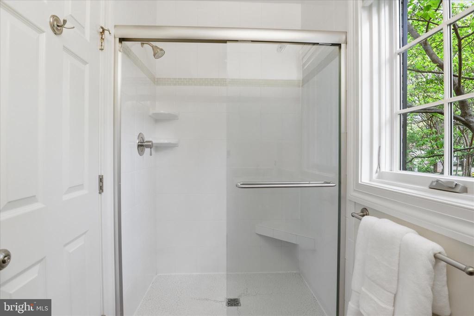
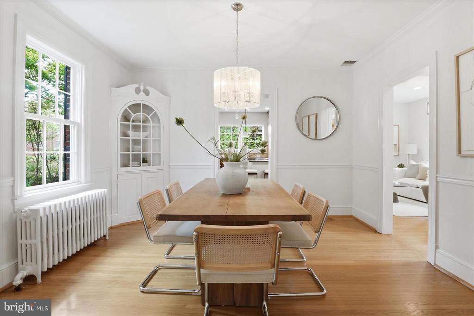
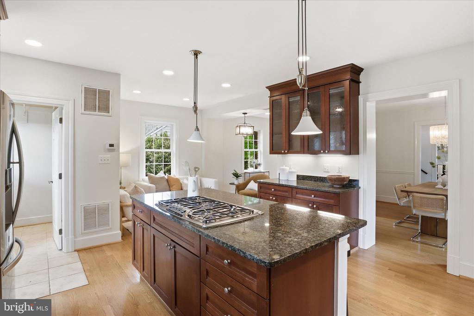
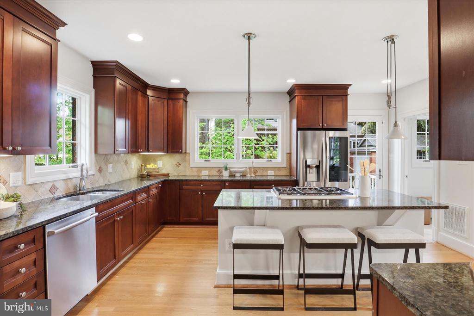
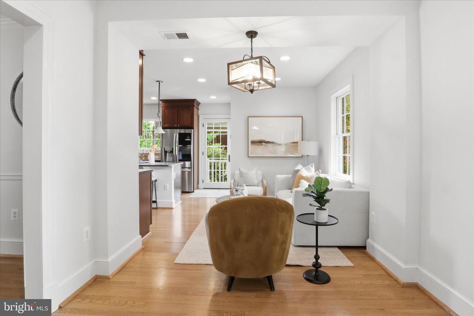
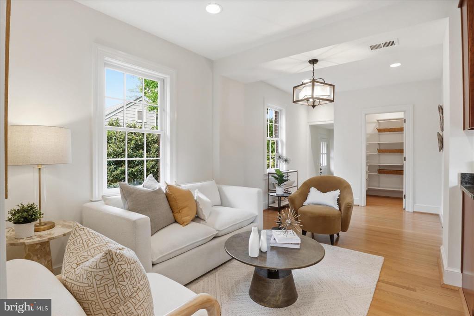
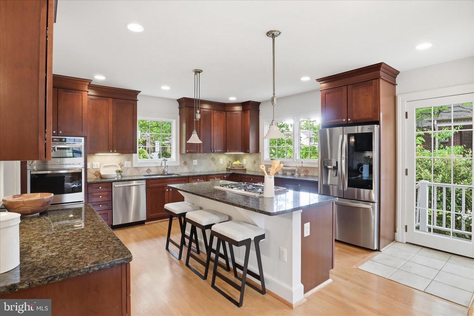
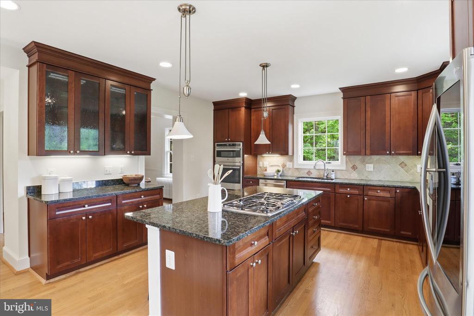
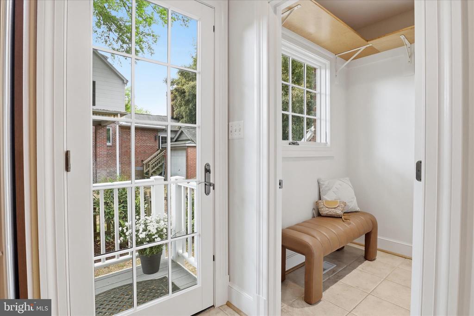
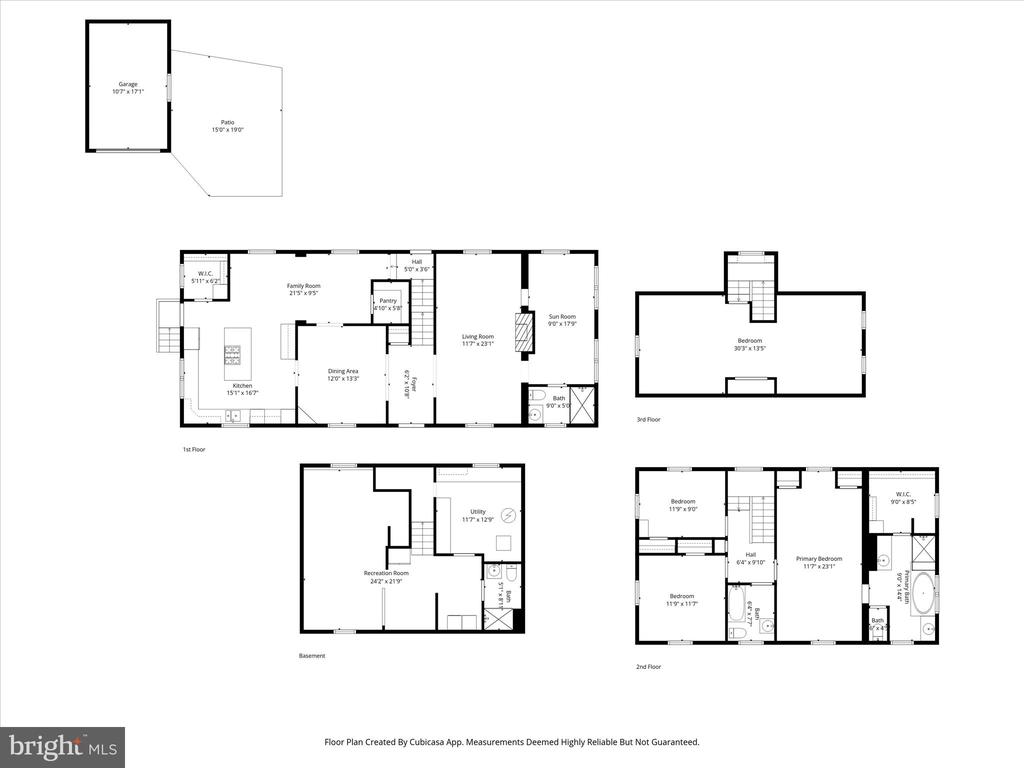
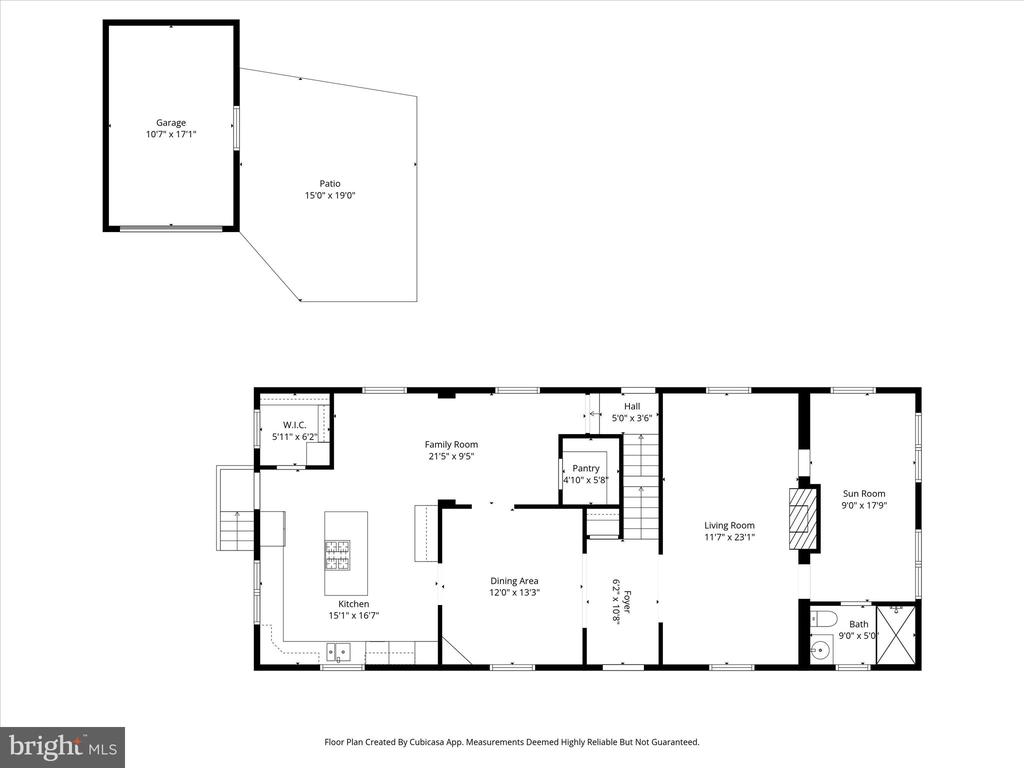
Sellers kindly request all offers, if any, are submitted by noon on Monday, 4/27--Situated on an 8,100 sq. ft. corner lot in the highly sought-after Lee Heights neighborhood, this newly painted, classic 4-bedroom, 4 bath center-stair colonial features, hardwood floors throughout, a traditional floor plan with additional rooms and living spaces, including a finished basement to suit today's lifestyles. This wonderful home blends formal elegance with modern utility, featuring a living room with a gas fireplace, a formal dining room, and a bright gourmet kitchen/family room addition with a mudroom and pantry. The main level also includes a versatile office/den or fifth bedroom with a full bath.
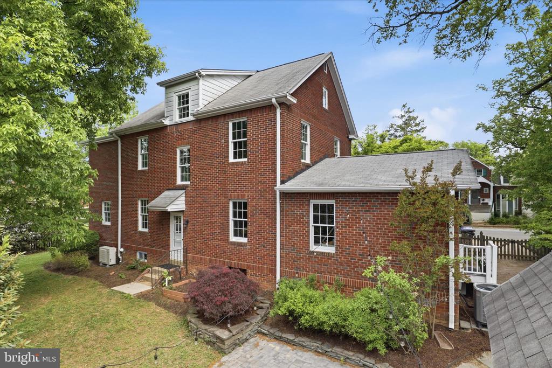
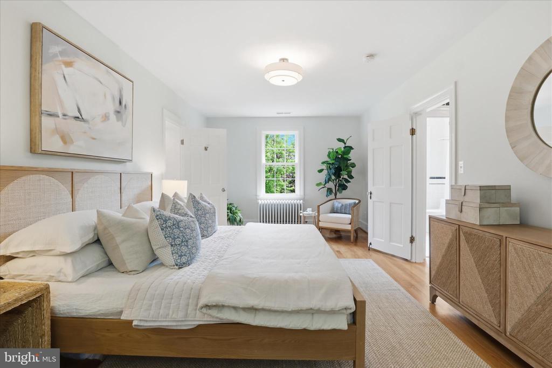
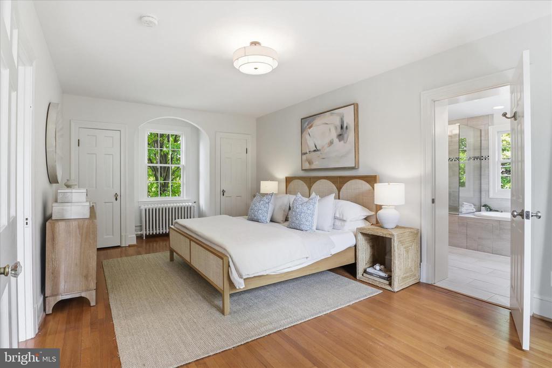
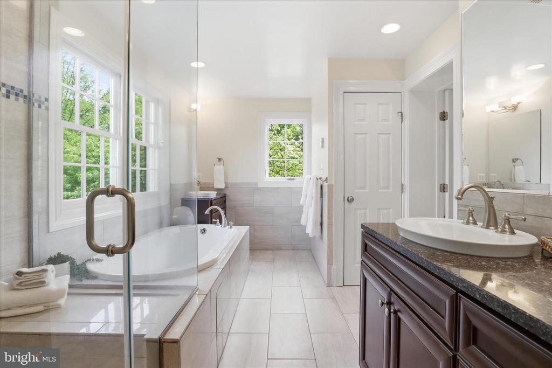
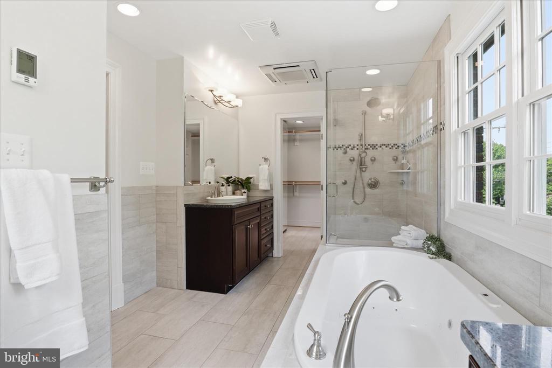
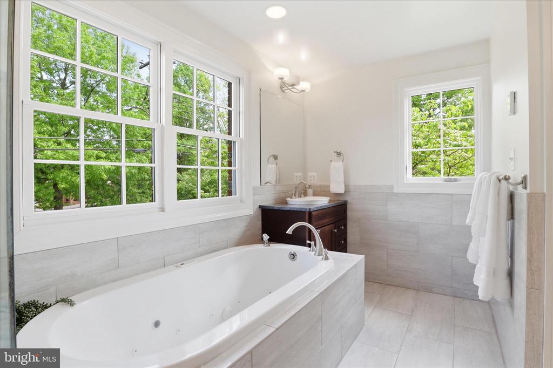
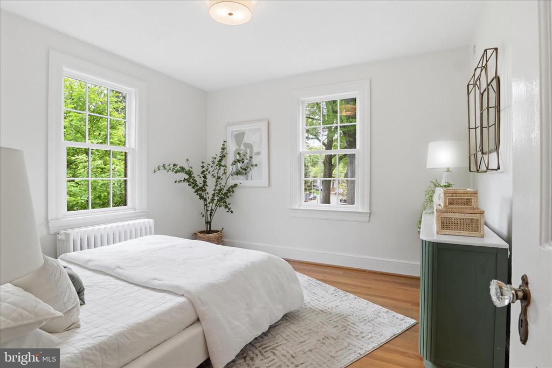
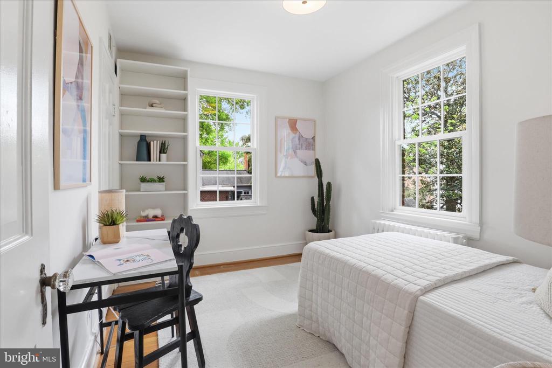
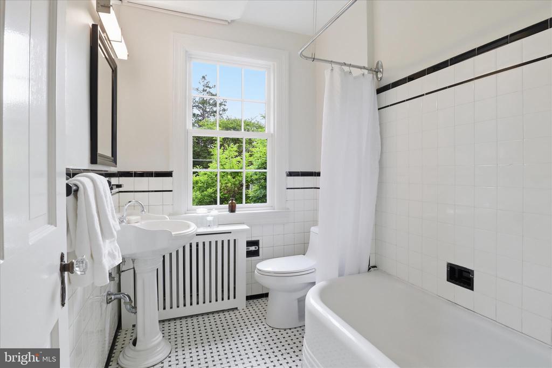
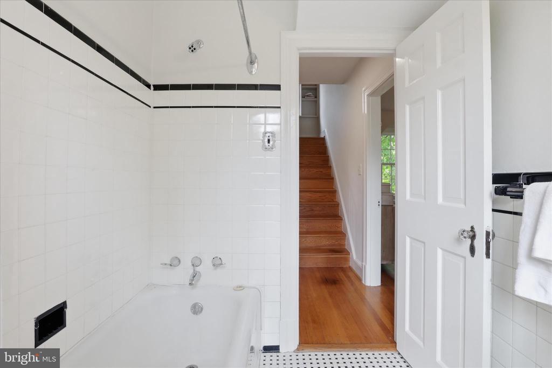
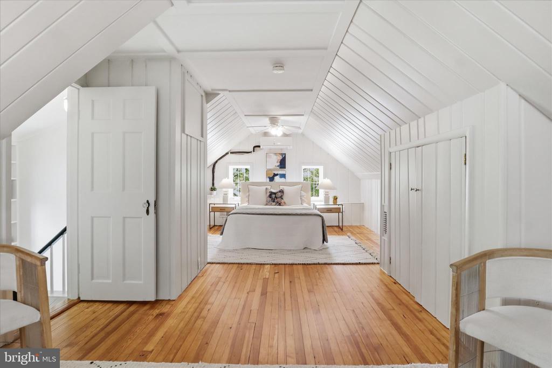
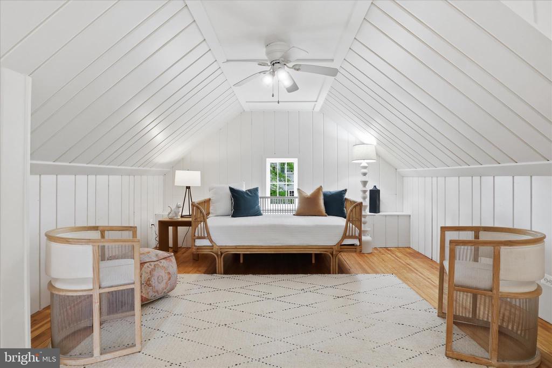
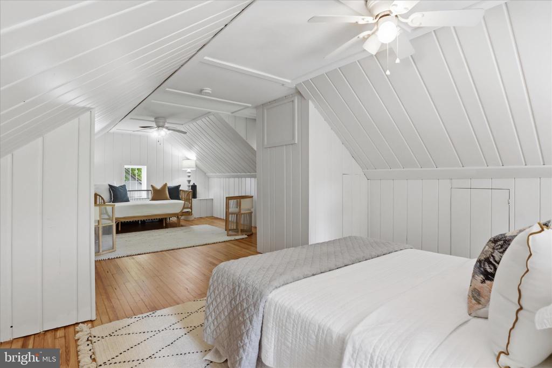
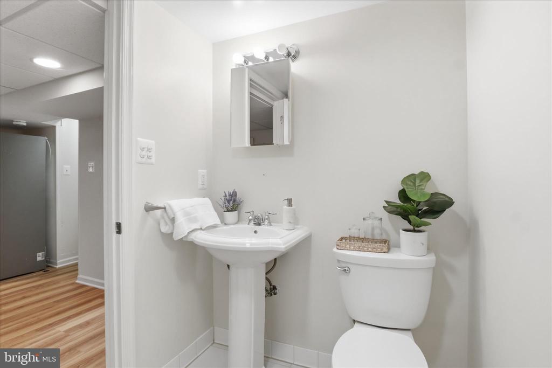
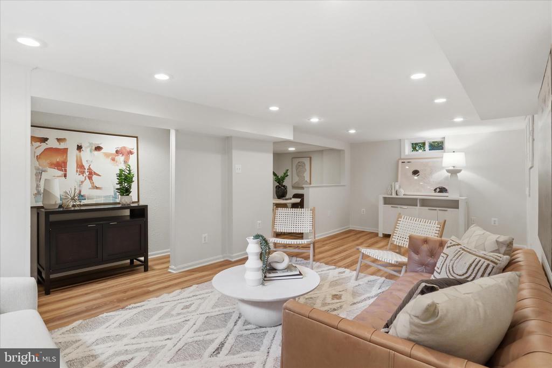
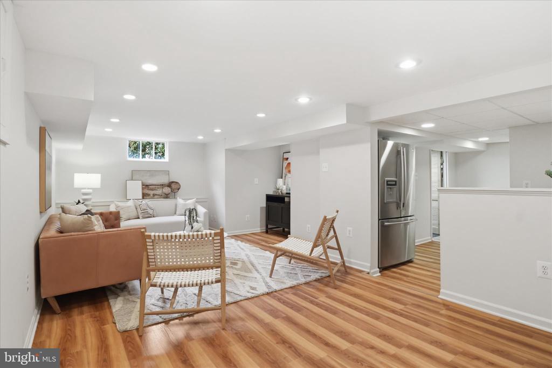
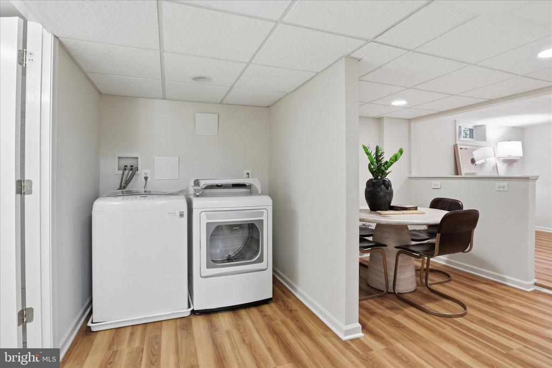
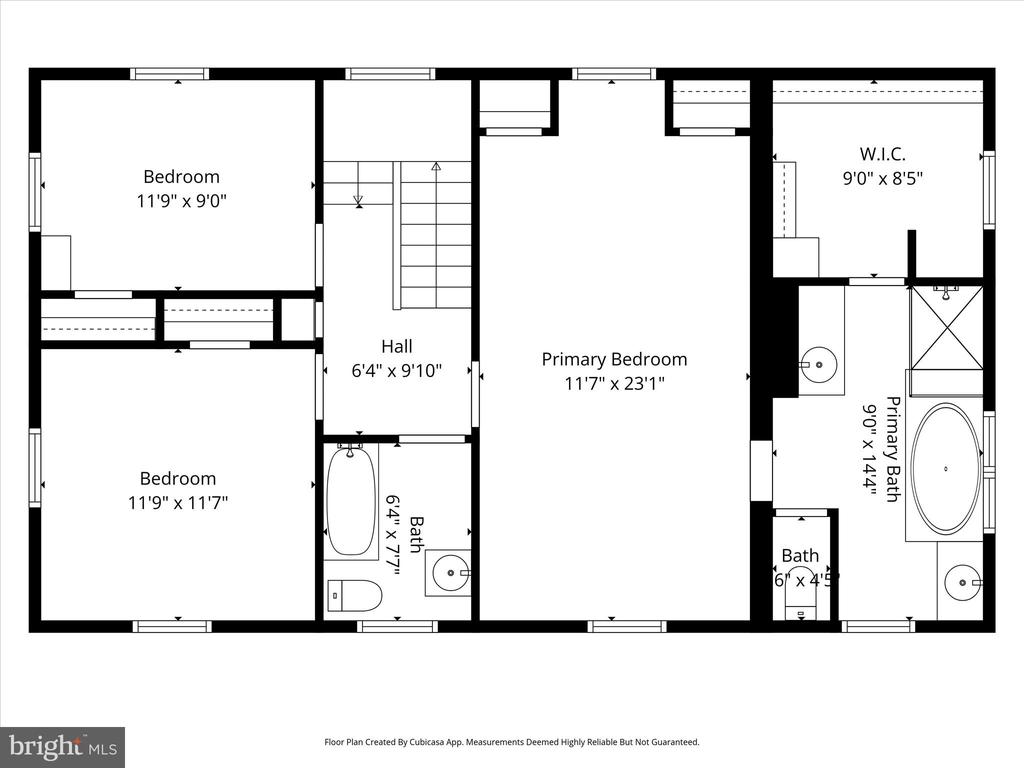
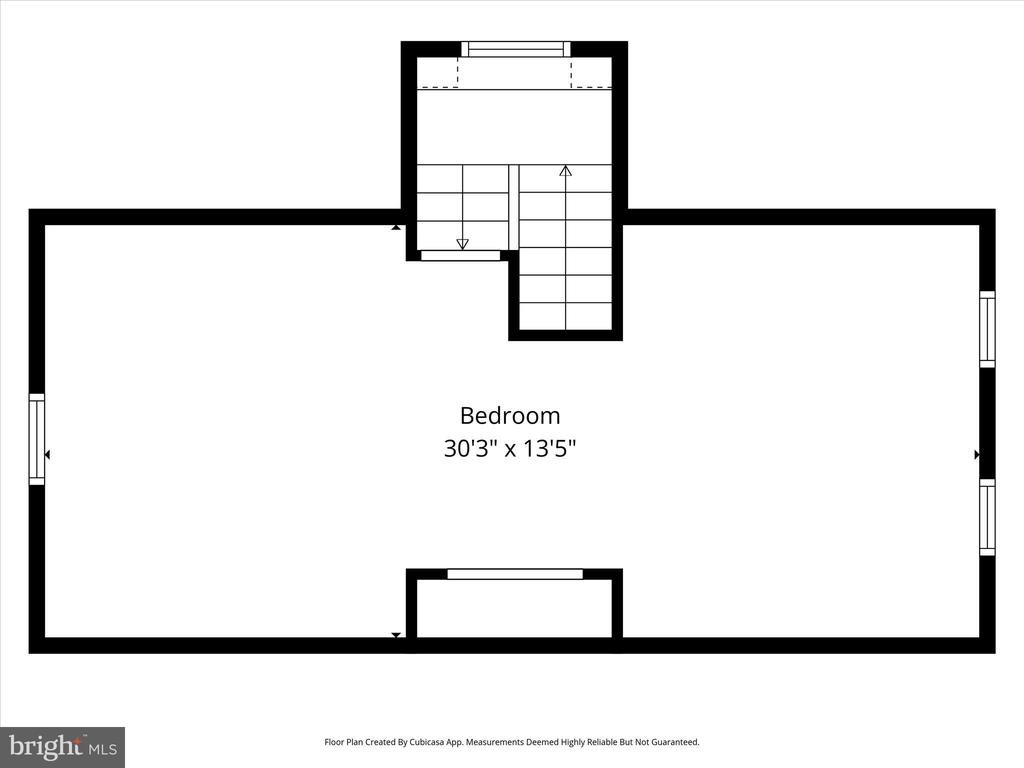
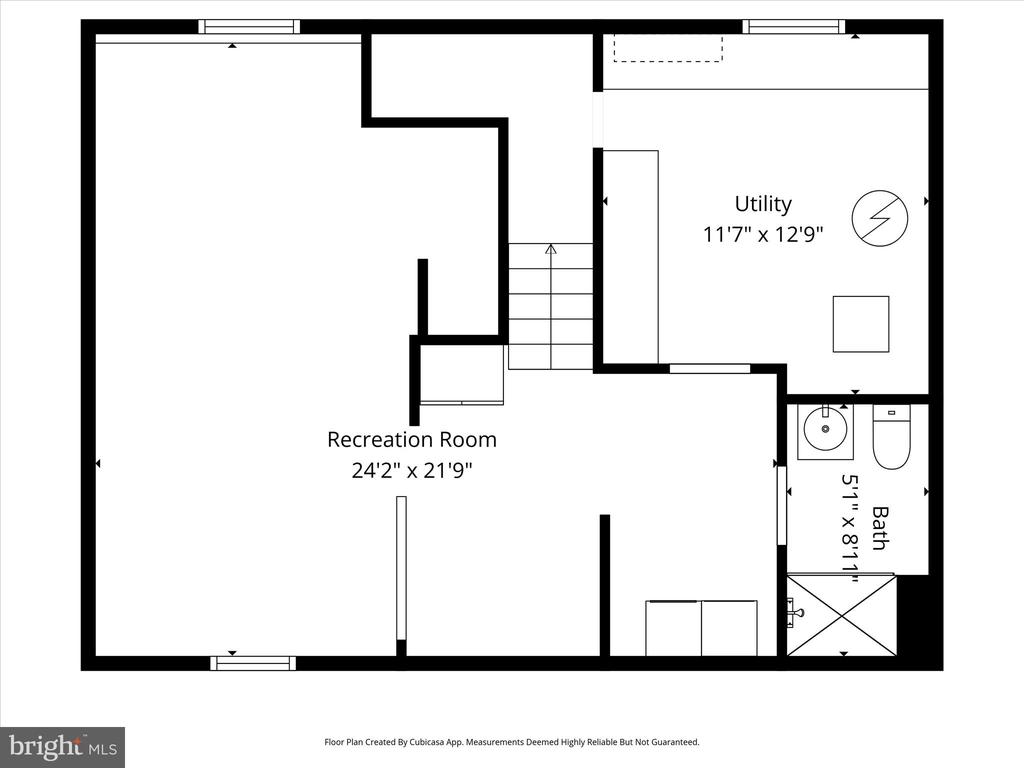
Two upper levels accommodate 4 bedrooms. On the second floor is found a spacious primary suite with an ensuite bathroom featuring a Jacuzzi tub, double sinks, a stand-up shower, heated floor and generous walk-in closet, hall bath, and two additional bedrooms both with cedar closets. A unique 3rd-floor offers a spacious 4th bedroom including a dedicated sitting/study/office/exercise area. The finished lower-level basement with new luxury vinyl flooring and includes a large recreation room, full bath, laundry, and workshop.
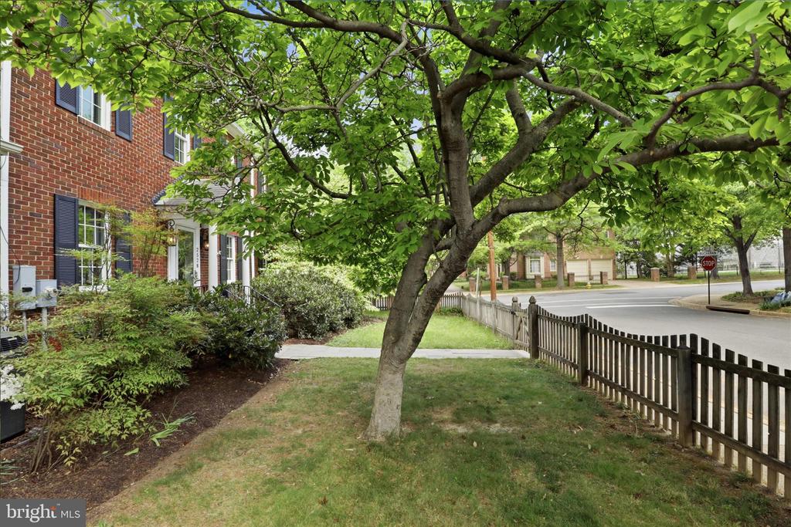
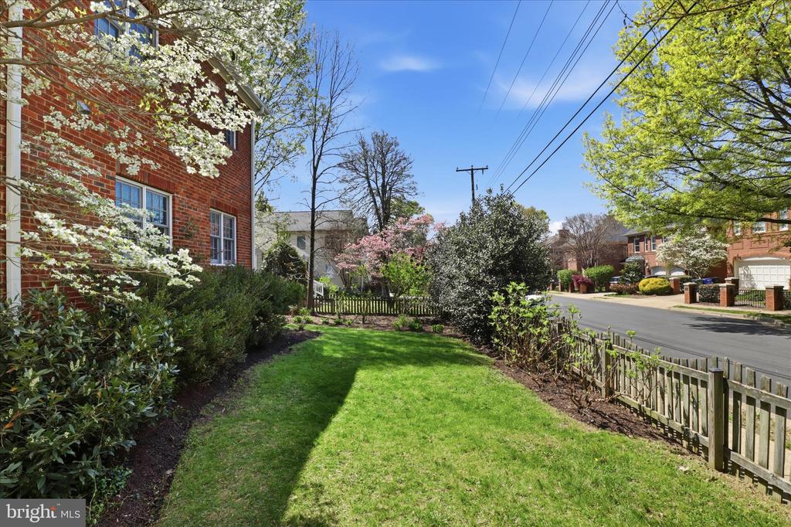
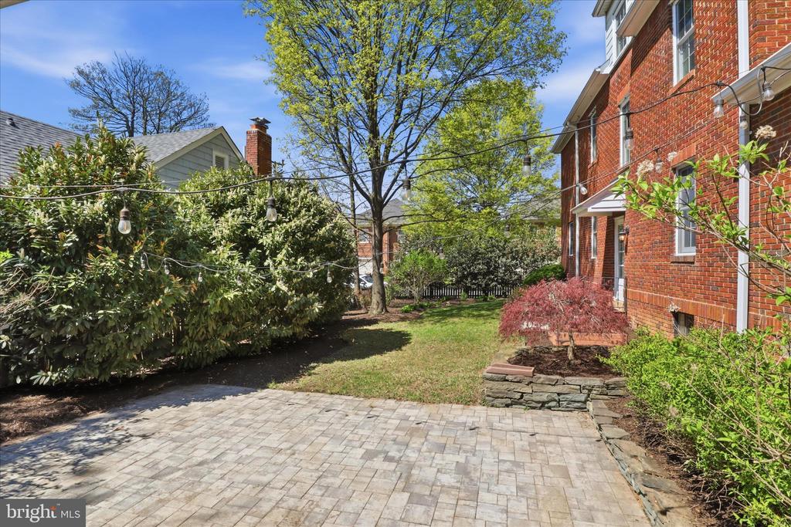
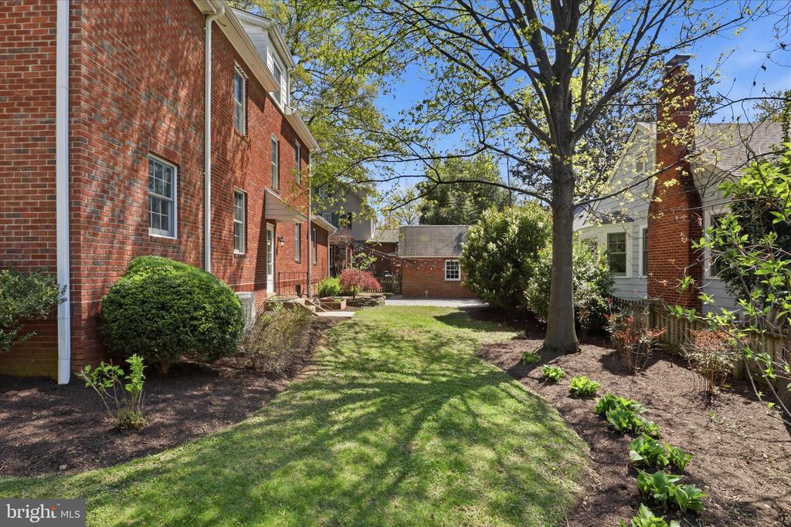
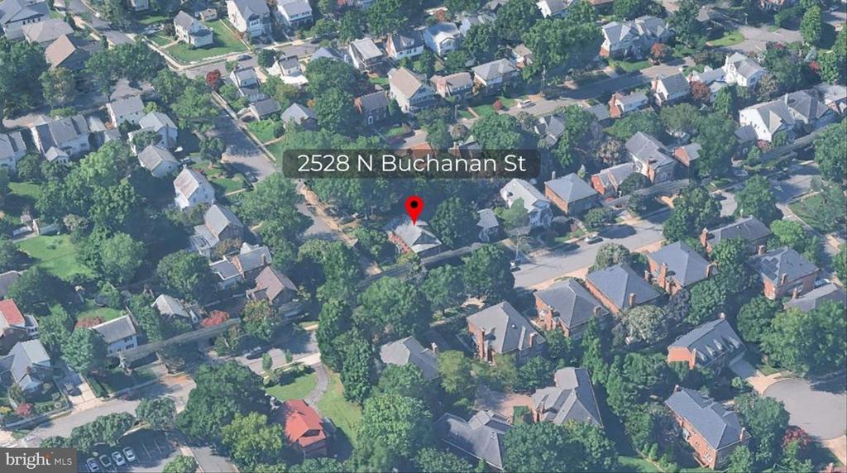
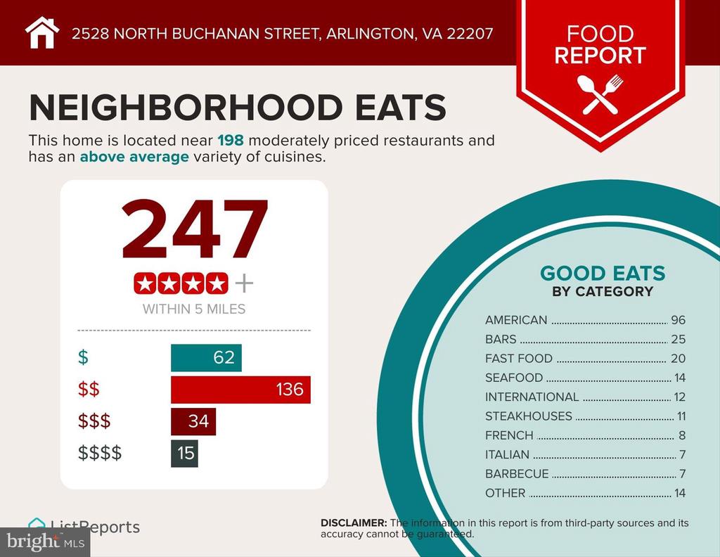
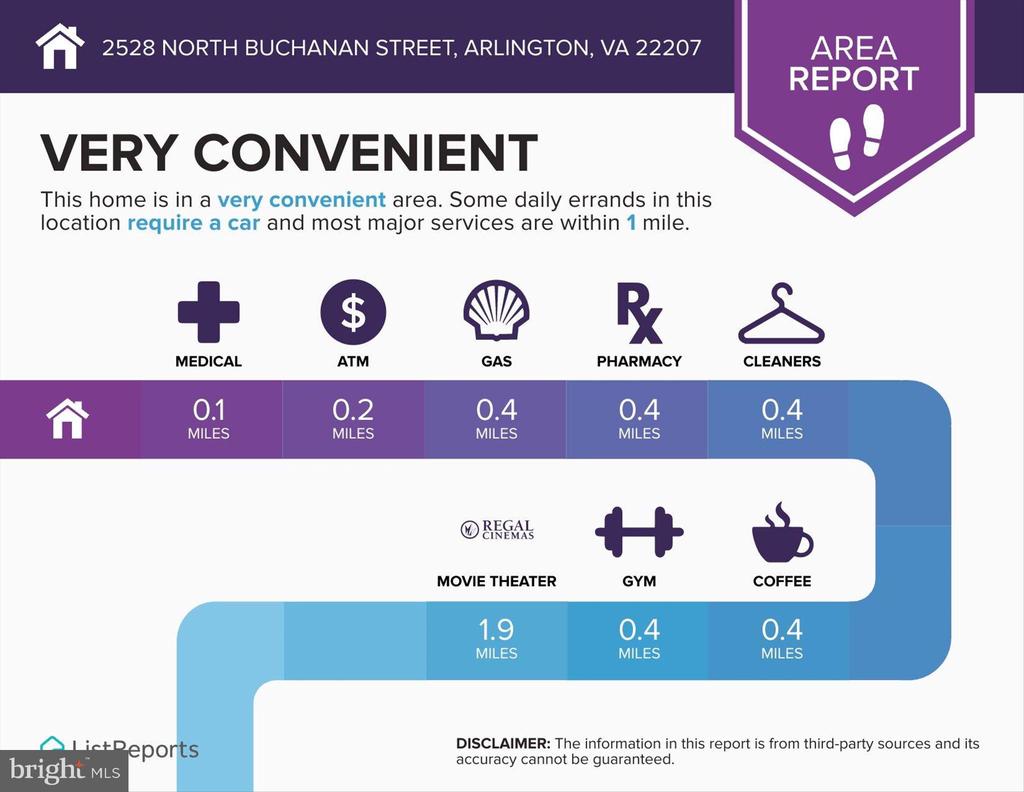
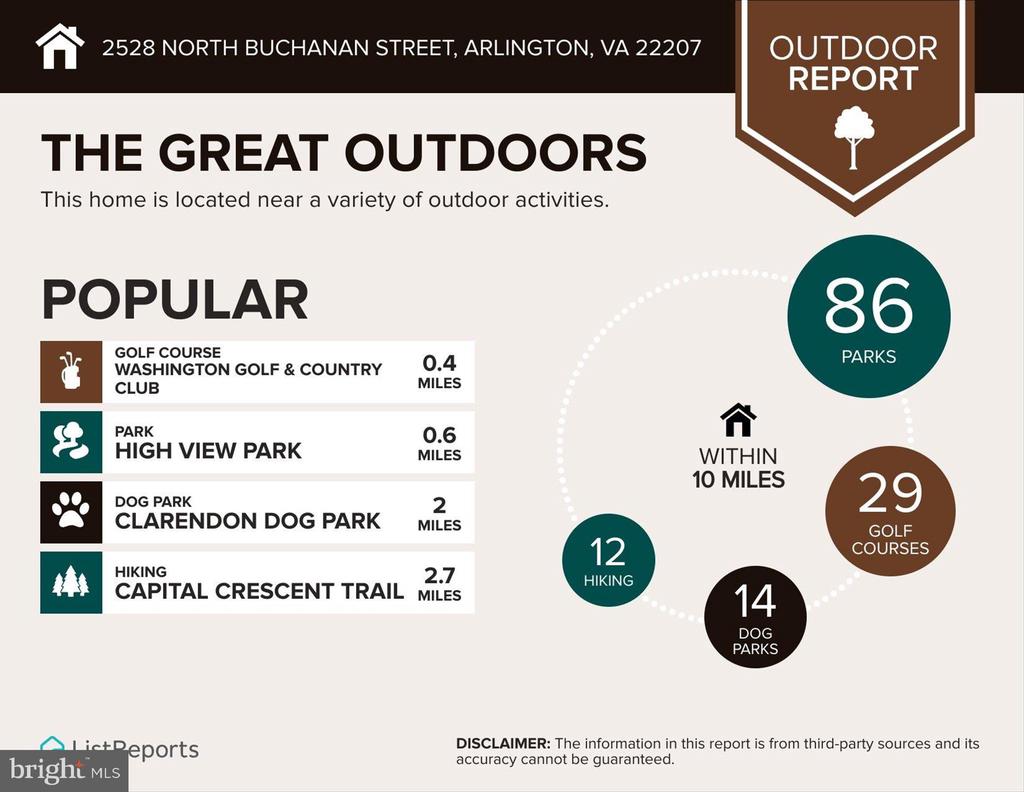
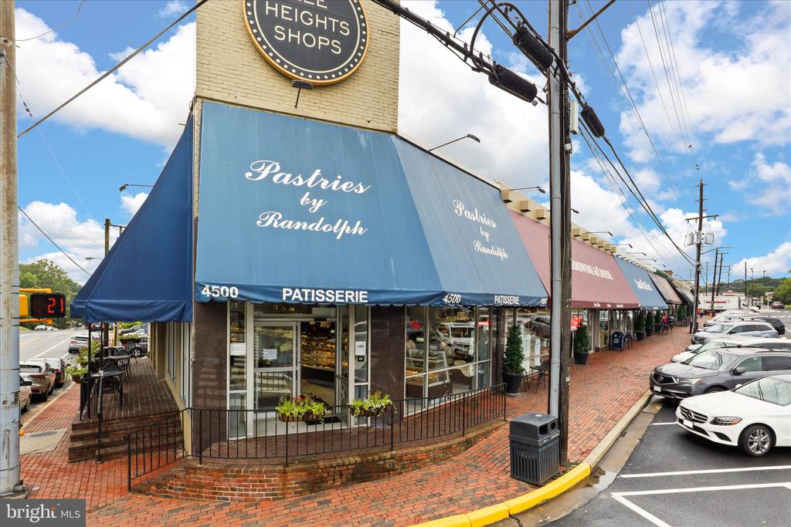
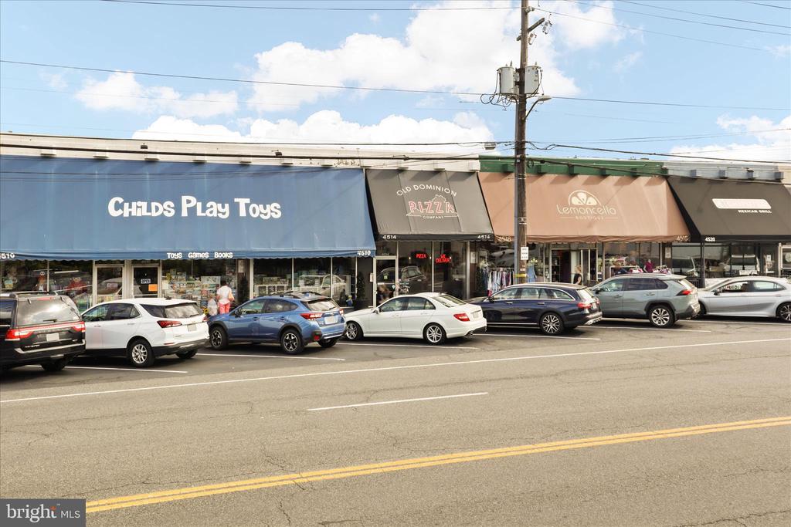
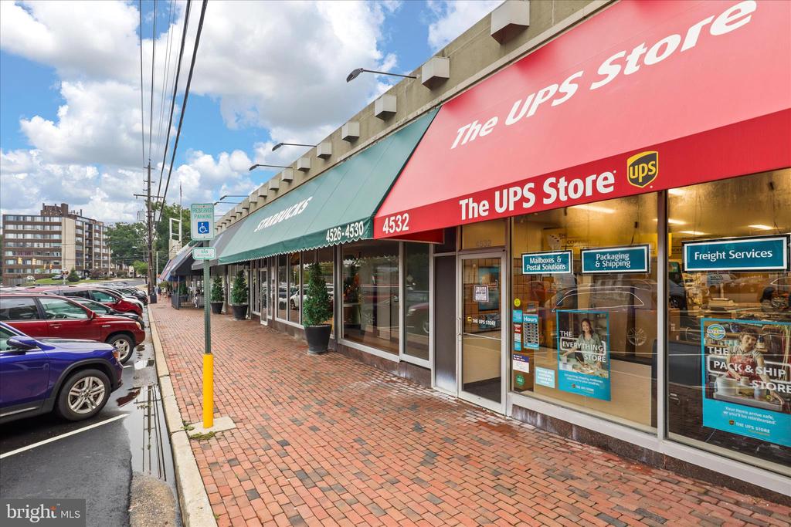
The wonderful al fresco living space boasts a fully fenced yard with a private patio, mature landscaping, and a detached garage (primarily used for gardening tools and storage). A commuter's dream, this home is minutes from DC, 1 mile to I-66 and 1.5 miles to Ballston Metro. Enjoy the ultimate North Arlington lifestyle blocks from Lee-Harrison & Lee Heights Shopping Centers as well as other eateries, restaurants, coffee shops and parks. Zoned for the much-coveted Discovery/Williamsburg/Yorktown school pyramid. This property offers the perfect balance of neighborhood charm and convenience.

Share Property

Location

2528 N BUCHANAN STREET N, ARLINGTON, VA 22207

Status

Sold

Date Sold

May 8, 2026
Candee Currie

Candee Currie

Featured Amenities

Interior

  • total bedrooms4
  • Total bathrooms4
  • full bathrooms4
  • Laundry room Basement
  • Flooring Hardwood
  • Fireplace Mantel(s)
  • APPLIANCES Disposal, Icemaker, Stainless Steel Appliances, Built-In Microwave, Cooktop, Dryer, Extra Refrigerator/Freezer, Oven - Wall, Refrigerator, Washer, Dishwasher
  • other interior Features Chair Railings, Crown Moldings, Entry Level Bedroom, Family Room Off Kitchen, Formal/Separate Dining Room, Kitchen - Gourmet, Kitchen - Table Space, Pantry, Primary Bath(s), Upgraded Countertops, Walk-in Closet(s), Bathroom - Jetted Tub, Bathroom - Stall Shower, Cedar Closet(s), Combination Kitchen/Living, Floor Plan - Traditional, Wood Floors

Area & Lot

  • Status Sold
  • Date Sold May 8, 2026
  • Living Area3,200 Sq.Ft.
  • Total Area3,200 Sq.Ft.
  • Lot Area8,096 Sq.Ft.
  • MLS® IDVAAR2070798
  • TypeResidential
  • YEAR BUILT1937
  • NeighborhoodArlington
  • Architecture StylesColonial
  • Elementary SchoolDISCOVERY
  • Middle SchoolWILLIAMSBURG
  • High SchoolYORKTOWN
  • School DistrictARLINGTON COUNTY PUBLIC SCHOOLS

Exterior

  • STORIES3
  • Garage Space1.0
  • water SourcePublic
  • PoolNo Pool
  • roofComposite
  • lot featuresCorner
  • parkingOff Street, Detached Garage
  • HEAT TYPEHot Water
  • AIR CONDITIONINGCentral A/C
  • sewerPublic Sewer
  • SubstructureBlock
  • Disability FeaturesOther
  • other exterior FeaturesSidewalks, Street Lights, Other

Financial

  • Sales Price$1,685,000
  • Real Estate Tax $13,871/yr
  • Zoning R-6
View Virtual Tour

Arlington

A charming locale in Virginia, located across the Potomac River from Washington, D.C., featuring a blend of urban and suburban development.

Explore

Work

As a community-driven real estate firm, we are dedicated to supporting you through every step of your real estate journey. Whether you’re buying, selling, or exploring possibilities, our team is here to empower your decisions and deliver real results. Let us help you write the next chapter in your story.

Follow Me on Instagram