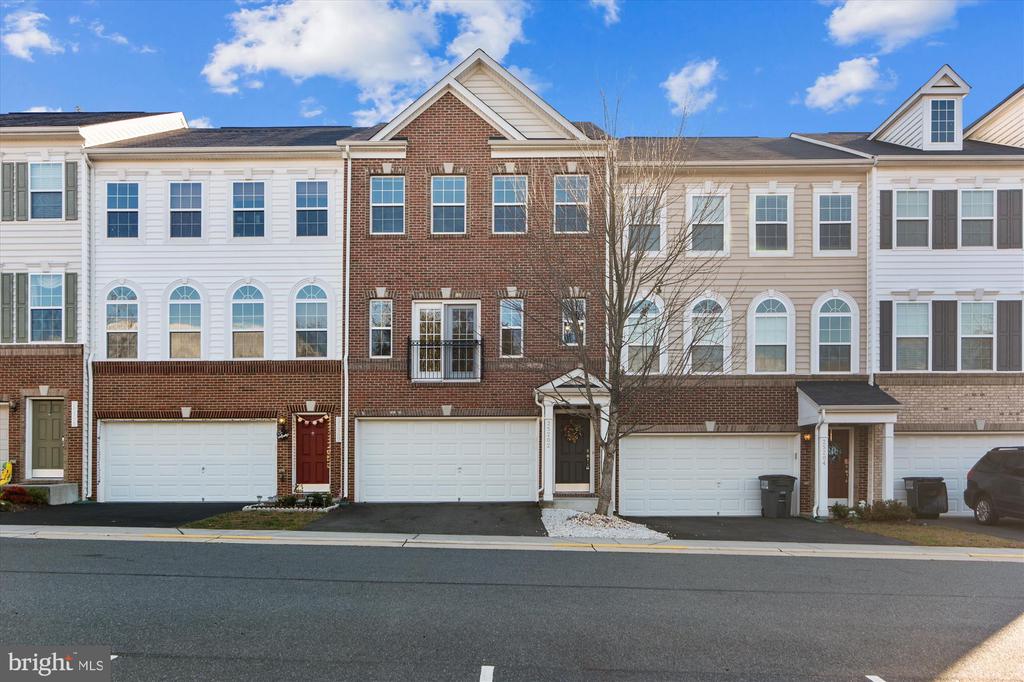
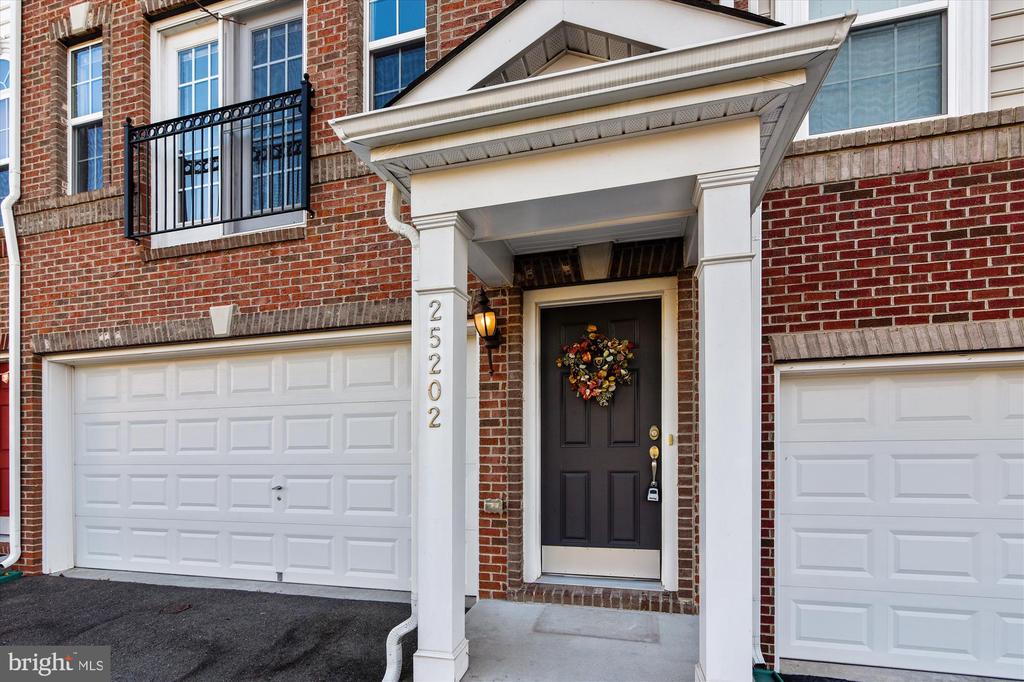
Attached brick and white-sided townhouses with garage doors and a leafless tree.
25202 PRAIRIE FIRE SQUARE
SEE ALL PHOTOS
Attached brick and white-sided townhouses with garage doors and a leafless tree.
25202 PRAIRIE FIRE SQUARE
Active Under Contract

25202 PRAIRIE FIRE SQUARE

25202 PRAIRIE FIRE SQUARE, ALDIE, VA 20105

$3,300/month
$3,300/mo

25202 PRAIRIE FIRE SQUARE

3 Beds 4 Baths 2,540 Sq.Ft. 1,742 Sq.Ft.

Description

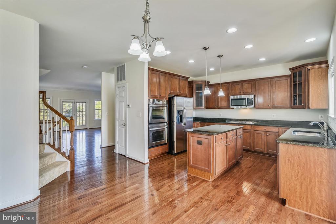
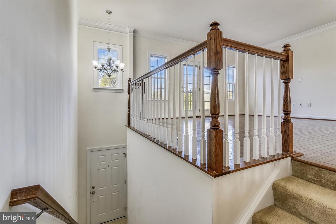
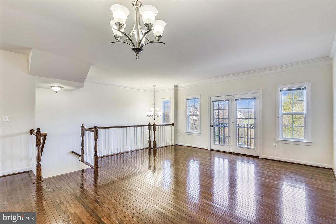
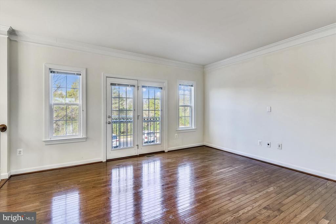
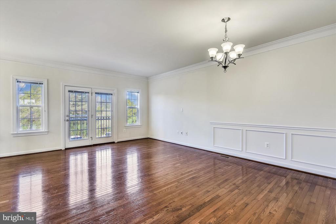
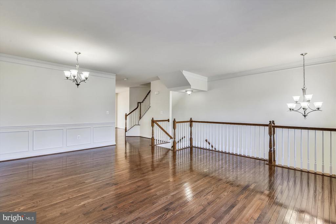
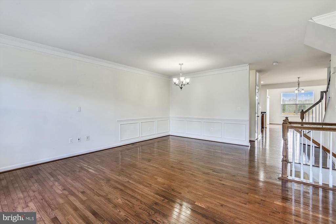
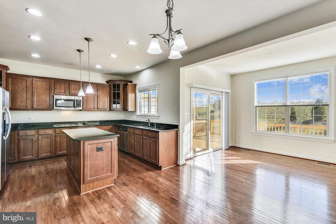
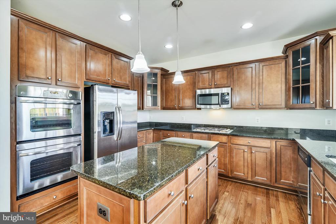
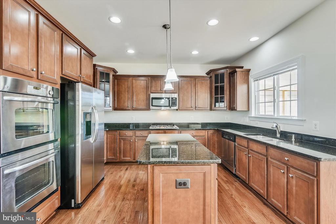
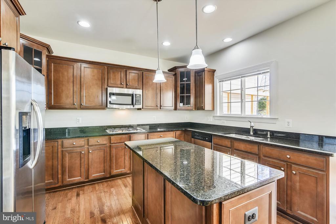
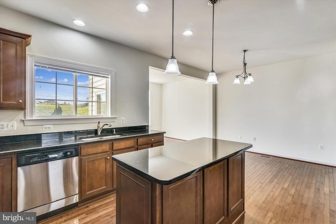
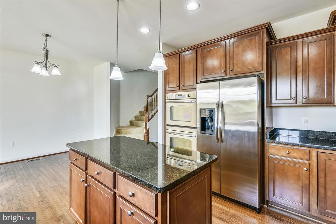
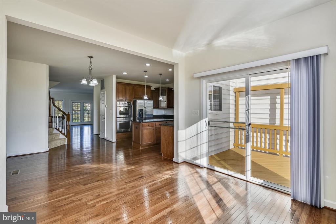
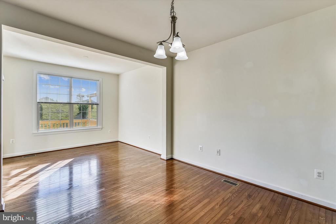
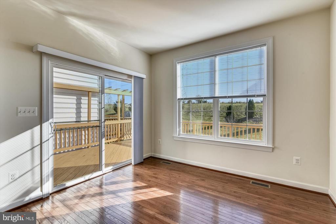
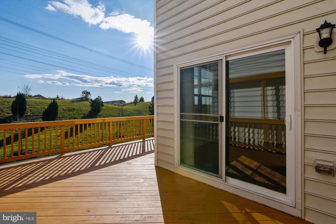
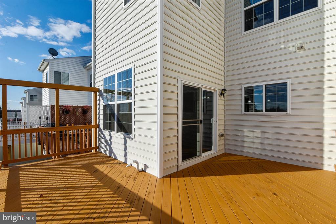
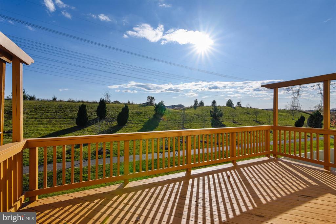
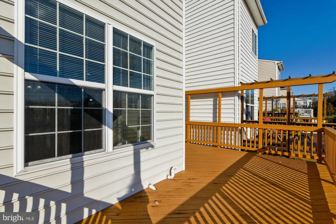
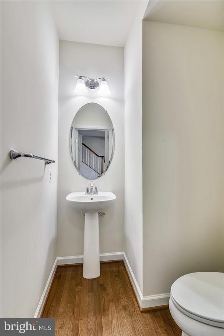
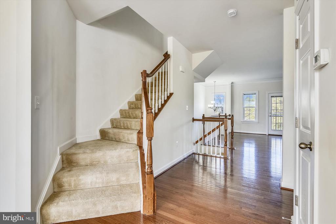
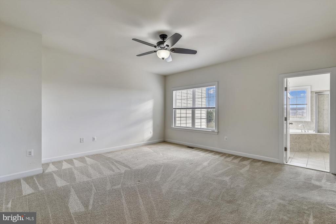
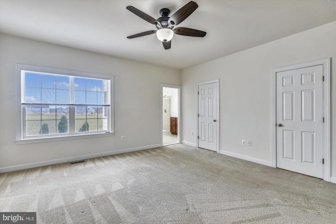
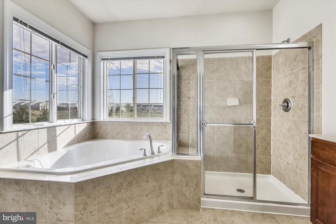
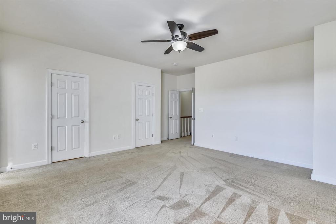
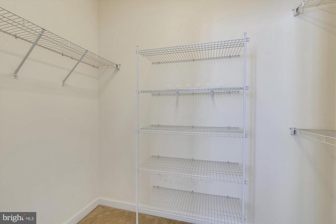
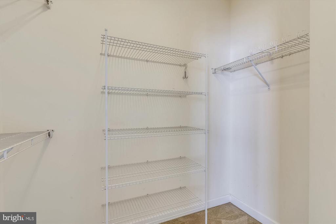
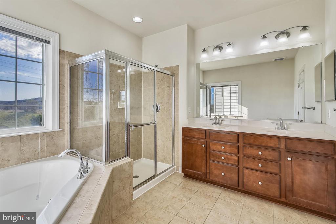
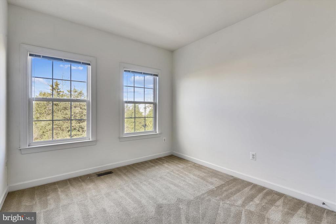
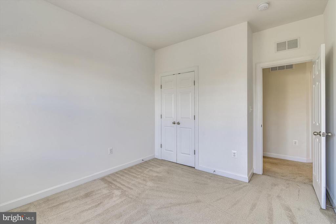
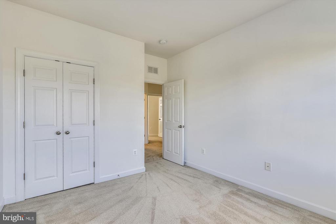
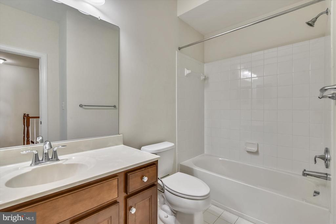
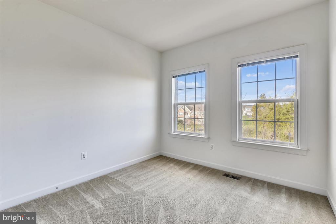
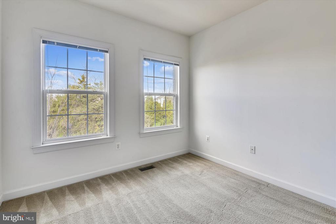
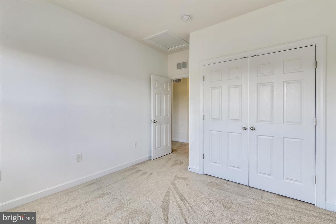
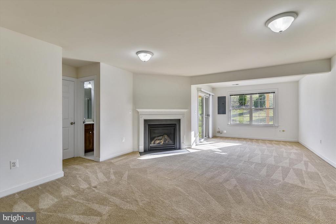
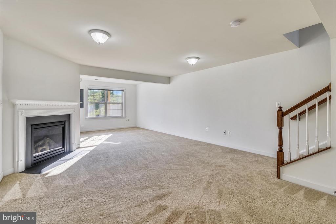
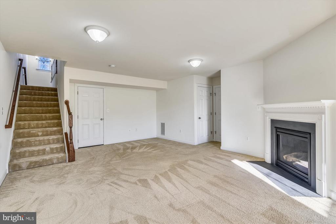
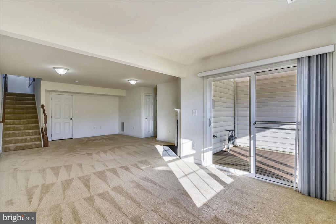
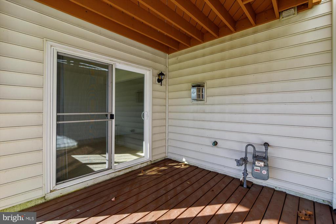
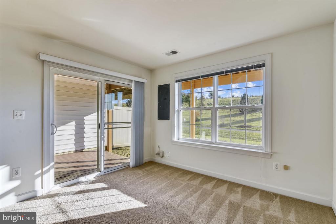
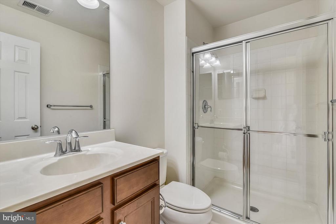
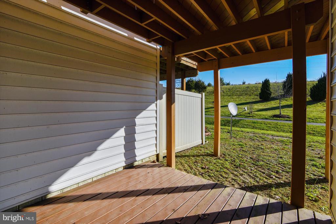
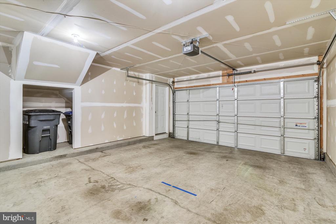
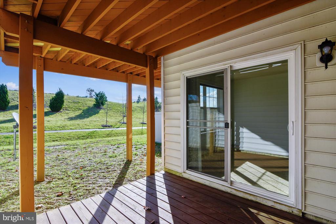
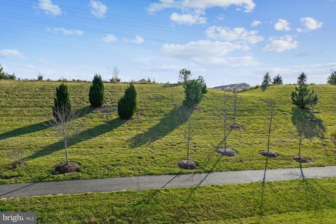
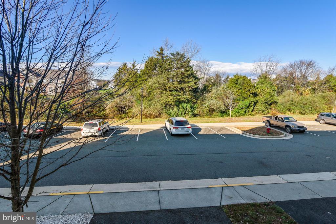
Beautiful 3 bedroom, 3.5 townhome, move in ready! So close to Dulles and Leesburg amenities and commuter routes. Lovely updated kitchen with center island. Spacious primary bedroom with large bath, separate soaking tub, double vanities. Sunny living room with nice hardwoods and large walkout lower level. Deck off kitchen overlooking gorgeous common green space. Two car garage and great guest parking! Pets case by case with deposit. No more than two incomes to qualify. Qualifying income is $148,500

Share Property

Location

25202 PRAIRIE FIRE SQUARE, ALDIE, VA 20105

Status

Active Under Contract
Martha Floyd

Martha Floyd

Featured Amenities

Interior

  • total bedrooms3
  • Total bathrooms4
  • full bathrooms3
  • half bathroom1
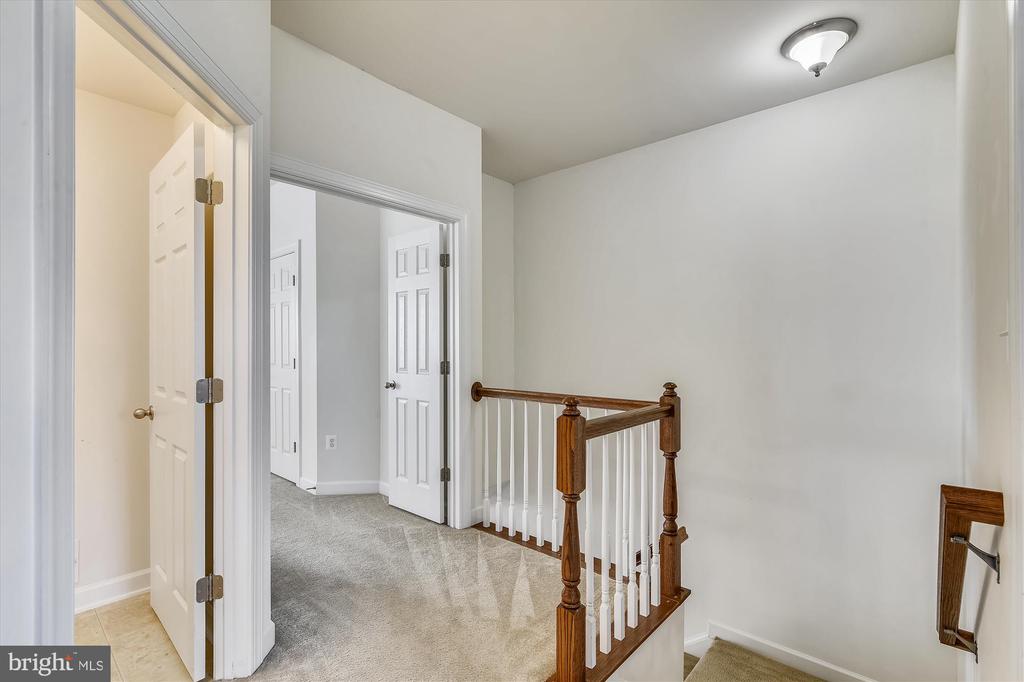
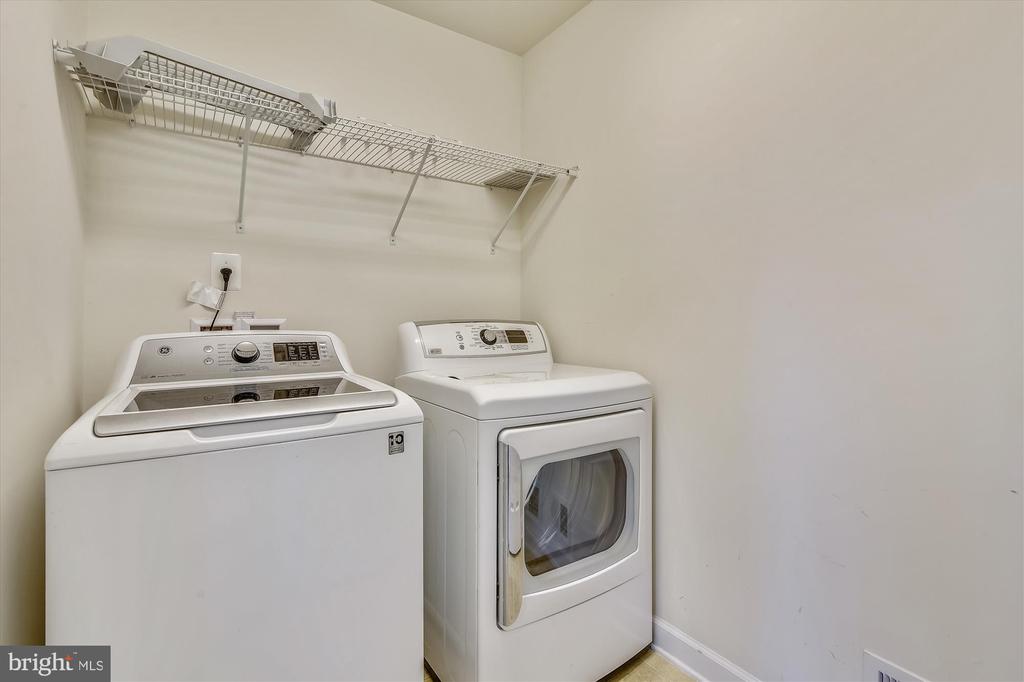
  • Laundry room Upper Floor
  • Flooring Hardwood, Partially Carpeted
  • APPLIANCES Cooktop, Dishwasher, Disposal, Dryer, Exhaust Fan, Microwave, Oven - Double, Oven - Wall, Refrigerator, Washer, Water Heater
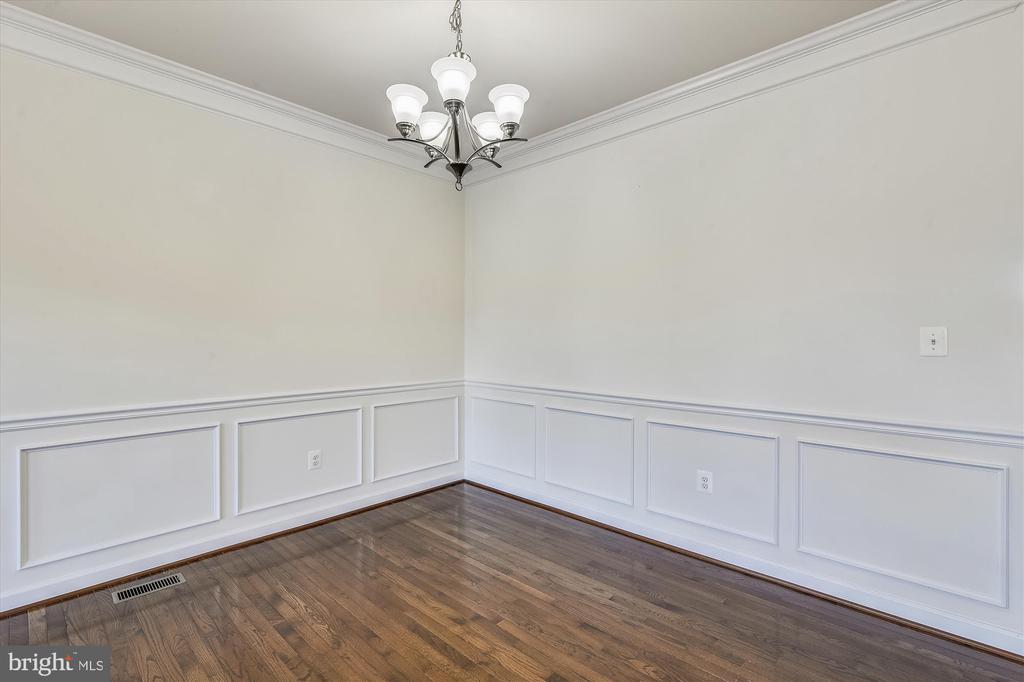
  • other interior Features Breakfast Area, Carpet, Chair Railings, Combination Dining/Living, Dining Area, Floor Plan - Open, Kitchen - Island, Kitchen - Table Space, Primary Bath(s), Recessed Lighting, Upgraded Countertops, Walk-in Closet(s), Wood Floors

Area & Lot

  • Status Active Under Contract
  • Living Area2,540 Sq.Ft.
  • Total Area2,540 Sq.Ft.
  • Lot Area1,742 Sq.Ft.
  • MLS® IDVALO2136190
  • TypeTownhouse
  • YEAR BUILT2012
  • NeighborhoodAldie
  • Architecture StylesColonial
  • View DescriptionGarden/Lawn, Panoramic, Scenic Vista
  • Elementary SchoolPINEBROOK
  • Middle SchoolMERCER
  • High SchoolJOHN CHAMPE
  • School DistrictLOUDOUN COUNTY PUBLIC SCHOOLS

Exterior

  • STORIES3
  • Garage Space2.0
  • water SourcePublic
  • PoolNo Pool
  • parkingAttached Garage, Driveway
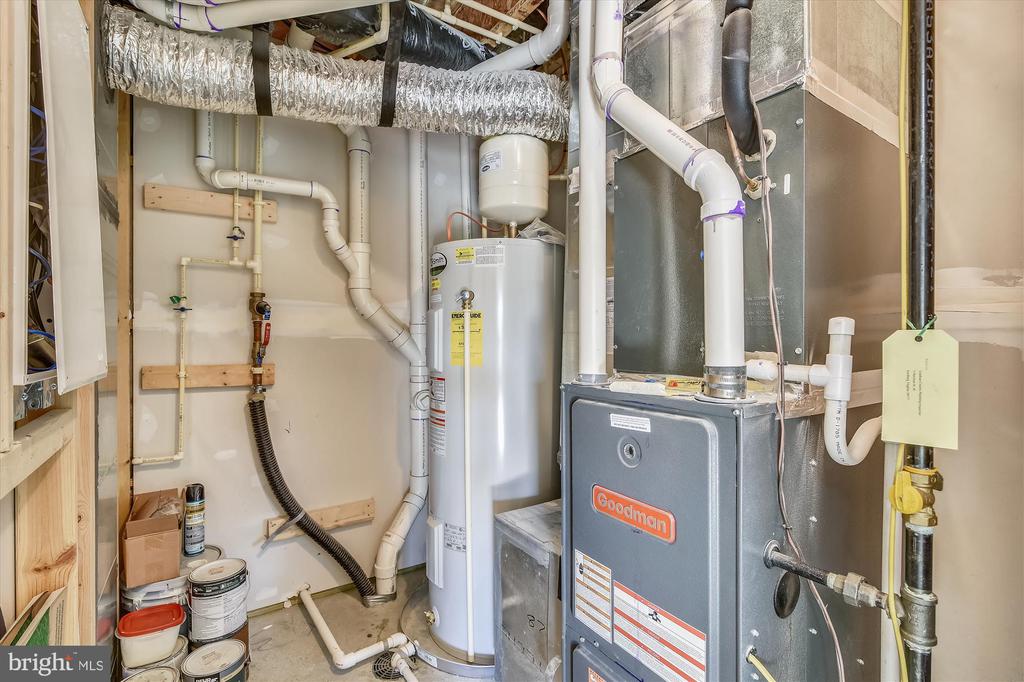
  • HEAT TYPEForced Air
  • AIR CONDITIONINGCentral A/C
  • sewerPublic Sewer
  • SubstructureConcrete Perimeter
  • Disability FeaturesNone

Financial

  • Lease Price$3,300/mo
  • Zoning PDH4
image

Schedule a Showing

We would love to show you our beautiful property. Please select your preferred date and time below. An agent will be in touch shortly to confirm your appointment.

Schedule a Showing

We would love to show you our beautiful property. Please select your preferred date and time below. An agent will be in touch shortly to confirm your appointment.

Thank you for your interest in 25202 PRAIRIE FIRE SQUARE, ALDIE, VA 20105. We are reviewing your request and will be in touch shortly!

Mortgage Calculator

Estimate your monthly mortgage payment, including the principal and interest, property taxes, and HOA. Adjust the values to generate a more accurate rate.

All estimates are provided for informational purposes only. Actual amounts may vary.
$0,000 Your Payment 20 15 65
$0,000 Your Payment

Aldie

It is a small community located roughly 1-½ hours west of Washington, D.C. Historic Aldie is more rural village than suburban neighborhood.

Explore

Work

As a community-driven real estate firm, we are dedicated to supporting you through every step of your real estate journey. Whether you’re buying, selling, or exploring possibilities, our team is here to empower your decisions and deliver real results. Let us help you write the next chapter in your story.

Follow Me on Instagram