Leave a Message

By providing your contact information to Corcoran McEnearney, your personal information will be processed in accordance with Corcoran McEnearney's Privacy Policy. By checking the box(es) below, you expressly consent to receive marketing or promotional real estate communication from Corcoran McEnearney in the manner selected by you. For SMS text messages, message frequency varies. Message and data rates may apply. Consent is not a condition of purchase of any goods or services. You may opt out of receiving further communications from Corcoran McEnearney at any time. To opt out of receiving SMS text messages, reply STOP to unsubscribe. SMS text messaging is subject to our Terms of Use.

Thank you for your message. We will be in touch with you shortly.

2506 COULTER LANE
2506 COULTER LANE
2506 COULTER LANE
2506 COULTER LANE
2506 COULTER LANE
2506 COULTER LANE
2506 COULTER LANE
2506 COULTER LANE
2506 COULTER LANE
2506 COULTER LANE
2506 COULTER LANE
2506 COULTER LANE
2506 COULTER LANE
2506 COULTER LANE
2506 COULTER LANE
2506 COULTER LANE
2506 COULTER LANE
2506 COULTER LANE
2506 COULTER LANE
2506 COULTER LANE
2506 COULTER LANE
2506 COULTER LANE
2506 COULTER LANE
2506 COULTER LANE
2506 COULTER LANE
2506 COULTER LANE
2506 COULTER LANE
2506 COULTER LANE
2506 COULTER LANE
2506 COULTER LANE
2506 COULTER LANE
2506 COULTER LANE
2506 COULTER LANE
2506 COULTER LANE
2506 COULTER LANE
2506 COULTER LANE
2506 COULTER LANE
2506 COULTER LANE
2506 COULTER LANE
2506 COULTER LANE
2506 COULTER LANE
2506 COULTER LANE
2506 COULTER LANE
2506 COULTER LANE
2506 COULTER LANE
2506 COULTER LANE
2506 COULTER LANE
2506 COULTER LANE
2506 COULTER LANE
2506 COULTER LANE
2506 COULTER LANE
2506 COULTER LANE
2506 COULTER LANE
2506 COULTER LANE
2506 COULTER LANE
2506 COULTER LANE
2506 COULTER LANE
2506 COULTER LANE
2506 COULTER LANE
2506 COULTER LANE
2506 COULTER LANE
2506 COULTER LANE
2506 COULTER LANE
2506 COULTER LANE
2506 COULTER LANE
2506 COULTER LANE
2506 COULTER LANE
2506 COULTER LANE
2506 COULTER LANE
2506 COULTER LANE
2506 COULTER LANE
2506 COULTER LANE
2506 COULTER LANE
2506 COULTER LANE
2506 COULTER LANE
2506 COULTER LANE
2506 COULTER LANE
2506 COULTER LANE
2506 COULTER LANE
2506 COULTER LANE
2506 COULTER LANE
2506 COULTER LANE
2506 COULTER LANE
2506 COULTER LANE
2506 COULTER LANE
2506 COULTER LANE
2506 COULTER LANE
2506 COULTER LANE
2506 COULTER LANE
2506 COULTER LANE
2506 COULTER LANE
2506 COULTER LANE
2506 COULTER LANE
2506 COULTER LANE
2506 COULTER LANE
2506 COULTER LANE
2506 COULTER LANE
2506 COULTER LANE
2506 COULTER LANE
2506 COULTER LANE
2506 COULTER LANE
2506 COULTER LANE
2506 COULTER LANE
2506 COULTER LANE
2506 COULTER LANE
2506 COULTER LANE
2506 COULTER LANE
2506 COULTER LANE
2506 COULTER LANE
2506 COULTER LANE
2506 COULTER LANE
2506 COULTER LANE
2506 COULTER LANE
2506 COULTER LANE
2506 COULTER LANE
2506 COULTER LANE
2506 COULTER LANE
2506 COULTER LANE
SEE ALL PHOTOS
2506 COULTER LANE
2506 COULTER LANE
2506 COULTER LANE
2506 COULTER LANE
2506 COULTER LANE
2506 COULTER LANE
2506 COULTER LANE
2506 COULTER LANE
2506 COULTER LANE
2506 COULTER LANE
2506 COULTER LANE
2506 COULTER LANE
2506 COULTER LANE
2506 COULTER LANE
2506 COULTER LANE
2506 COULTER LANE
2506 COULTER LANE
2506 COULTER LANE
2506 COULTER LANE
2506 COULTER LANE
2506 COULTER LANE
2506 COULTER LANE
2506 COULTER LANE
2506 COULTER LANE
2506 COULTER LANE
2506 COULTER LANE
2506 COULTER LANE
2506 COULTER LANE
2506 COULTER LANE
2506 COULTER LANE
2506 COULTER LANE
2506 COULTER LANE
2506 COULTER LANE
2506 COULTER LANE
2506 COULTER LANE
2506 COULTER LANE
2506 COULTER LANE
2506 COULTER LANE
2506 COULTER LANE
2506 COULTER LANE
2506 COULTER LANE
2506 COULTER LANE
2506 COULTER LANE
2506 COULTER LANE
2506 COULTER LANE
2506 COULTER LANE
2506 COULTER LANE
2506 COULTER LANE
2506 COULTER LANE
2506 COULTER LANE
2506 COULTER LANE
2506 COULTER LANE
2506 COULTER LANE
2506 COULTER LANE
2506 COULTER LANE
2506 COULTER LANE
2506 COULTER LANE
2506 COULTER LANE
2506 COULTER LANE
2506 COULTER LANE
2506 COULTER LANE
2506 COULTER LANE
2506 COULTER LANE
2506 COULTER LANE
2506 COULTER LANE
2506 COULTER LANE
2506 COULTER LANE
2506 COULTER LANE
2506 COULTER LANE
2506 COULTER LANE
2506 COULTER LANE
2506 COULTER LANE
2506 COULTER LANE
2506 COULTER LANE
2506 COULTER LANE
2506 COULTER LANE
2506 COULTER LANE
2506 COULTER LANE
2506 COULTER LANE
2506 COULTER LANE
2506 COULTER LANE
2506 COULTER LANE
2506 COULTER LANE
2506 COULTER LANE
2506 COULTER LANE
2506 COULTER LANE
2506 COULTER LANE
2506 COULTER LANE
2506 COULTER LANE
2506 COULTER LANE
2506 COULTER LANE
2506 COULTER LANE
2506 COULTER LANE
2506 COULTER LANE
2506 COULTER LANE
2506 COULTER LANE
2506 COULTER LANE
2506 COULTER LANE
2506 COULTER LANE
2506 COULTER LANE
2506 COULTER LANE
2506 COULTER LANE
2506 COULTER LANE
2506 COULTER LANE
2506 COULTER LANE
2506 COULTER LANE
2506 COULTER LANE
2506 COULTER LANE
2506 COULTER LANE
2506 COULTER LANE
2506 COULTER LANE
2506 COULTER LANE
2506 COULTER LANE
2506 COULTER LANE
2506 COULTER LANE
2506 COULTER LANE
2506 COULTER LANE
2506 COULTER LANE
Sold

2506 COULTER LANE

2506 COULTER LANE, OAKTON, VA 22124

$2,425,000
$2,425,000

2506 COULTER LANE

6 Beds 6 Baths 11,277 Sq.Ft. 1.72 Acres

Description

**When visiting this gorgeous property, please help us protect the manicured lawns by parking in the driveway or in the cul-de-sac, not along the pipestem.**

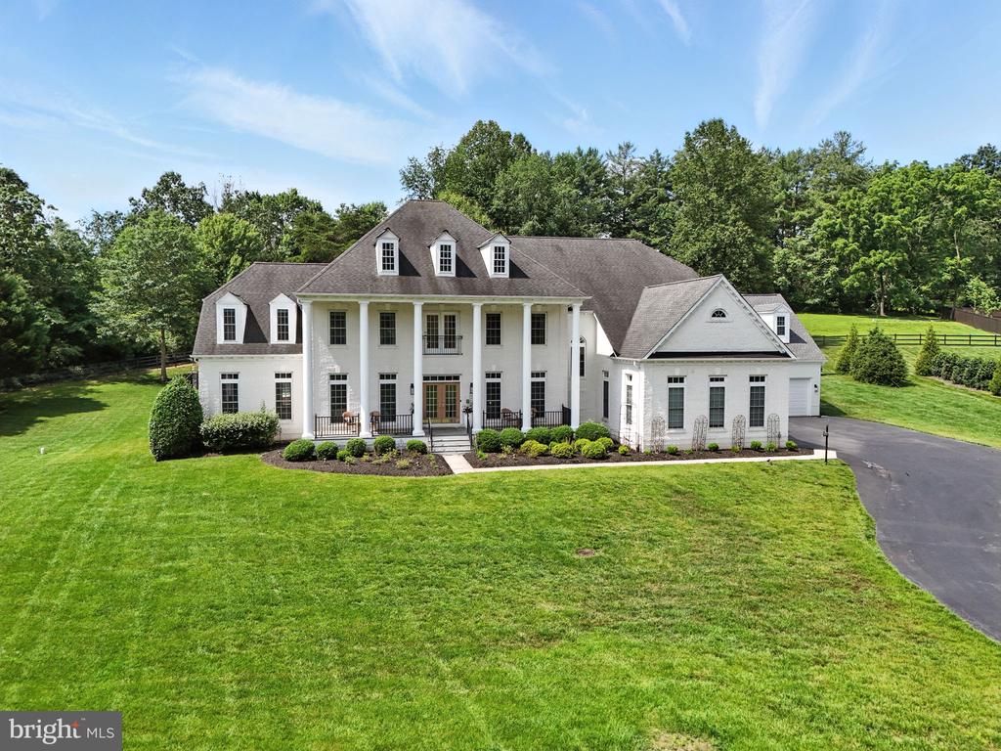
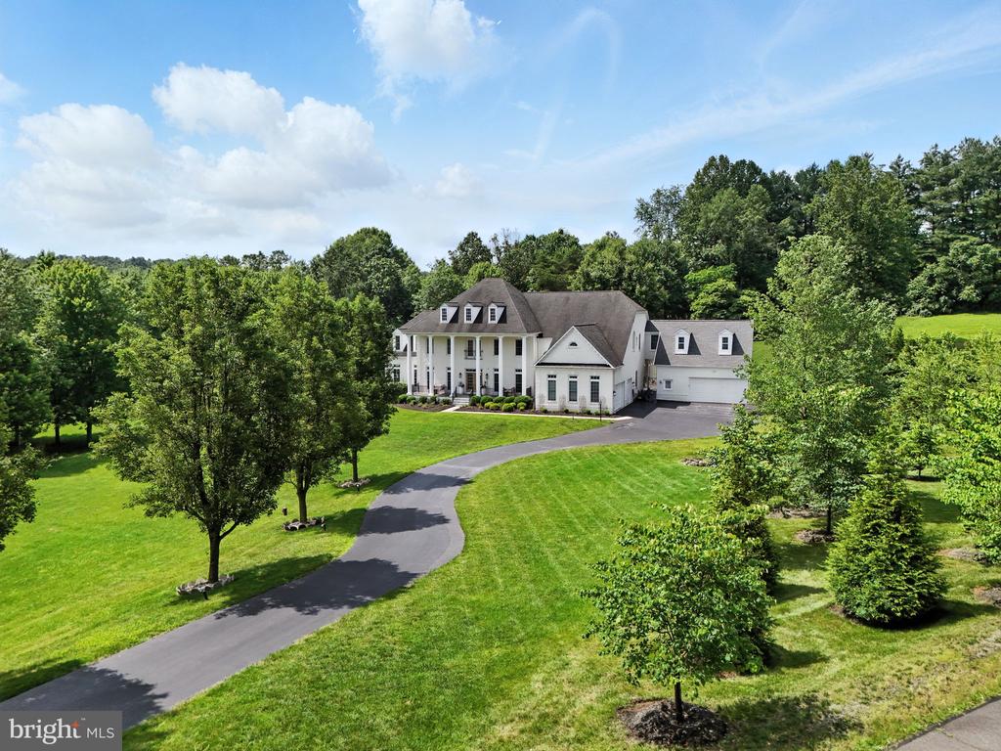
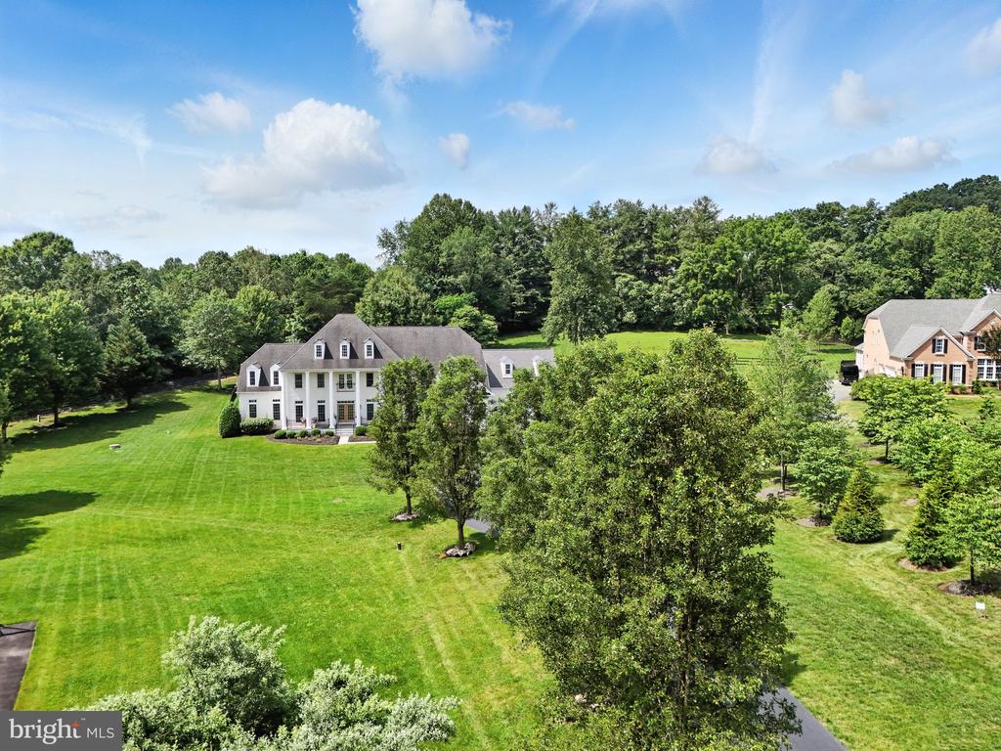
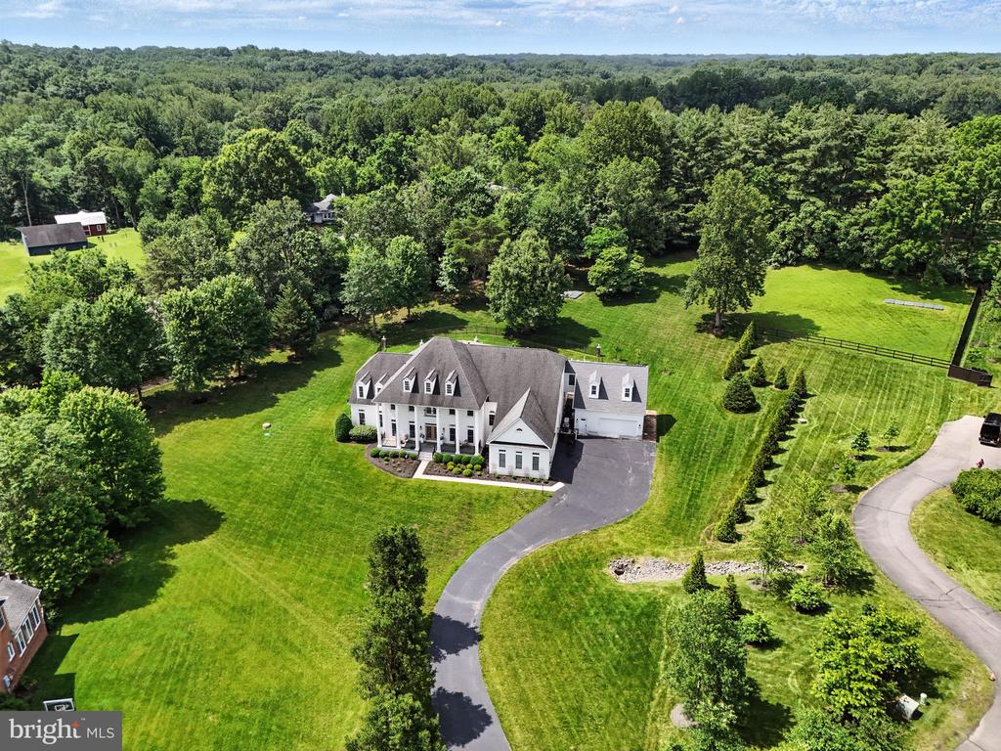
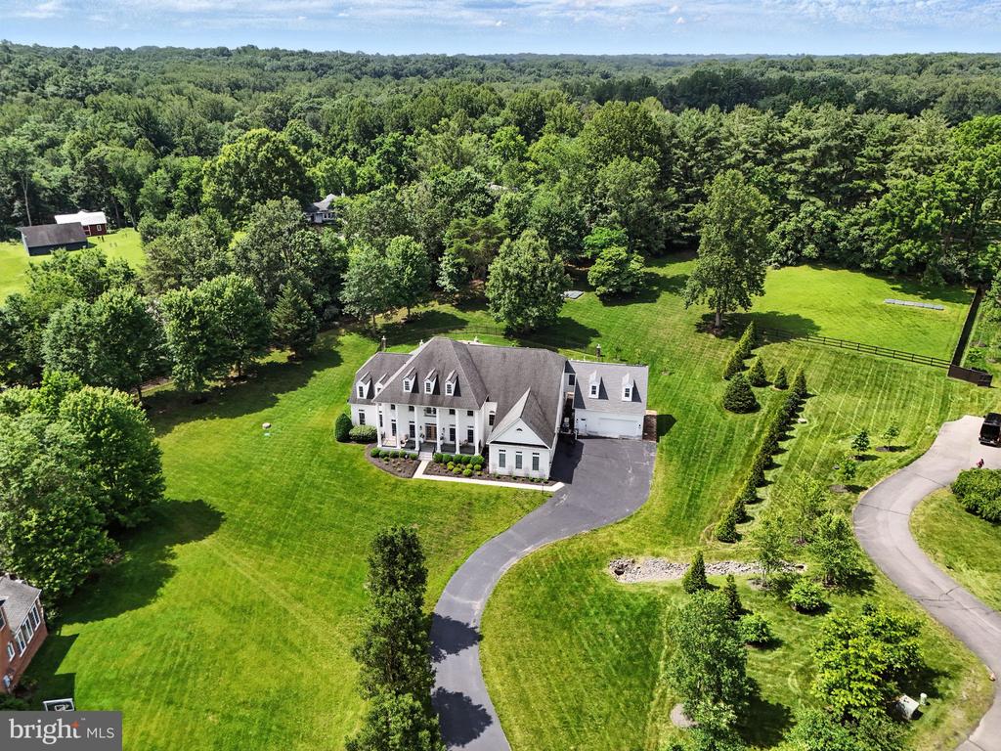
Welcome to 2506 Coulter Lane, an exquisite 1.72-acre estate in the tranquil enclave of Oakton, Virginia in the Madison High School pyramid. This magnificent residence offers six bedrooms and five and a half baths, providing abundant space for relaxation and entertainment. With over 11,000 square feet of meticulously crafted living space, this home epitomizes luxury and comfort.

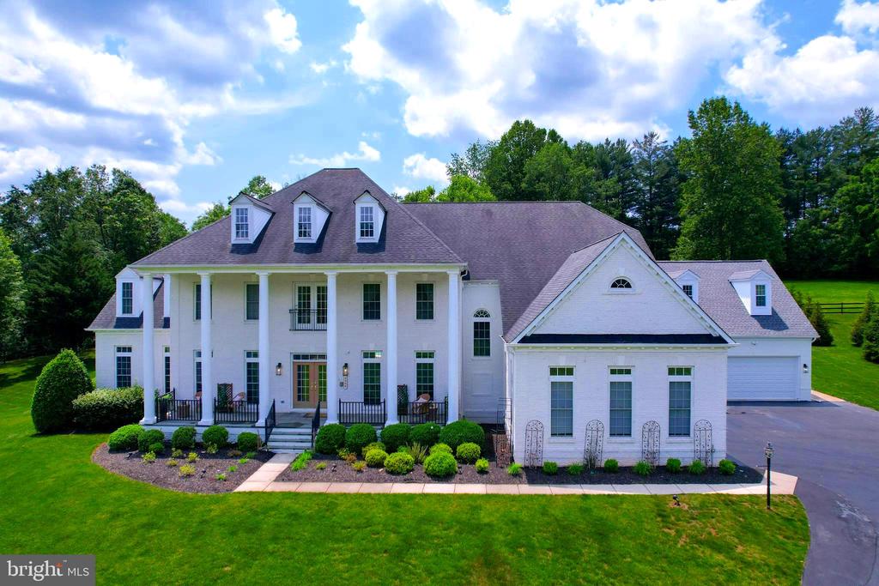
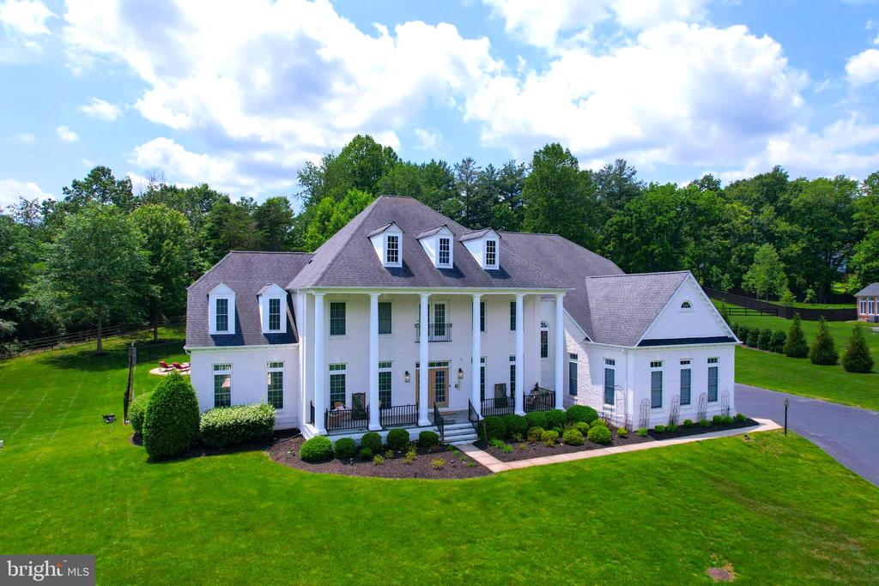
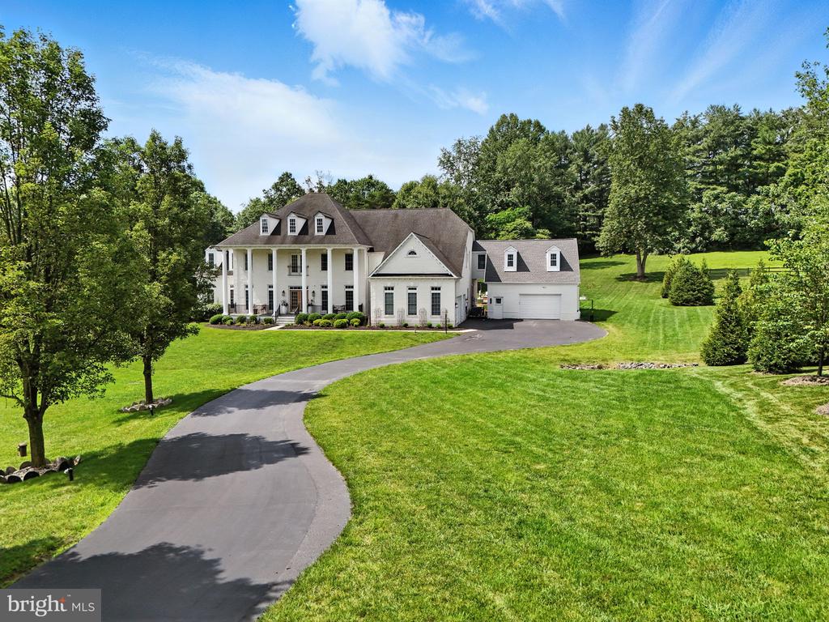
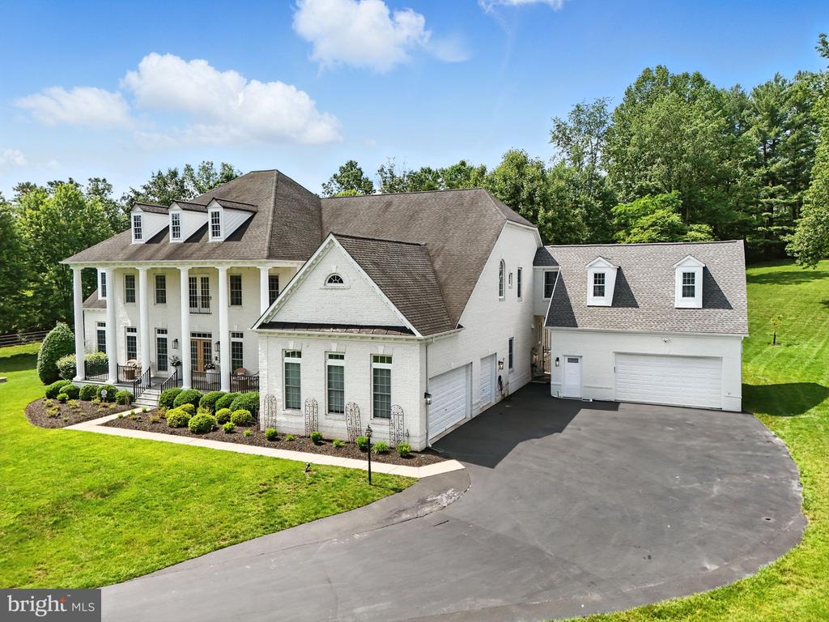
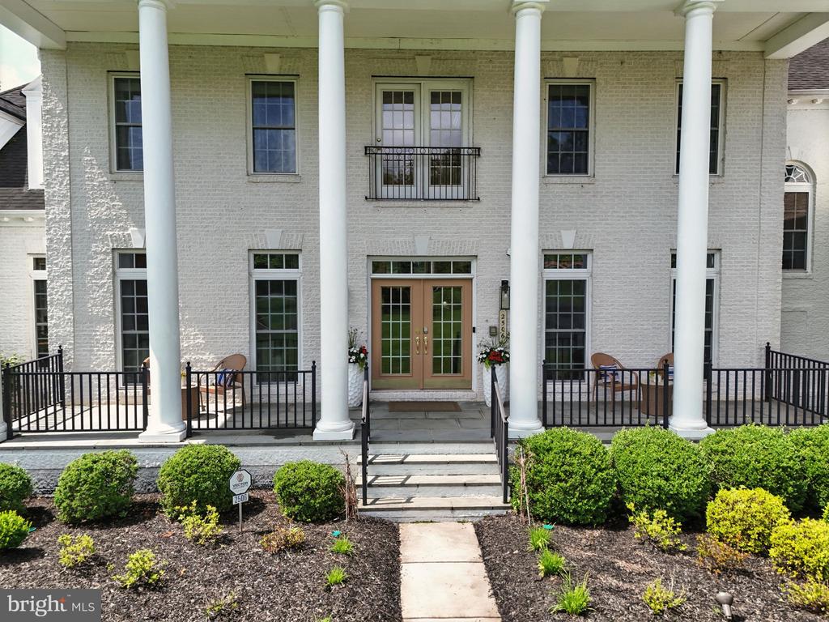
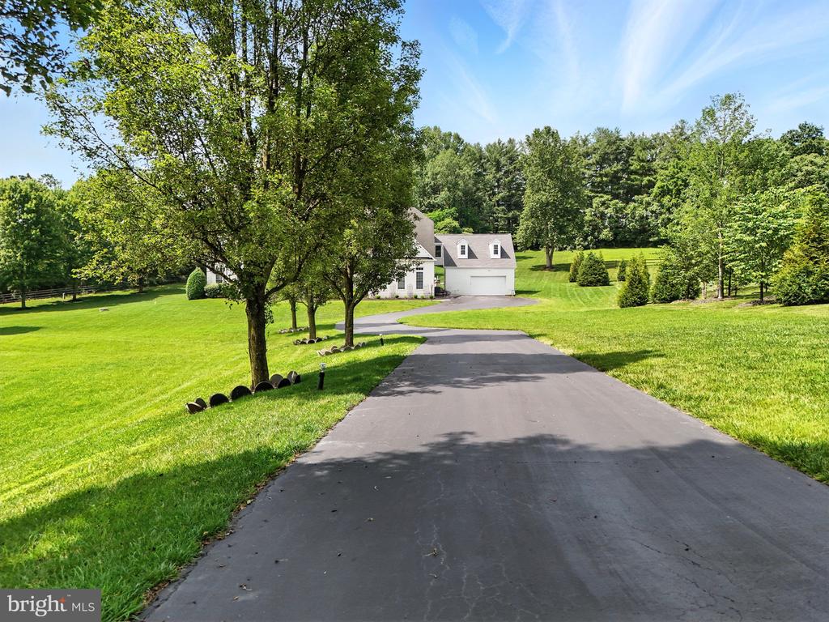
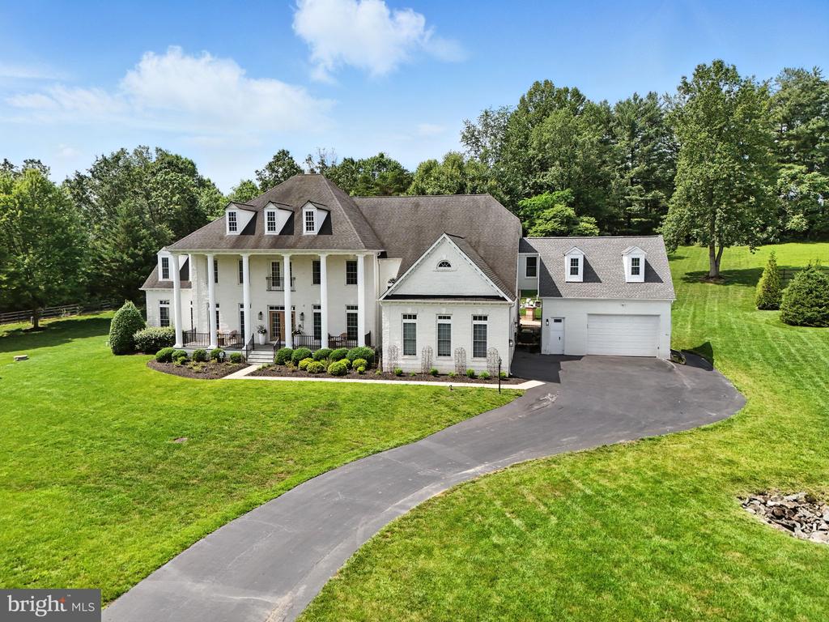
A winding drive leads to the stately all-white brick facade of this classic home, complete with large columns, a full-width front porch with wrought iron railings, and a double front door. A recent addition brings the total garage space to five full bays.

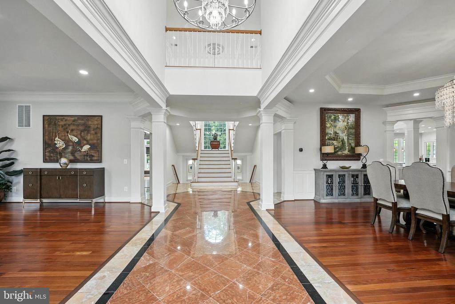
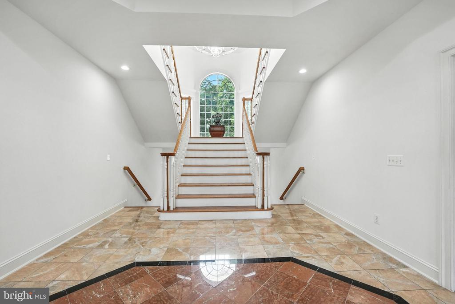
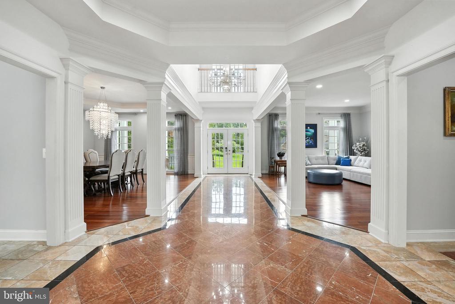
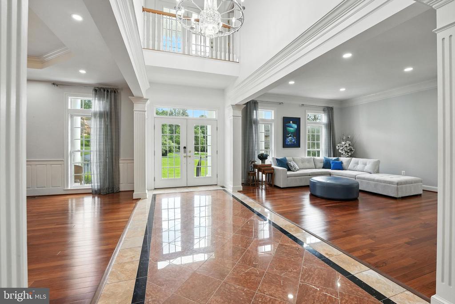
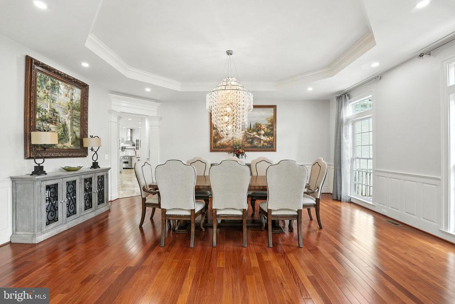
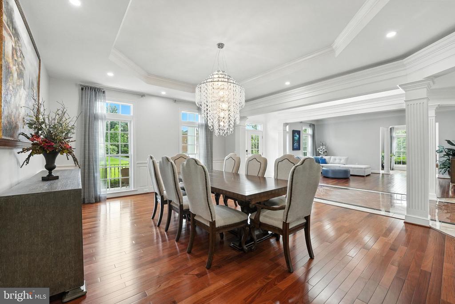
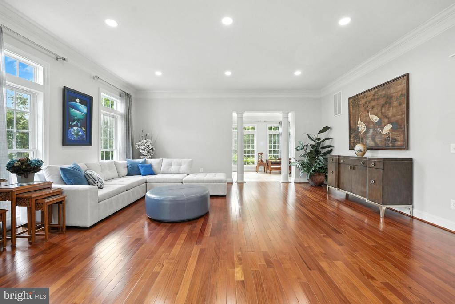
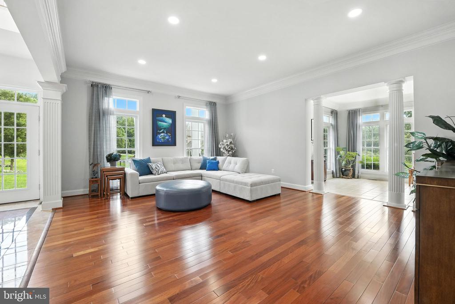
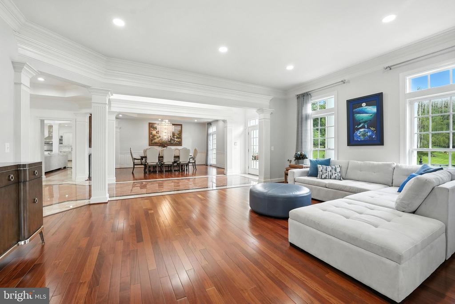
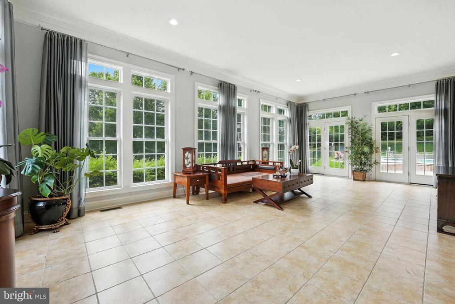
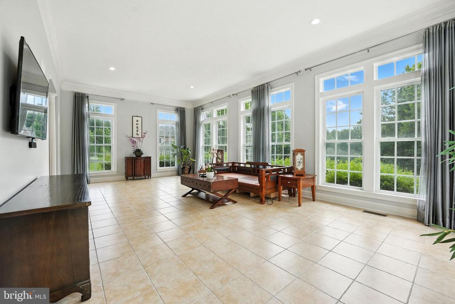
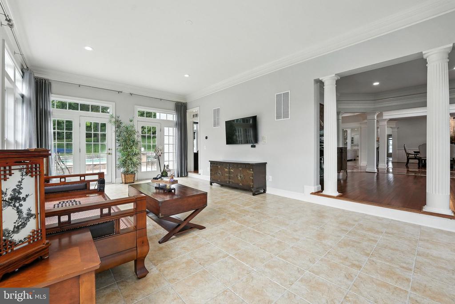
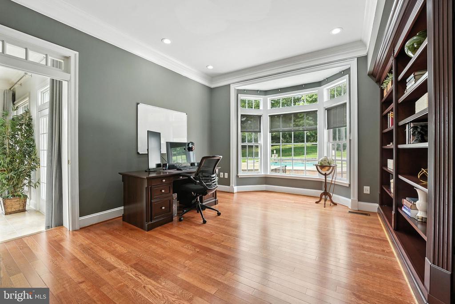
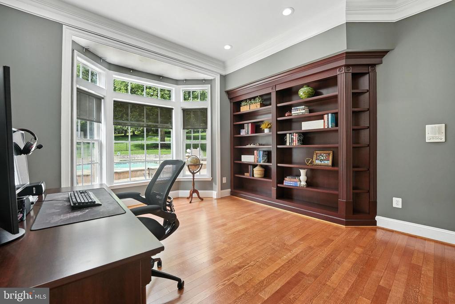
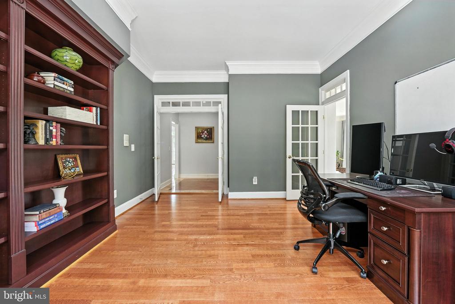
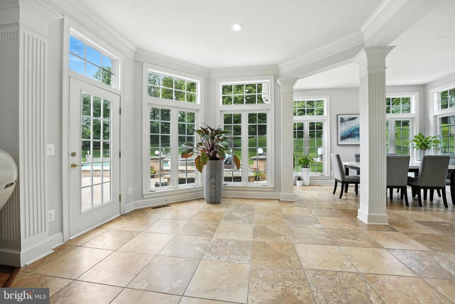
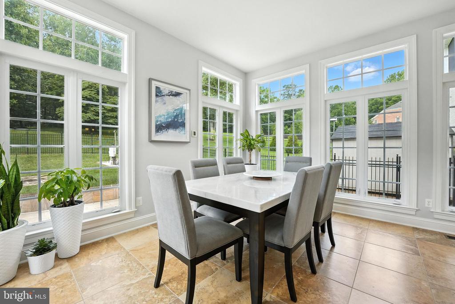
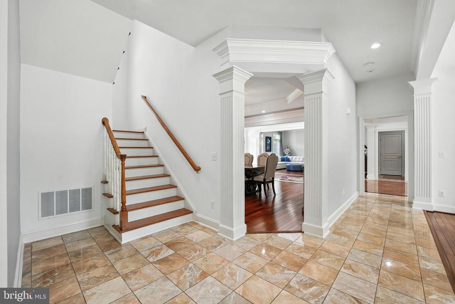
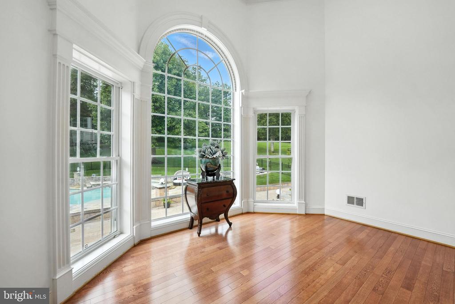
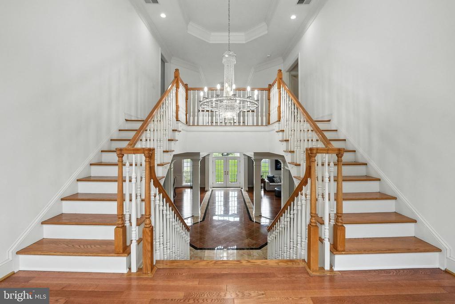
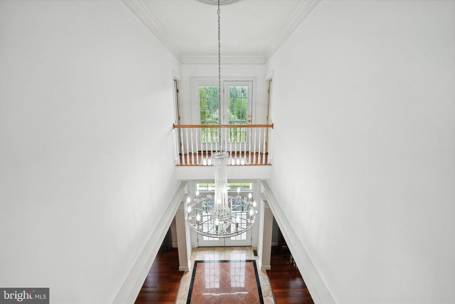
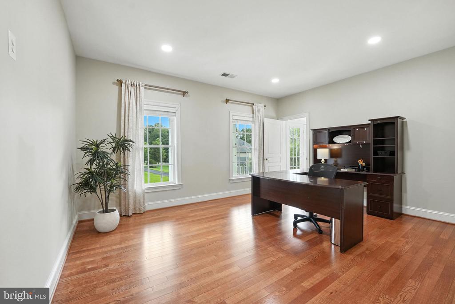
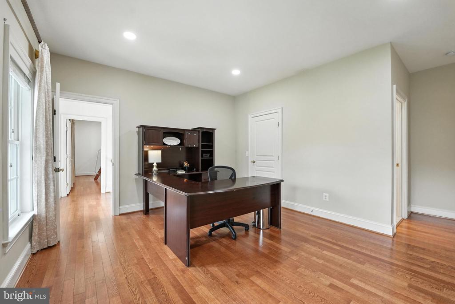
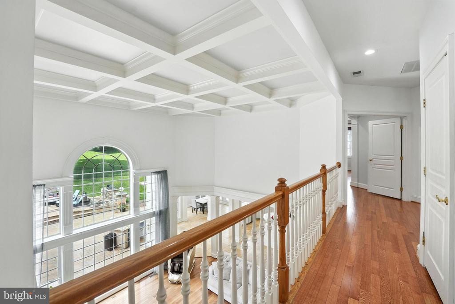
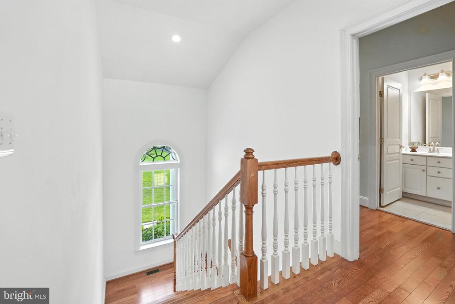
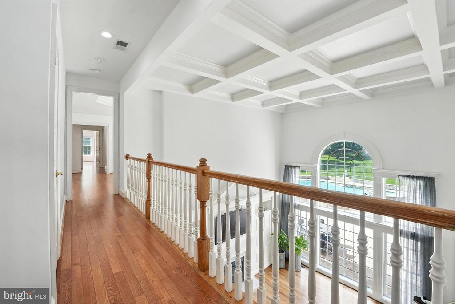
Step inside to a grand two-story foyer that exudes warm luxury. The thoughtfully designed floor plan seamlessly integrates formal and informal living areas, creating an inviting atmosphere perfect for intimate gatherings and large-scale entertaining. Flanked by a stunning dining room with a tray ceiling and an expansive living room, the foyer leads to an elegant staircase with a central landing overlooking the pool. Adjacent to the living room is a sunroom spanning the home's depth, featuring floor-to-ceiling windows and tile floors--ideal for hosting guests or enjoying a personal retreat. The main floor office, overlooking the backyard, is tucked away for privacy and includes custom built-in cabinetry.

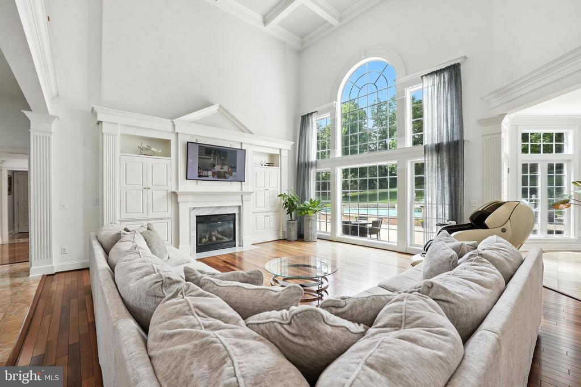
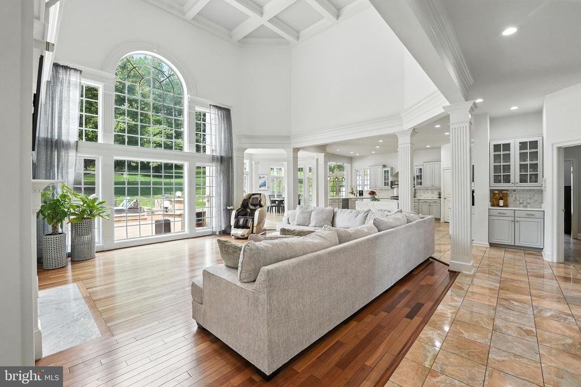
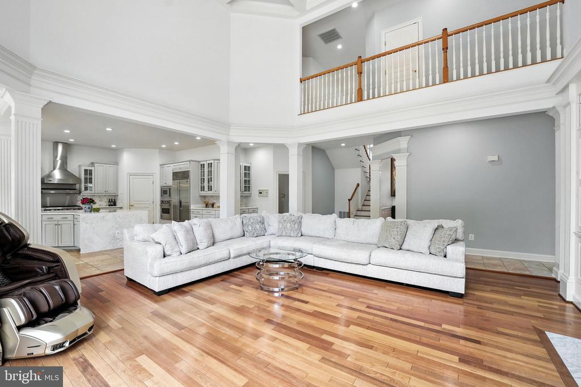
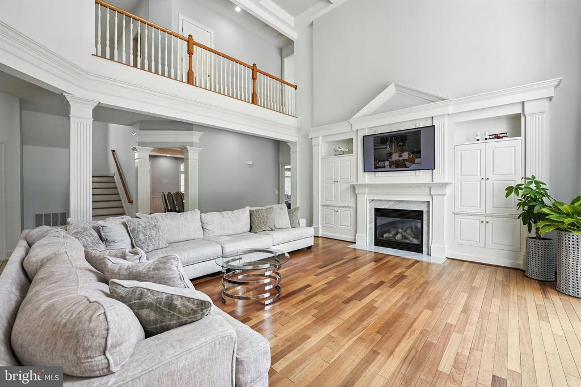
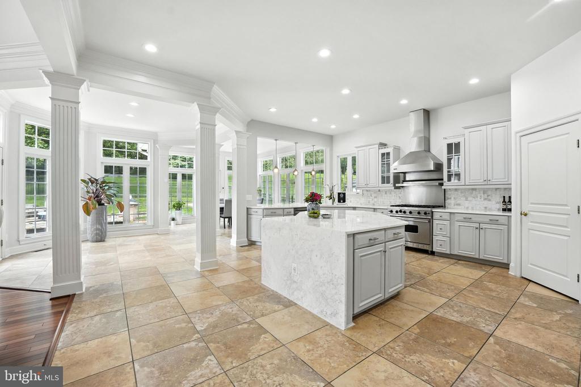
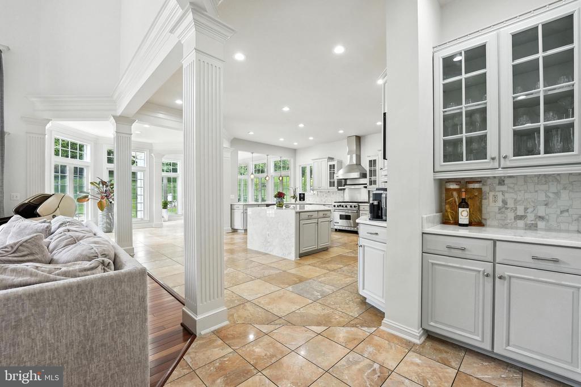
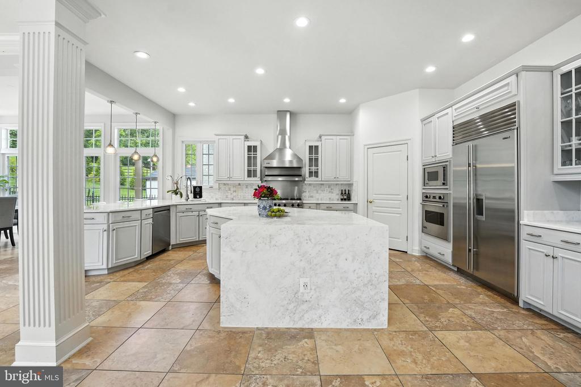
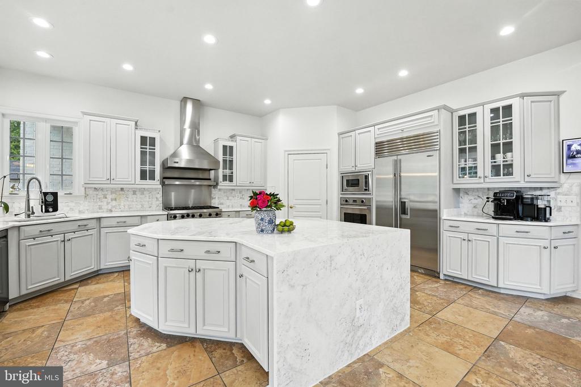
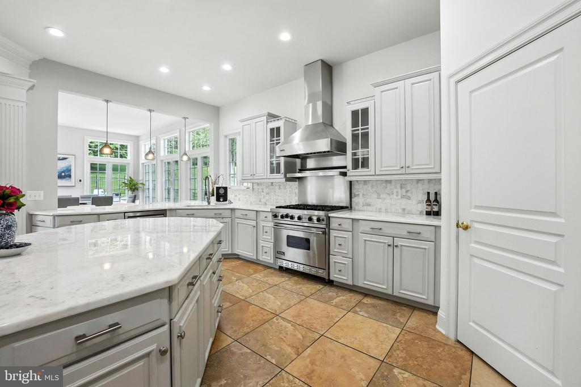
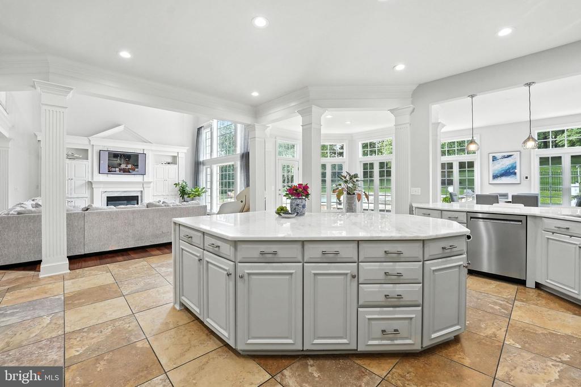
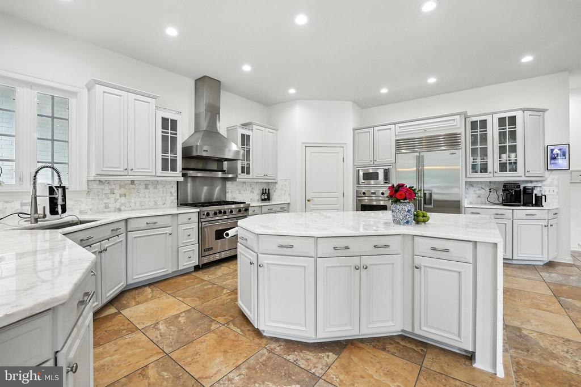
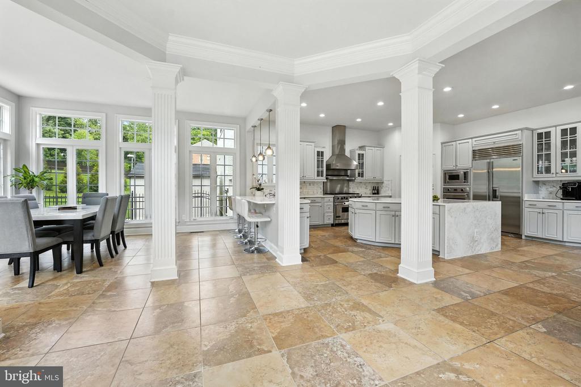
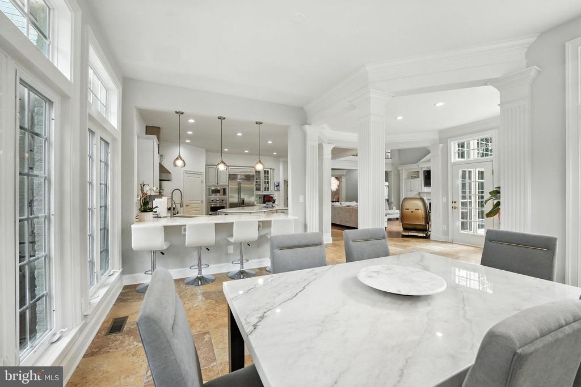
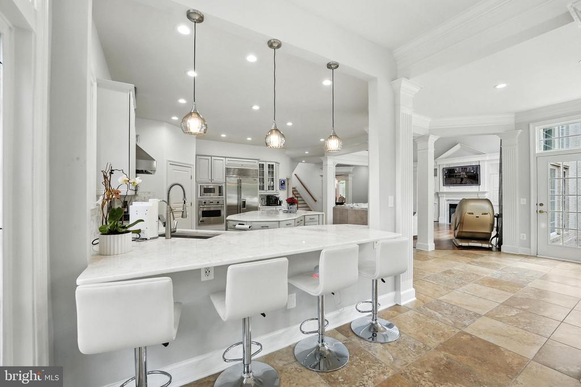
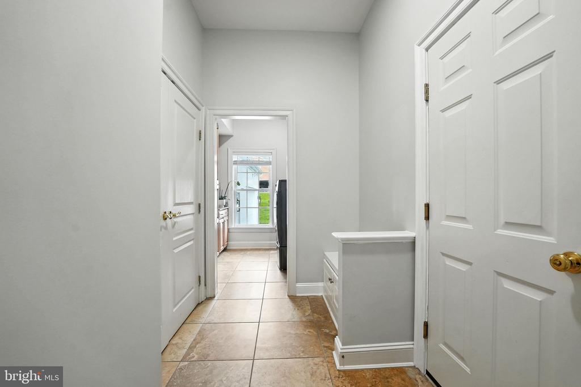
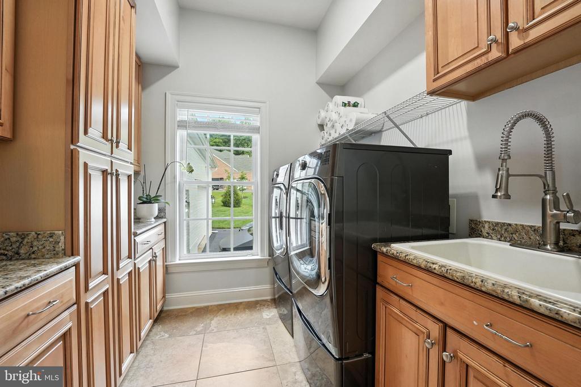
The open-concept main family area features a great room with floor-to-ceiling windows, a gas fireplace and built-in media cabinets It flows seamlessly into the chef's kitchen and large breakfast area, both overlooking the pool. Natural light floods this expansive area, highlighting elegant architectural details and refined finishes. The updated kitchen boasts Wolfe and Sub-Zero appliances, marble countertops, and a separate pantry closet. A generously sized mudroom and laundry room off the kitchen lead to the attached garage.

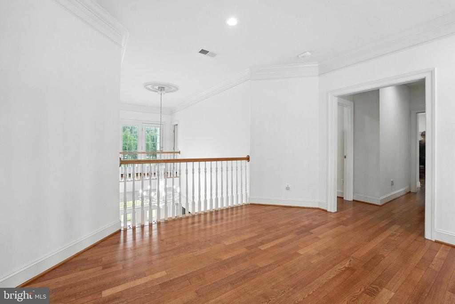
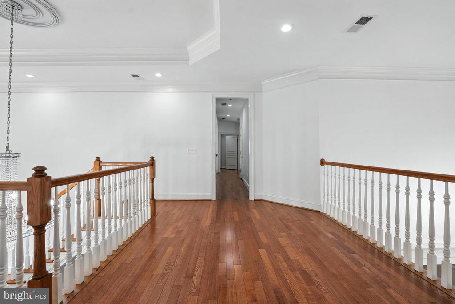
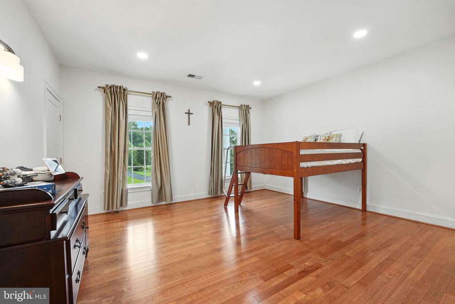
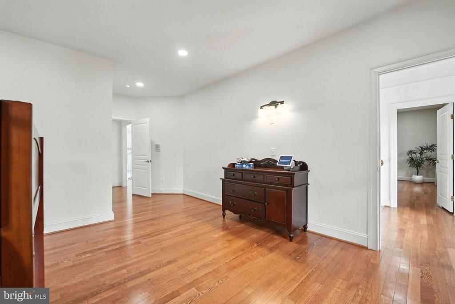
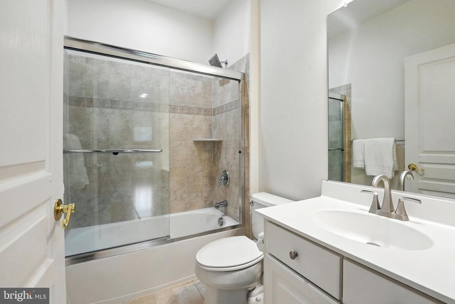
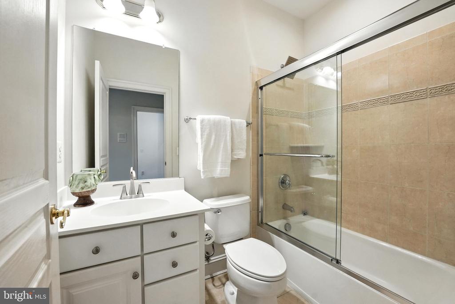

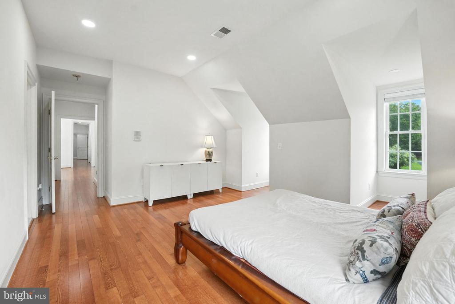
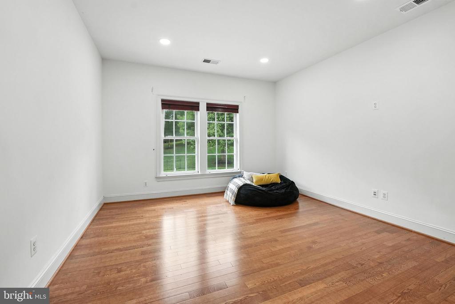
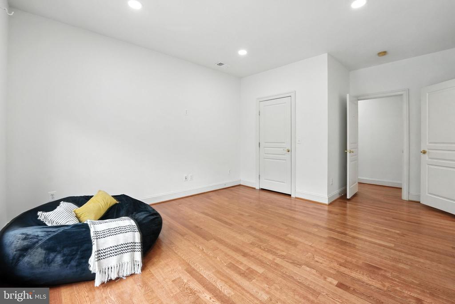
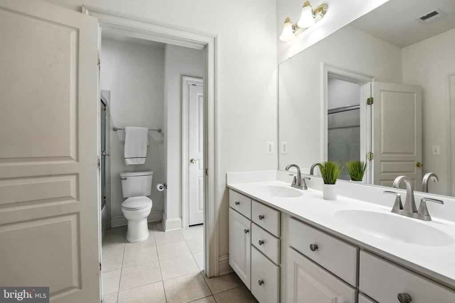
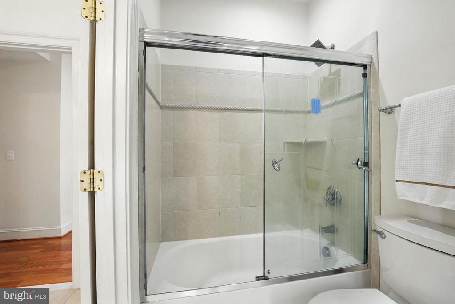
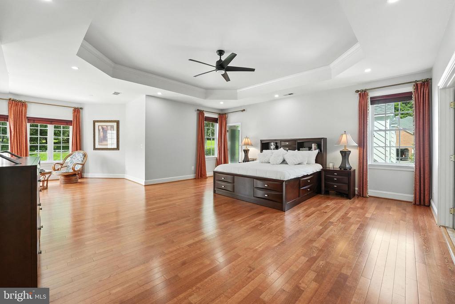
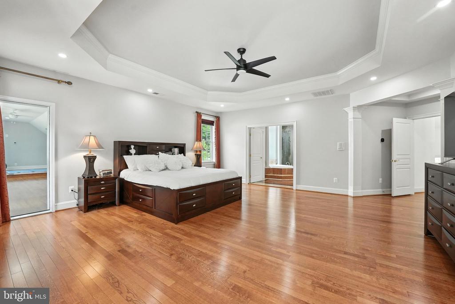
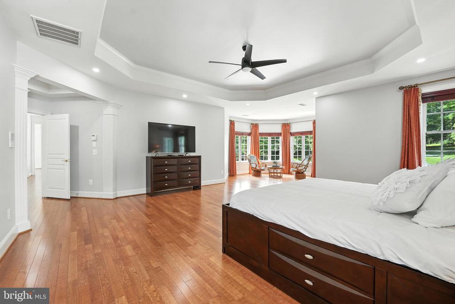
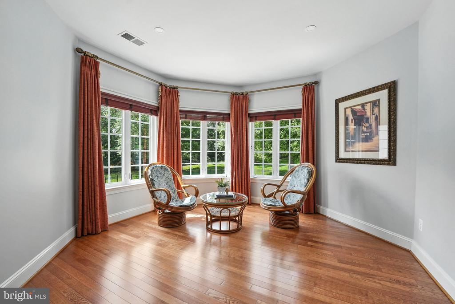
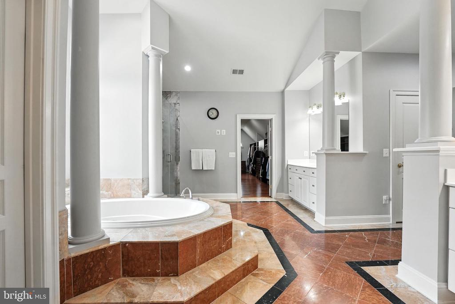
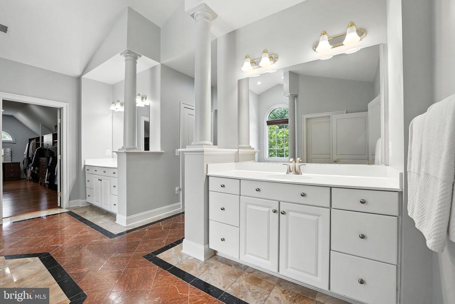
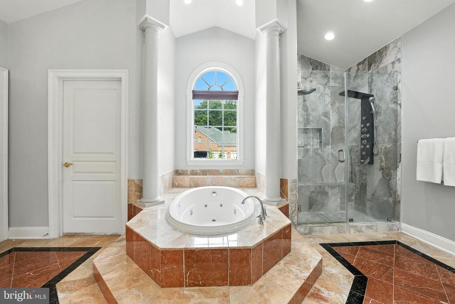
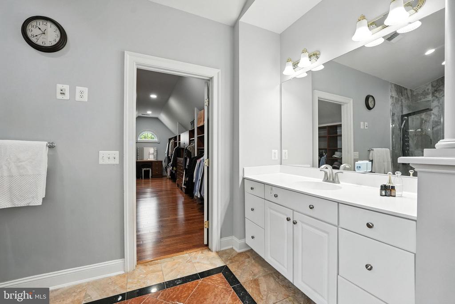
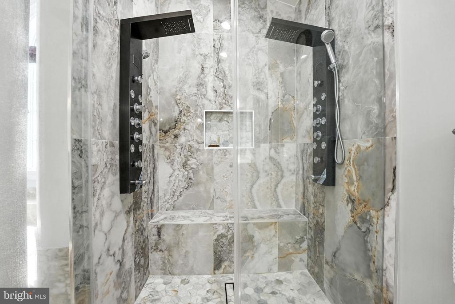
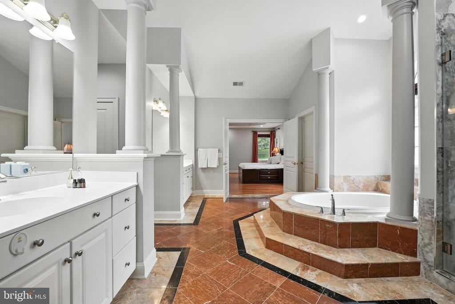
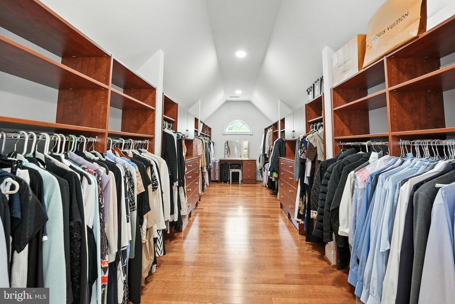
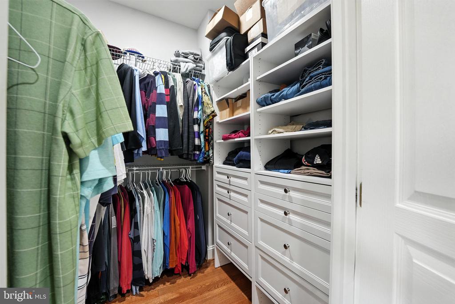
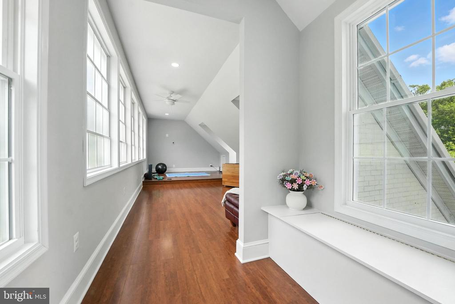
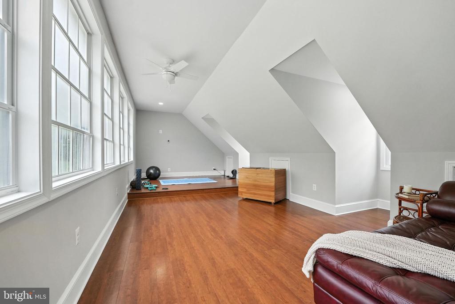
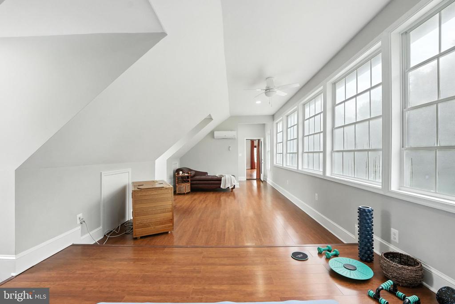
Upstairs, the grand primary suite serves as a private retreat, featuring a sitting area overlooking the pool and a private room above the carriage garage that is a versatile space, perfect as a reading room or workout area, complete with heated floors. The primary bathroom offers a marble-raised bathtub, two separate vanities, a beautiful walk-in shower, a separate water closet, and two walk-in closets. Each additional bedroom is generously sized, with luxurious en-suite bathrooms and walk-in closets, ensuring comfort and privacy for family members or guests.

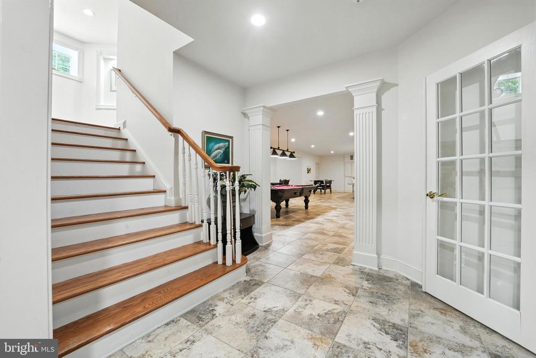
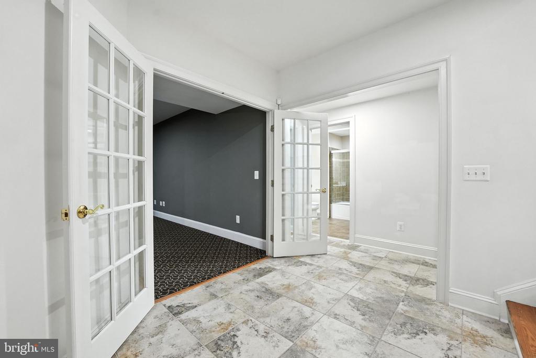
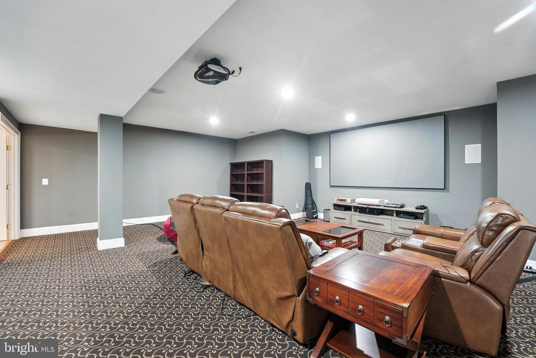
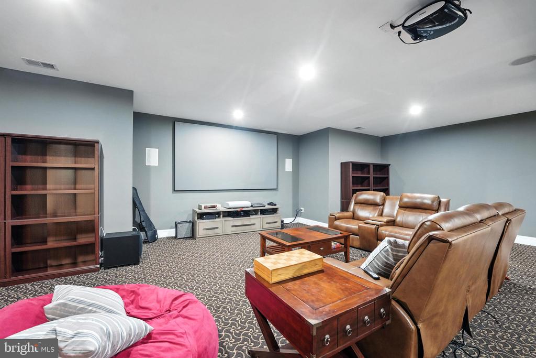
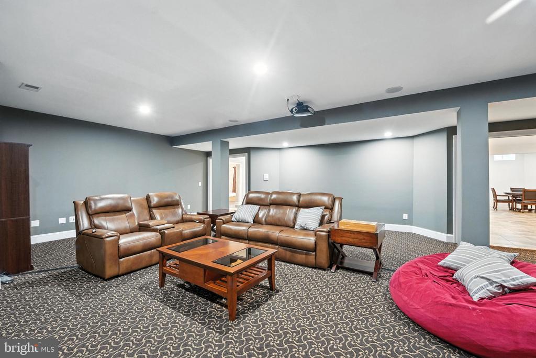
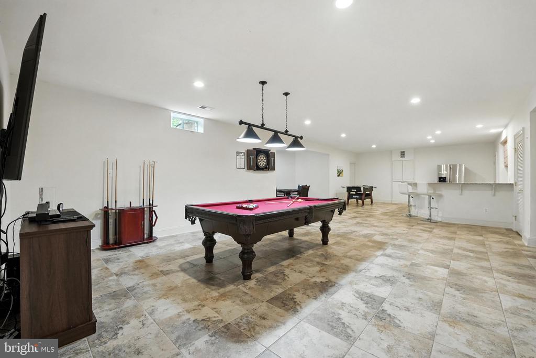
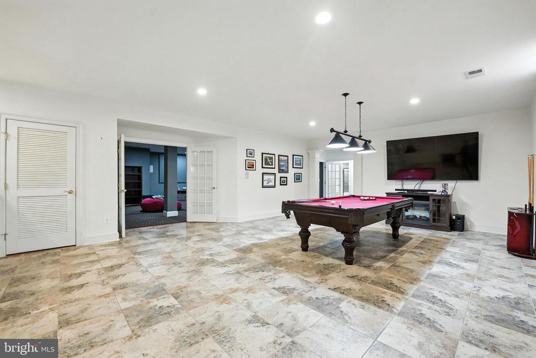
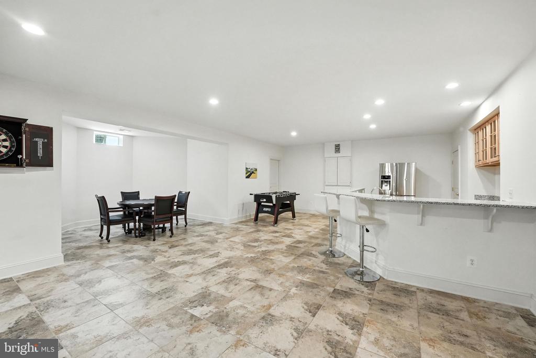
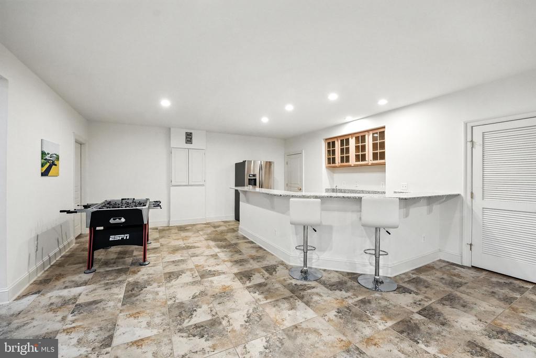
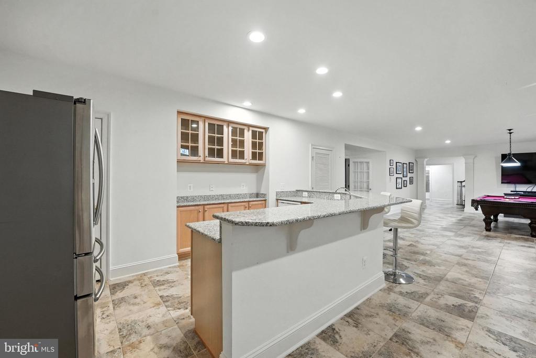
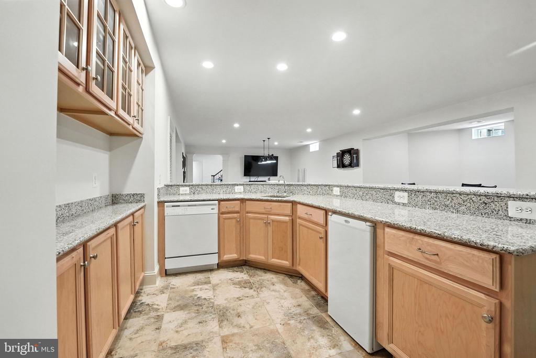
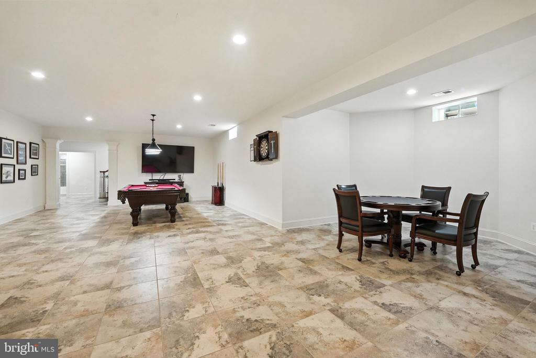
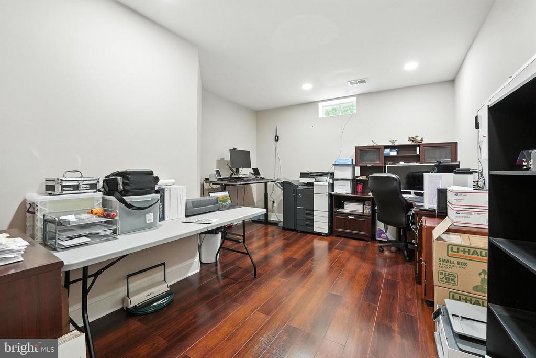
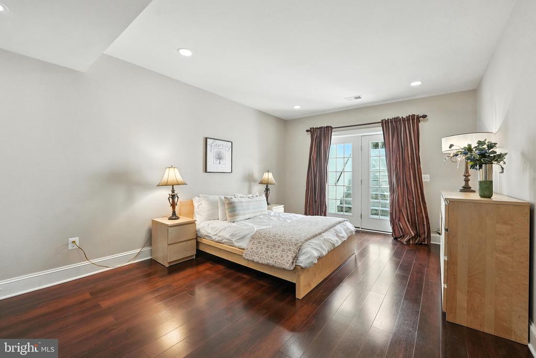
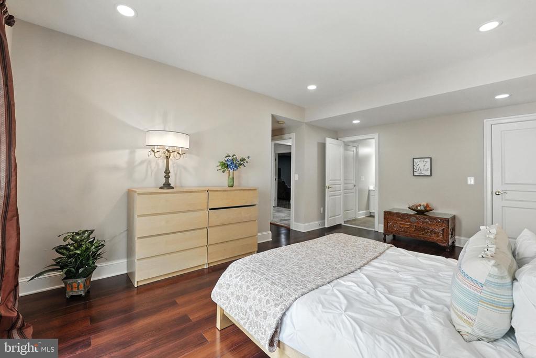
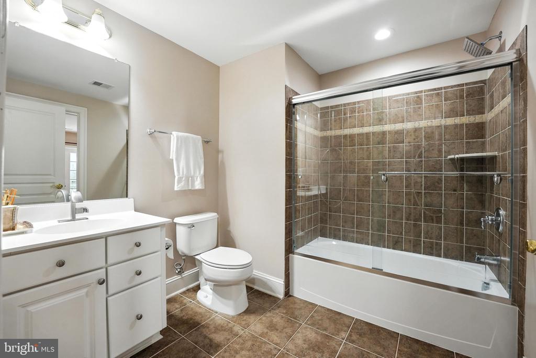
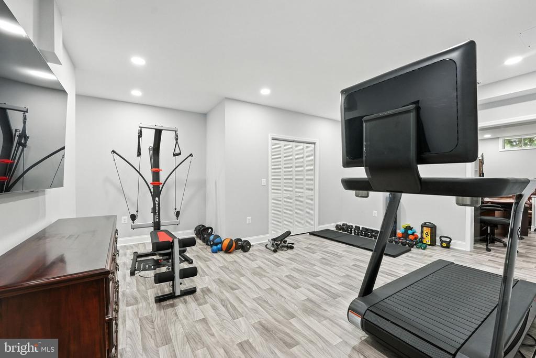
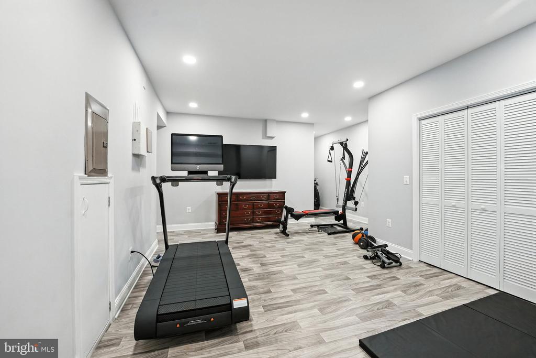
The lower level includes the sixth bedroom with a full en-suite bathroom, walk-in closet, and walk-out access to the pool area. The fully finished workout room and storage room provide useful space, while the massive rec room/game room features a full kitchen and additional office space. The media/movie room promises countless movie and gaming night memories.

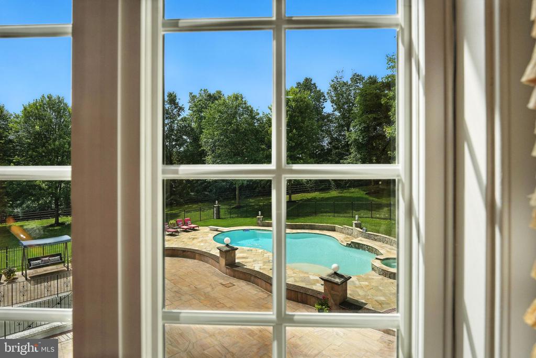
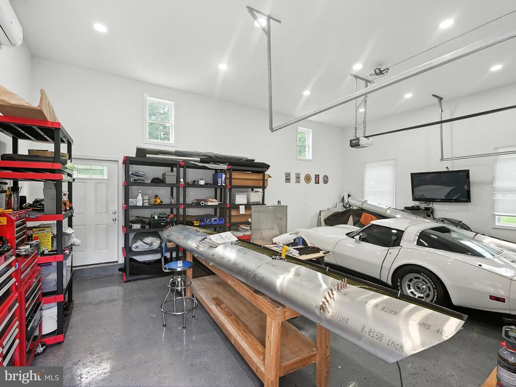
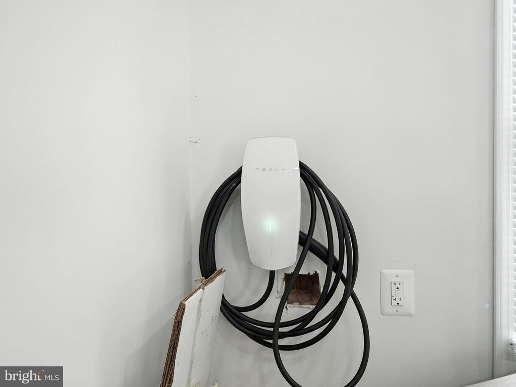
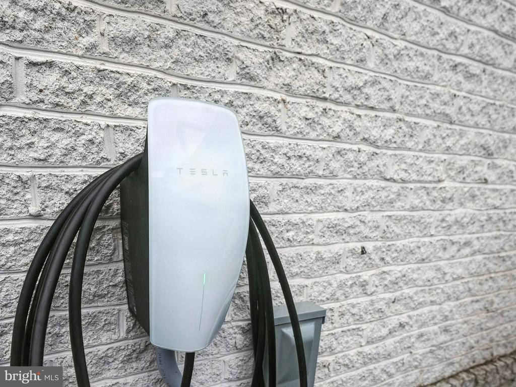
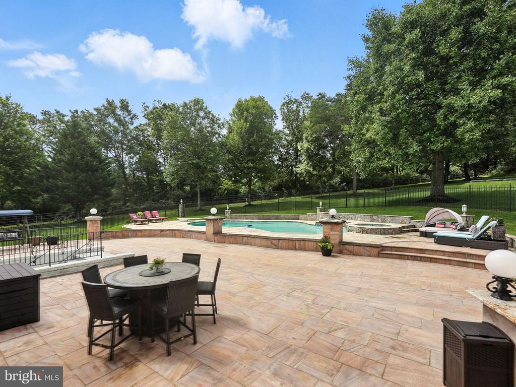
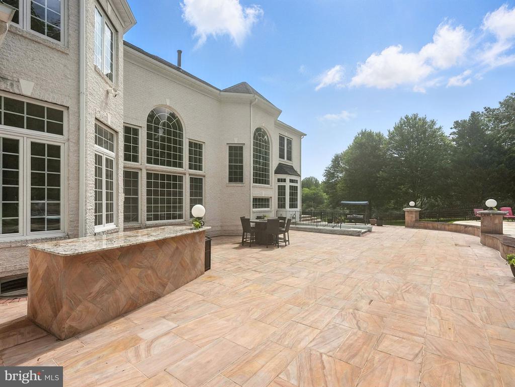
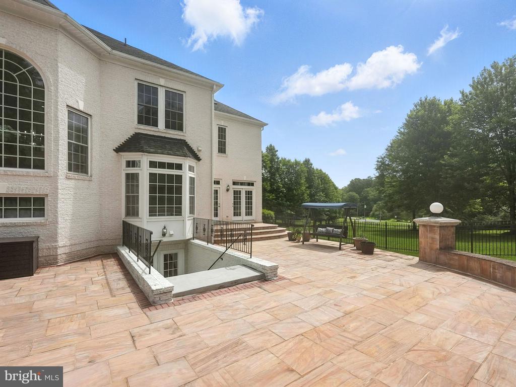
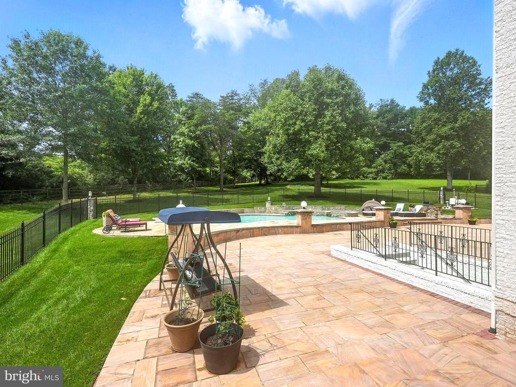
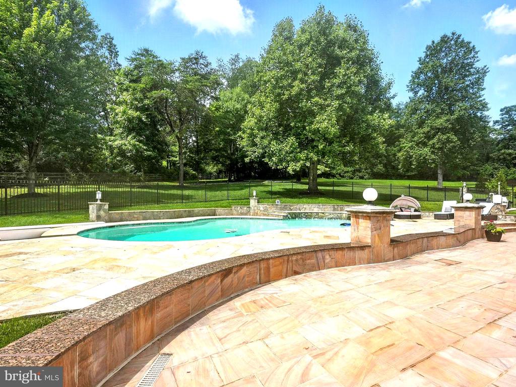
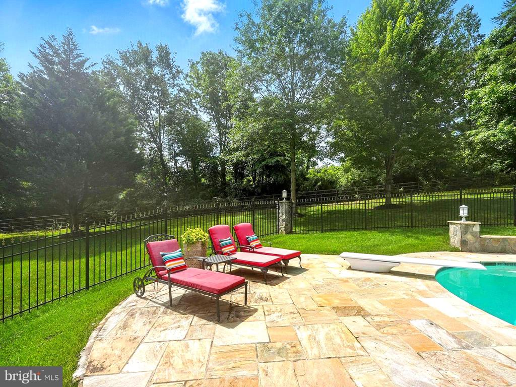
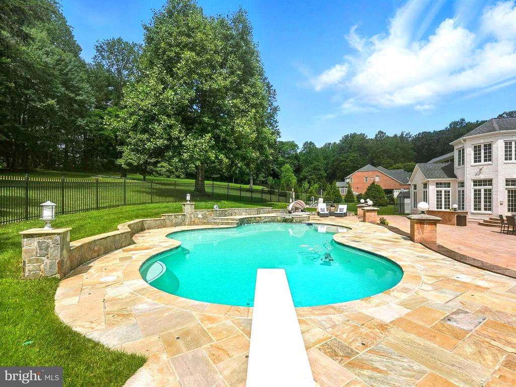
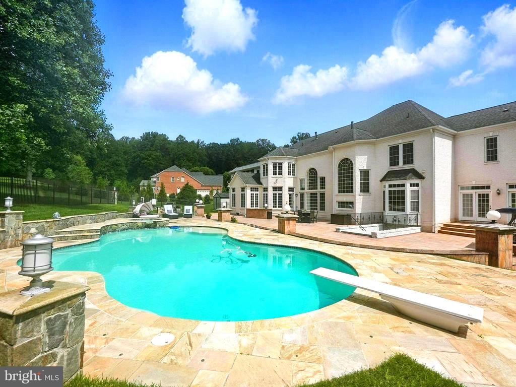
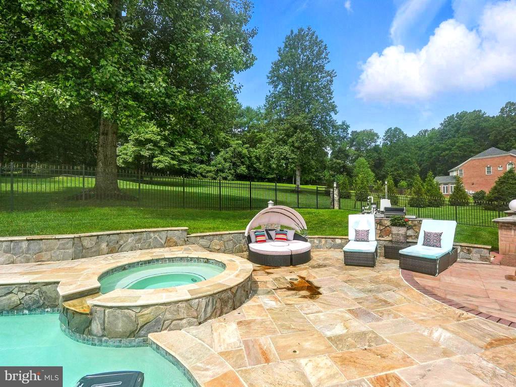
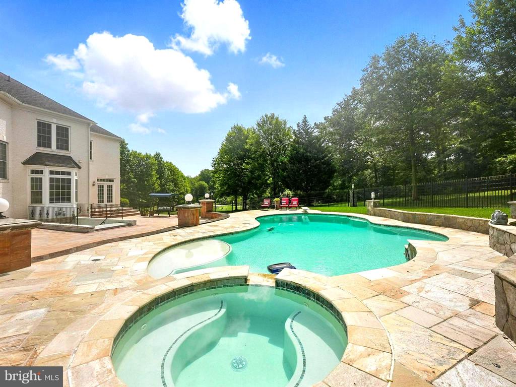
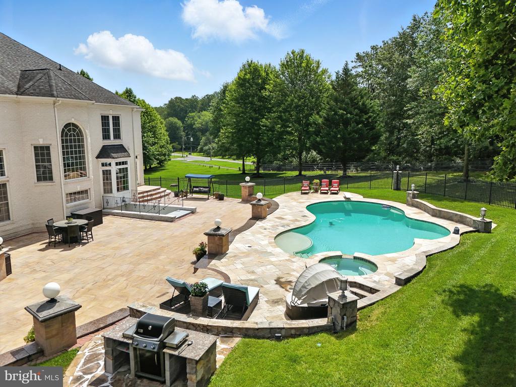
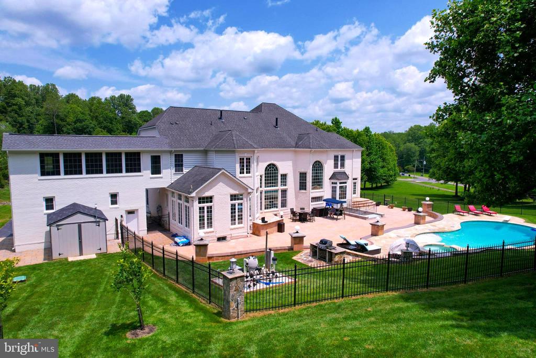
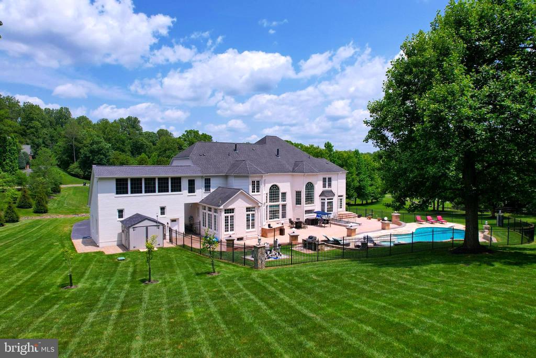
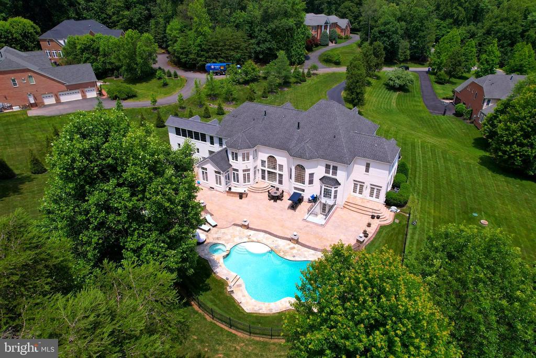
Outside, discover an oasis designed for entertaining and relaxation. The expansive patio area includes a bar, outdoor grill area, and tiered in-ground pool and spa, featuring a new heater, pump, and salination system for easy maintenance. The yard is fully enclosed with a custom metal fence. The newly added detached garage carriage house offers an ideal workspace for craftsmen or gearheads. The fully finished, conditioned space includes two 60-amp EV chargers for your electric vehicle needs. The home is serviced by a whole house back-up generator.

2506 Coulter Lane presents a rare opportunity to own a piece of luxury in one of Virginia's most sought-after areas. This estate is now available for sale, inviting you to make it your own. For more information or to schedule a private viewing, please contact us today.

Share Property

Location

2506 COULTER LANE, OAKTON, VA 22124

Status

Sold

Date Sold

December 29, 2025
Barbara Branham

Barbara Branham

Featured Amenities

Interior

  • total bedrooms6
  • Total bathrooms6
  • full bathrooms5
  • half bathroom1
  • Laundry room Laundry Room
  • Flooring Wood, Ceramic Tile, Hardwood, Marble
  • Fireplace Gas
  • APPLIANCES Oven, Gas Range, Gas Oven, Cooktop, Gas Water Heater, Stainless Steel Appliance(s), Dishwasher, Disposal, Refrigerator, Washer, Dryer, Microwave
  • other interior Features Pantry, Recessed Lighting, Built-in Features, Crown Molding, Soaking Tub

Area & Lot

  • Status Sold
  • Date Sold December 29, 2025
  • Living Area11,277 Sq.Ft.
  • Total Area11,277 Sq.Ft.
  • Lot Area1.72 Acres
  • MLS® IDVAFX2245466
  • TypeResidential
  • YEAR BUILT2006
  • NeighborhoodReston
  • Architecture StylesGeorgian, Federal, Manor, Traditional
  • View DescriptionTrees/Woods, Pasture
  • Elementary SchoolFLINT HILL
  • Middle SchoolTHOREAU
  • High SchoolMADISON
  • School DistrictFAIRFAX COUNTY PUBLIC SCHOOLS

Exterior

  • STORIES3
  • Garage Space5.0
  • water SourceWell
  • utilitiesPropane
  • PoolHeated, Gunite, Fenced, Pool/Spa Combo, Salt Water, Private
  • roofAsphalt, Shingle
  • lot featuresPrivate, Secluded, Cleared
  • parkingGarage Door Opener, Garage, Driveway, Inside Entrance, Attached, Detached
  • HEAT TYPEElectric, Heat Pump
  • AIR CONDITIONINGCentral Air, Electric
  • SubstructureConcrete Perimeter
  • other exterior FeaturesBarbecue, Lighting

Financial

  • Sales Price$2,425,000
  • Real Estate Tax $30,213/yr
  • Zoning 100
View Virtual Tour

Reston

This neighborhood is a planned residential community in Virginia embodying the principles of "Live, Work, Play, and Get Involved."

Explore

Work

As a community-driven real estate firm, we are dedicated to supporting you through every step of your real estate journey. Whether you’re buying, selling, or exploring possibilities, our team is here to empower your decisions and deliver real results. Let us help you write the next chapter in your story.

Follow Me on Instagram